 Price Reduced Listing
14100 N Frisco Road,Piedmont, OK 73078
Piedmont, OK 73078

Description
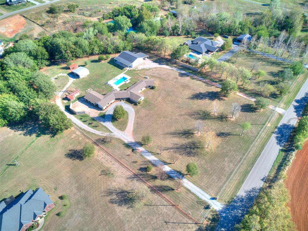
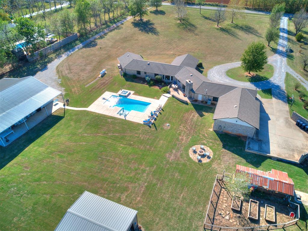
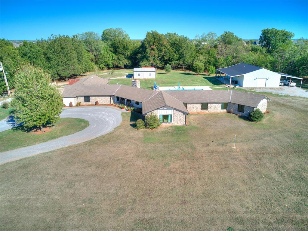
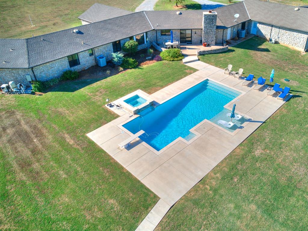
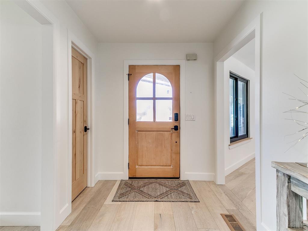
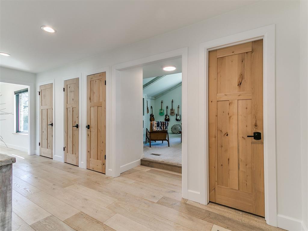
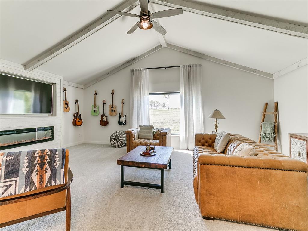
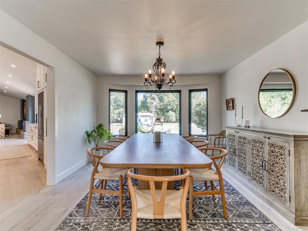
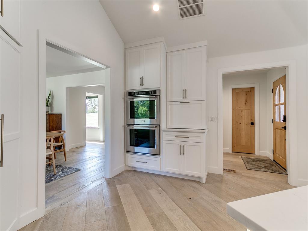
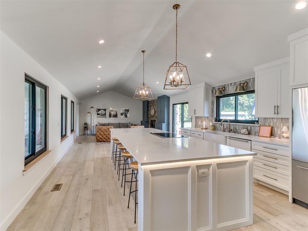
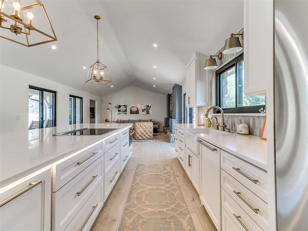
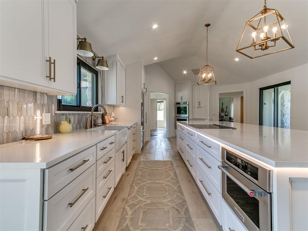
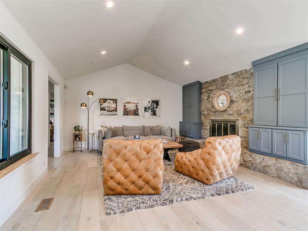
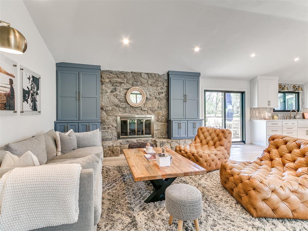
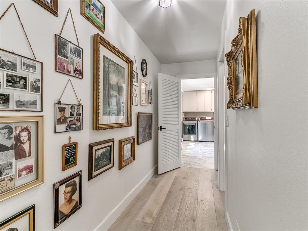
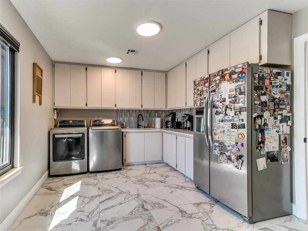
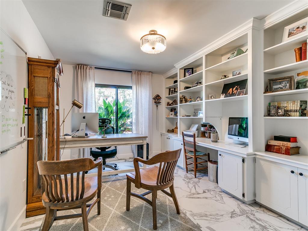
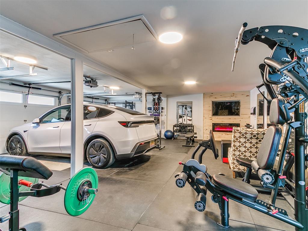
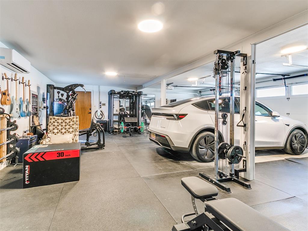
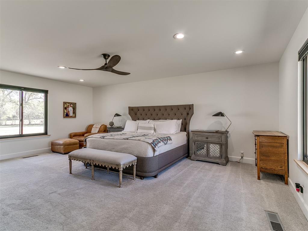
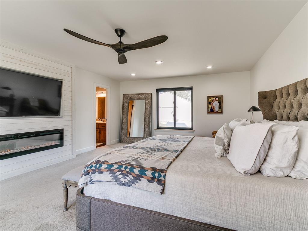
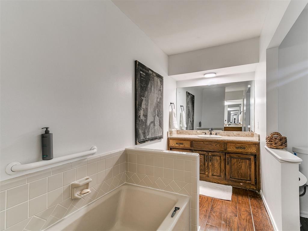
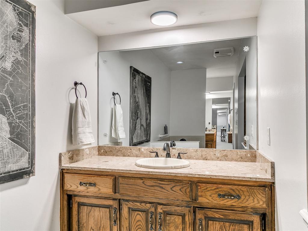
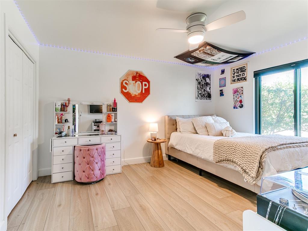
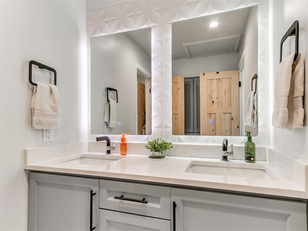
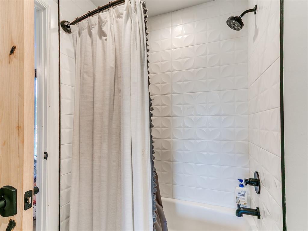
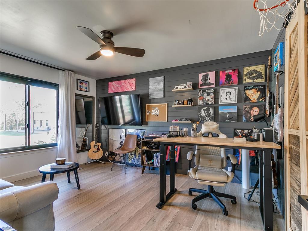
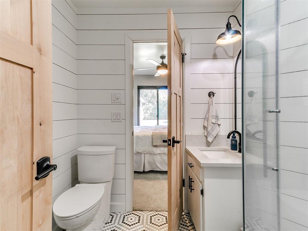
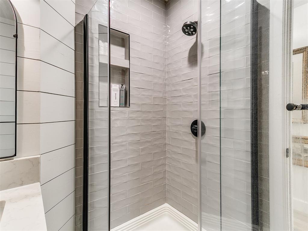
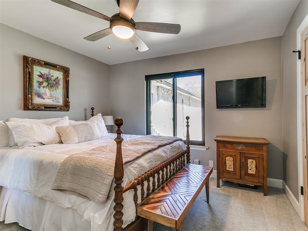
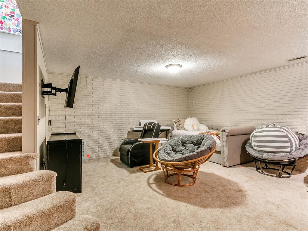
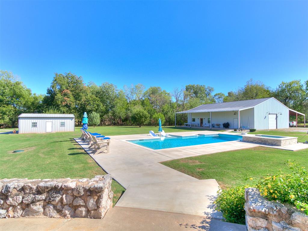
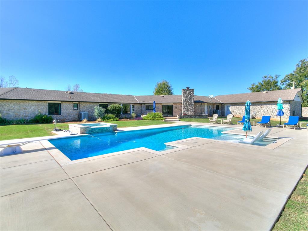
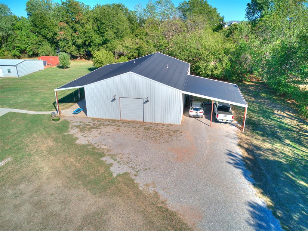
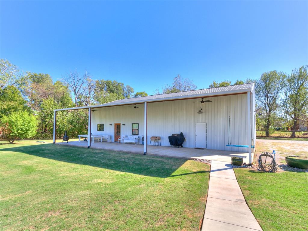
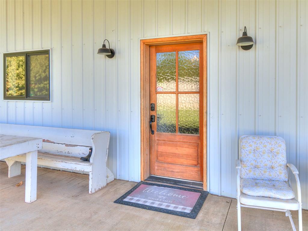
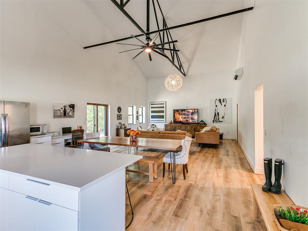
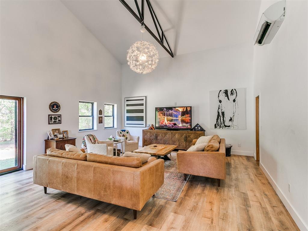
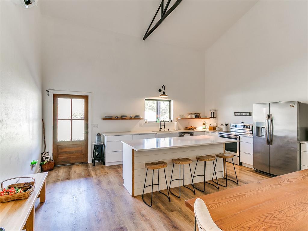
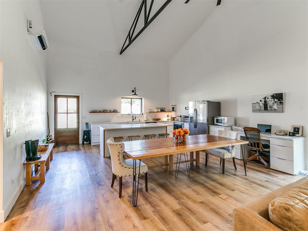
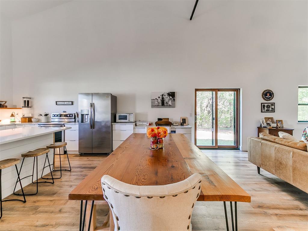
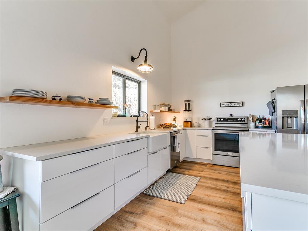
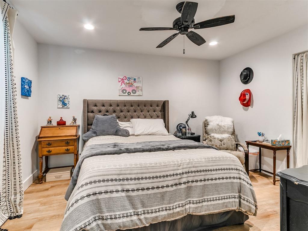
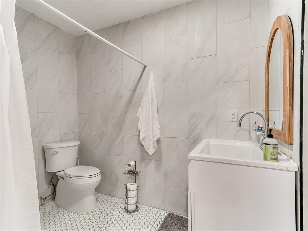
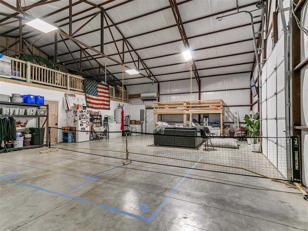
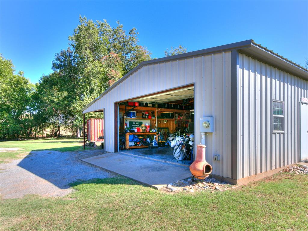
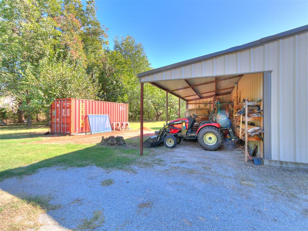
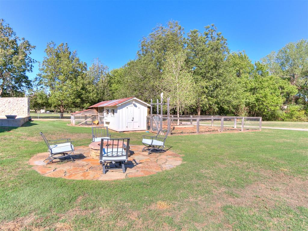
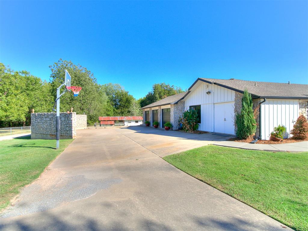
Exceptional multi-generational 5-acre estate in the Piedmont School District with OKC utilities, offering a rare combination of spacious living, multiple shops, Pool/Spa and a fully equipped barndominium! The fully fenced property features a 4-bedroom main home w/ office or opt. 5th bedroom, 3 full baths, two living areas, an oversized laundry room, a wood-burning fireplace, and three electric fireplaces. Fully remodeled throughout most of the home you'll find solid wood floors, quartz countertops and new appliances. Enjoy new Andersen windows, an approx 380 sq ft fully finished basement/storm shelter, HEPA air filtration system, and a finished 3-car garage with full heat and air. Additional amenities include two water wells, an aerobic septic system, gated driveways, and a tool room with water softener. The first shop measures 25x30 w/ 30-foot carport, providing excellent space for projects, equipment, and storage. Enjoy an established collection of fruit and nut trees, including three peach trees, an apple tree, two pear trees, and approximately 15 pecan trees. A chicken coop with a fenced free-range area and garden space adds to the property's country-living appeal. The impressive 60x40 barndominium offers approximately 2,400 sq ft, a separate gated driveway, and full heat and air. Approximately 1,200 sq ft feature comfortable living quarters with great room, 2 bedrooms and 2 bathrooms. The remaining 1,200 sq ft provide a versatile shop/game room with a basketball area, bunk beds, and upstairs storage. An oversized 2-car carport and a spacious 60x15 covered porch offer even more room for entertaining & relaxing. With room to spread out, work, play, and entertain, this unique property offers incredible flexibility for multi-generational living, hobbies, recreation, or business needs. Enjoy the space and freedom of acreage living with the convenience of OKC utilities and access to Piedmont schools! *More photos & tour avail upon request*
Details
| MLS # | 1254125 |
|---|---|
| Listing Type | For Sale |
| Style | House |
| Sub-Type | Resale |
| Status | Active |
| Year | 1977 |
| Days On Site | 28 |
| Listing Provided By | Bailee & Co. Real Estate | Brian Rush |
Features
| Bed(s) | 5 |
|---|---|
| Bath(s) | 3 Total |
| SQ Feet | 3,947 |
| Garage | 6 |
| Car Port | Yes |
| Acreage | 5.00 |
Interior
| Rooms Total | 0 |
|---|---|
| Heating | Central Gas |
| Fireplaces Total | 3 |
| Appliances | Dishwasher, Disposal, Microwave |
| Interior Features | Ceiling Fan(s), Paint Woodwork |
Exterior
| Exterior Features | Fire Pit, Spa/Hot Tub, Rain Gutters |
|---|---|
| Lot Features | Greenbelt, Wooded |
| Foundation Details | Slab |
Parking
| Garage Spaces | 6 |
|---|
Taxes
| Okc Tax Amount | 7223.0000 |
|---|---|
| Tax Block | 000 |
| Tax Lot | 000 |
Area Information
| State | OK |
|---|---|
| County | Canadian |
| City | Piedmont |
| Zip Code | 73078 |
| School District | Canadian |
| School District | Piedmont HS |
| Elementary School | Northwood ES |
| High School | Piedmont HS |
| Listing VS Median (in 73078) | |
Price: $1,150,000 low | high Med: $339,990 sqft: 3,947 low | high Med: 2,031 $ / sqft: $291 low | high Med: $167 On site: 28 low | high Med: 51 | |
Request a showing
Request a showing
Contact
Learn More About This Property

| State | OK |
|---|---|
| County | Canadian |
| City | Piedmont |
| Zip Code | 73078 |
| School District | Canadian |
| School District | Piedmont HS |
| Elementary School | Northwood ES |
| High School | Piedmont HS |
| Listing VS Median (in 73078) | |
Price: $1,150,000 low | high Med: $339,990 sqft: 3,947 low | high Med: 2,031 $ / sqft: $291 low | high Med: $167 On site: 28 low | high Med: 51 | |
Gwyn Self and Kira Ogle - Blue Avenue RE Team | (405) 464-5475 | 157541
Oklahoma City - 8100 N. May Ave, Oklahoma City, OK 73120
Coldwell Banker® and the Coldwell Banker Logo are registered service marks owned by Coldwell Banker Real Estate LLC. Select Management Group, LLC fully supports the principles of the Fair Housing Act and Equal Opportunity Act. Each franchise is independently owned and operated. Any services or products provided by independently owned and operated franchisees are not provided by, affiliated with or related to Coldwell Banker Real Estate LLC nor any of its affiliated companies.
