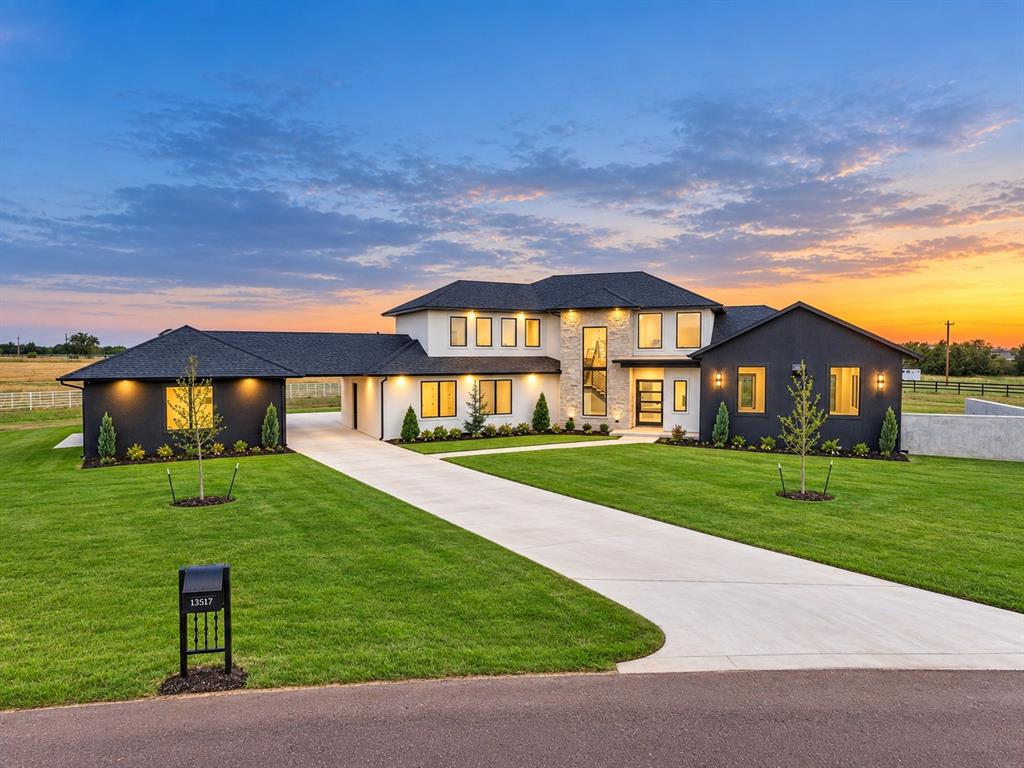
13517 Timber Ridge Lakes Boulevard,Yukon, OK 73099
Yukon, OK 73099

Description
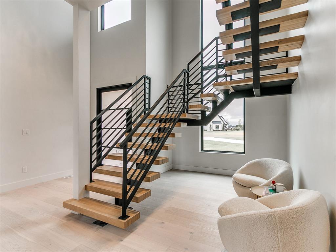
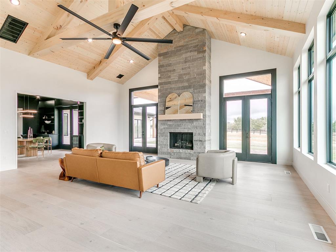
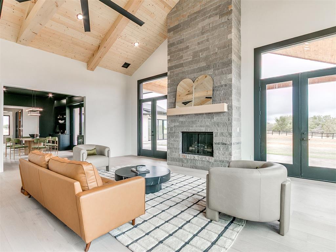
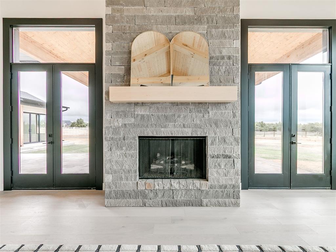
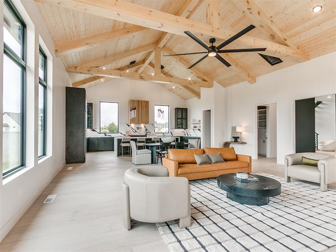
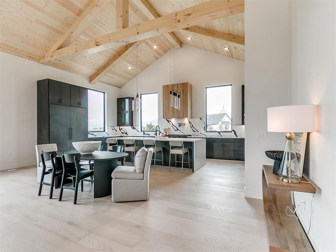
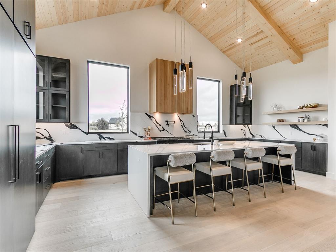
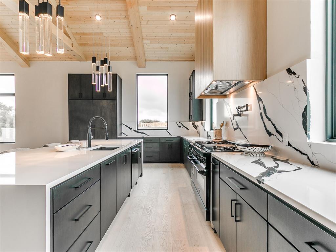
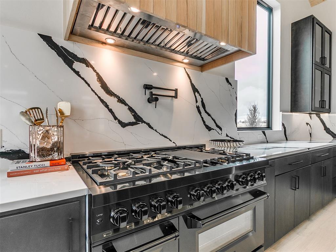
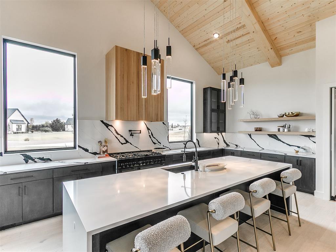
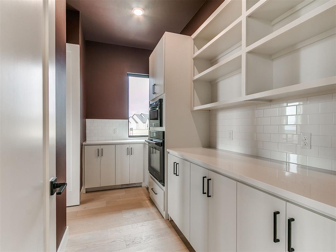
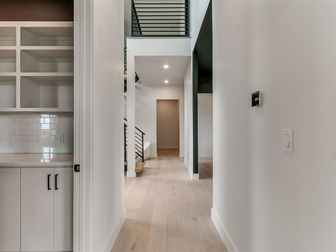
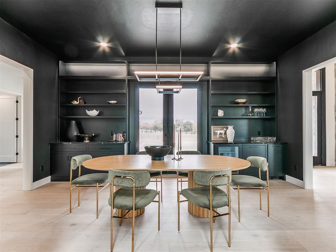
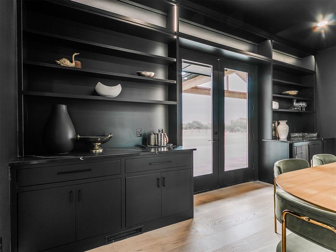
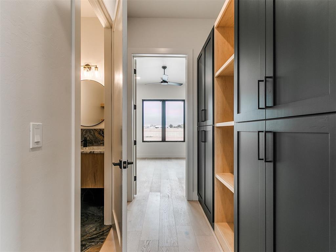
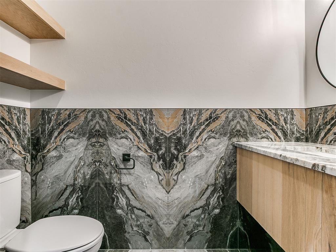
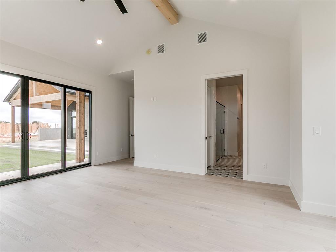
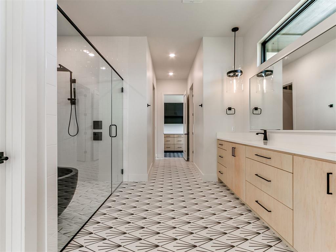
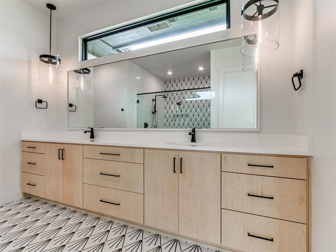
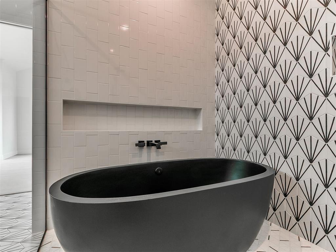
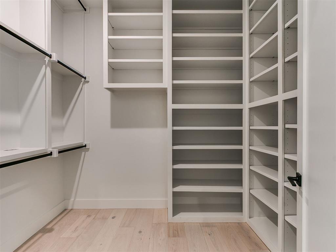
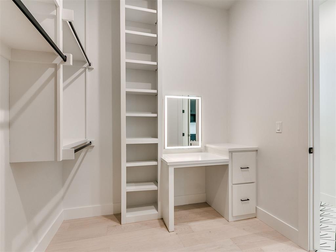
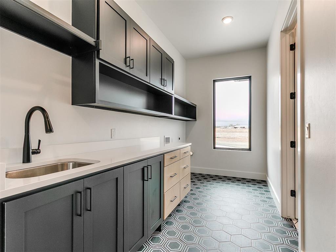
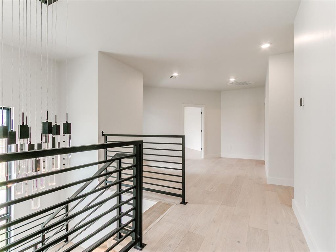
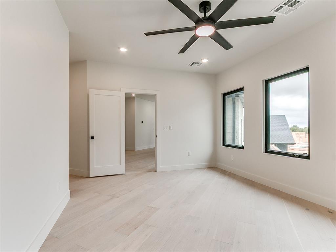
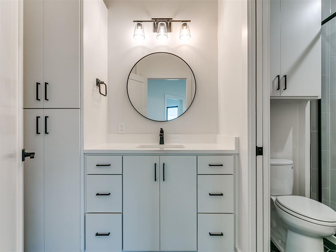
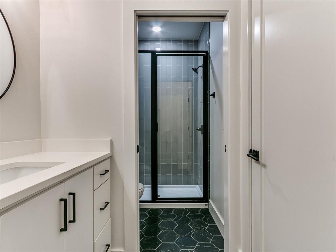
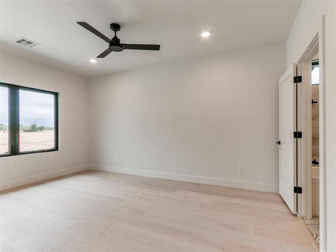
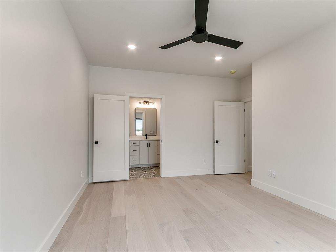
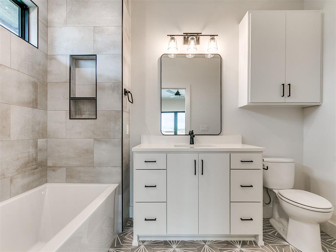
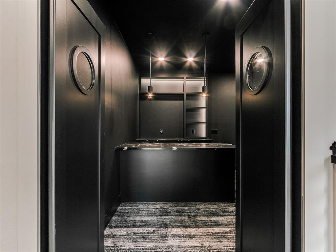
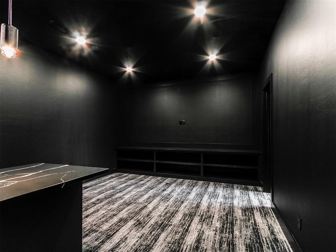
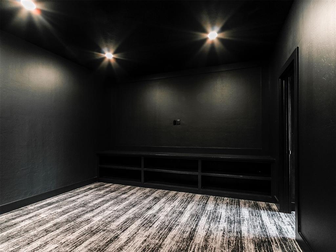
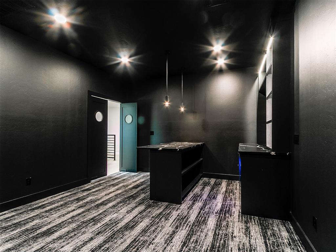
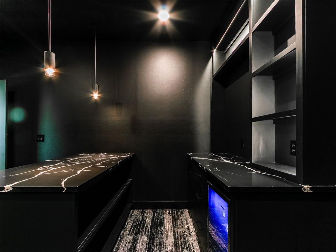
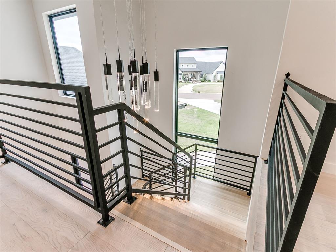
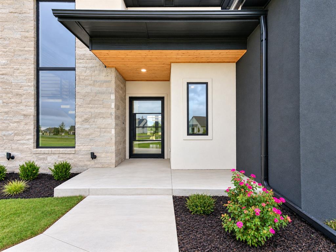
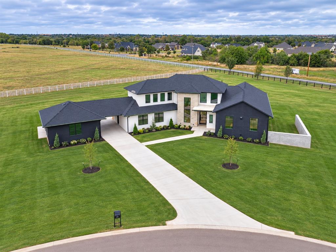
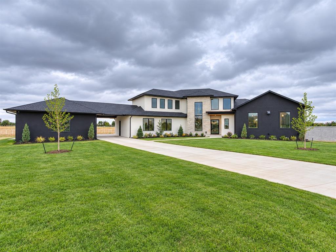
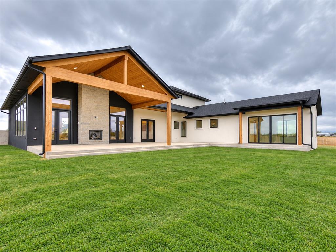
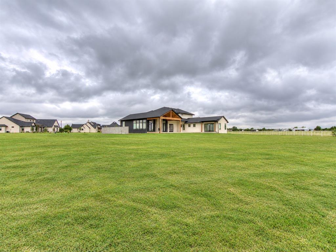
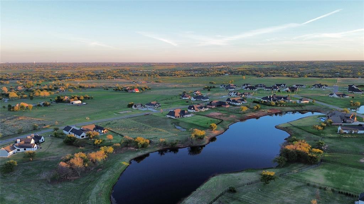
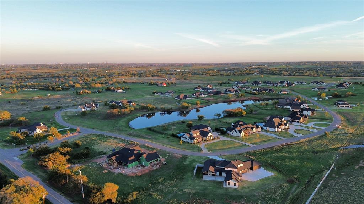
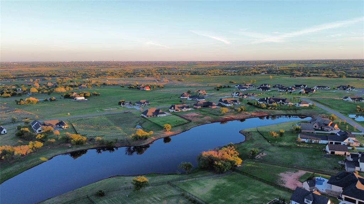
Custom-built home situated on 2.78 acres, the largest lot in Timber Ridge Lake Estates! This thoughtfully designed home offers 3 bedrooms, a large private office, and an incredible upstairs bonus space with its own bar area, perfect for a media room, game room, entertaining space, or additional flex space. Hardwood floors run throughout the home, complemented by soaring ceilings, oversized windows, and a striking floating staircase with modern iron railing. The gourmet kitchen features an oversized island, professional-style range, statement vent hood, extensive cabinetry, and dramatic countertops and backsplash. The dining room offers custom built-ins and a moody, sophisticated design. The primary suite includes a spa-inspired bath with a freestanding tub, large walk-in shower, double vanity, and an impressive closet with built-in storage and vanity. Additional features include a spacious walk-in pantry, beautifully finished secondary spaces, designer tile, custom cabinetry, and extensive built-ins throughout. Outside, enjoy 2.78 acres with room to spread out while still being part of an established acreage neighborhood. Located in Piedmont Schools with high-speed internet, natural gas, OKC water, and aerobic septic. A truly custom home combining modern design, functionality, and acreage living.
Details
| MLS # | 1249444 |
|---|---|
| Listing Type | For Sale |
| Style | House |
| HOA Dues | $2,000 |
| Sub-Type | Resale |
| Status | Active |
| Year | 2026 |
| Days On Site | 54 |
| Listing Provided By | Eighth and Main | Thomas Crabtree |
Features
| Bed(s) | 3 |
|---|---|
| Bath(s) | 4 Total |
| SQ Feet | 4,487 |
| Garage | 4 |
| Story(s) | 2 |
| Acreage | 2.78 |
Interior
| Rooms Total | 0 |
|---|---|
| Heating | Central Gas |
| Fireplaces Total | 2 |
| Appliances | Dishwasher, Disposal, Ice Maker, Microwave, Refrigerator, Water Heater |
| Interior Features | Ceiling Fan(s), Combo Woodwork, Stained Wood |
Exterior
| Exterior Features | Rain Gutters |
|---|---|
| Lot Features | Corner Lot |
| Foundation Details | Conventional |
Parking
| Garage Spaces | 4 |
|---|---|
| Parking Features | Additional Parking, Concrete |
Utilities
| Utilities | Aerobic System, Cable Available, Electricity Available, Natural Gas Available, High Speed Internet |
|---|
Taxes
| Okc Tax Amount | 148.0000 |
|---|---|
| Tax Block | 1 |
| Tax Lot | 3 |
Area Information
| State | OK |
|---|---|
| County | Canadian |
| City | Yukon |
| Zip Code | 73099 |
| School District | Canadian |
| School District | Piedmont HS |
| Elementary School | Northwood ES |
| High School | Piedmont HS |
| Listing VS Median (in 73099) | |
Price: $1,288,000 low | high Med: $295,000 sqft: 4,487 low | high Med: 1,752 $ / sqft: $287 low | high Med: $168 On site: 54 low | high Med: 2 | |
Request a showing
Request a showing
Contact
Learn More About This Property

| State | OK |
|---|---|
| County | Canadian |
| City | Yukon |
| Zip Code | 73099 |
| School District | Canadian |
| School District | Piedmont HS |
| Elementary School | Northwood ES |
| High School | Piedmont HS |
| Listing VS Median (in 73099) | |
Price: $1,288,000 low | high Med: $295,000 sqft: 4,487 low | high Med: 1,752 $ / sqft: $287 low | high Med: $168 On site: 54 low | high Med: 2 | |
 | $1,150,00014100 N Frisco RoadPiedmont, OK 73078 |
Gwyn Self and Kira Ogle - Blue Avenue RE Team | (405) 464-5475 | 157541
Oklahoma City - 8100 N. May Ave, Oklahoma City, OK 73120
Coldwell Banker® and the Coldwell Banker Logo are registered service marks owned by Coldwell Banker Real Estate LLC. Select Management Group, LLC fully supports the principles of the Fair Housing Act and Equal Opportunity Act. Each franchise is independently owned and operated. Any services or products provided by independently owned and operated franchisees are not provided by, affiliated with or related to Coldwell Banker Real Estate LLC nor any of its affiliated companies.
