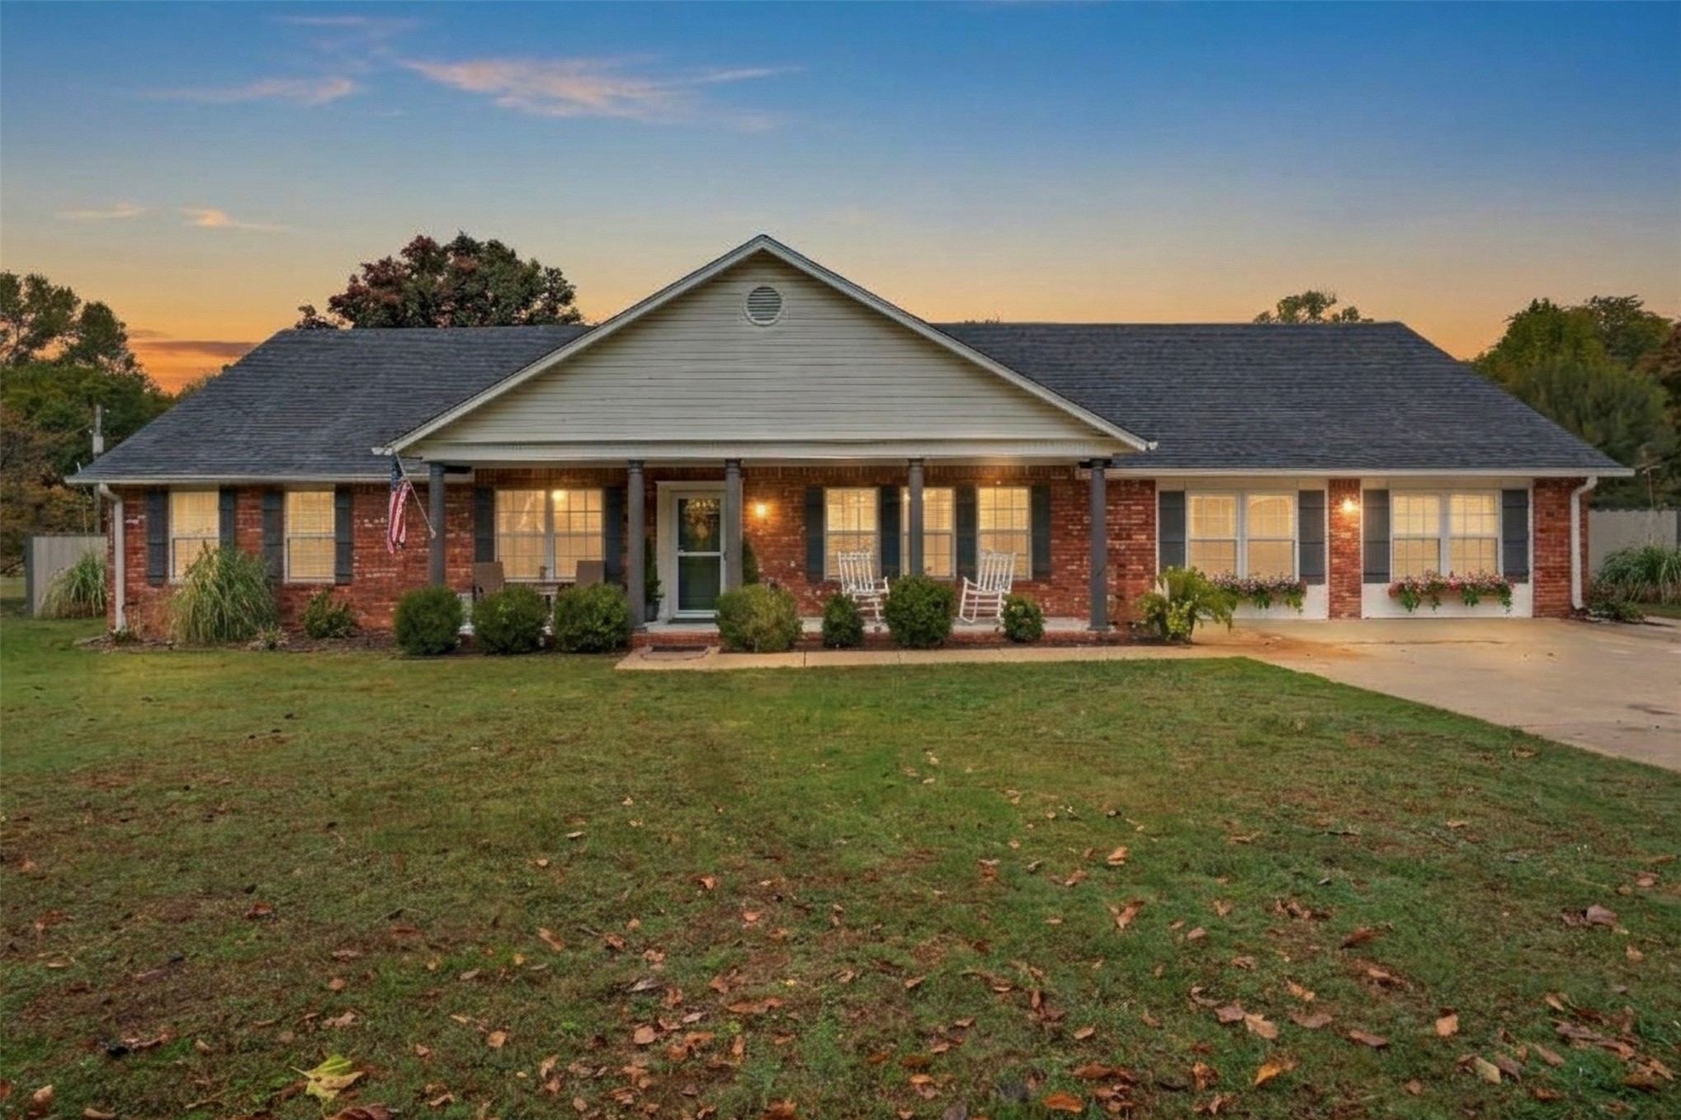
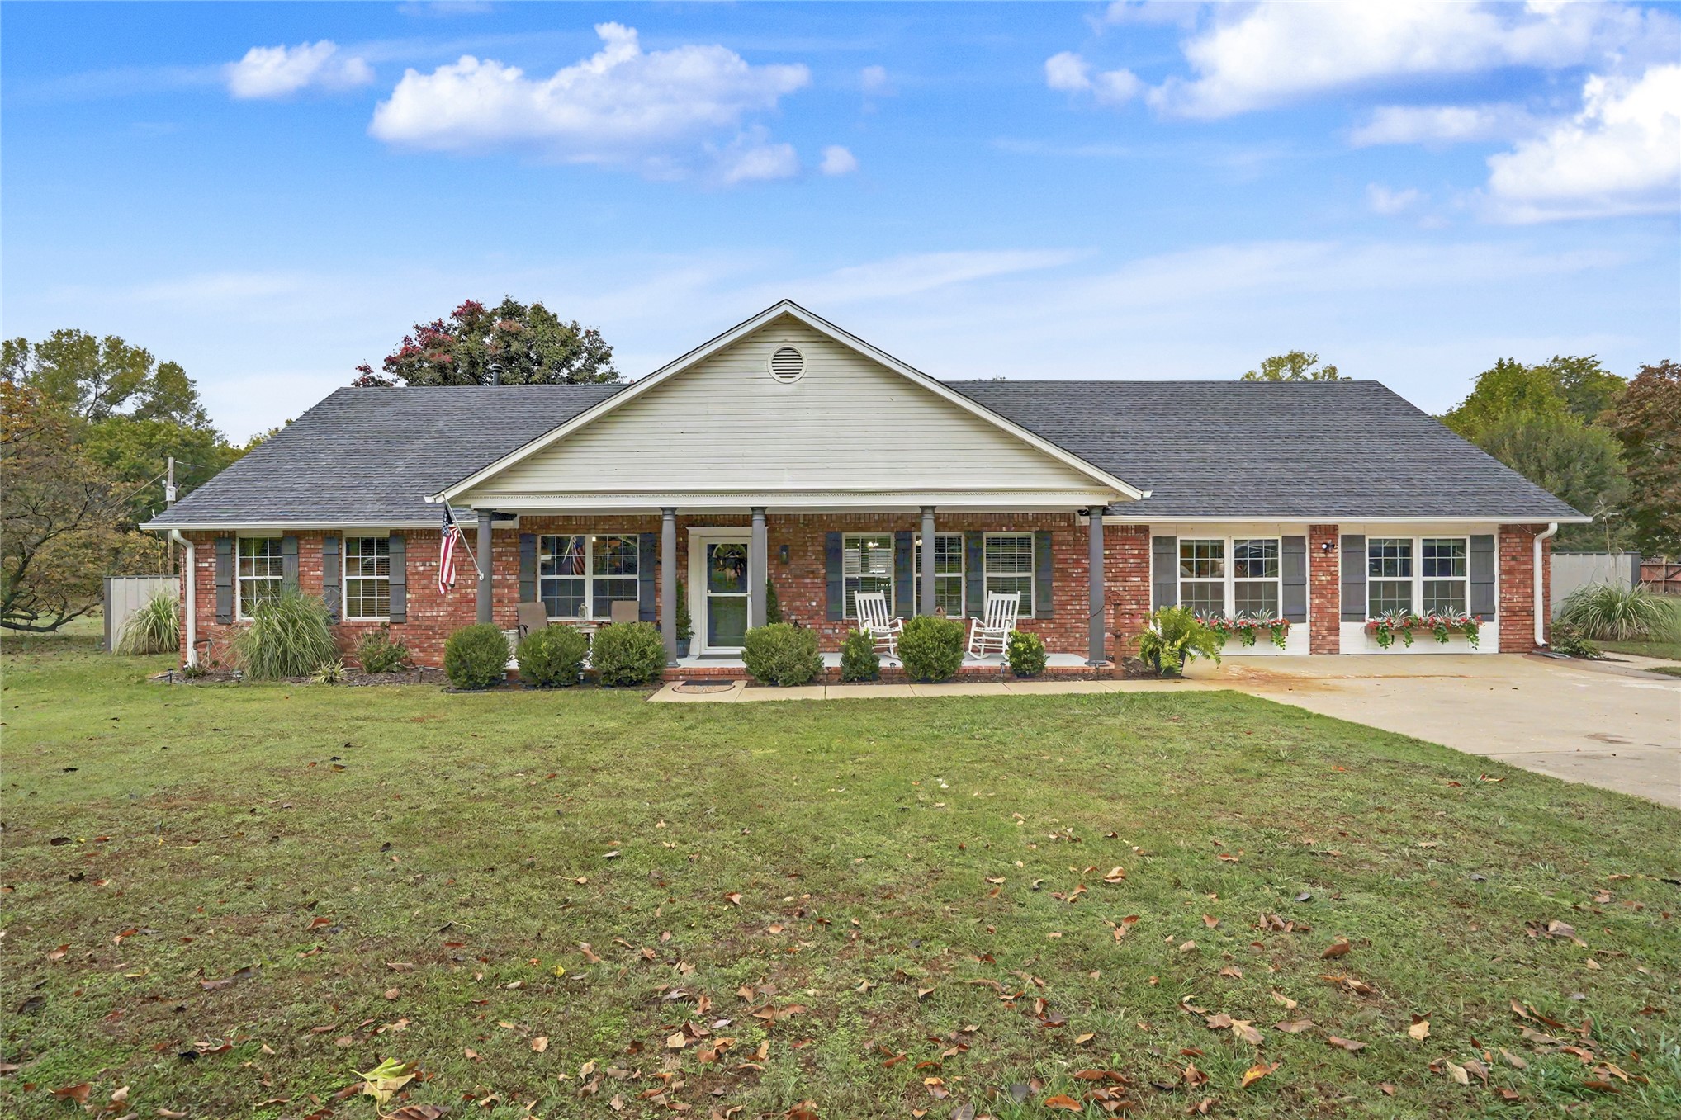
Ranch-style exterior featuring a brick and siding facade, an expansive covered front porch with support columns, dark louvered shutters, and a concrete driveway
Ranch-style residence featuring a brick exterior, covered front porch with columns, shingle roof, dark window shutters, and an attached concrete driveway
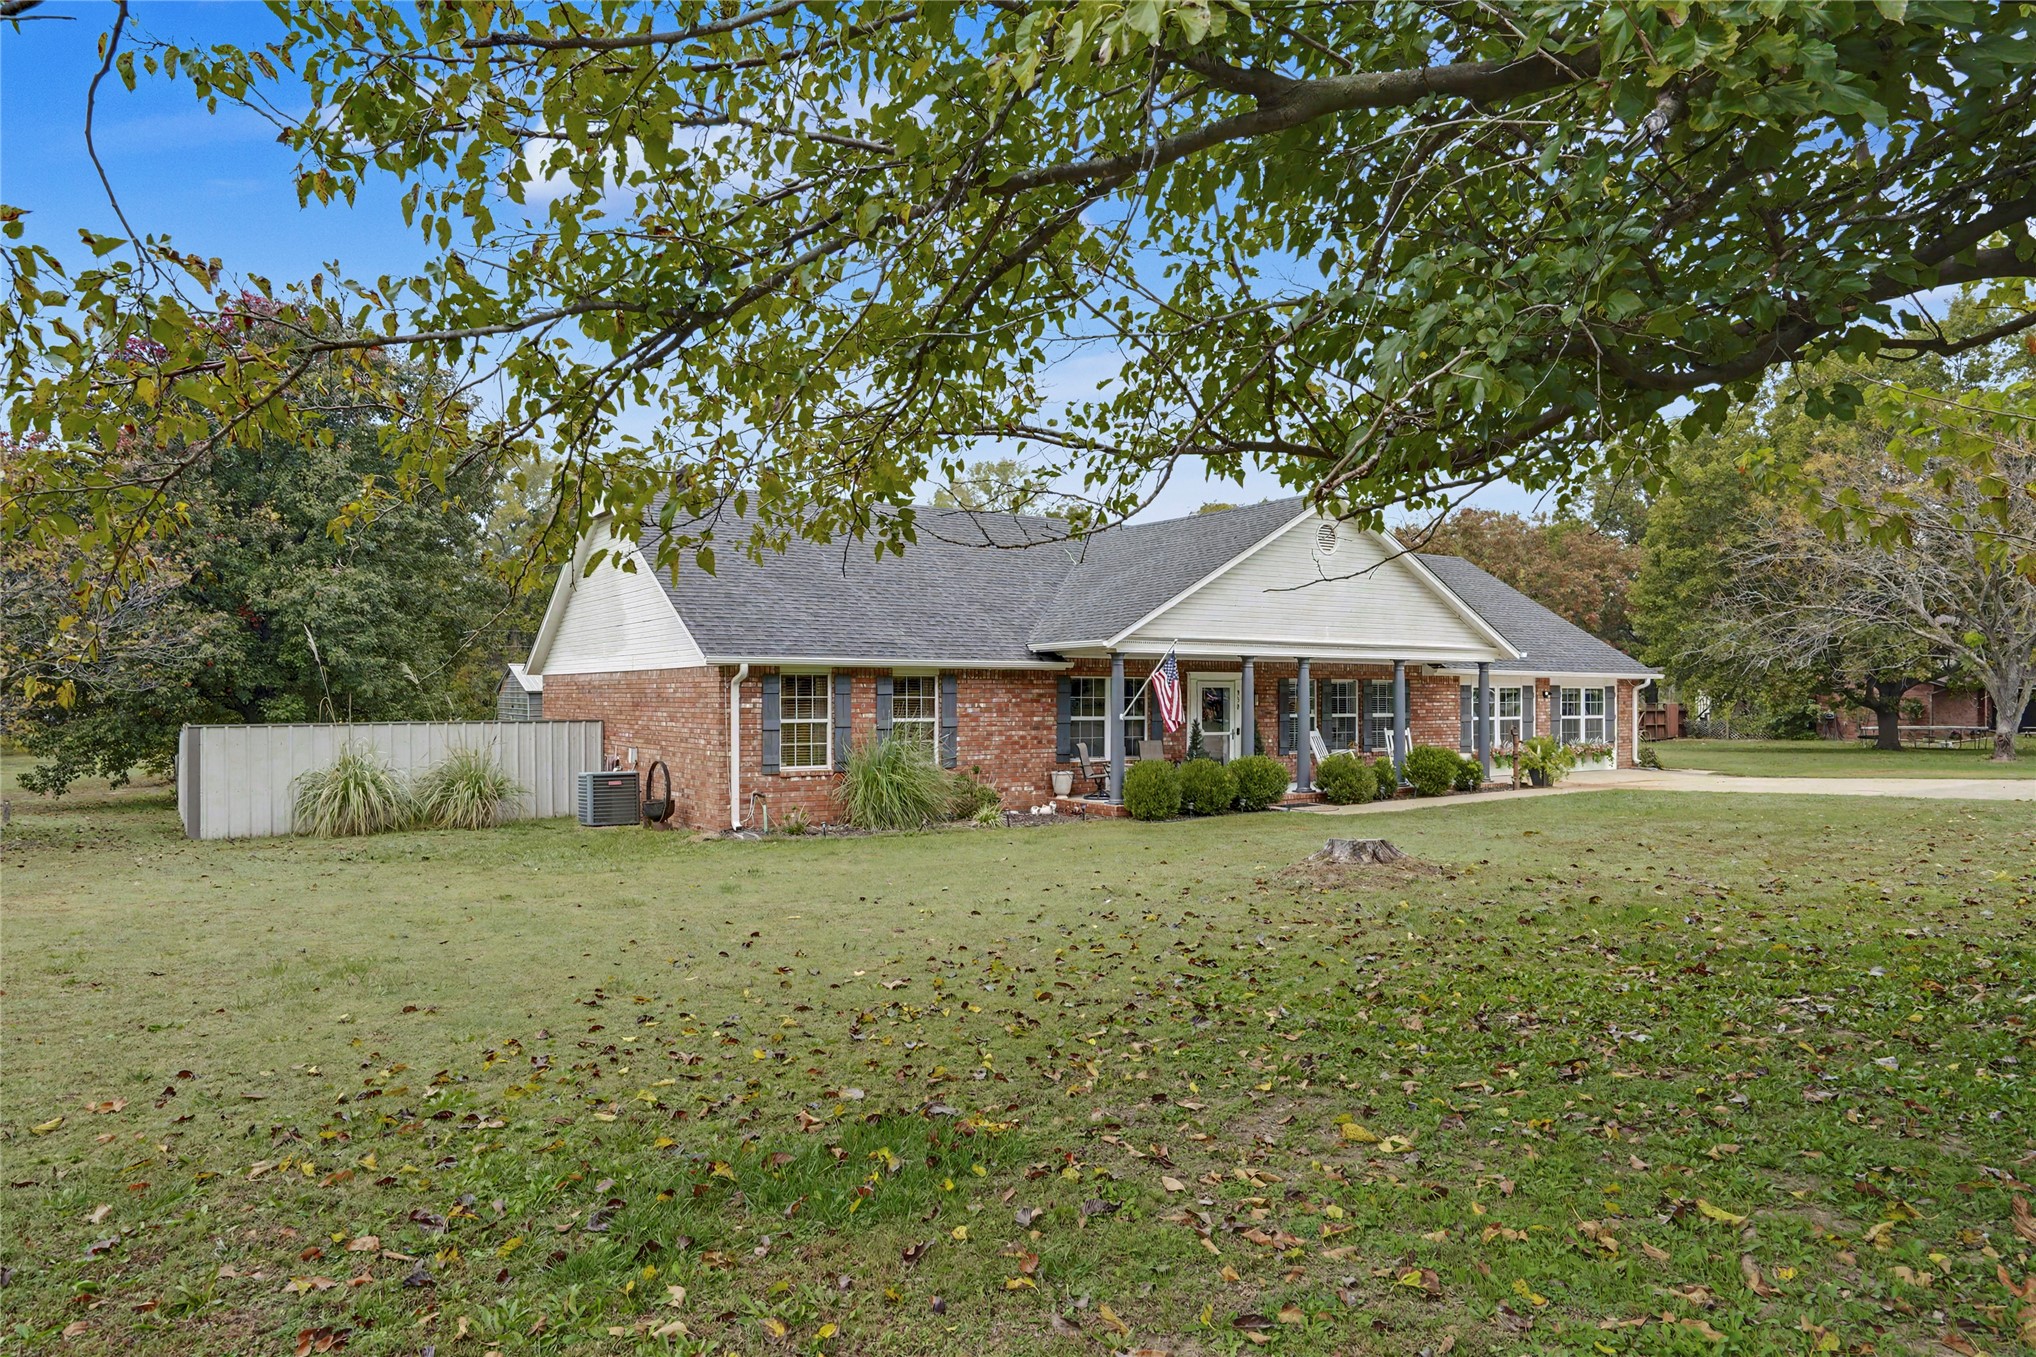
Single-story brick exterior featuring a covered front porch, gabled roofline, shutters, and mature trees on a spacious lot
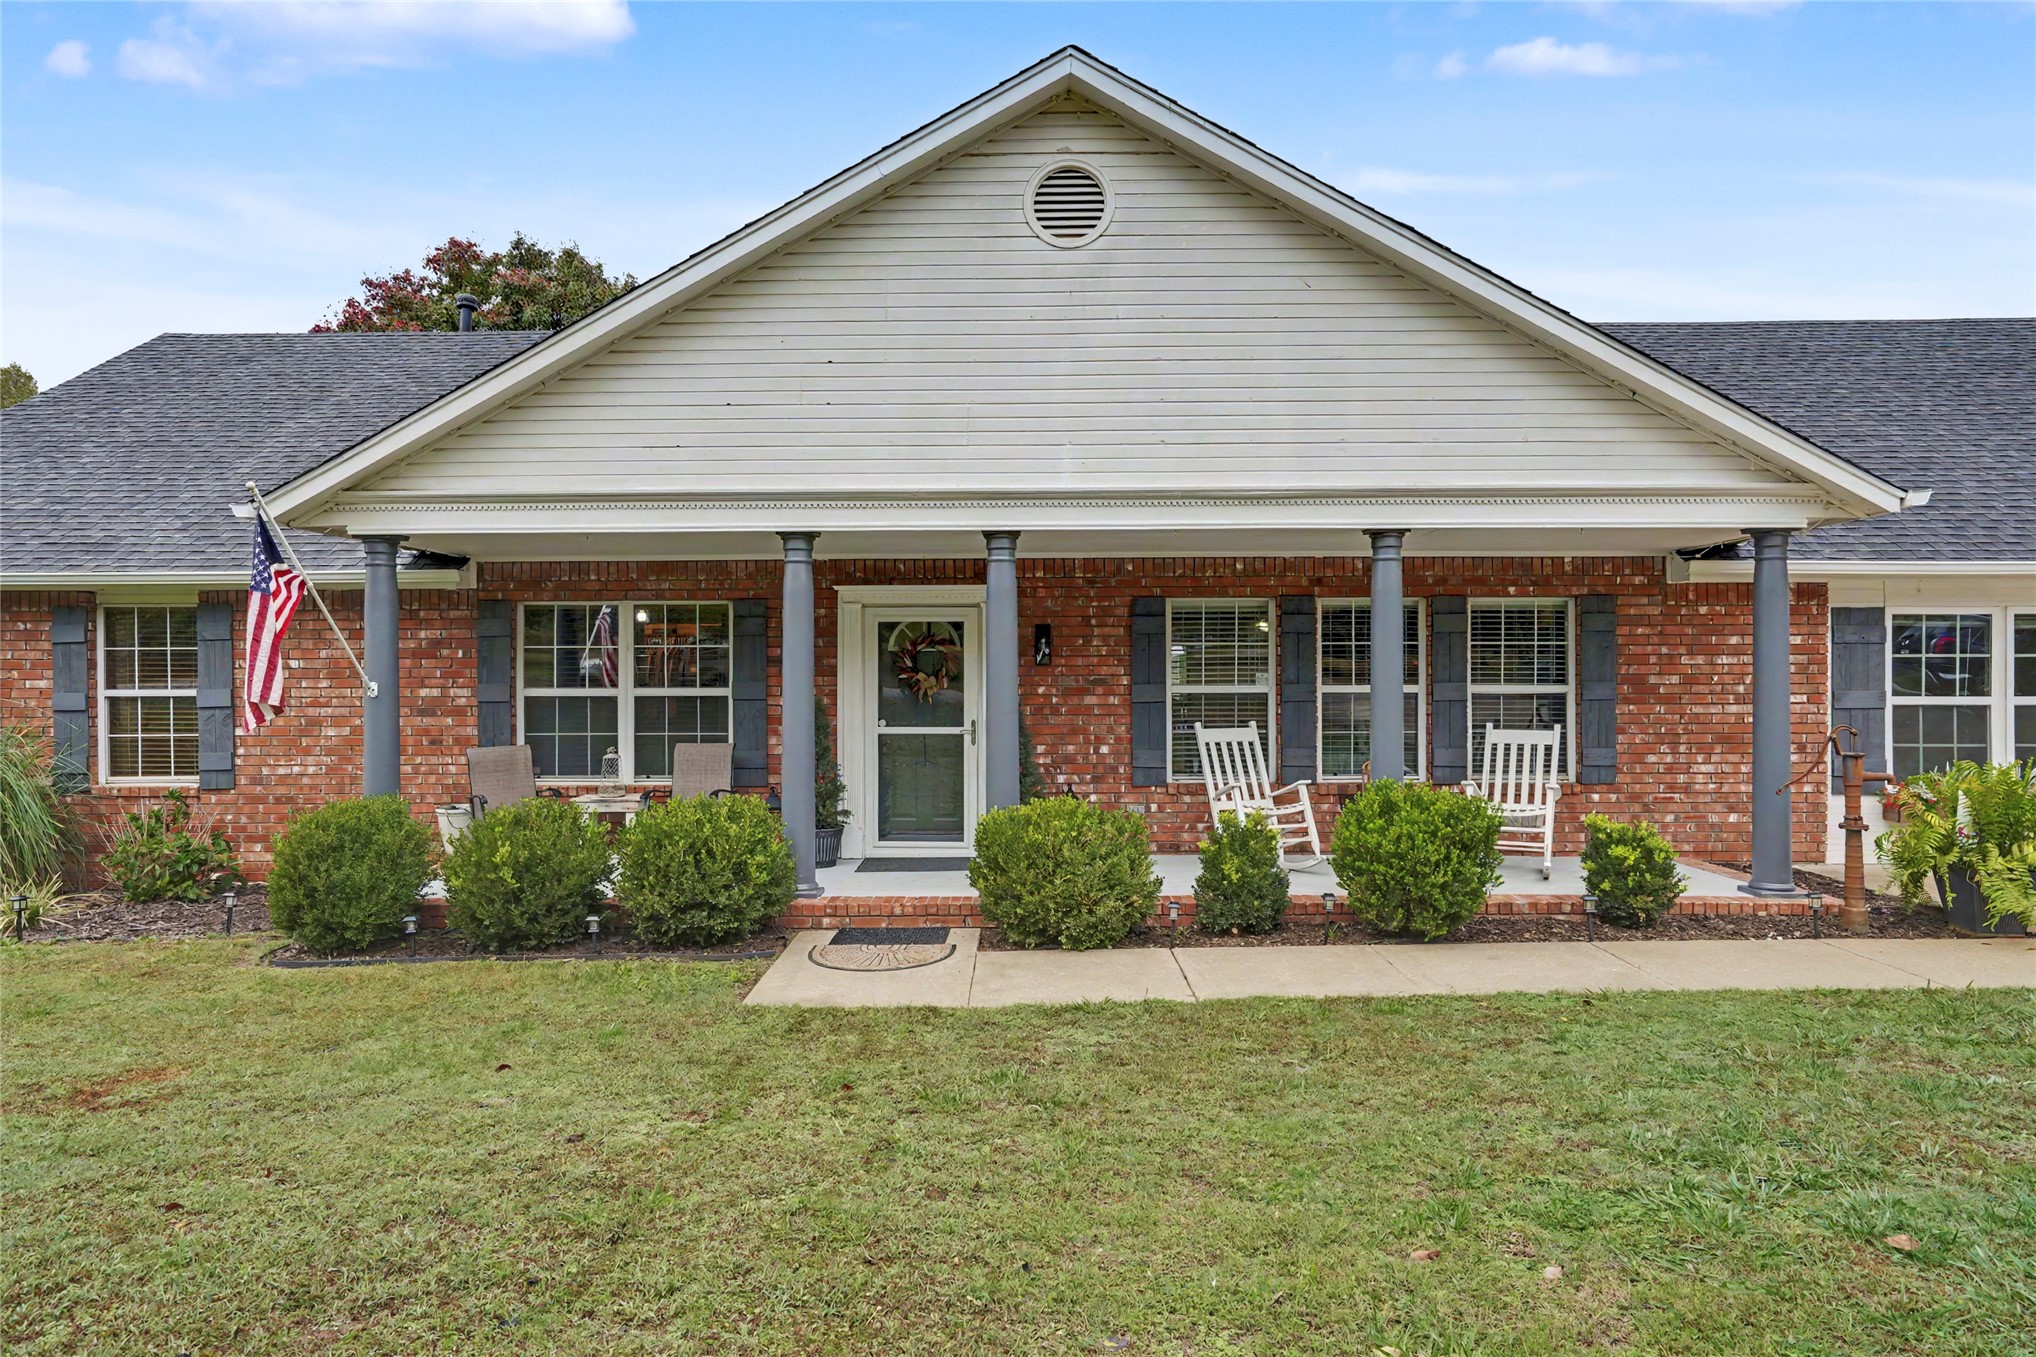
Brick exterior featuring a covered front porch, dark-toned shutters, and a gabled roofline
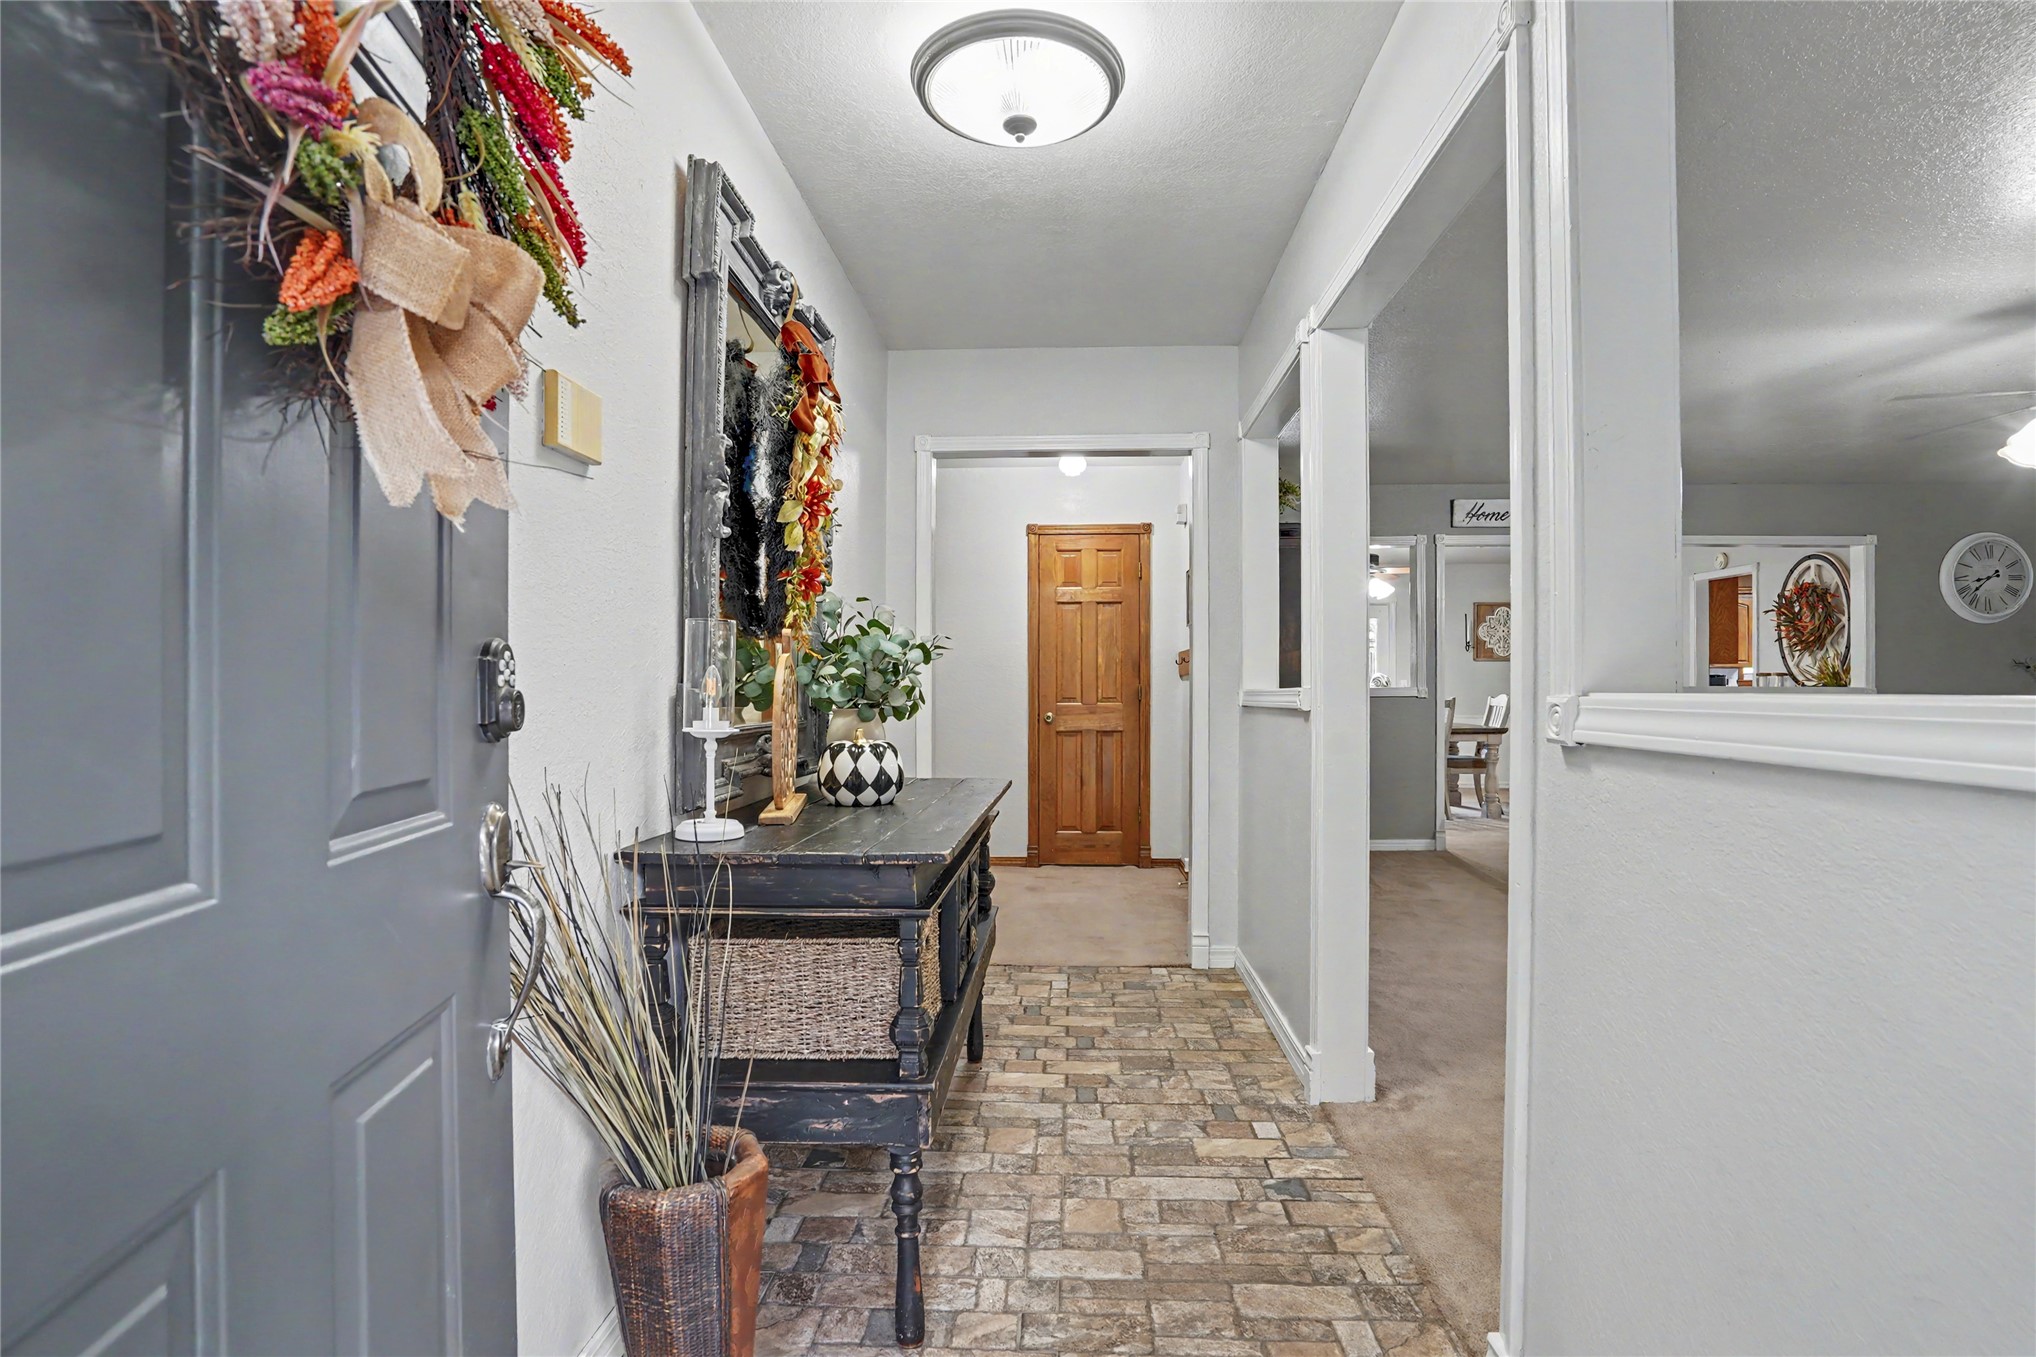
Entryway featuring stone-pattern flooring, flush-mount ceiling lighting, and a six-panel wood door
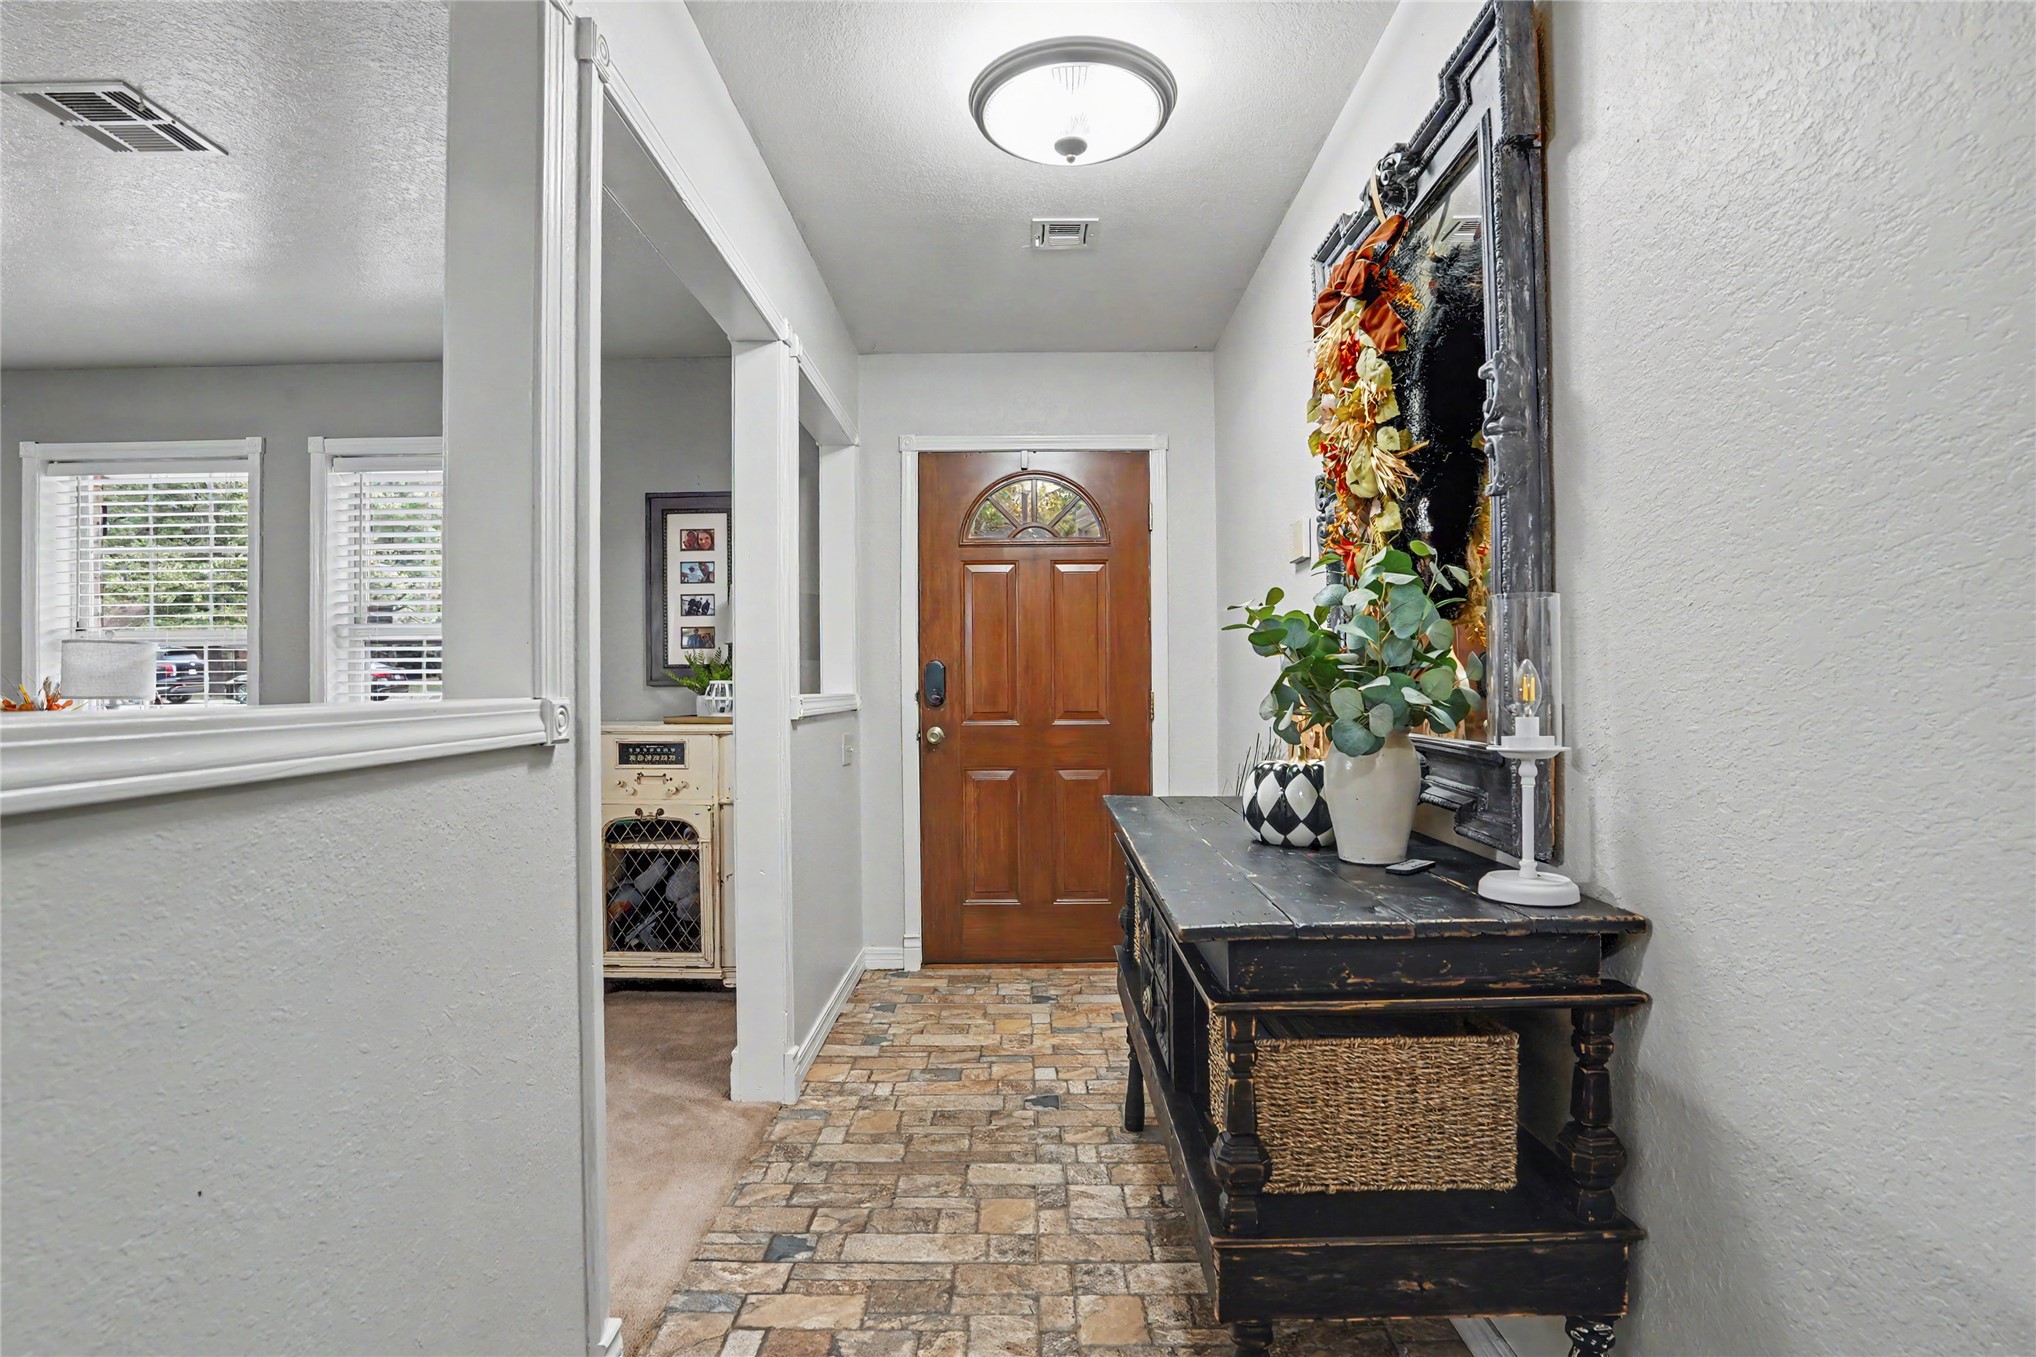
Entryway featuring stone-tile flooring, a wood-finish door with a decorative glass inlay, and a flush-mount ceiling light fixture
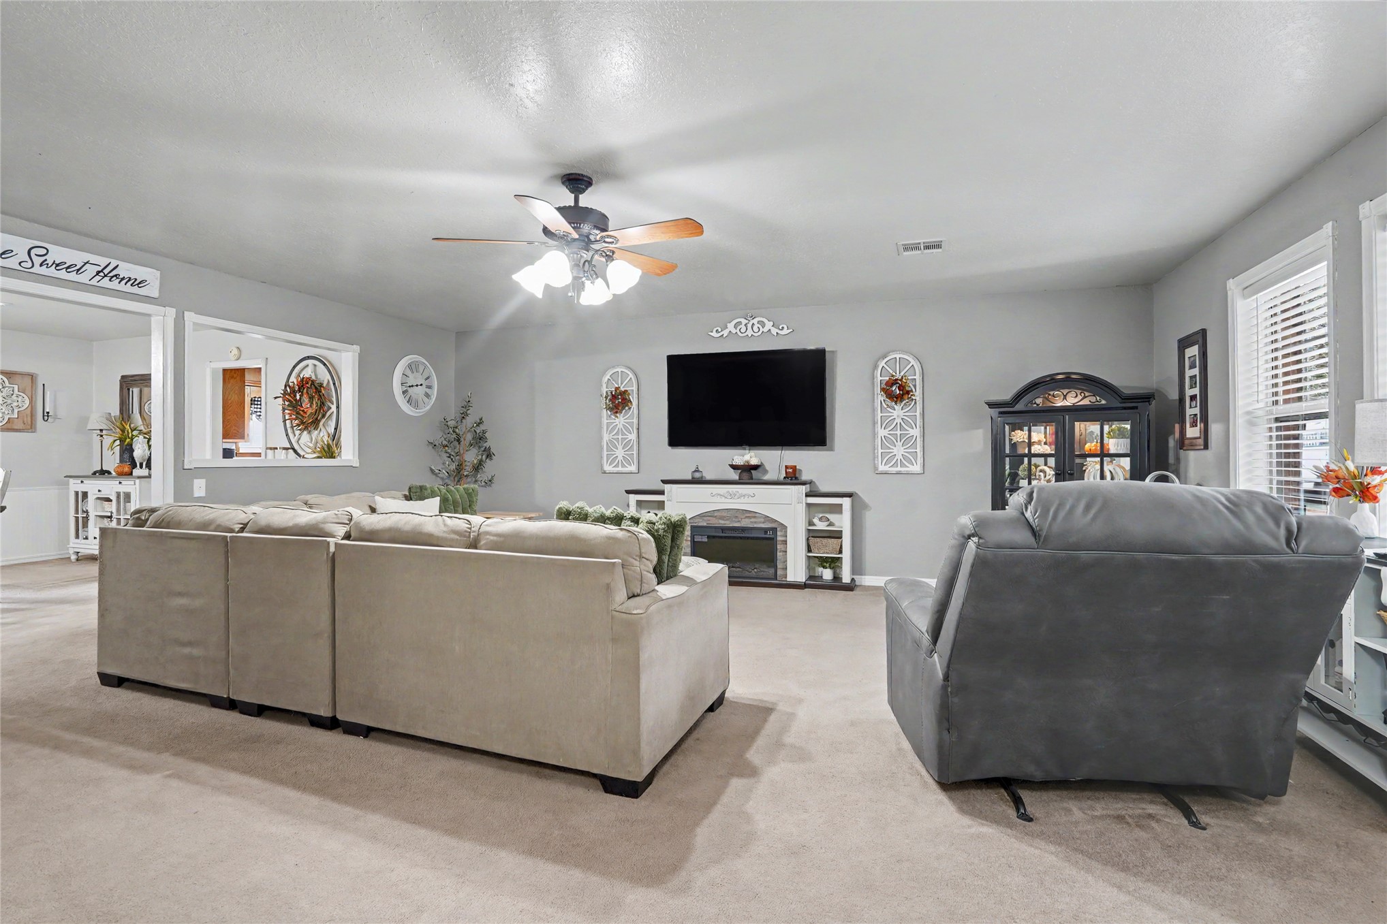
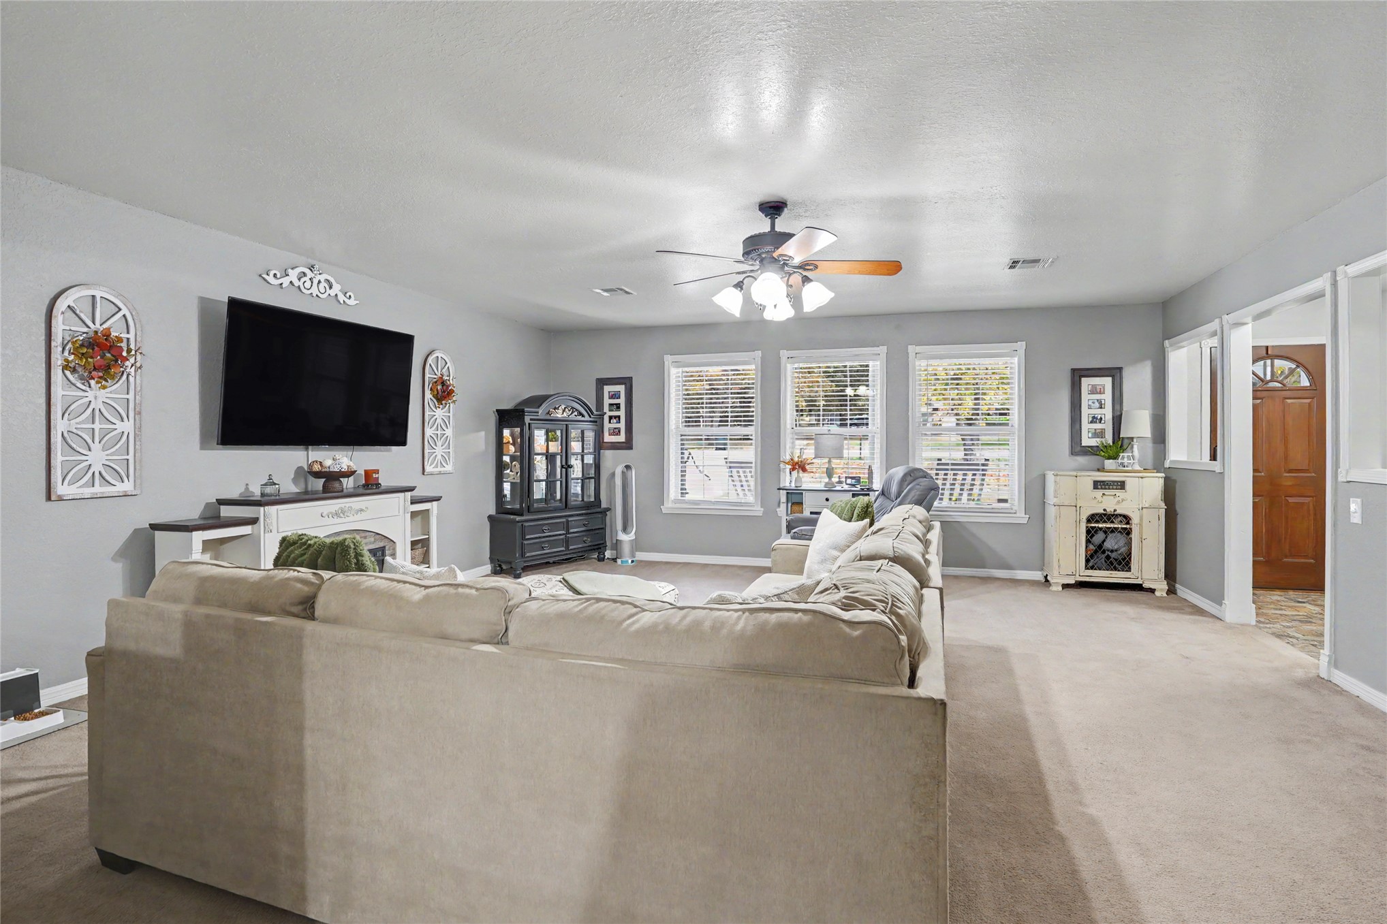
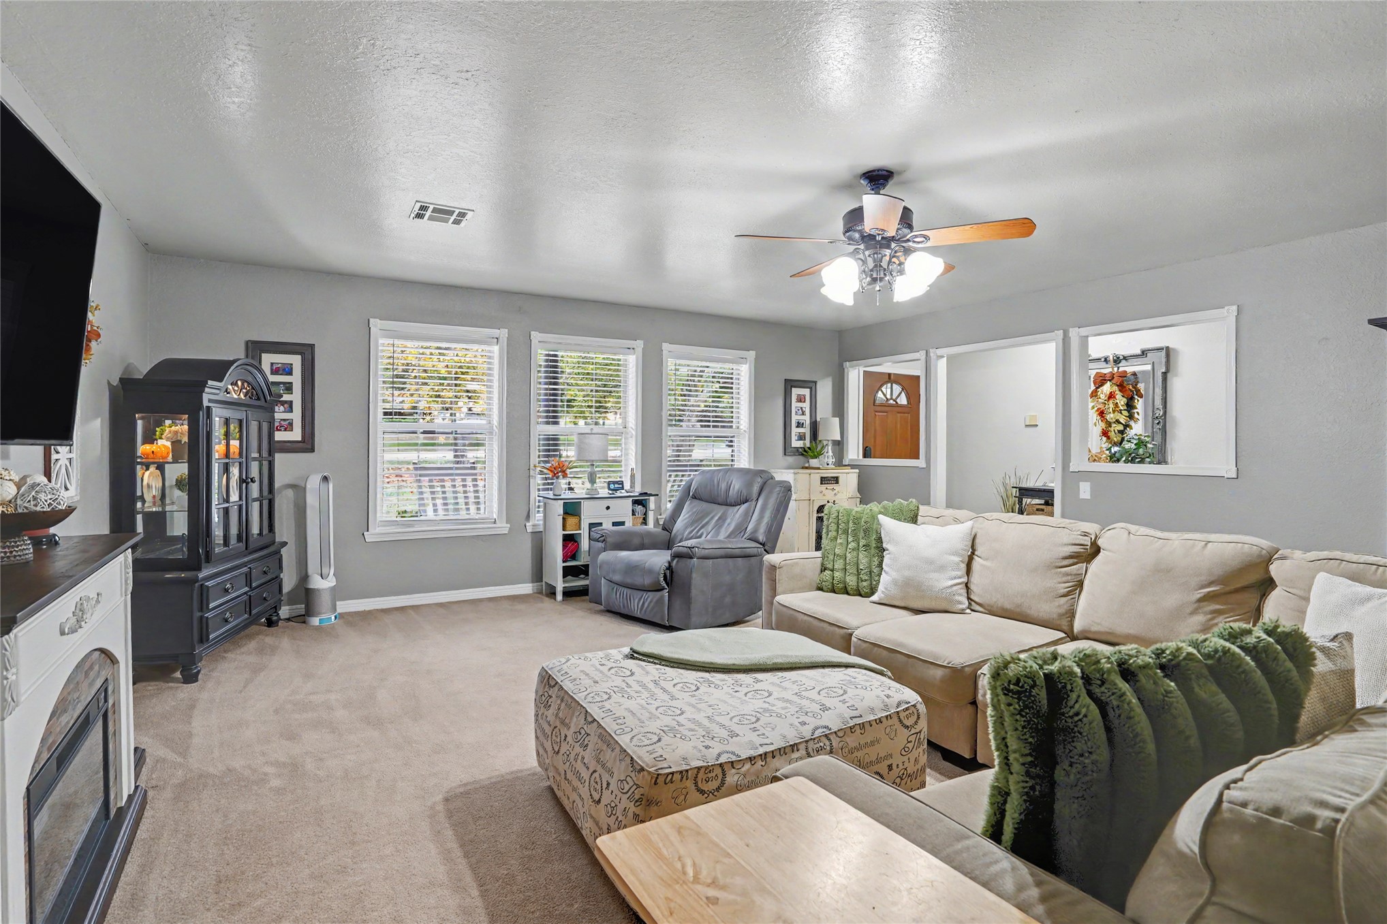
Spacious interior featuring neutral wall tones, a built-in electric fireplace console, ceiling fan with light fixture, and large windows with blinds
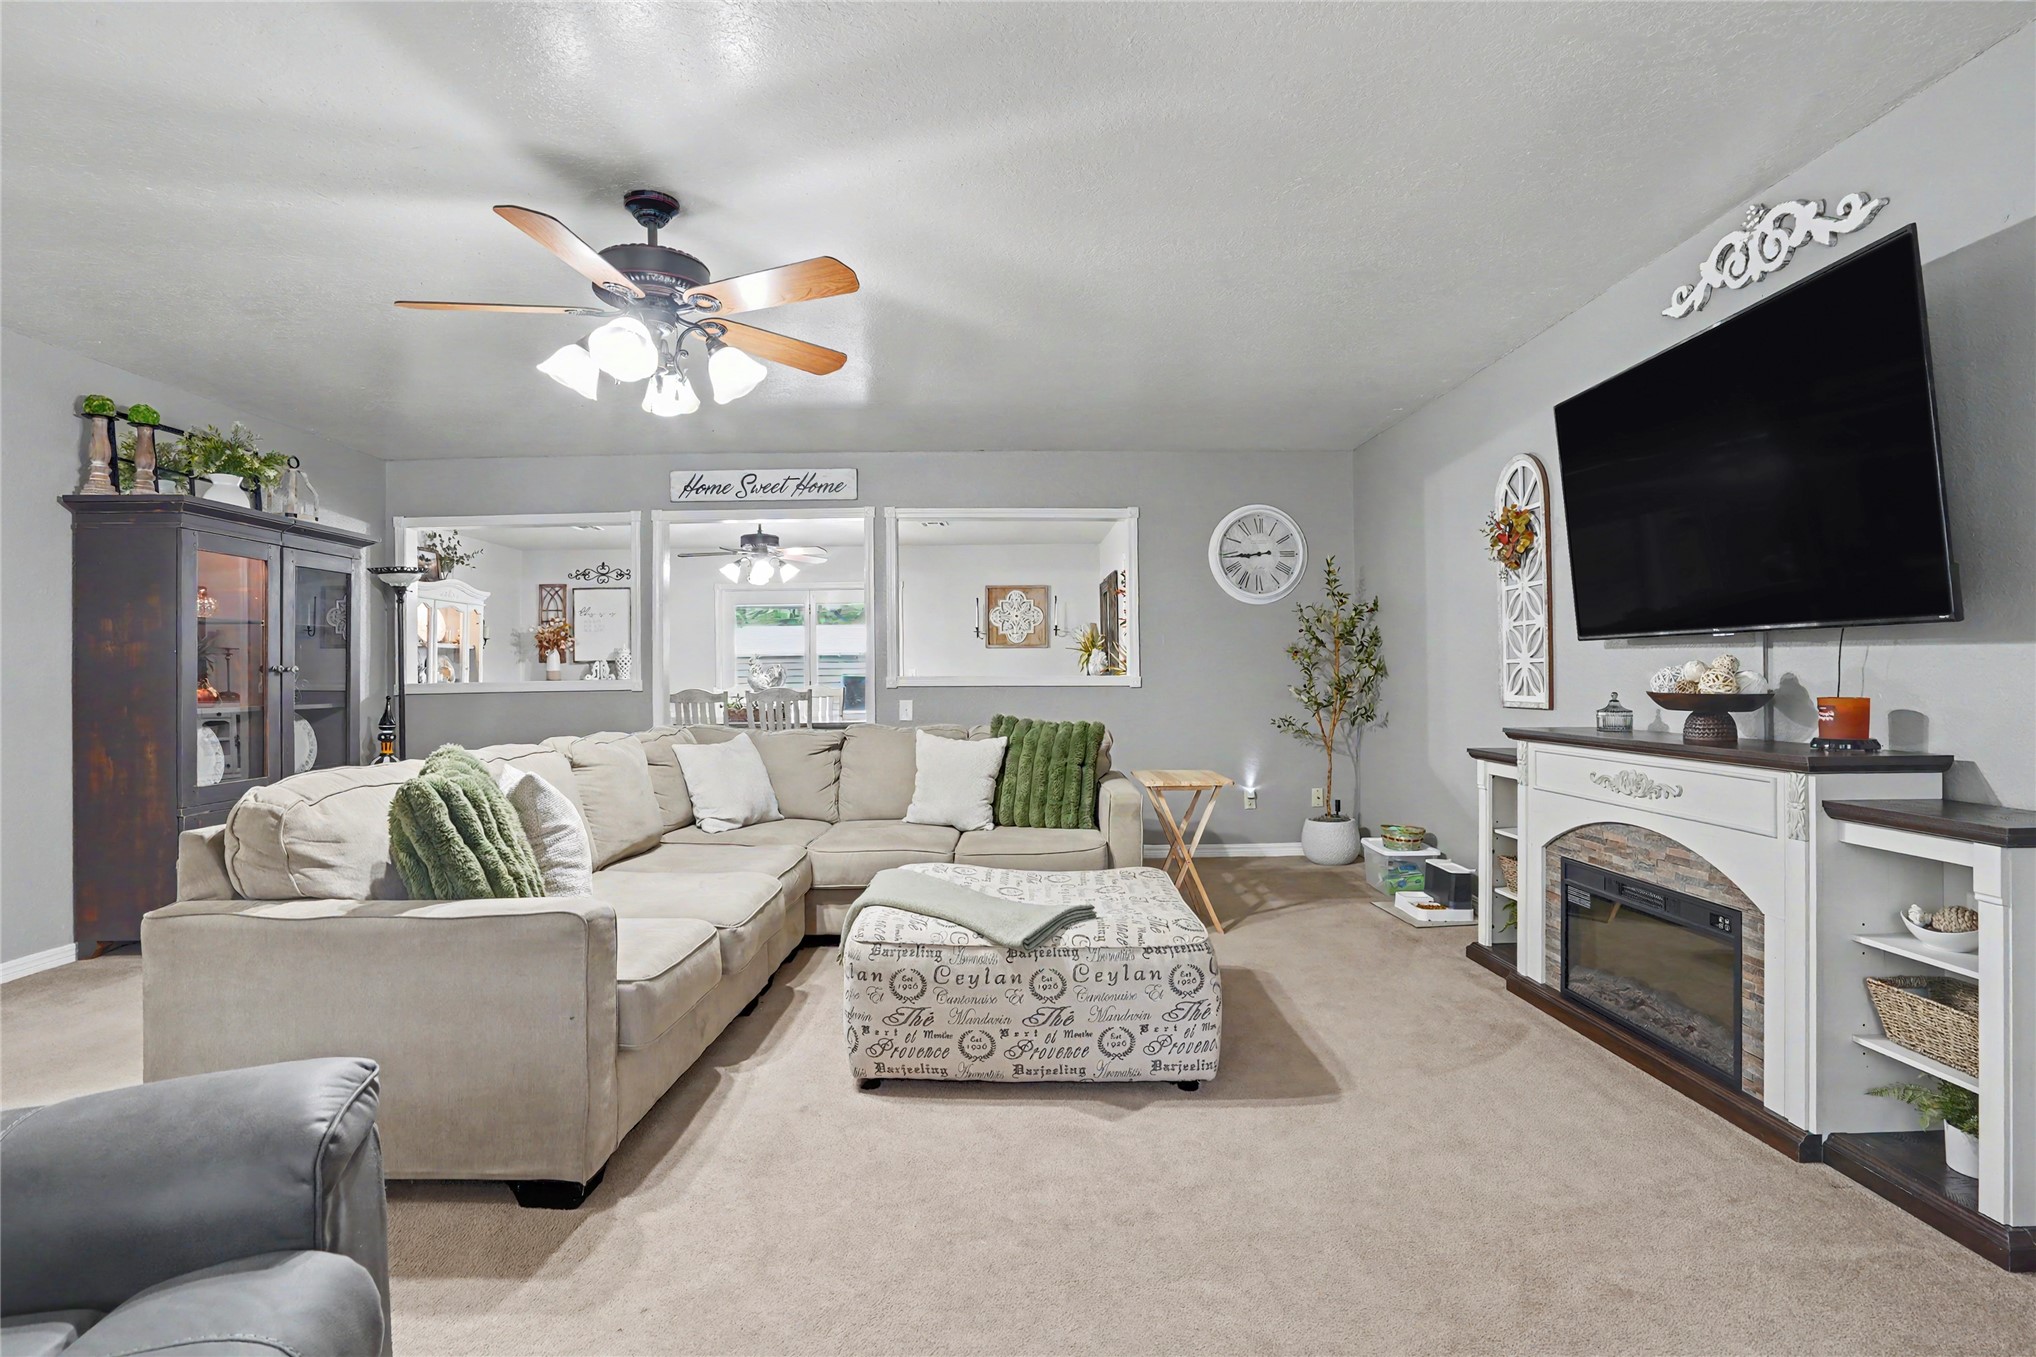
Living area featuring a fireplace with a stone-textured surround, built-in shelving, carpeted flooring, and a ceiling fan with integrated lighting
Living area featuring wall-to-wall carpeting, a ceiling fan with integrated lighting, multiple windows, and neutral interior paint
Living area featuring a fireplace with a decorative mantel, neutral wall-to-wall carpeting, a ceiling fan with integrated lighting, and multiple windows
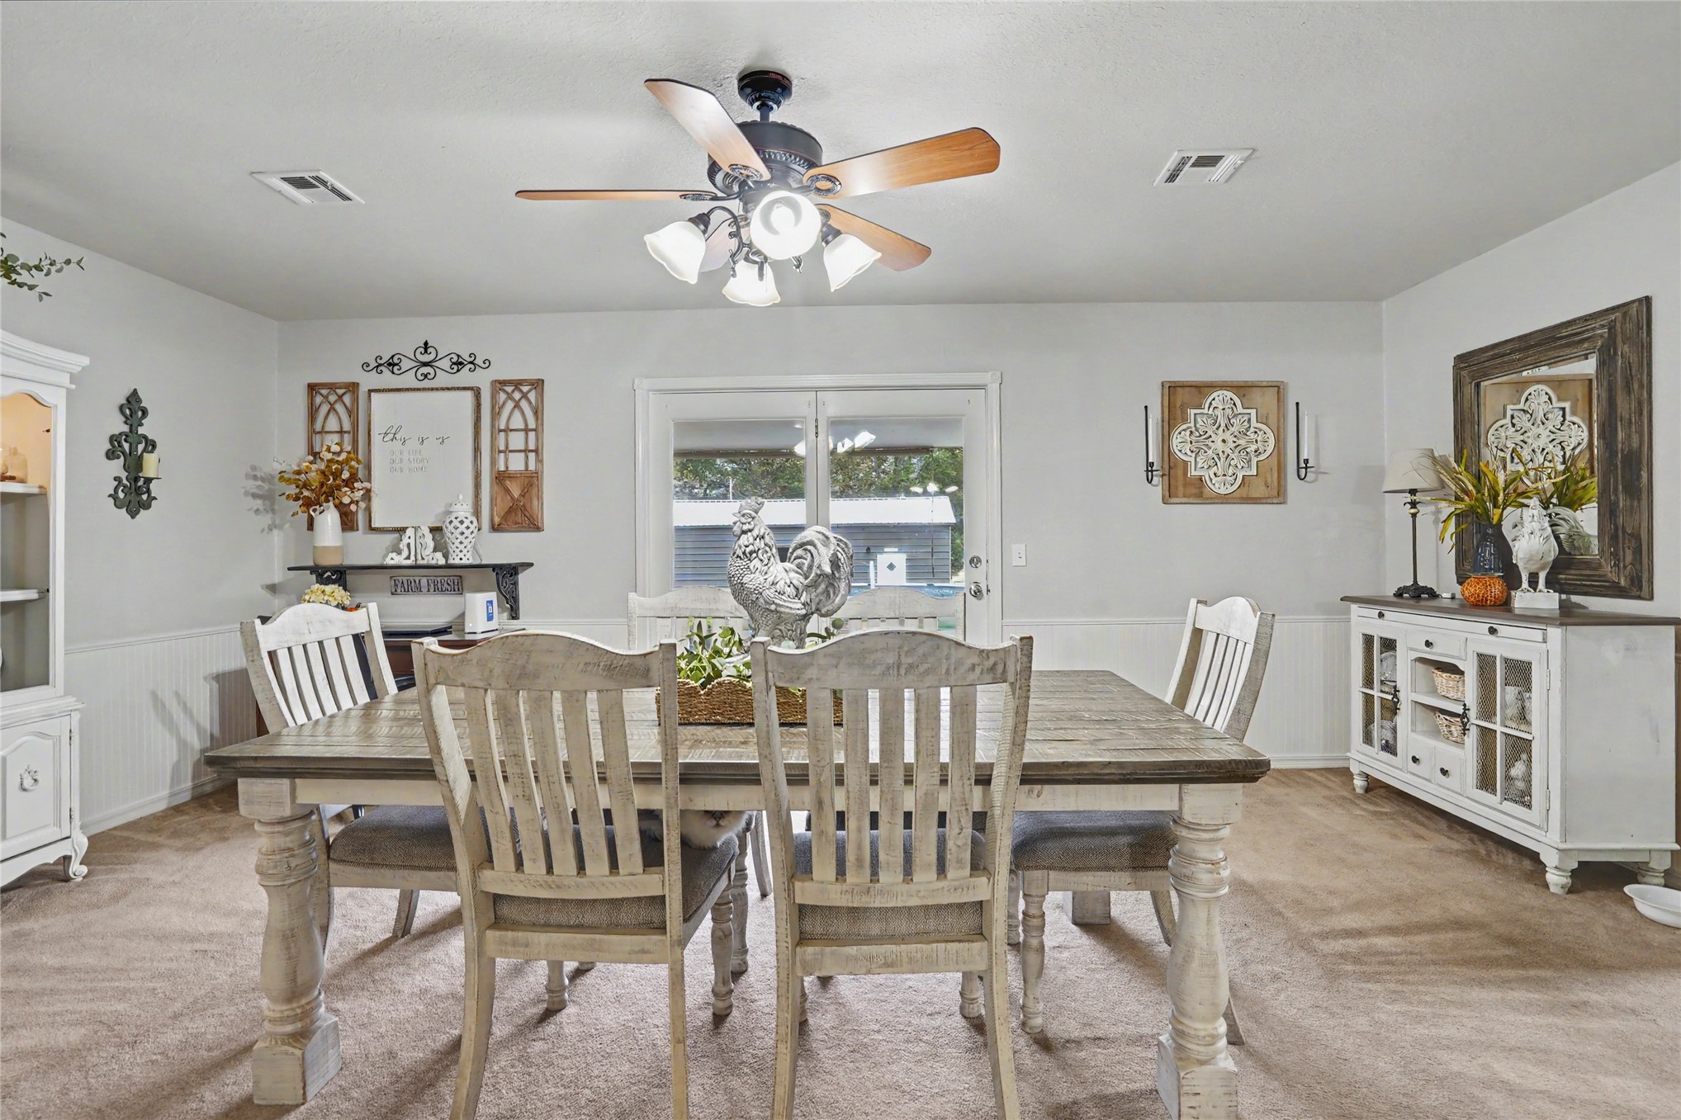
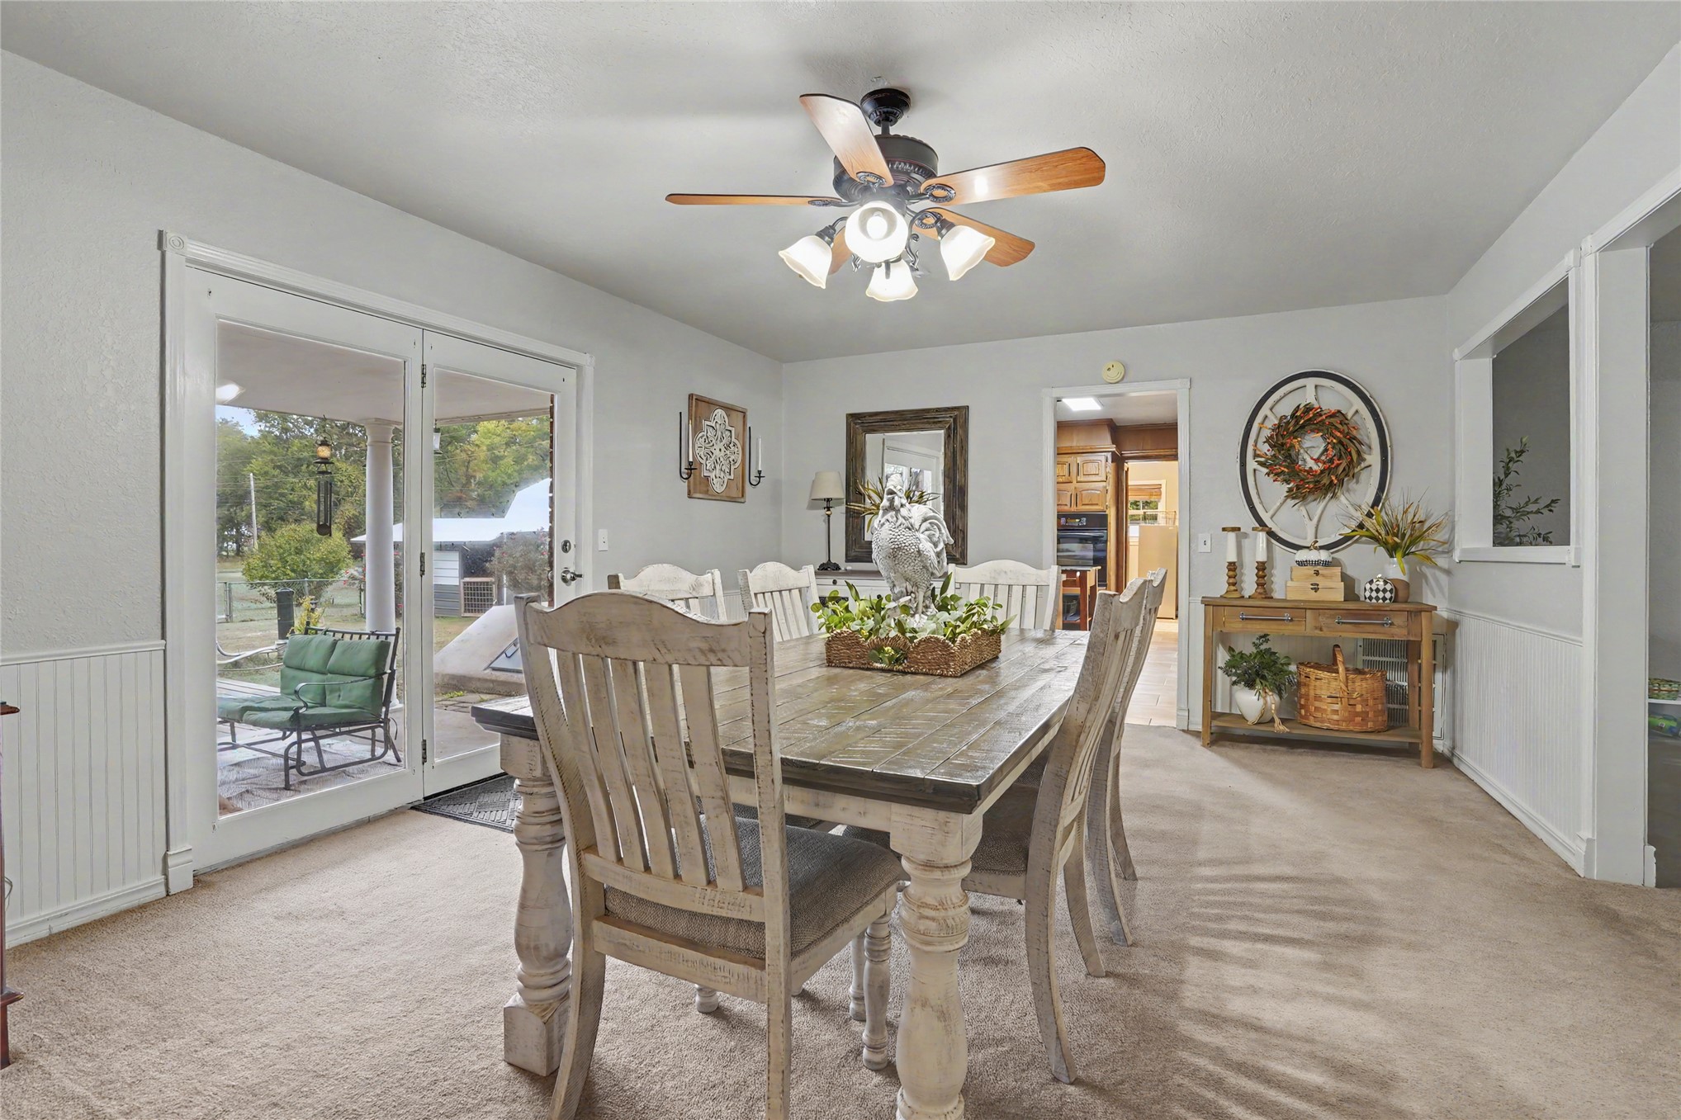
Neutral-toned room featuring wainscoting, a ceiling fan with integrated lighting, and glass-paneled sliding doors
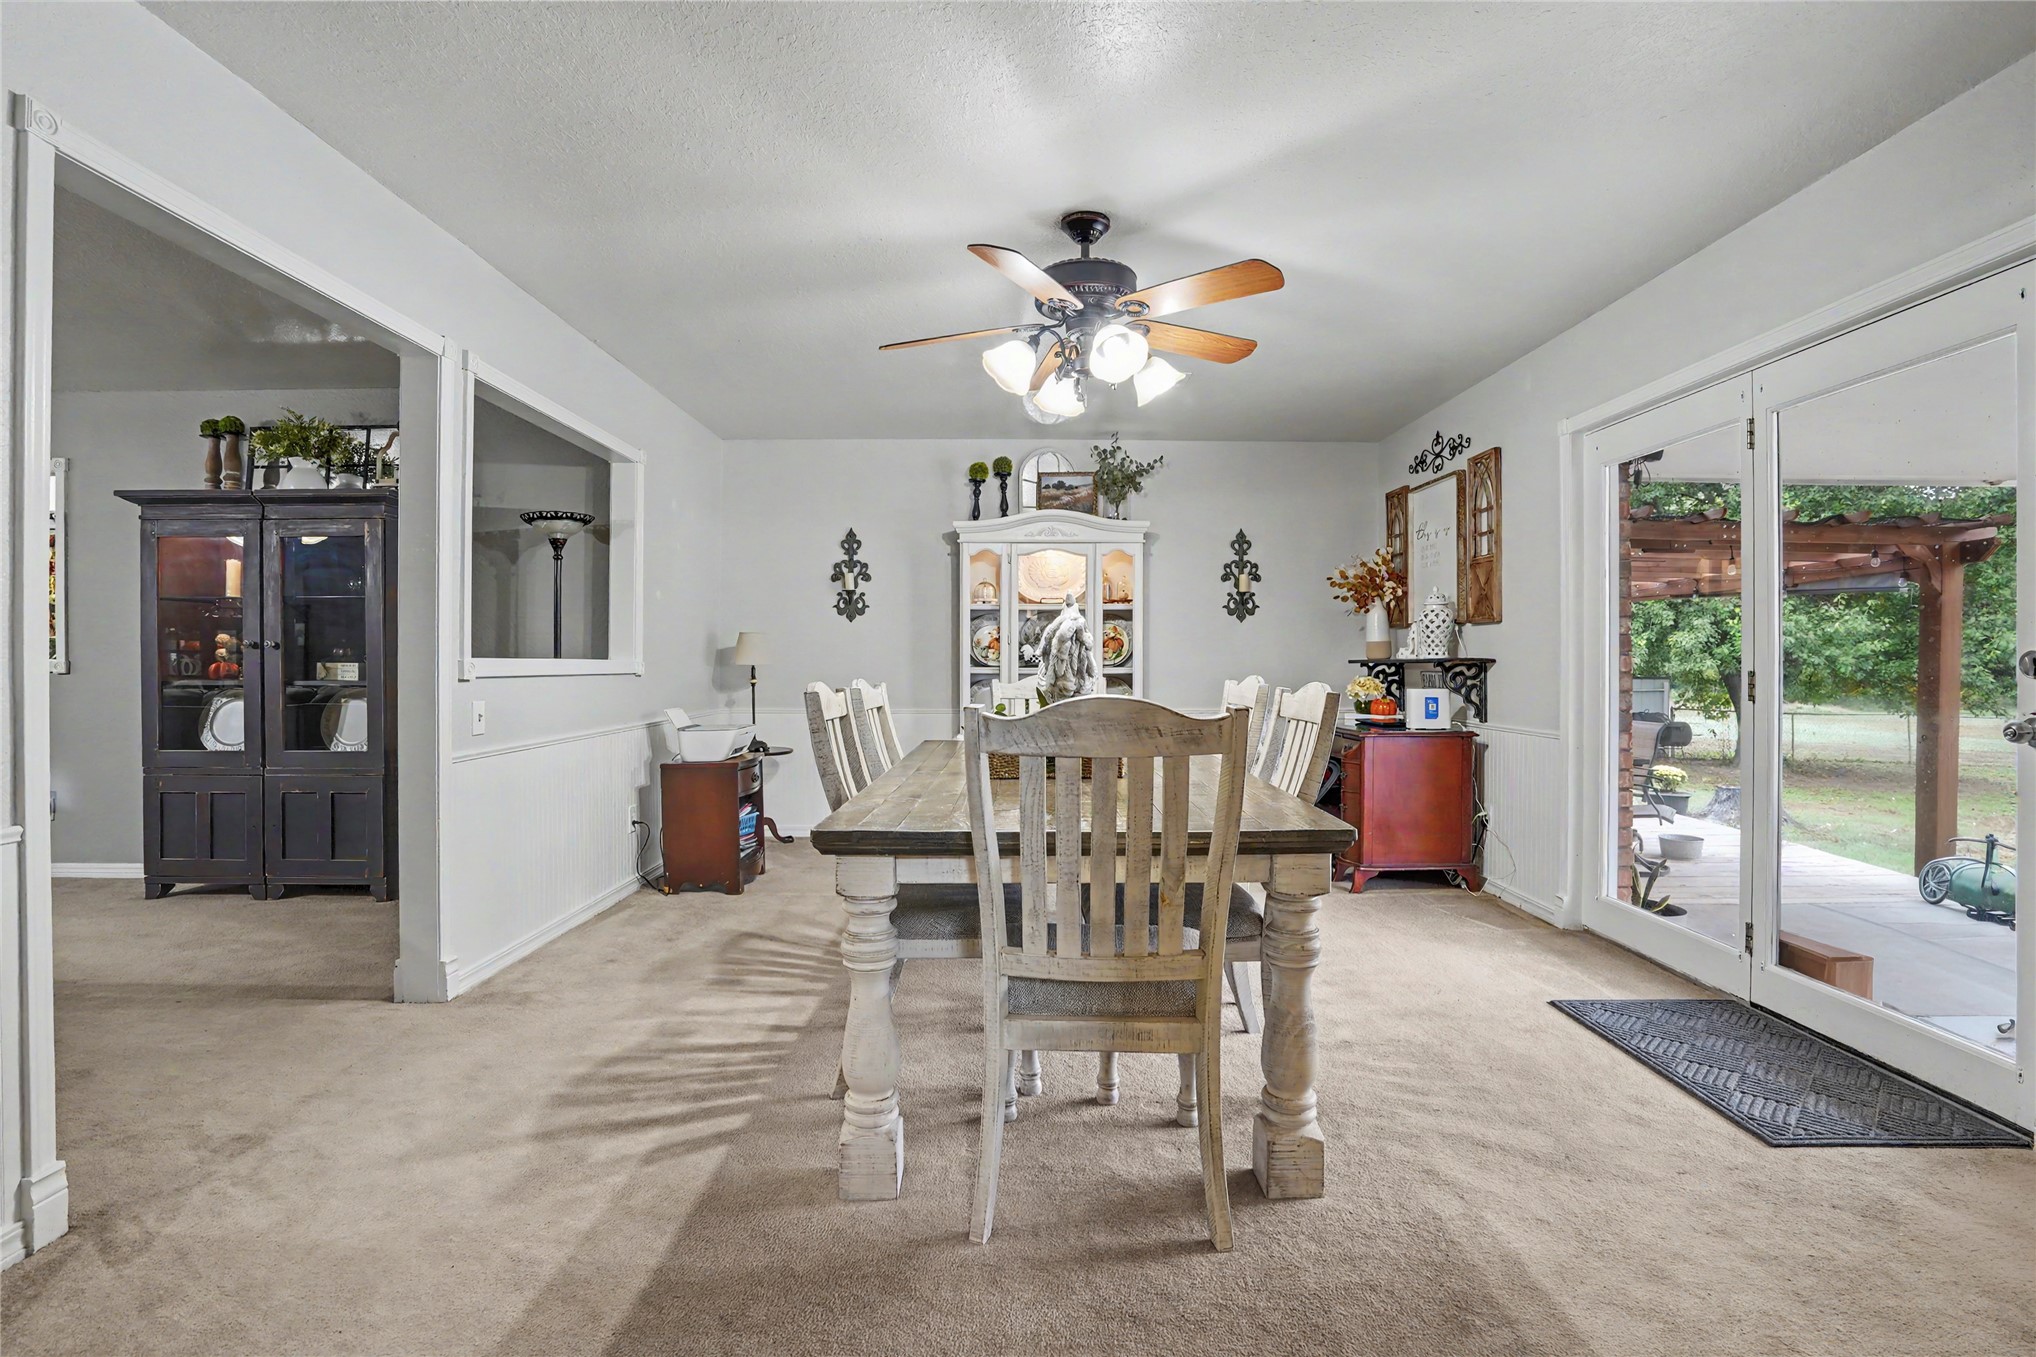
Dining area featuring dual-pane glass sliding doors, wainscoting, and a ceiling fan with multi-light fixture
Dining area featuring chair rail molding, ceiling fan with integrated lighting, and glass-paneled double doors providing outdoor access
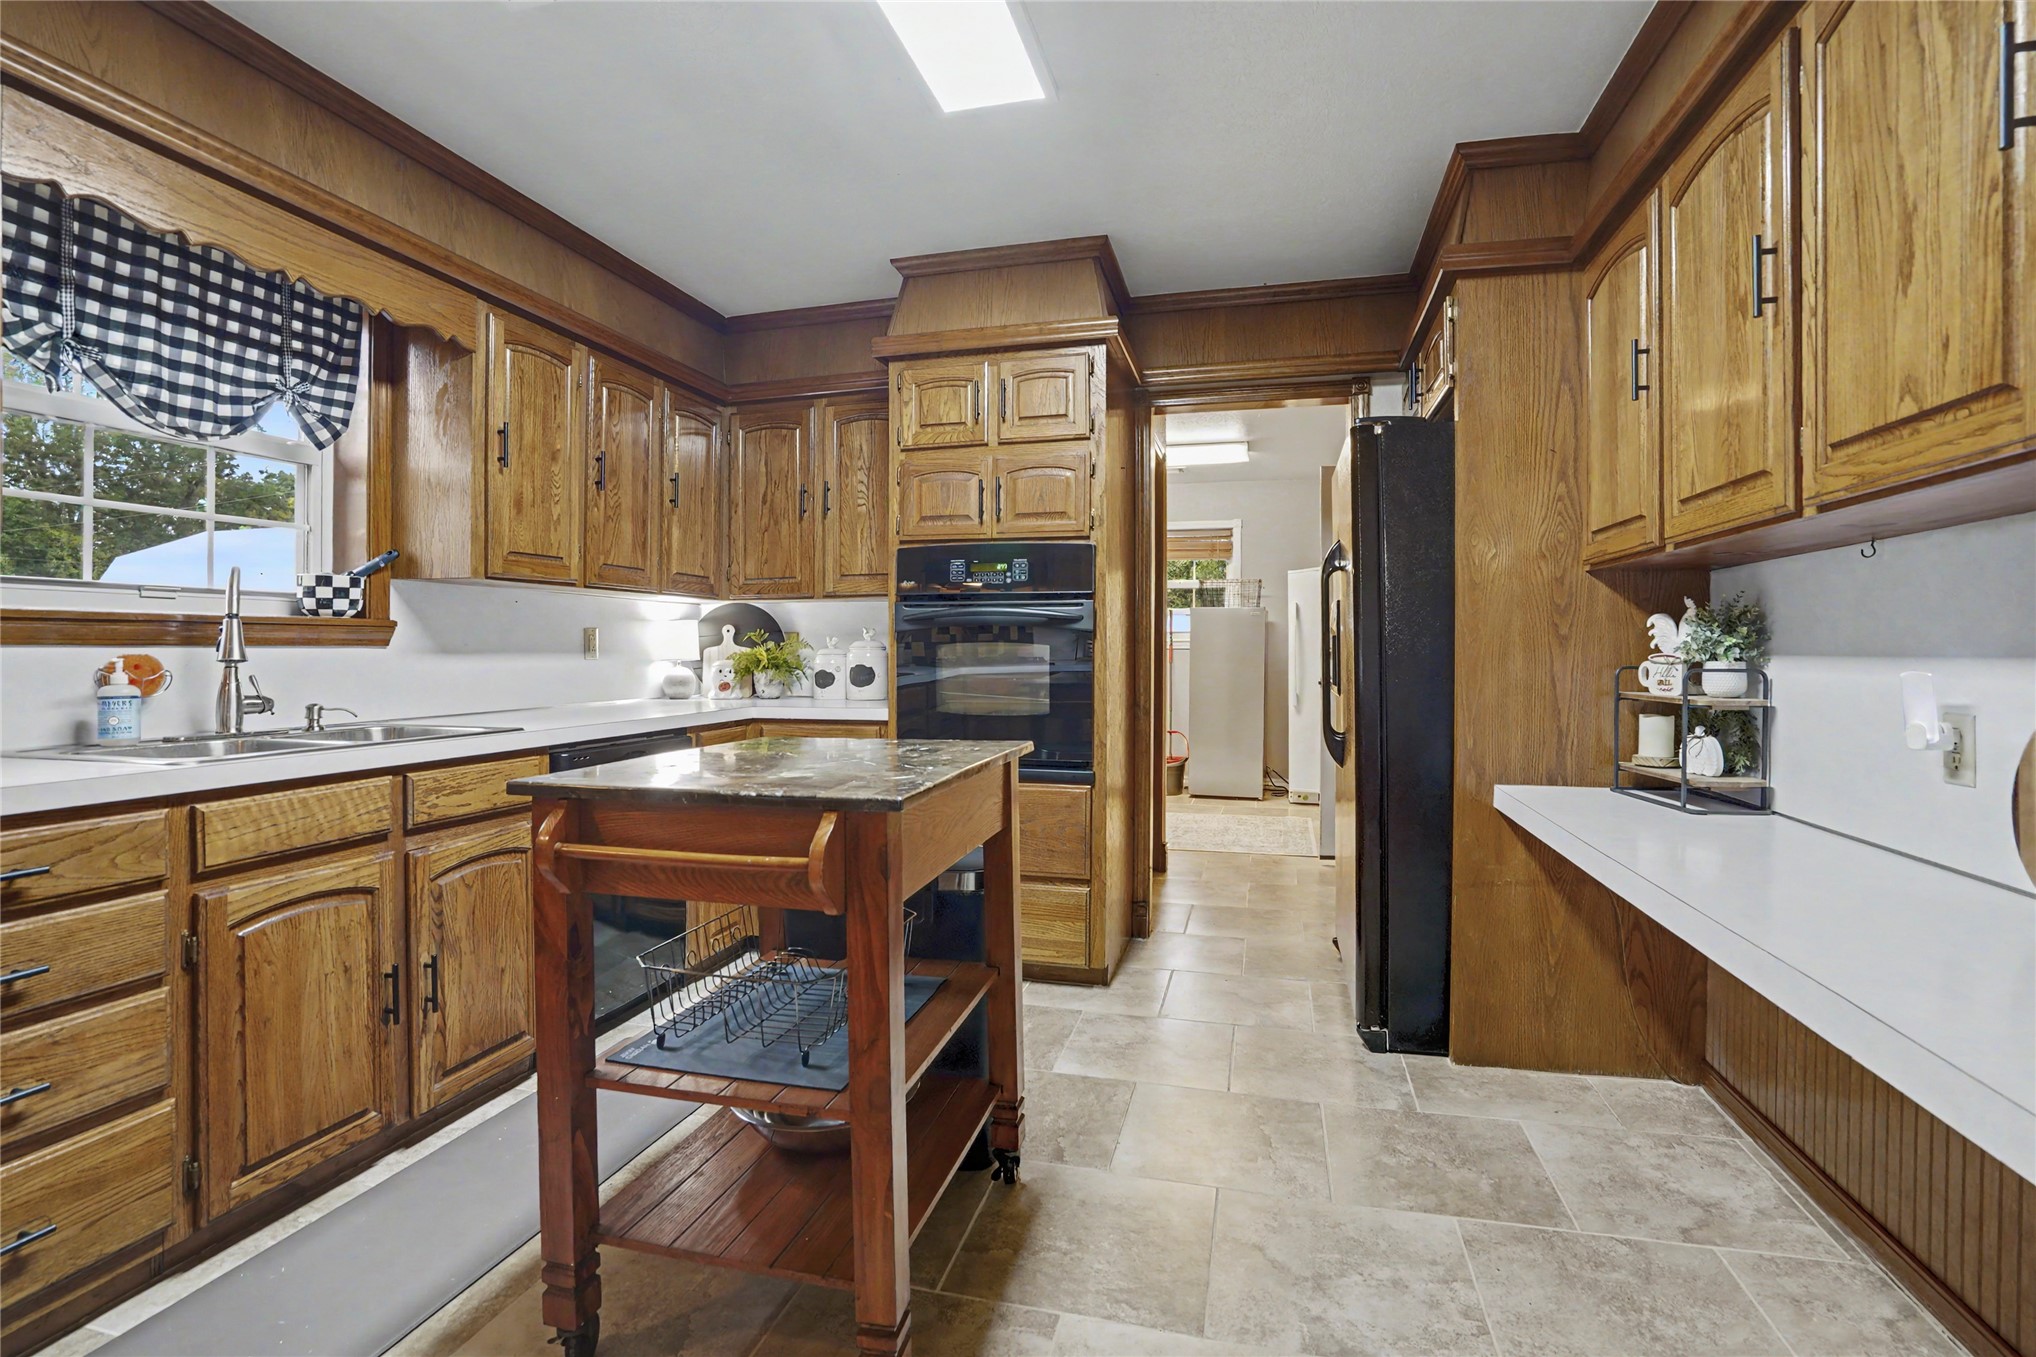
Kitchen featuring traditional oak cabinetry, built-in wall oven, stone-top island, and tile flooring
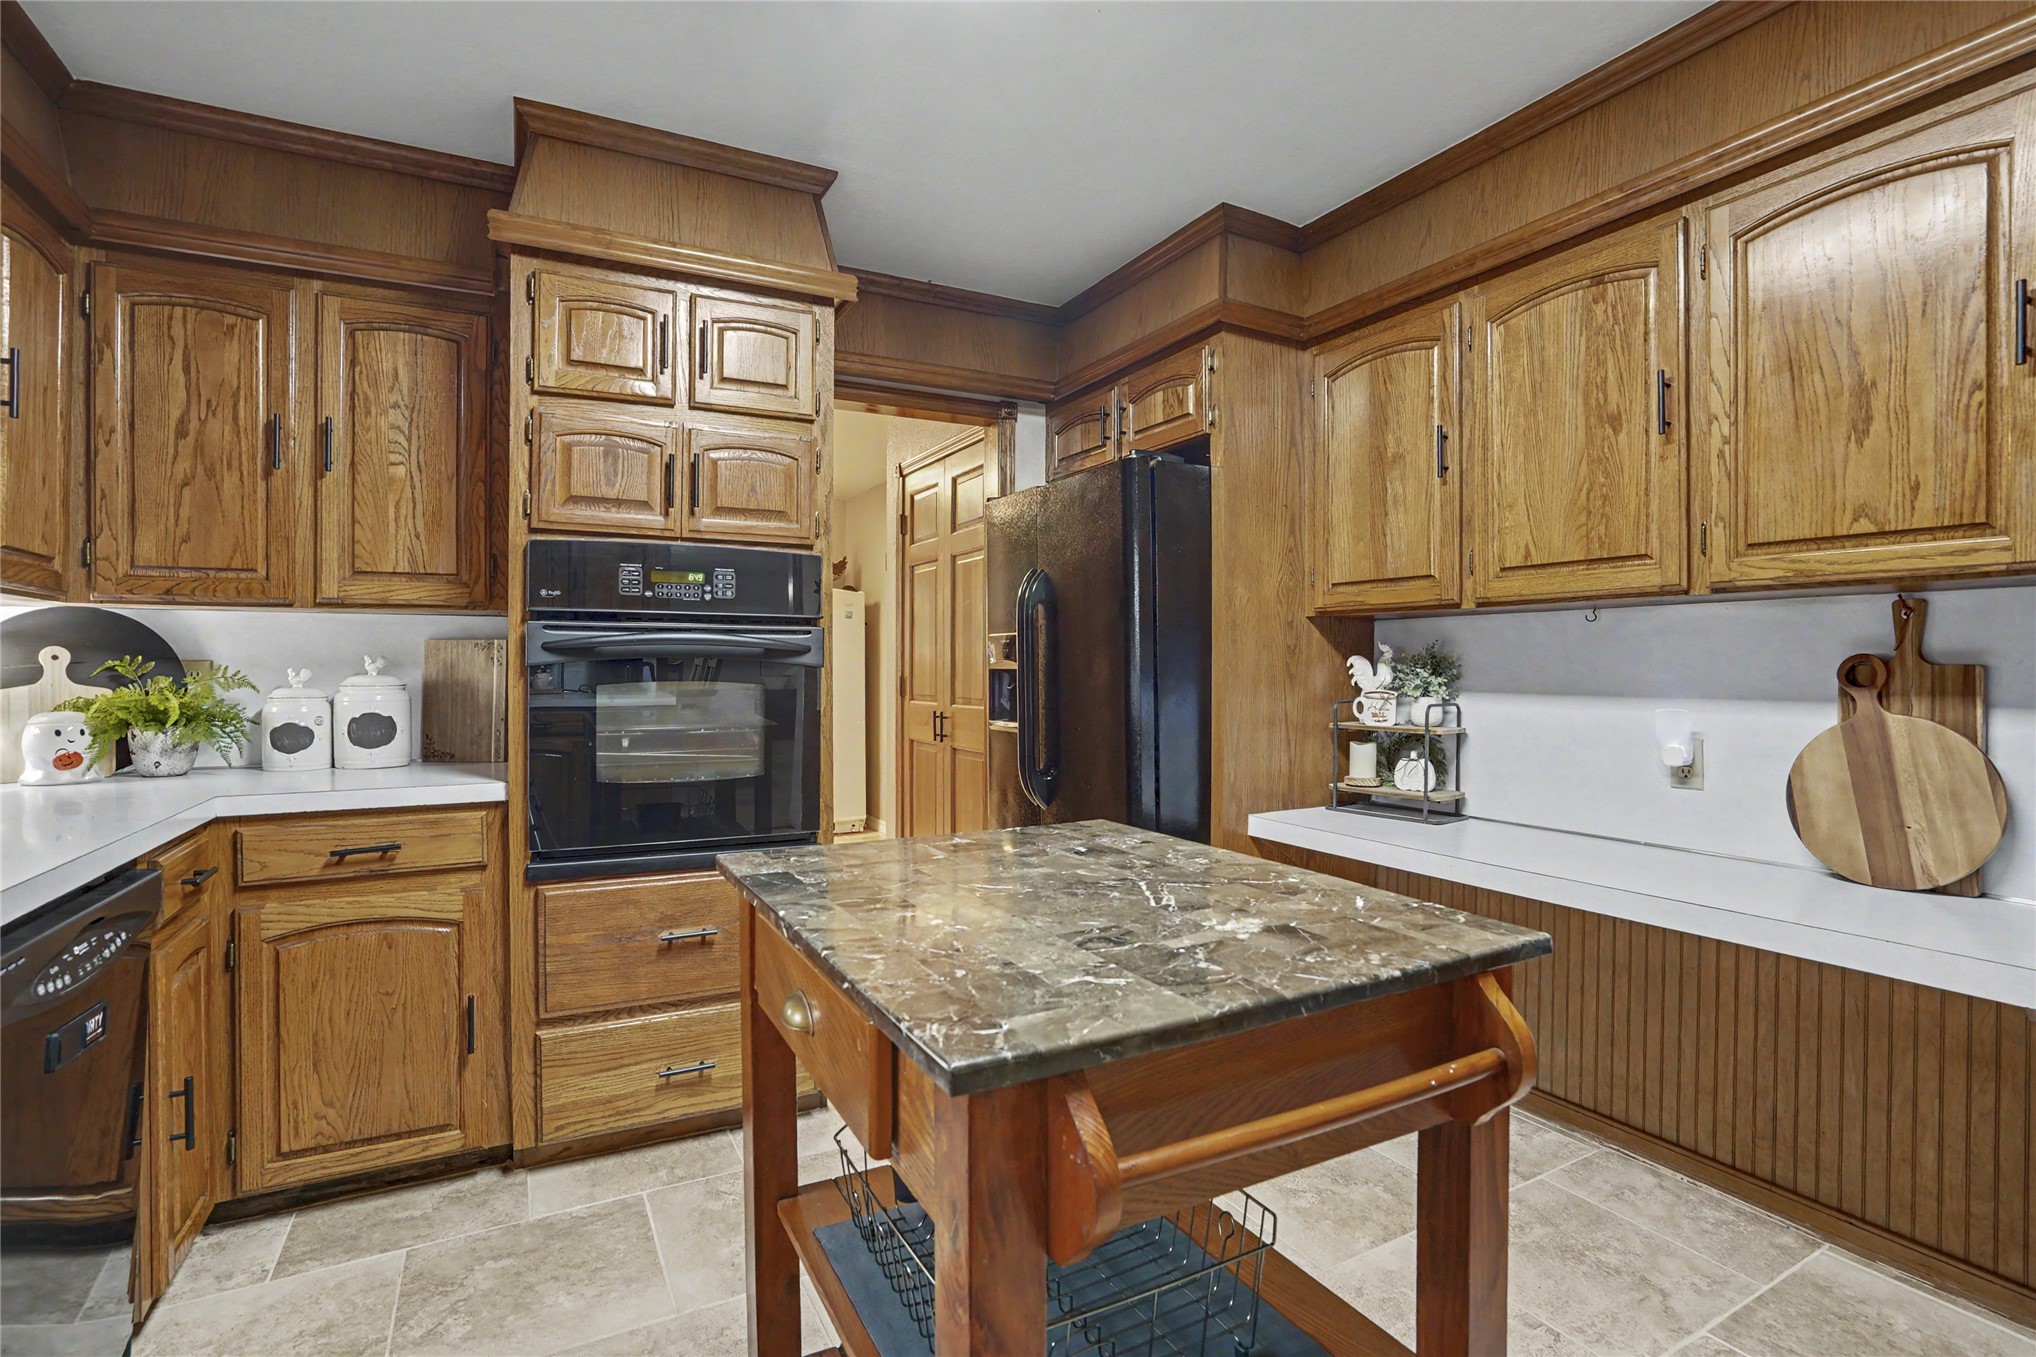
Kitchen featuring wood cabinetry, built-in wall oven, stone-top center island, and tile flooring
Kitchen featuring oak cabinetry, stone-finish countertops, tile backsplash, tile flooring, and stainless steel dual-basin sink with pull-down faucet
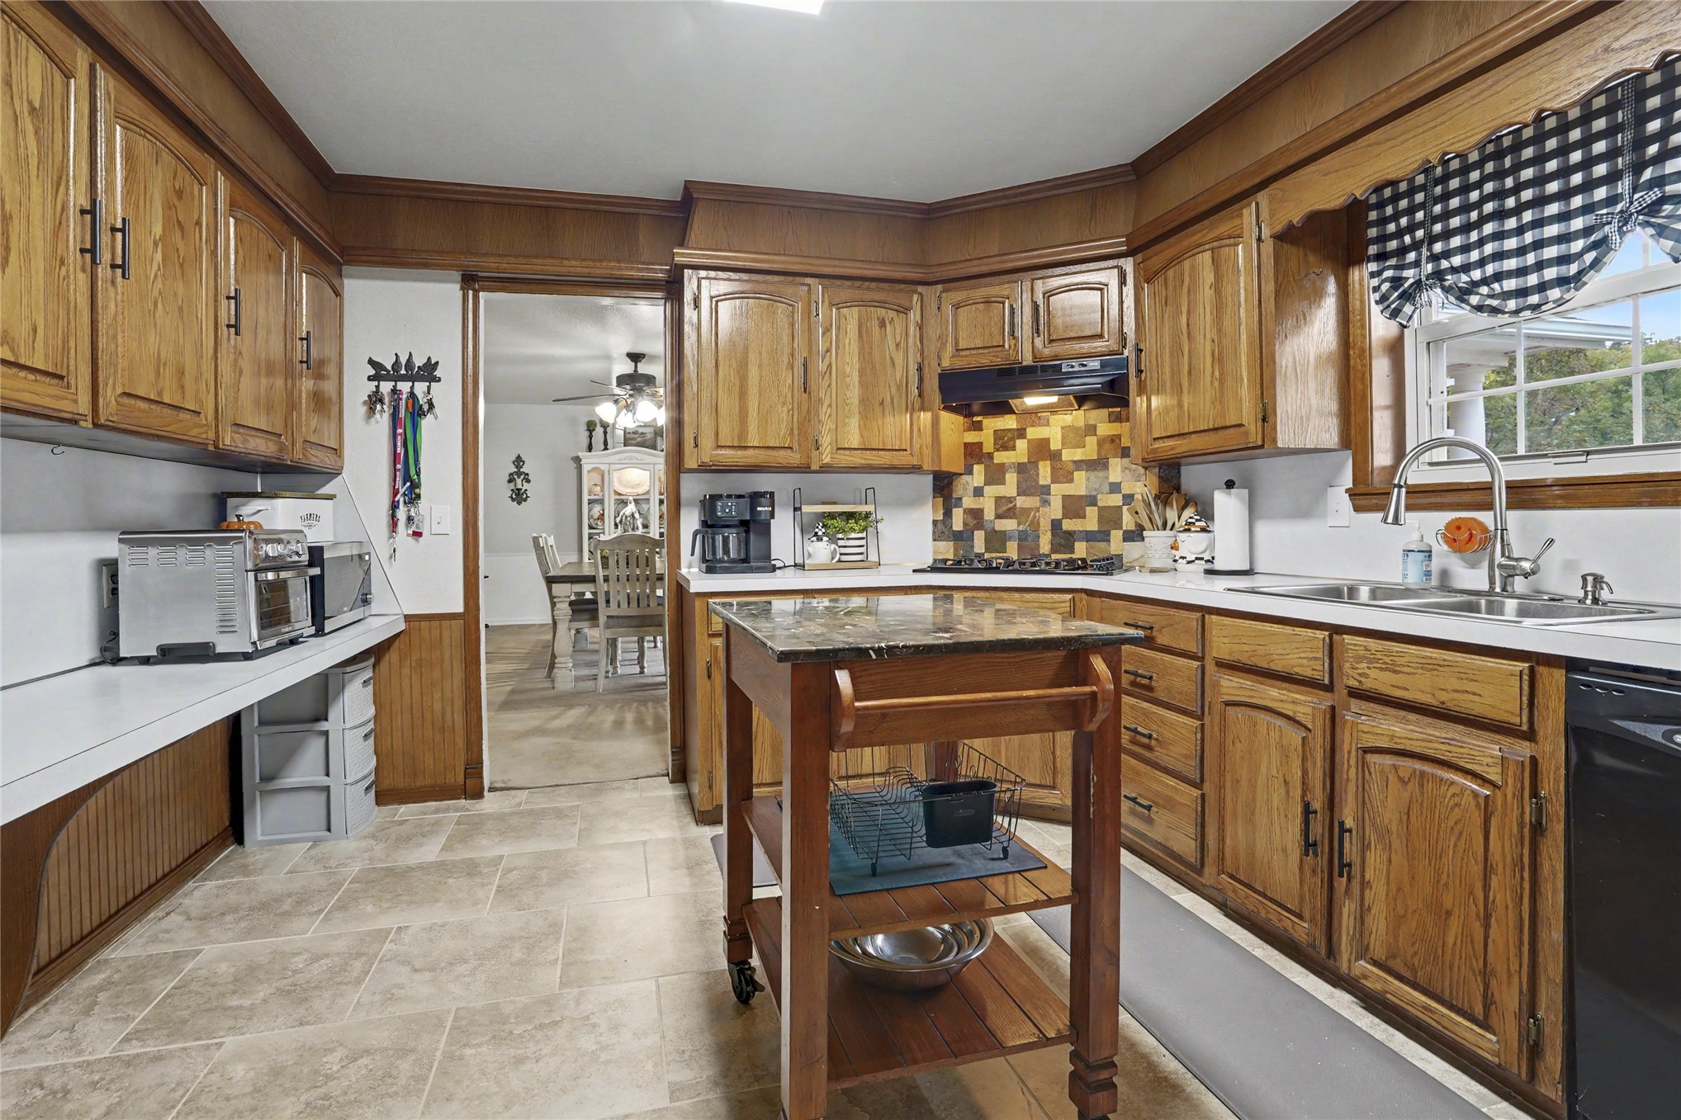
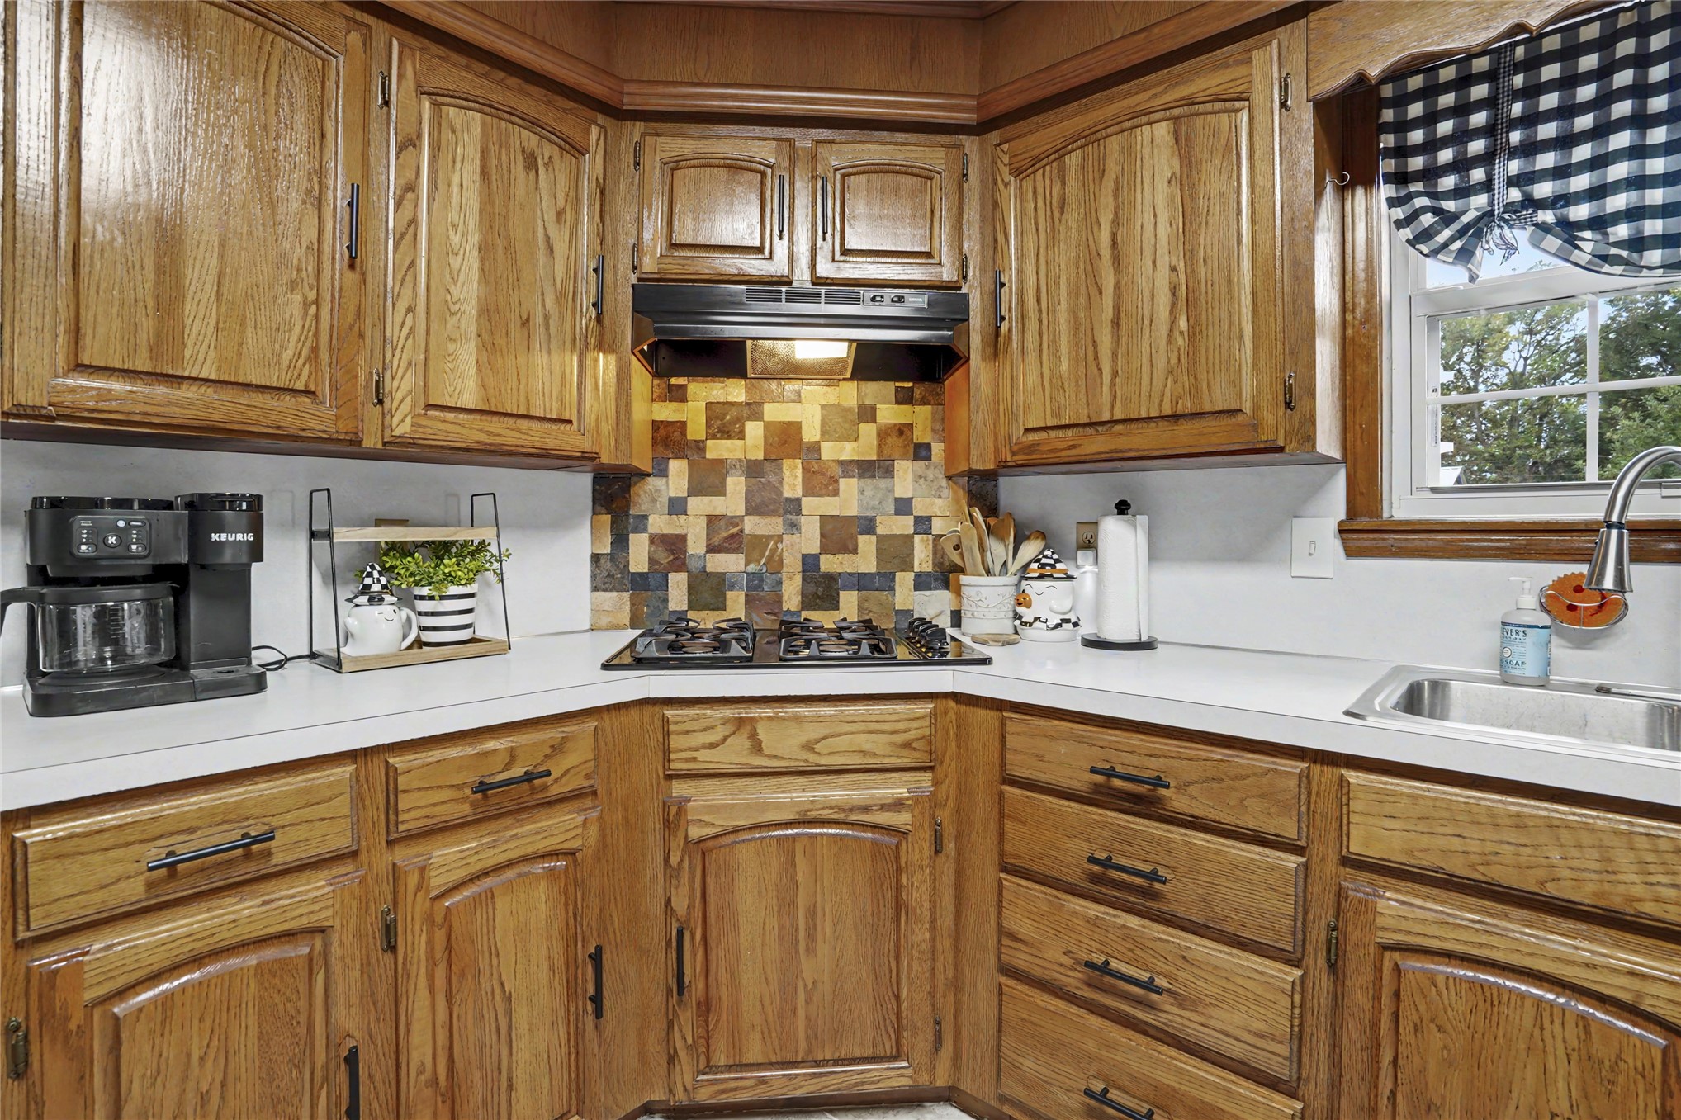
Kitchen featuring wood cabinetry, integrated gas cooktop, multi-toned stone tile backsplash, white countertops, and stainless steel sink with high-arc faucet
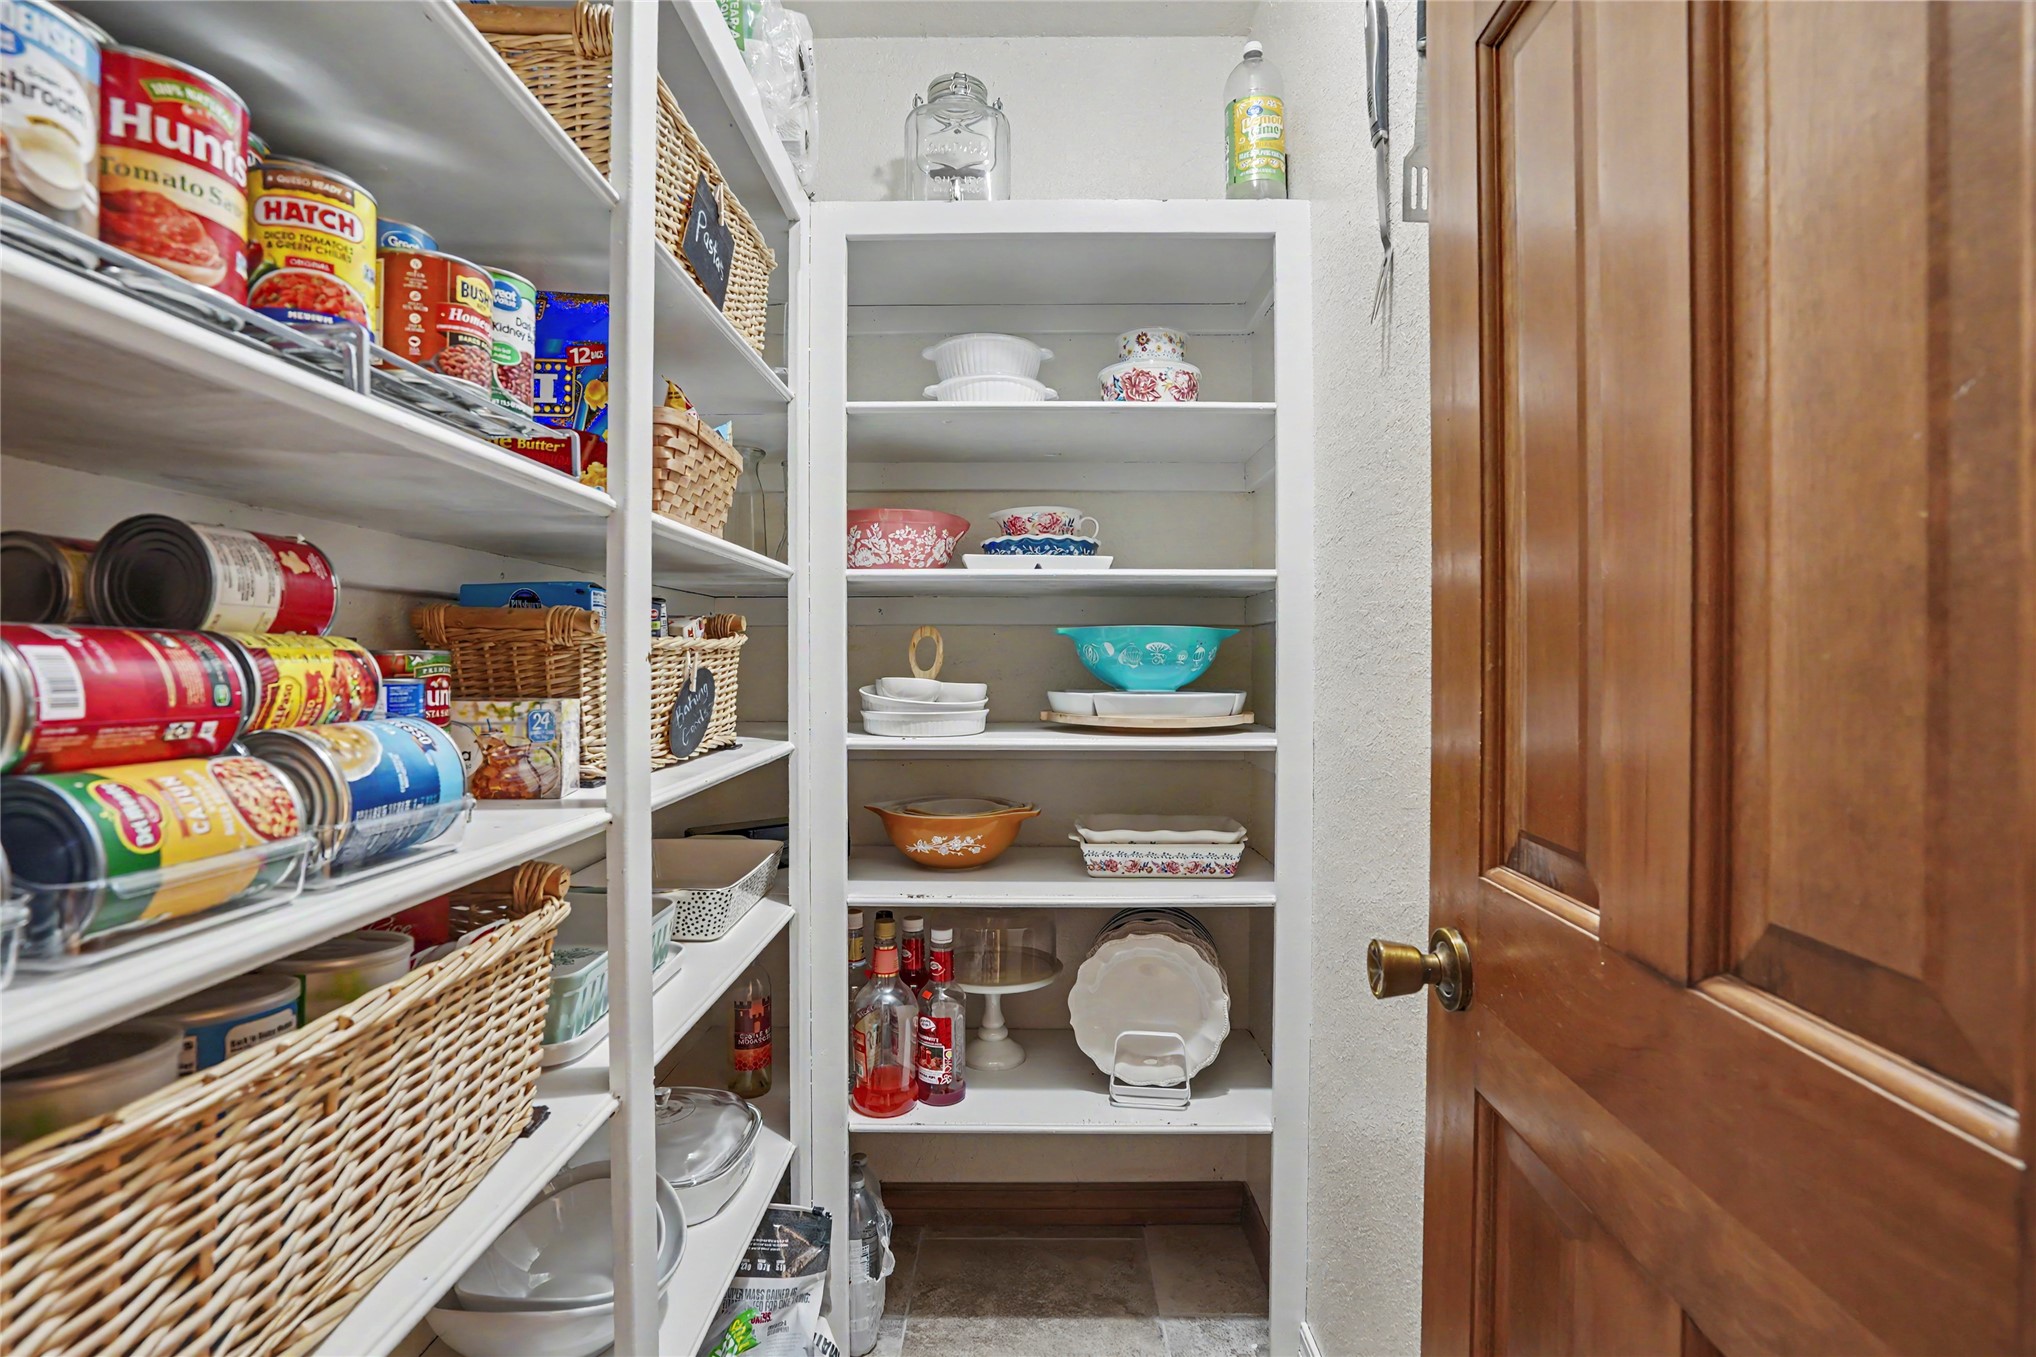
Storage pantry featuring white built-in shelving and a solid wood paneled door with brass hardware
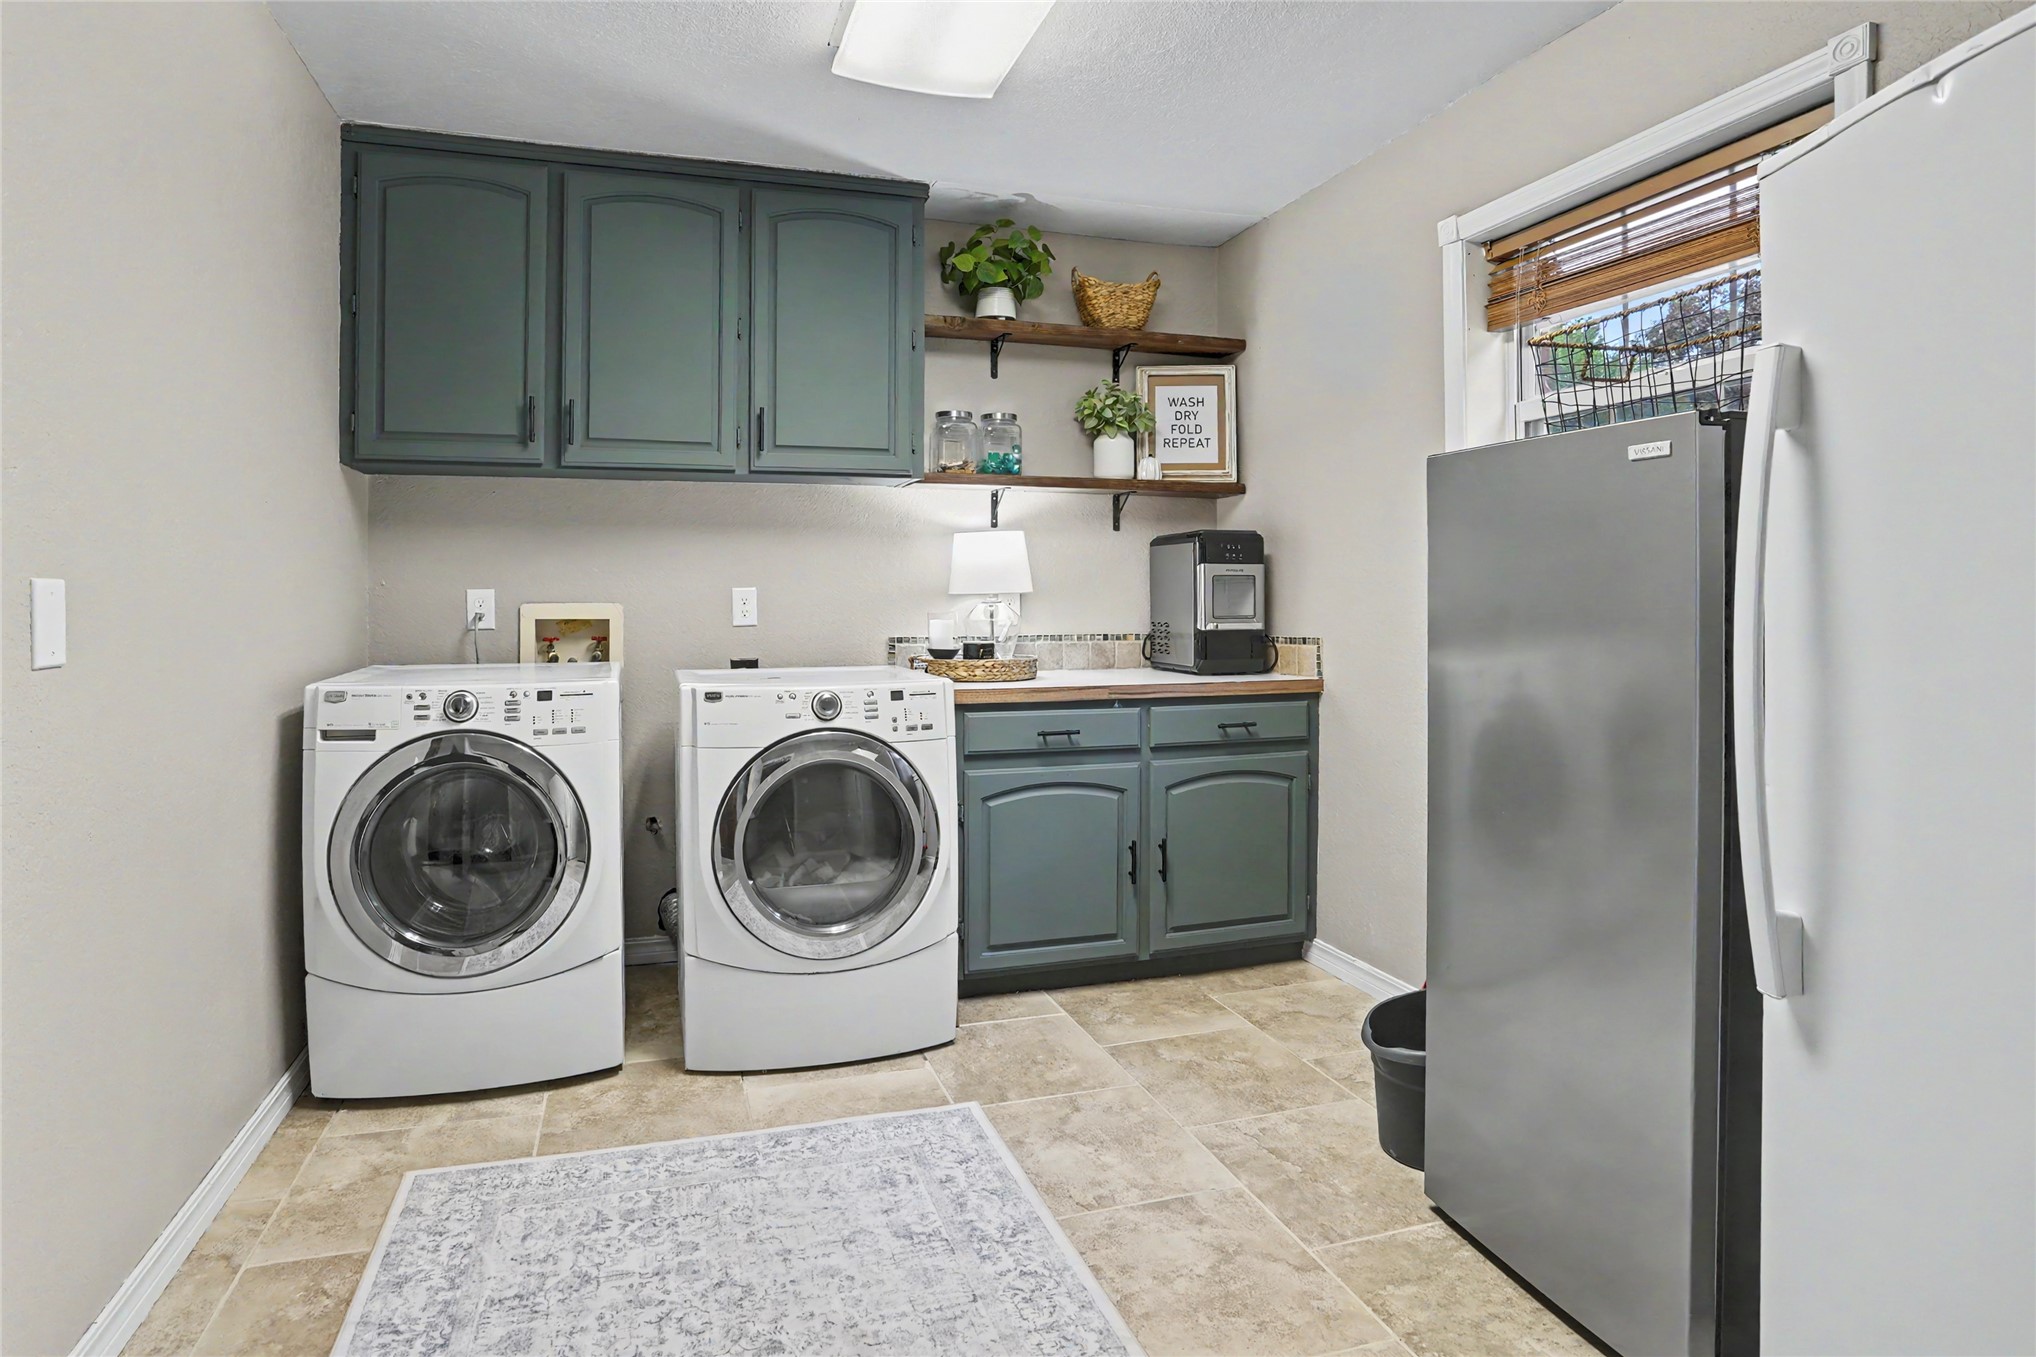
Laundry room featuring tile flooring, painted cabinetry, open wood shelving, and stone-surface countertops
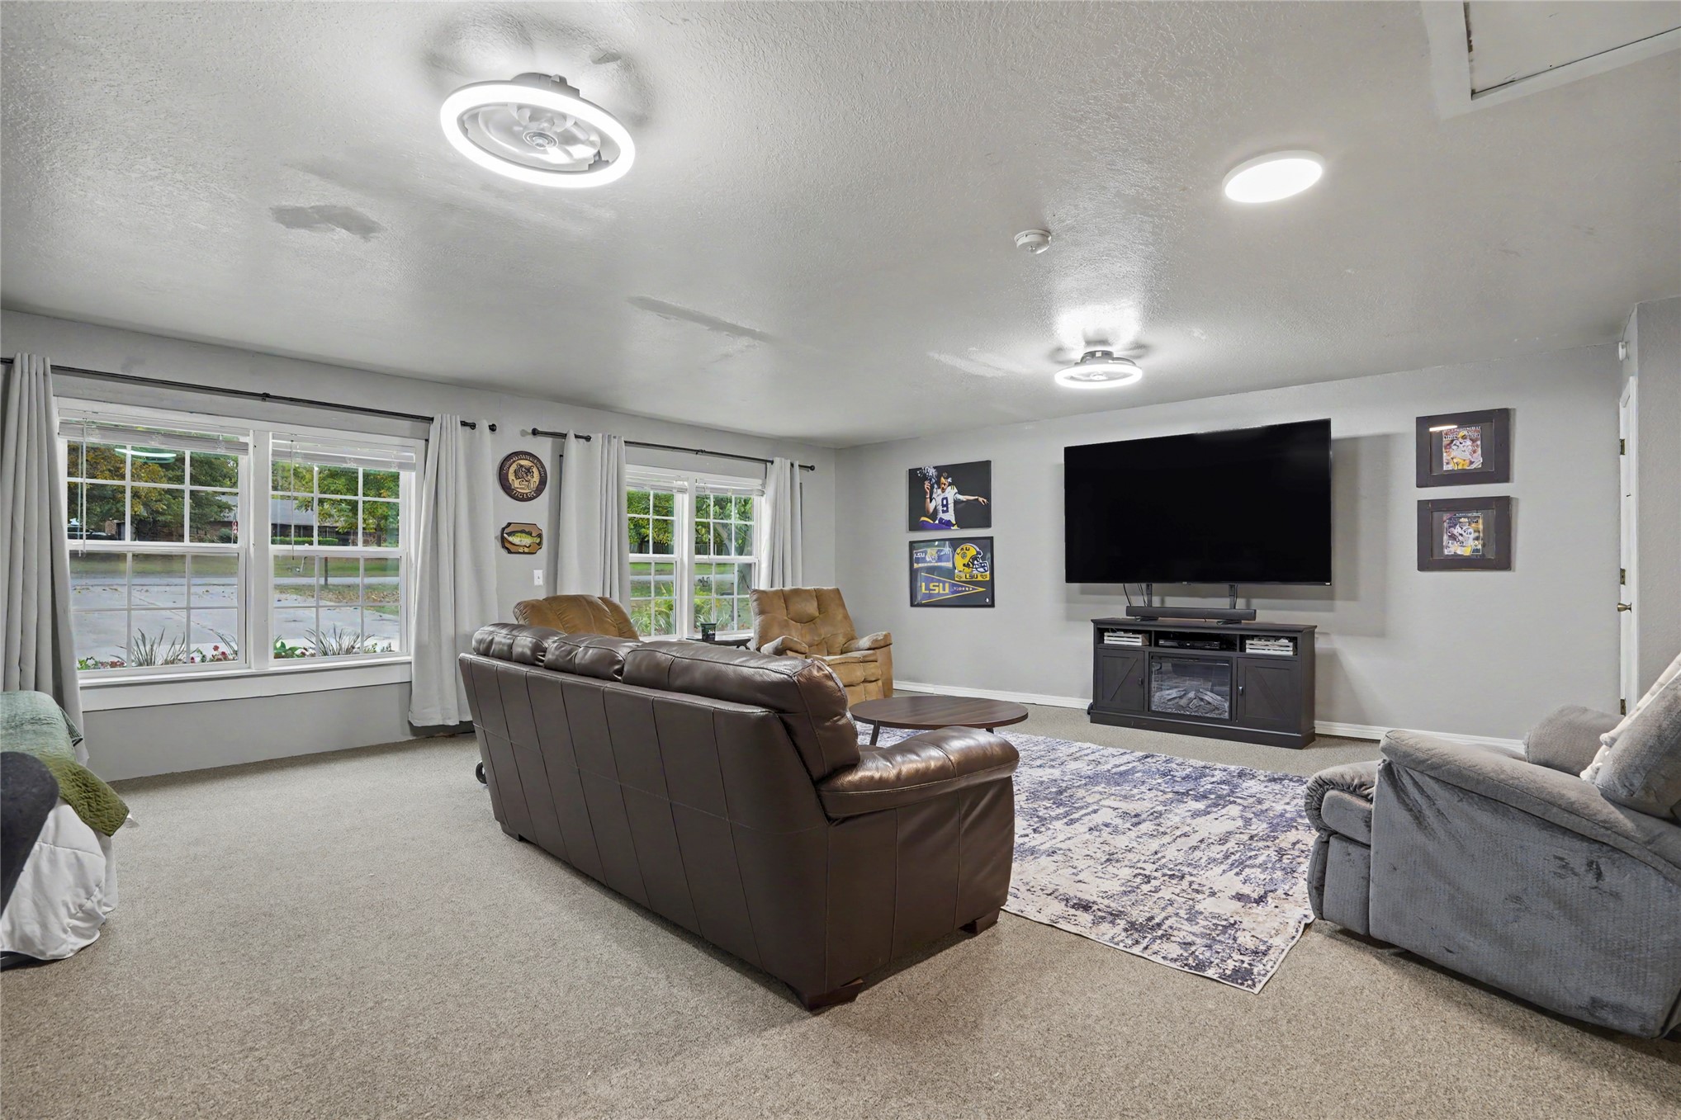
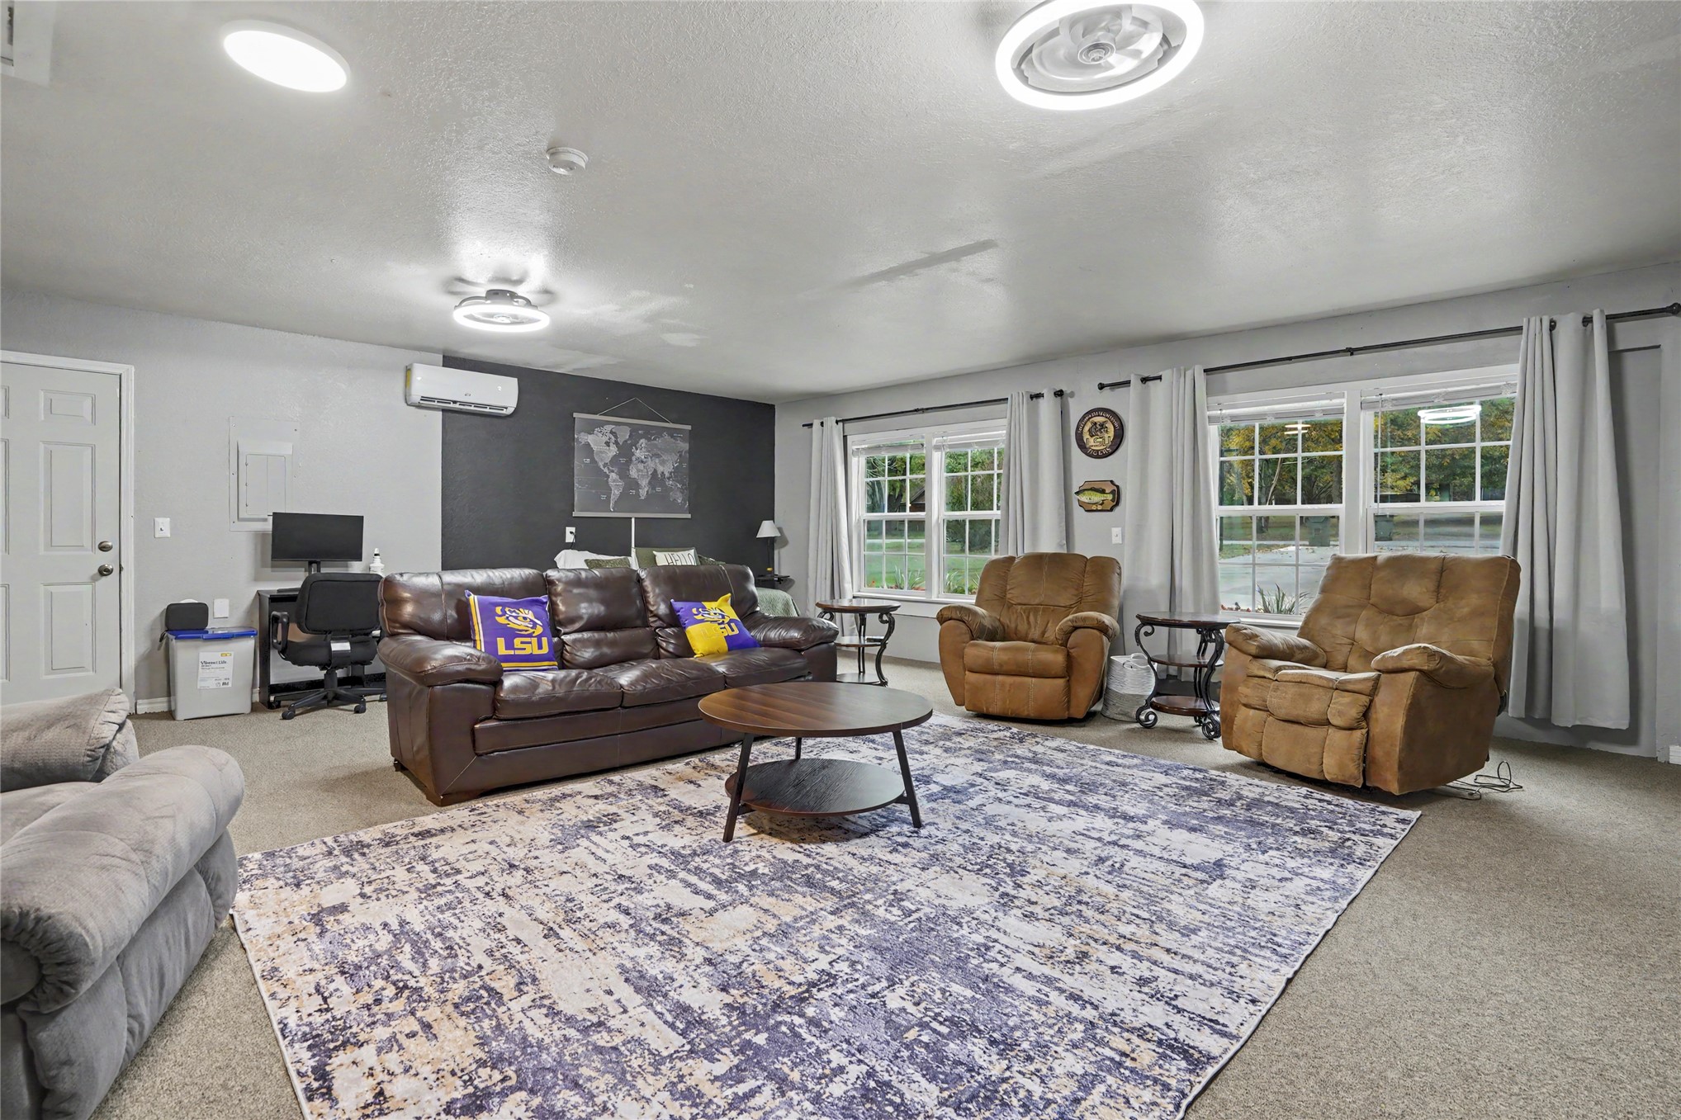
Expansive room featuring wall-to-wall carpeting, multiple windows, and two flush-mount light fixtures
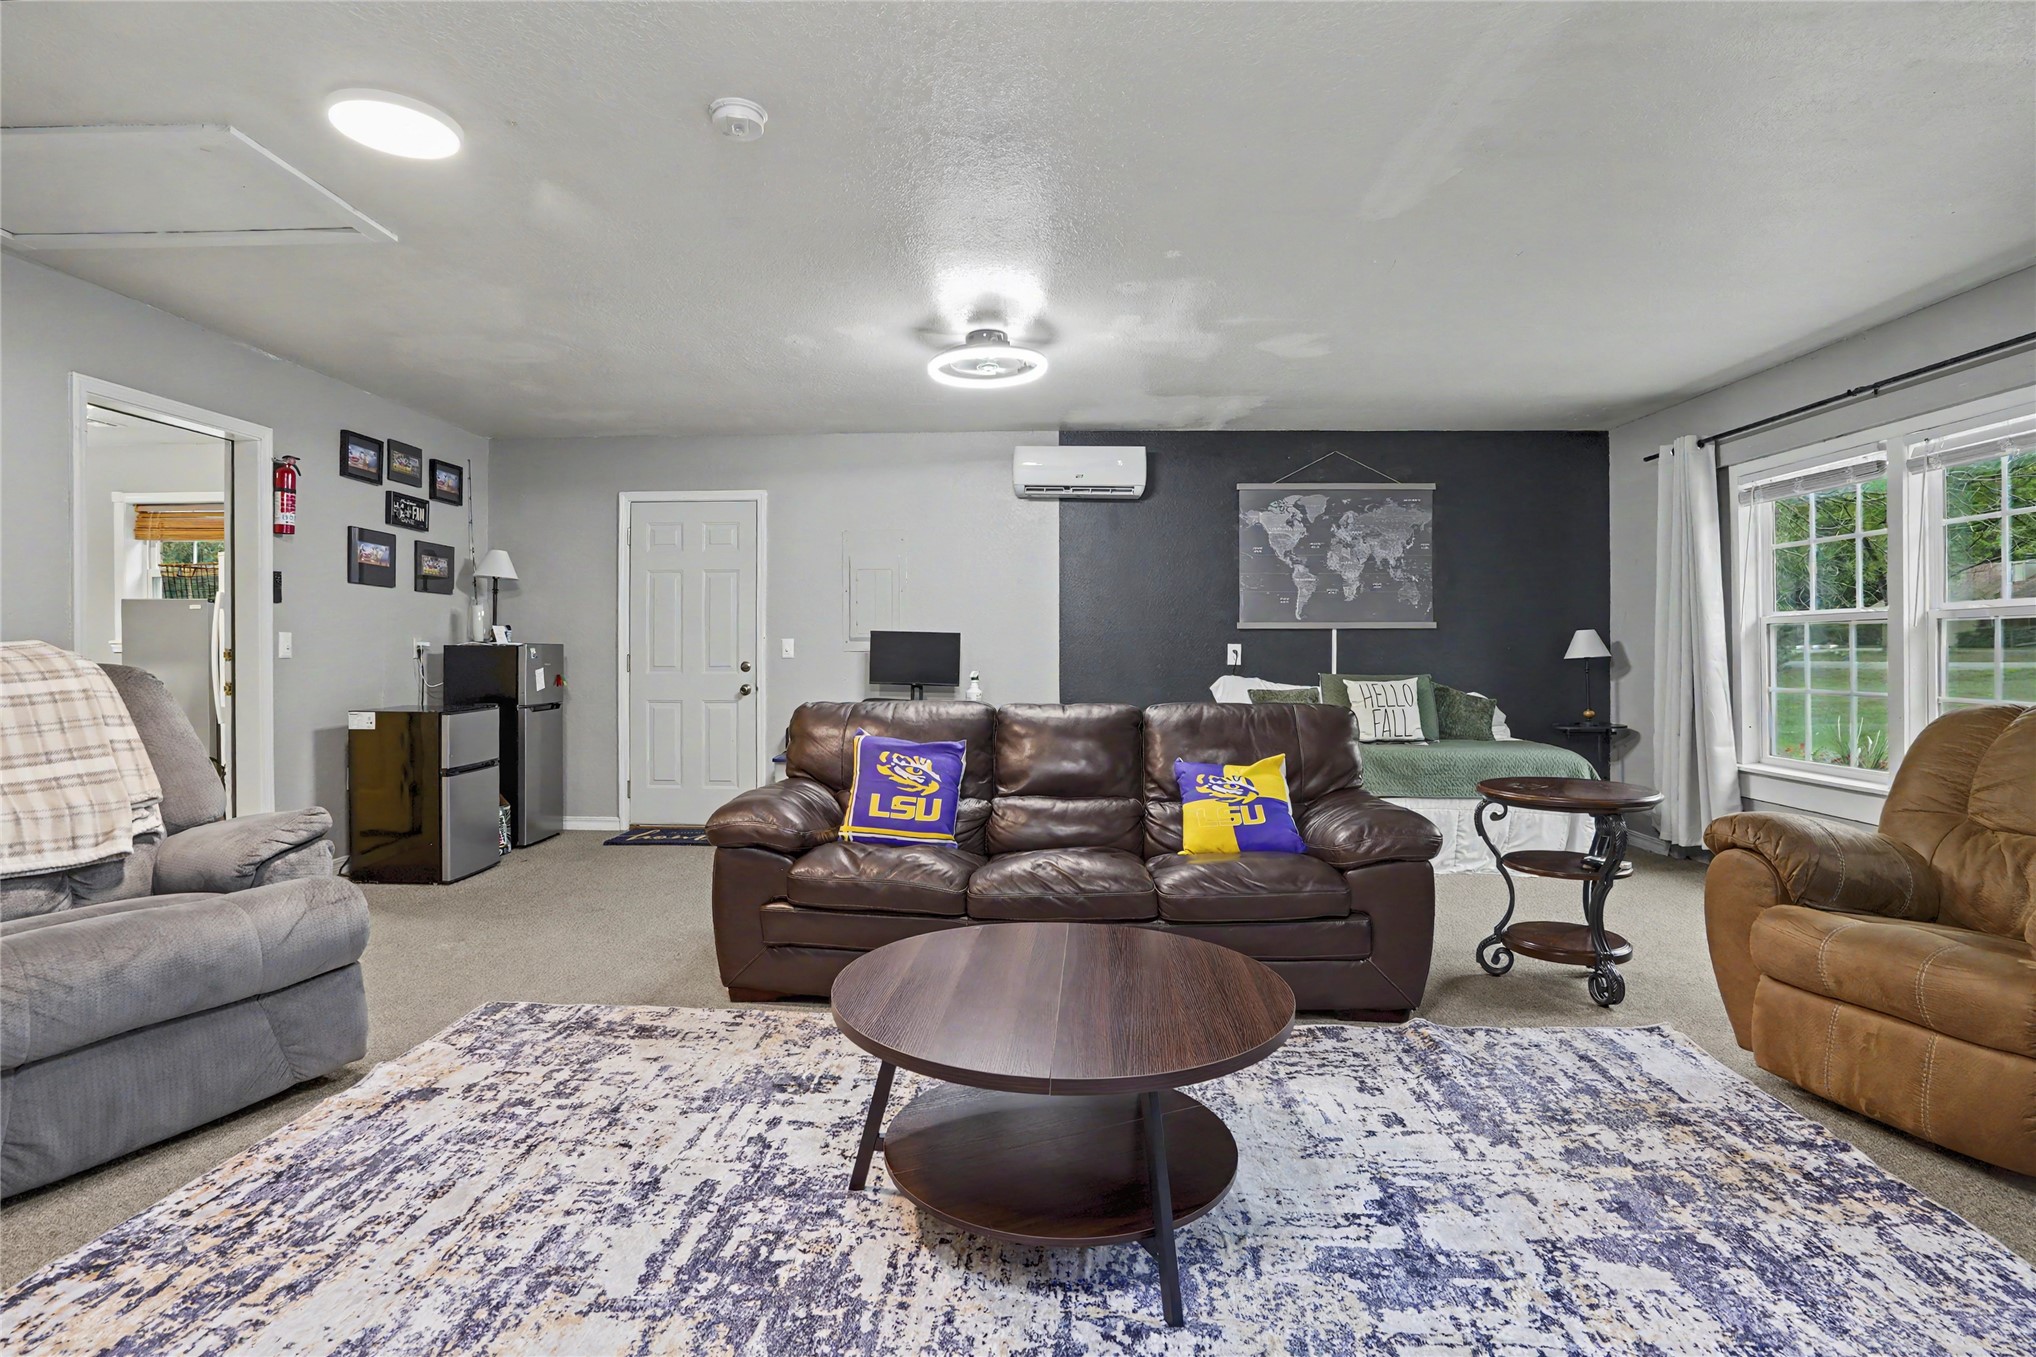
Expansive room featuring dual-tone walls, large windows with neutral-toned window treatments, wall-mounted air conditioning unit, and flush-mount circular lighting fixtures
Spacious interior featuring a neutral color palette, dark accent wall, wall-mounted ductless mini-split HVAC unit, flush-mount ceiling lighting, and multi-pane windows
Spacious room featuring neutral carpeting, a central ceiling fan with integrated light fixture, and a window with exterior views
Neutral-toned wall finish, ceiling-mounted light fixture with a fan, and a double-hung window with wood-trim casing
Neutral-toned room featuring a multi-light ceiling fan, carpeted flooring, and wood-finish interior doors
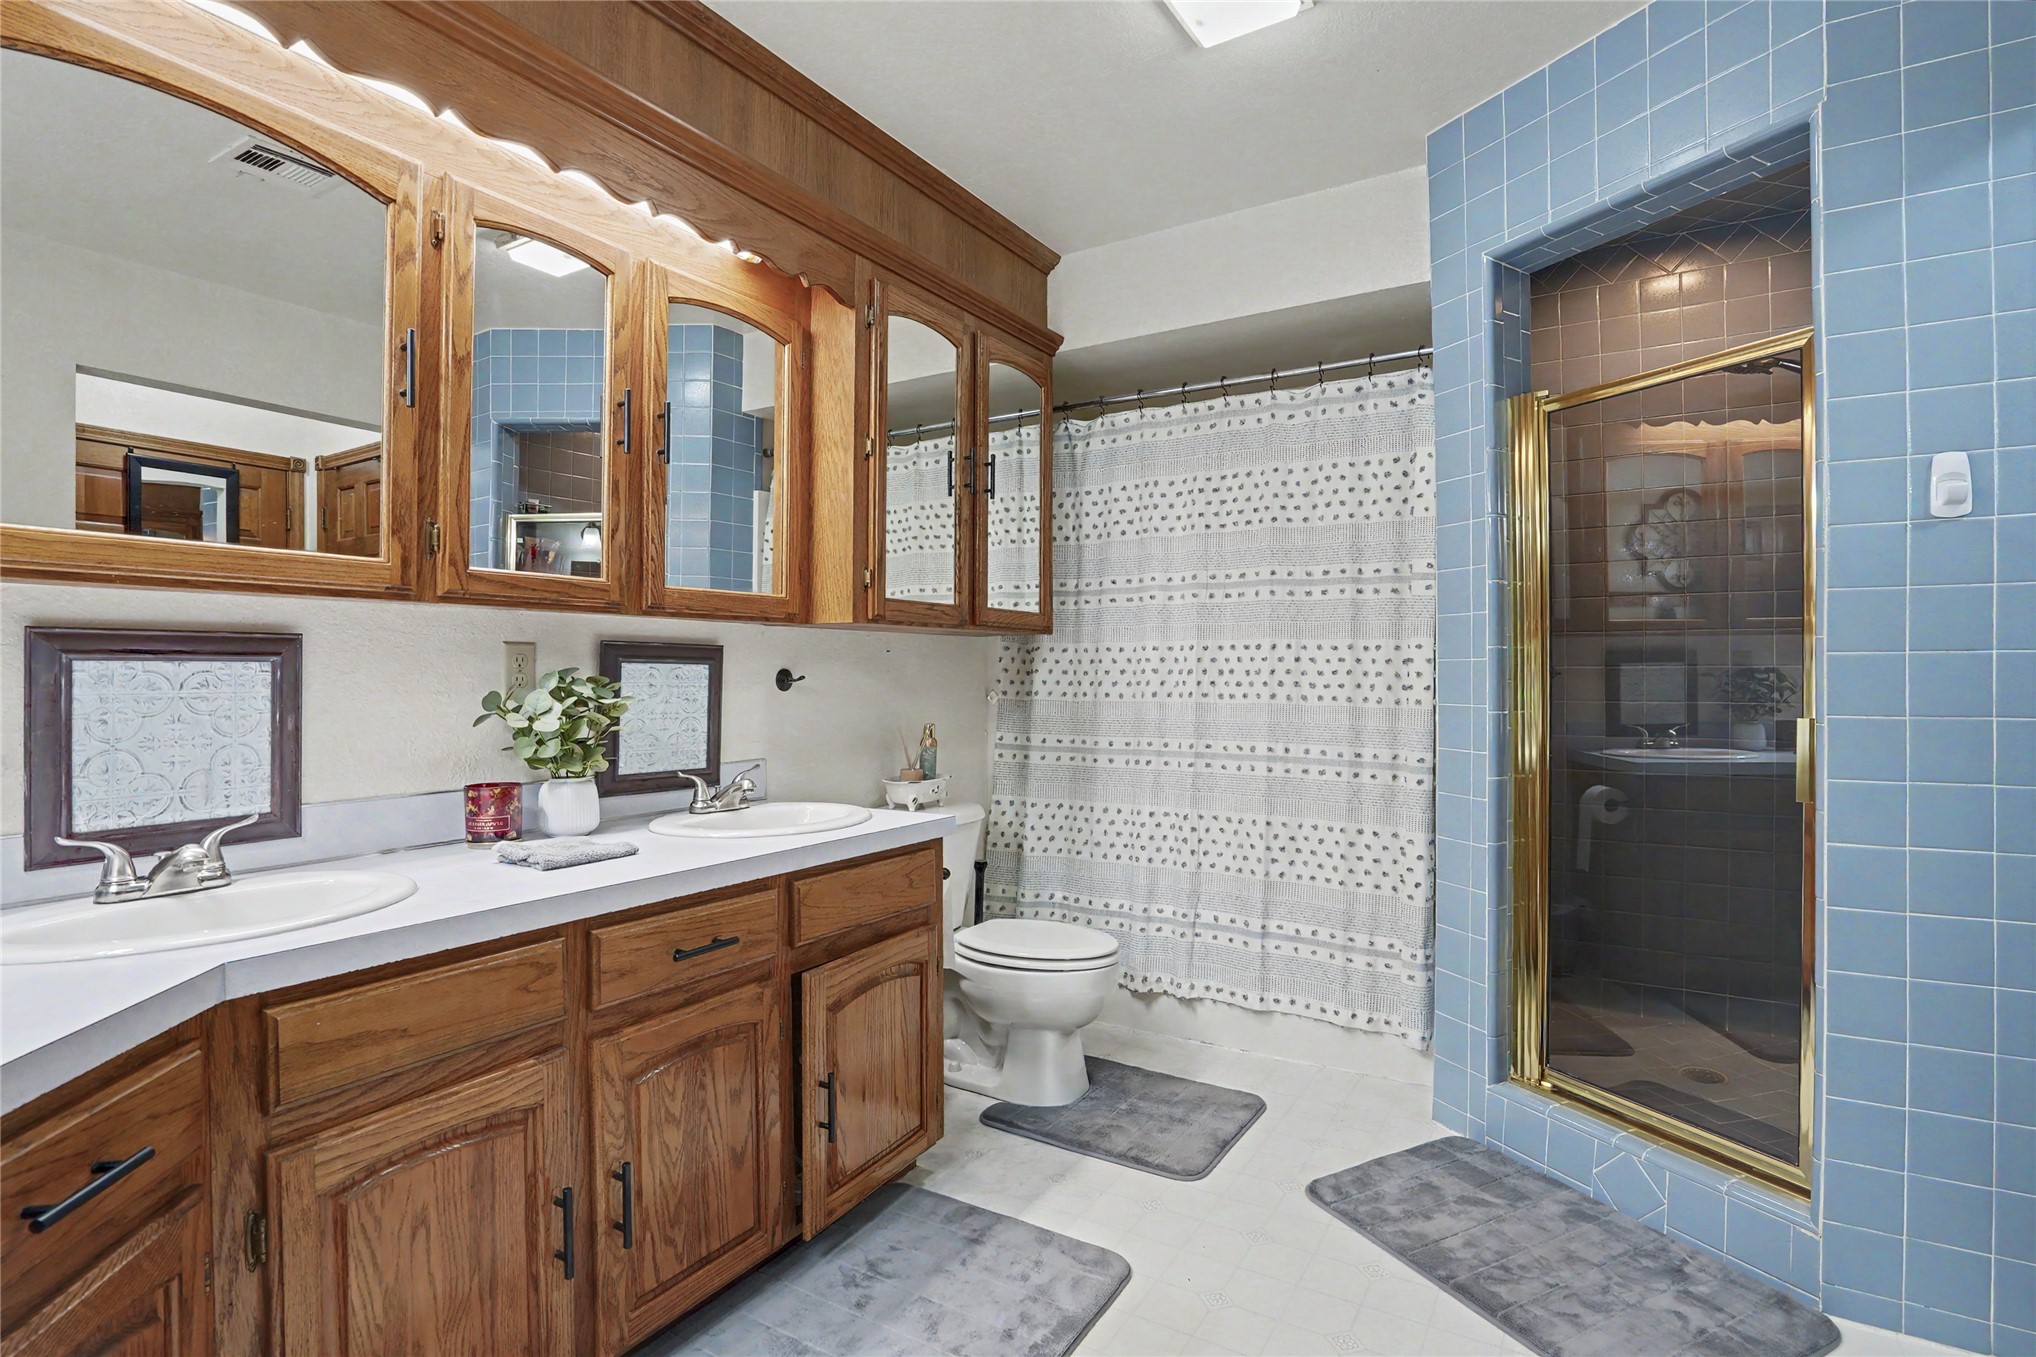
Bathroom featuring wood-finish cabinetry, dual drop-in sinks, extensive mirrored wall storage, and a tiled shower enclosure with a brass-finish door frame
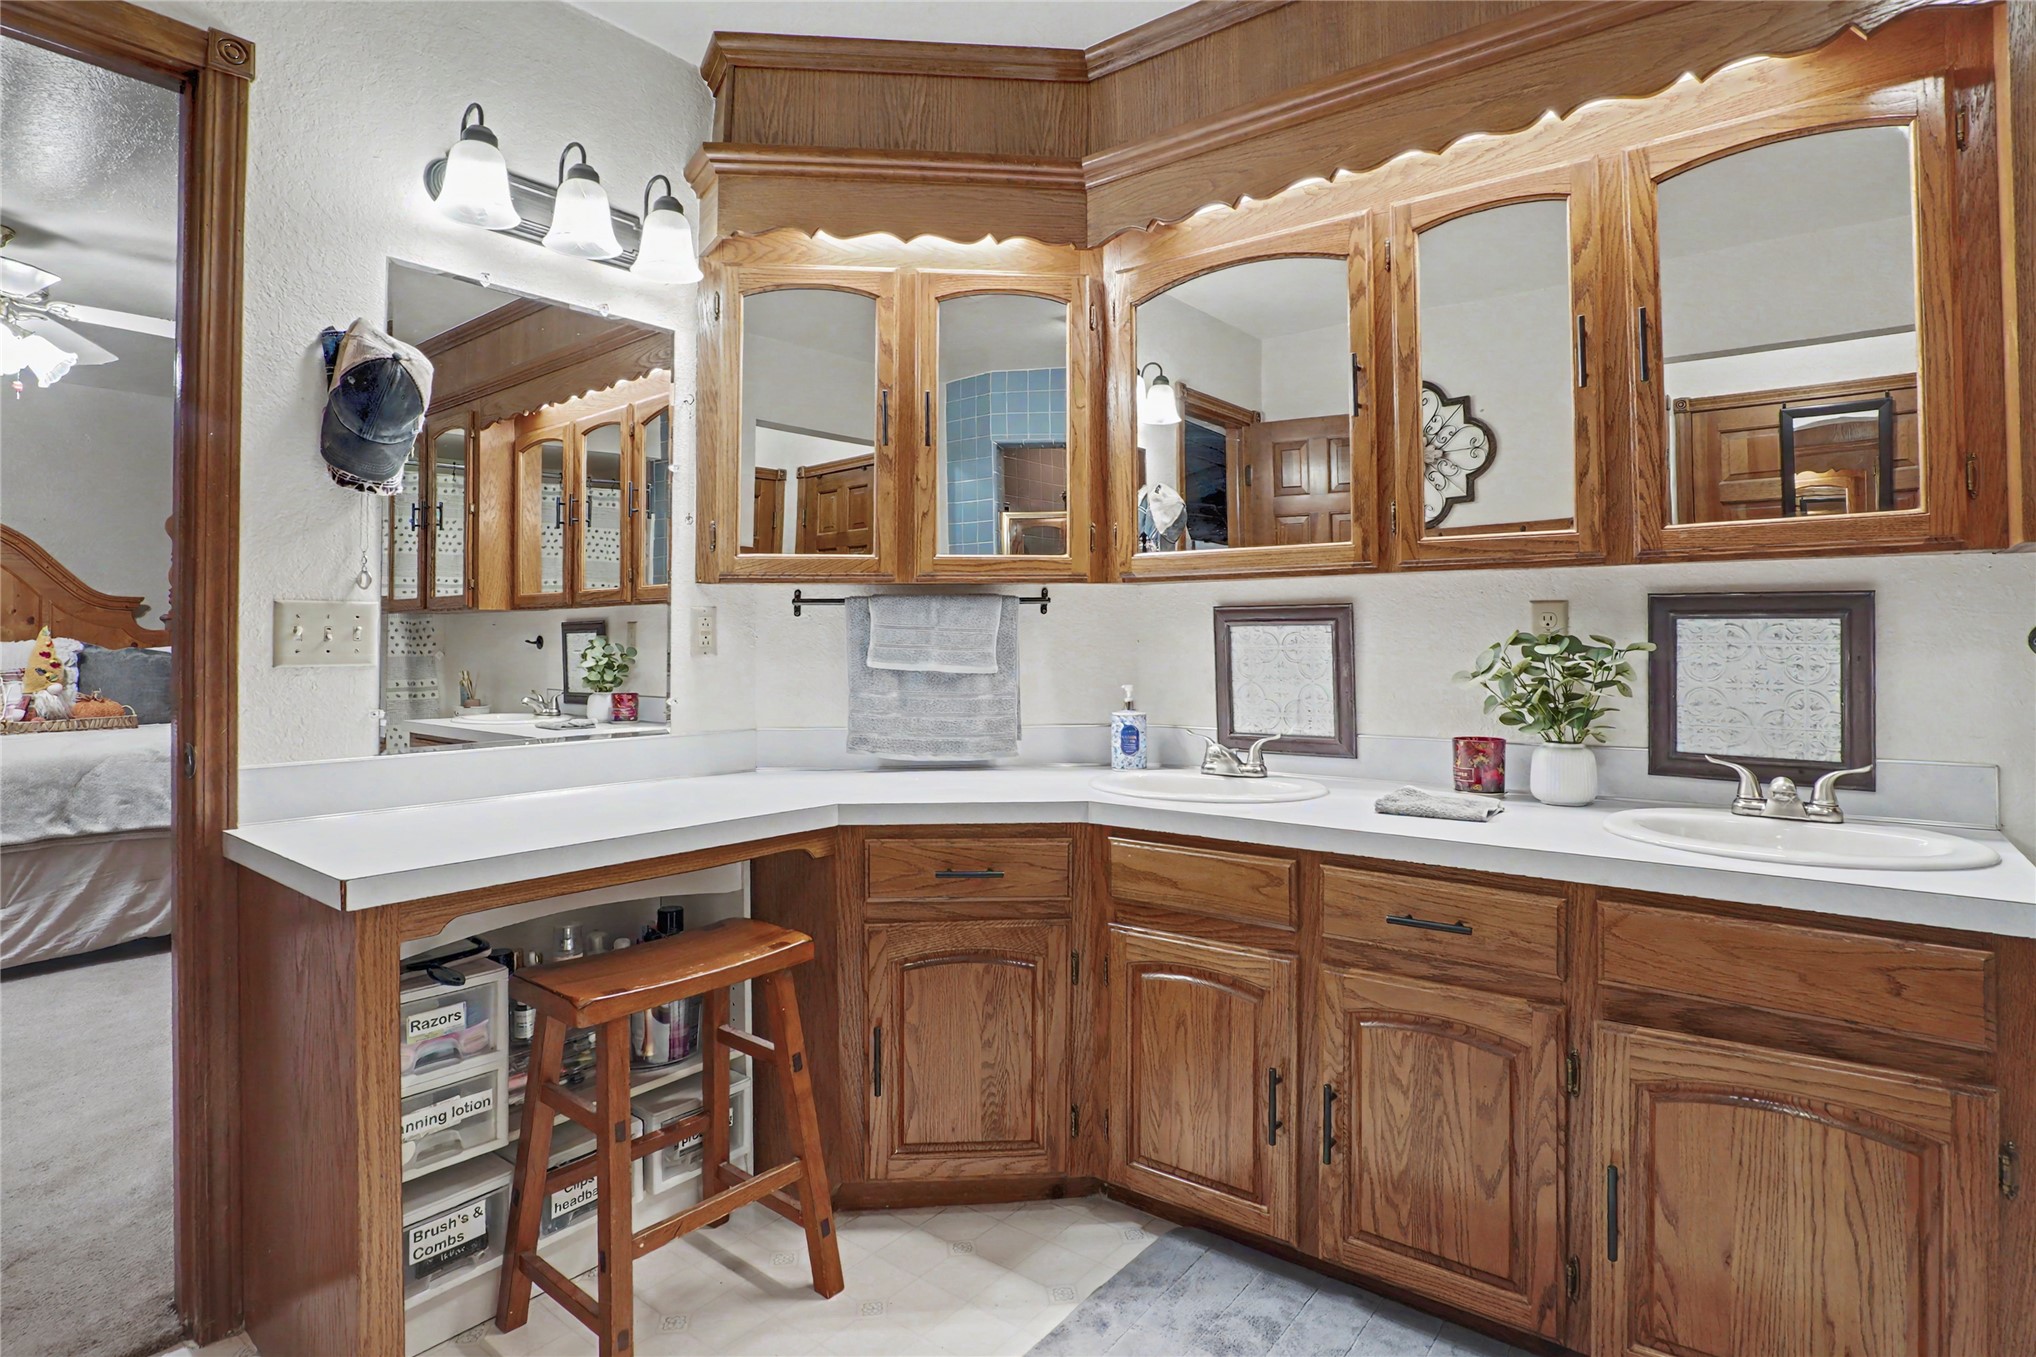
Double vanity featuring custom wood cabinetry, integrated lighting, solid surface countertops, dual undermount sinks, and a built-in vanity station
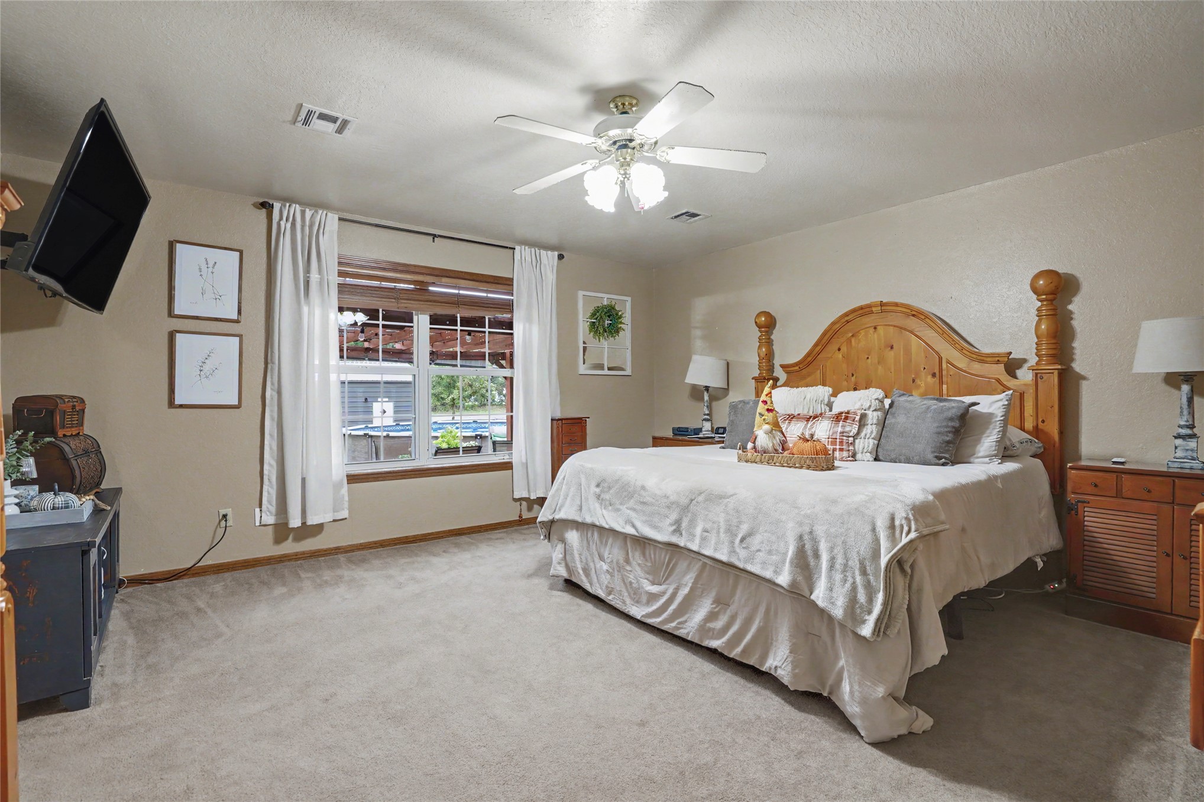
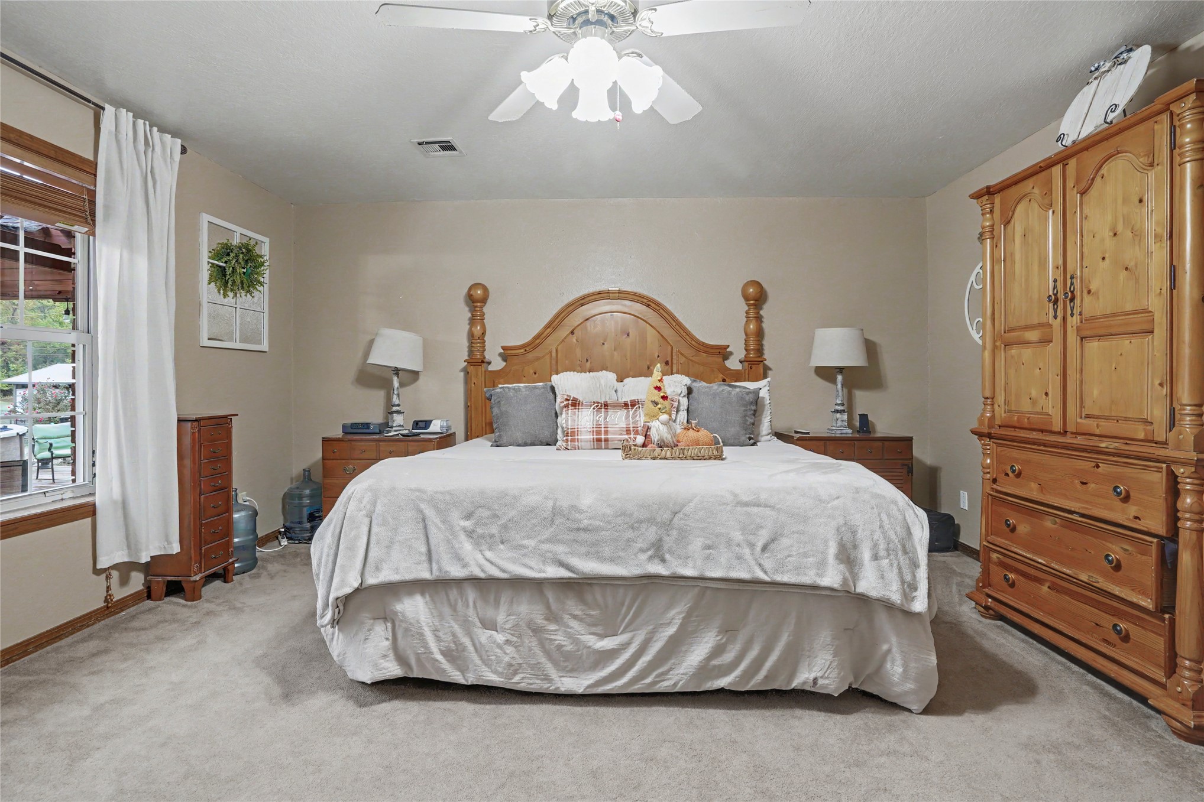
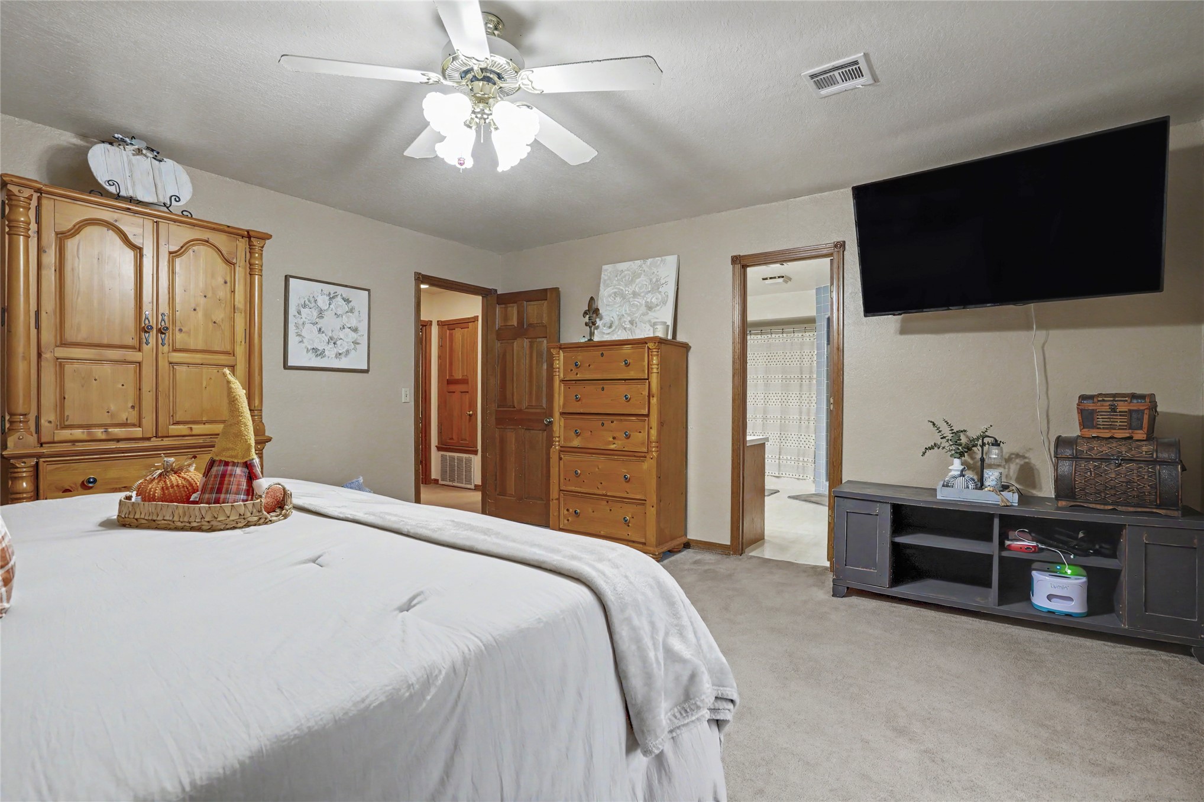
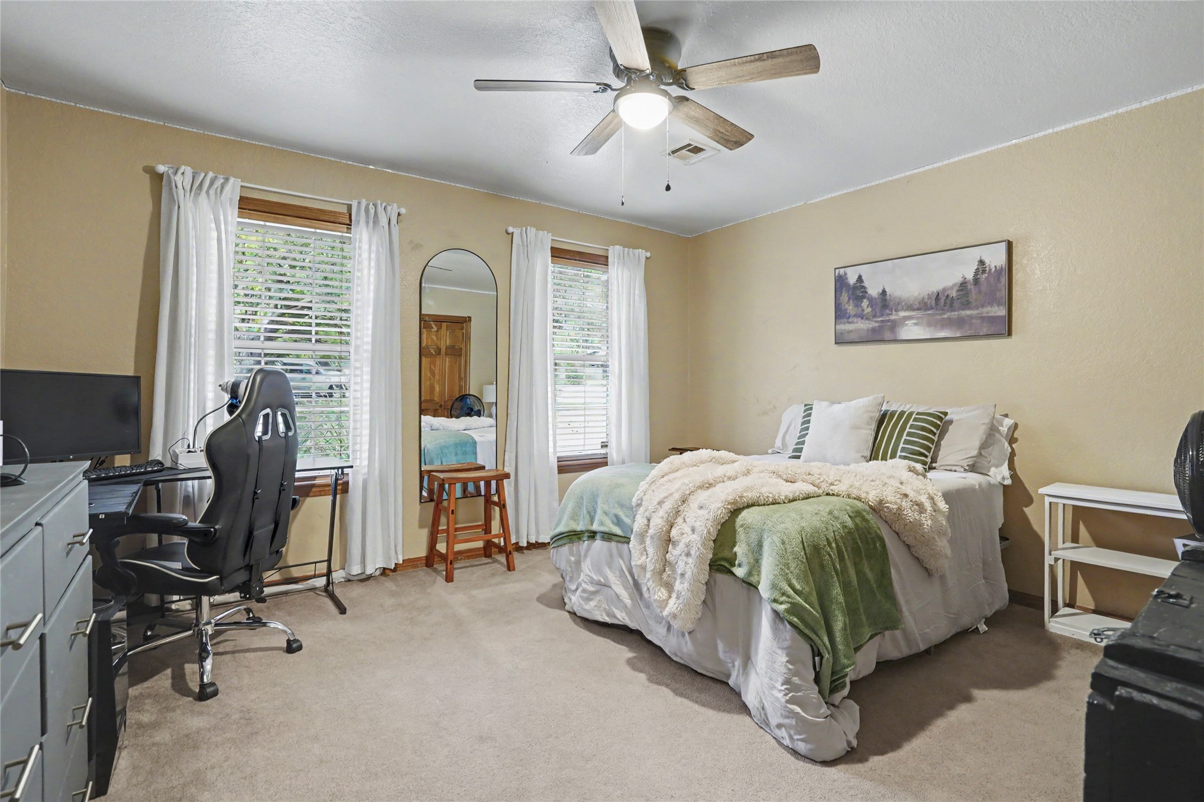
Bedroom interior featuring neutral wall paint, carpeting, dual windows, and a ceiling fan with integrated lighting
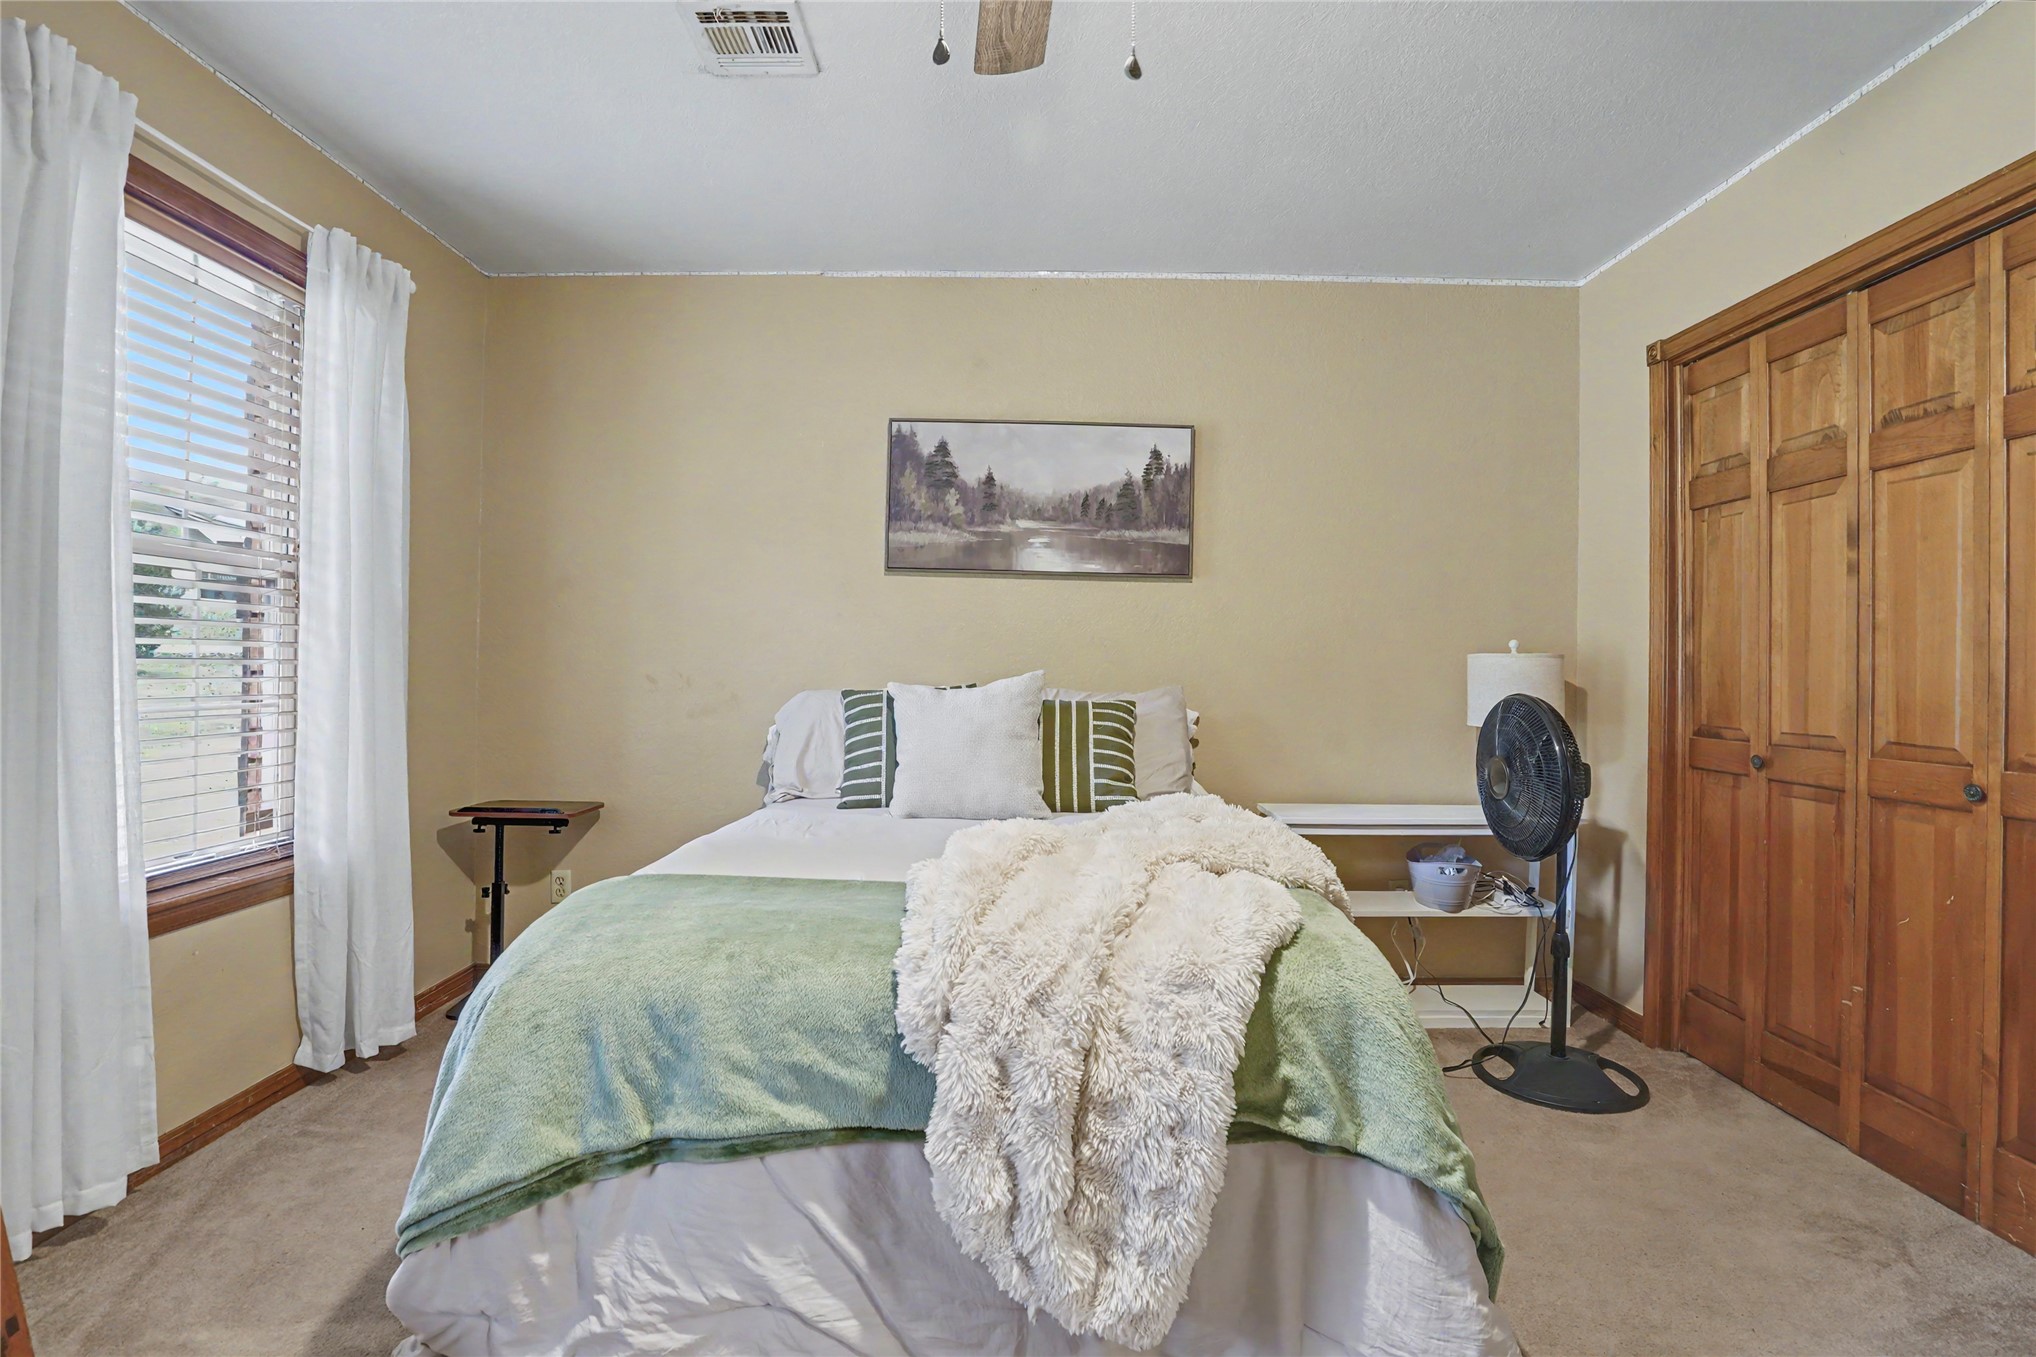
Room featuring neutral-toned walls, carpeted flooring, a window with horizontal blinds, and a built-in closet with multi-panel wood-finish doors
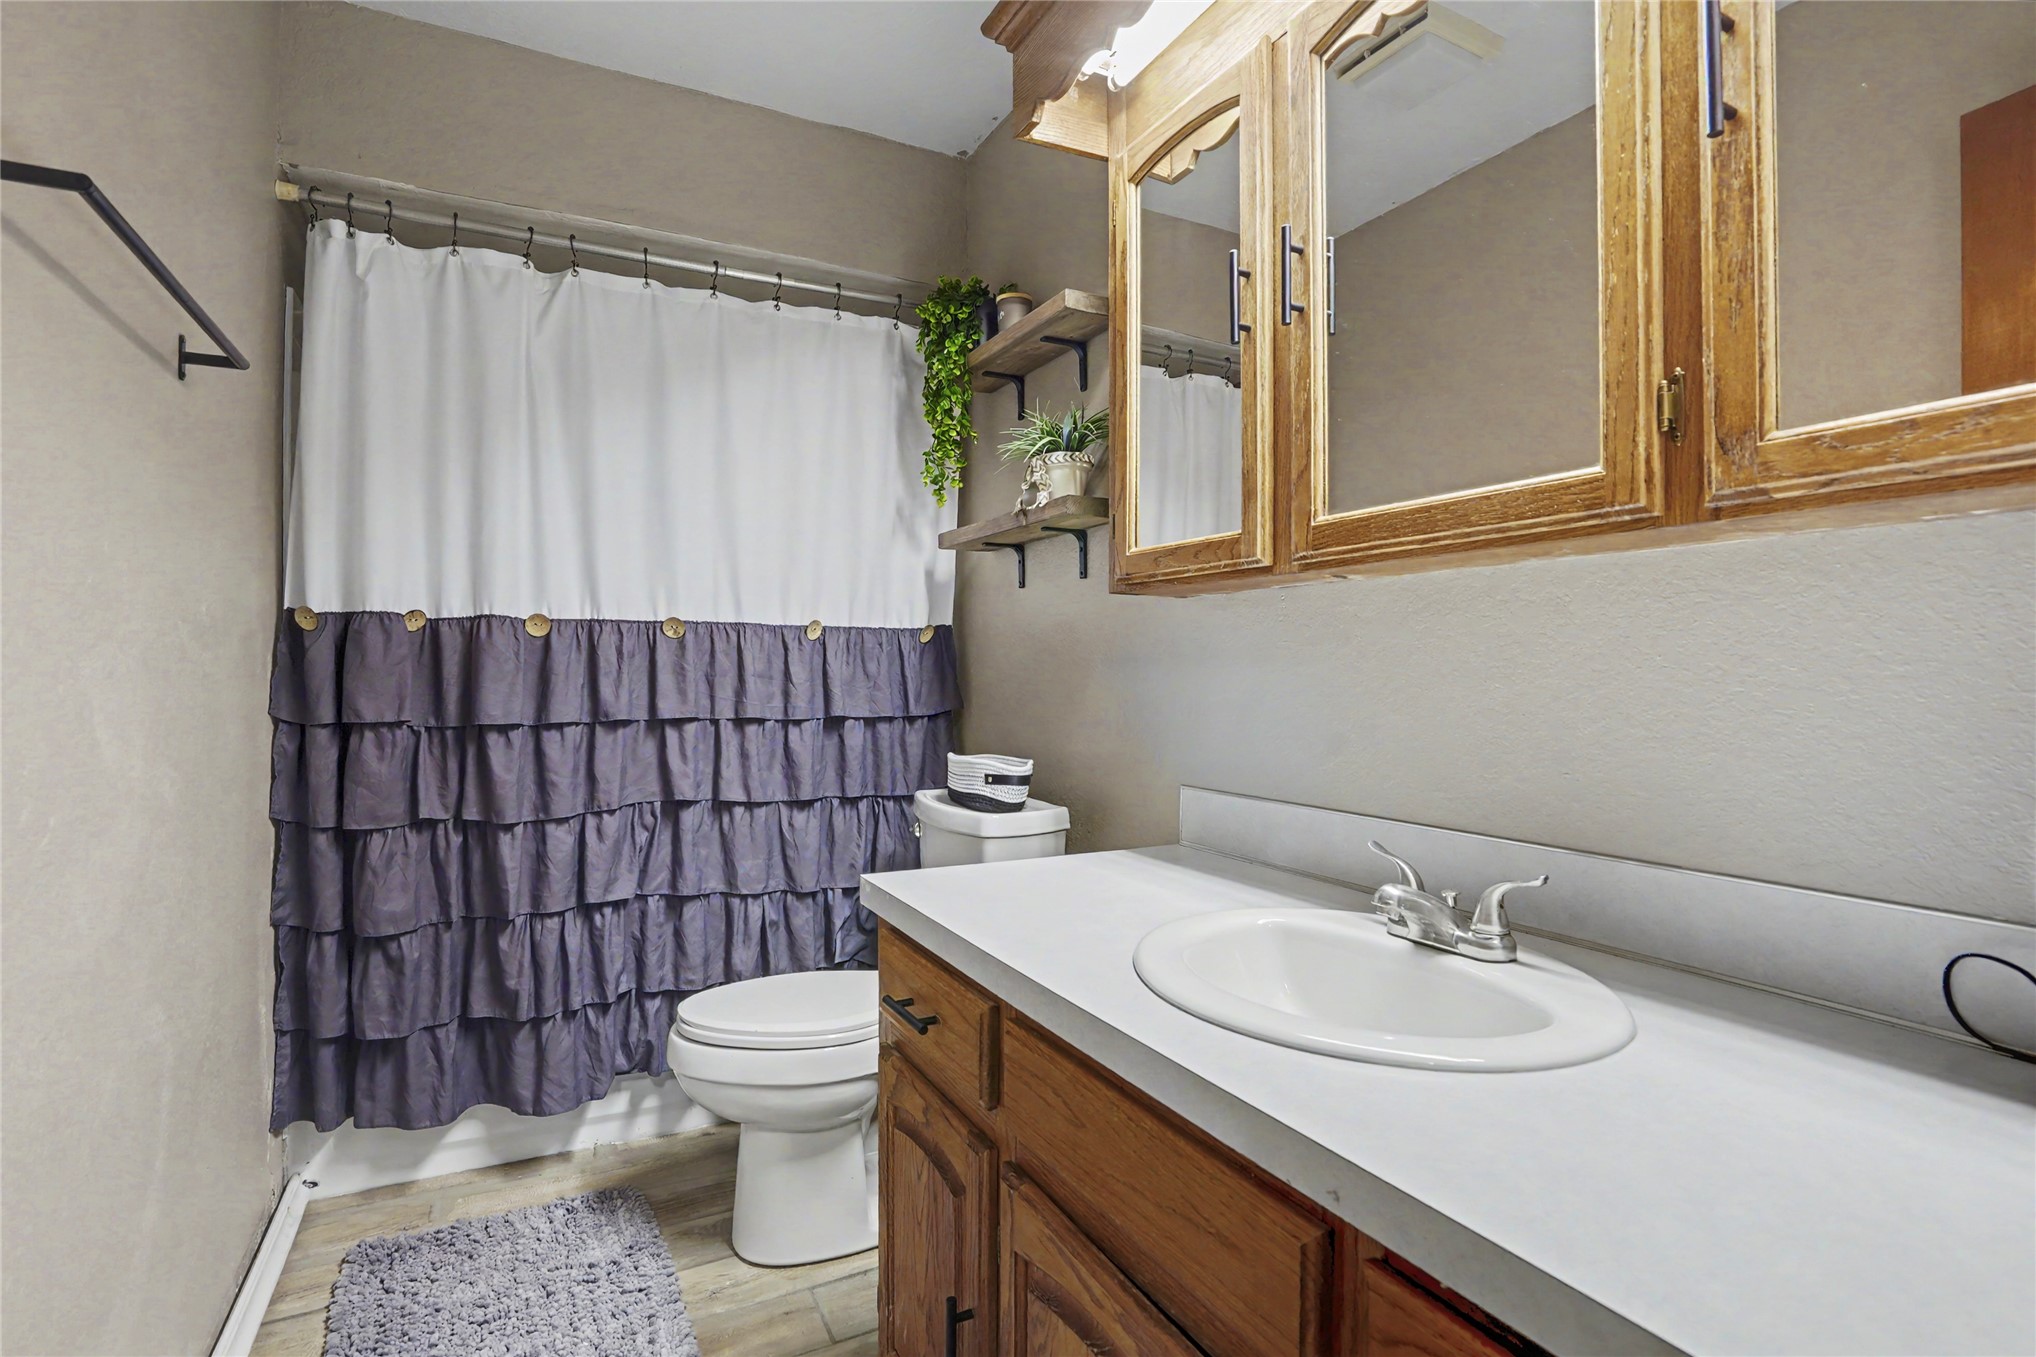
Bathroom featuring wood-finish cabinetry, integrated countertop with inset sink, mirrored medicine cabinet, wall-mounted floating shelving, and wood-finish flooring
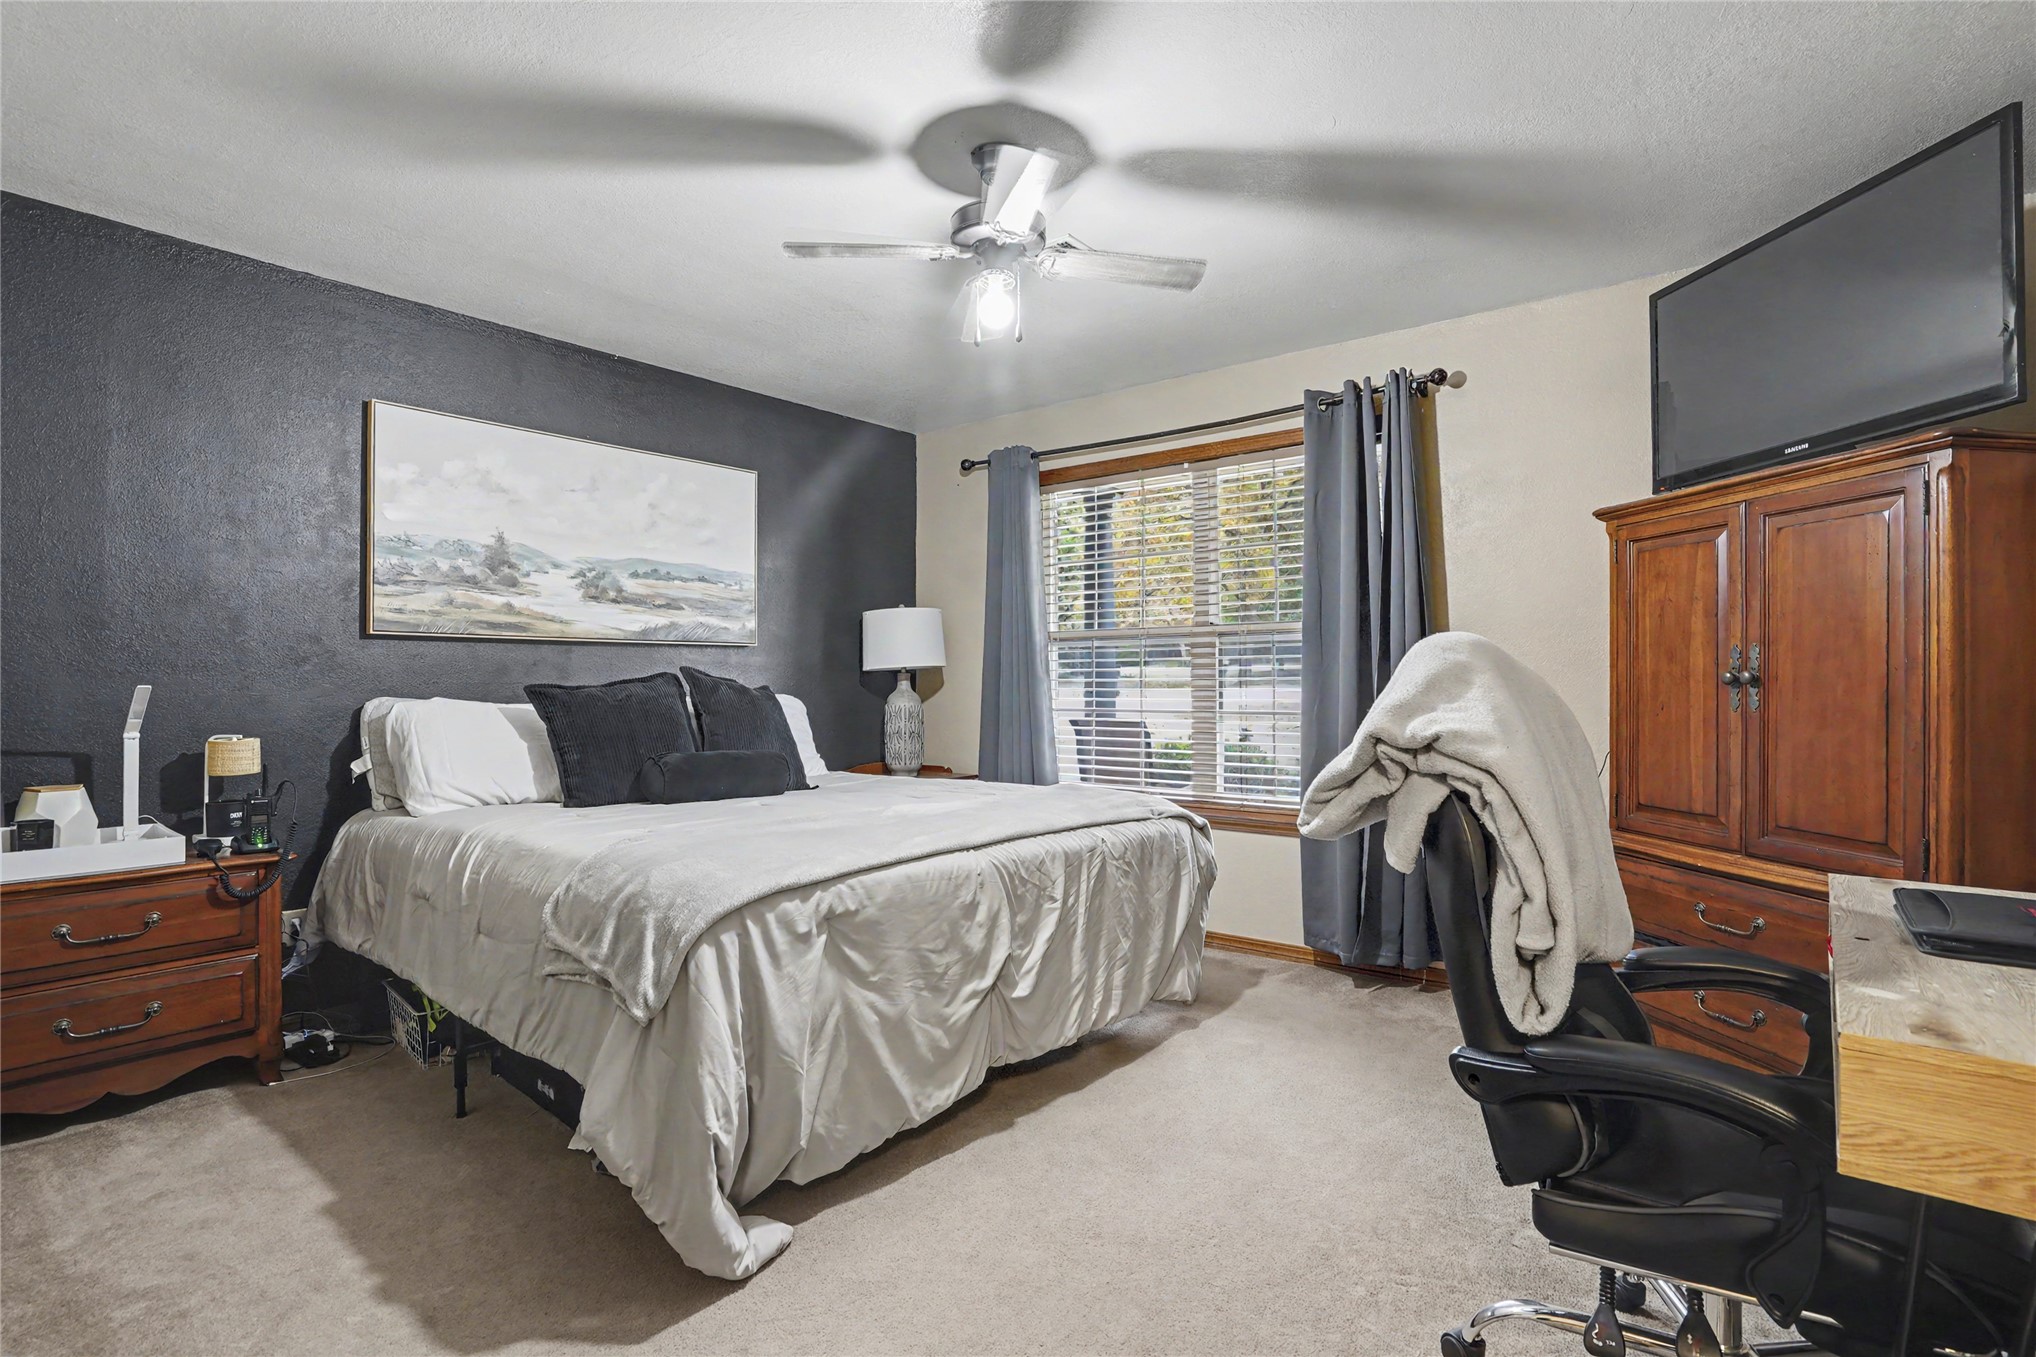
Accent wall featuring dark paint, multi-pane window with wood-trim finish, and ceiling-mounted light fixture with integrated fan
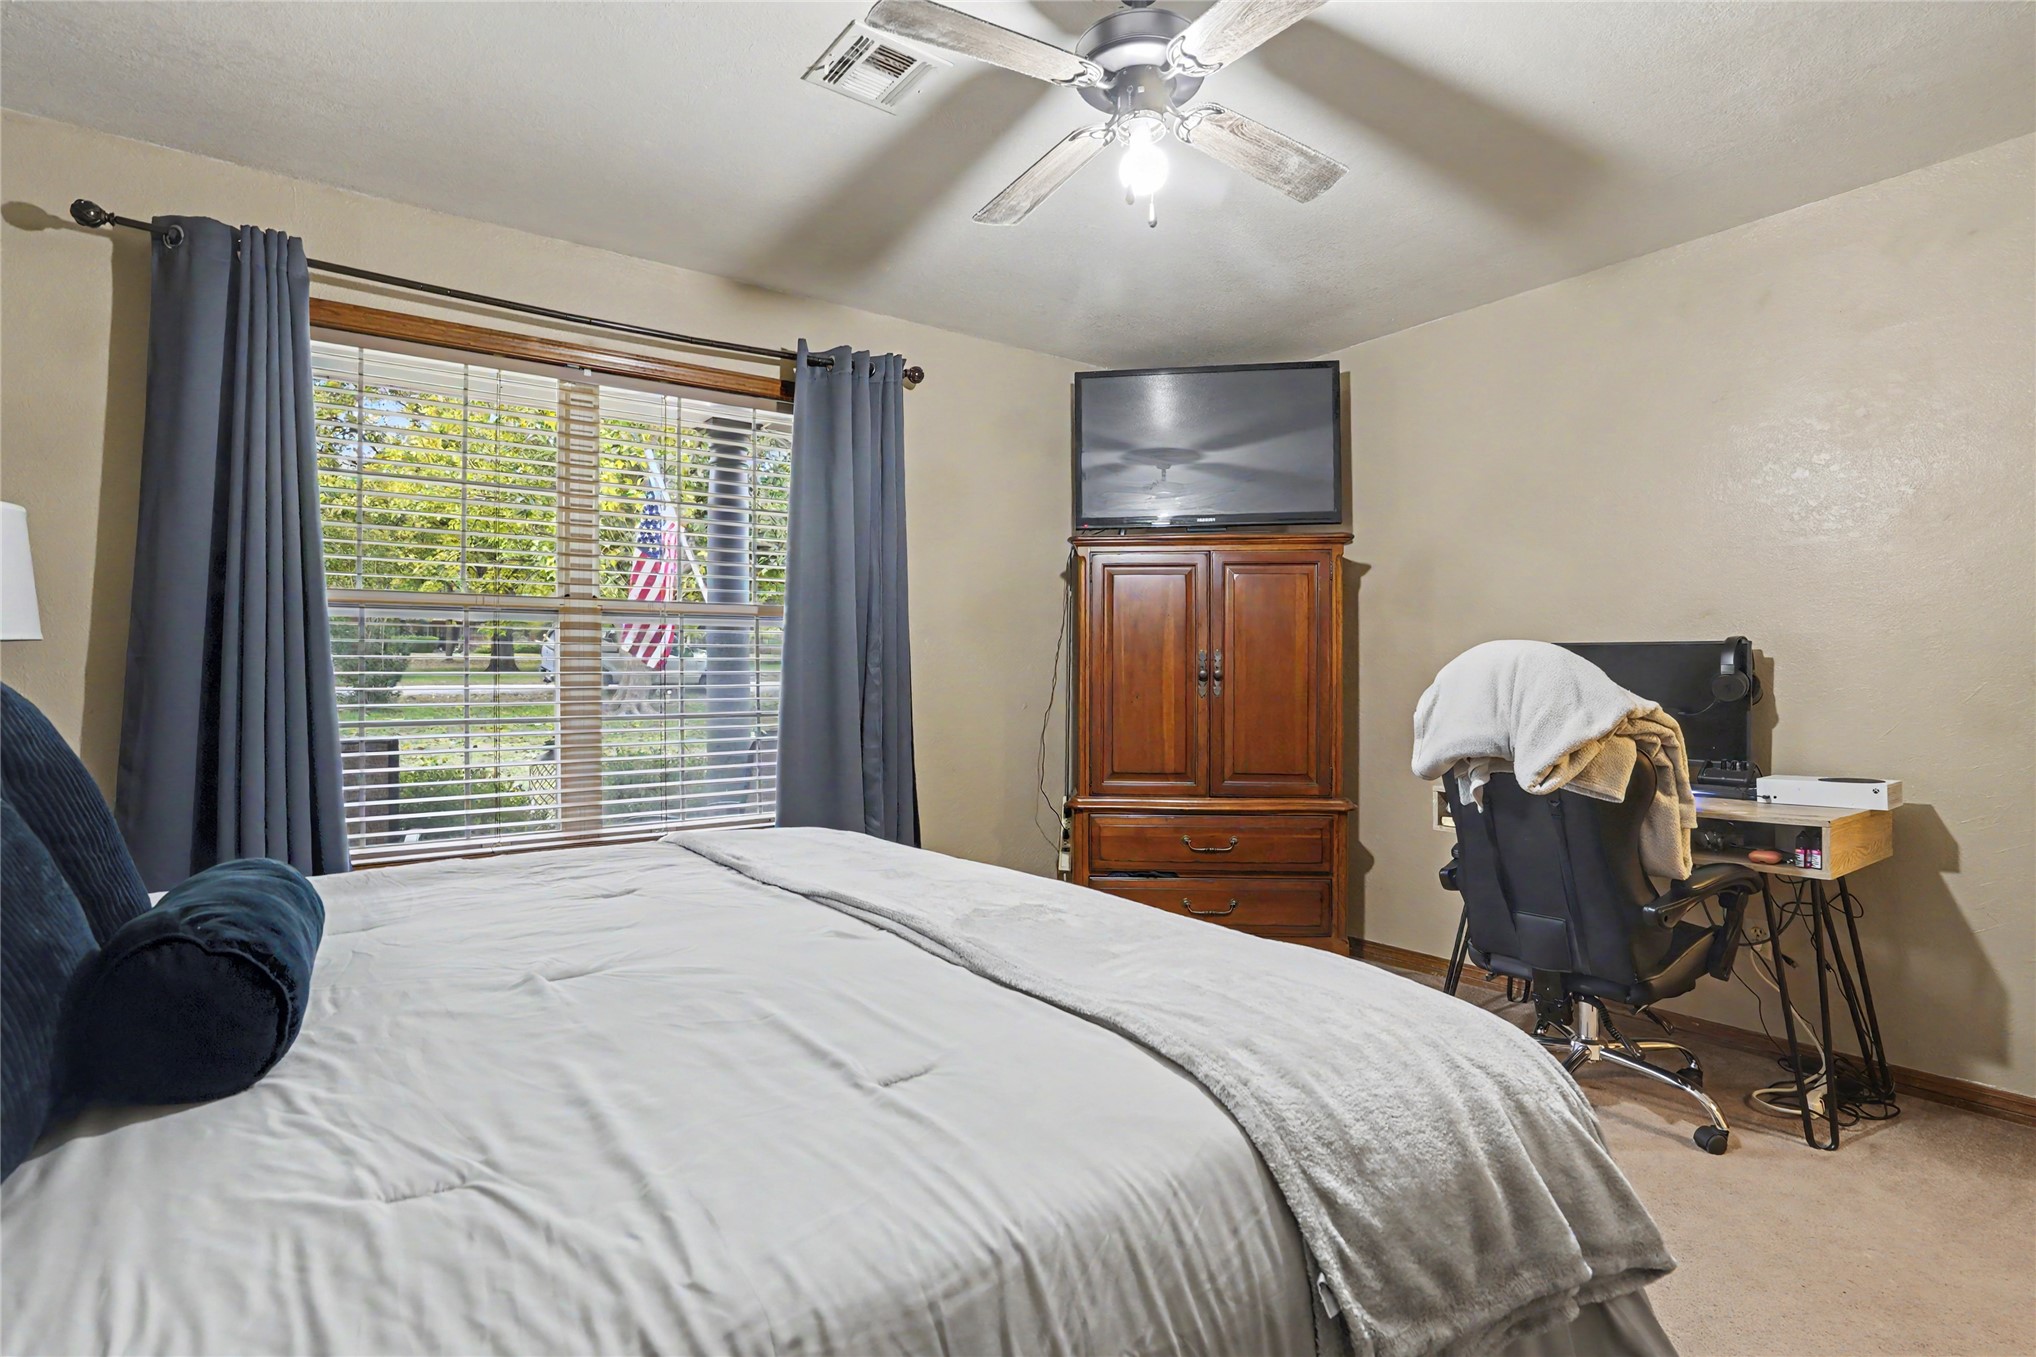
Large window with horizontal blinds and ceiling fan with integrated light fixture
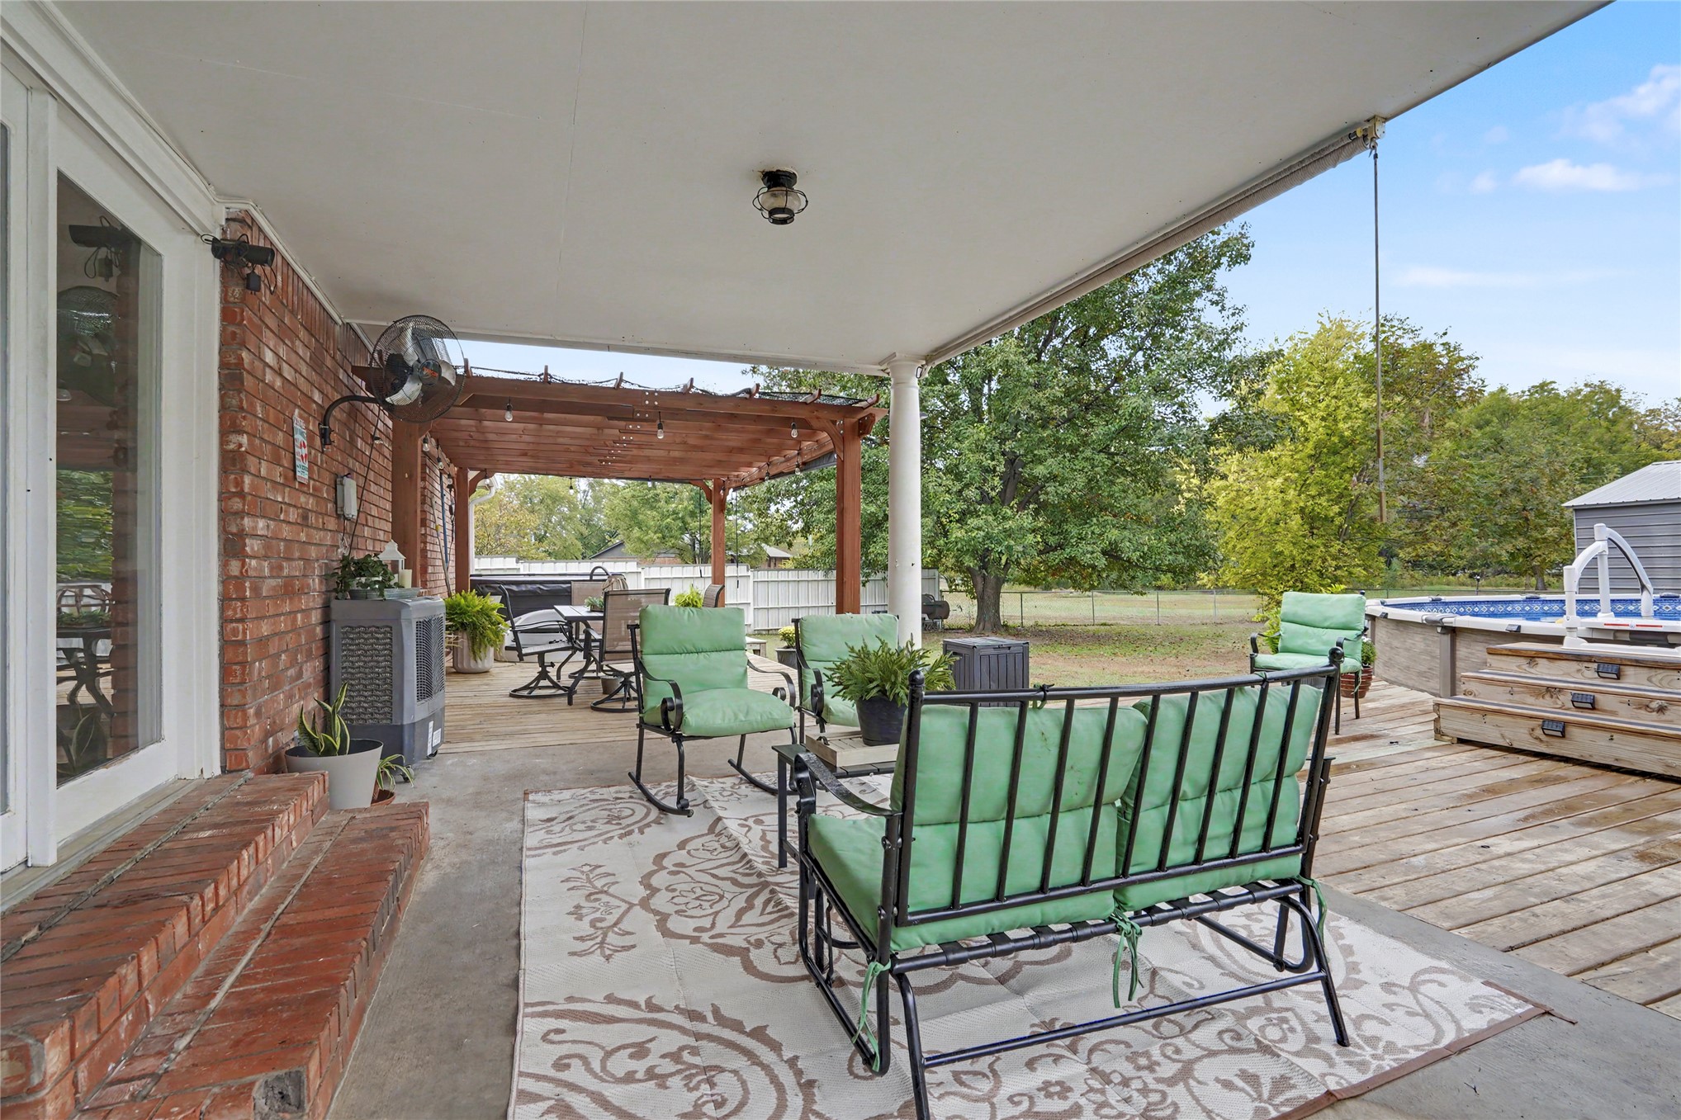
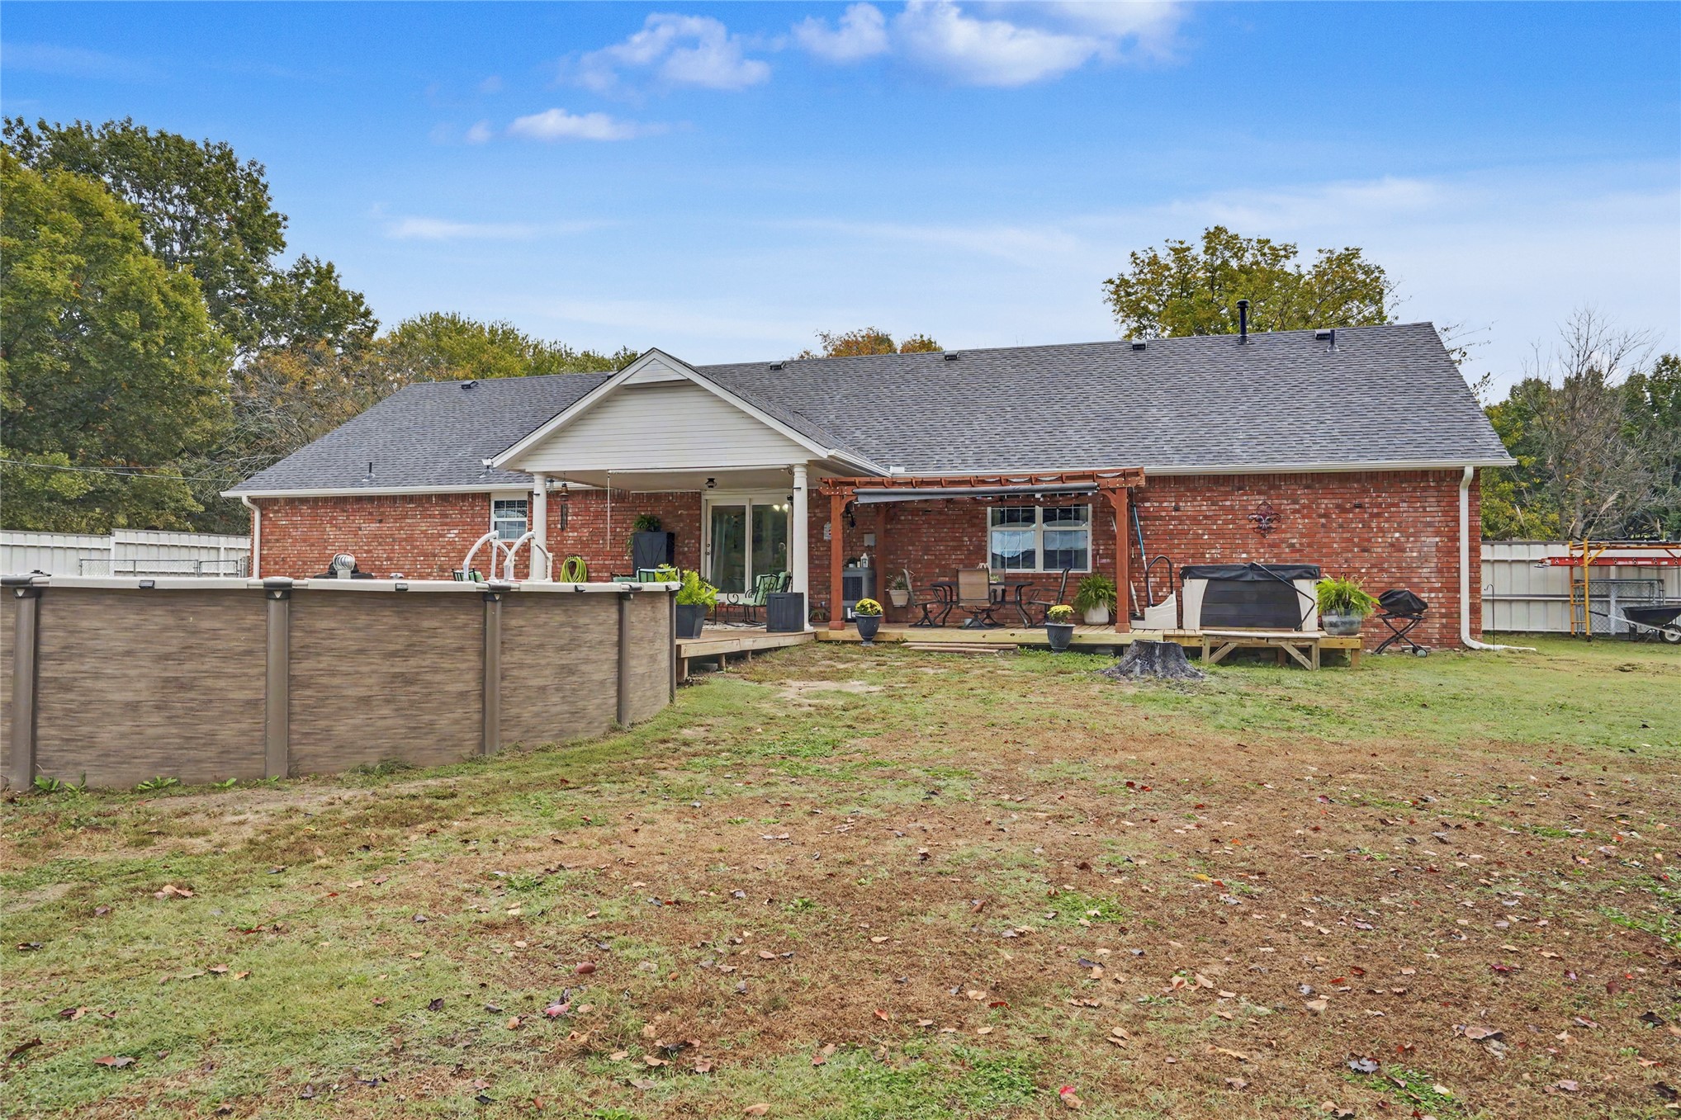
Covered concrete patio featuring brick masonry accents, wood-beam pergola, and attached wood decking with a partial above-ground pool installation
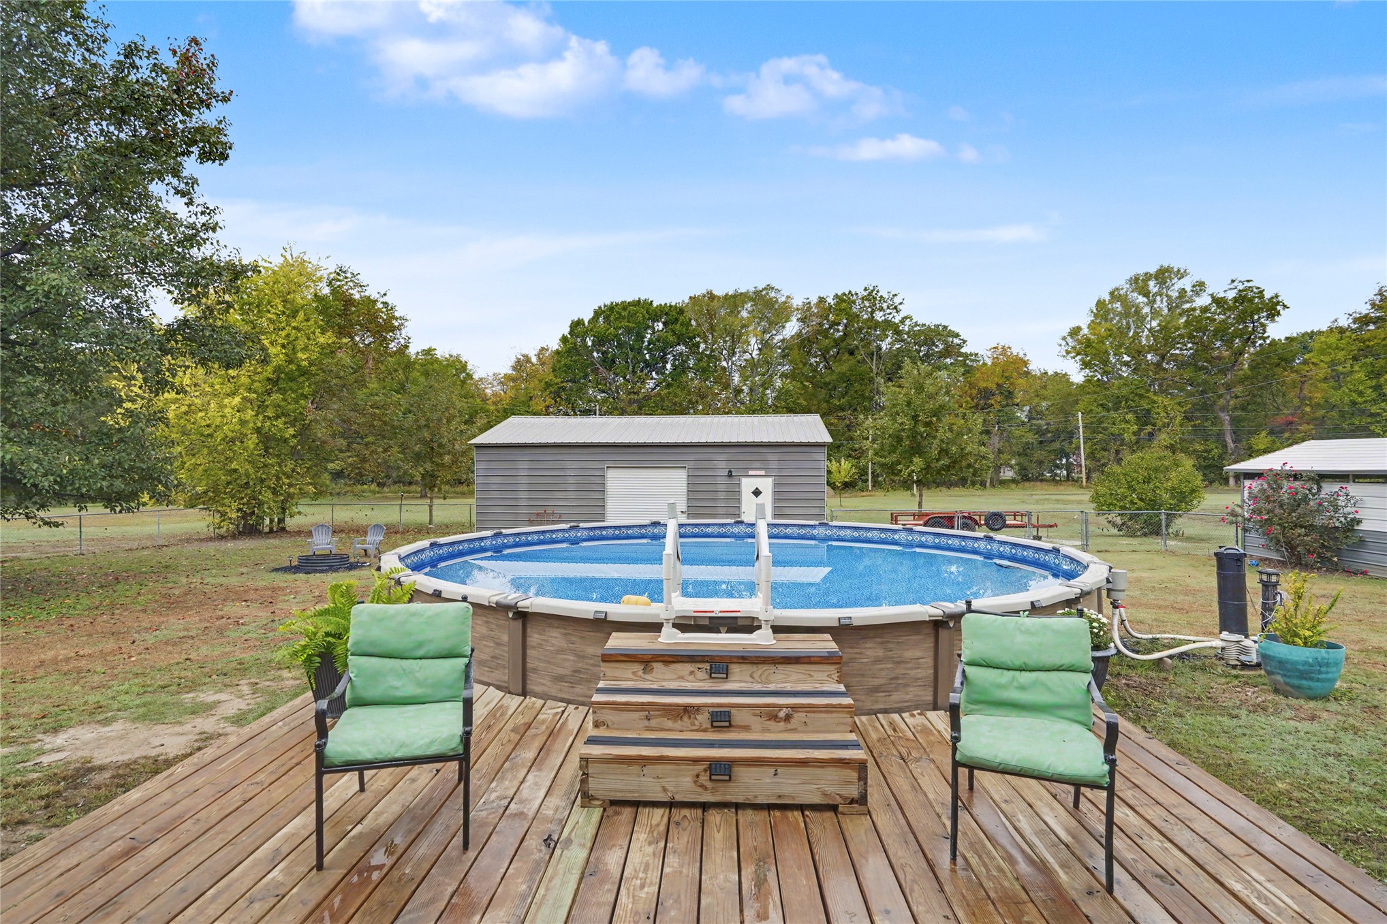
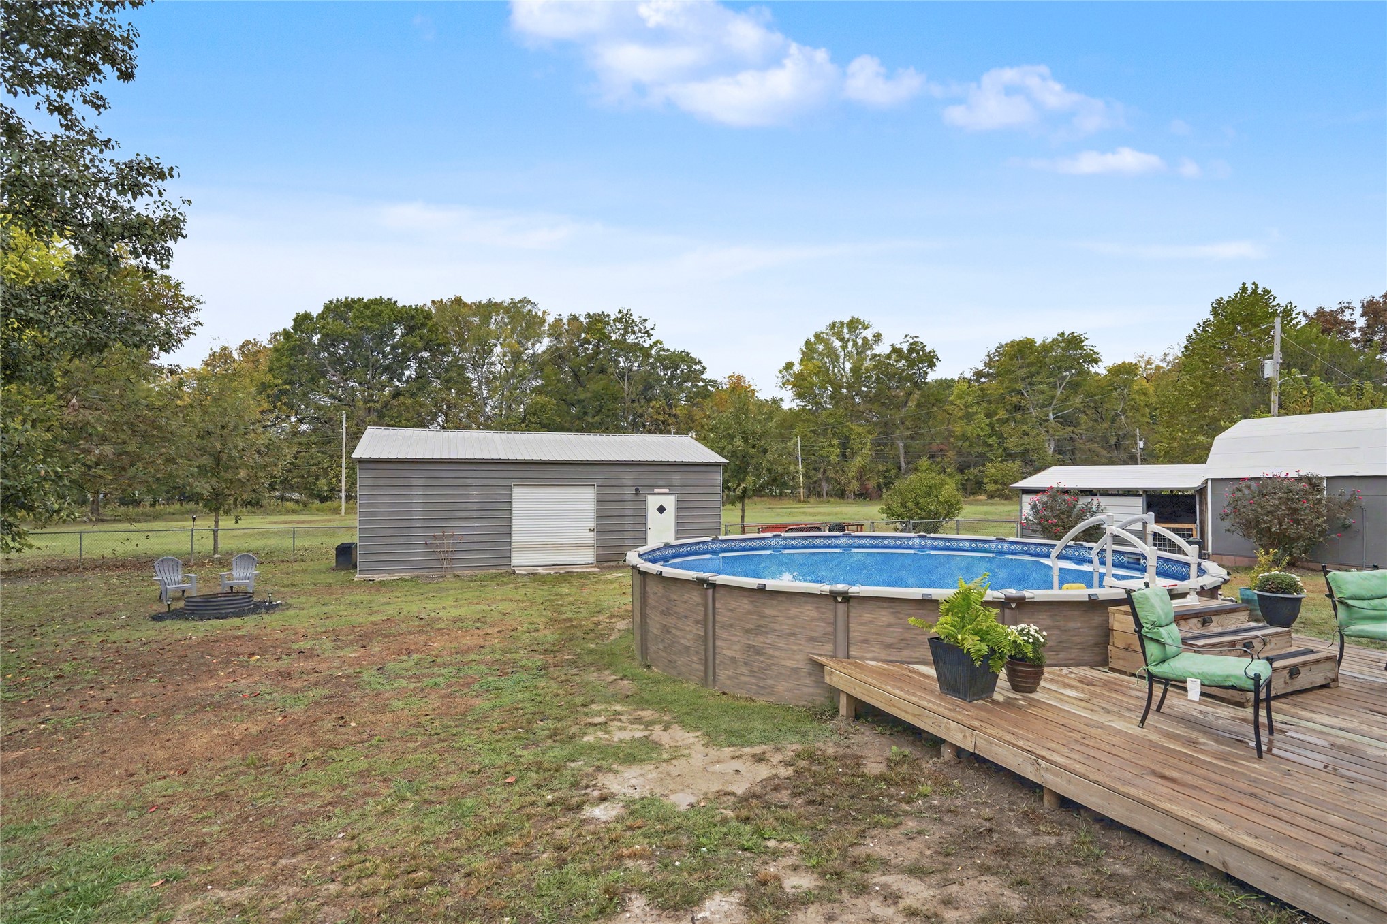
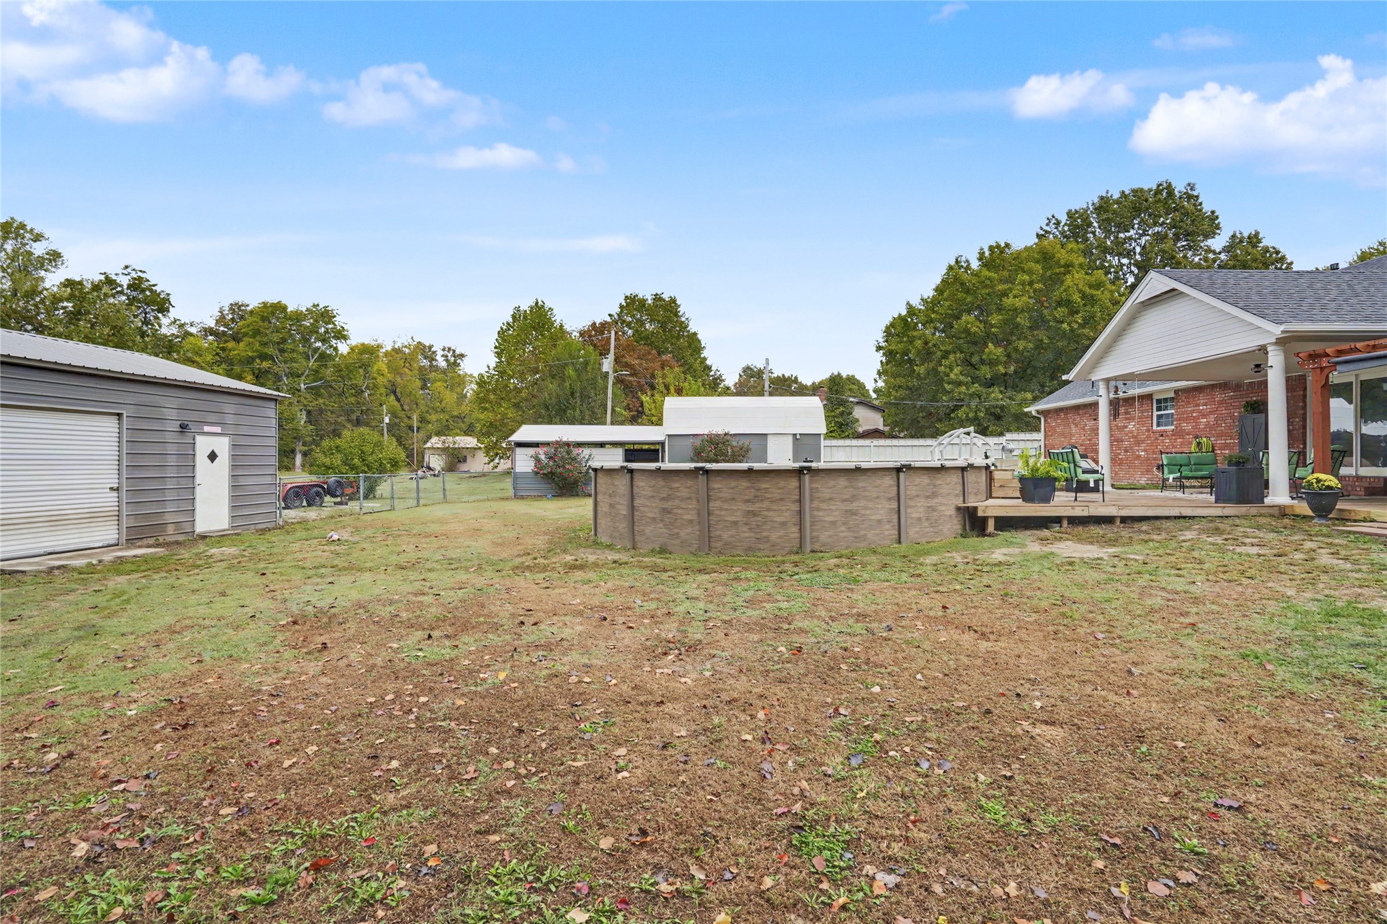
Above-ground swimming pool with an integrated ladder, accompanied by a wood-plank deck, detached garage, and perimeter fencing
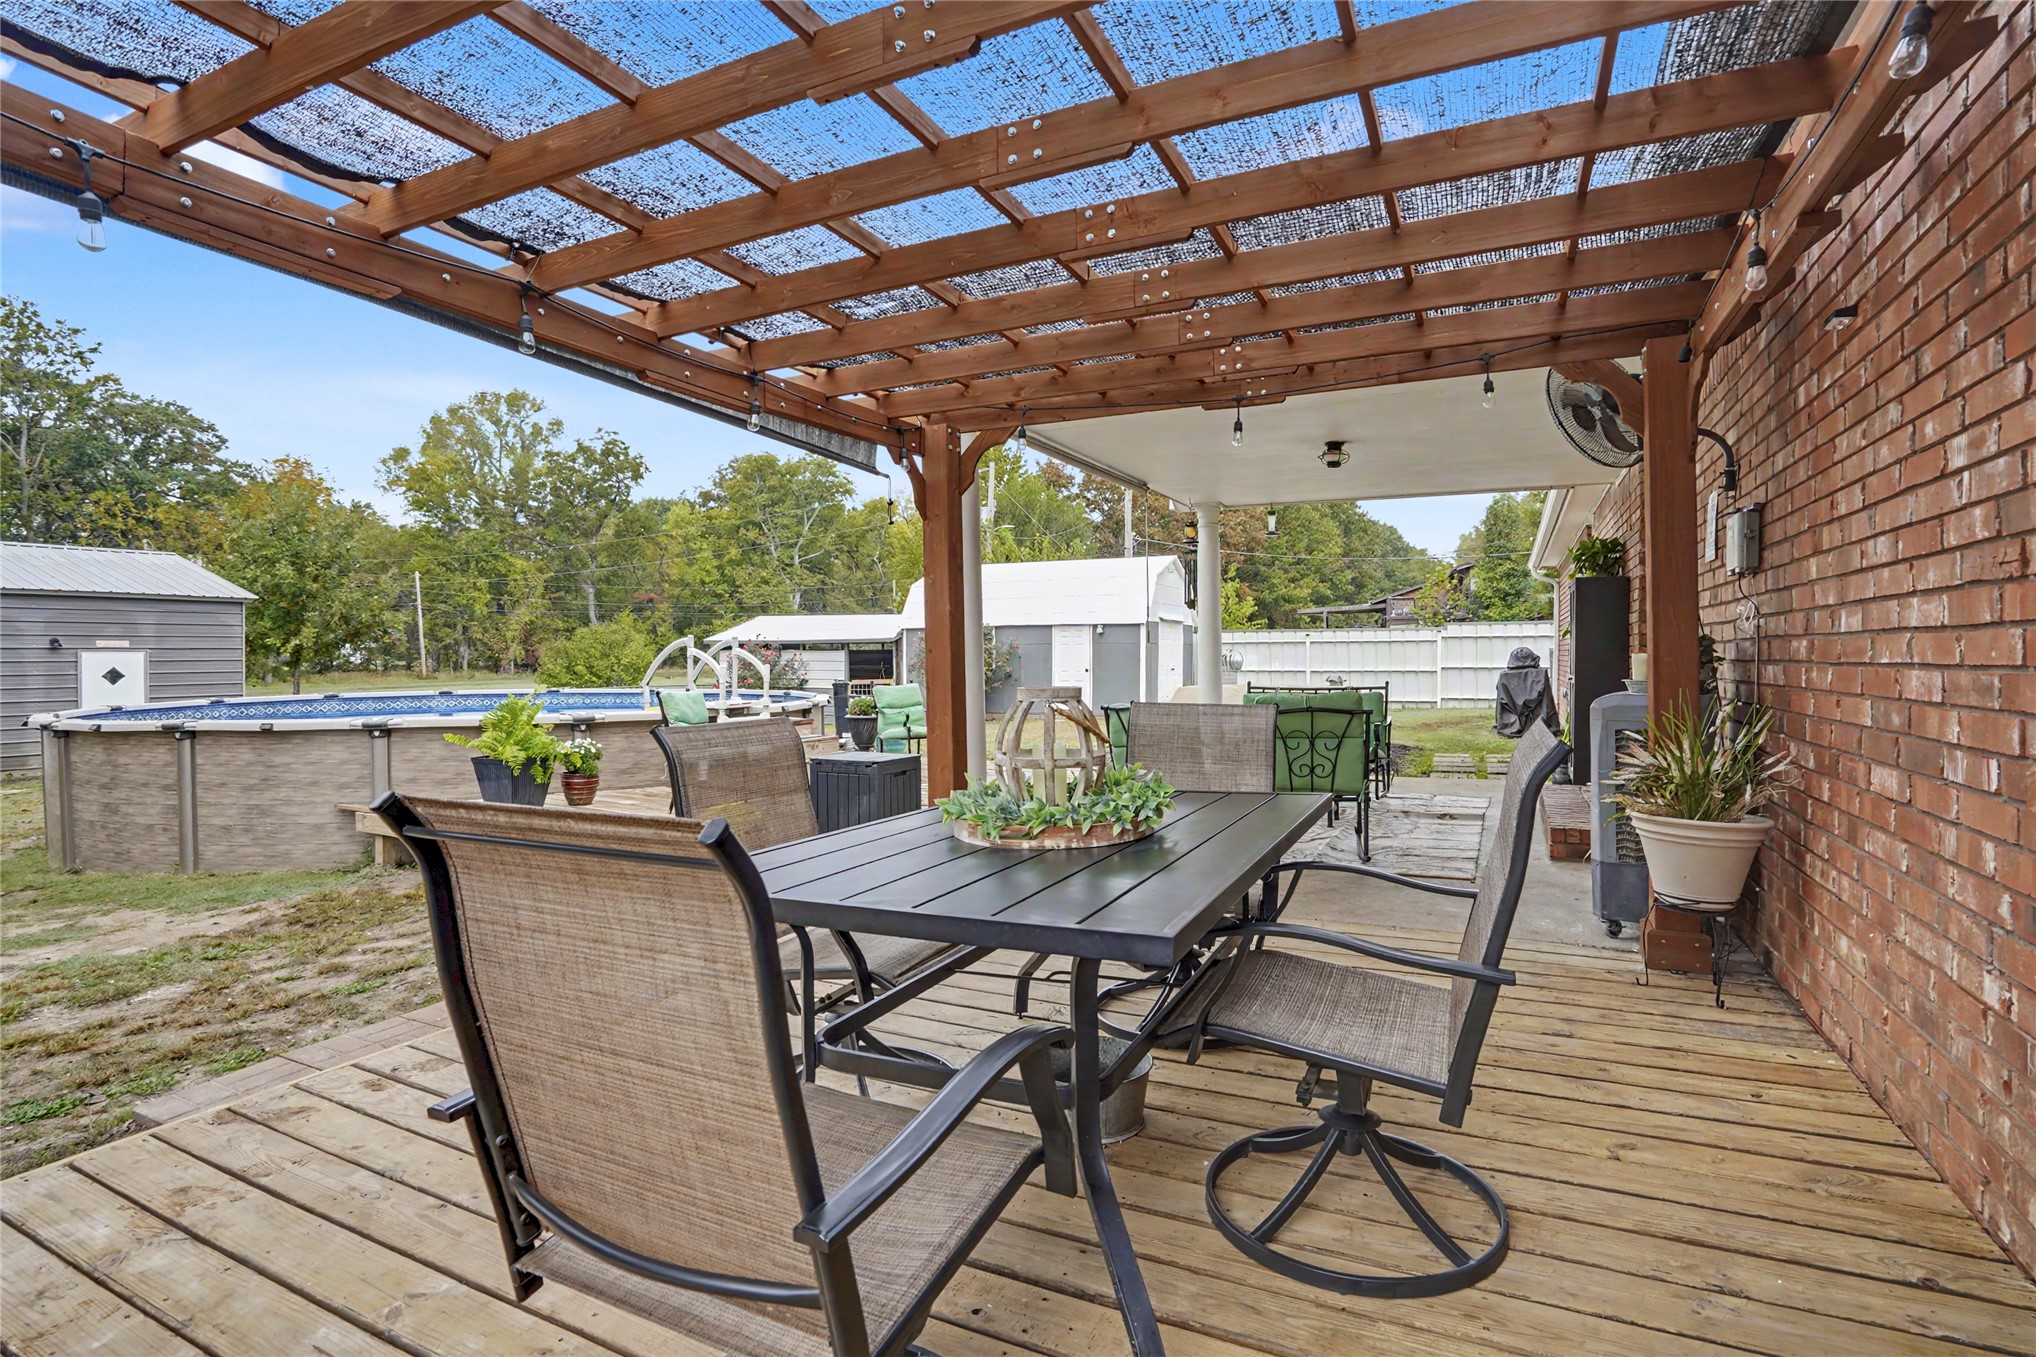
Covered wood deck featuring a timber pergola, brick exterior siding, and an above-ground pool
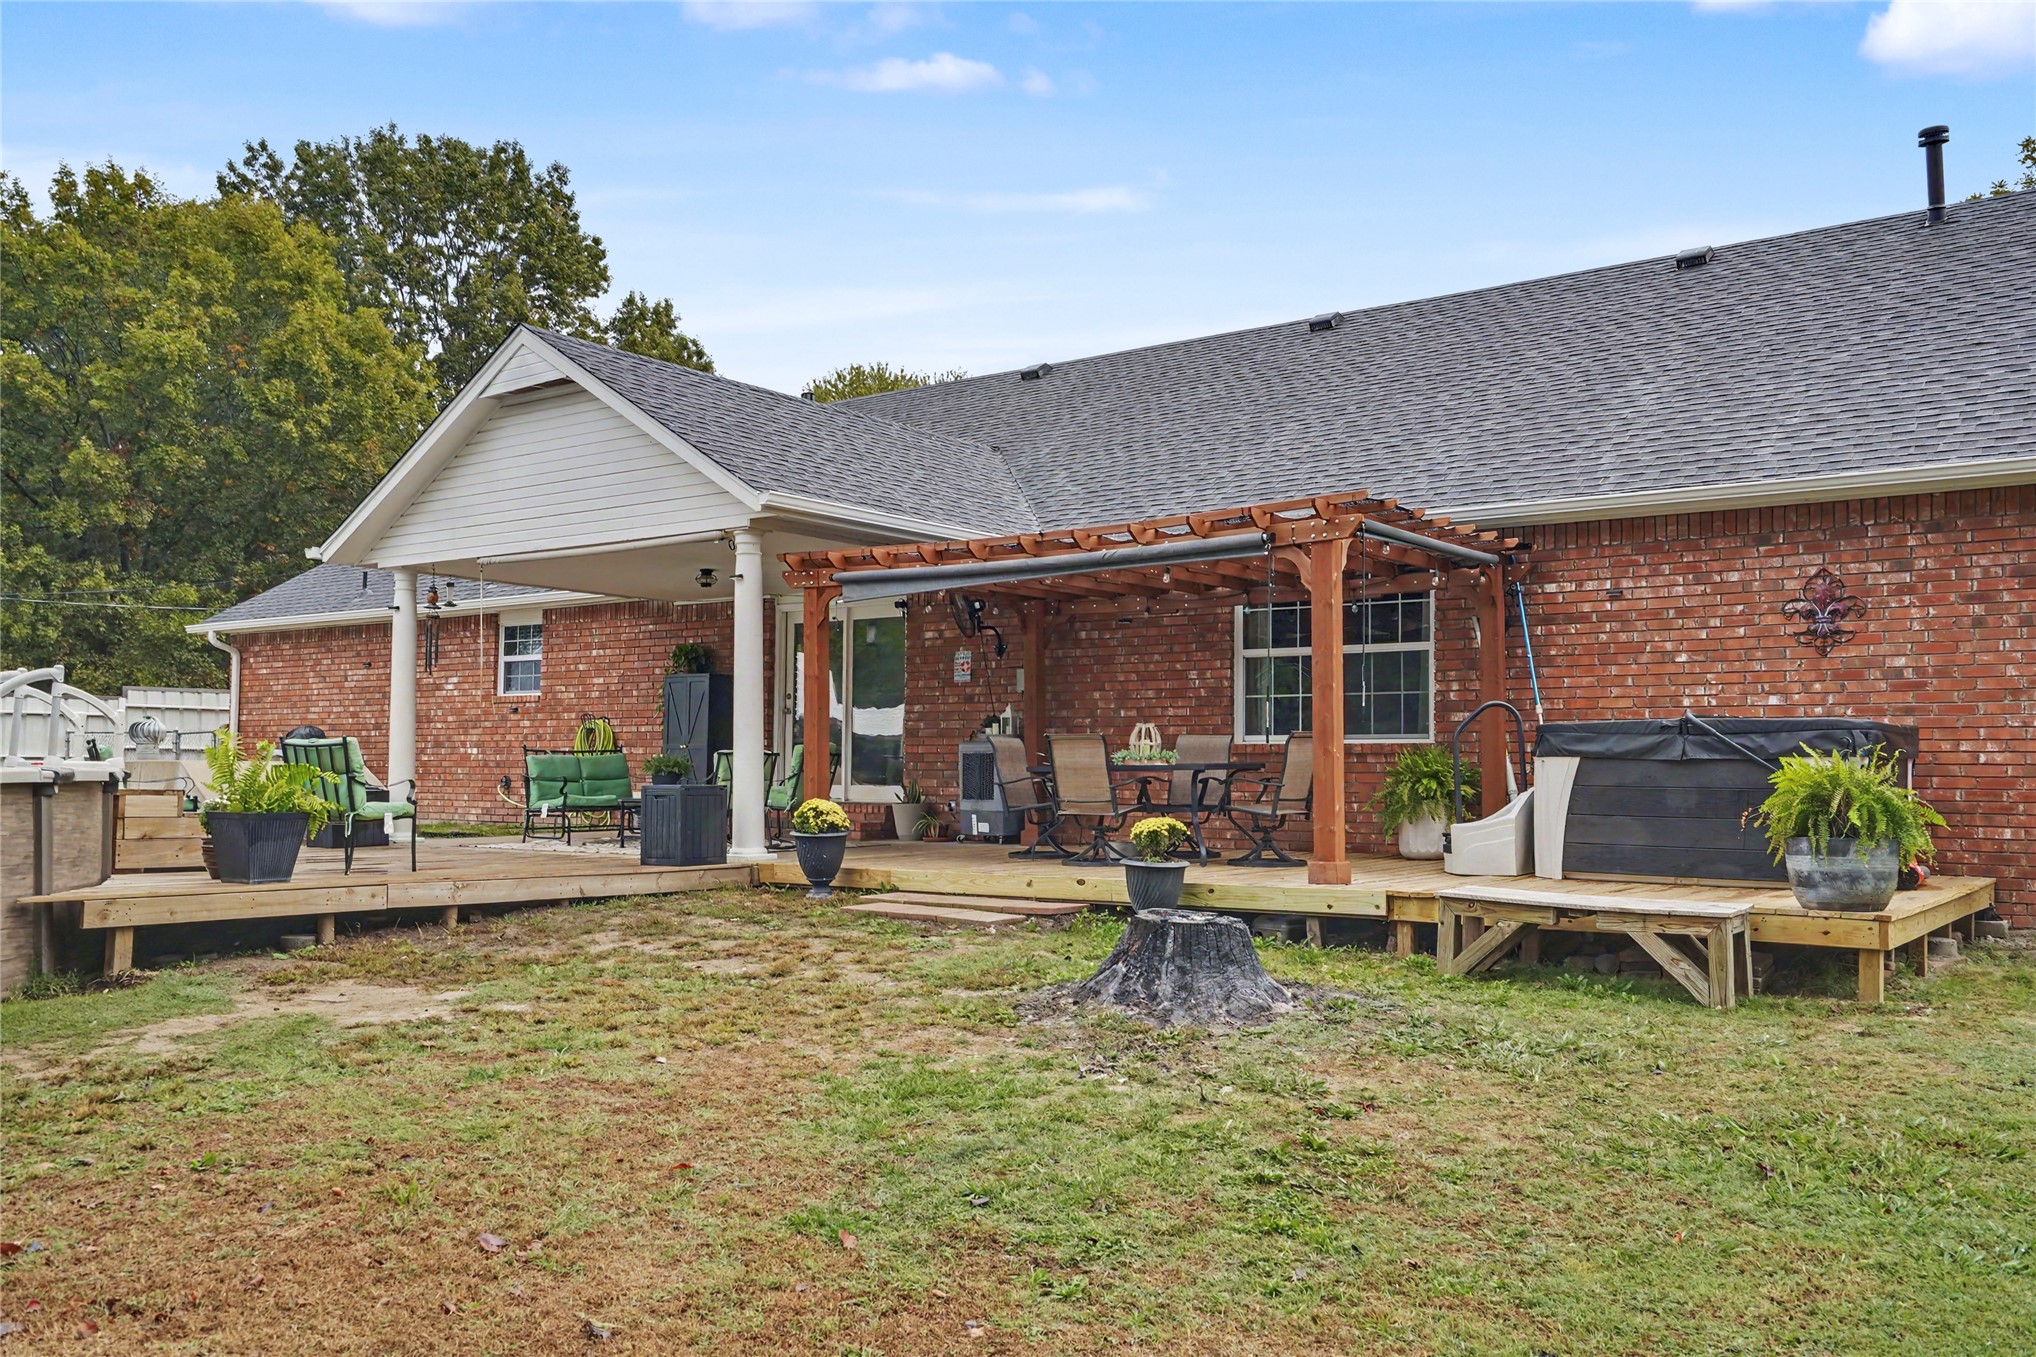
Red brick exterior featuring an expansive wood deck, a covered patio section, a wooden pergola, and a built-in spa
Brick exterior featuring a covered patio, wooden pergola, and above-ground pool with a surround deck
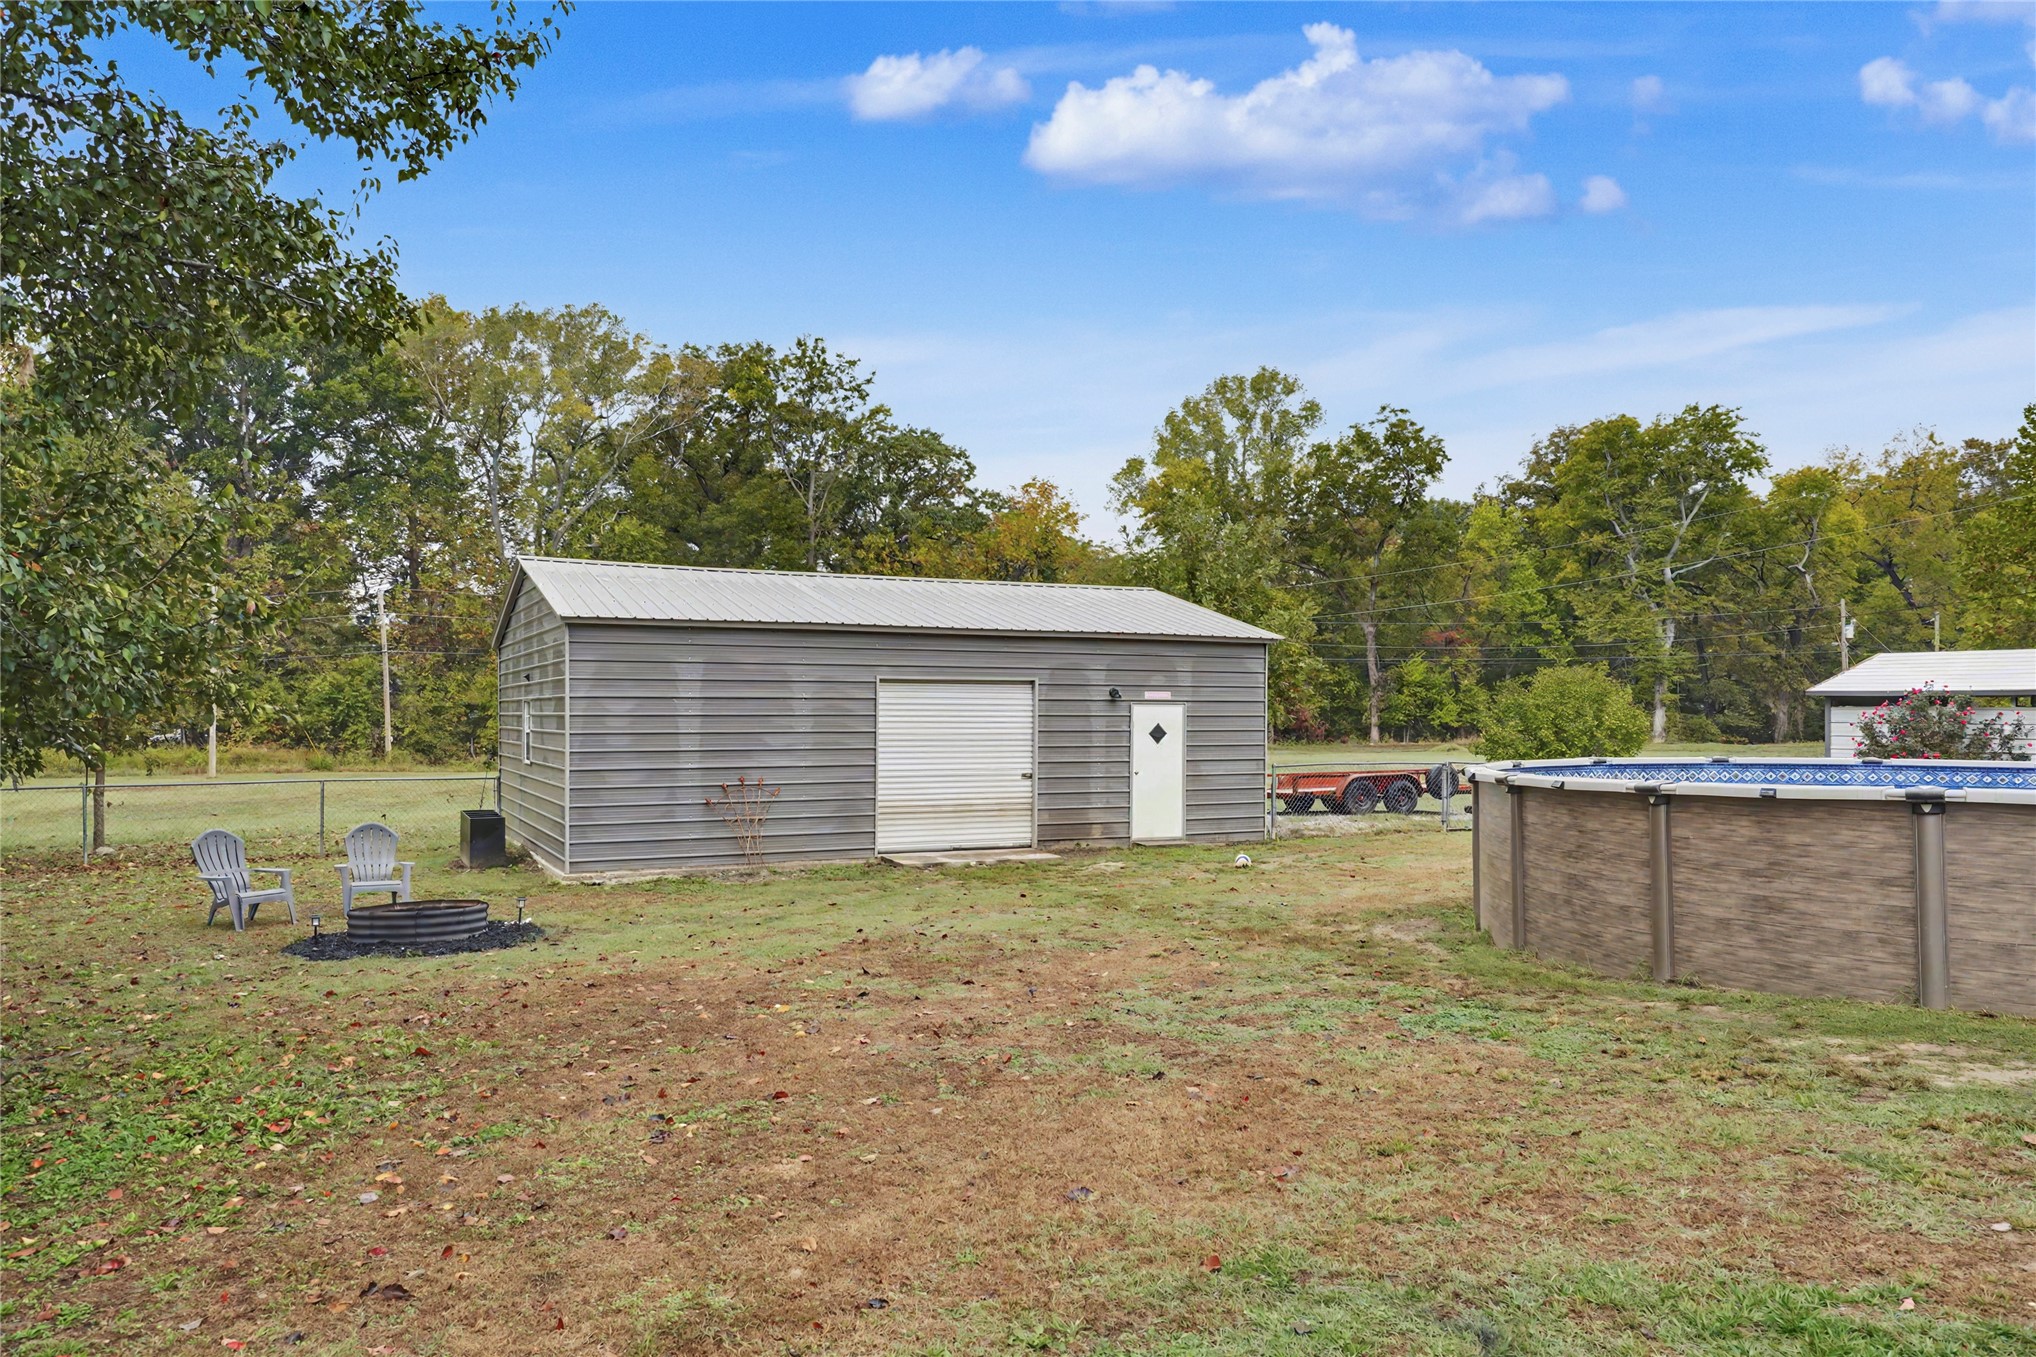
Outdoor space featuring an above-ground swimming pool, a wood deck, a detached metal-sided storage building, and a fenced perimeter
Spacious backyard featuring a brick exterior residence, detached metal garage, above-ground pool, and a covered patio
Metal-sided detached workshop featuring a roll-up garage door, side entry door, and an above-ground swimming pool
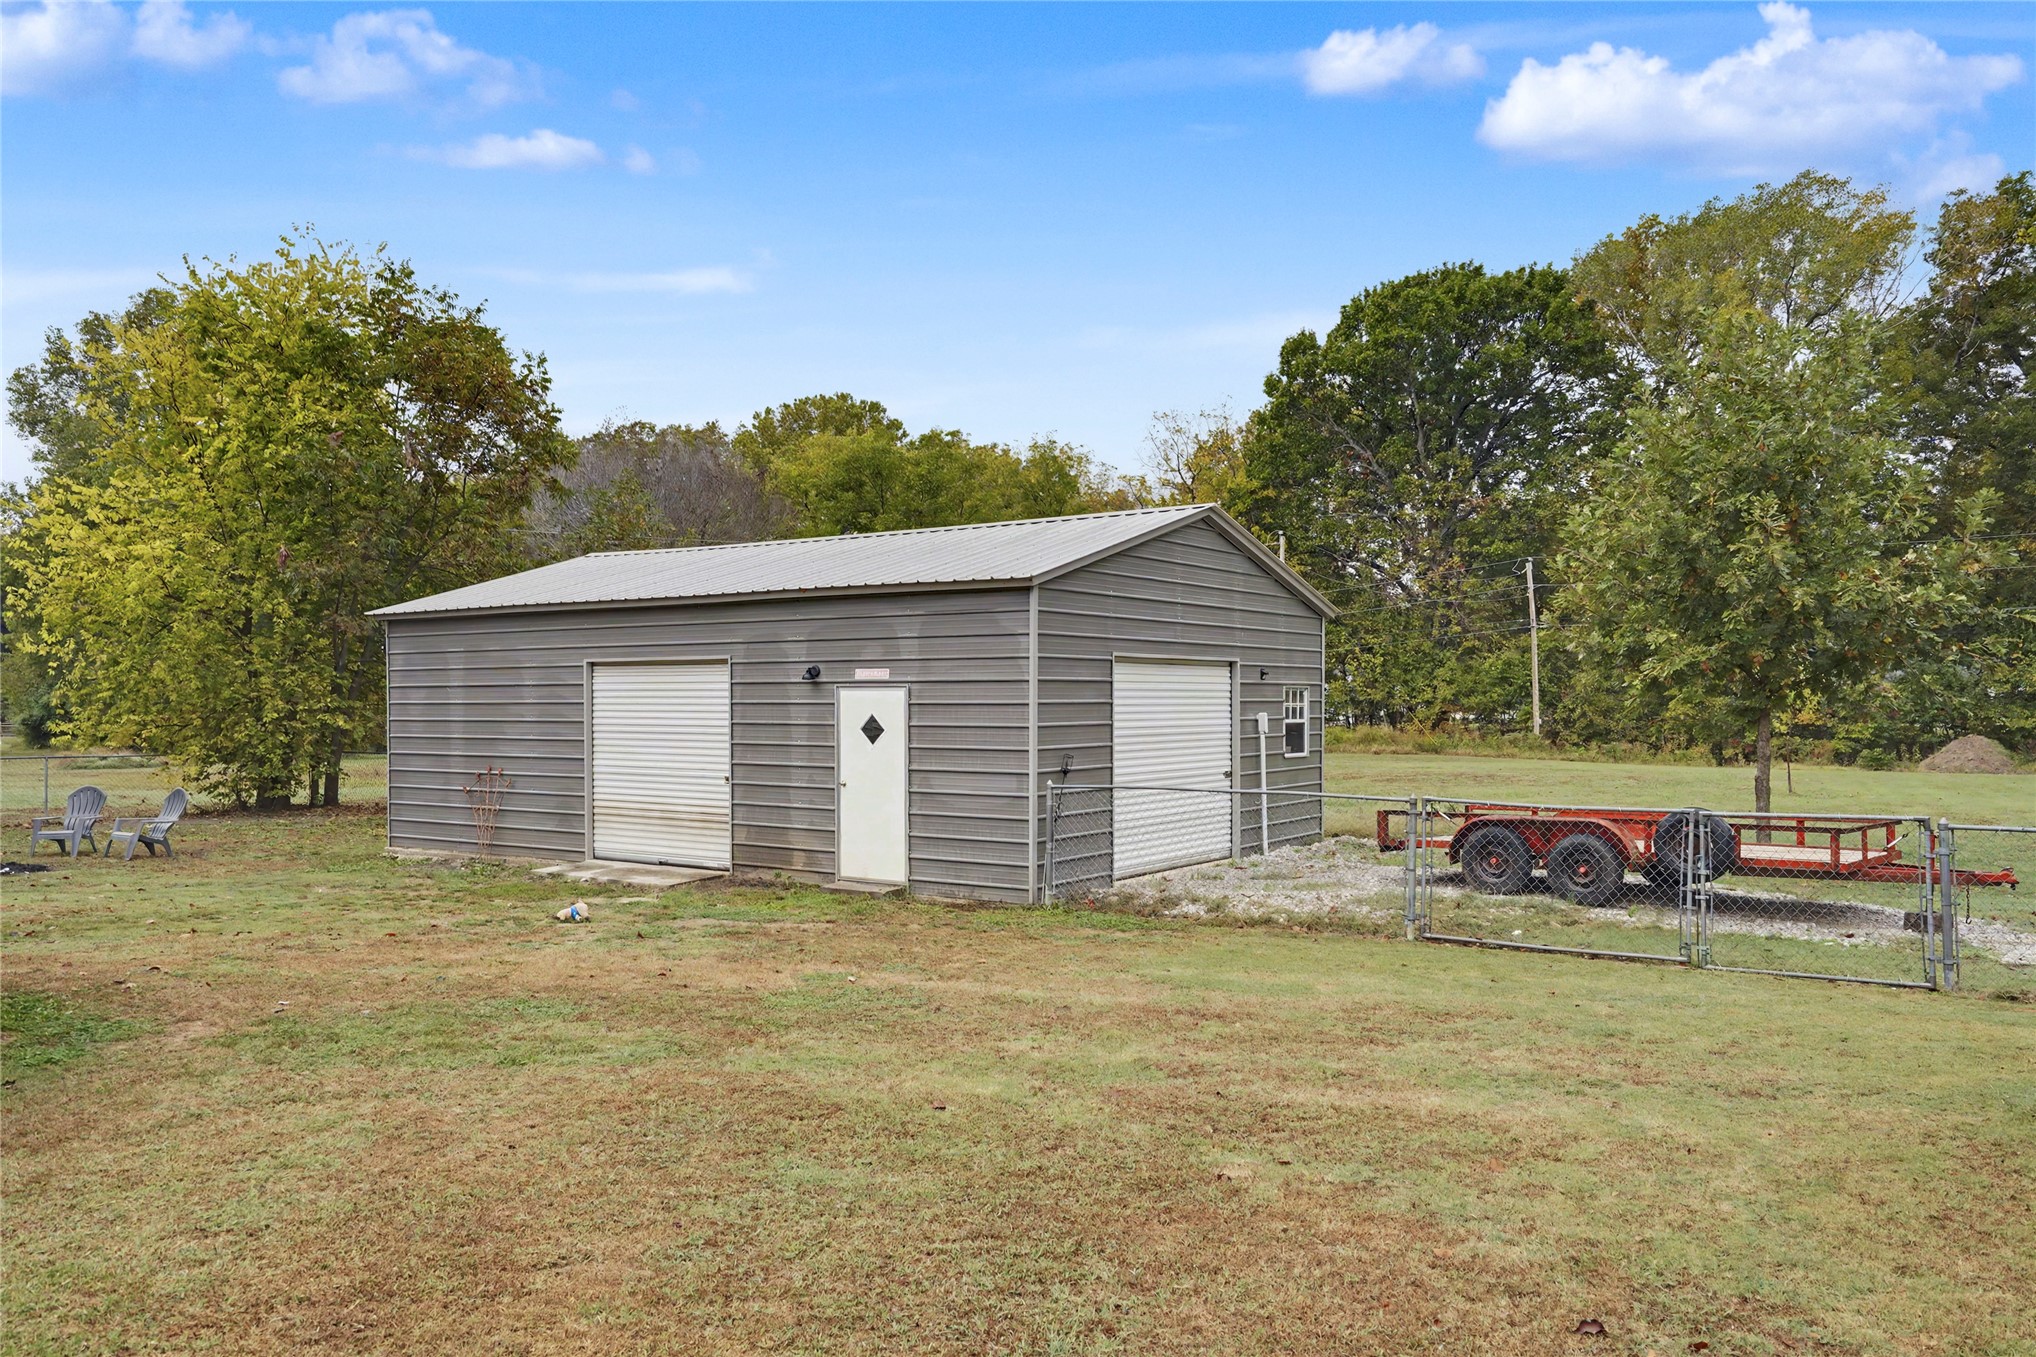
Detached metal outbuilding featuring a corrugated steel exterior, dual roll-up garage doors, and a central pedestrian entry door
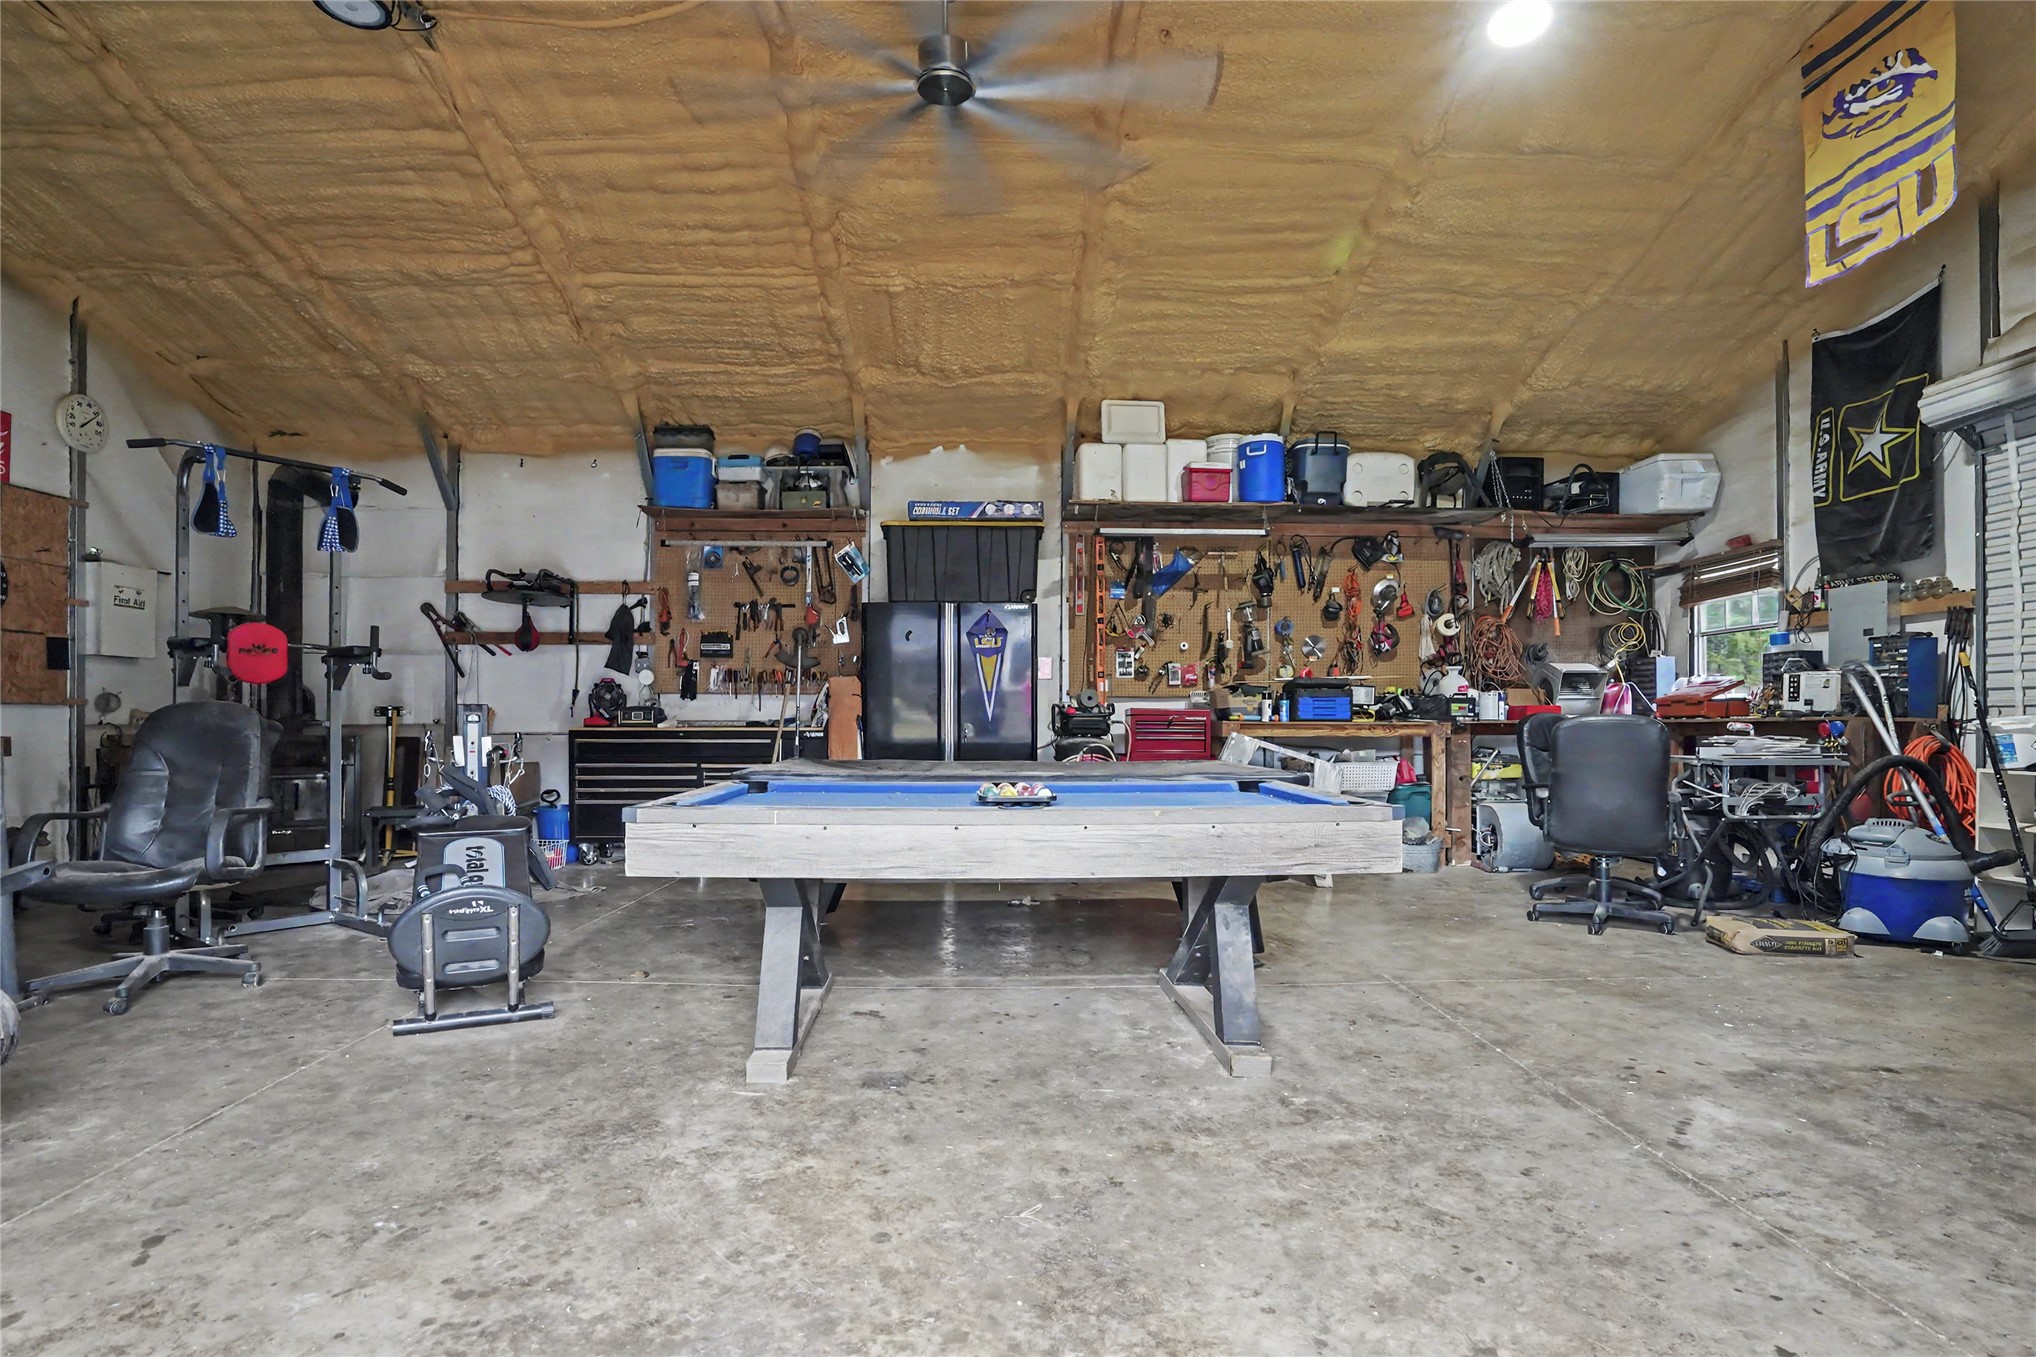
Spacious garage featuring high vaulted ceilings with spray foam insulation, concrete flooring, a ceiling fan, and built-in wall storage shelving
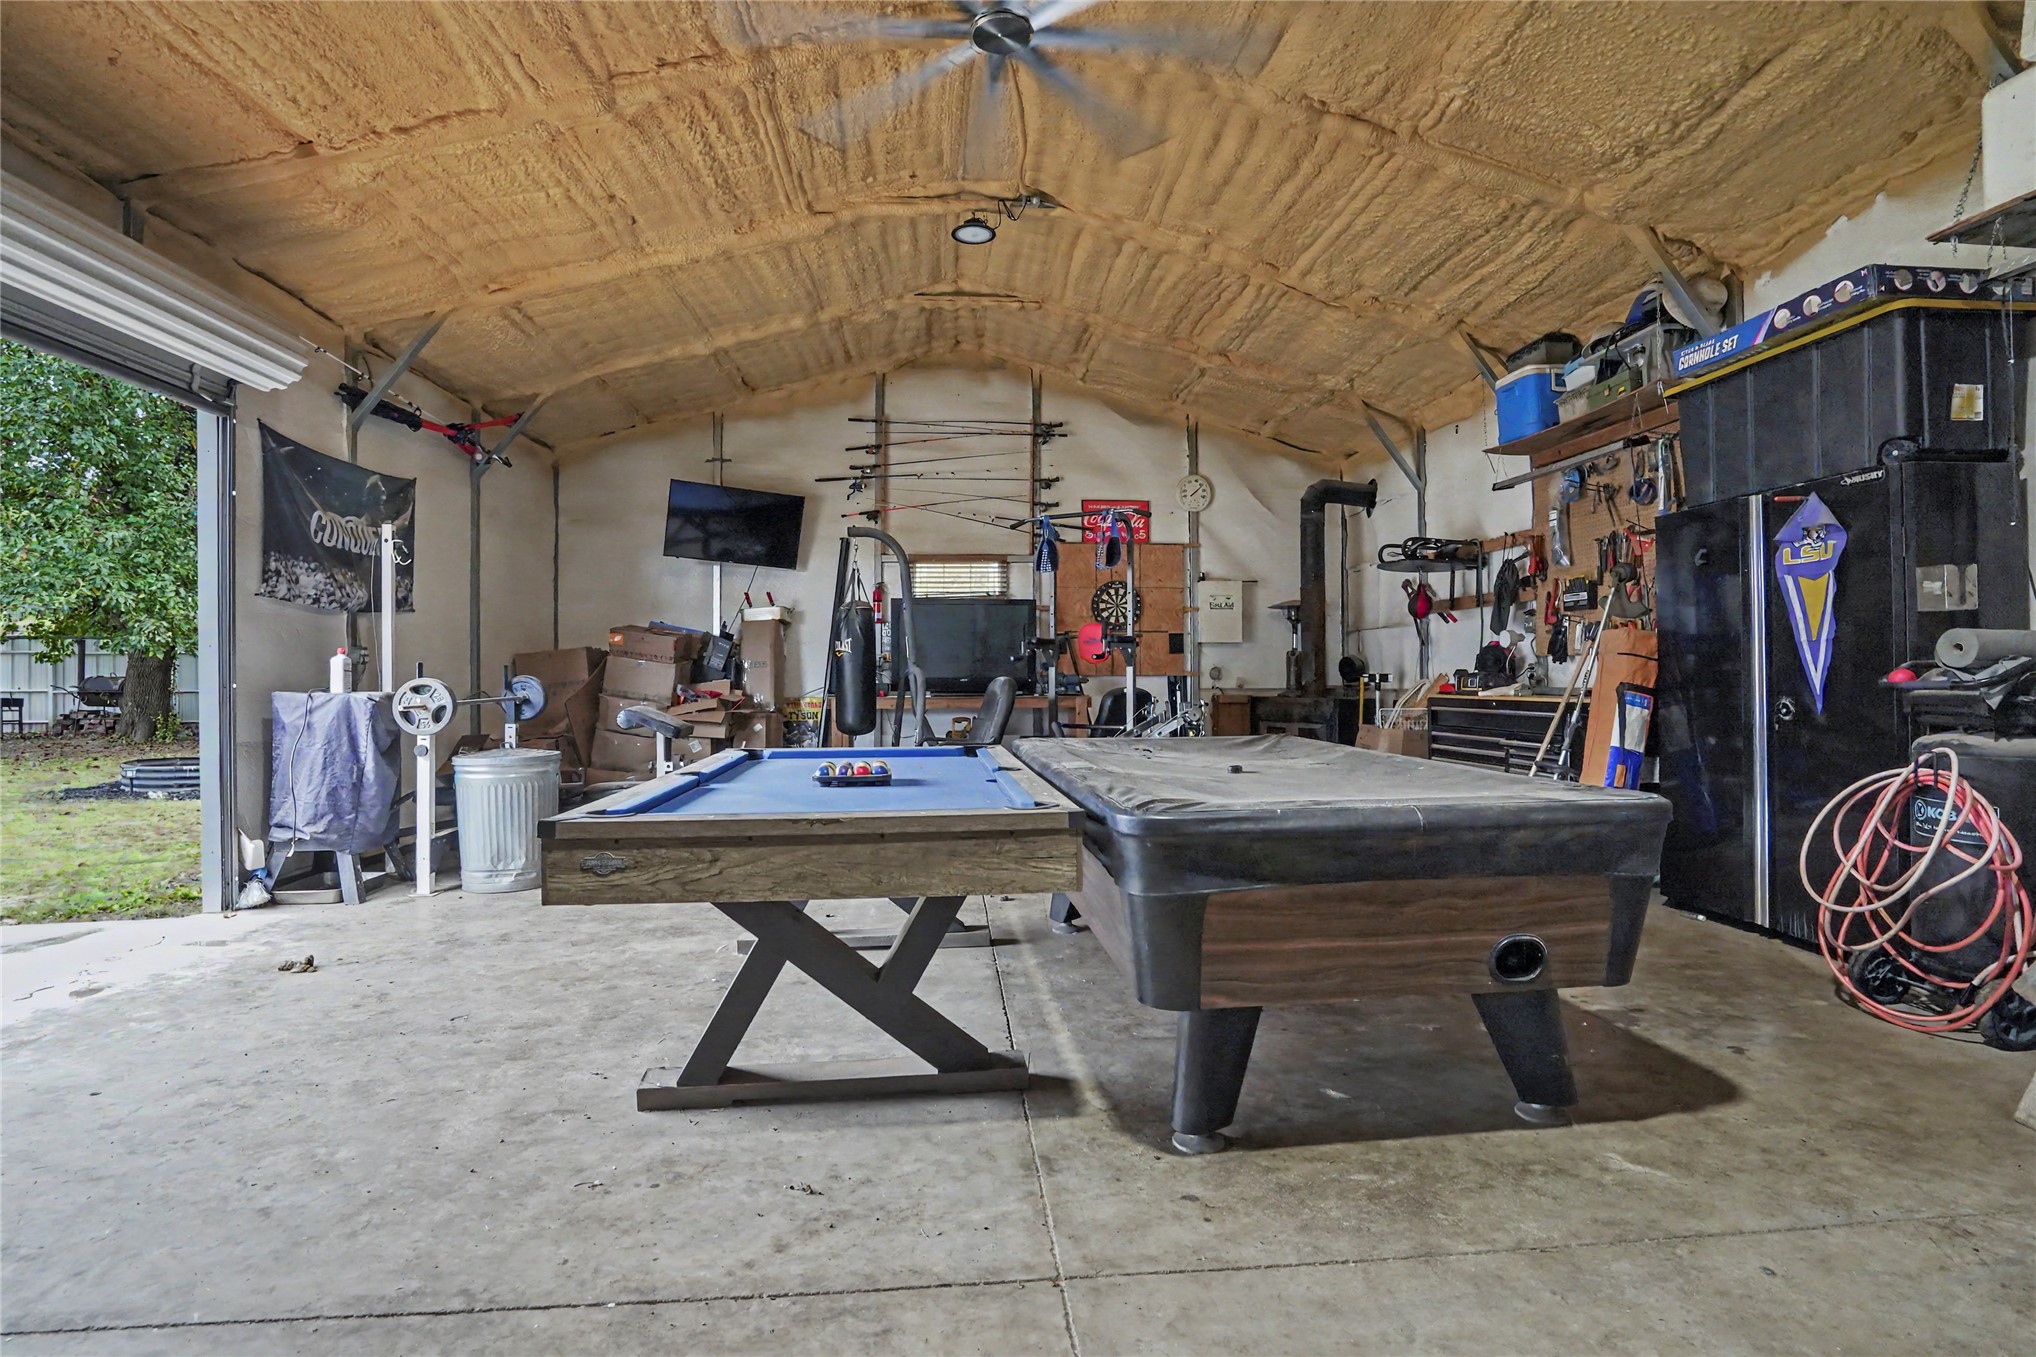
Detached outbuilding featuring a concrete floor, vaulted spray-foam insulated ceiling, ceiling fan, and a wood-burning stove
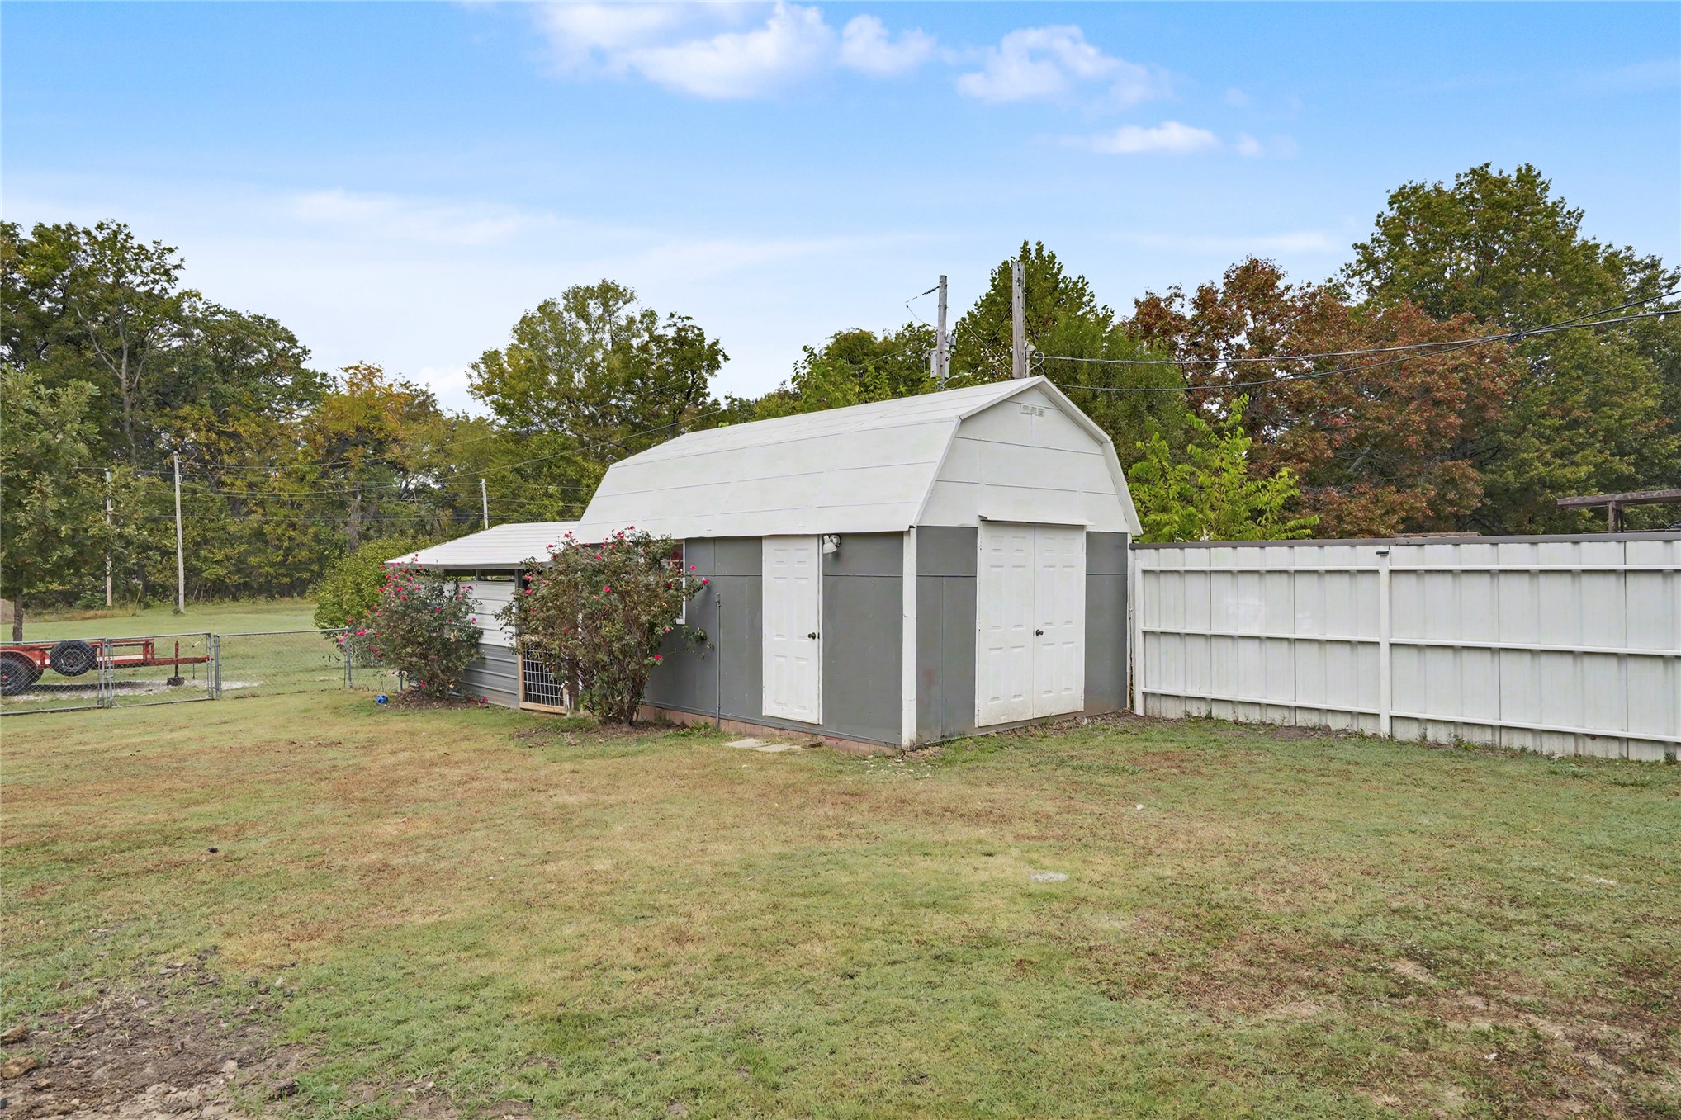
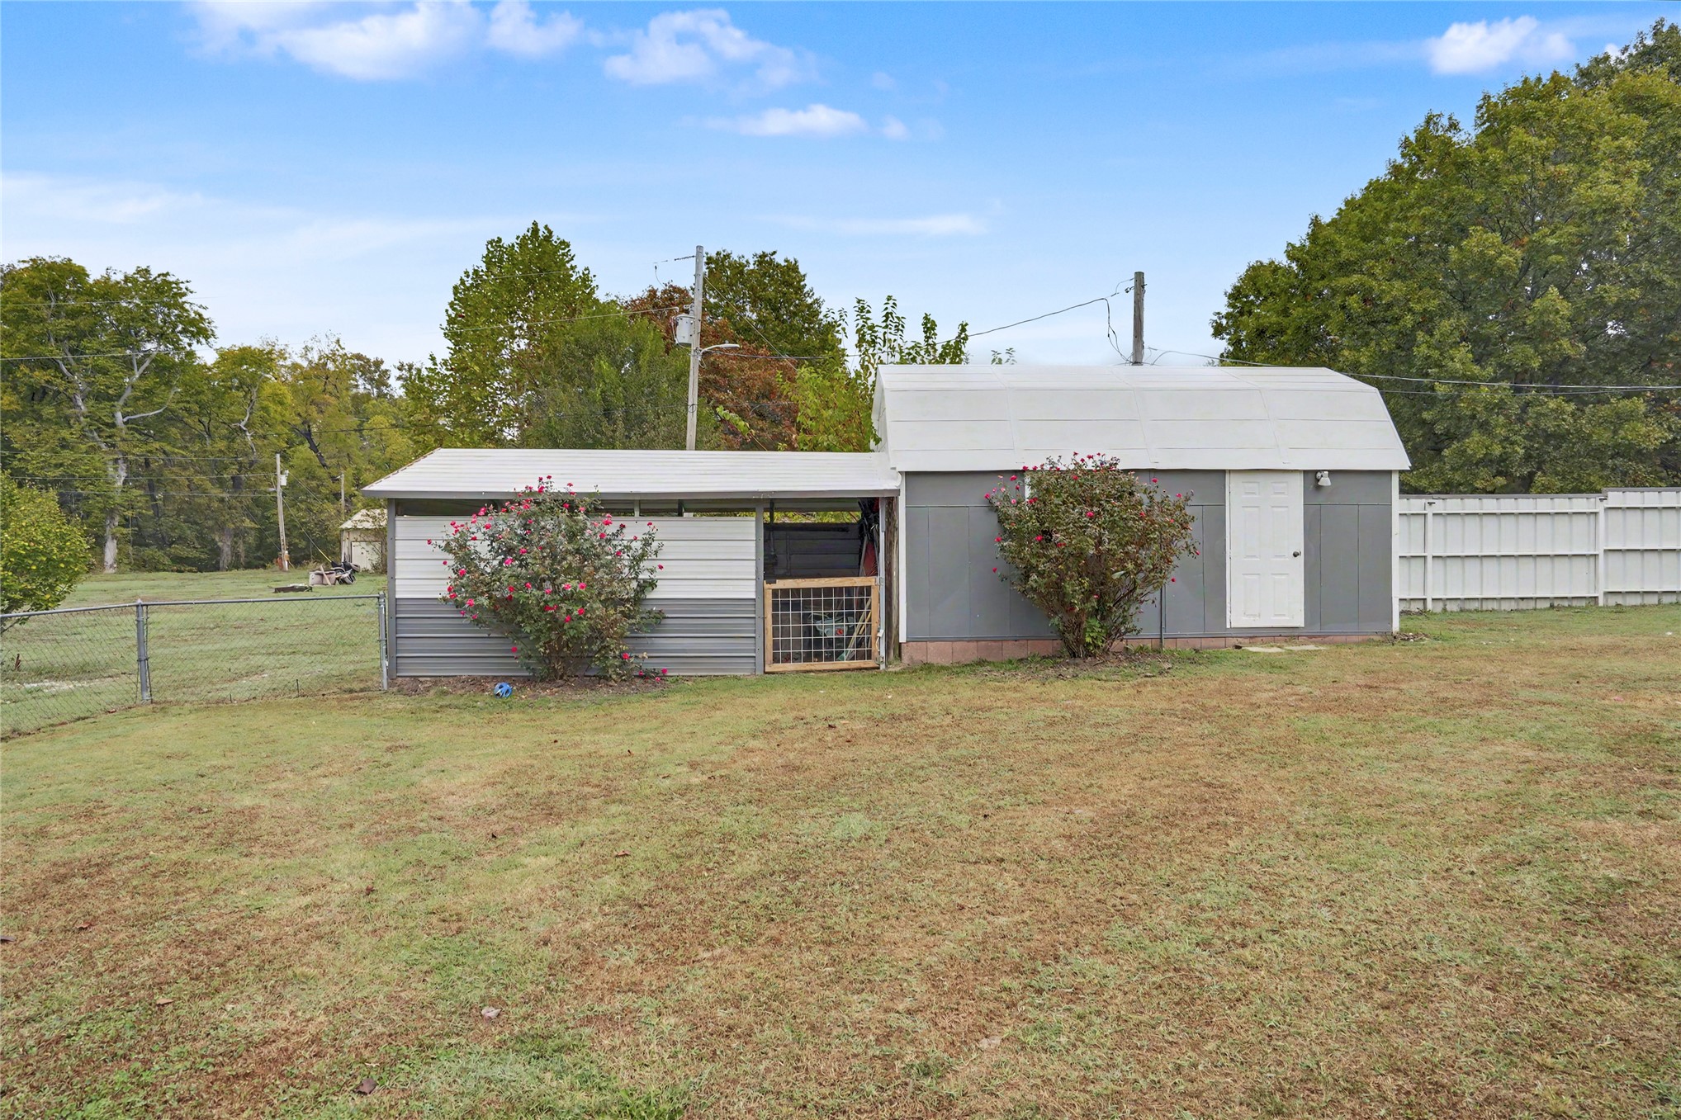
Gambrel-roof storage structure featuring gray siding, a white metal roof, double-door entry, and a side access door, situated on a fenced lot
Detached storage structure featuring a gable roof, metal siding, a covered storage area, and a fenced enclosure
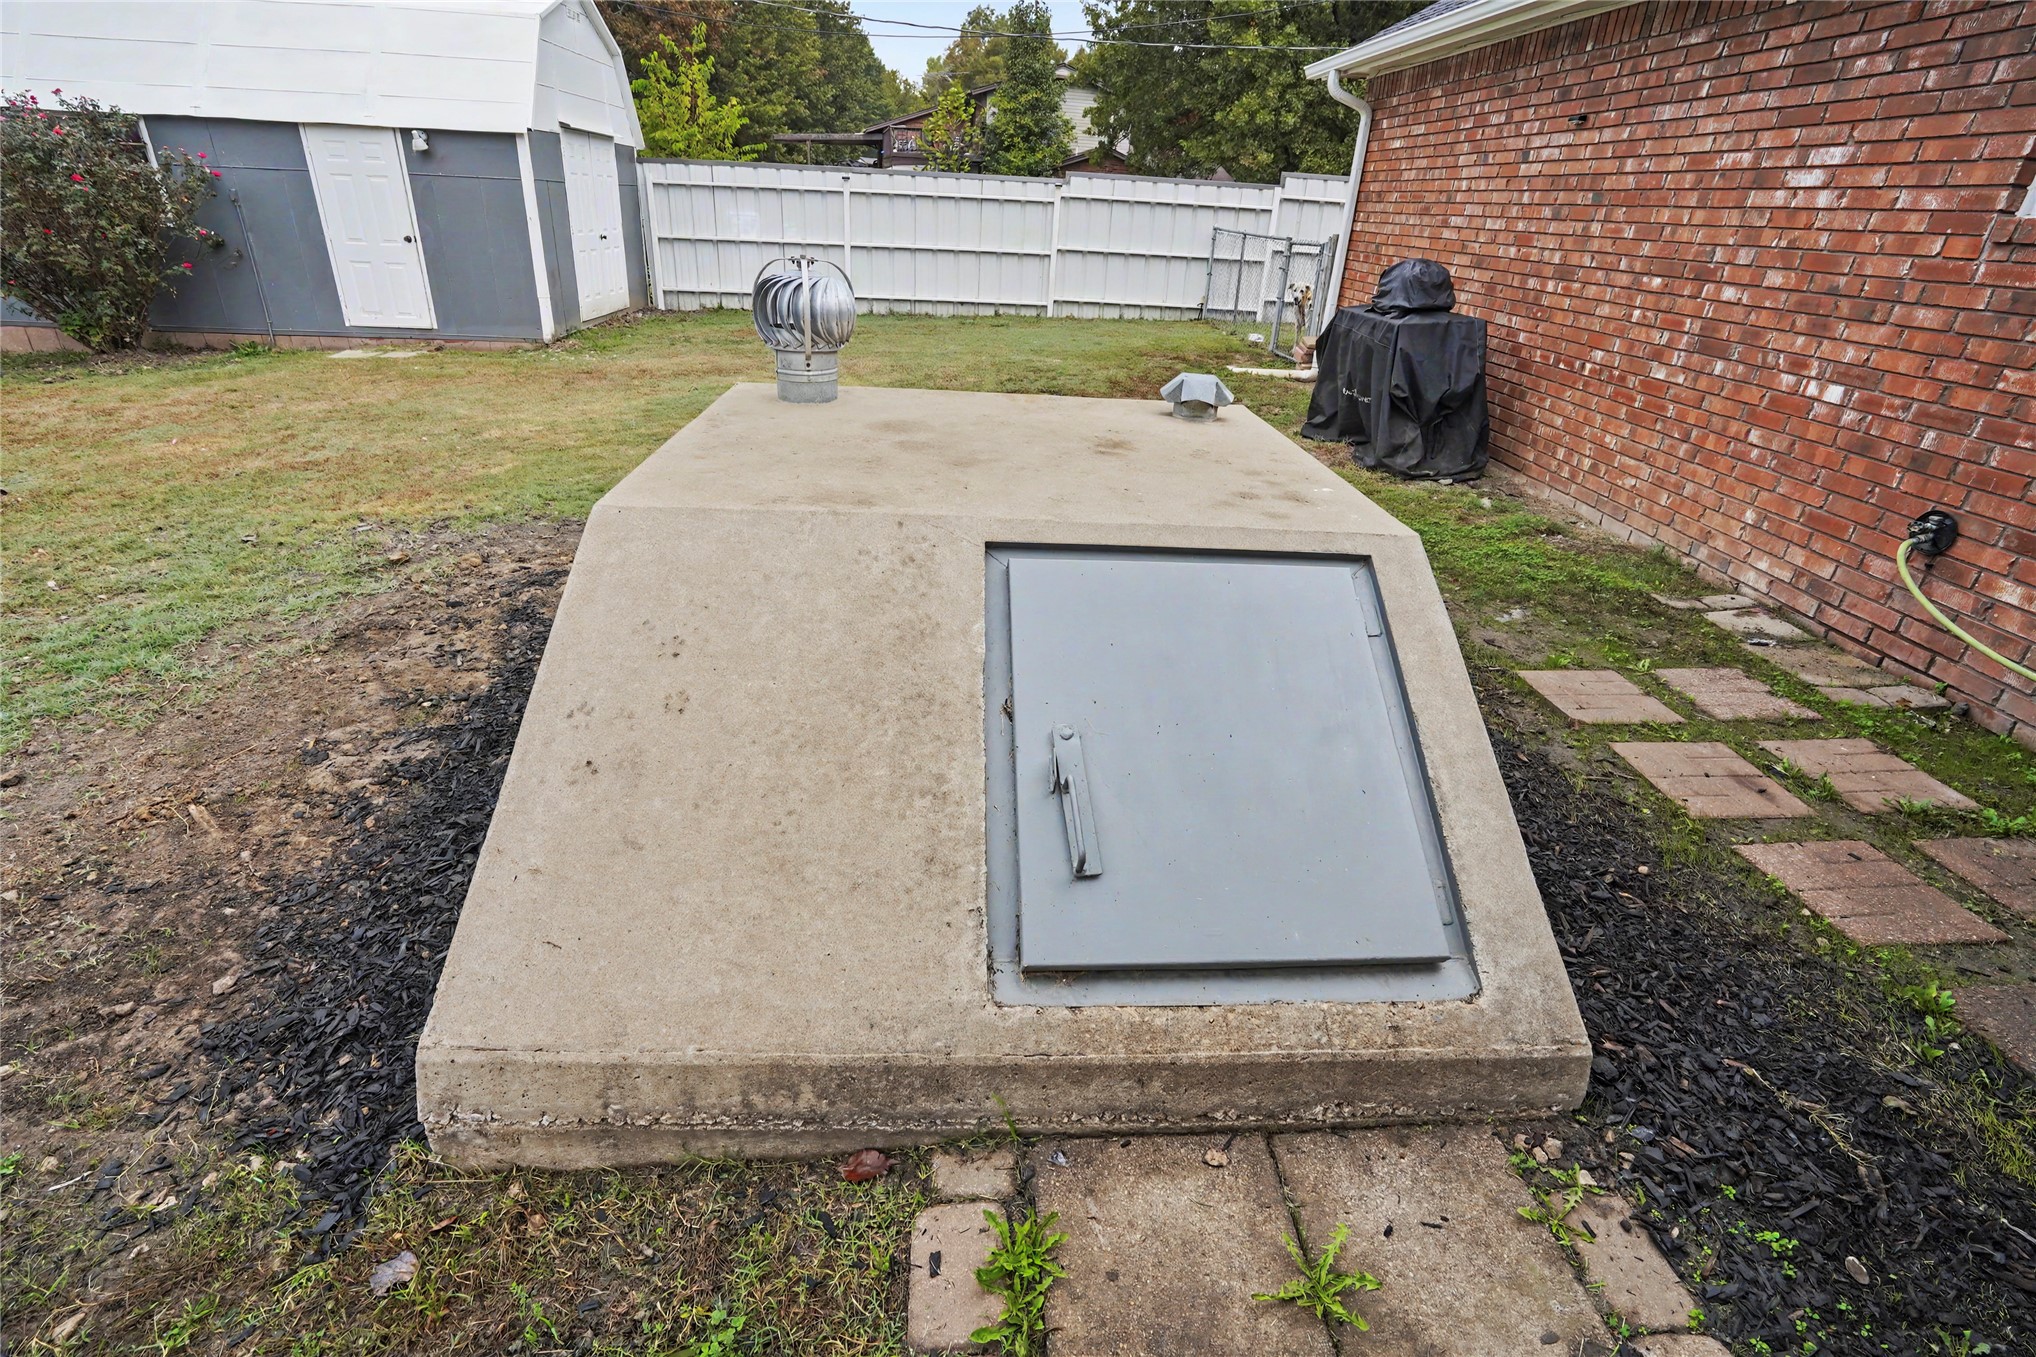
Concrete storm cellar featuring a metal access door, dual ventilation turbines, and exterior brick masonry
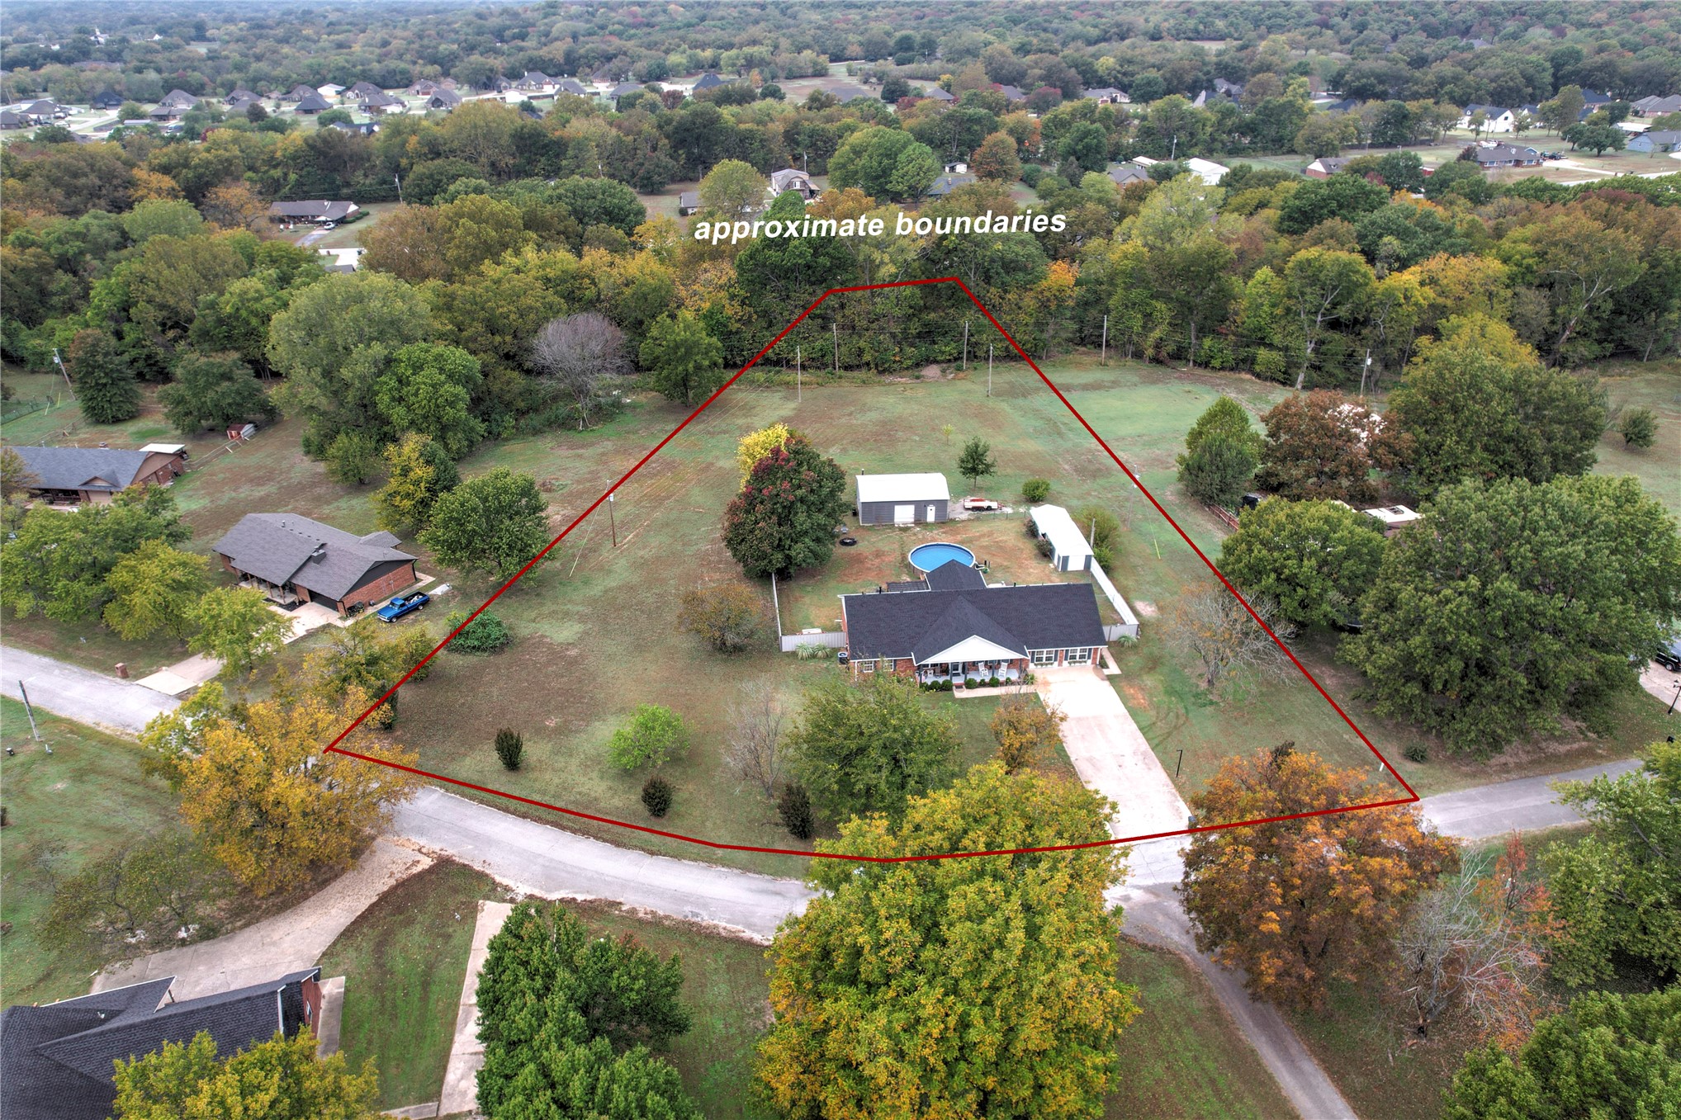
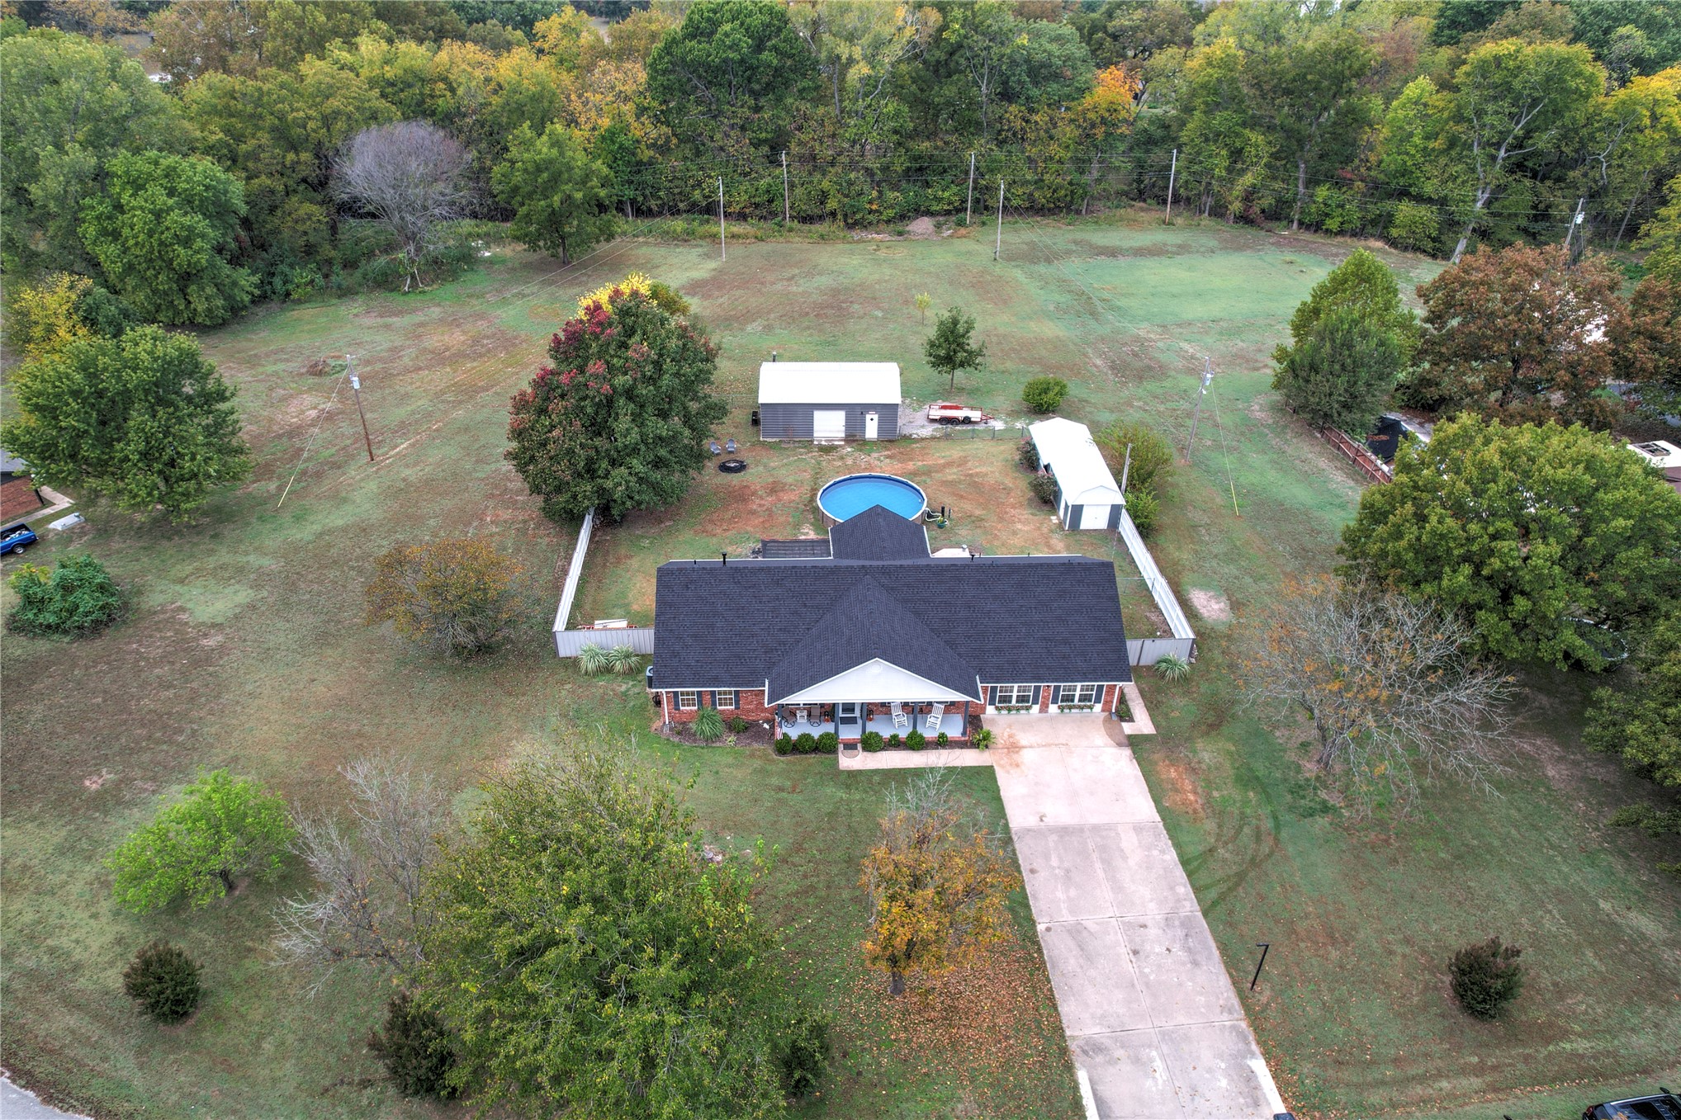
Expansive property featuring a detached workshop, a swimming pool, and mature trees on a large parcel
Aerial perspective featuring a brick exterior residence, concrete driveway, detached storage building, and an inground swimming pool situated on a spacious, tree-lined lot
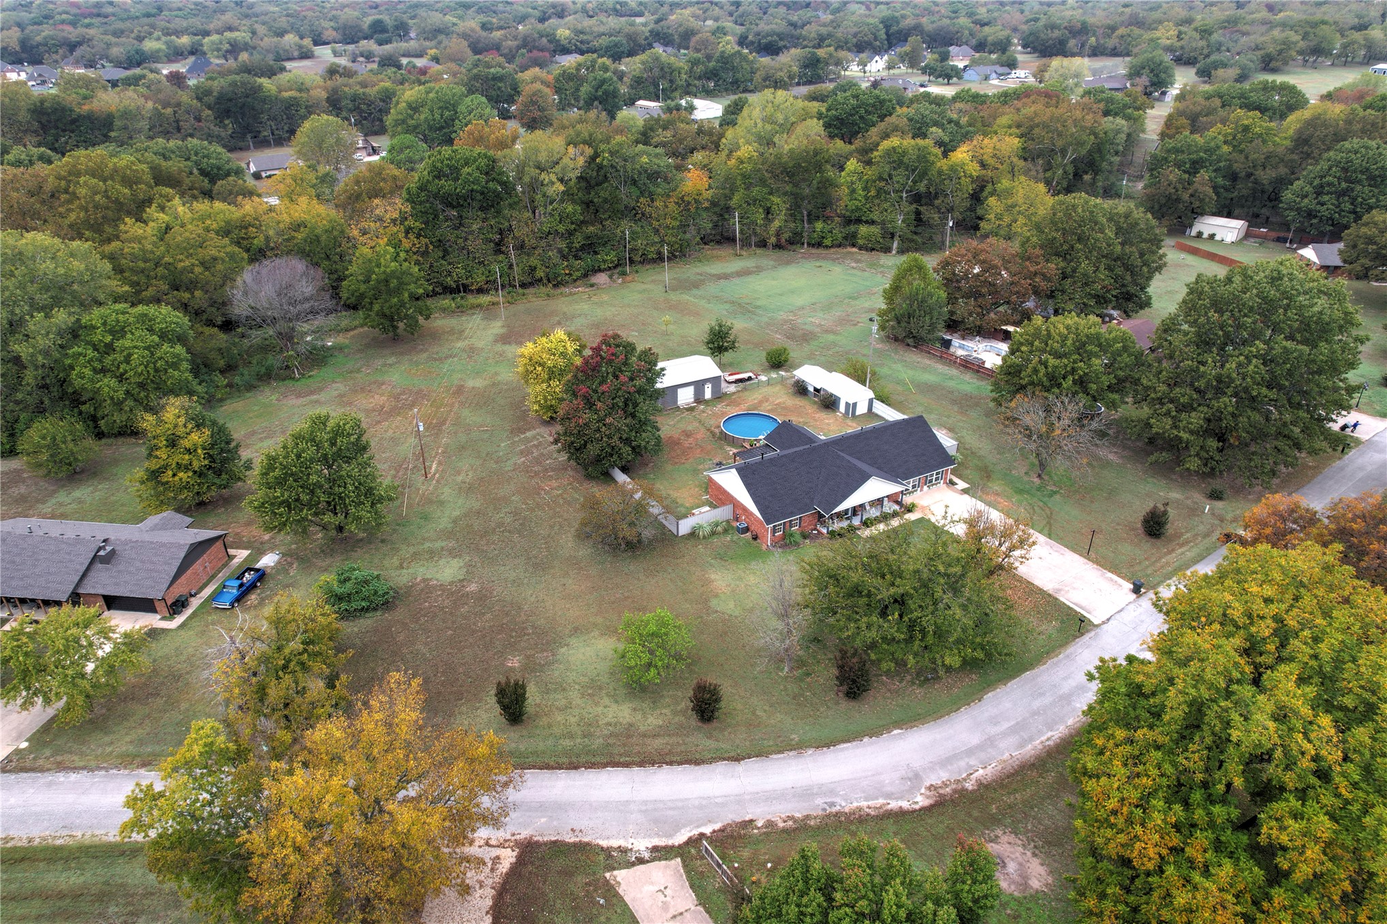
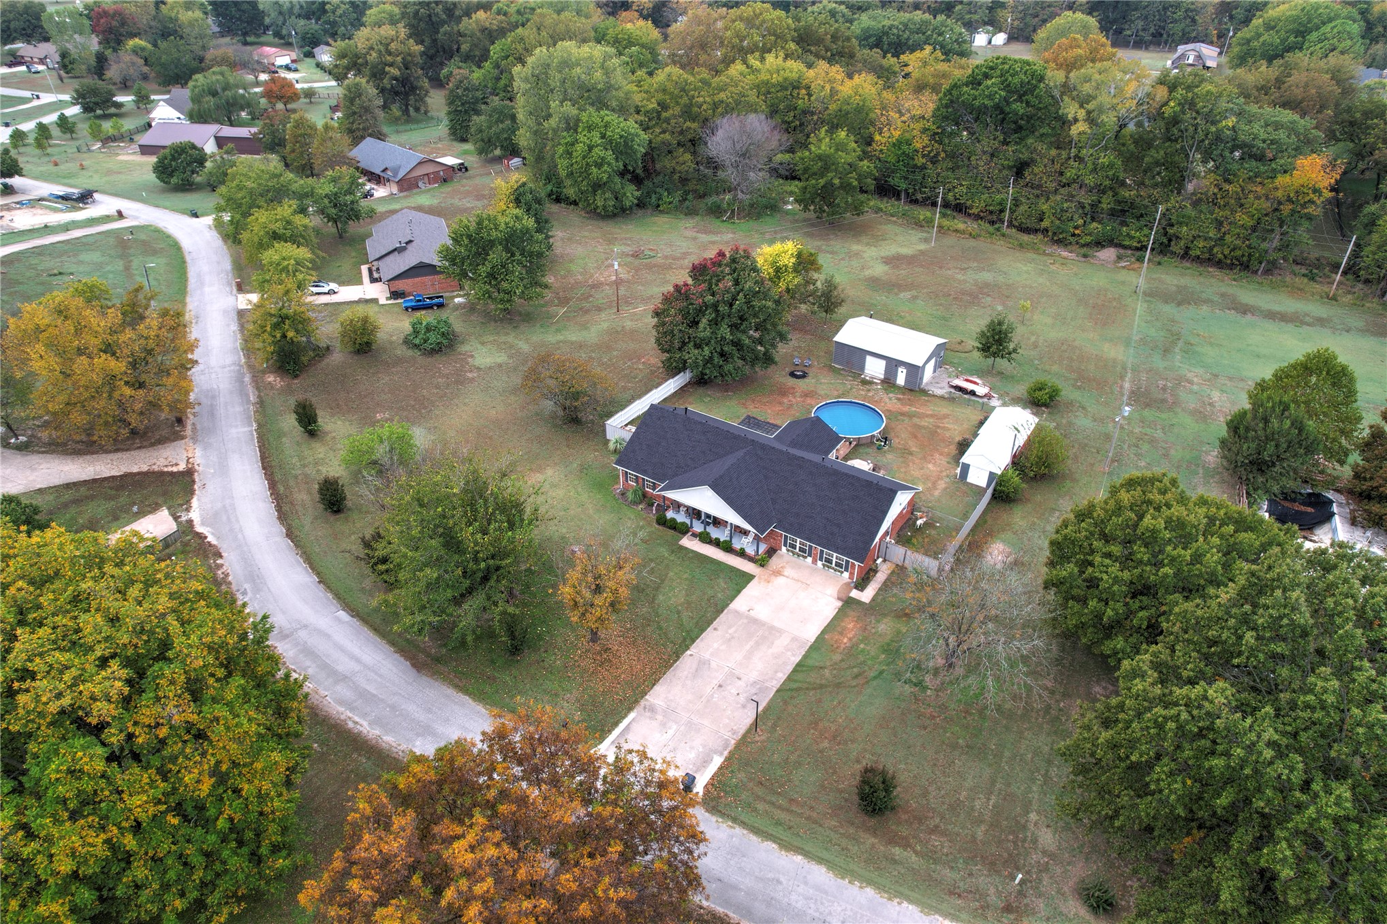
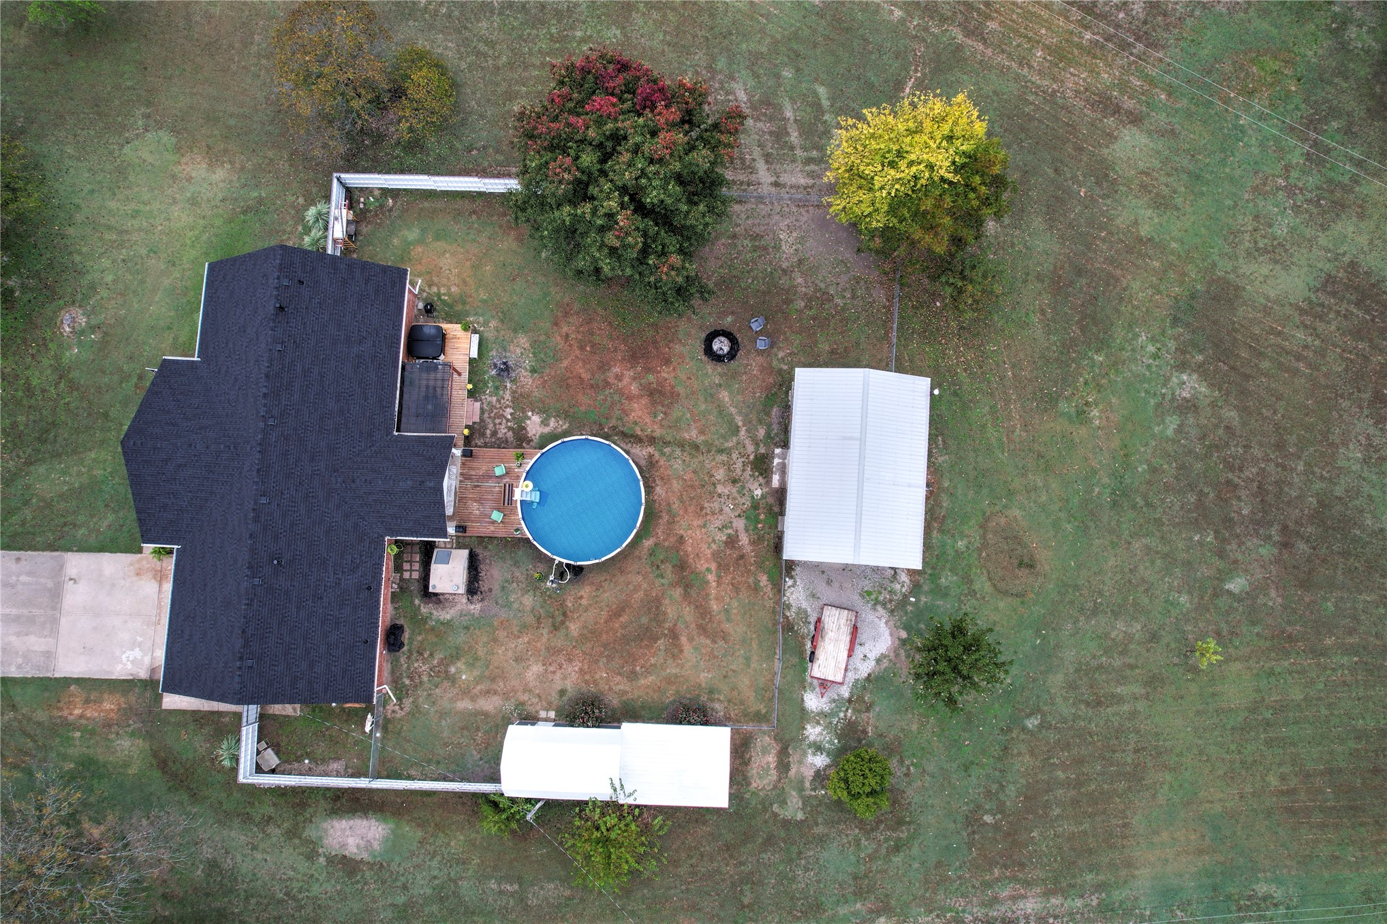
Aerial view of a sprawling property featuring a multi-gabled residence, a detached garage, a secondary storage structure, a circular above-ground pool, and extensive acreage
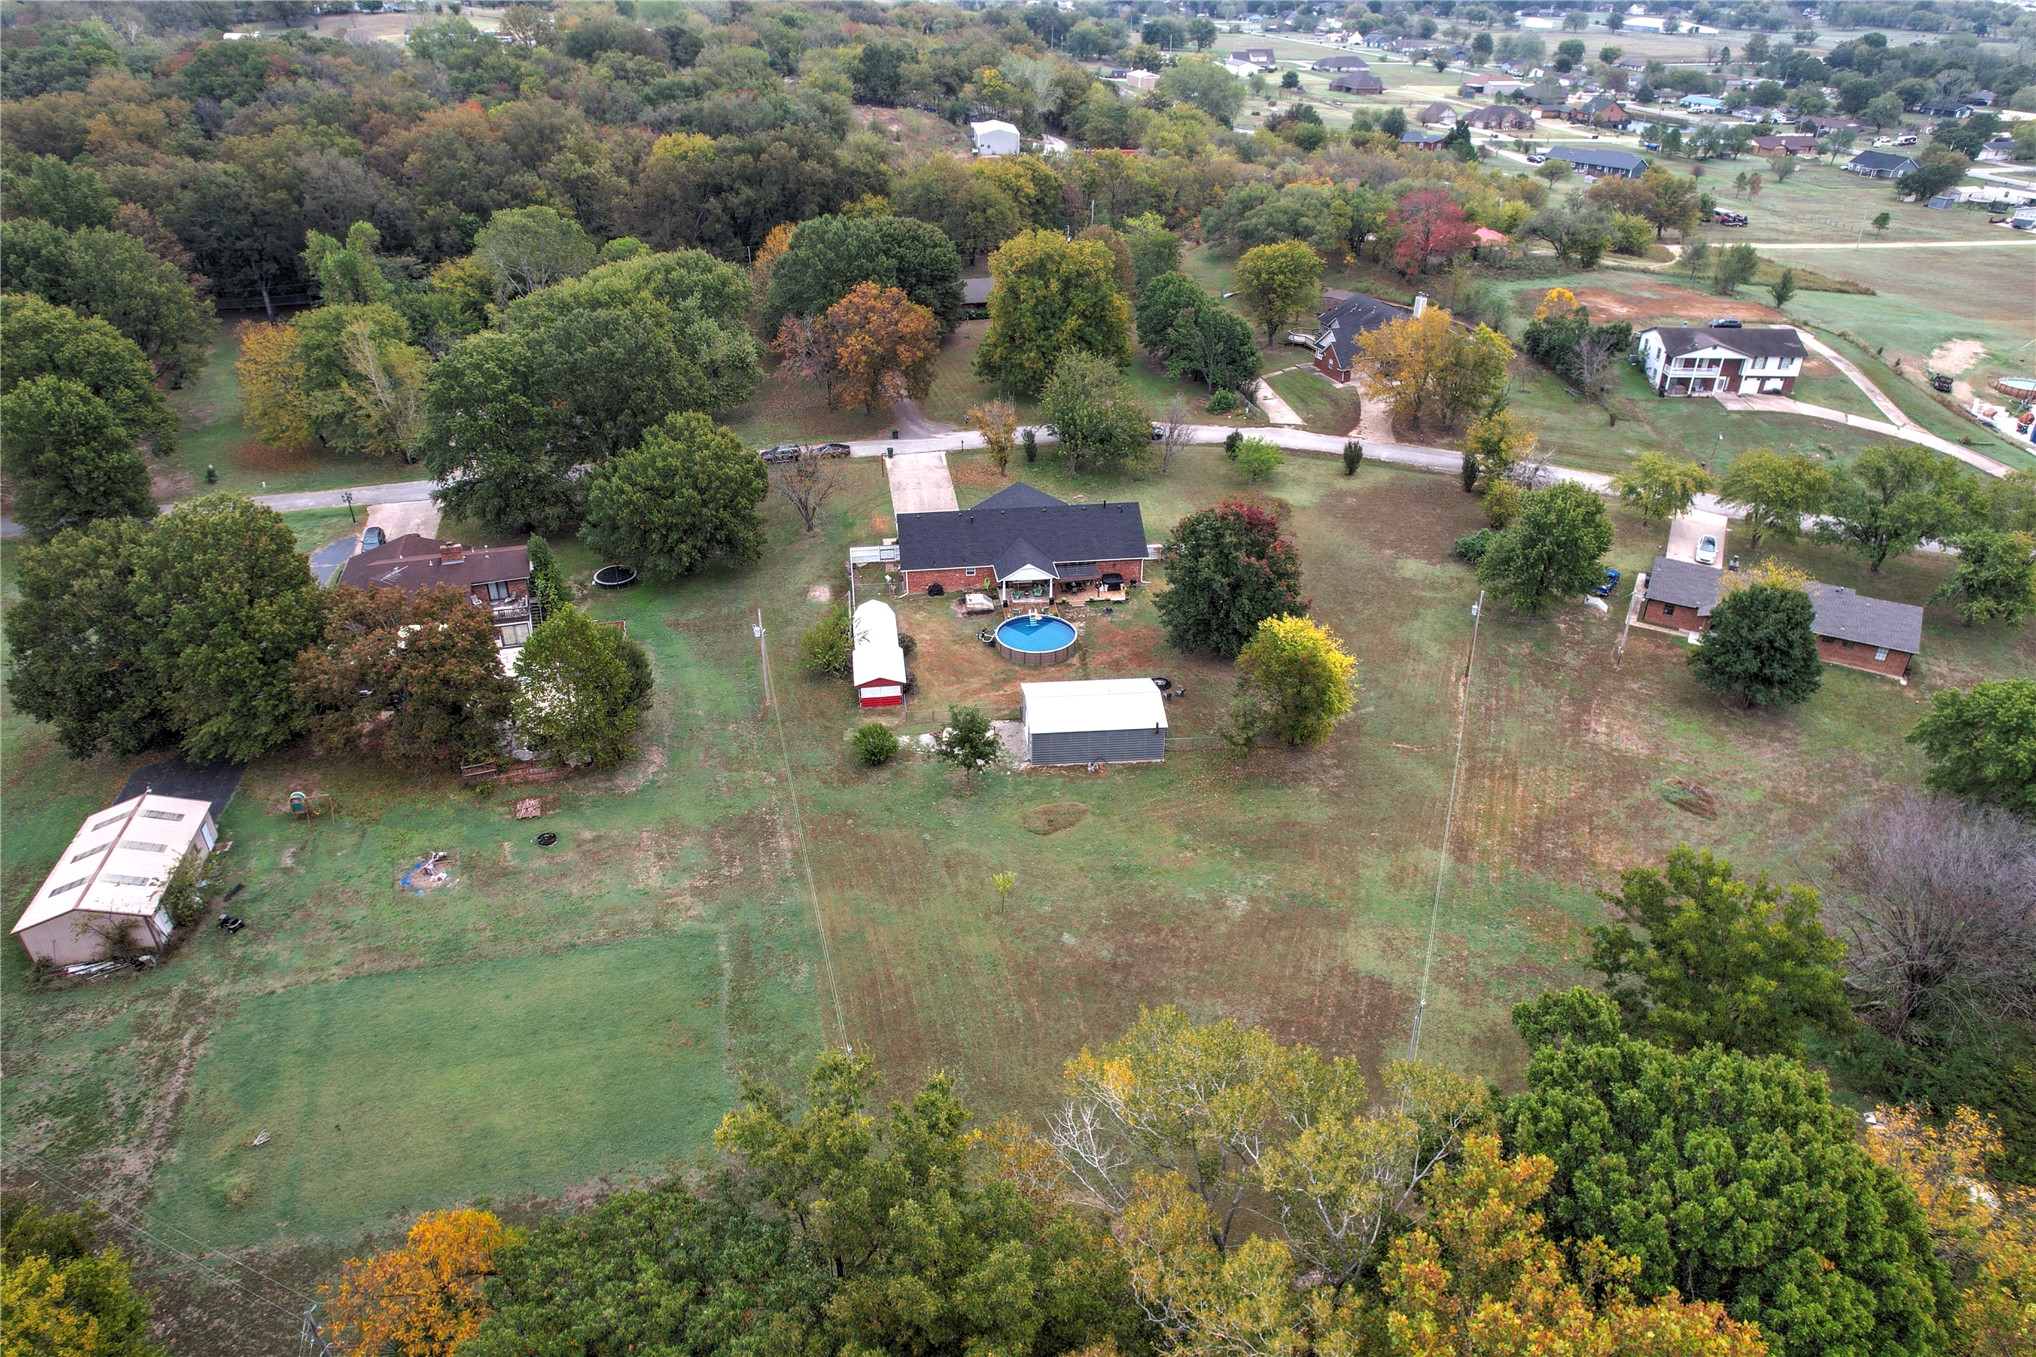
Aerial perspective of a detached residence on a large lot featuring a concrete driveway, detached garage, circular above-ground pool, and mature perimeter trees
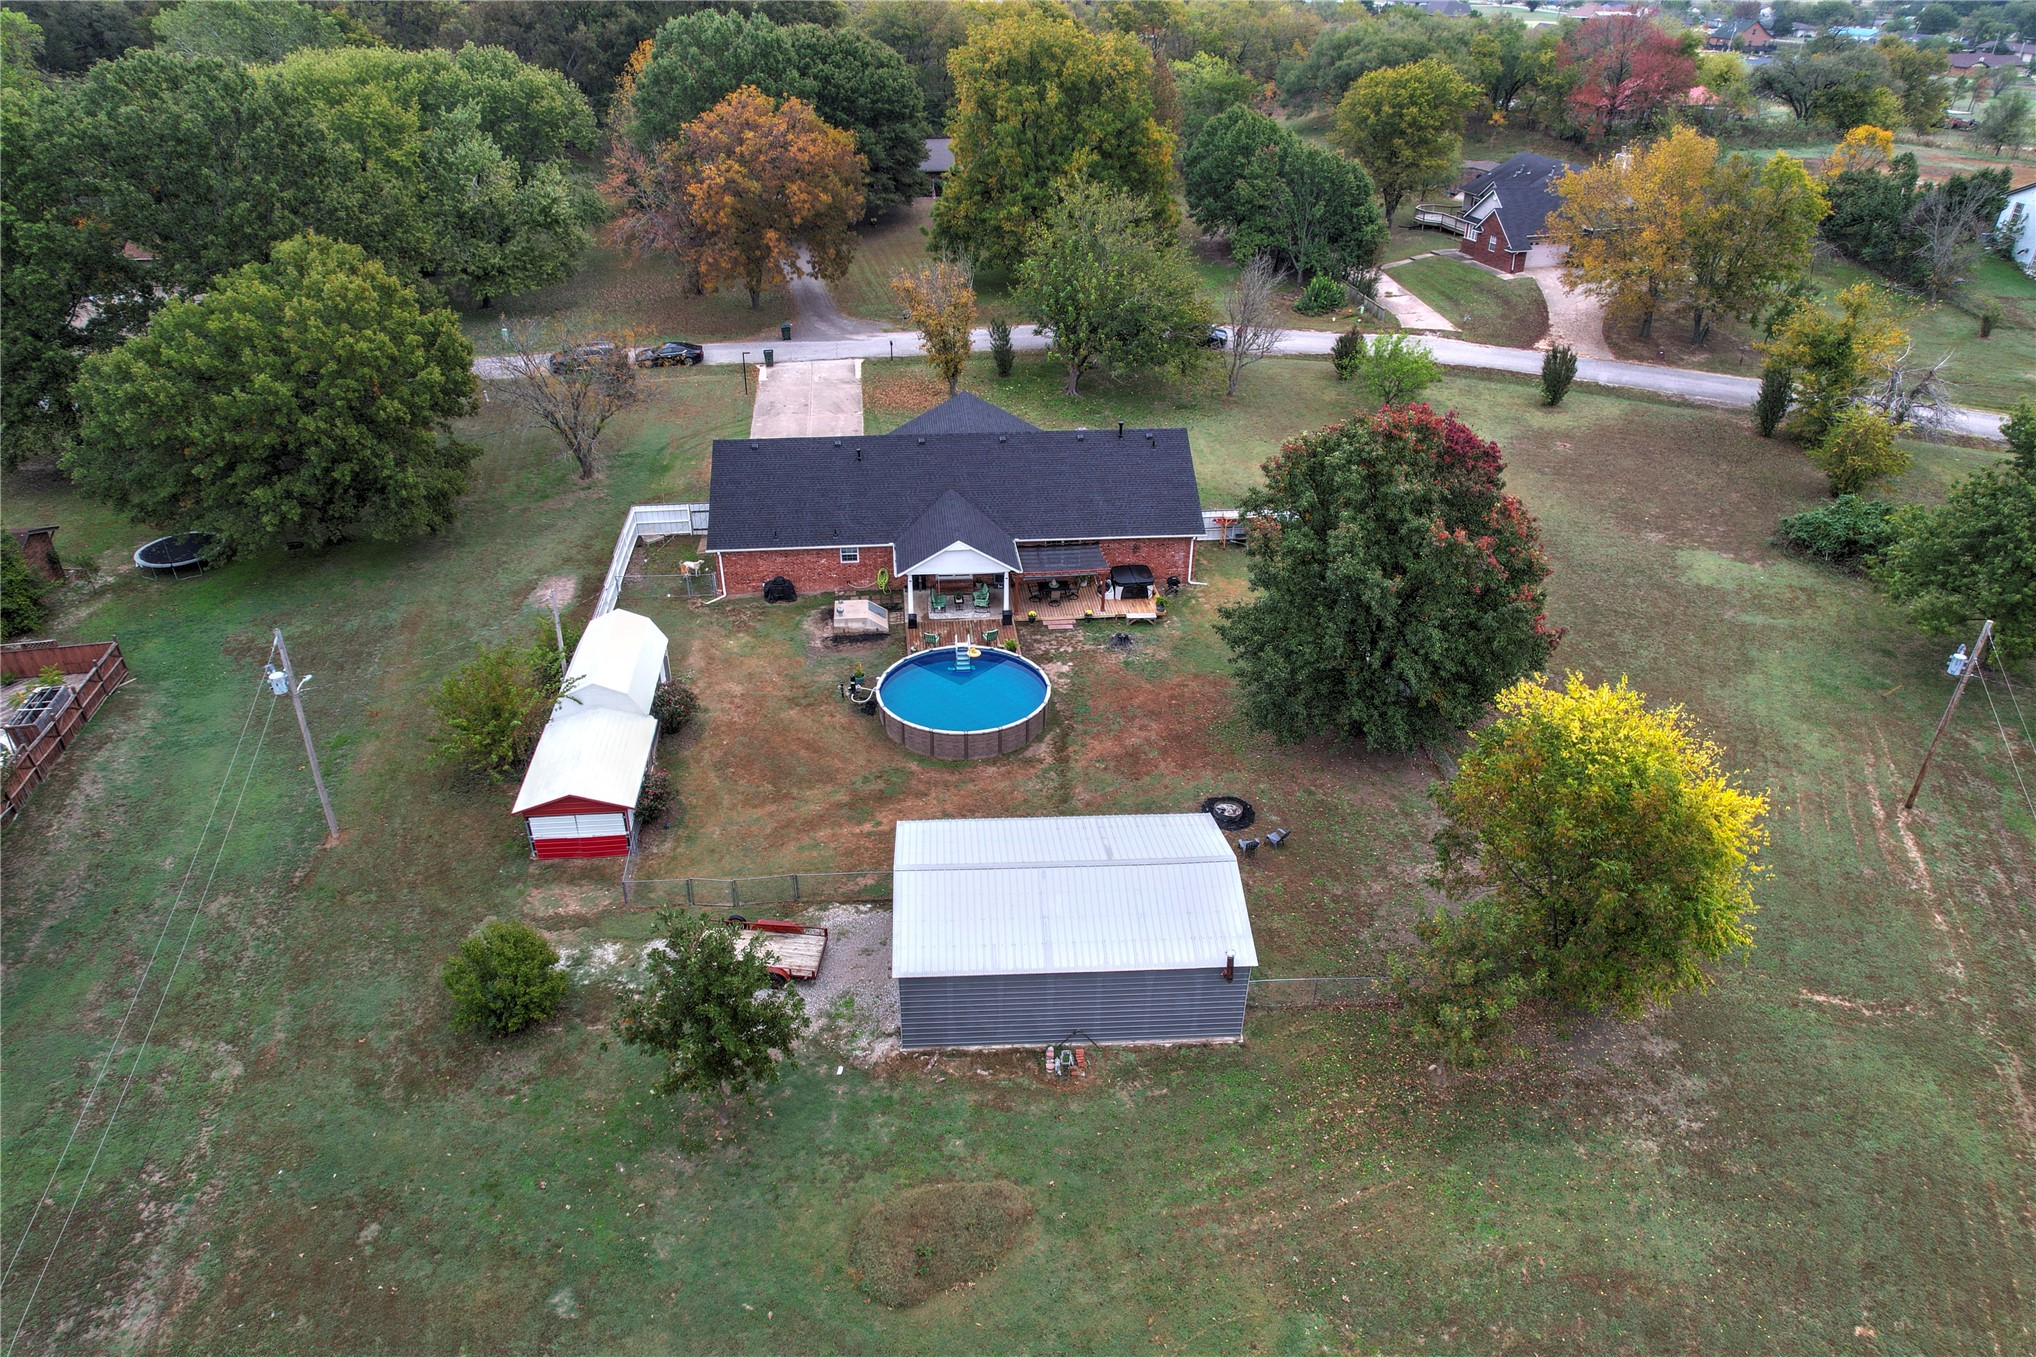
Expansive residential acreage featuring a single-story brick residence, a detached metal workshop, a private circular swimming pool, and mature tree clusters
Expansive lot featuring a brick-exterior residence, a detached garage with a metal roof, and mature trees
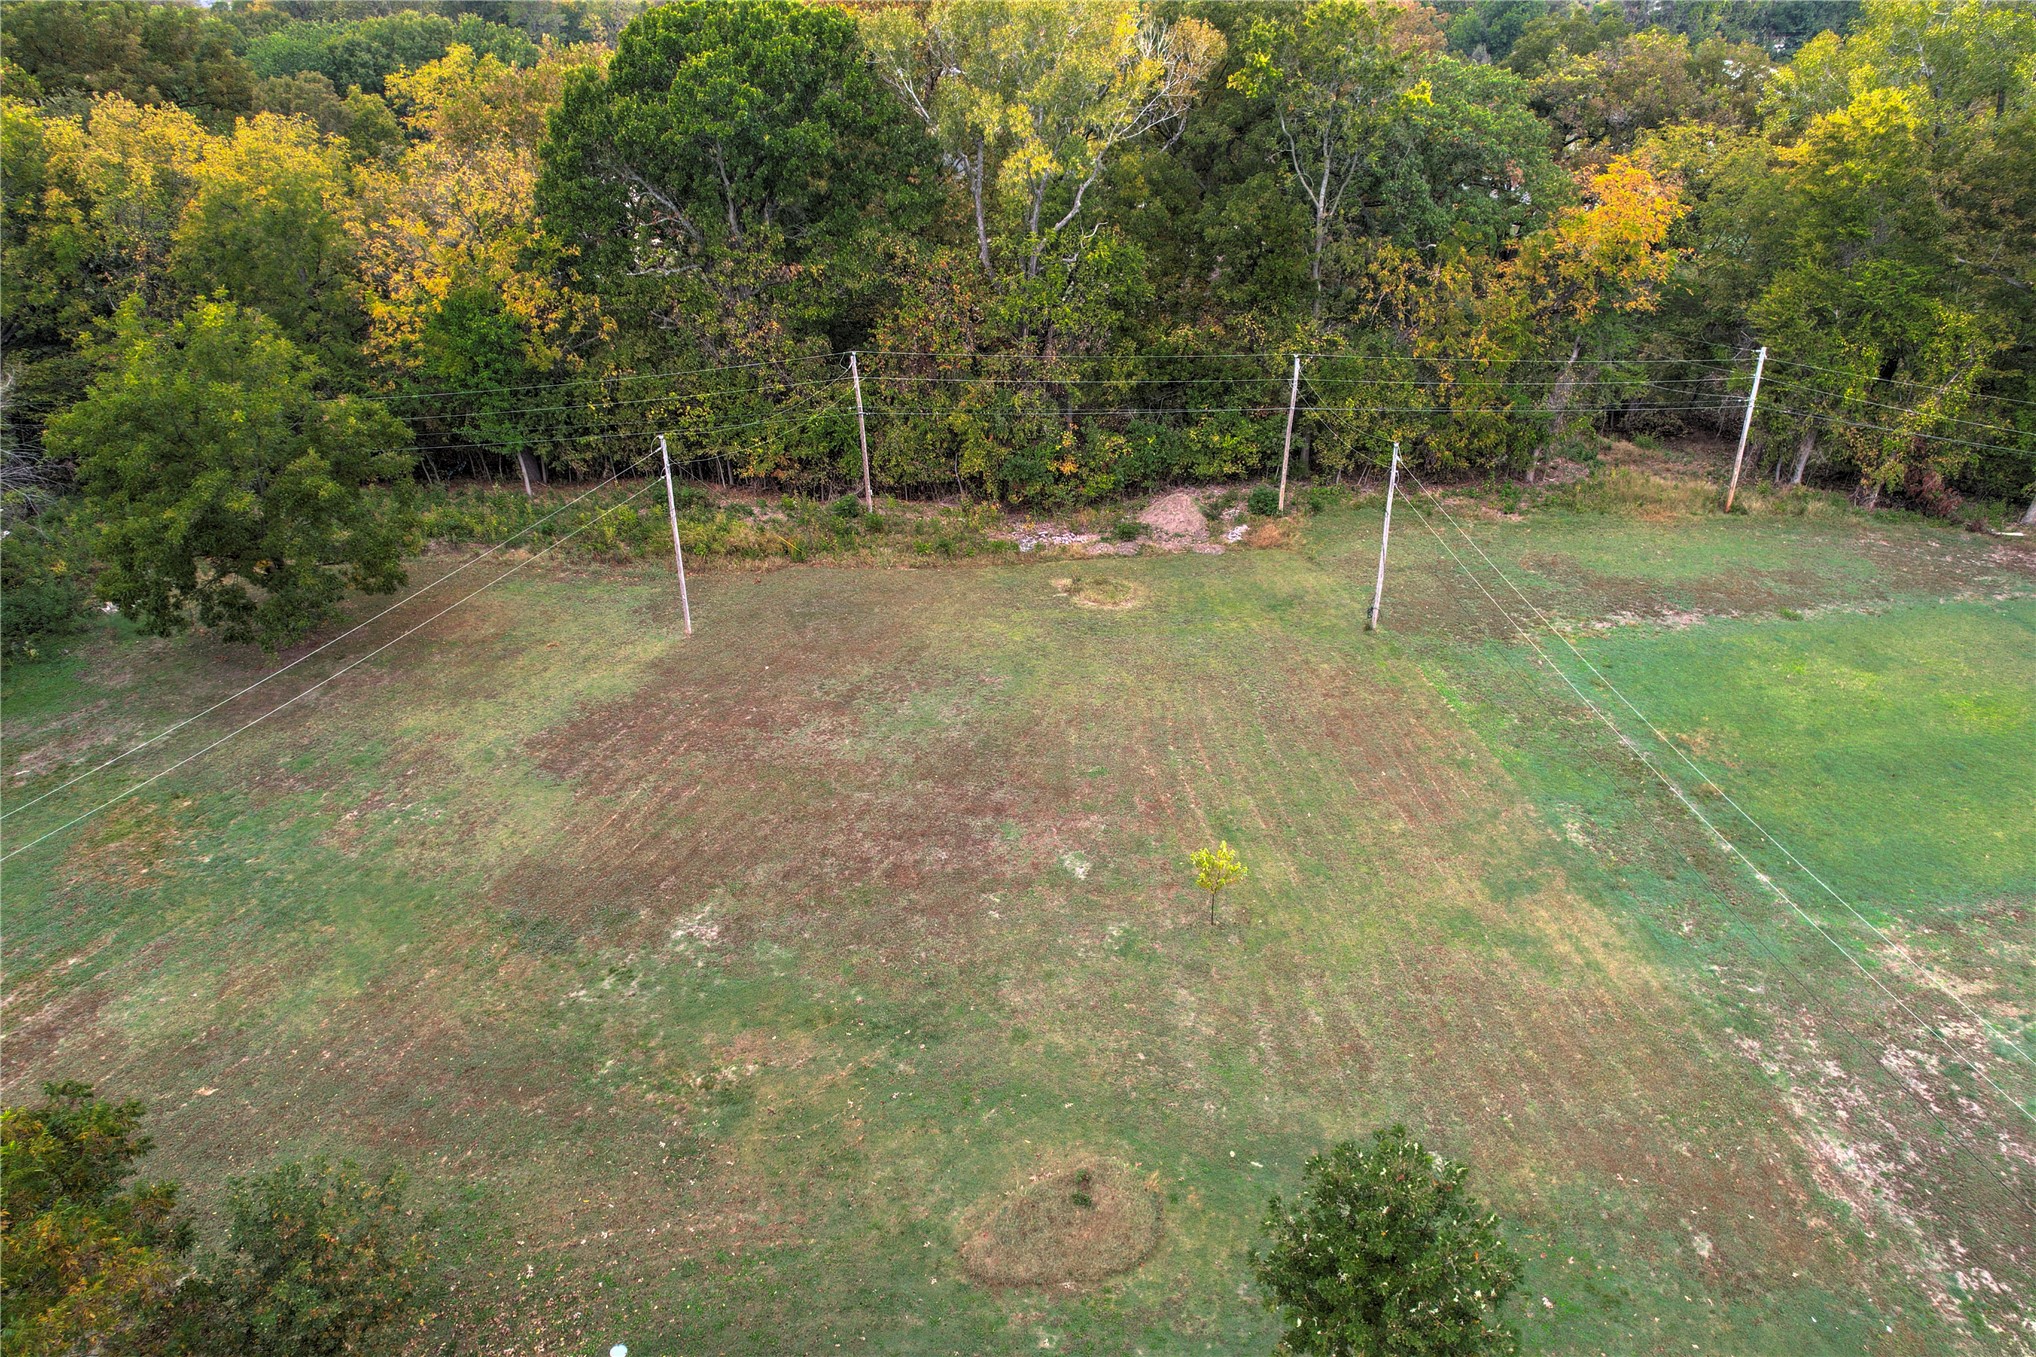
Expansive open lot featuring mature perimeter trees and cleared grassy grounds
Aerial view featuring an expansive lot, a circular above-ground pool, a detached storage building, and a fenced backyard area
 New Listing