 New Listing

Description
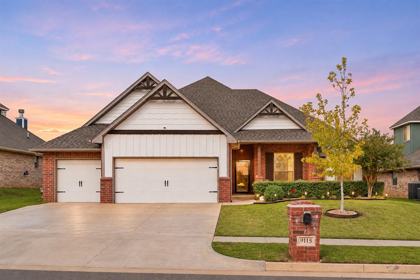
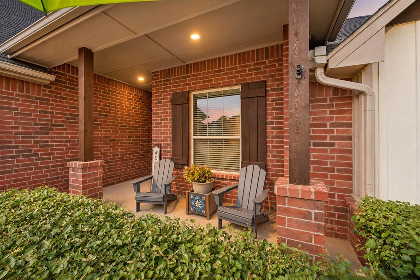
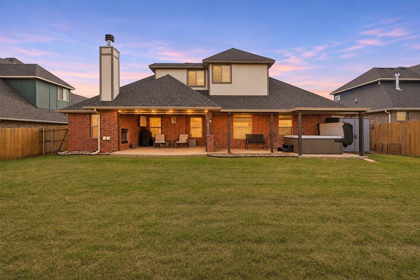
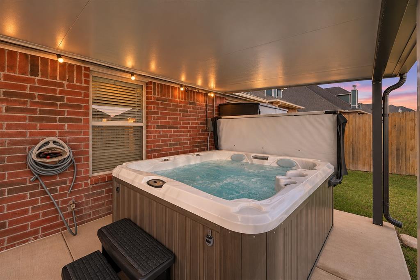
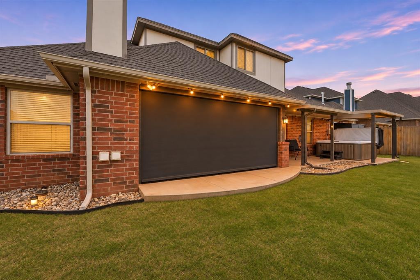
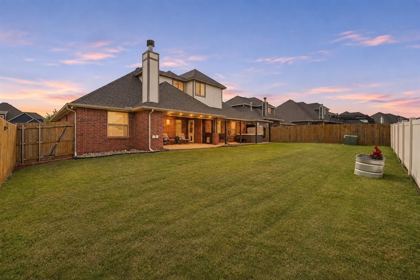
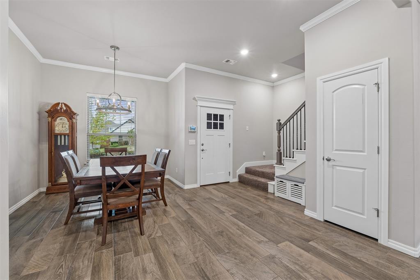
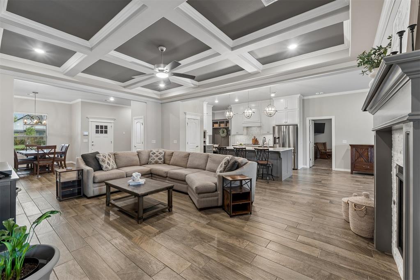
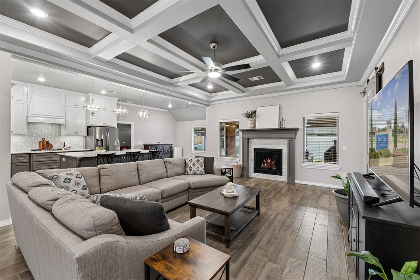
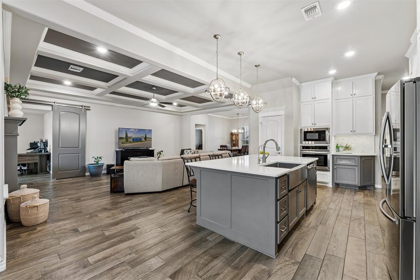
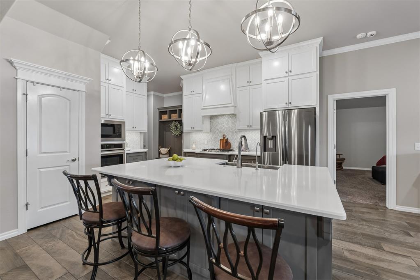
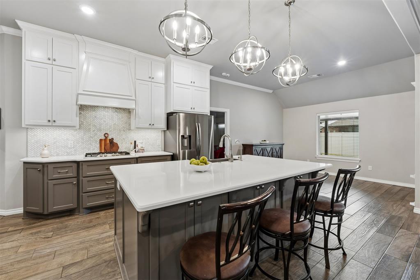
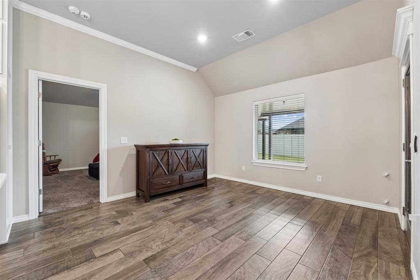
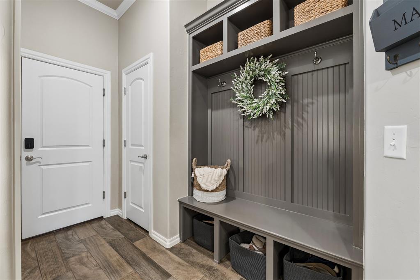
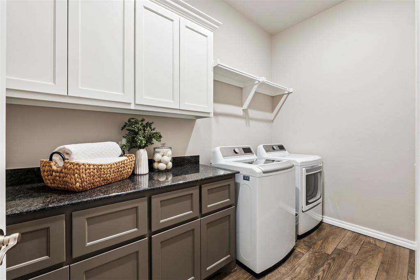
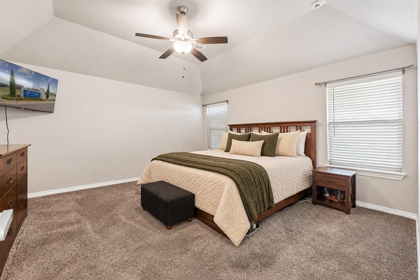
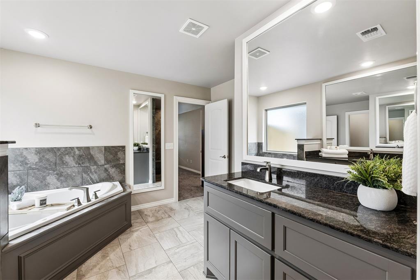
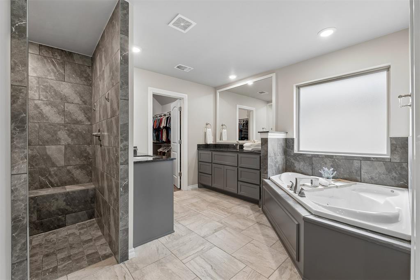
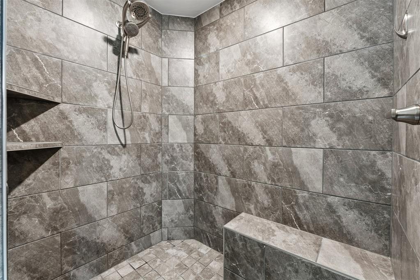
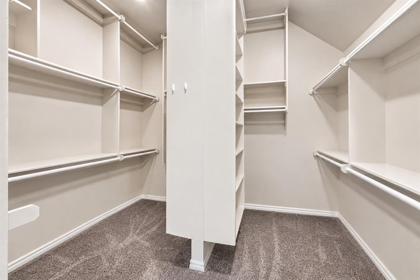
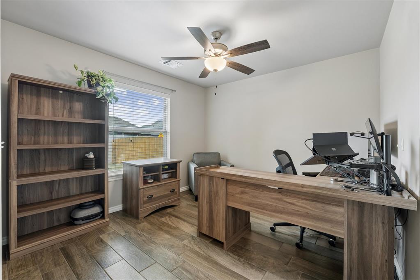
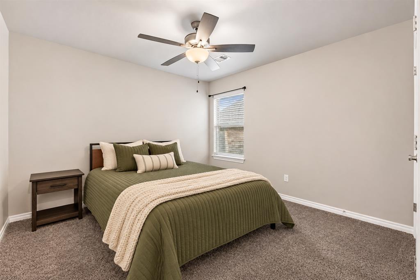
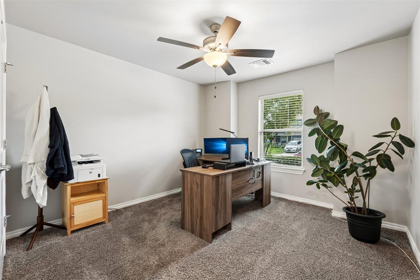
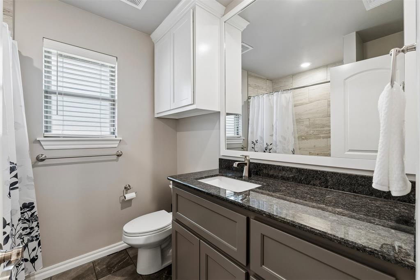
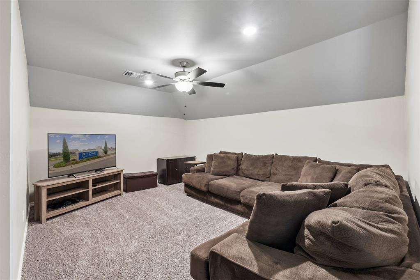
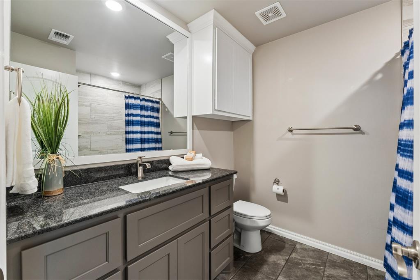
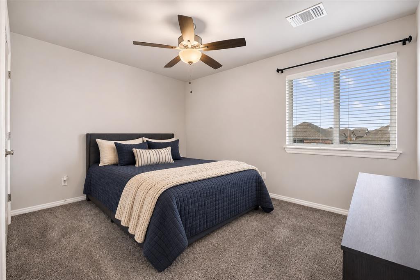
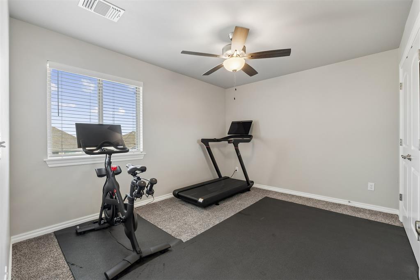
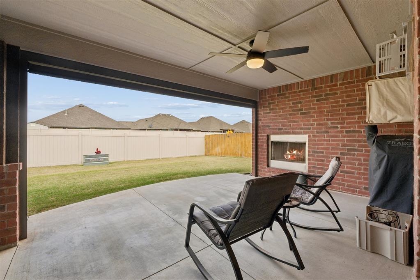
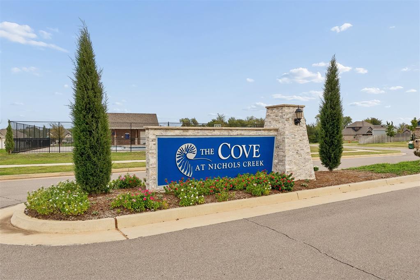
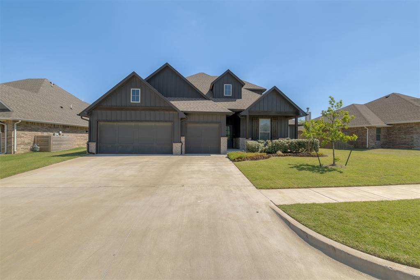
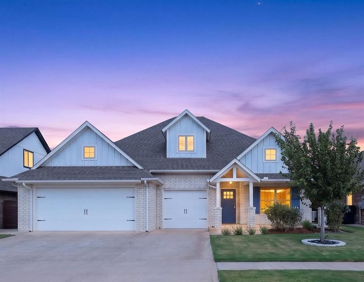
Why build new and spend thousands adding the extras when this home already has them waiting for you? Welcome to The Cove at Nichols Creek, where nearly 3,000 sqft of beautifully designed living space, custom finishes, thoughtful upgrades, and an incredible indoor-outdoor lifestyle come together in one impressive home all within Piedmont Schools. Offering 5 BEDROOMS, 3 BATHROOMS and a DEDICATED STUDY, BONUS ROOM and 2 DINING AREAS, this home was designed with both everyday living and entertaining in mind. The main level features a private primary suite along with two additional bedrooms, a dedicated study, and 2 full bathrooms. Upstairs, you'll find 2 additional bedrooms, a full bathroom, and a spacious bonus room perfect for guest, game room, second living area, or additional flex space. One of the standout features is the outdoor living space designed to be enjoyed throughout the seasons. The MOTORIZED SCREENS, allowing you to open everything up on beautiful days or lower screens for more comfortable, enclosed feel enjoying the warmth space from the WOOD-BURNING FIREPLACE. Relax outside in the HOT TUB during rain or shine in the COVERED EXTENDED PATIO AREA. And the EXTRAS DON'T STOP THERE! This home is already equipped with many of the features to include a WHOLE-HOME AIR FILTRATION SYSTEM, WATER SOFTENER, OSMOSIS SYSTEM, TANKLESS WATER HEATER, R-44 INSULATION, CAT6 WIRING IN 5 ROOMS, SPRINKLER SYSTEM, STORM SHELTER, STORAGE SHED, ADDITIONAL CONCRETE EXTENDING THE OUTDOOR LIVING AND HOT TUB AREA. From the FLEXIBLE FLOOR PLAN and custom finishes to the extensive upgrades and all-season outdoor living, so much has already been done for you! Skip the added expense and time of starting from scratch and step into a home where the UPGRADES,CONVENIENCES, AND SPACES YOU WANT ARE ALREADY IN PLACE JUST MOVE IN AND ENJOY!
Details
| MLS # | 1254425 |
|---|---|
| Listing Type | For Sale |
| Style | House |
| HOA Dues | $450 |
| Sub-Type | Resale |
| Status | Active |
| Year | 2022 |
| Days On Site | 4 |
| Listing Provided By | Stetson Bentley Realty LLC | Jennyfer Dunkerson |
Features
| Bed(s) | 5 |
|---|---|
| Bath(s) | 3 Total |
| SQ Feet | 2,989 |
| Garage | 3 |
| Story(s) | 2 |
| Acreage | 0.19 |
Interior
| Rooms Total | 0 |
|---|---|
| Heating | Central Gas |
| Fireplaces Total | 2 |
| Appliances | Dishwasher, Disposal, Microwave |
| Interior Features | Ceiling Fan(s), Paint Woodwork |
Exterior
| Exterior Features | Spa/Hot Tub, Rain Gutters |
|---|---|
| Lot Features | Interior Lot |
| Foundation Details | Slab |
Parking
| Garage Spaces | 3 |
|---|---|
| Parking Features | Concrete |
Utilities
| Utilities | Electricity Available, High Speed Internet, Public |
|---|
Taxes
| Okc Tax Amount | 6395.0000 |
|---|---|
| Tax Block | 014 |
| Tax Lot | 009 |
Area Information
| State | OK |
|---|---|
| County | Canadian |
| City | Yukon |
| Zip Code | 73099 |
| School District | Canadian |
| School District | Piedmont HS |
| Elementary School | Stone Ridge ES |
| High School | Piedmont HS |
| Listing VS Median (in 73099) | |
Price: $519,500 low | high Med: $295,700 sqft: 2,989 low | high Med: 1,752 $ / sqft: $174 low | high Med: $172 On site: 4 low | high Med: 10.5 | |
Request a showing
Request a showing
Contact
Learn More About This Property

| State | OK |
|---|---|
| County | Canadian |
| City | Yukon |
| Zip Code | 73099 |
| School District | Canadian |
| School District | Piedmont HS |
| Elementary School | Stone Ridge ES |
| High School | Piedmont HS |
| Listing VS Median (in 73099) | |
Price: $519,500 low | high Med: $295,700 sqft: 2,989 low | high Med: 1,752 $ / sqft: $174 low | high Med: $172 On site: 4 low | high Med: 10.5 | |
Gwyn Self and Kira Ogle - Blue Avenue RE Team | (405) 464-5475 | 157541
Oklahoma City - 8100 N. May Ave, Oklahoma City, OK 73120
Coldwell Banker® and the Coldwell Banker Logo are registered service marks owned by Coldwell Banker Real Estate LLC. Select Management Group, LLC fully supports the principles of the Fair Housing Act and Equal Opportunity Act. Each franchise is independently owned and operated. Any services or products provided by independently owned and operated franchisees are not provided by, affiliated with or related to Coldwell Banker Real Estate LLC nor any of its affiliated companies.
