 New Listing
Description
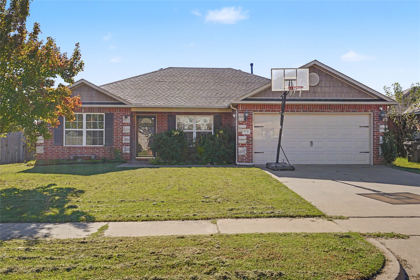
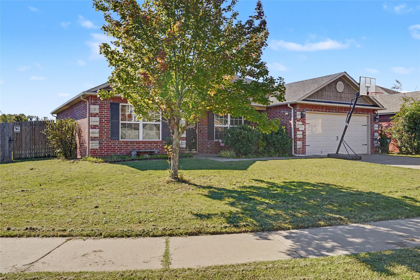
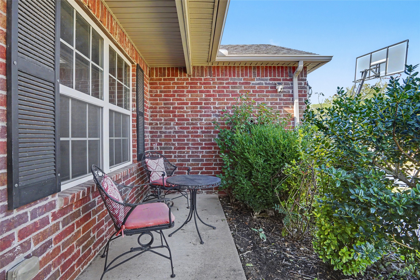
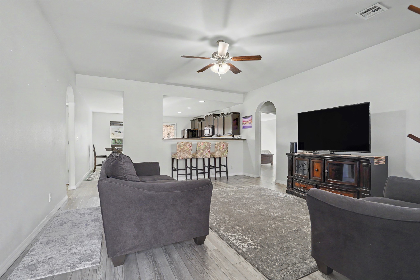
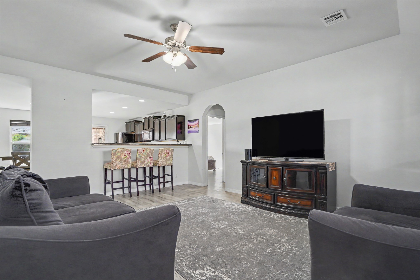
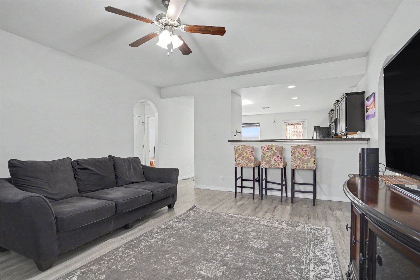
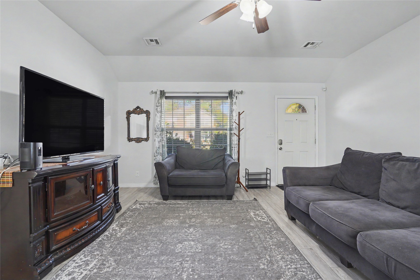
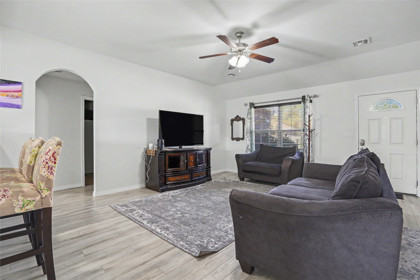
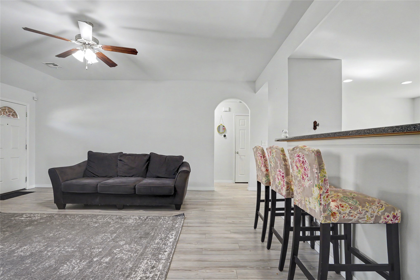
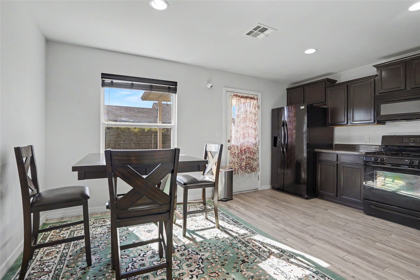
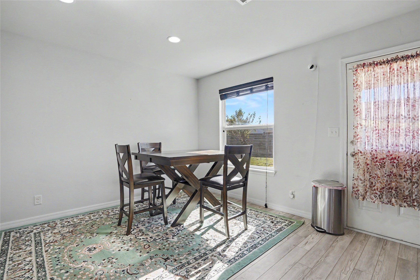
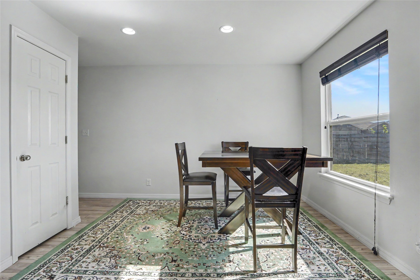
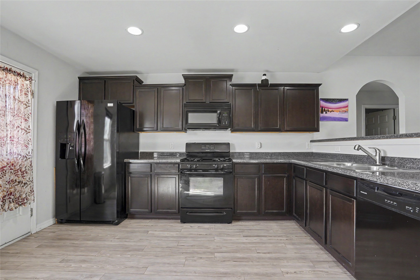
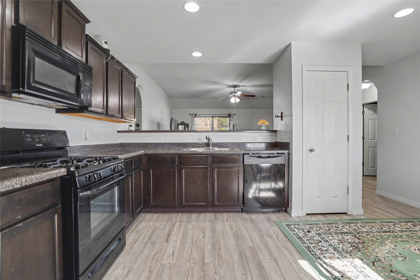
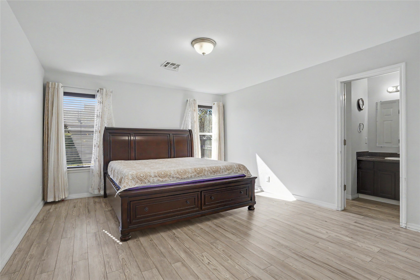
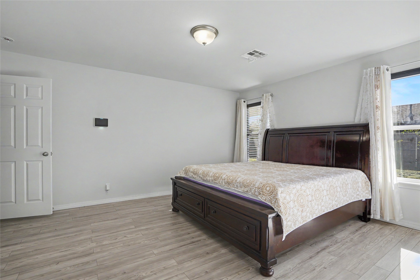
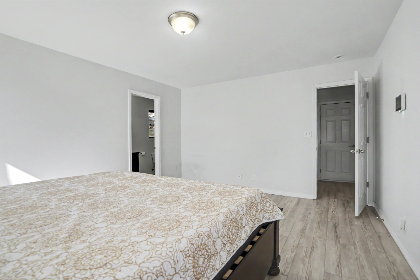
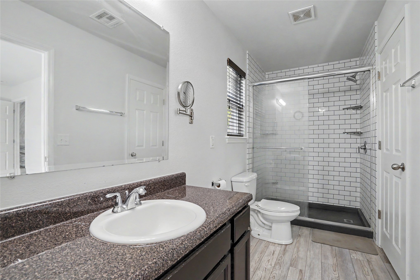
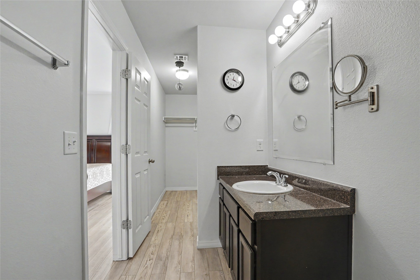
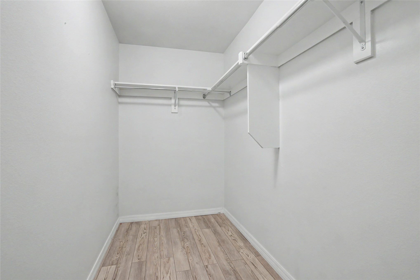
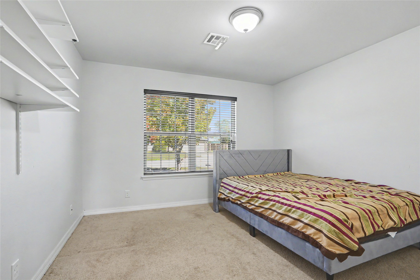
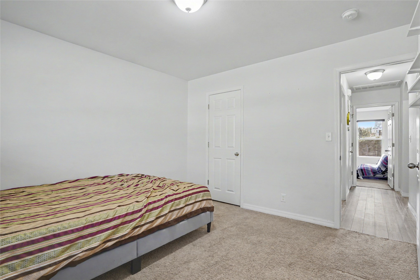
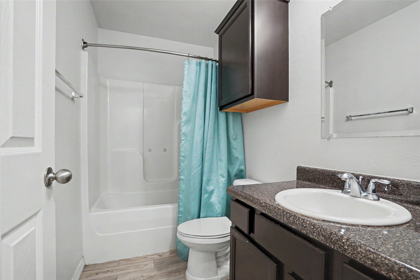
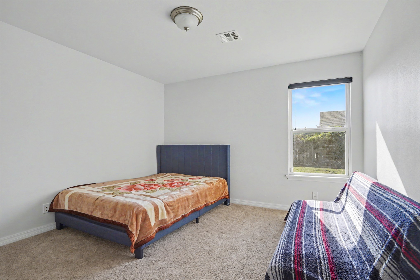
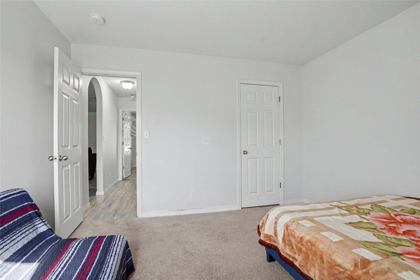
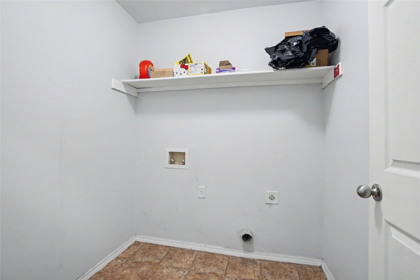
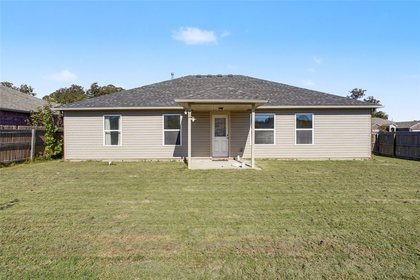
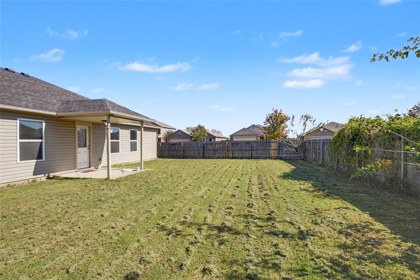
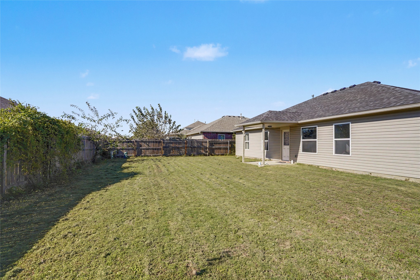
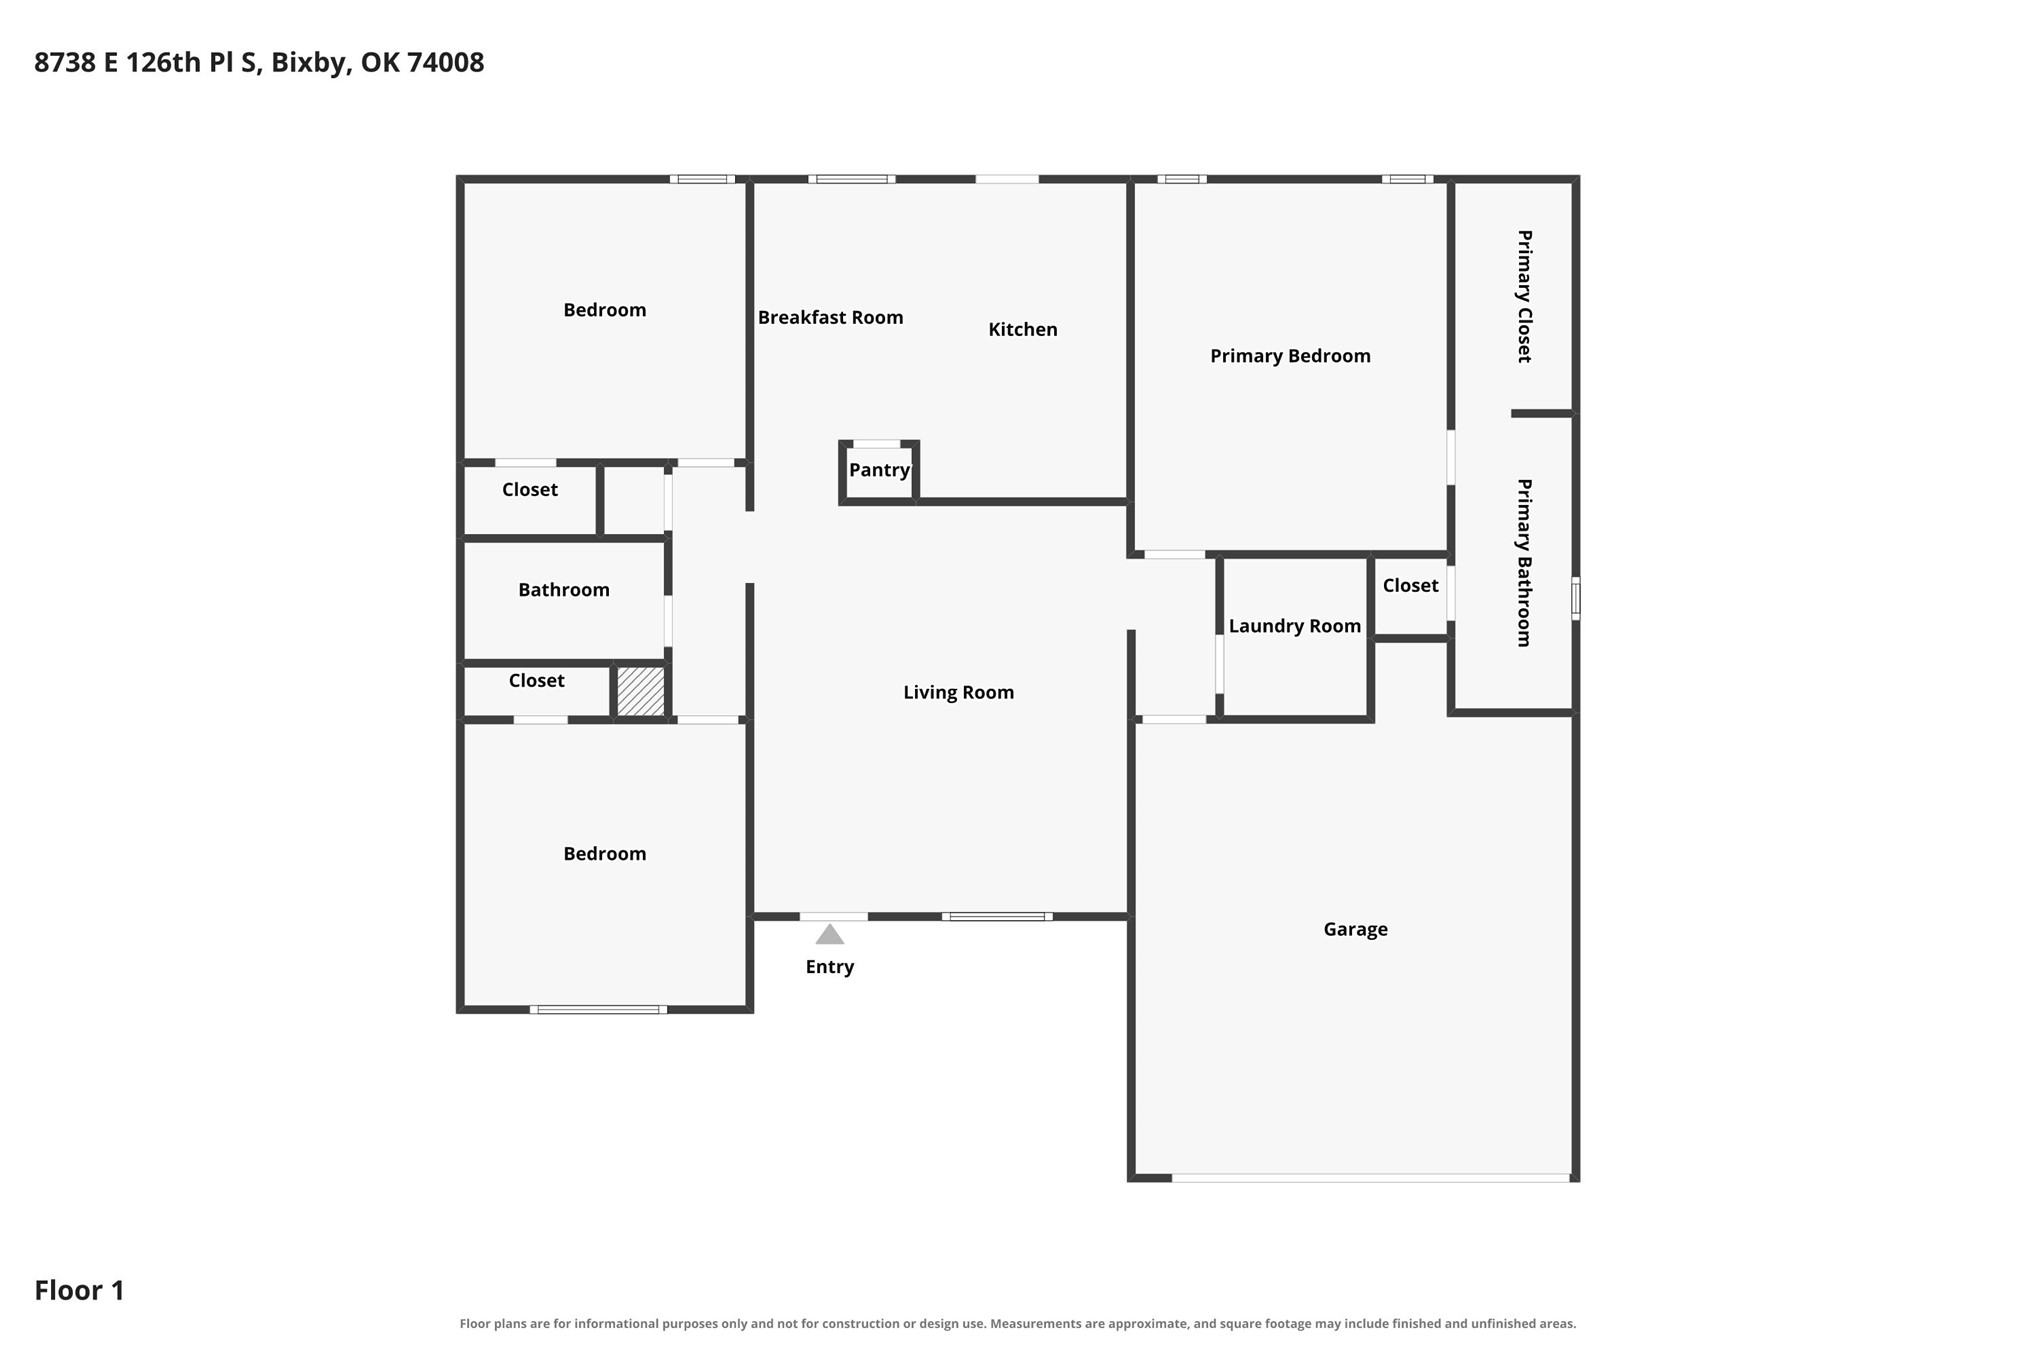
Amazing value !Full brick, single story home in Bixby Landing on an oversized corner lot. This move in ready home features a new roof, April 2023. Newer flooring, new paint, new baseboards, custom master shower remodel, new fence and new hot water tank within last 4 years. High ceilings and an open floor plan greet you, as you walk in. The large living room is open to the kitchen. The side by side refrigerator will stay with an acceptable offer. The primary bedroom is private and large with an ensuite bath thanks to the split floor plan. Enjoy coffee on your front porch or entertain outdoors in the large back yard area.
Details
| MLS # | 2639348 |
|---|---|
| Listing Type | For Sale |
| Style | House |
| HOA Dues | $195 |
| Sub-Type | Resale |
| Status | Active |
| Year | 2014 |
| Days On Site | 4 |
| Listing Provided By | Coldwell Banker Select | Maureen Kile |
Features
| Bed(s) | 3 |
|---|---|
| Bath(s) | 2 Total |
| SQ Feet | 1,462 |
| Garage | 2 |
| Story(s) | 1 |
| Acreage | 0.17 |
Exterior
| Lot Features | Corner Lot |
|---|
Parking
| Garage Yes / No | Yes |
|---|---|
| Parking Features | Attached, Garage |
Taxes
| Tax Annual Amount | 3768 |
|---|
Location
| Community Features | Sidewalks |
|---|
Area Information
| State | OK |
|---|---|
| County | Tulsa |
| City | Bixby |
| Zip Code | 74008 |
| Community Name | Bixby Landing |
| Listing VS Median (in Bixby Landing) | |
Price: $260,000 low | high Med: $270,000 sqft: 1,462 low | high Med: 1,604 $ / sqft: $178 low | high Med: $168 On site: 4 low | high Med: 30 | |
Market Activity 74008
Request a showing
Request a showing
Contact
Learn More About This Property

| State | OK |
|---|---|
| County | Tulsa |
| City | Bixby |
| Zip Code | 74008 |
| Community Name | Bixby Landing |
| Listing VS Median (in Bixby Landing) | |
Price: $260,000 low | high Med: $270,000 sqft: 1,462 low | high Med: 1,604 $ / sqft: $178 low | high Med: $168 On site: 4 low | high Med: 30 | |
Gwyn Self and Kira Ogle - Blue Avenue RE Team | (405) 464-5475 | 157541
Oklahoma City - 8100 N. May Ave, Oklahoma City, OK 73120
Coldwell Banker® and the Coldwell Banker Logo are registered service marks owned by Coldwell Banker Real Estate LLC. Select Management Group, LLC fully supports the principles of the Fair Housing Act and Equal Opportunity Act. Each franchise is independently owned and operated. Any services or products provided by independently owned and operated franchisees are not provided by, affiliated with or related to Coldwell Banker Real Estate LLC nor any of its affiliated companies.
