 New Listing
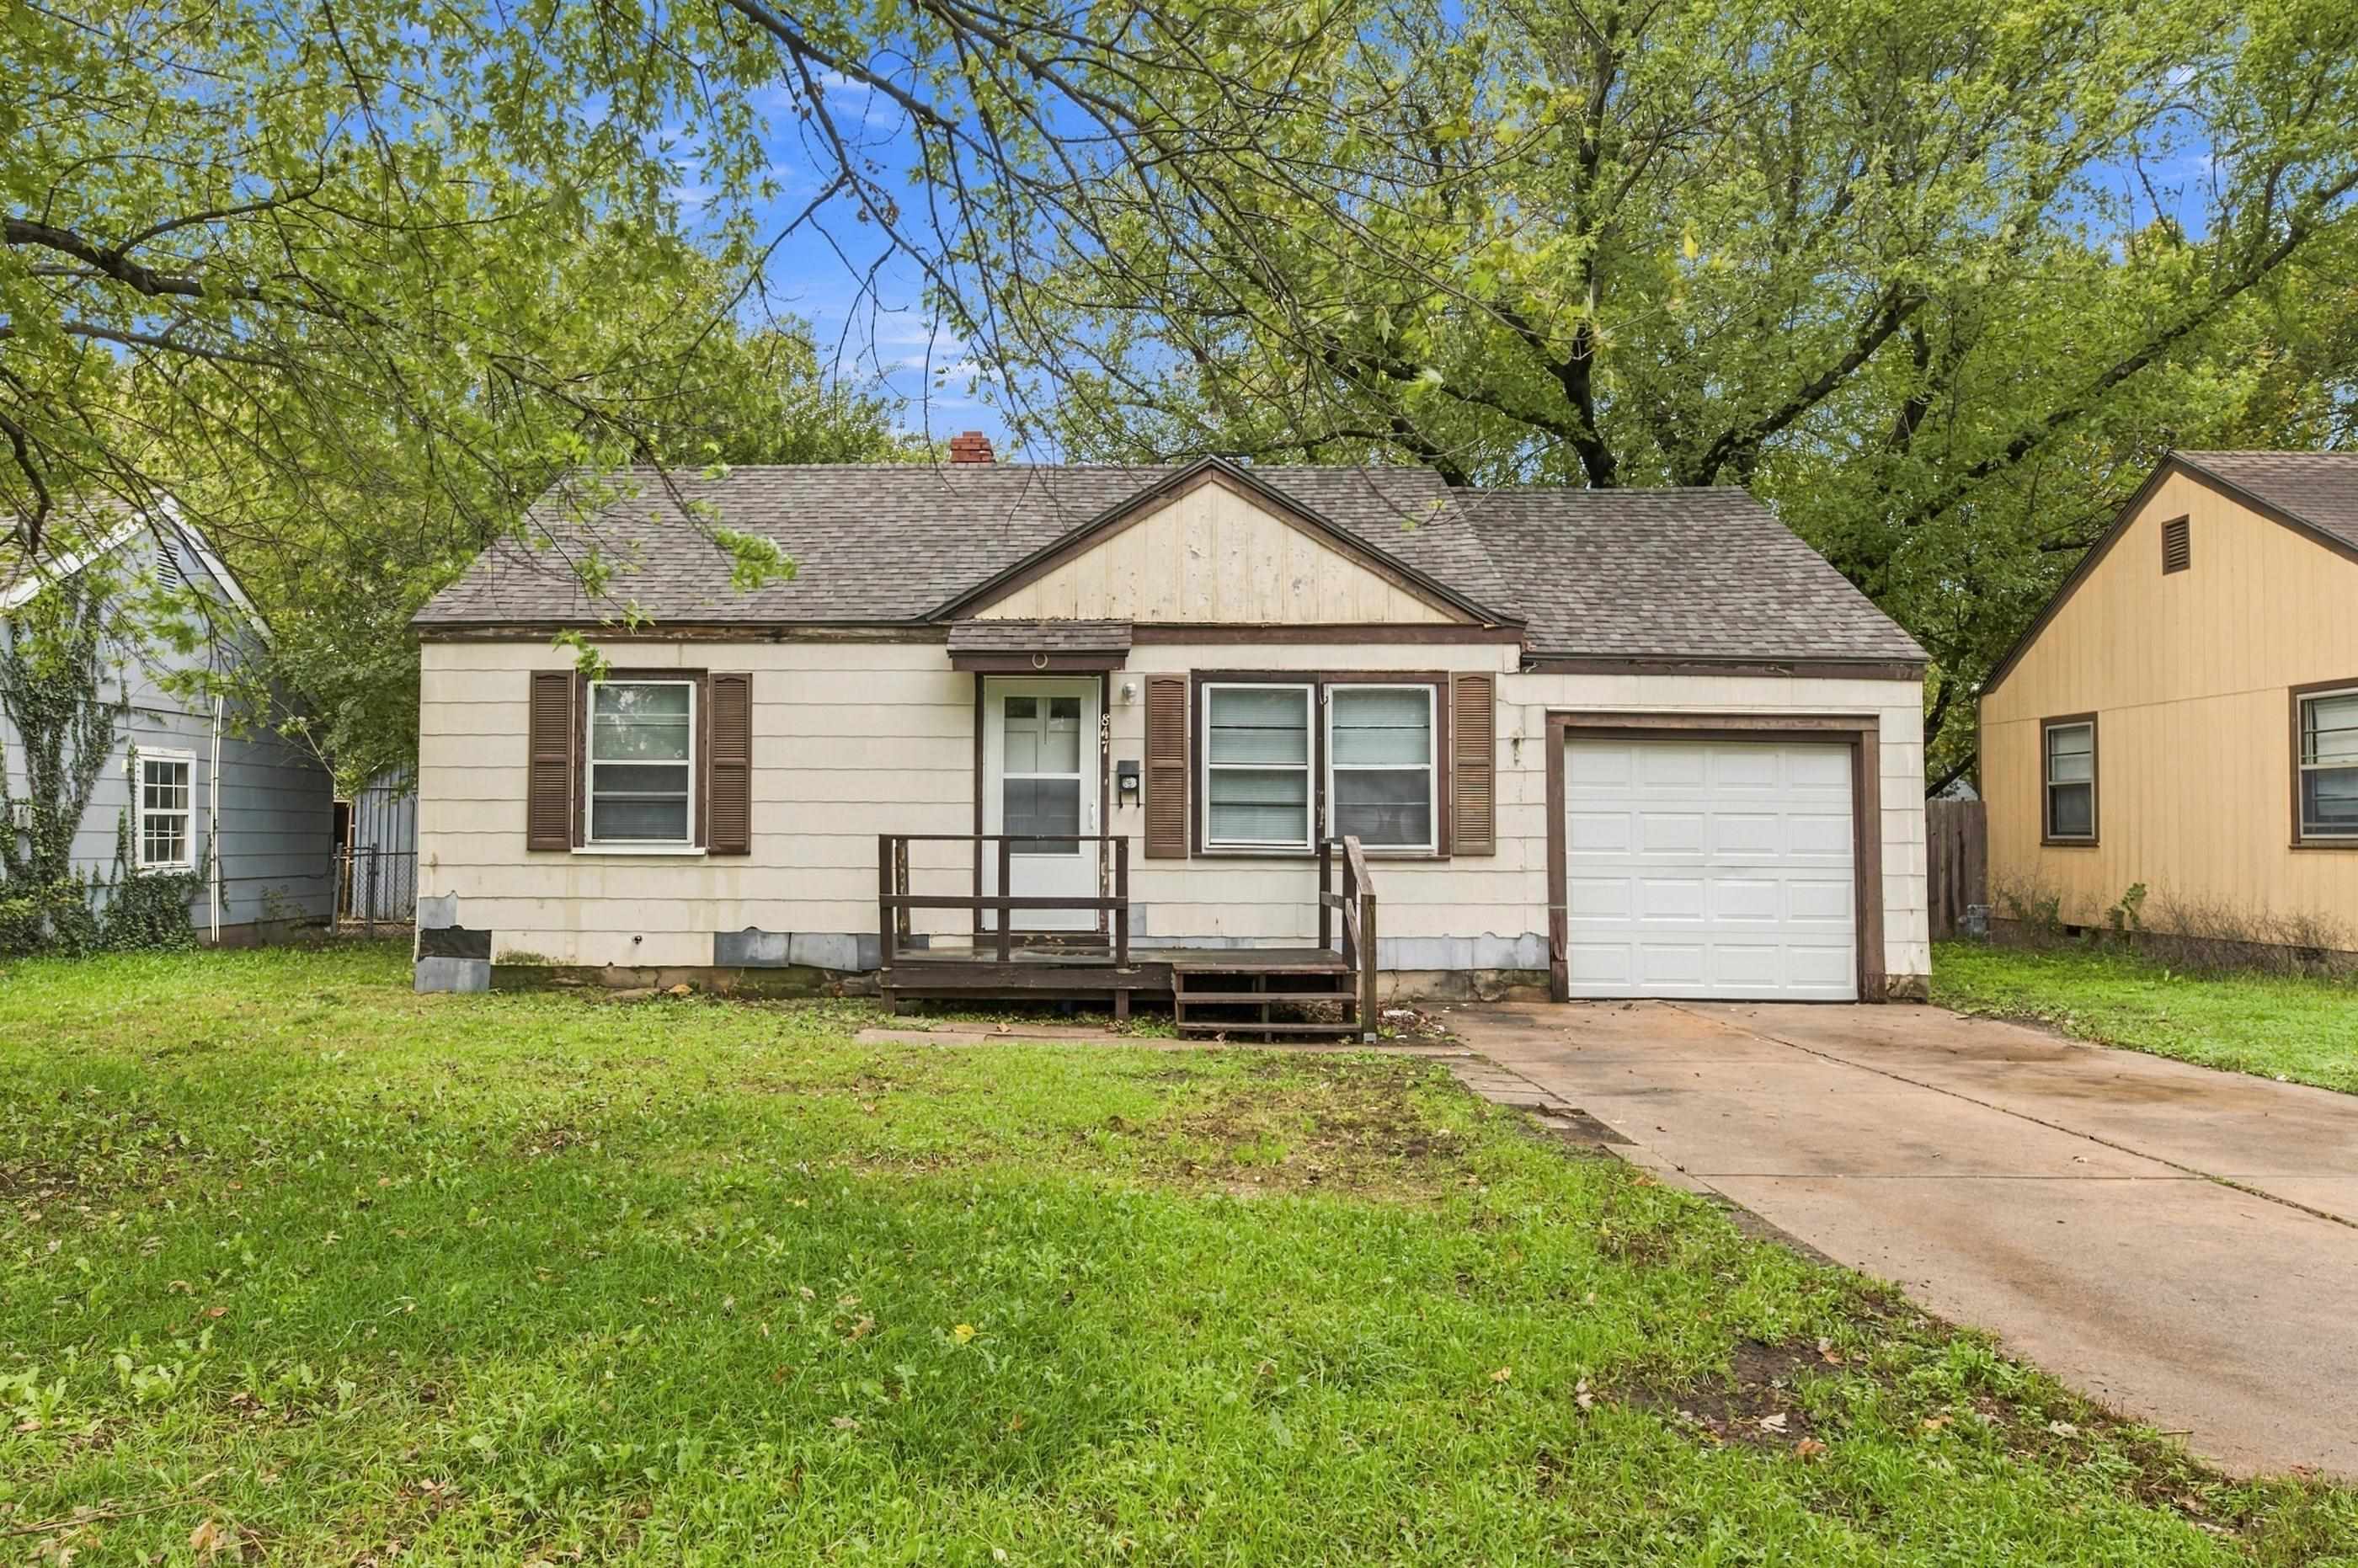
Single-story residence featuring light-colored siding, a gable roofline, an attached garage, and a front wooden porch
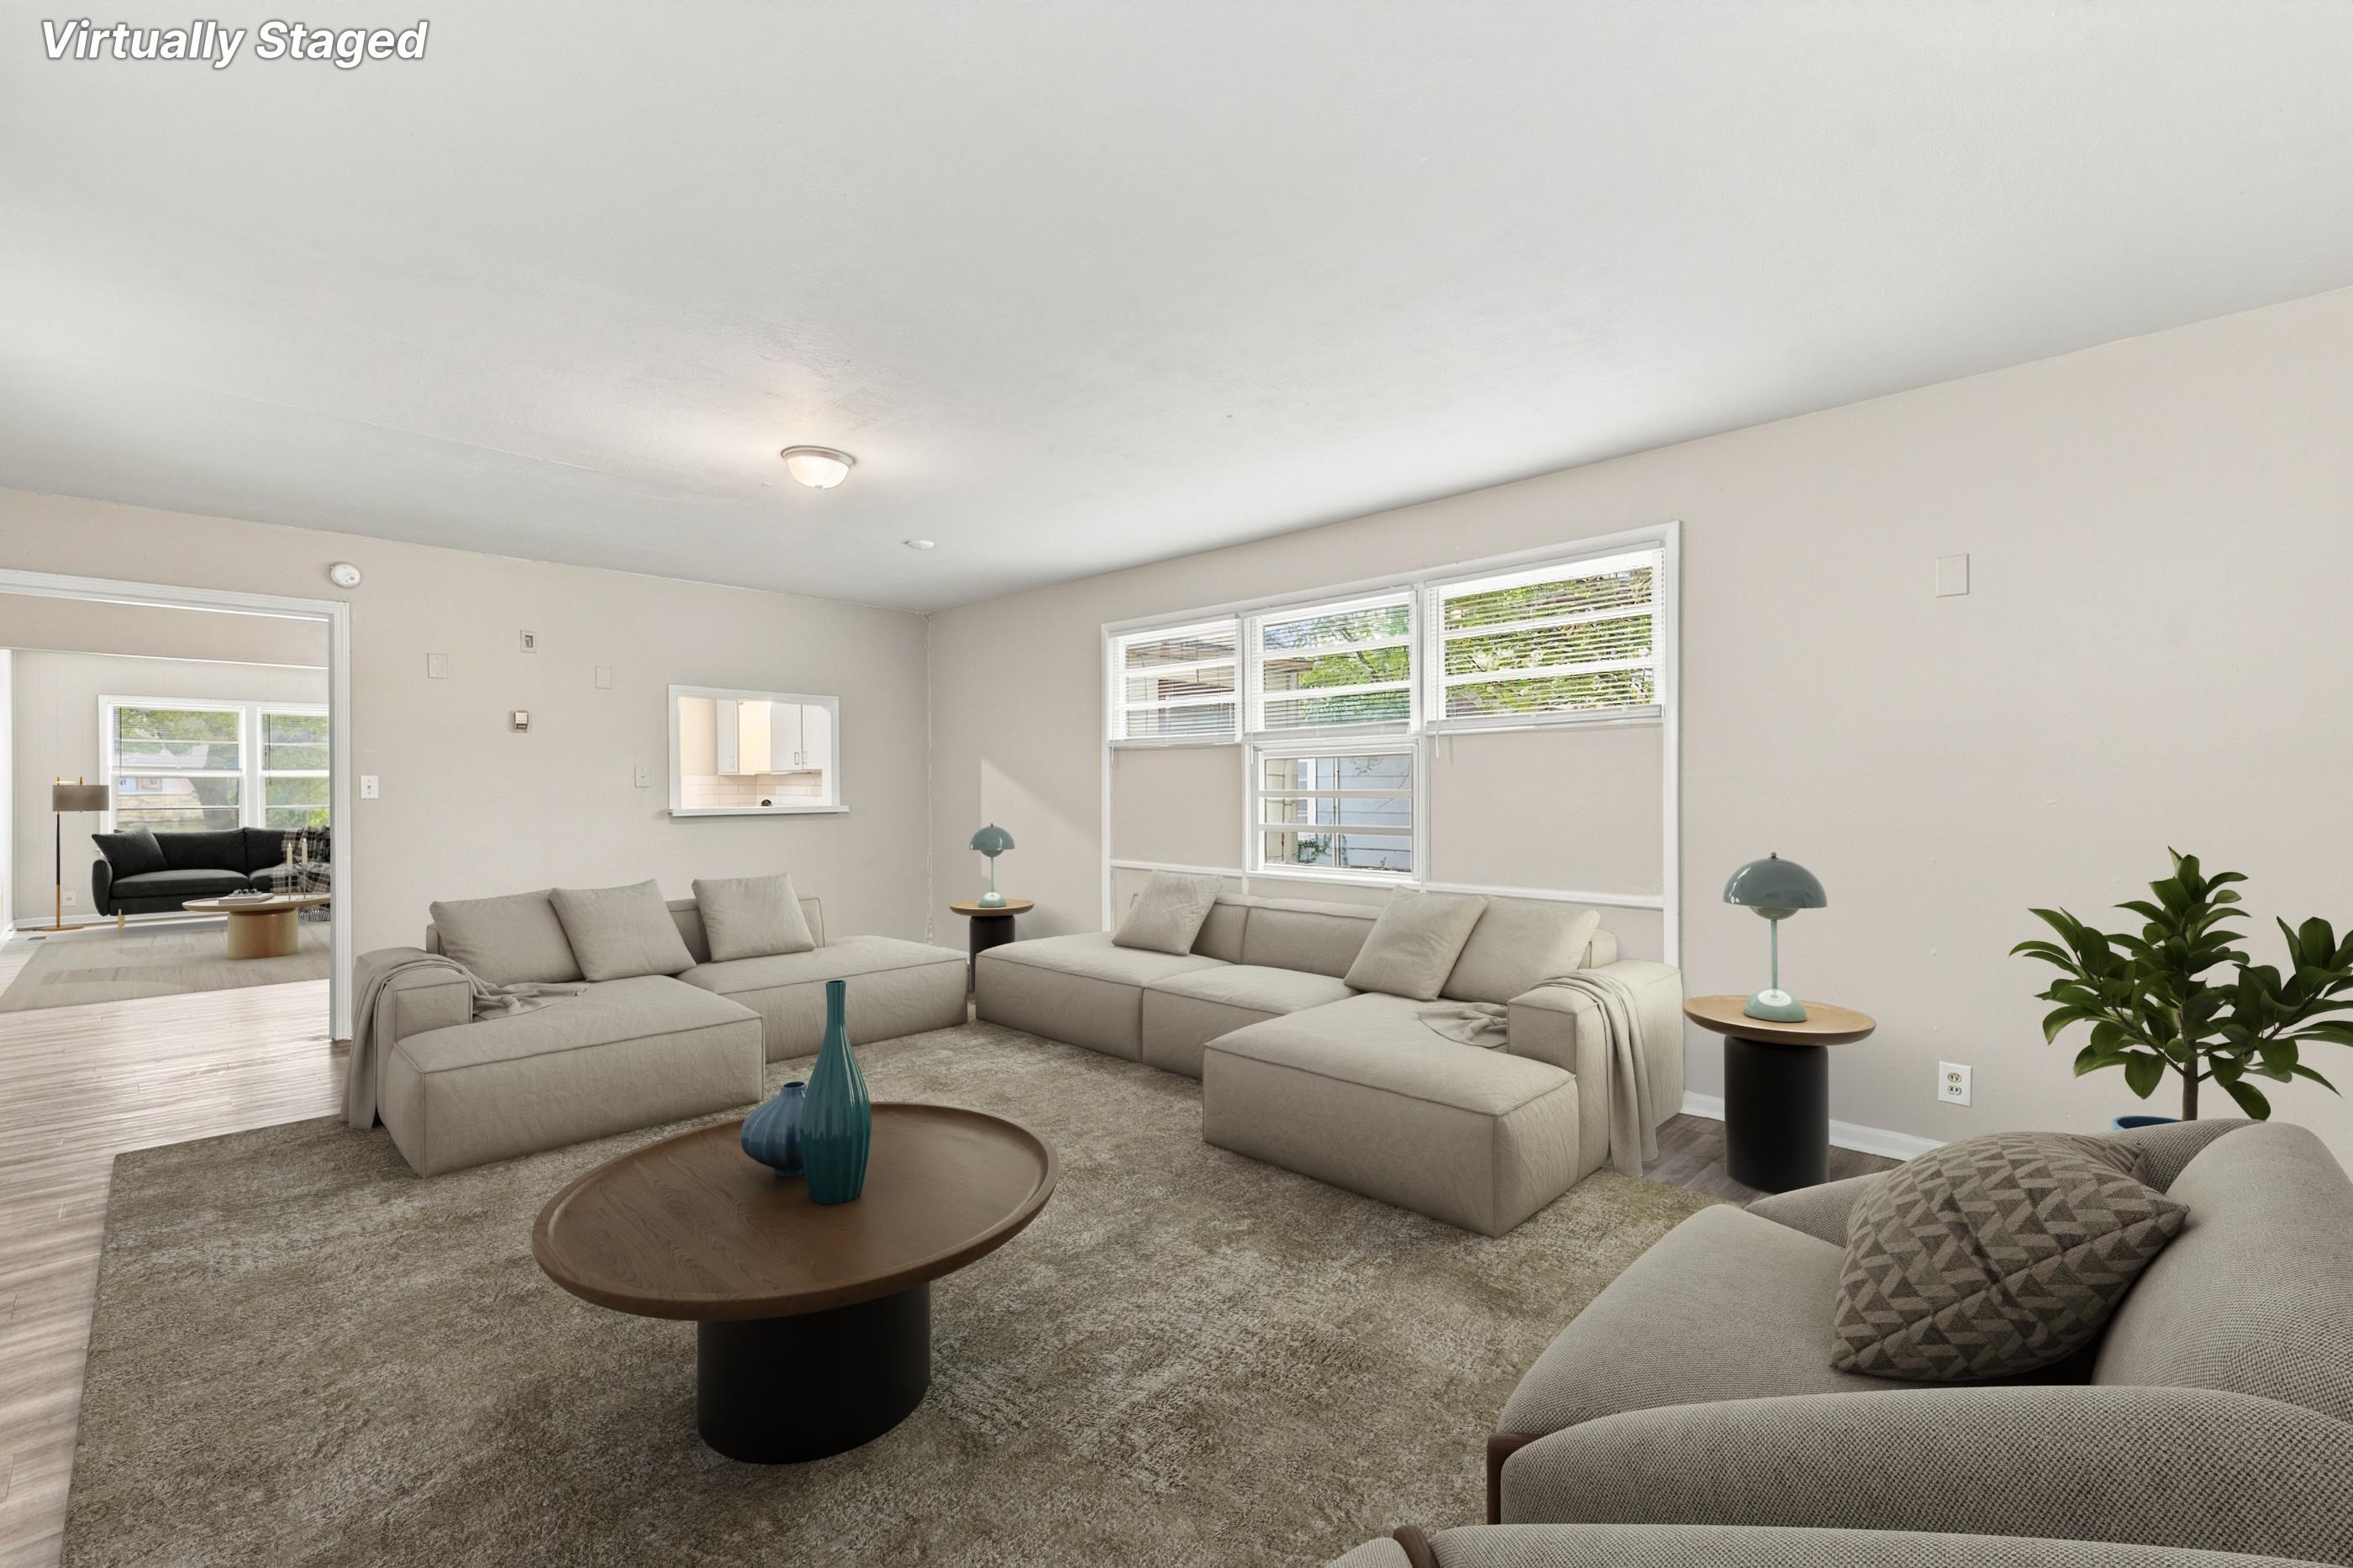
Living area featuring wood-finish flooring, a large triple-pane window, and a built-in wall niche
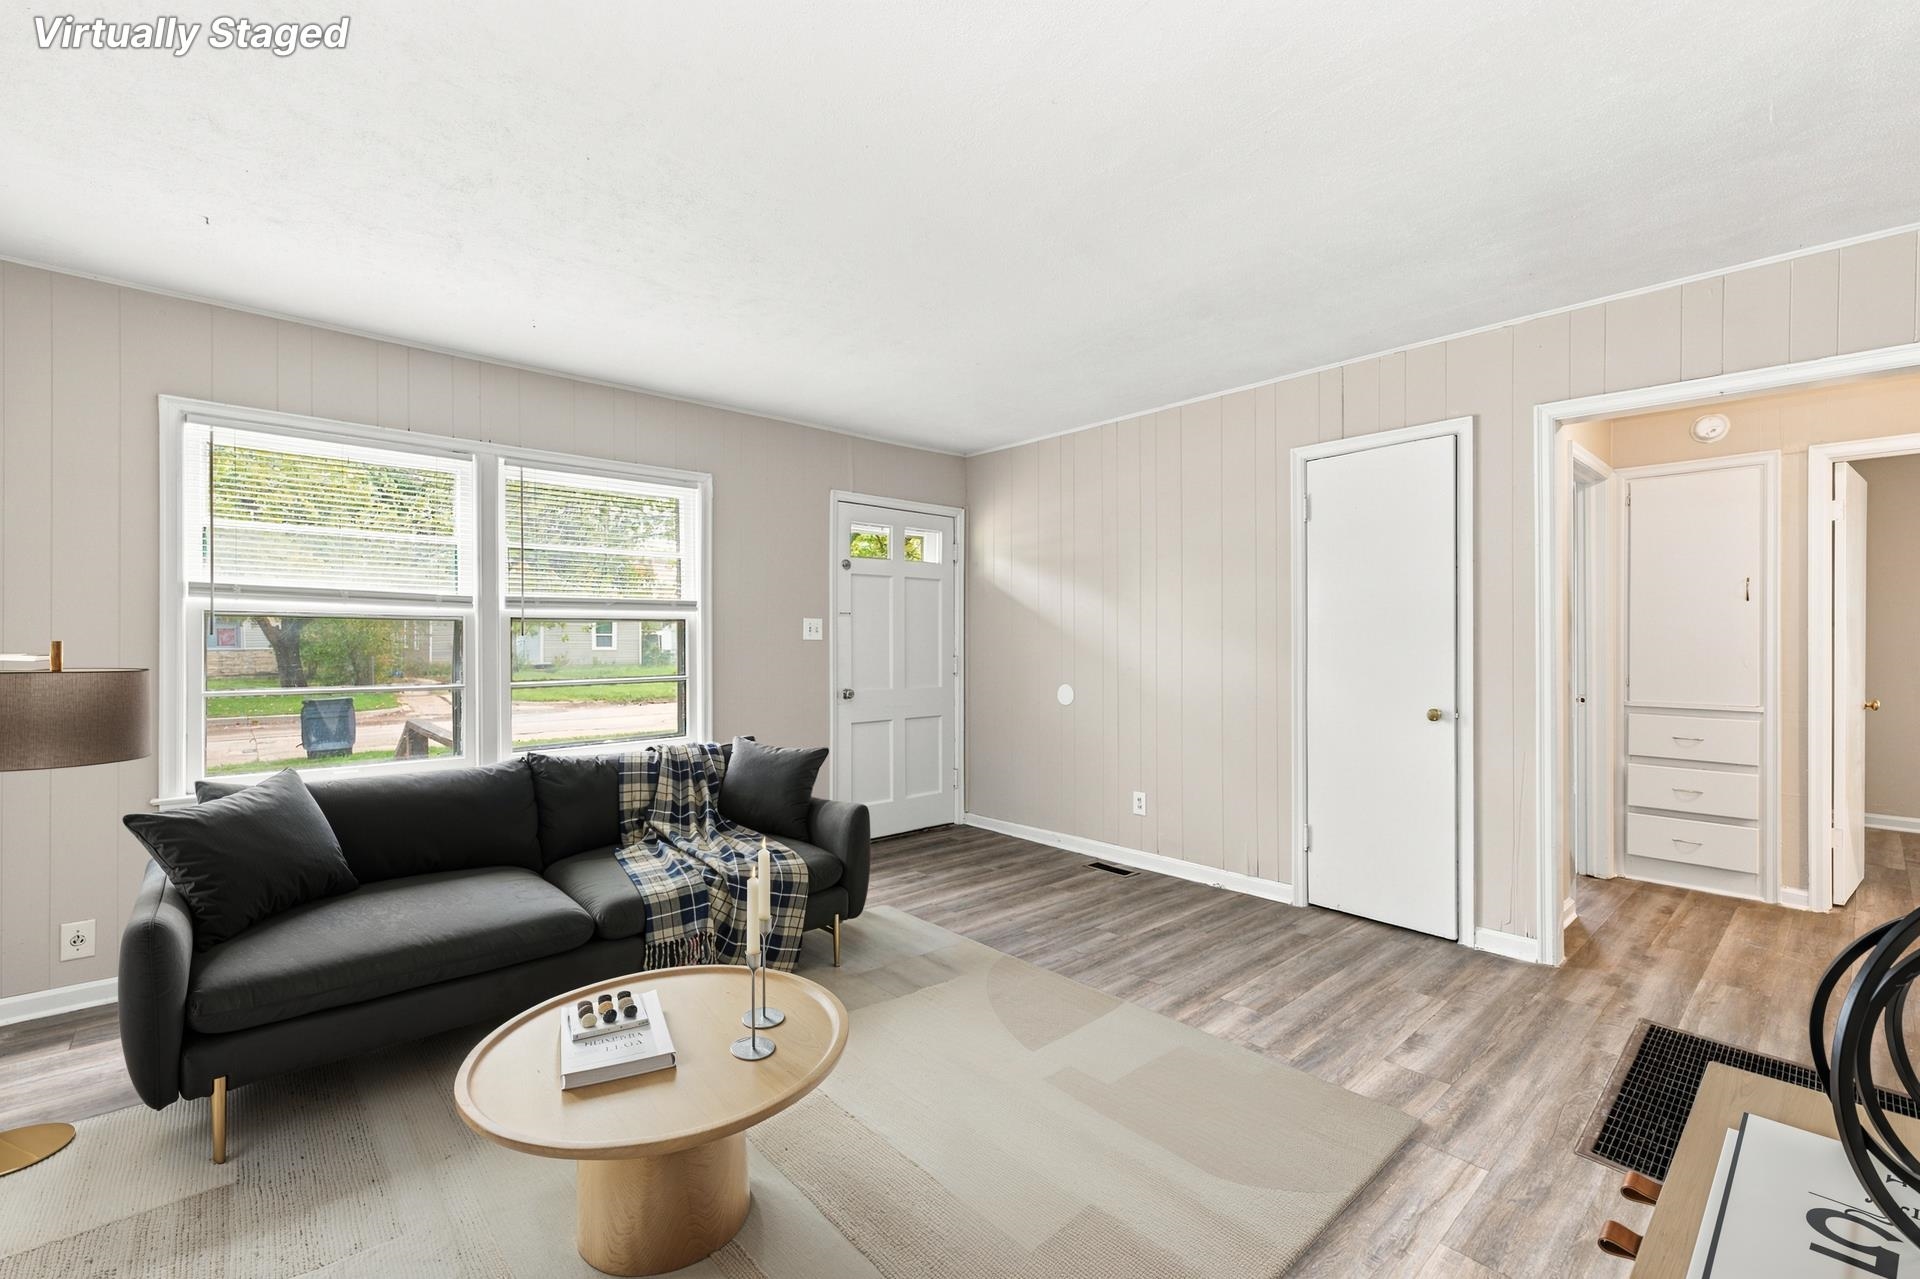
Interior space featuring wood-finish flooring, neutral-toned paneled walls, multi-pane windows, and a built-in cabinetry unit
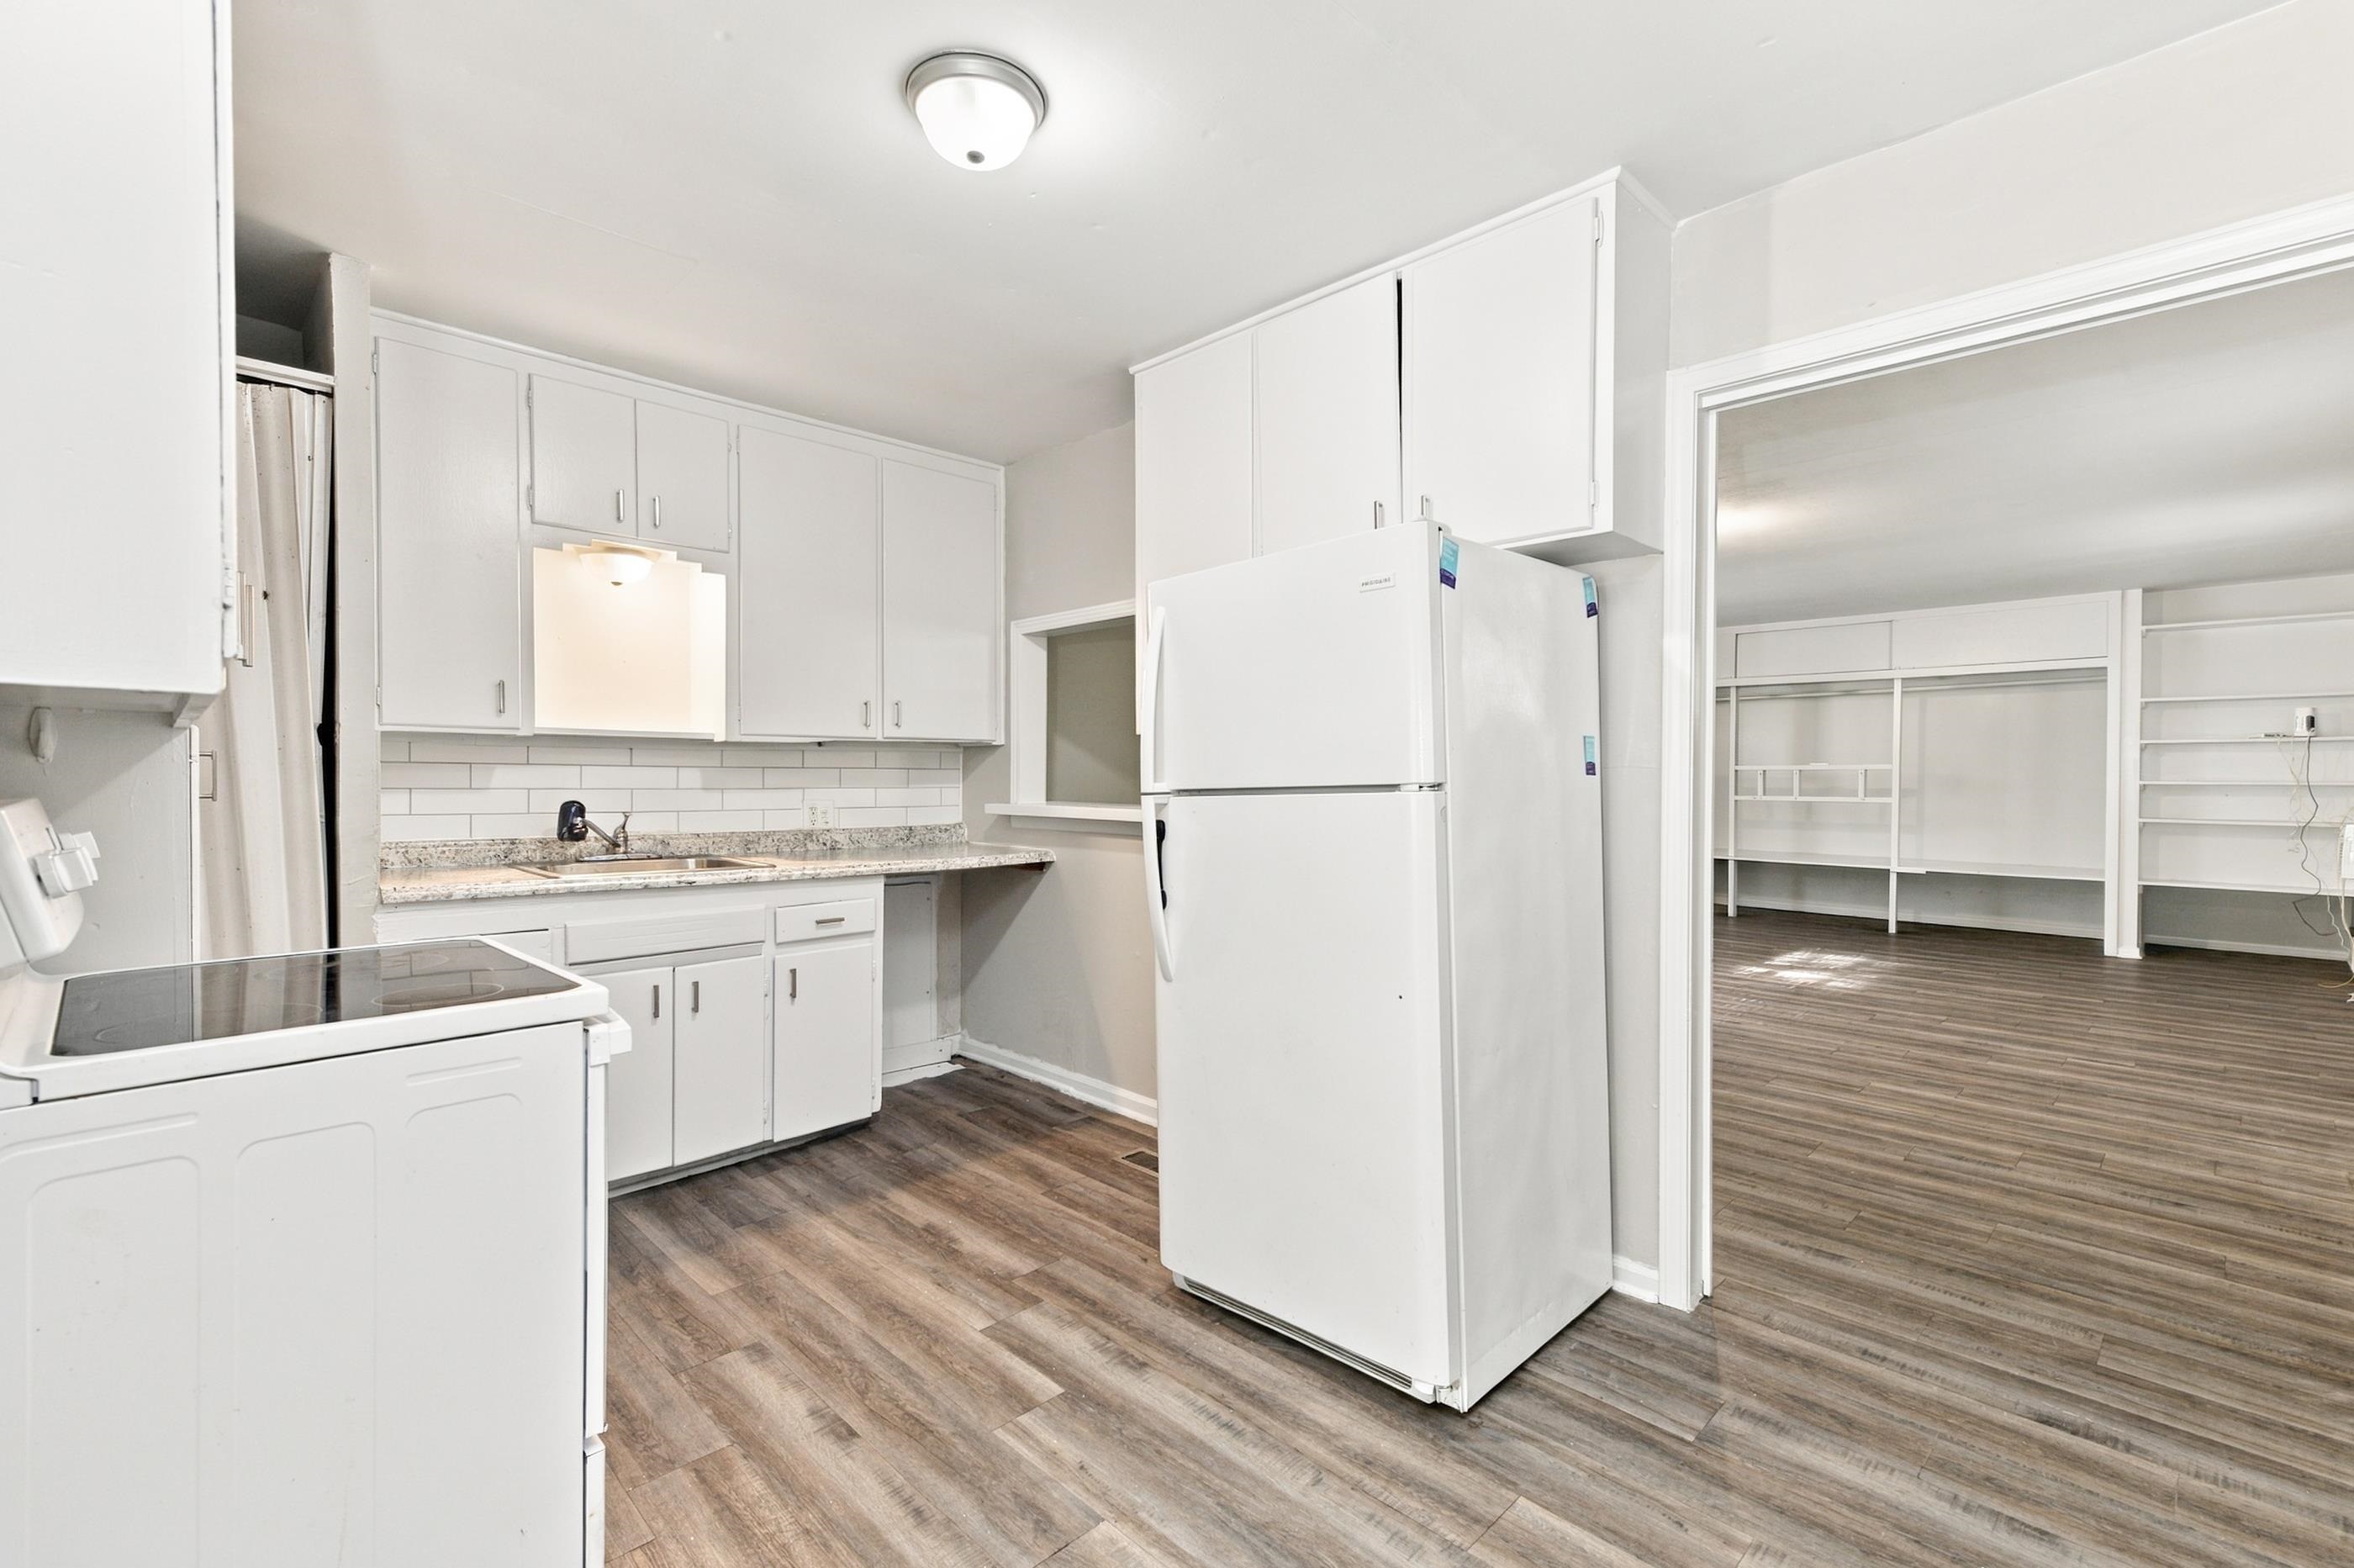
Kitchen featuring white cabinetry, stone-finish countertops, subway tile backsplash, and wood-finish flooring
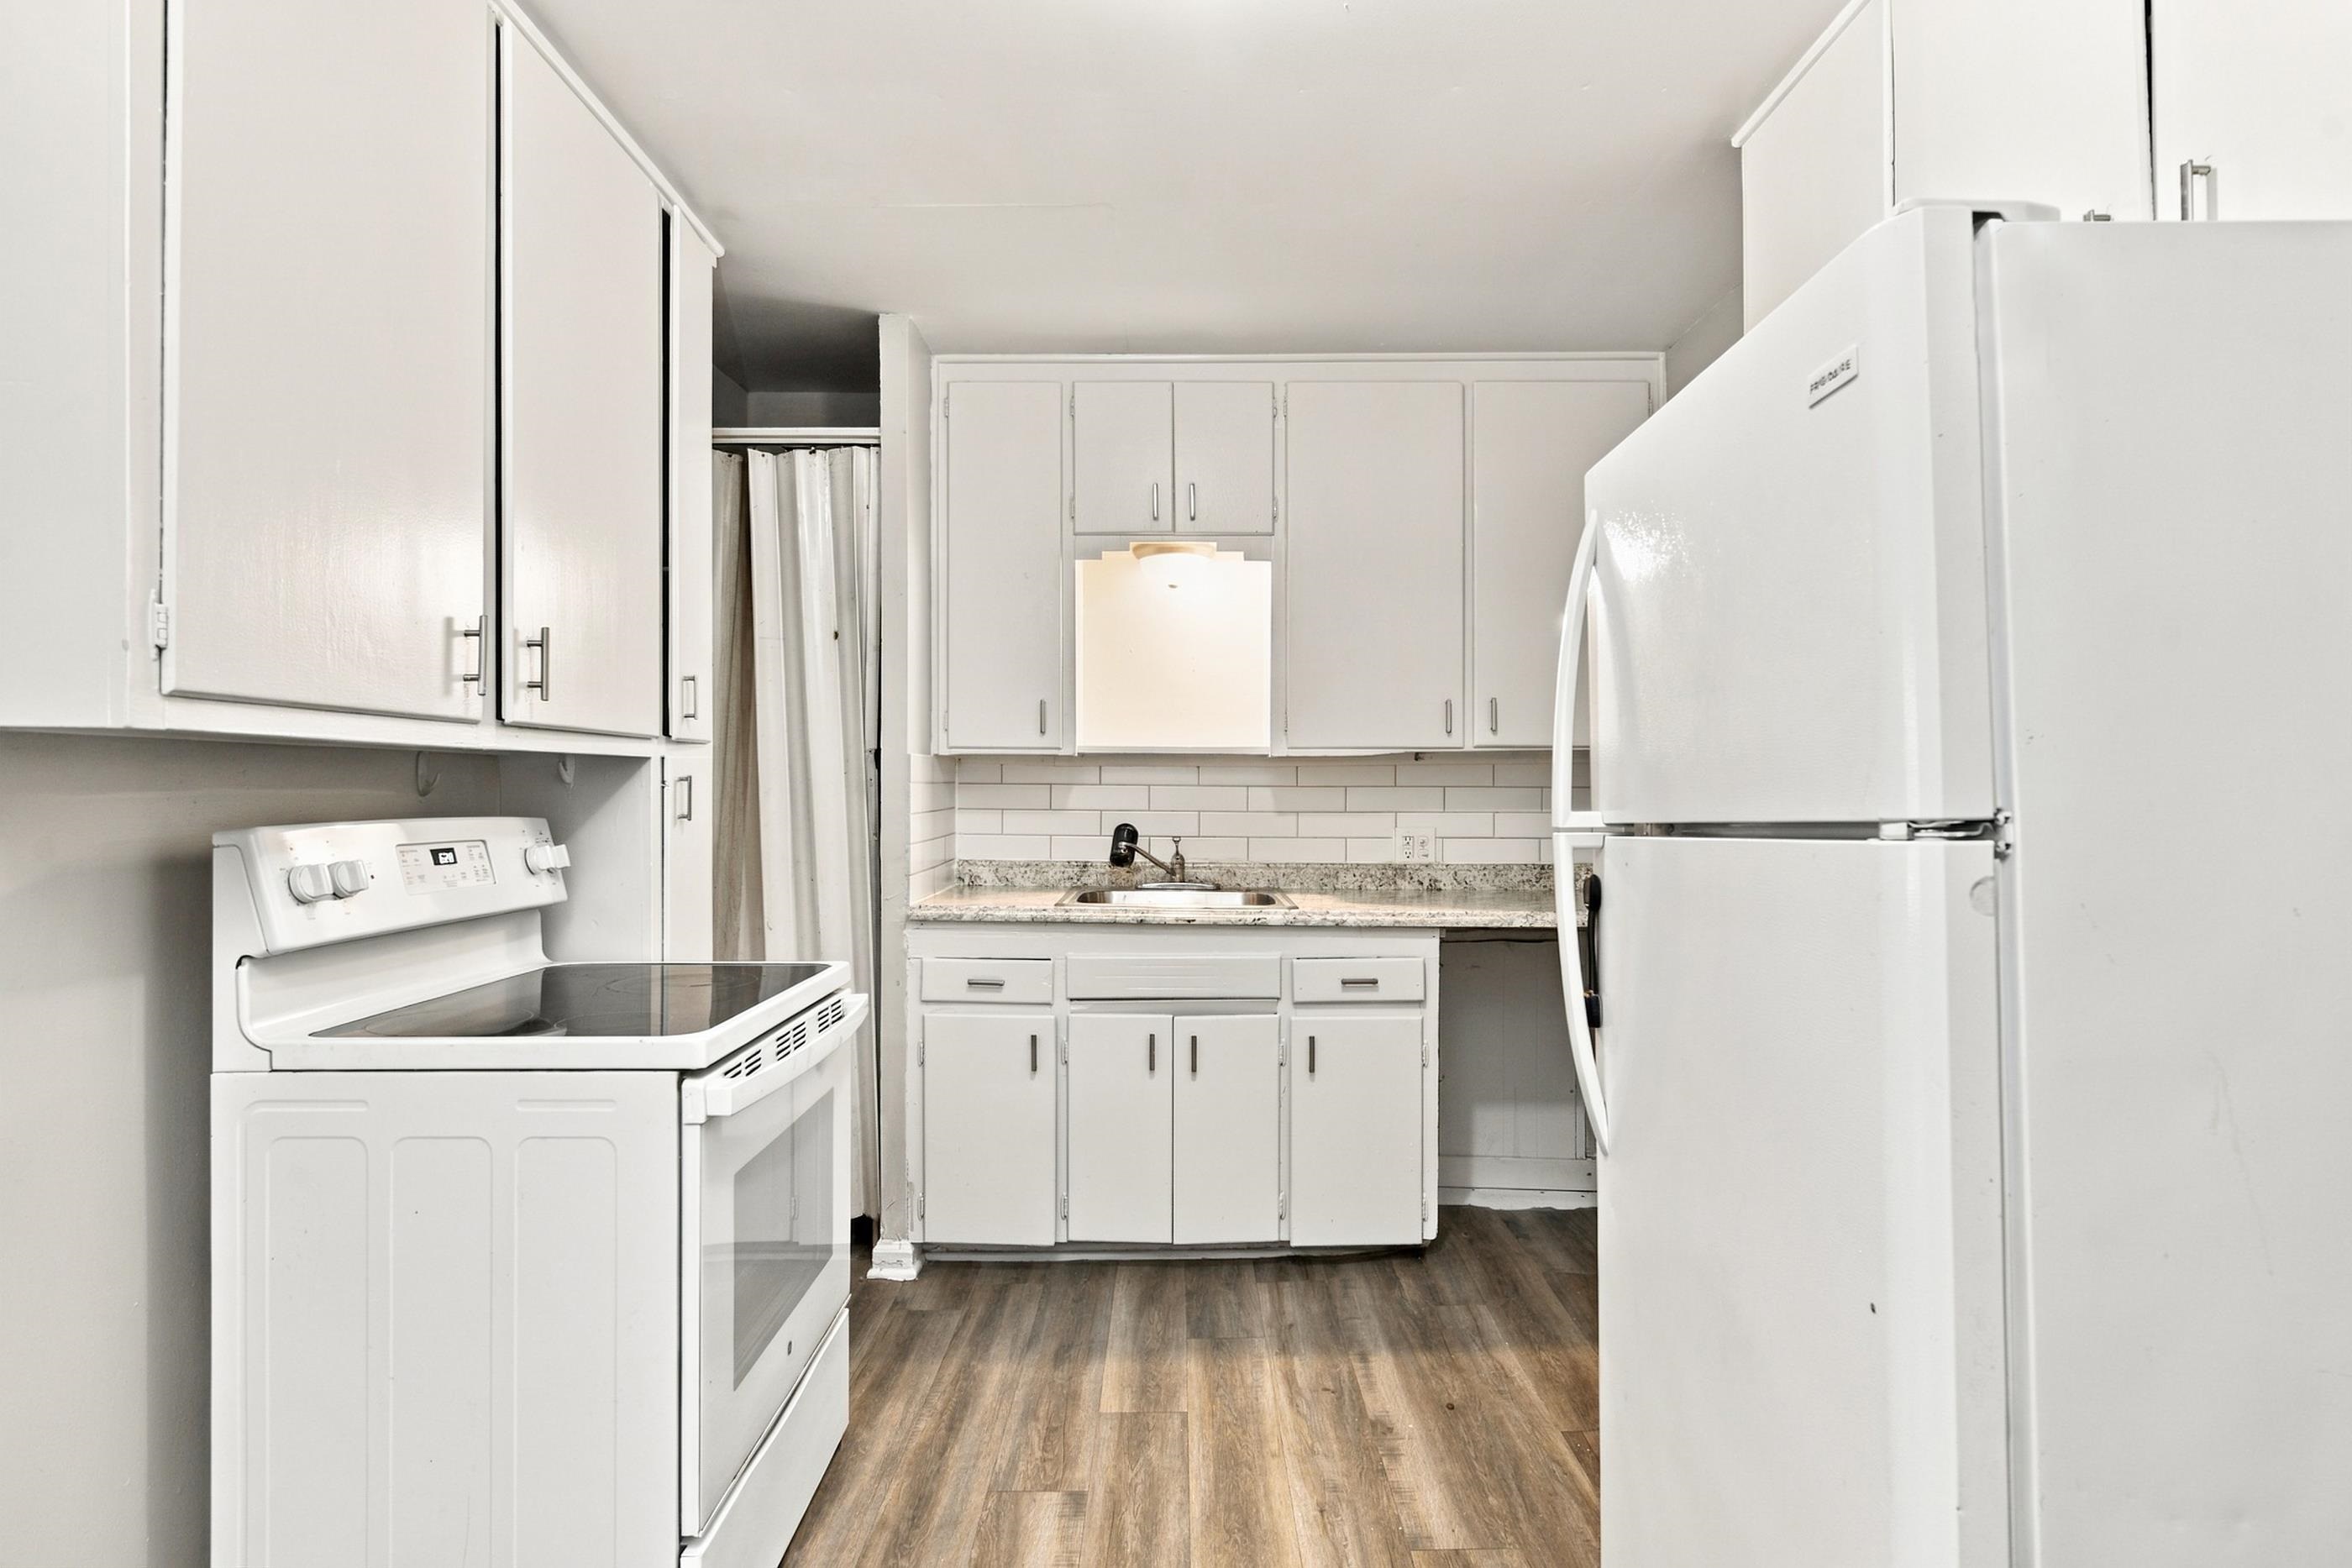
Kitchen featuring white cabinetry, stone-patterned countertops, a white subway tile backsplash, a stainless steel sink with a pull-down faucet, and wood-finish flooring
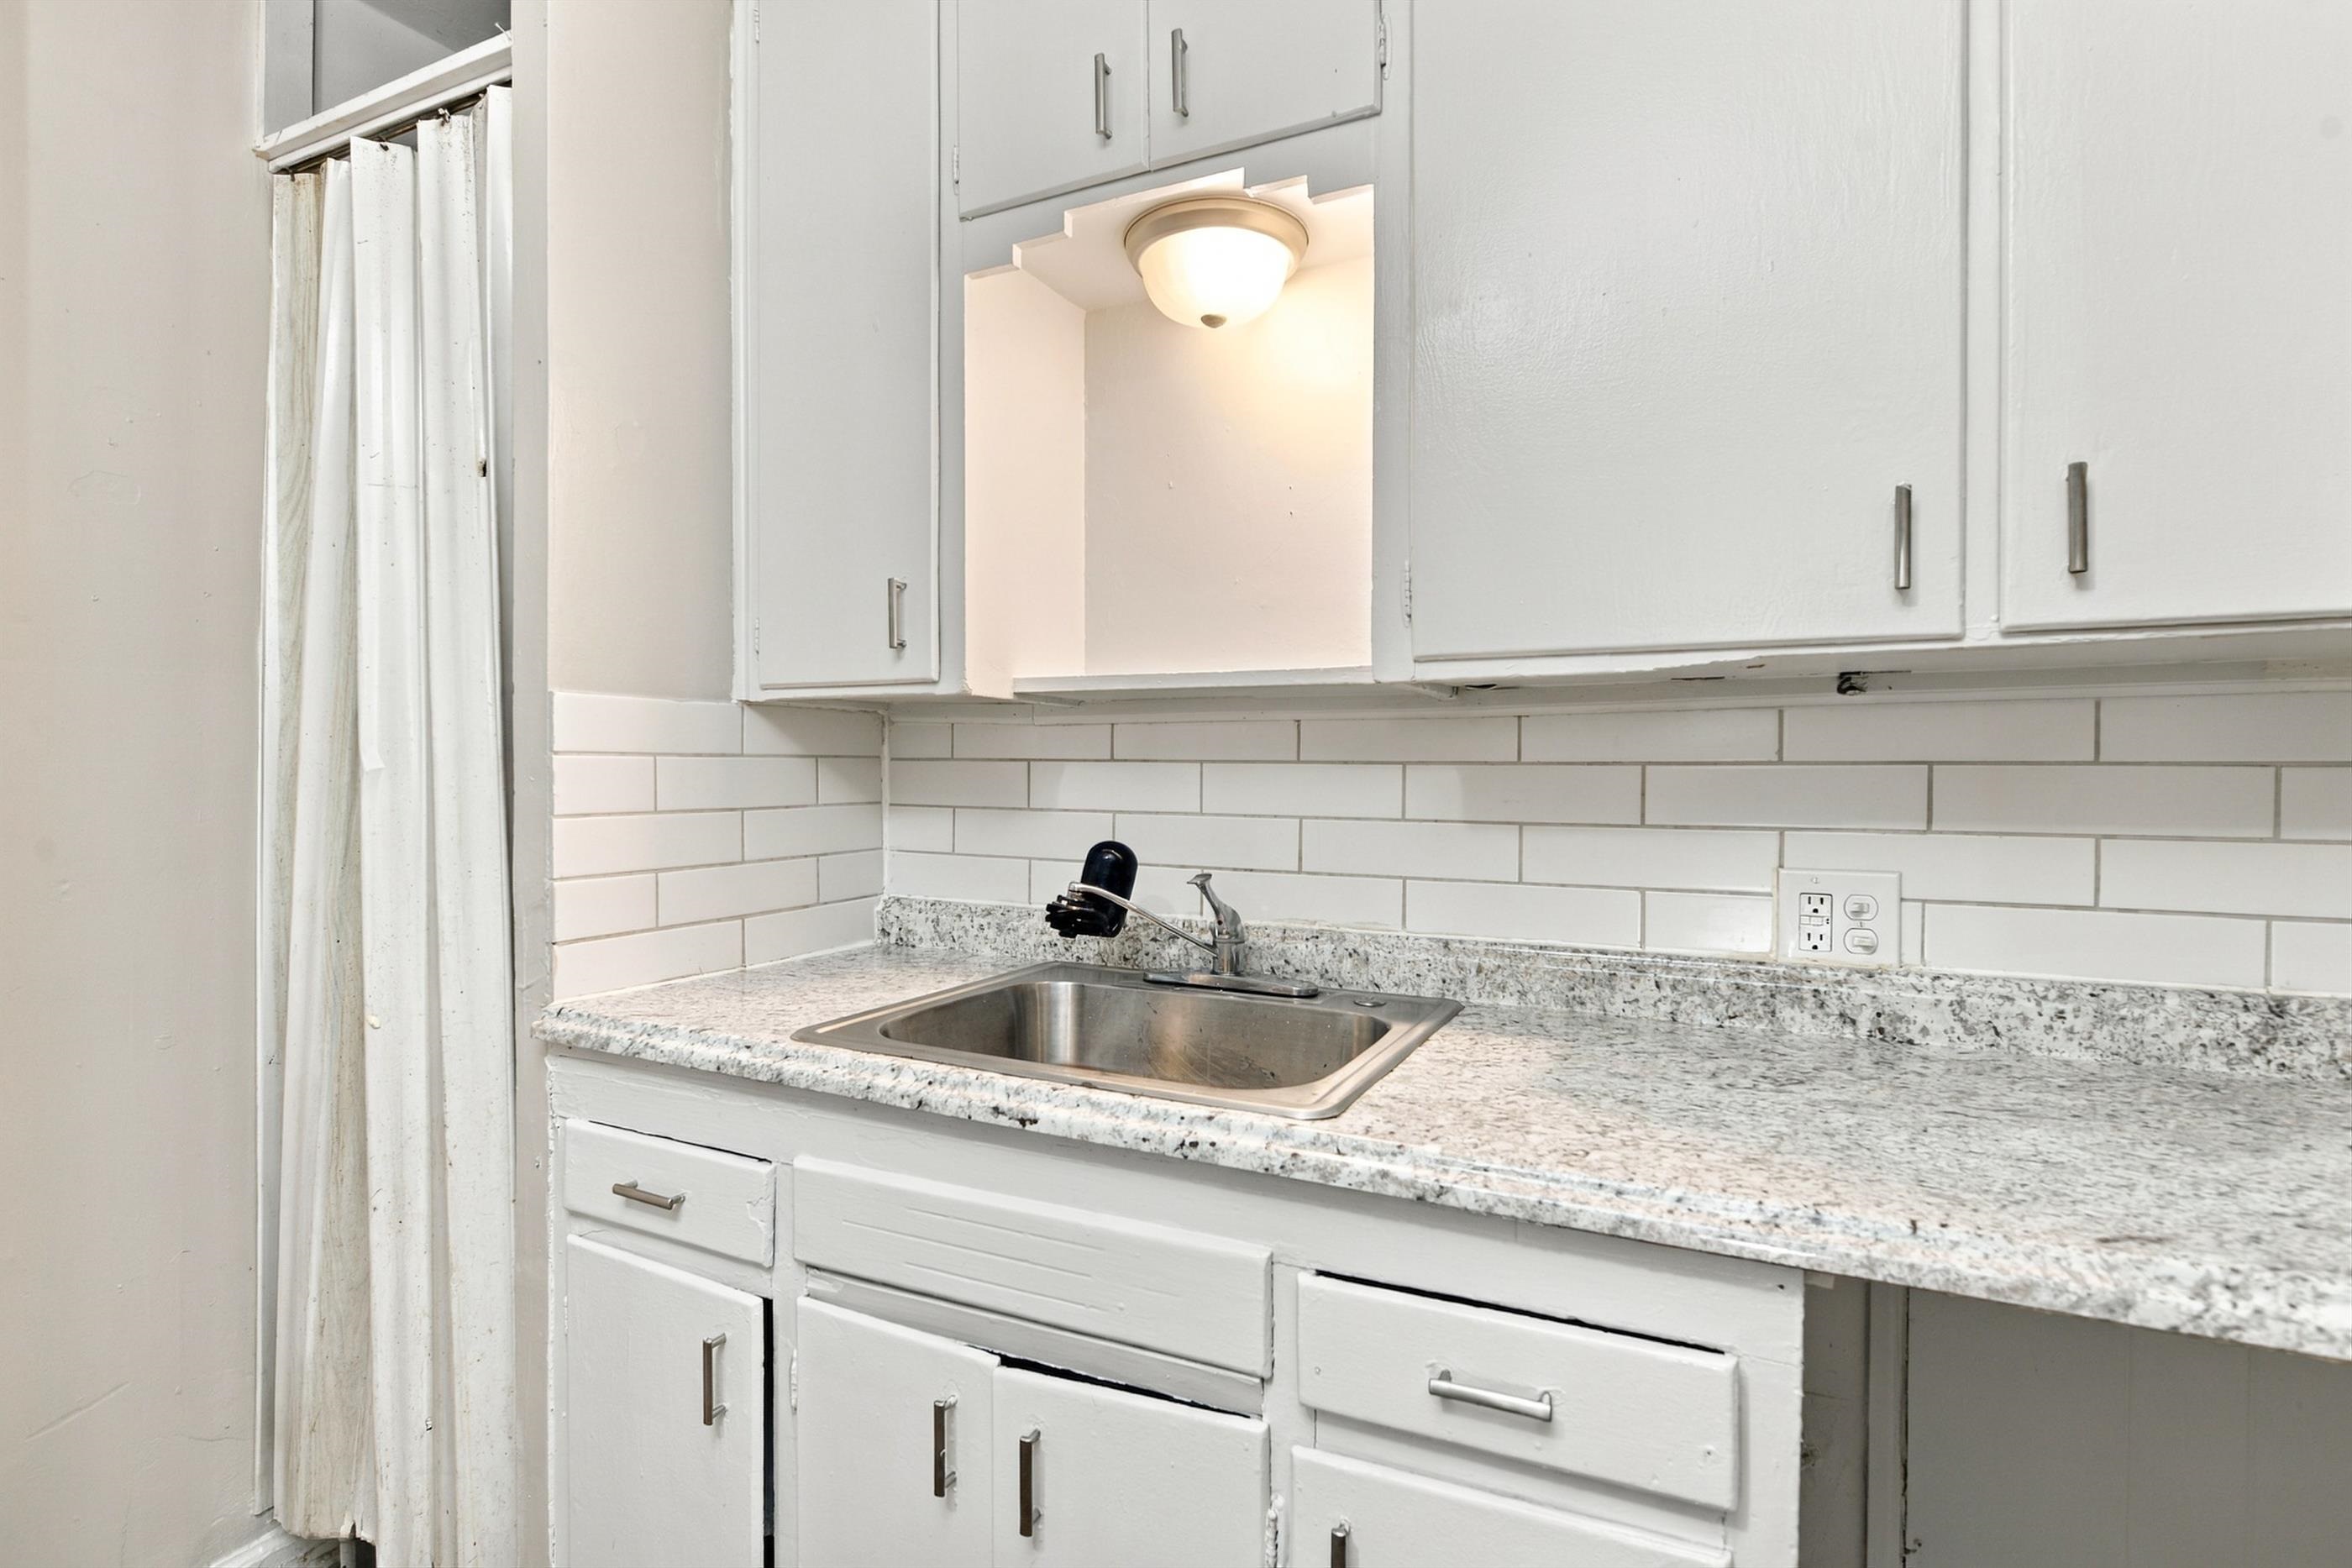
White cabinetry with brushed metal hardware, speckled stone-finish countertop, stainless steel sink with metal faucet, subway tile backsplash, and recessed task lighting
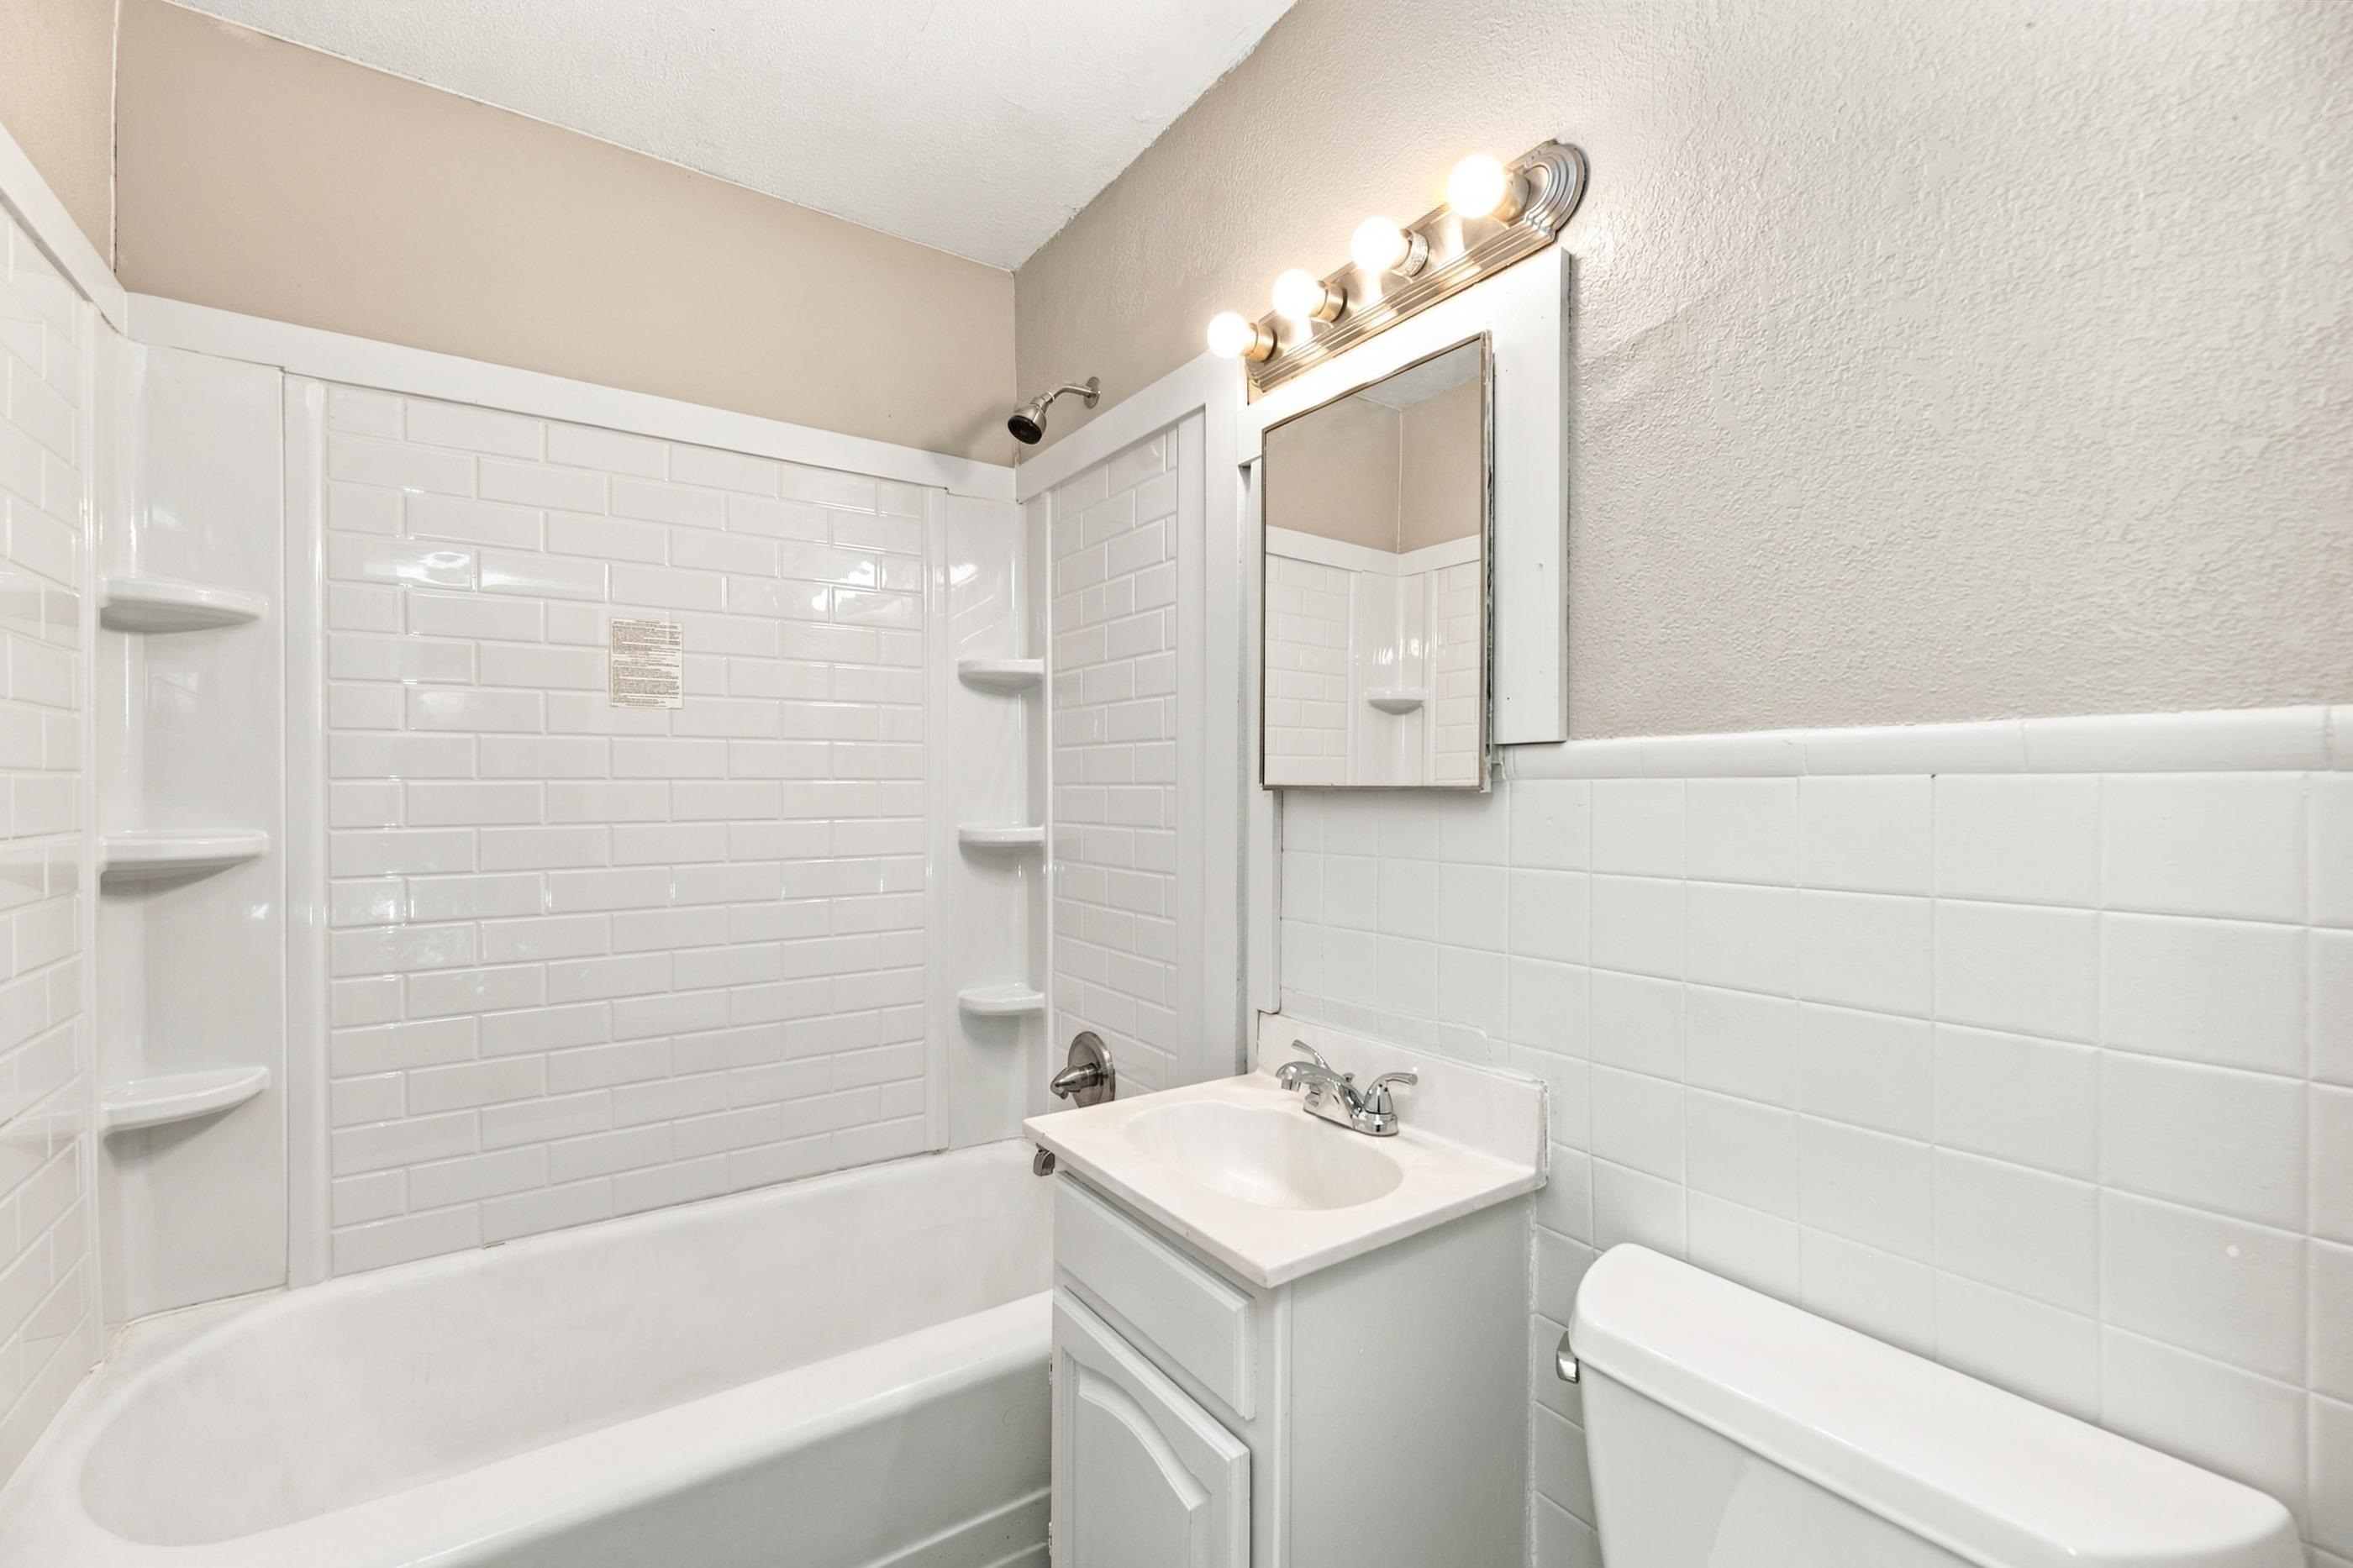
Bathroom featuring a tub-shower combination with white subway tile surround, integrated shelving, vanity with a white composite countertop, and a four-light metallic wall fixture
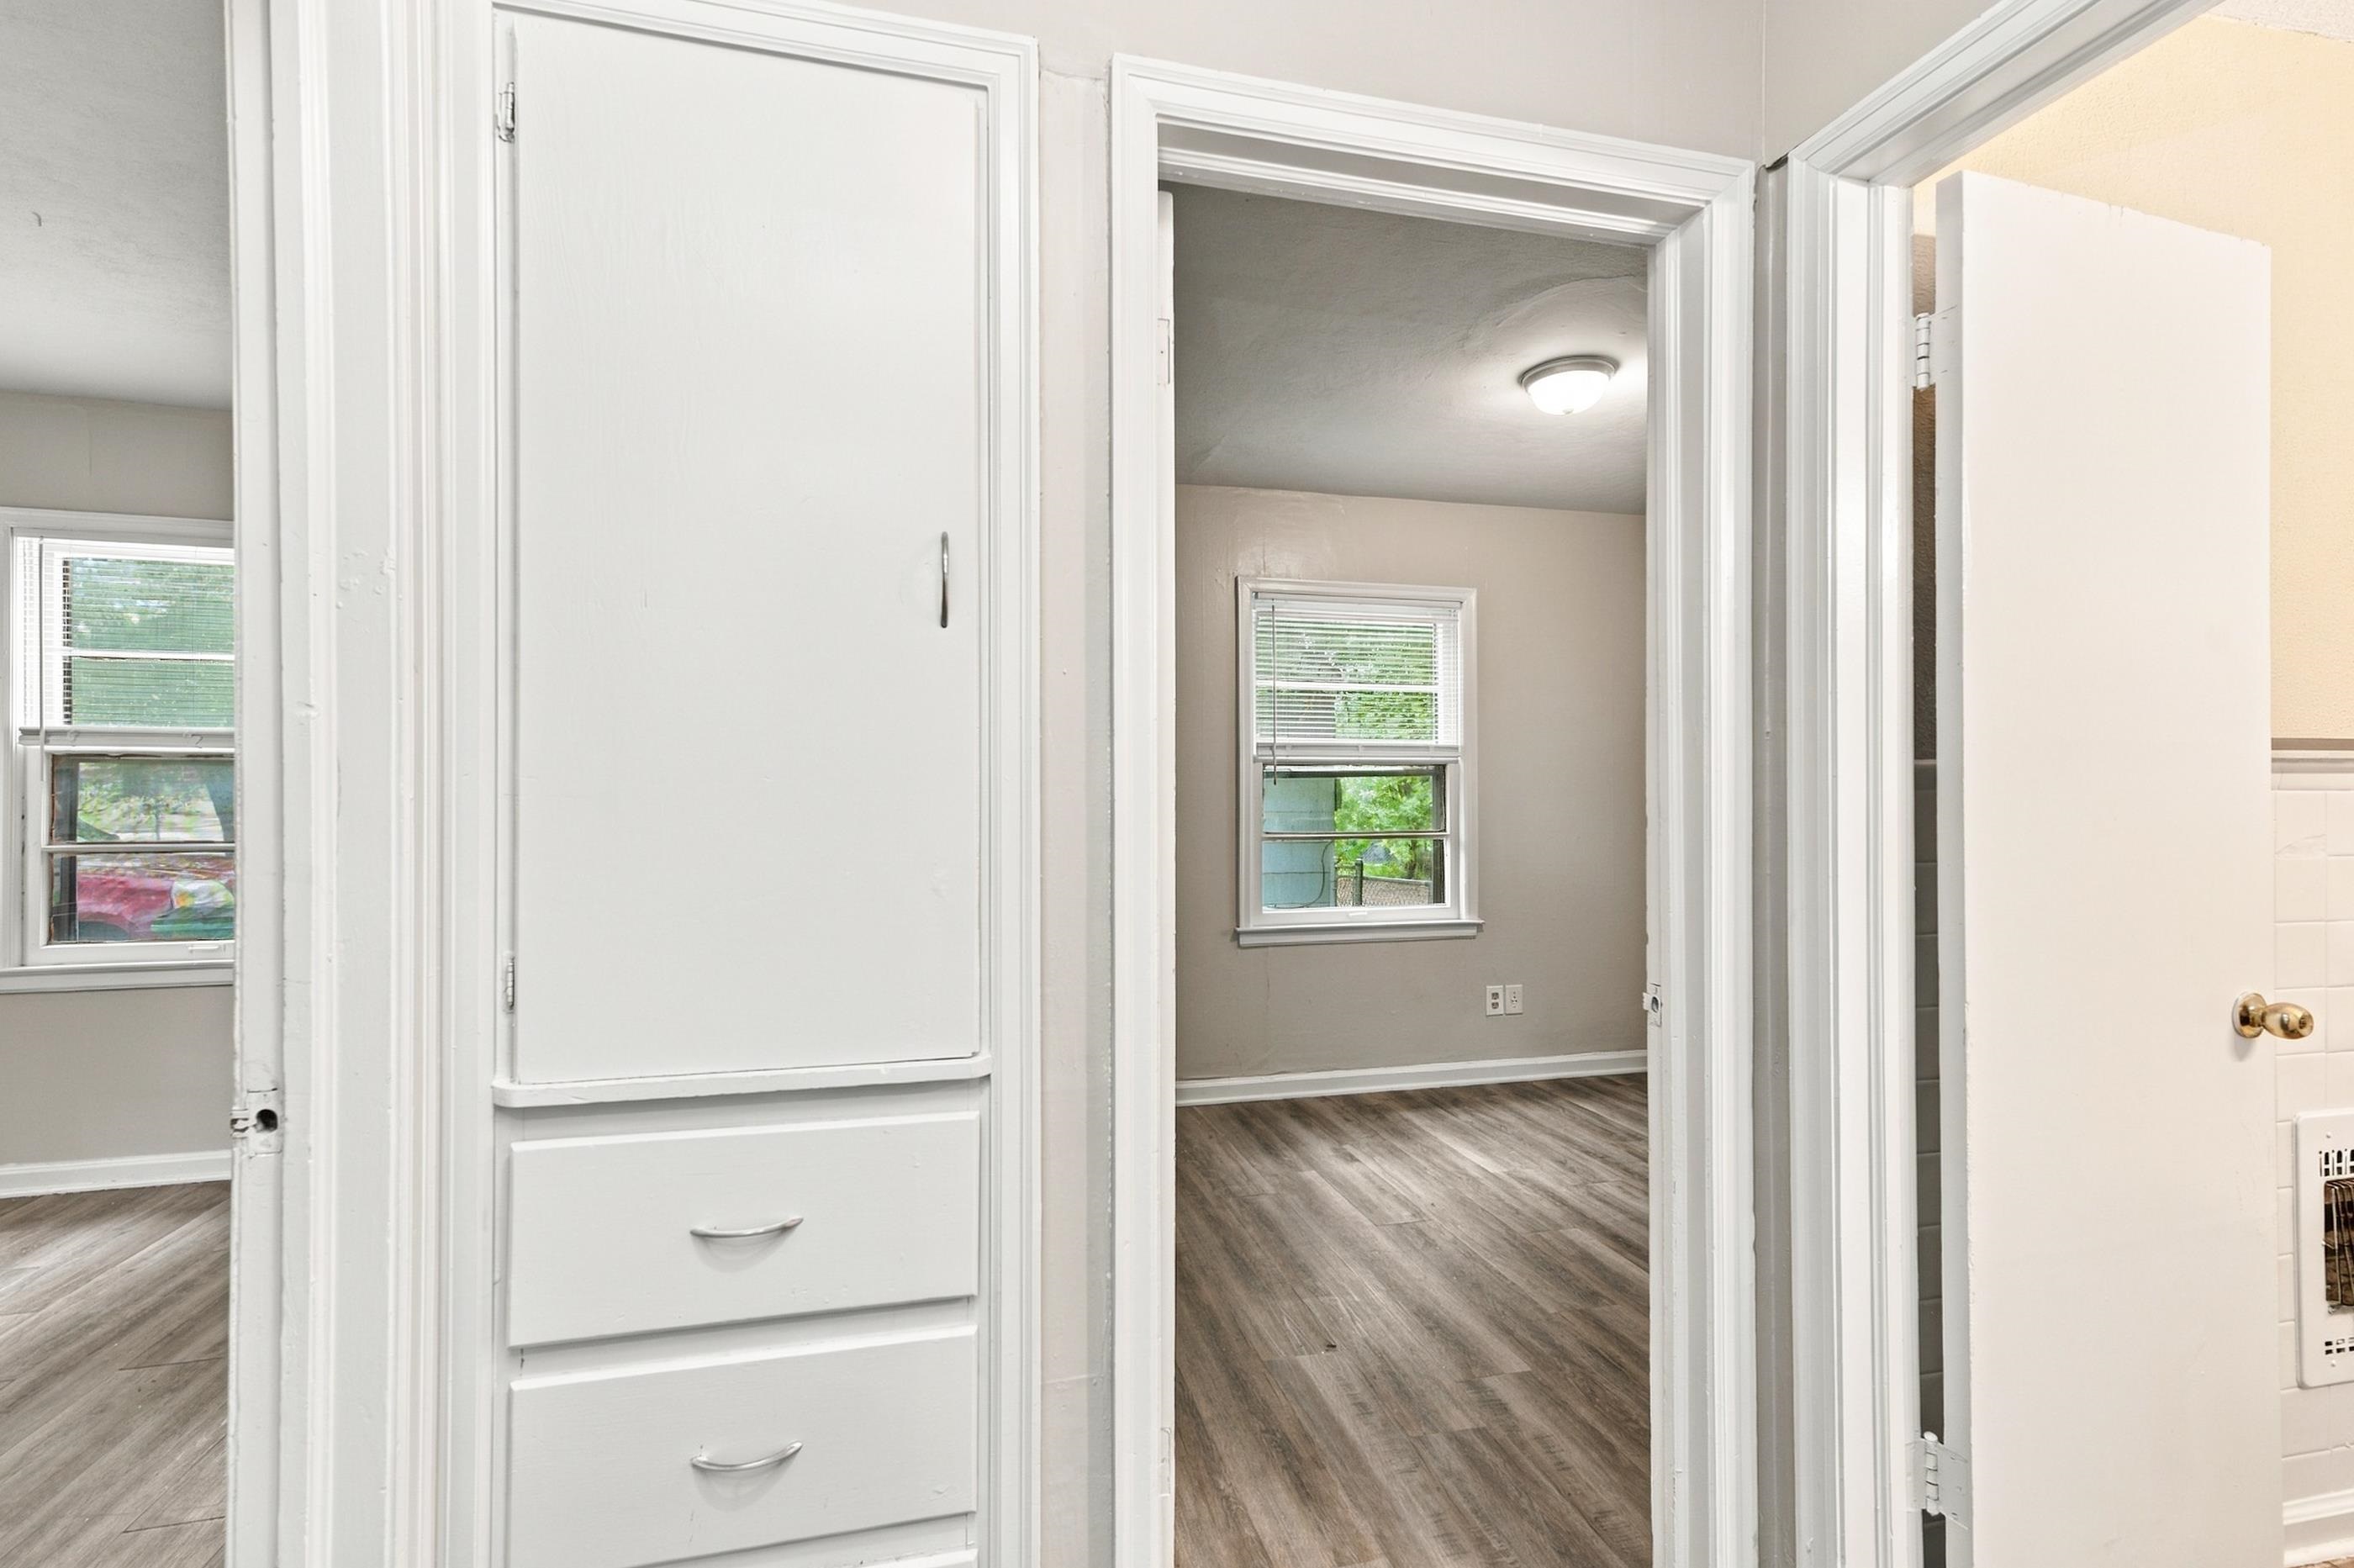
Built-in cabinetry featuring a tall storage cabinet with two drawers, wood-finish flooring, and white interior doors with brass-tone hardware
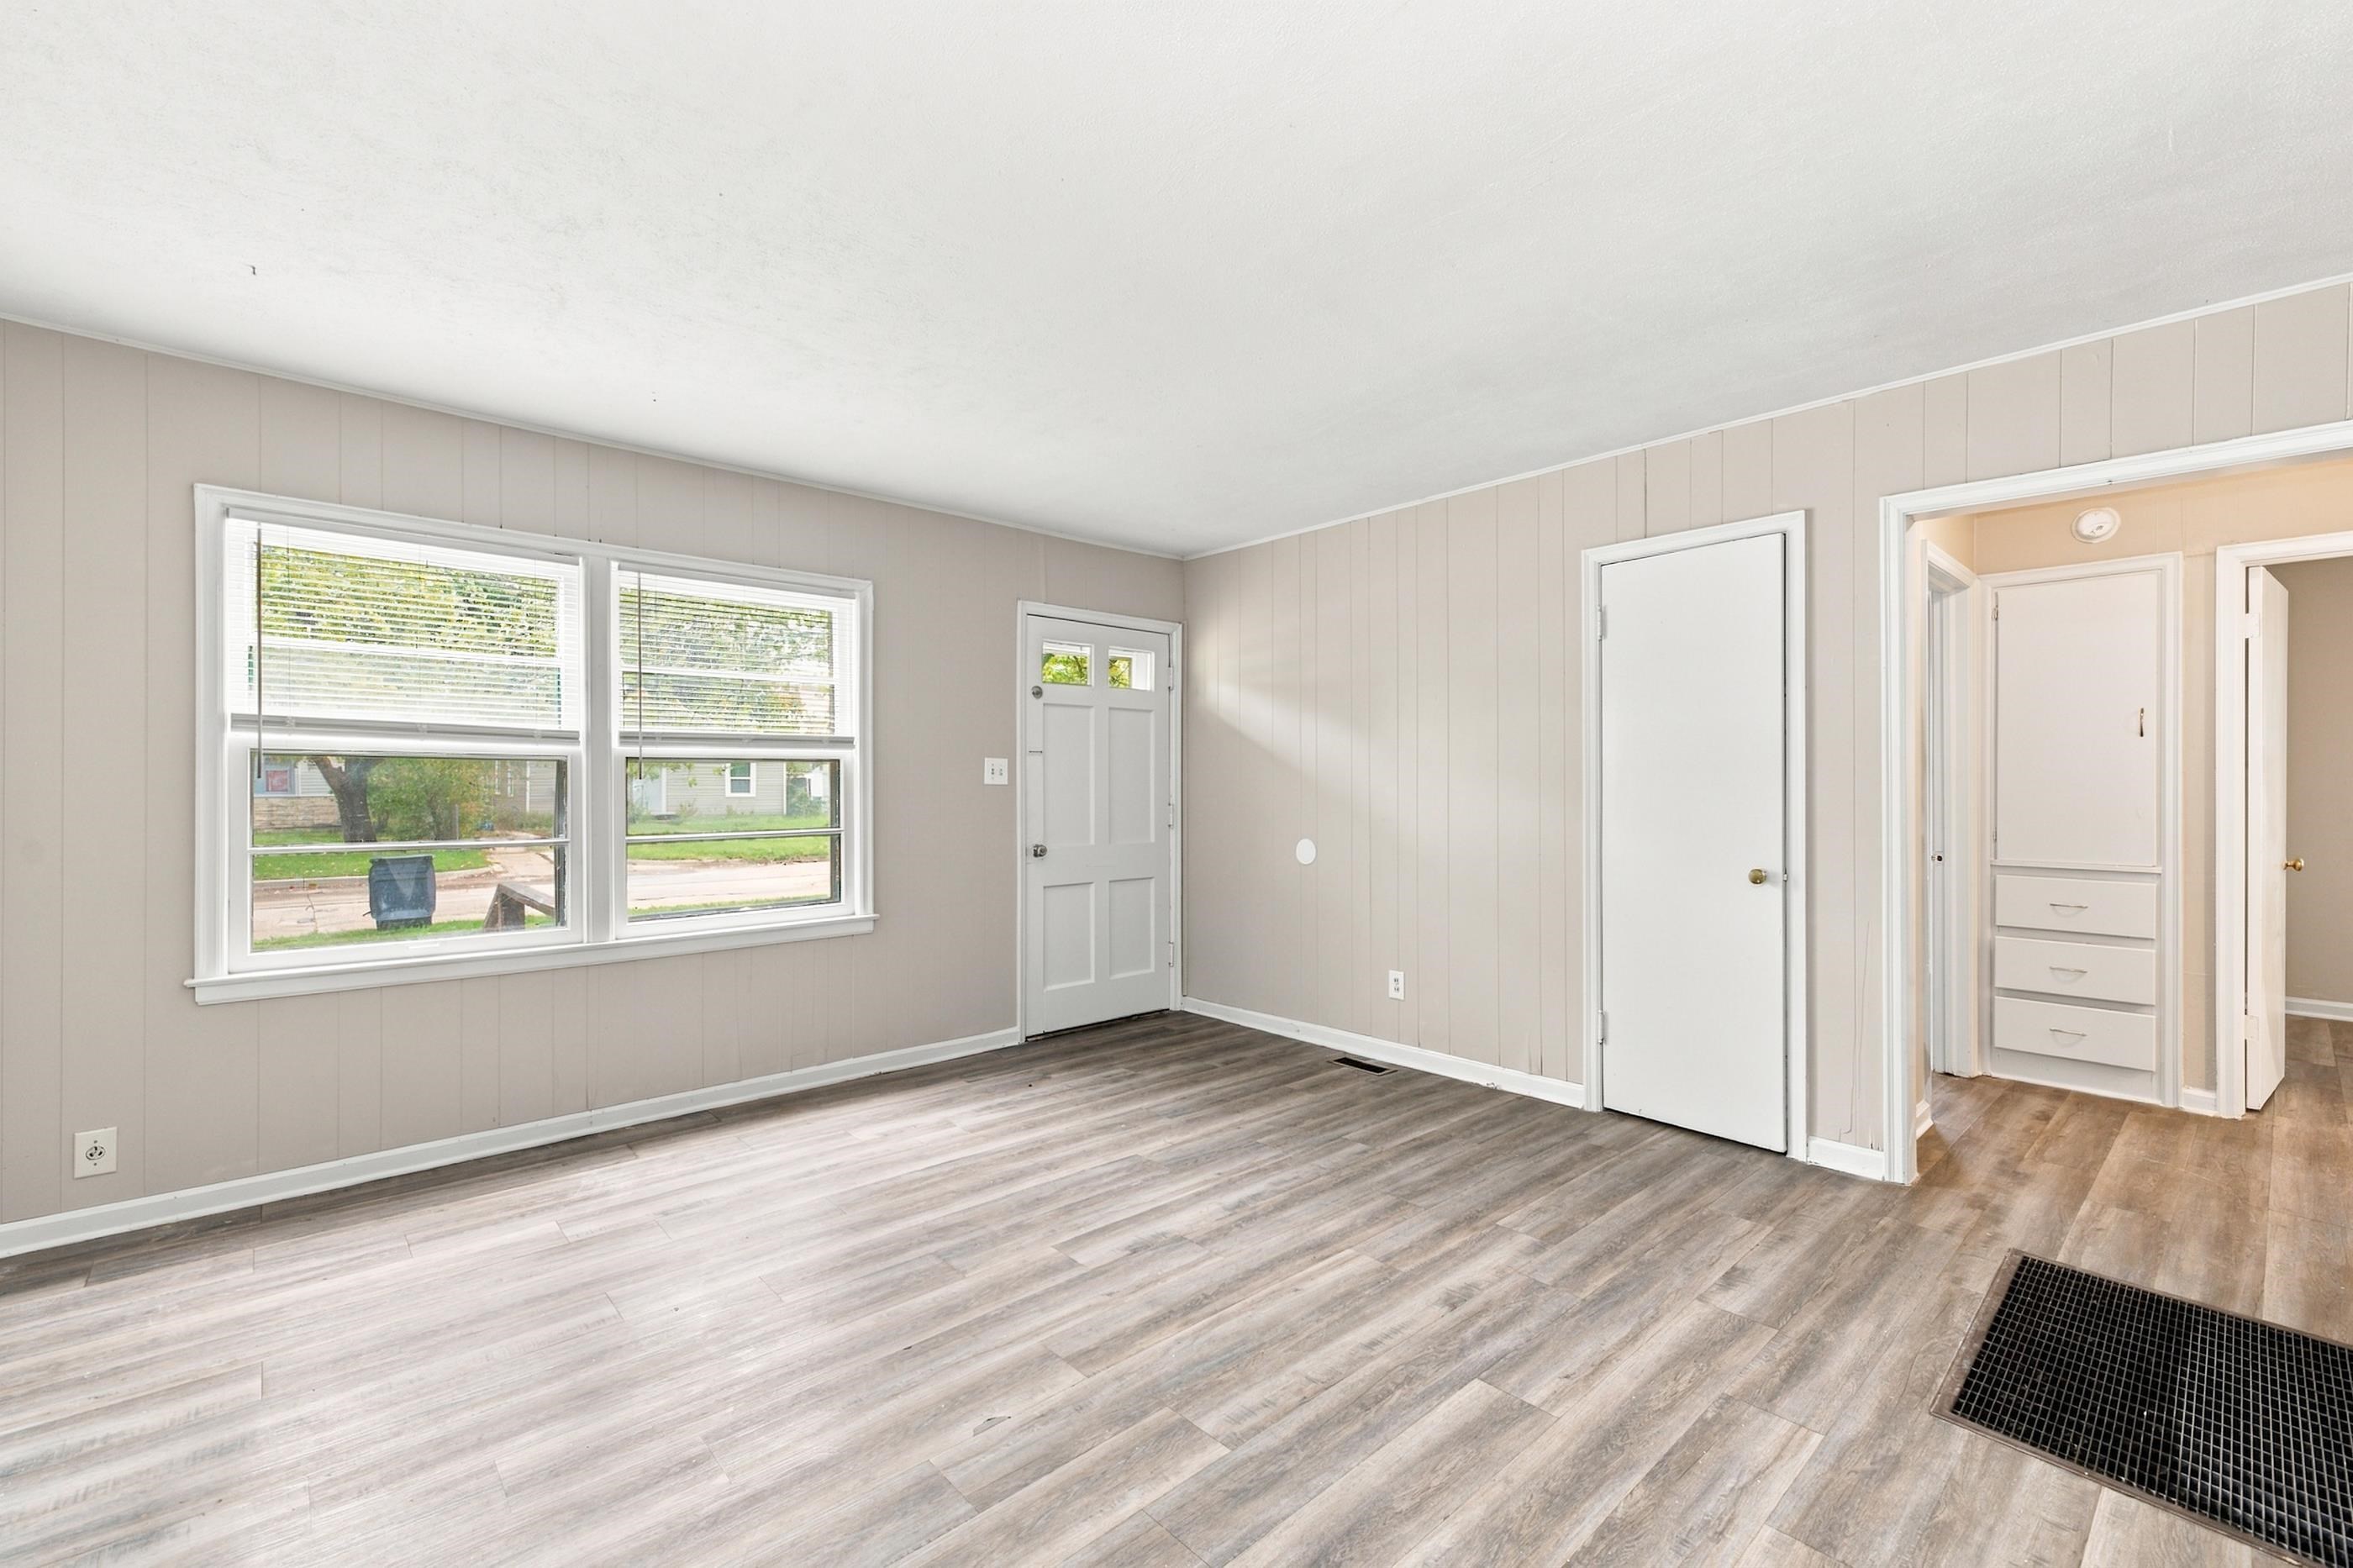
Neutral-toned paneled walls, wood-finish flooring, dual-pane windows, and white six-panel door with built-in cabinetry featuring drawers and shelving
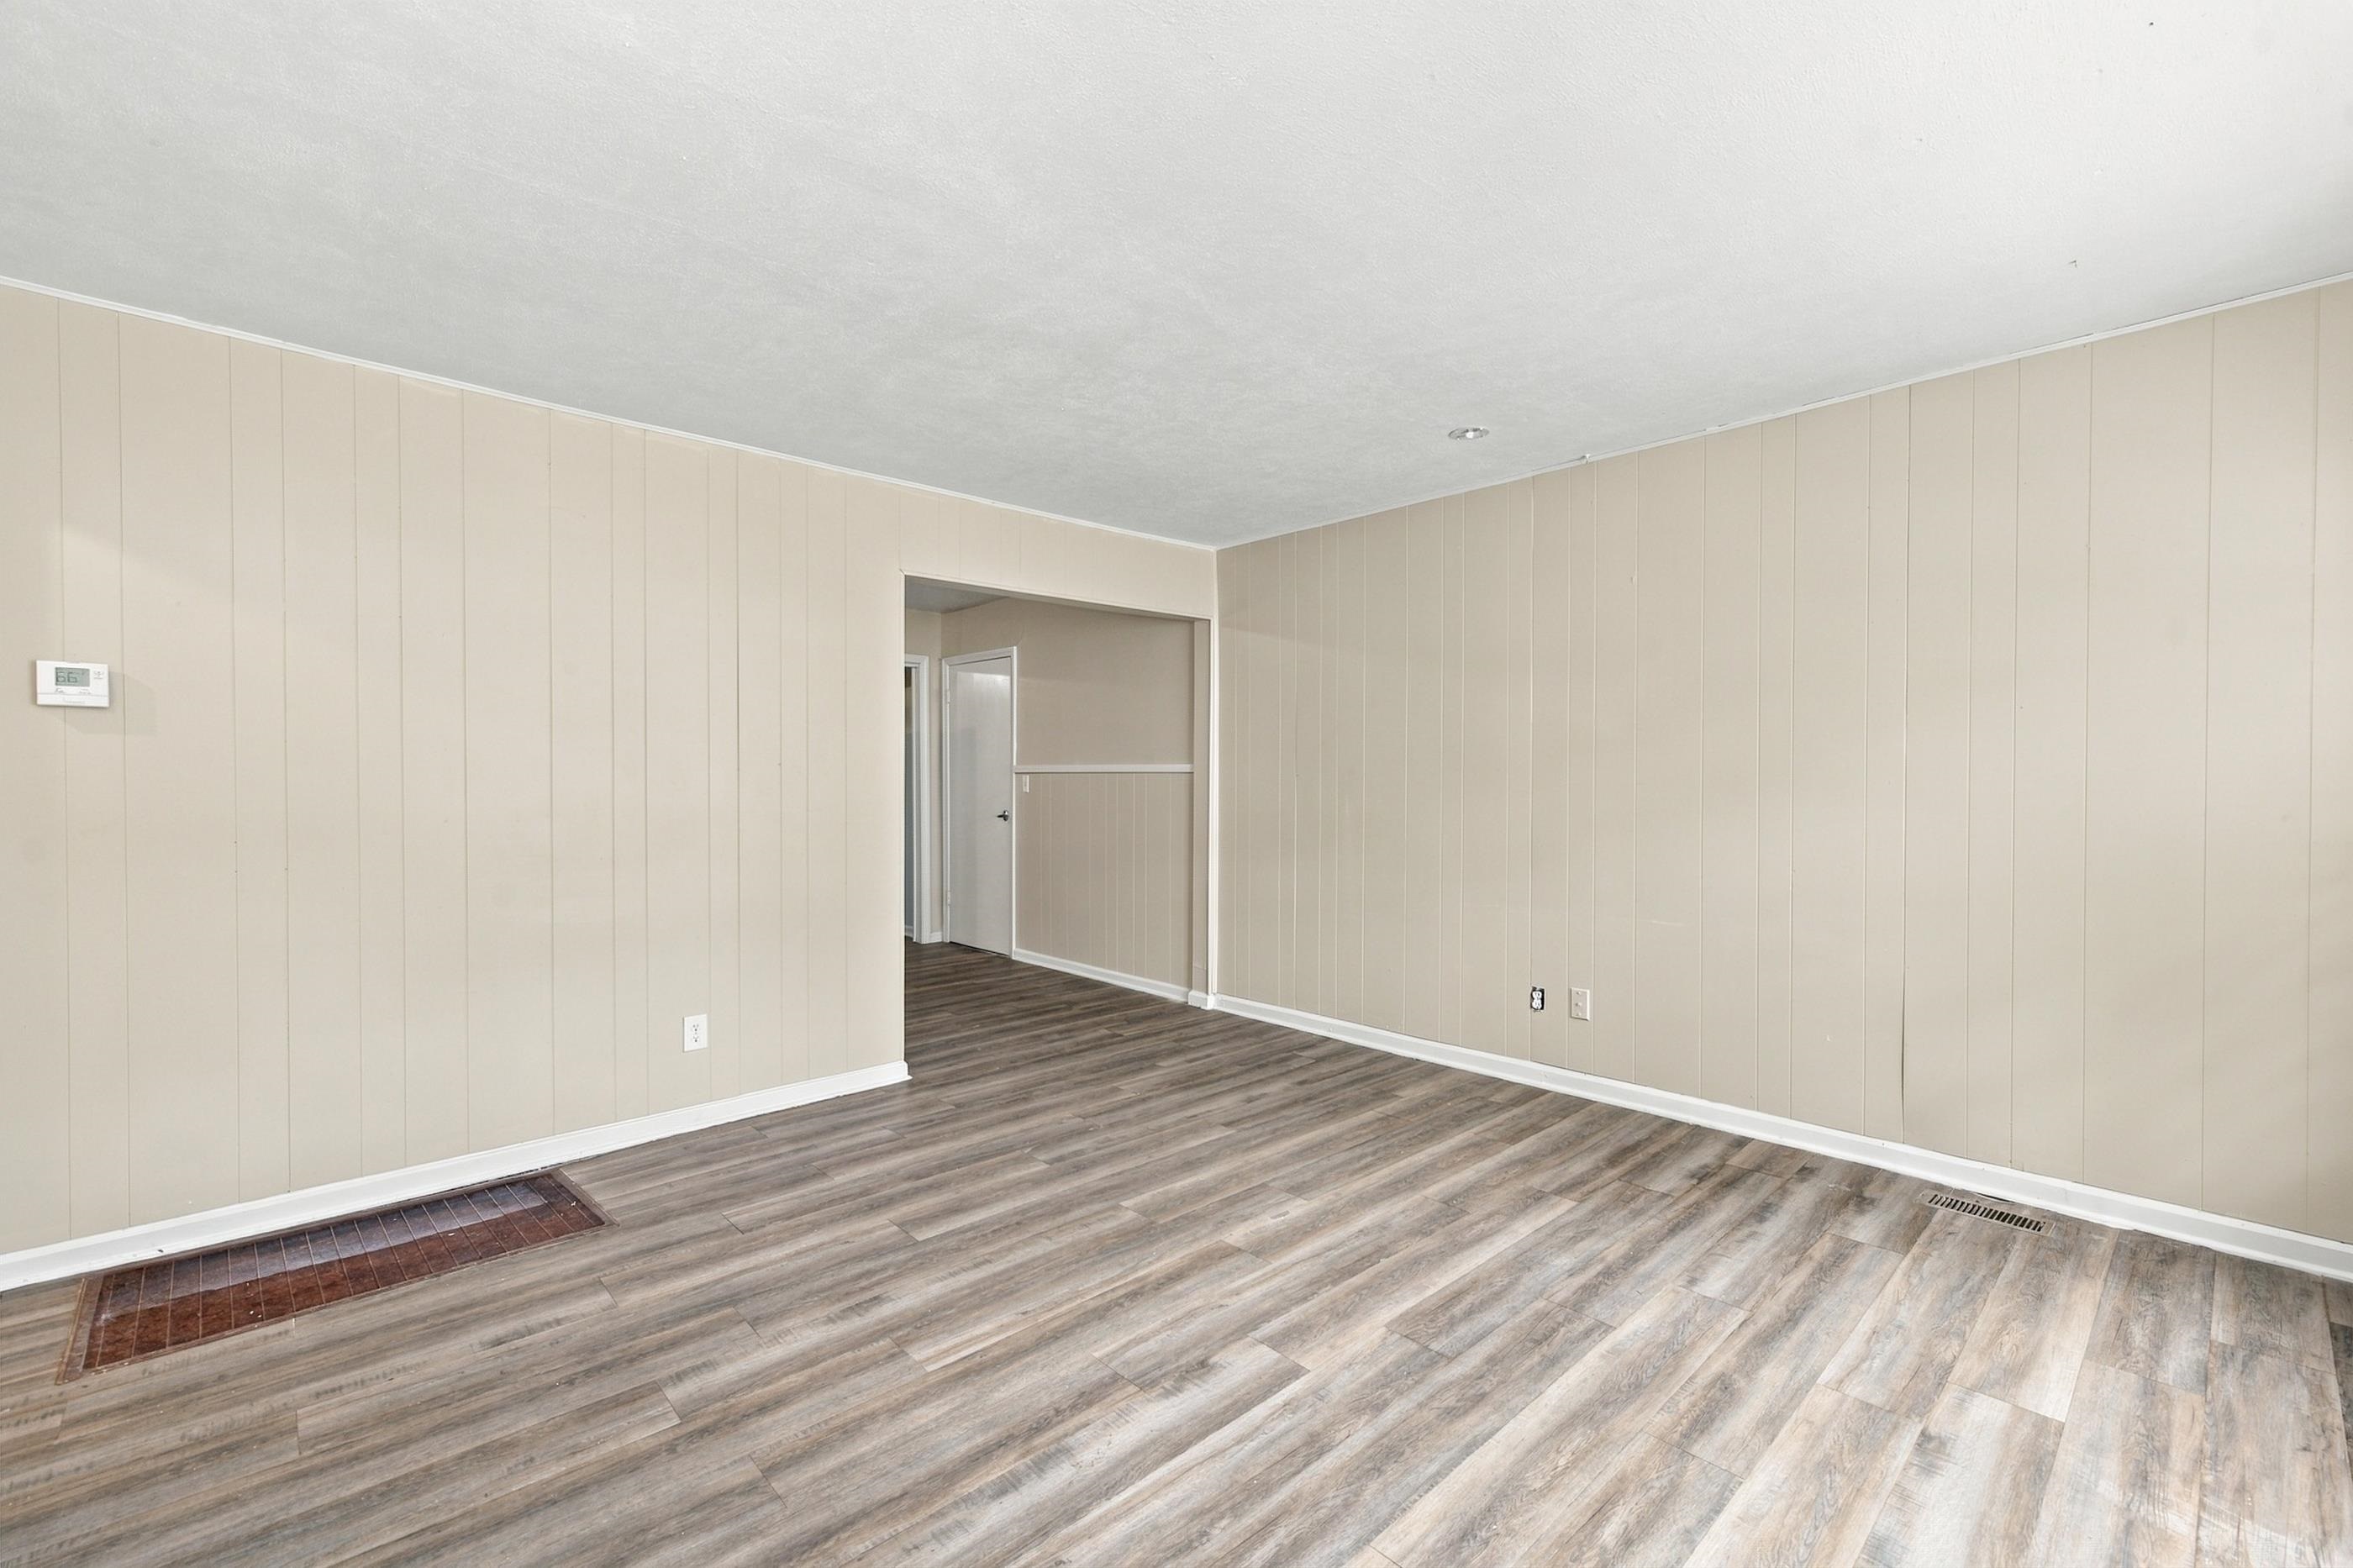
Interior space featuring wood-finish flooring and neutral-toned vertical paneling
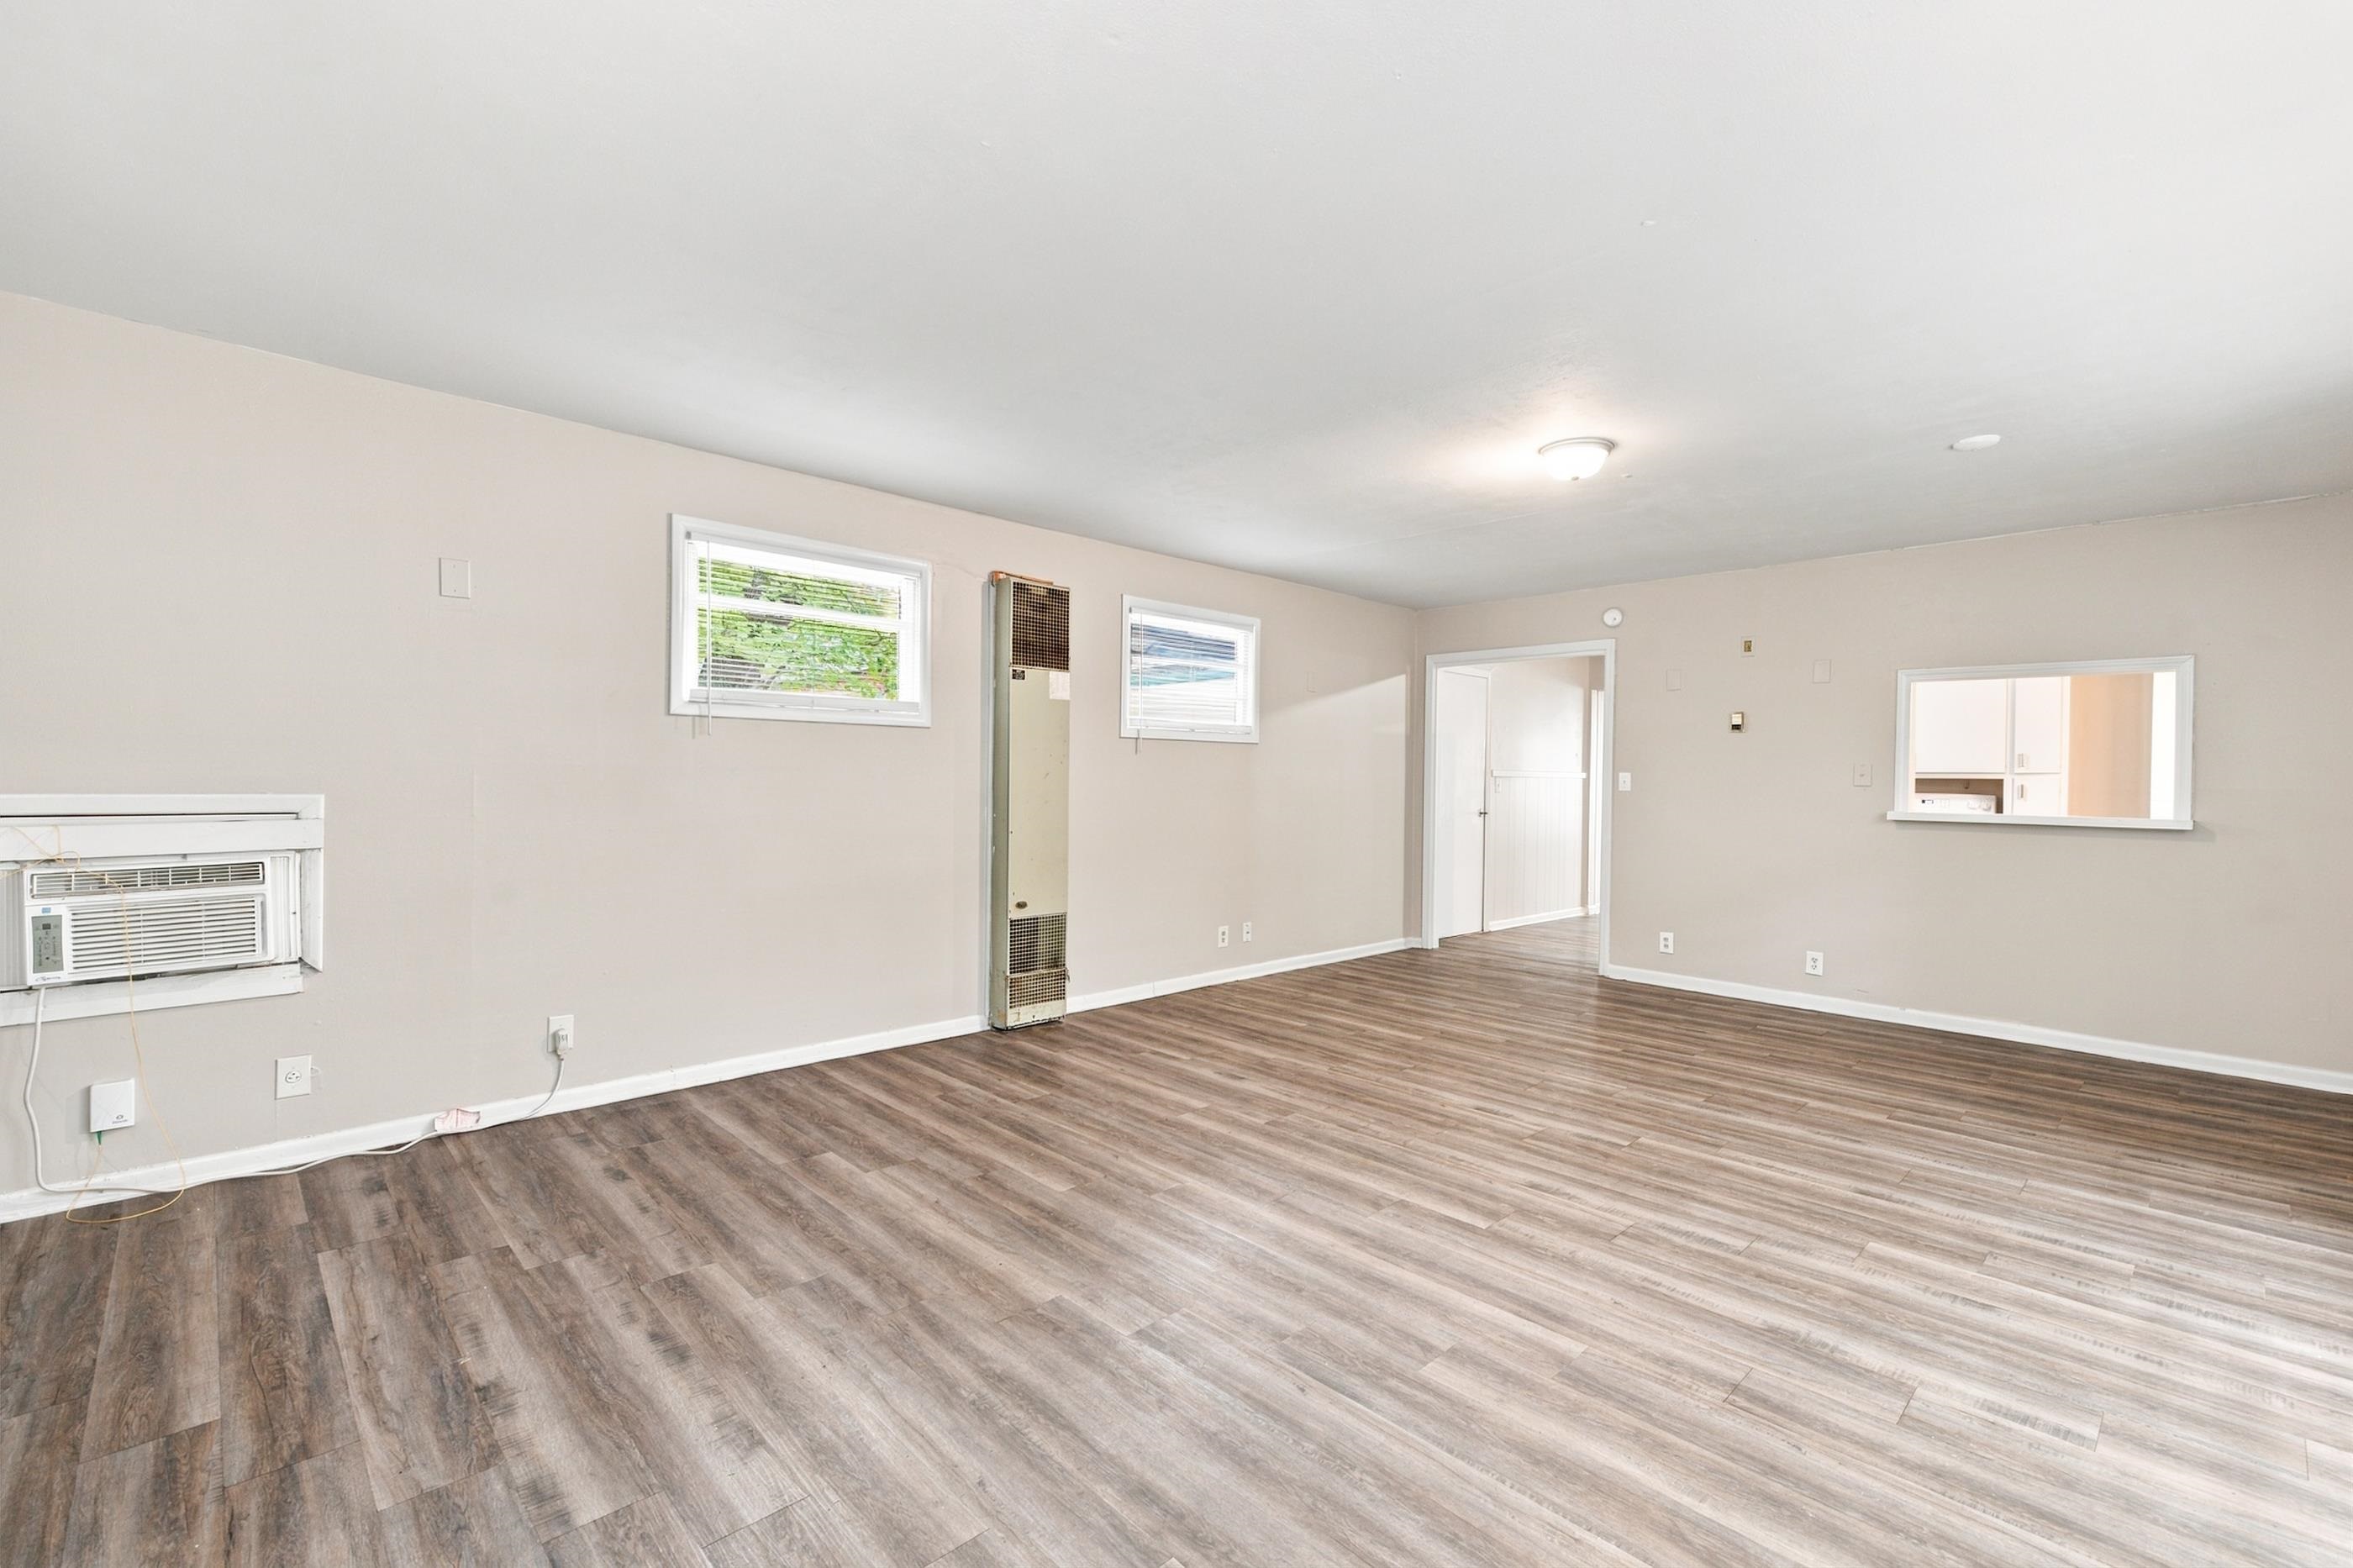
Open-concept interior featuring wood-finish flooring, two rectangular windows, a wall-mounted heating unit, and a pass-through opening
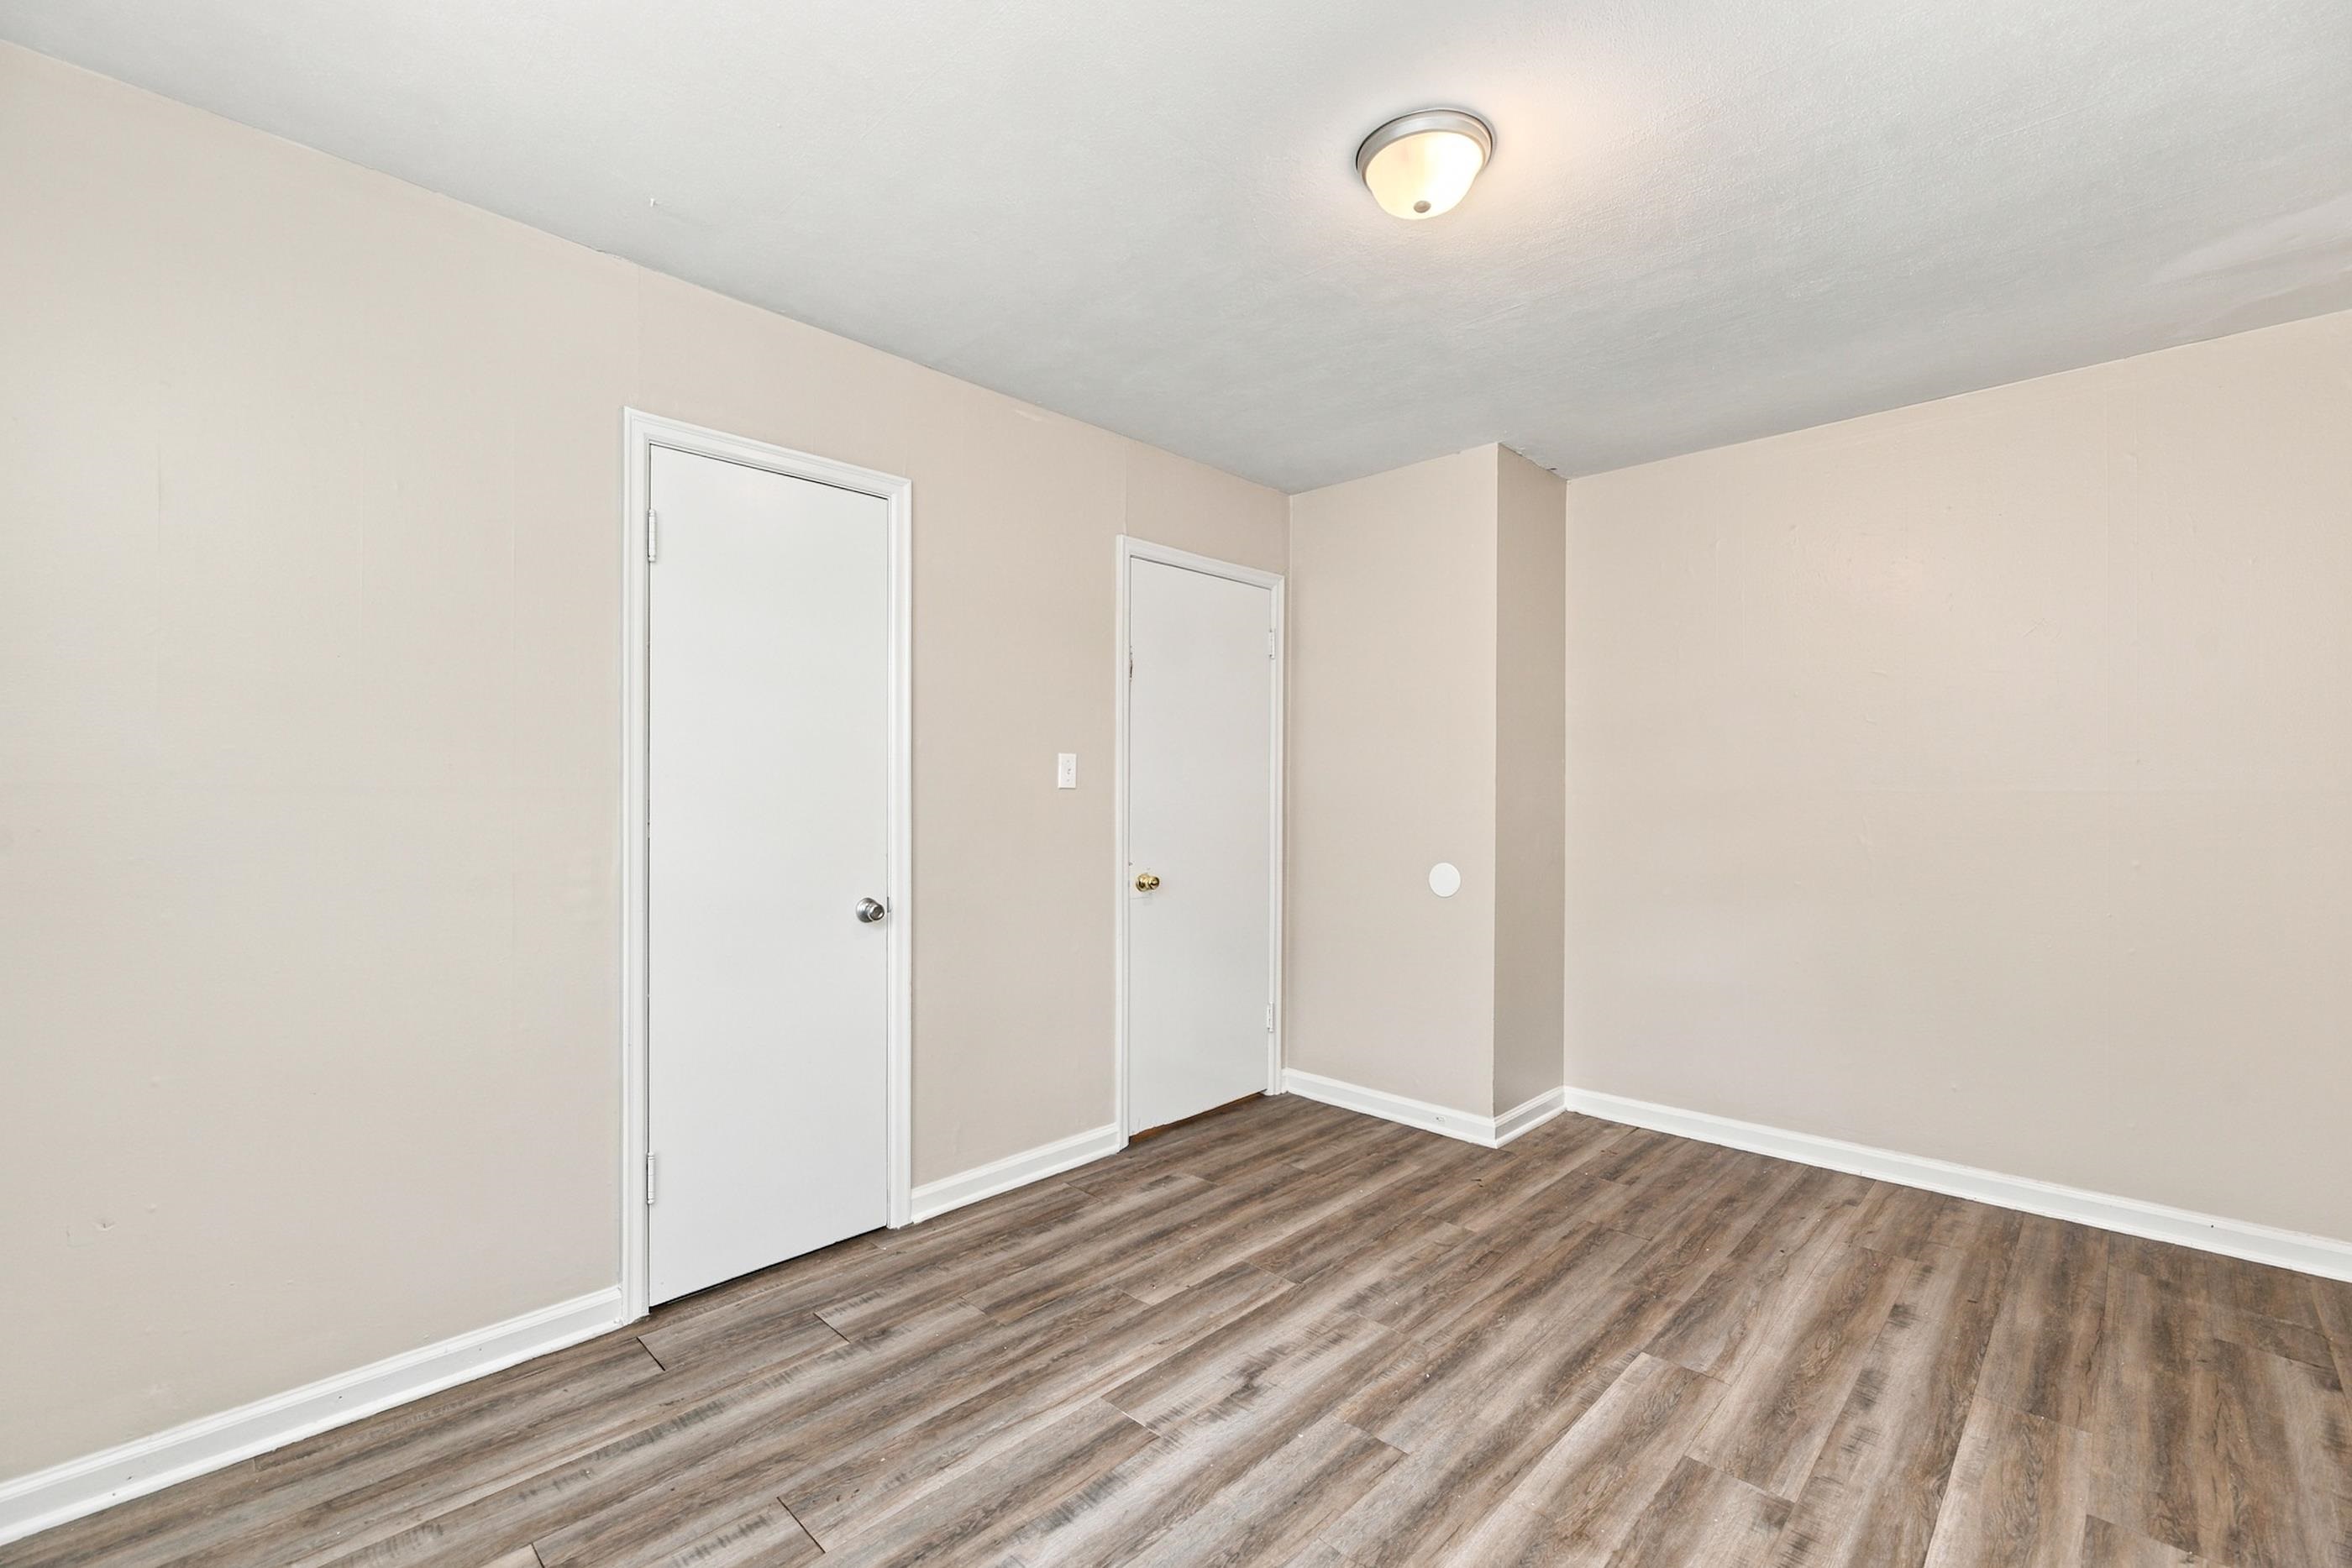
Interior room featuring wood-finish flooring, neutral wall paint, two white swing doors, and a ceiling-mounted light fixture
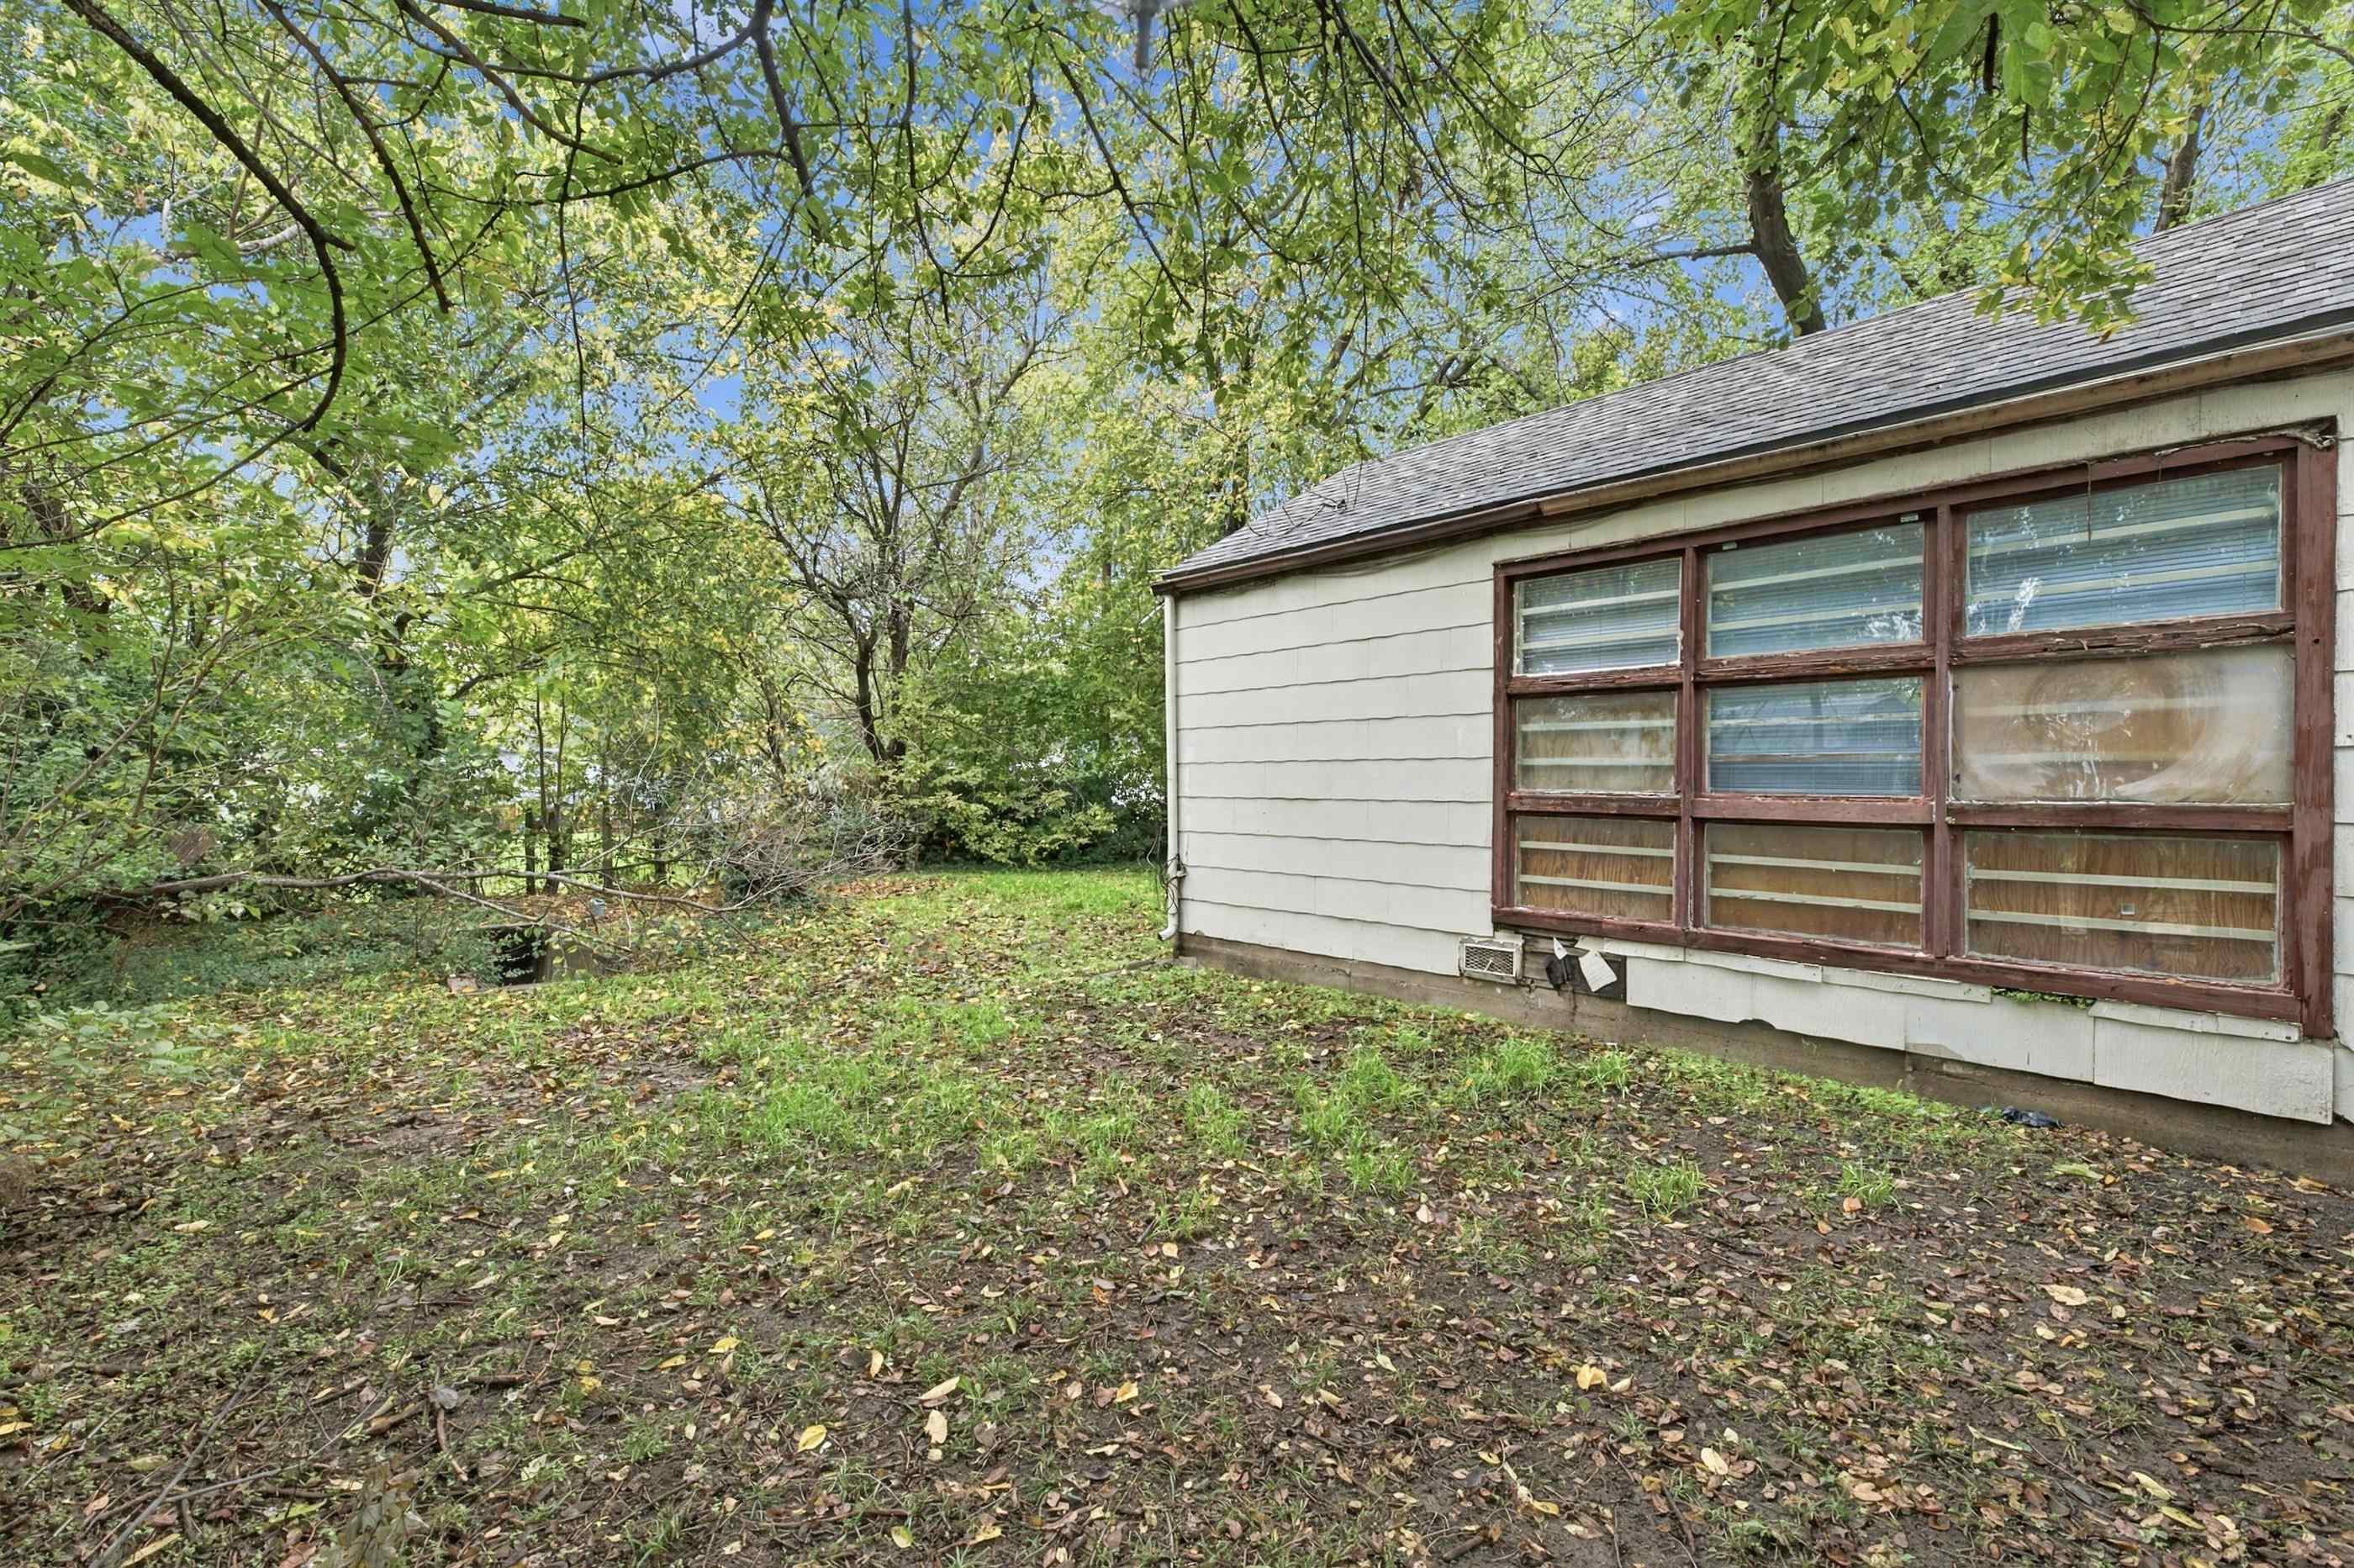
Exterior siding, grid-pane windows, and mature trees situated on the lot
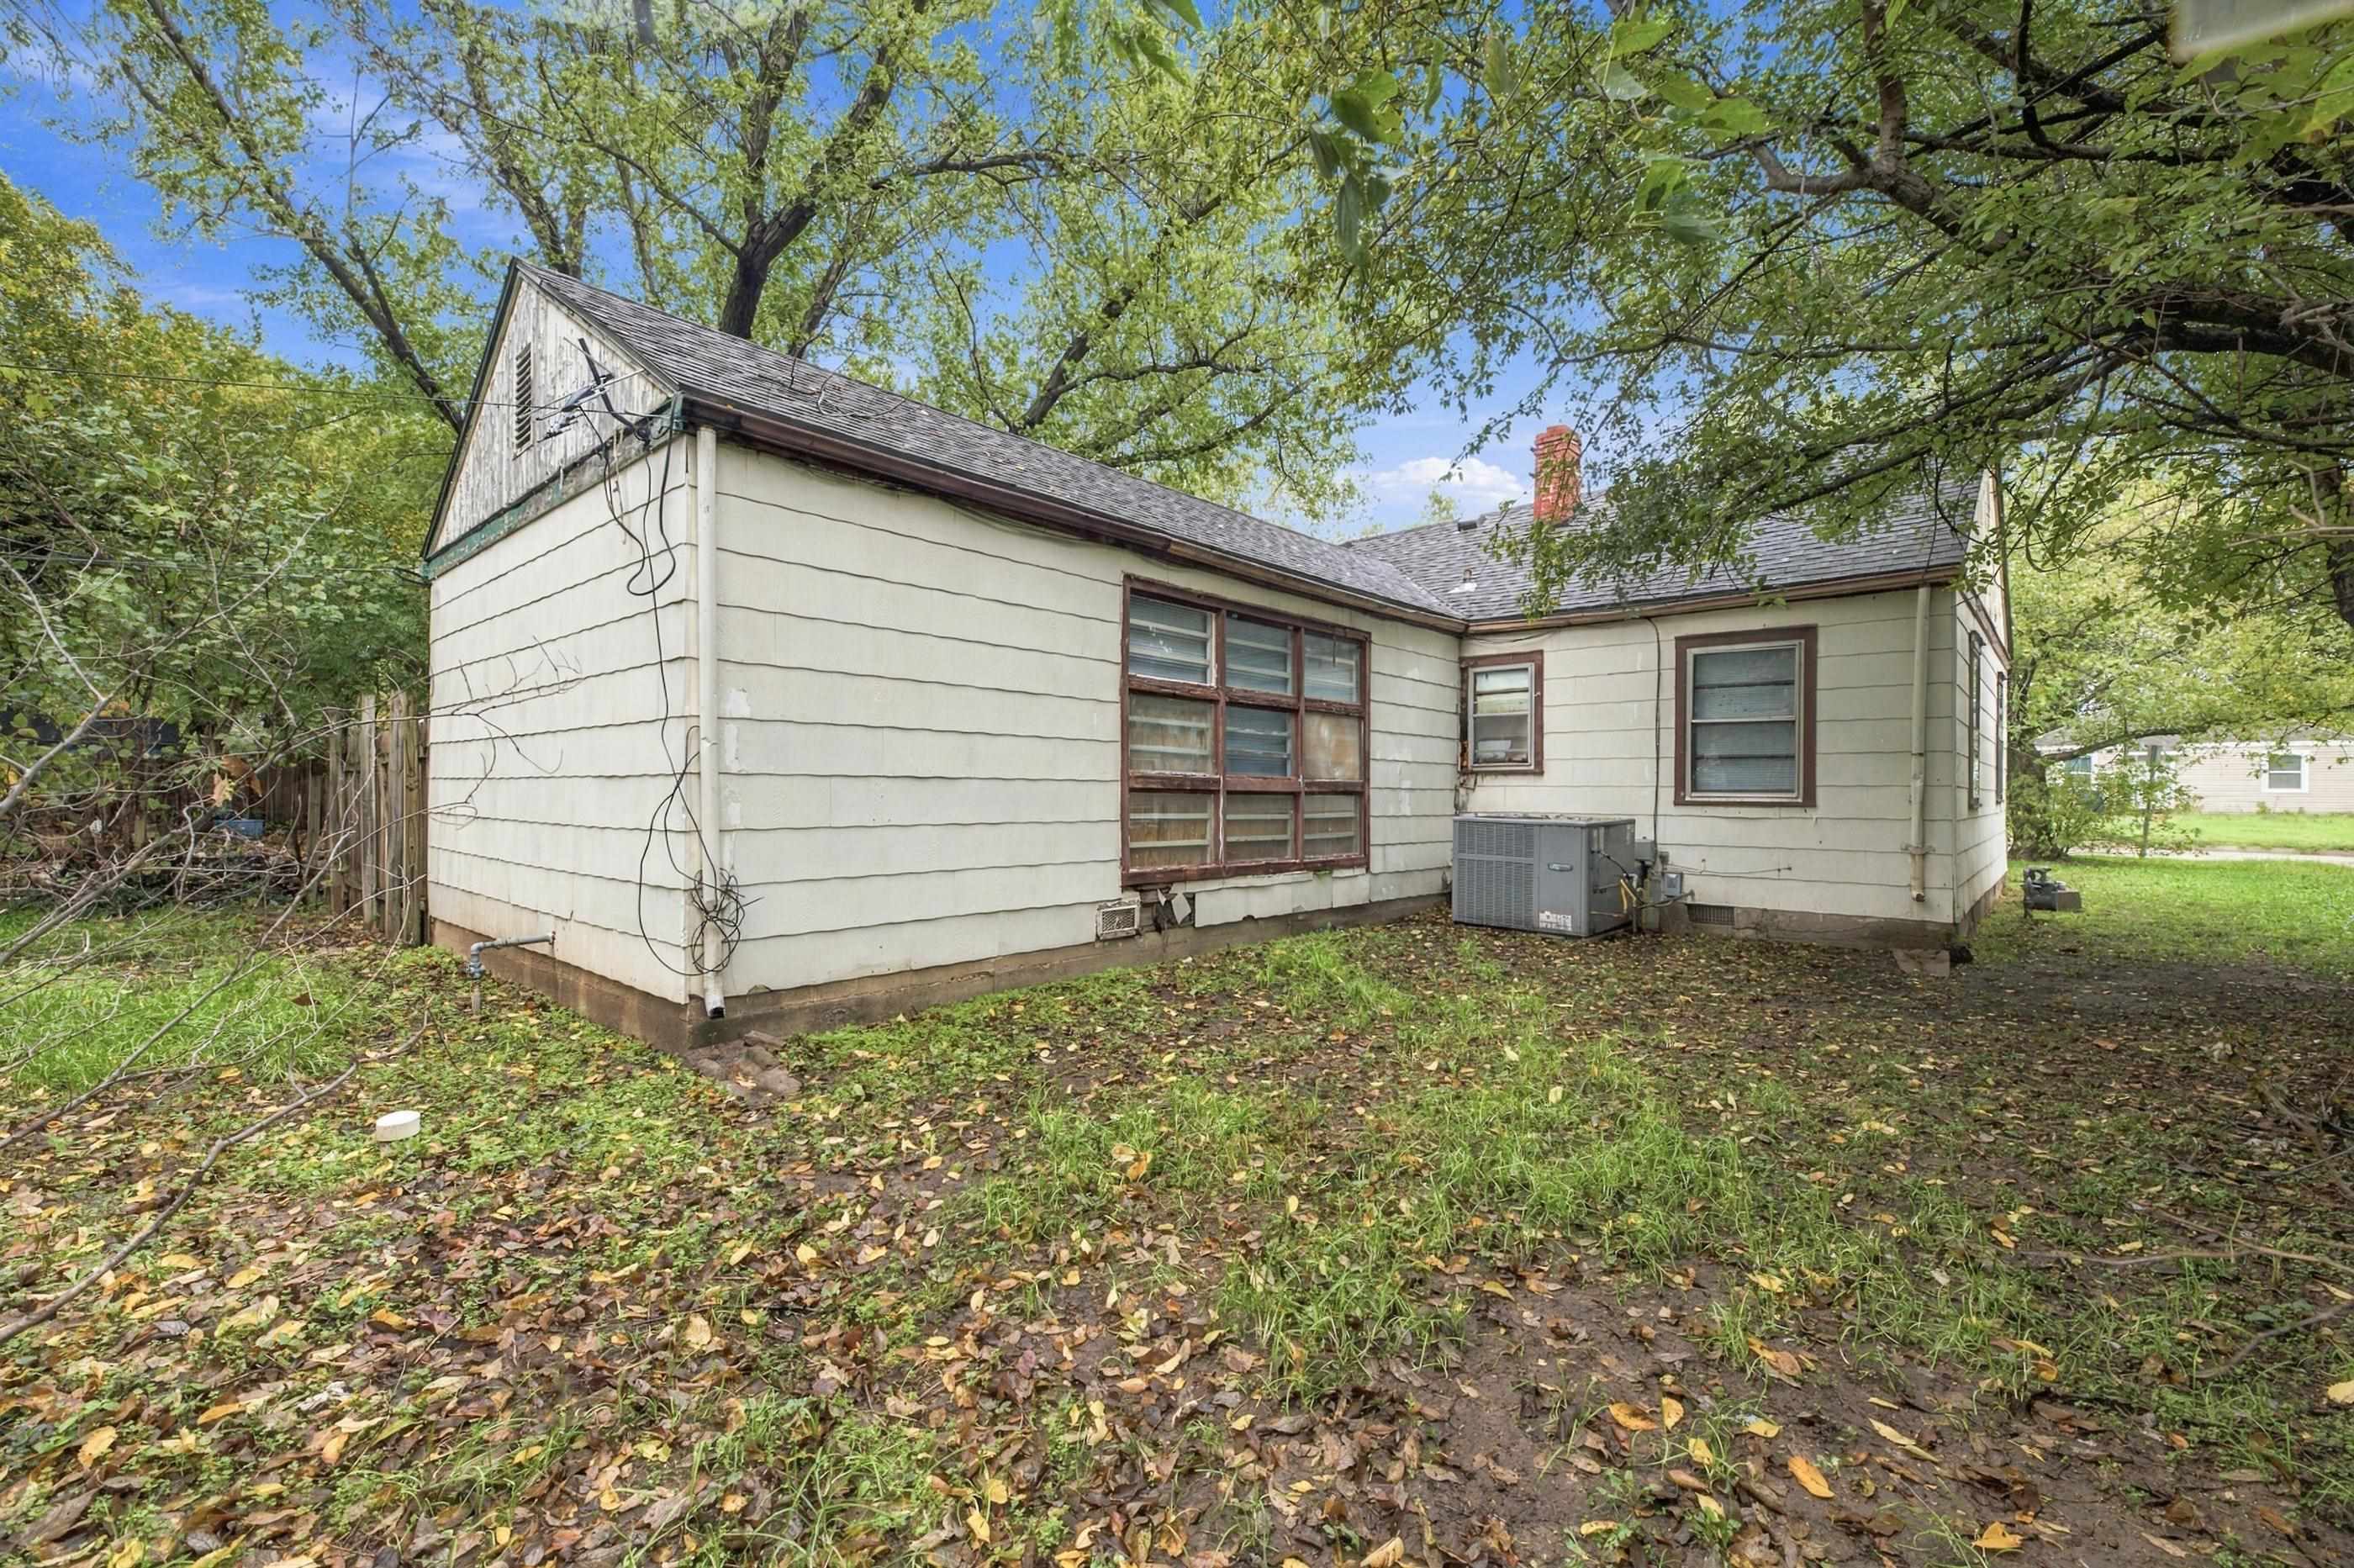
Exterior featuring horizontal siding, multi-pane windows, a brick chimney, and mature trees
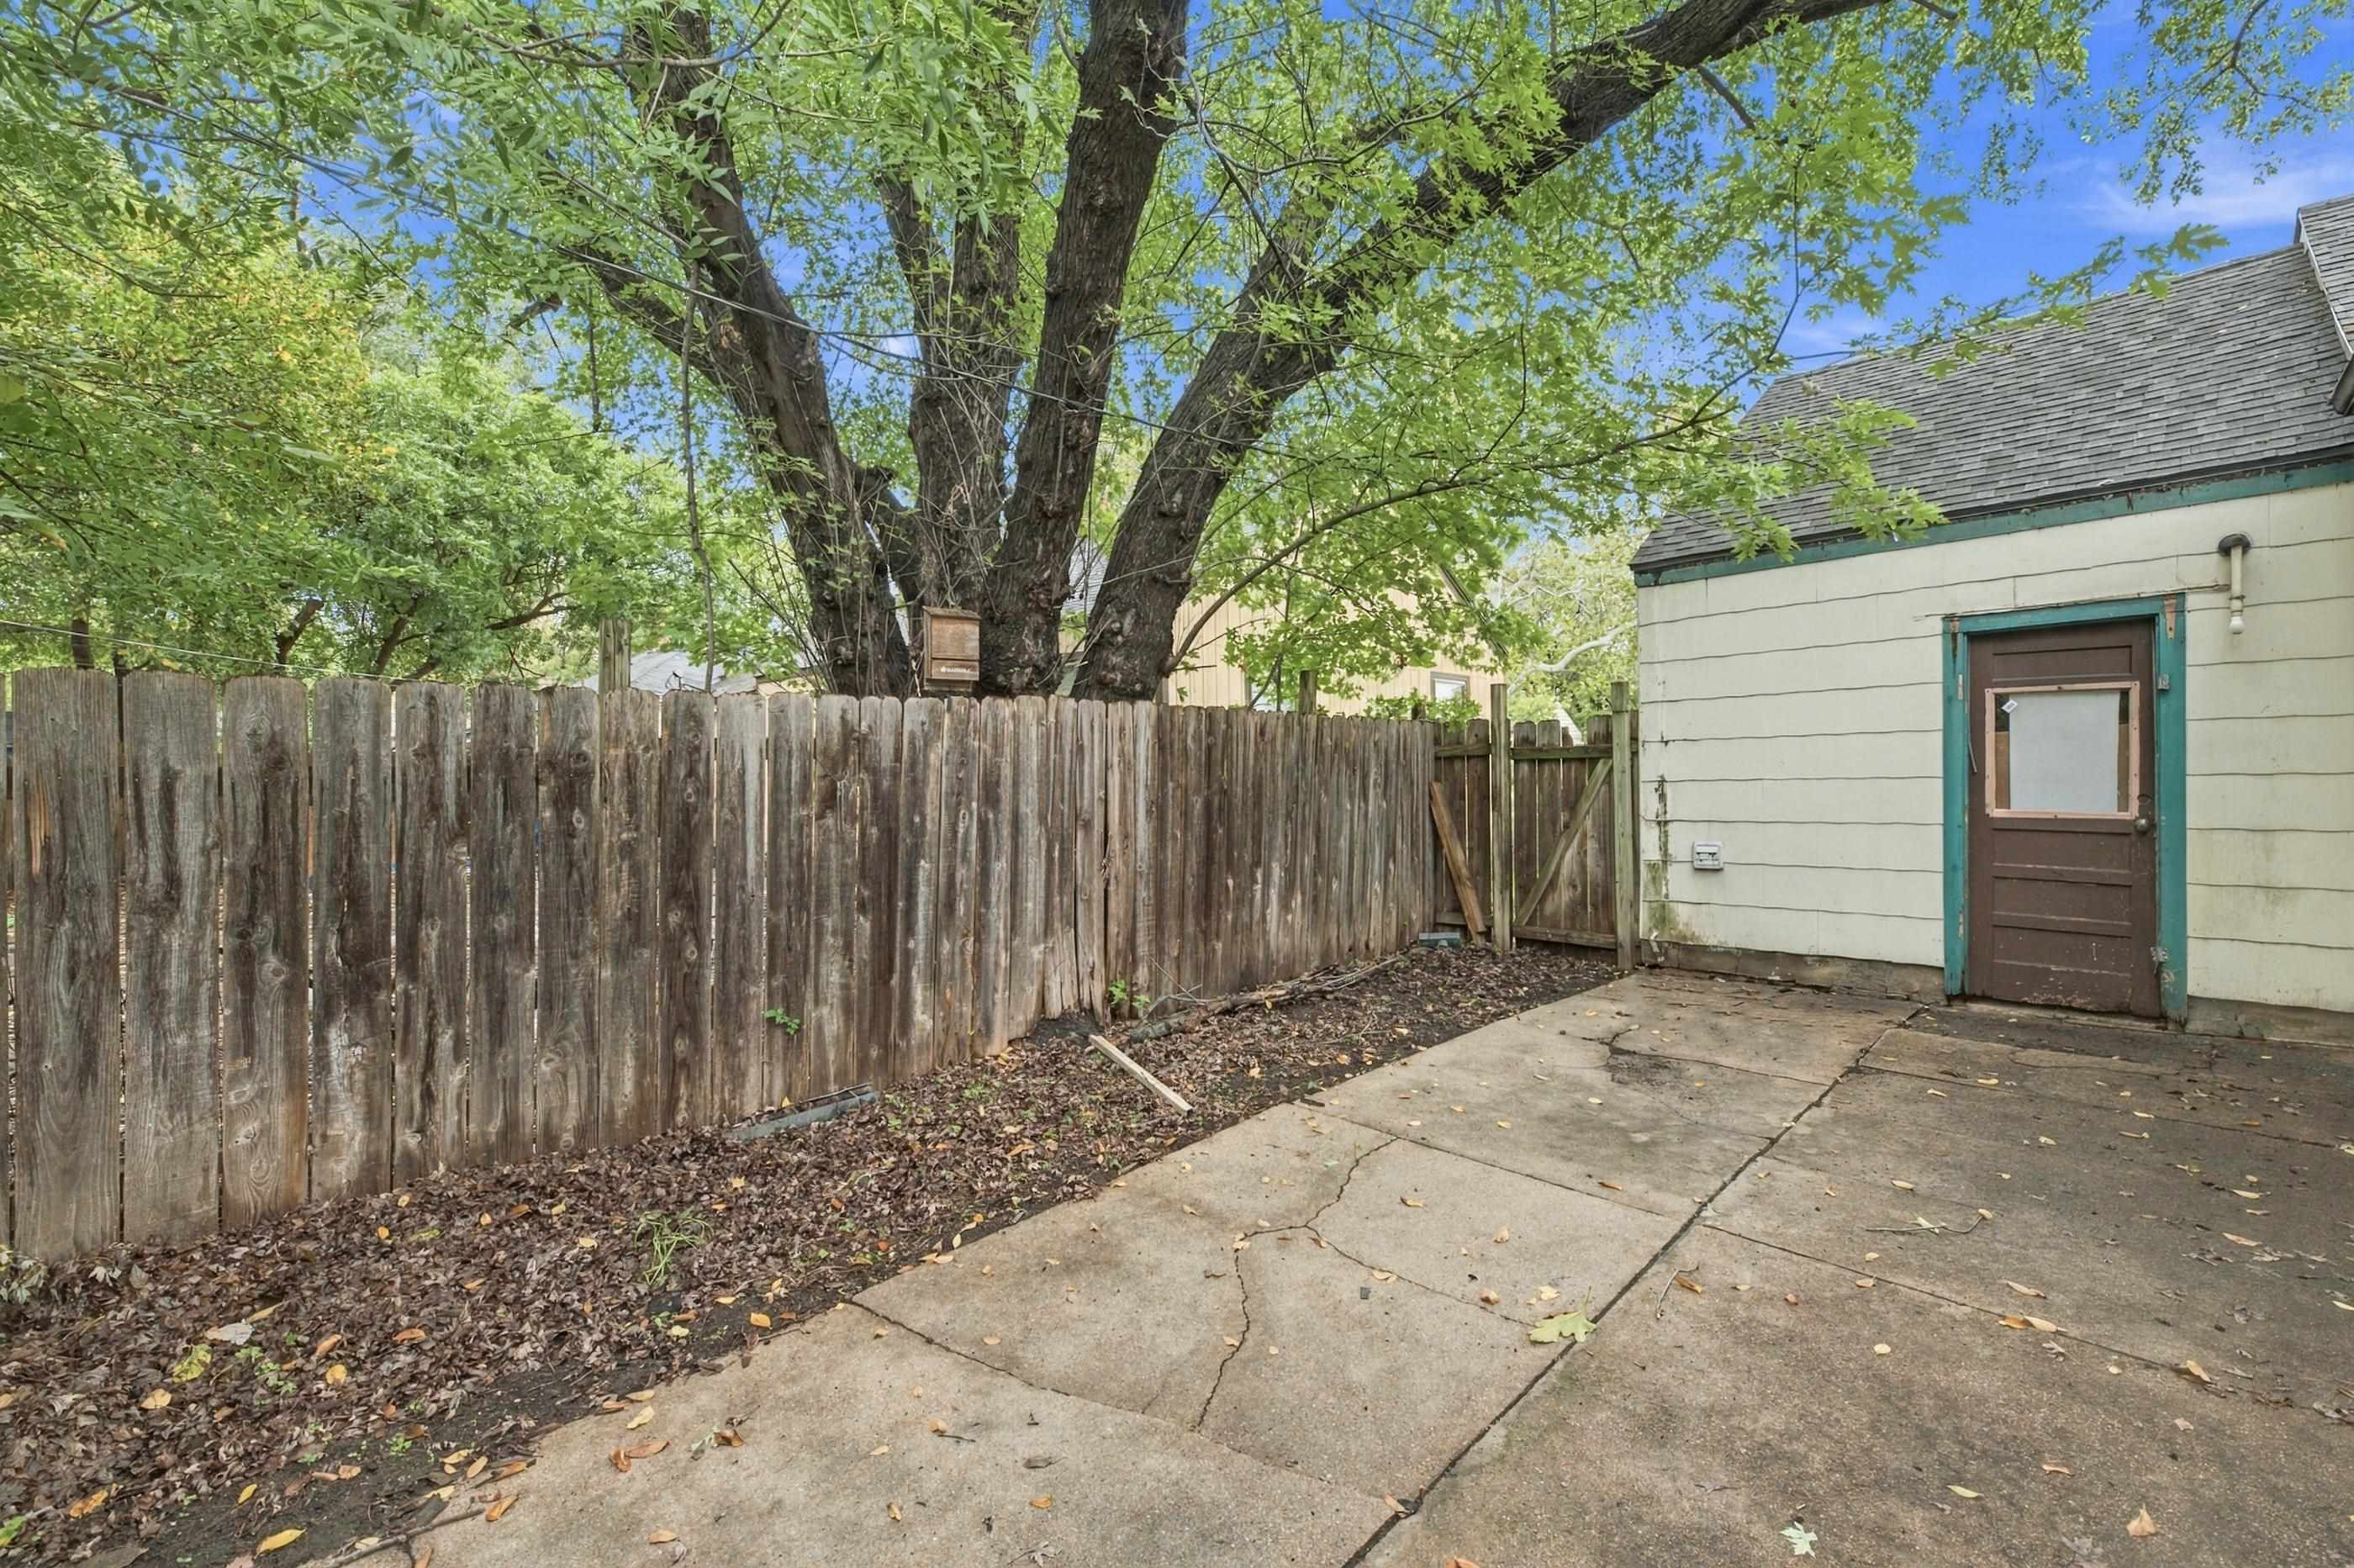
Exterior concrete patio area enclosed by a vertical wood-plank privacy fence featuring a gated entry and mature canopy trees
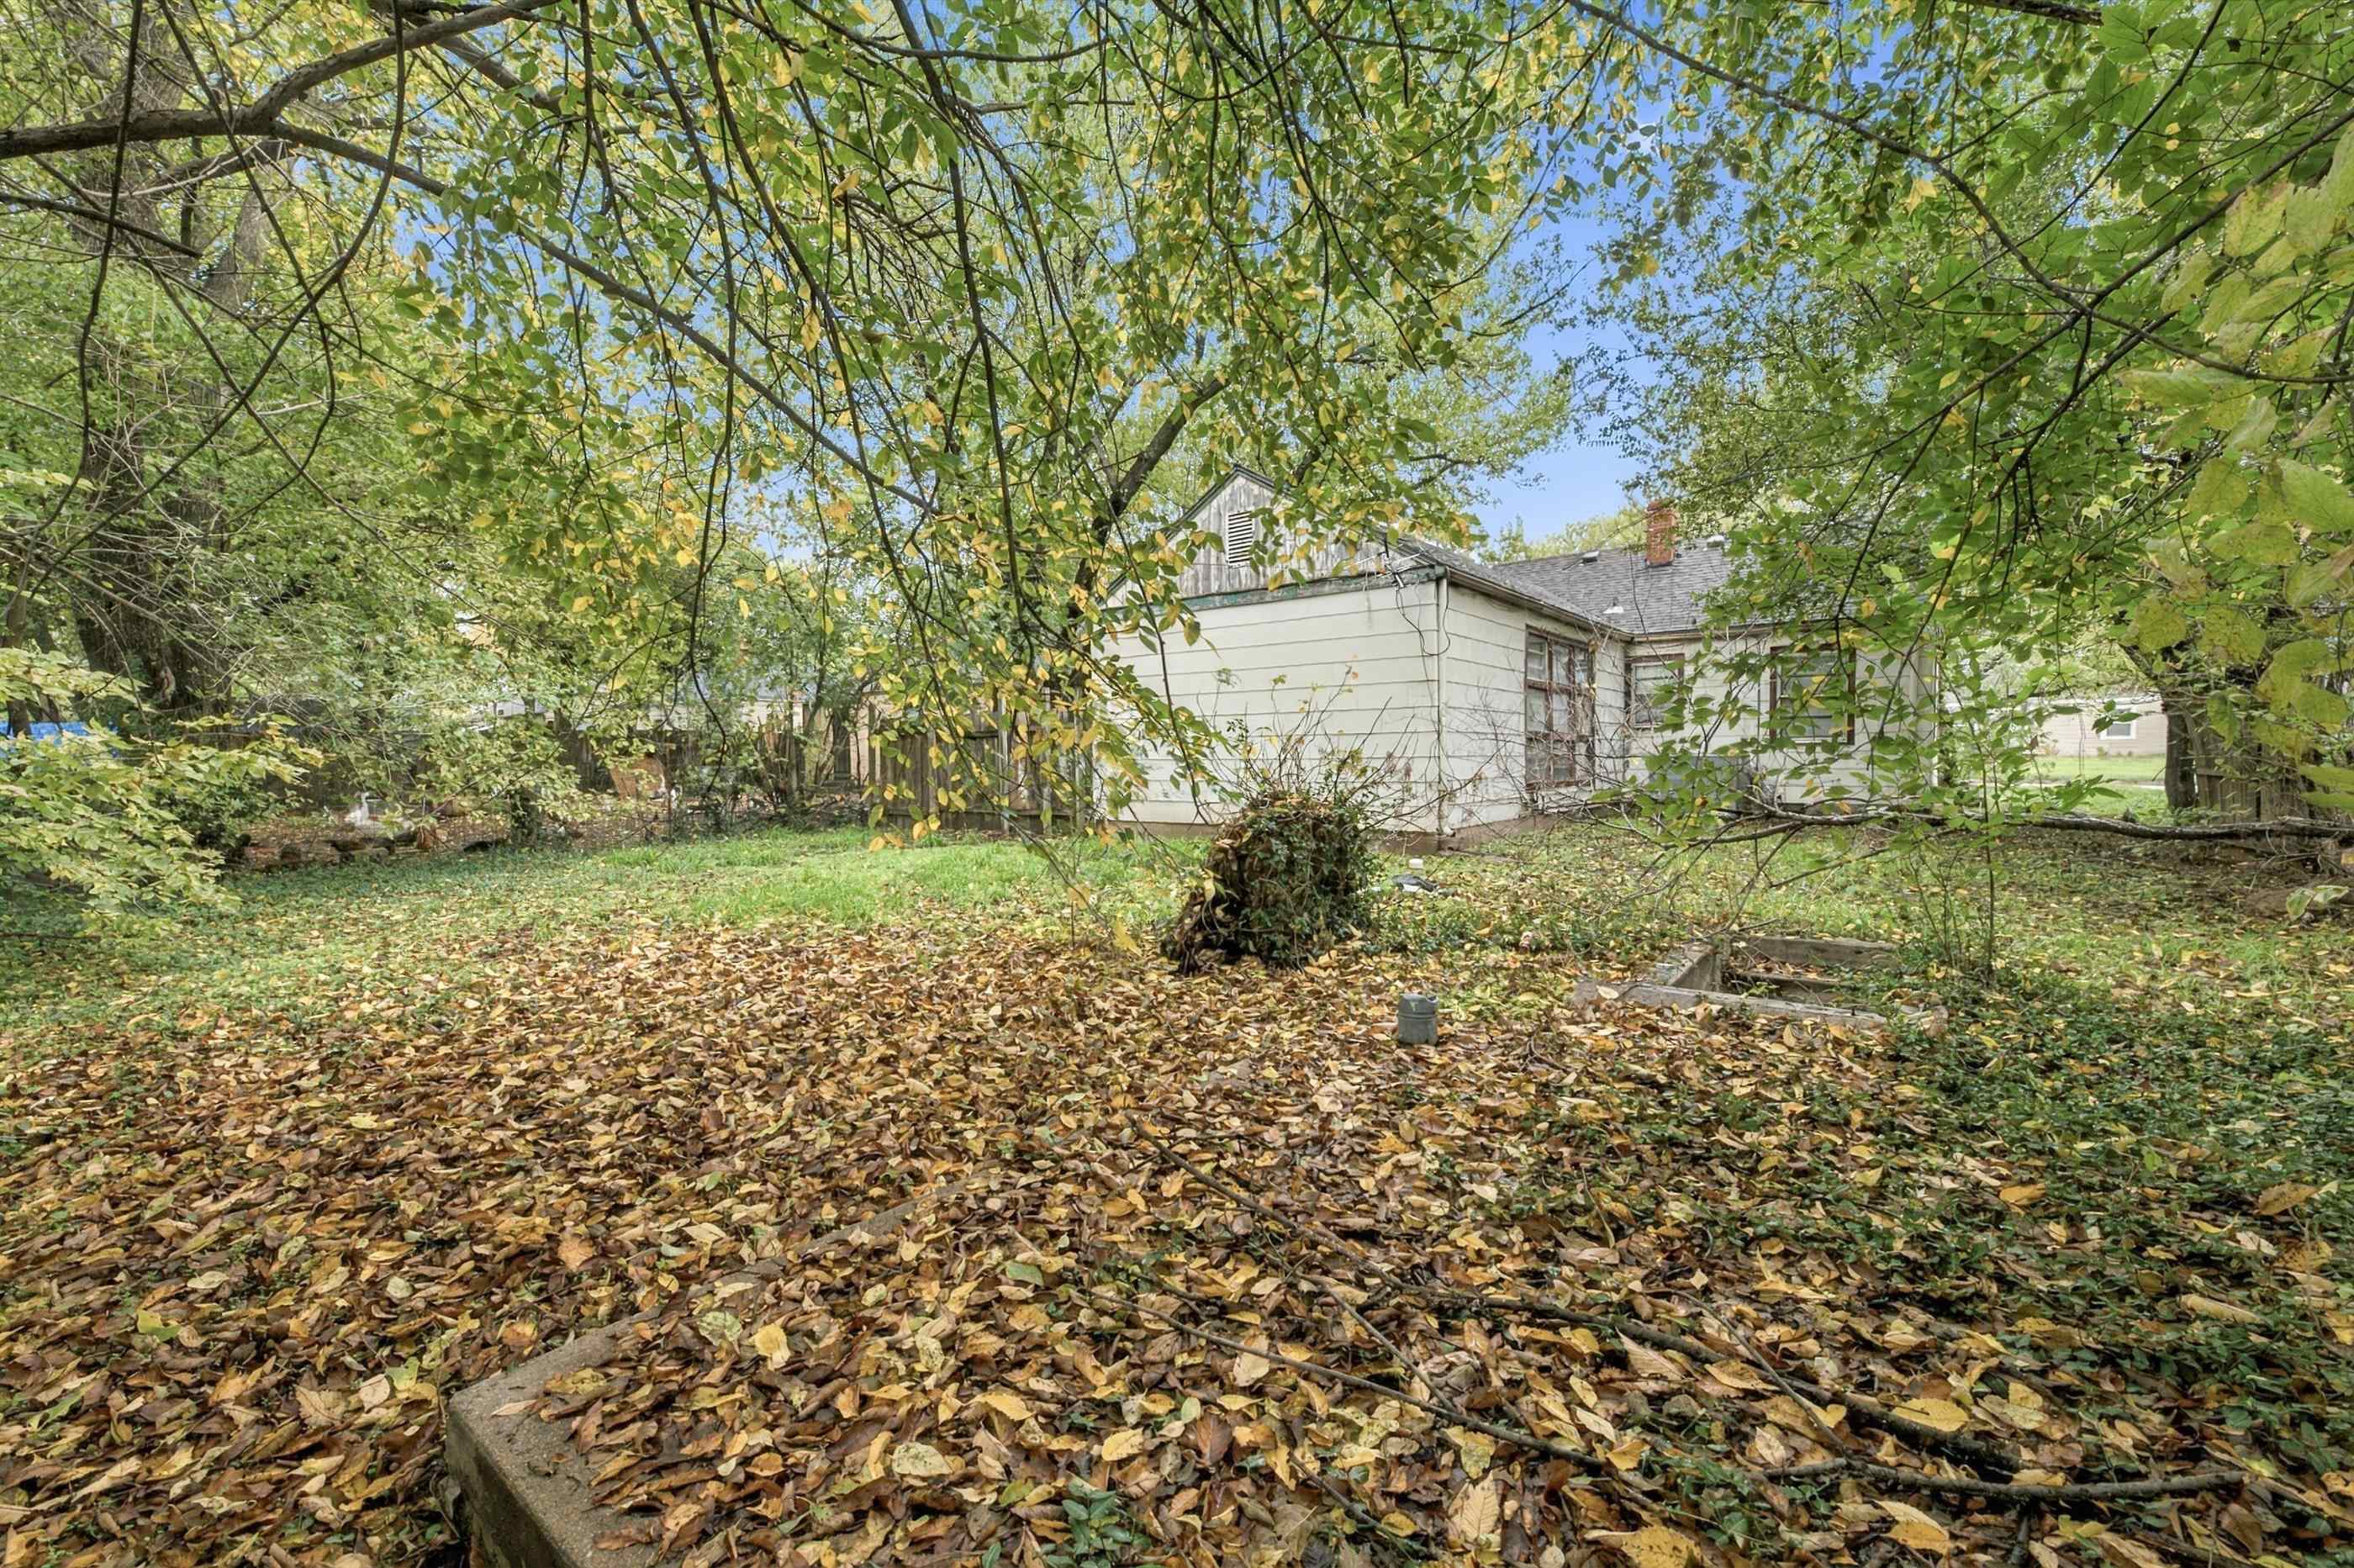
Exterior backyard space featuring mature trees and a concrete foundation element
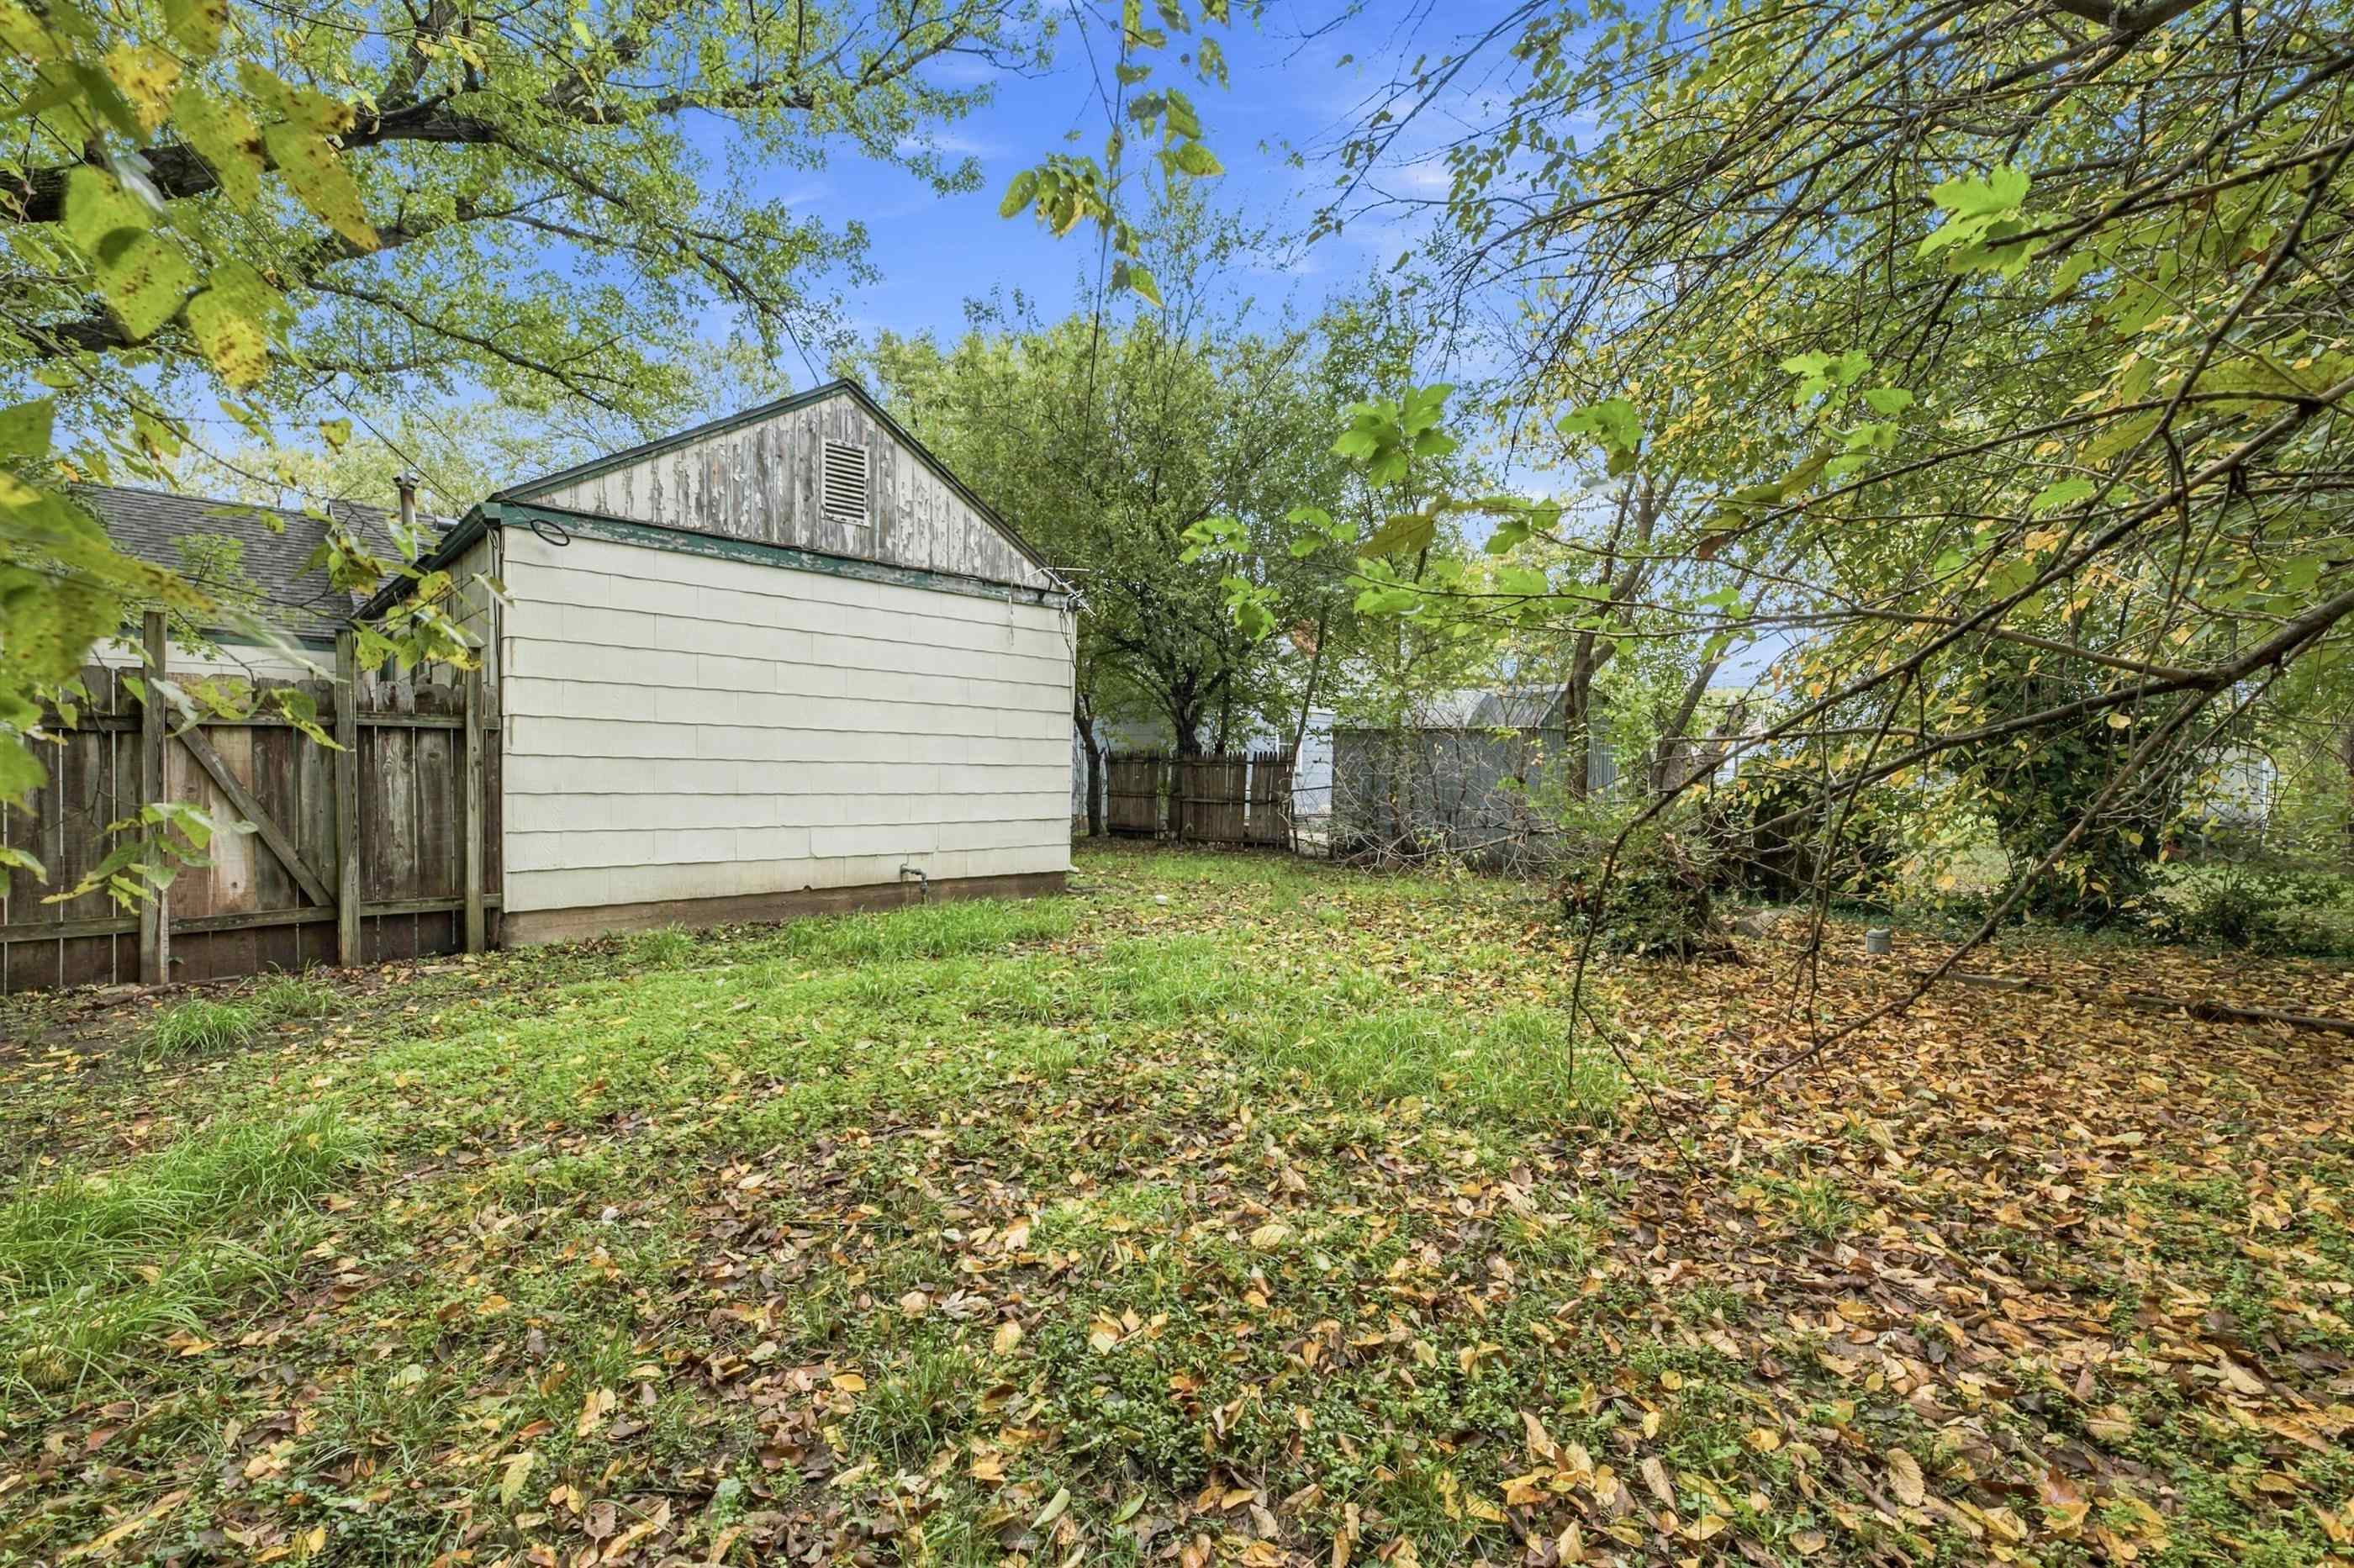
Rear exterior featuring horizontal lap siding, wood-plank fencing, and mature trees
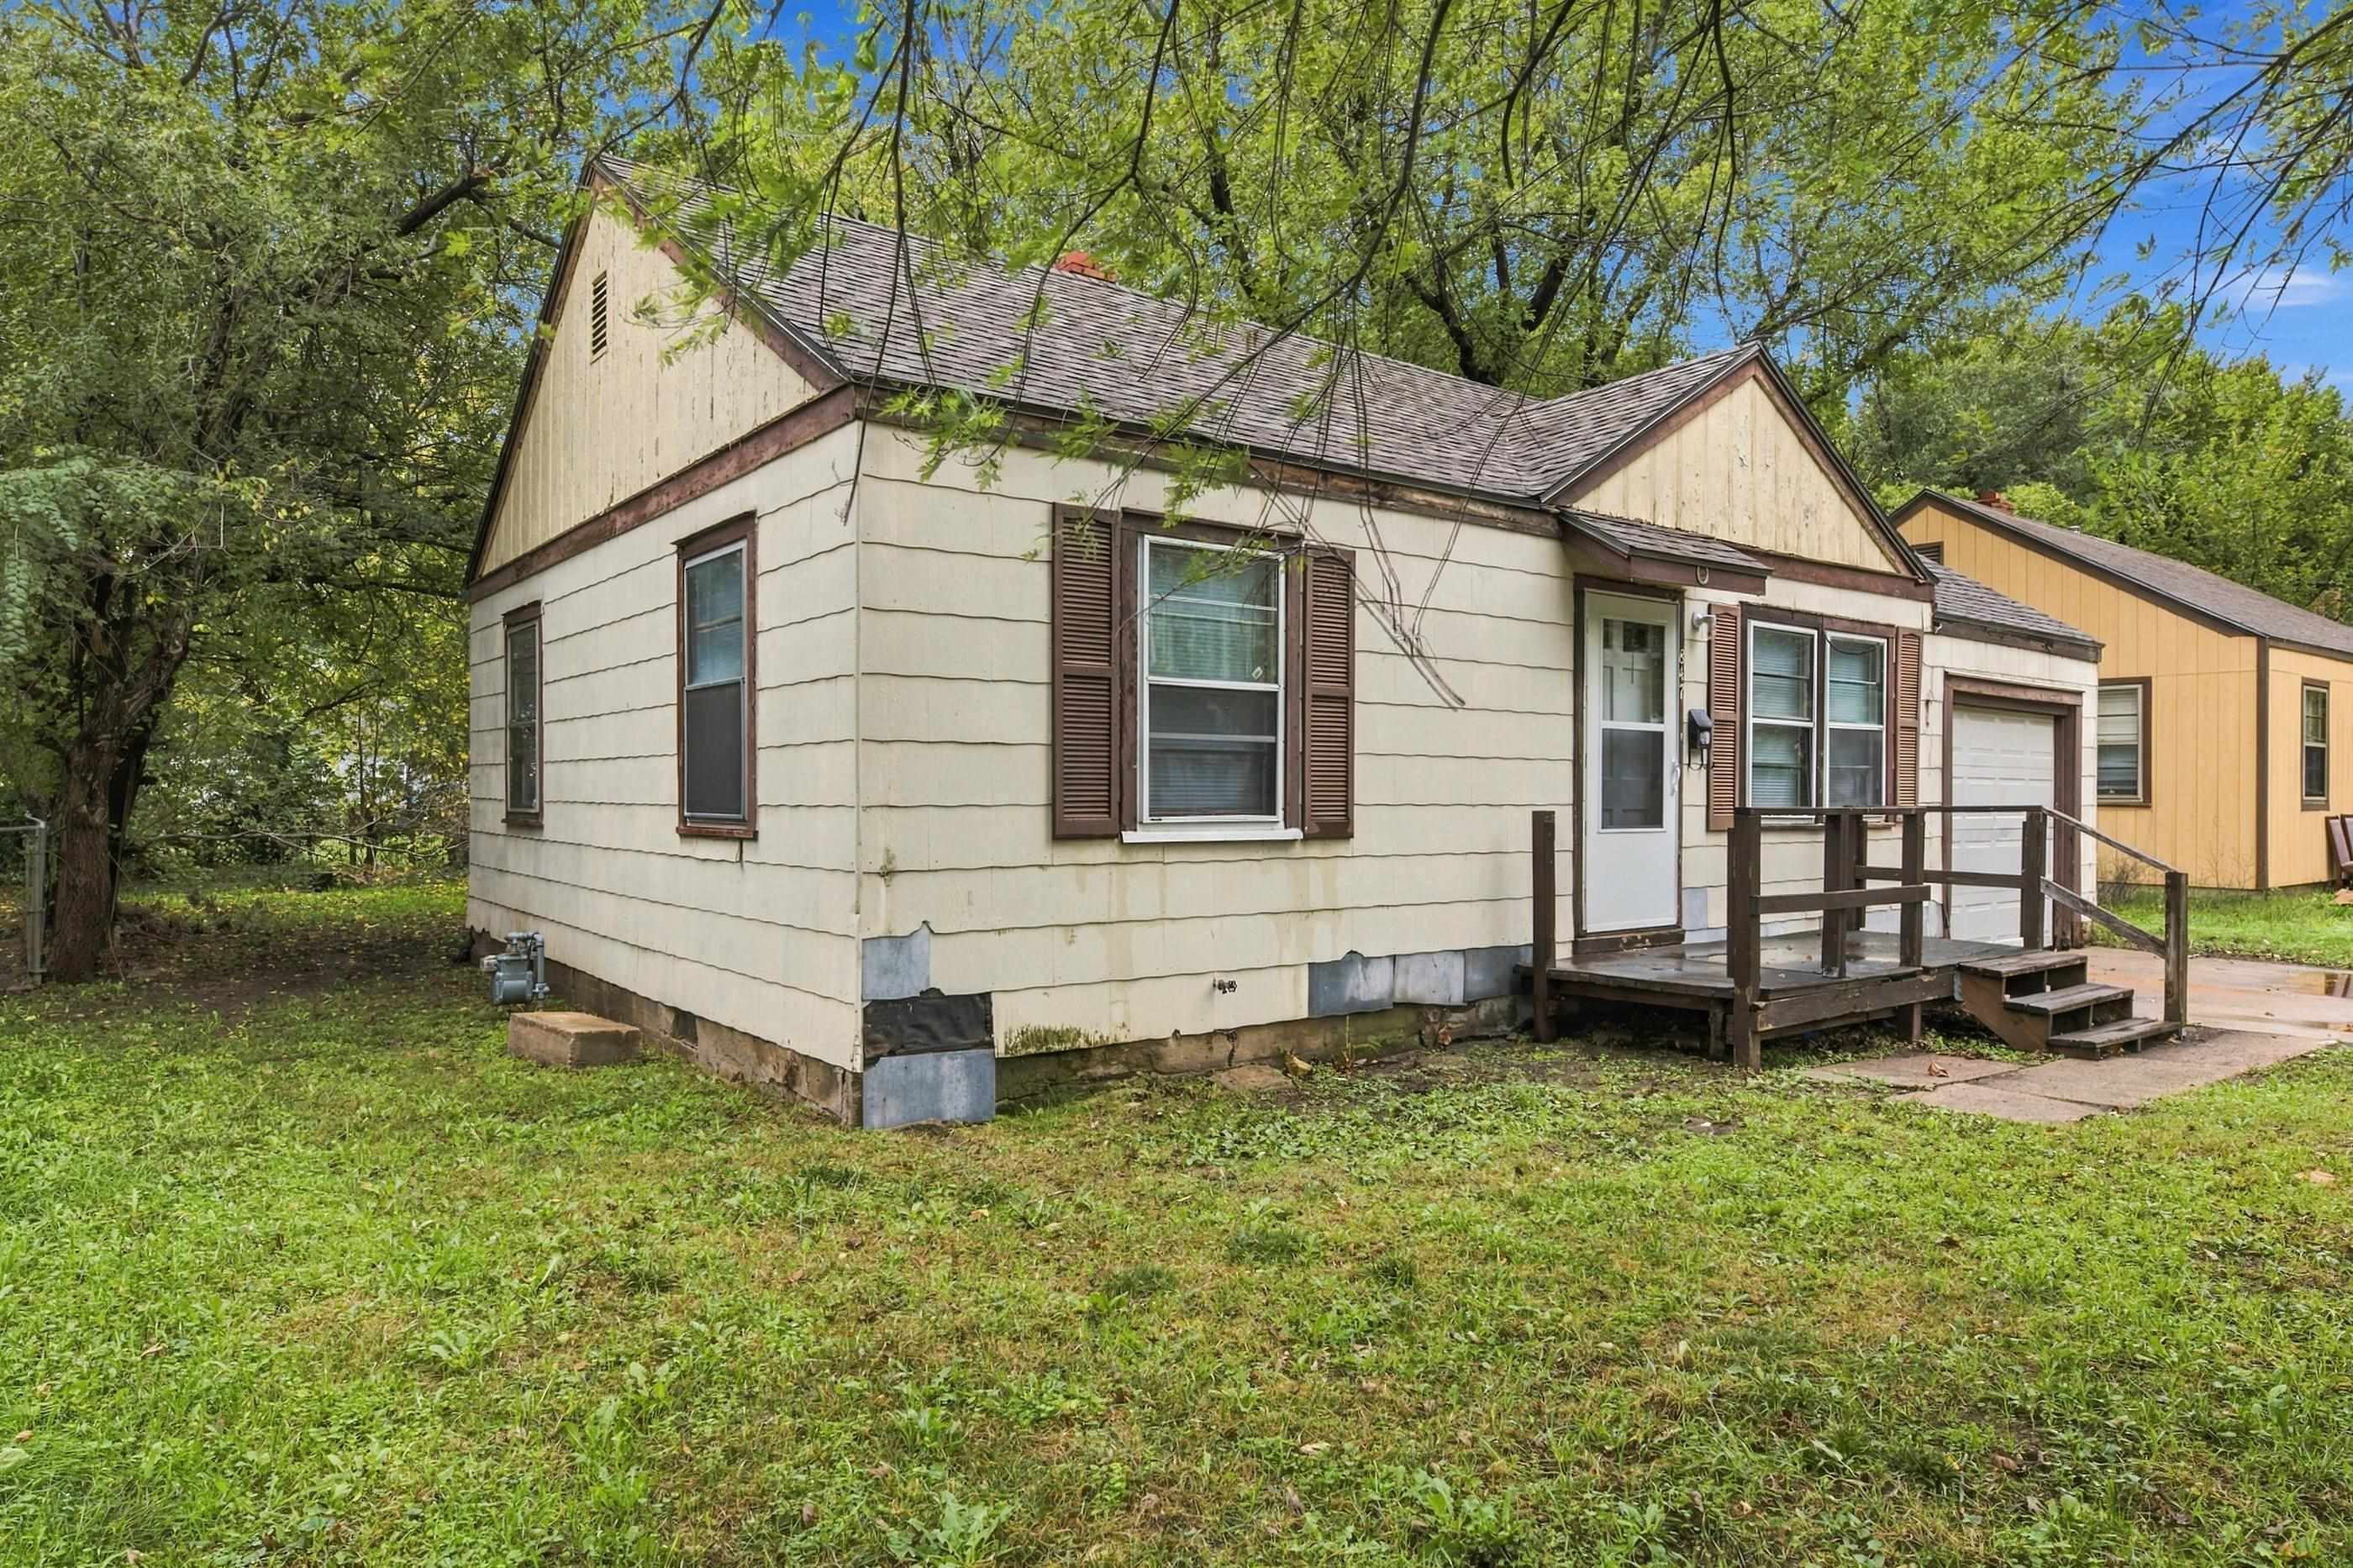
Exterior featuring horizontal siding, dark brown window shutters, shingled roofing, an attached garage, and a wood-deck entryway
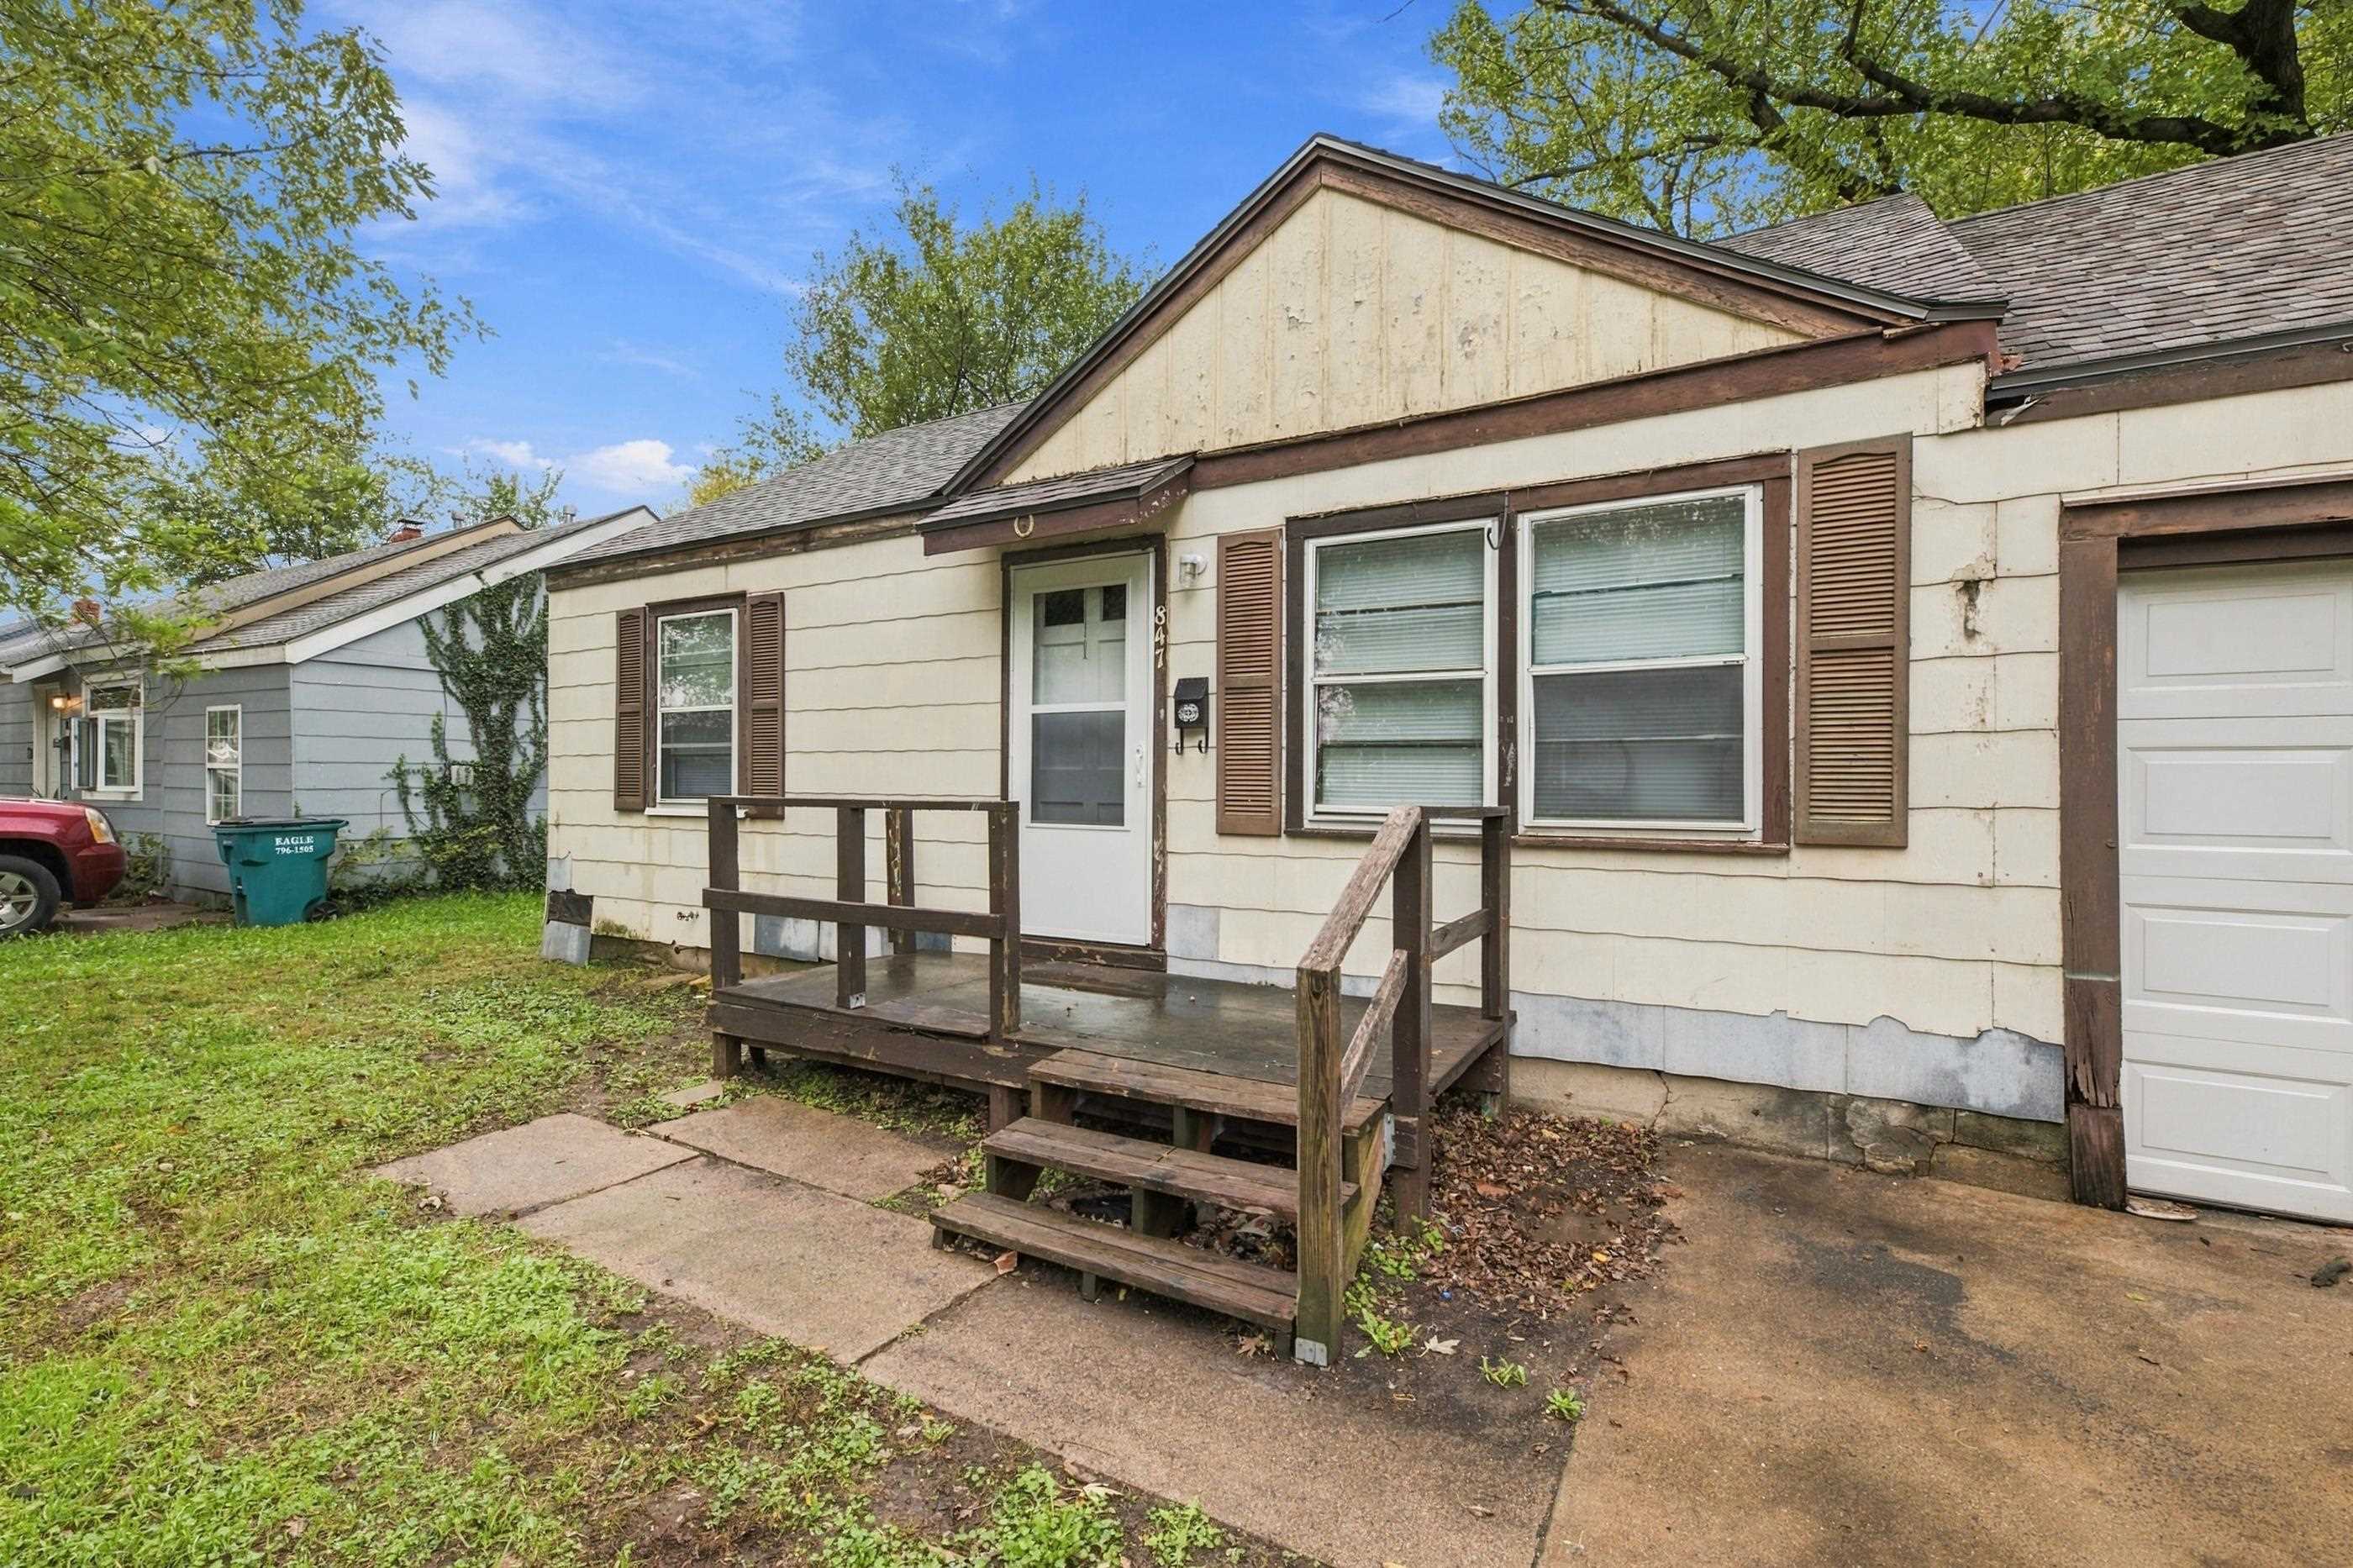
Single-story exterior featuring horizontal siding, decorative window shutters, a front porch with wooden railings, and a concrete driveway
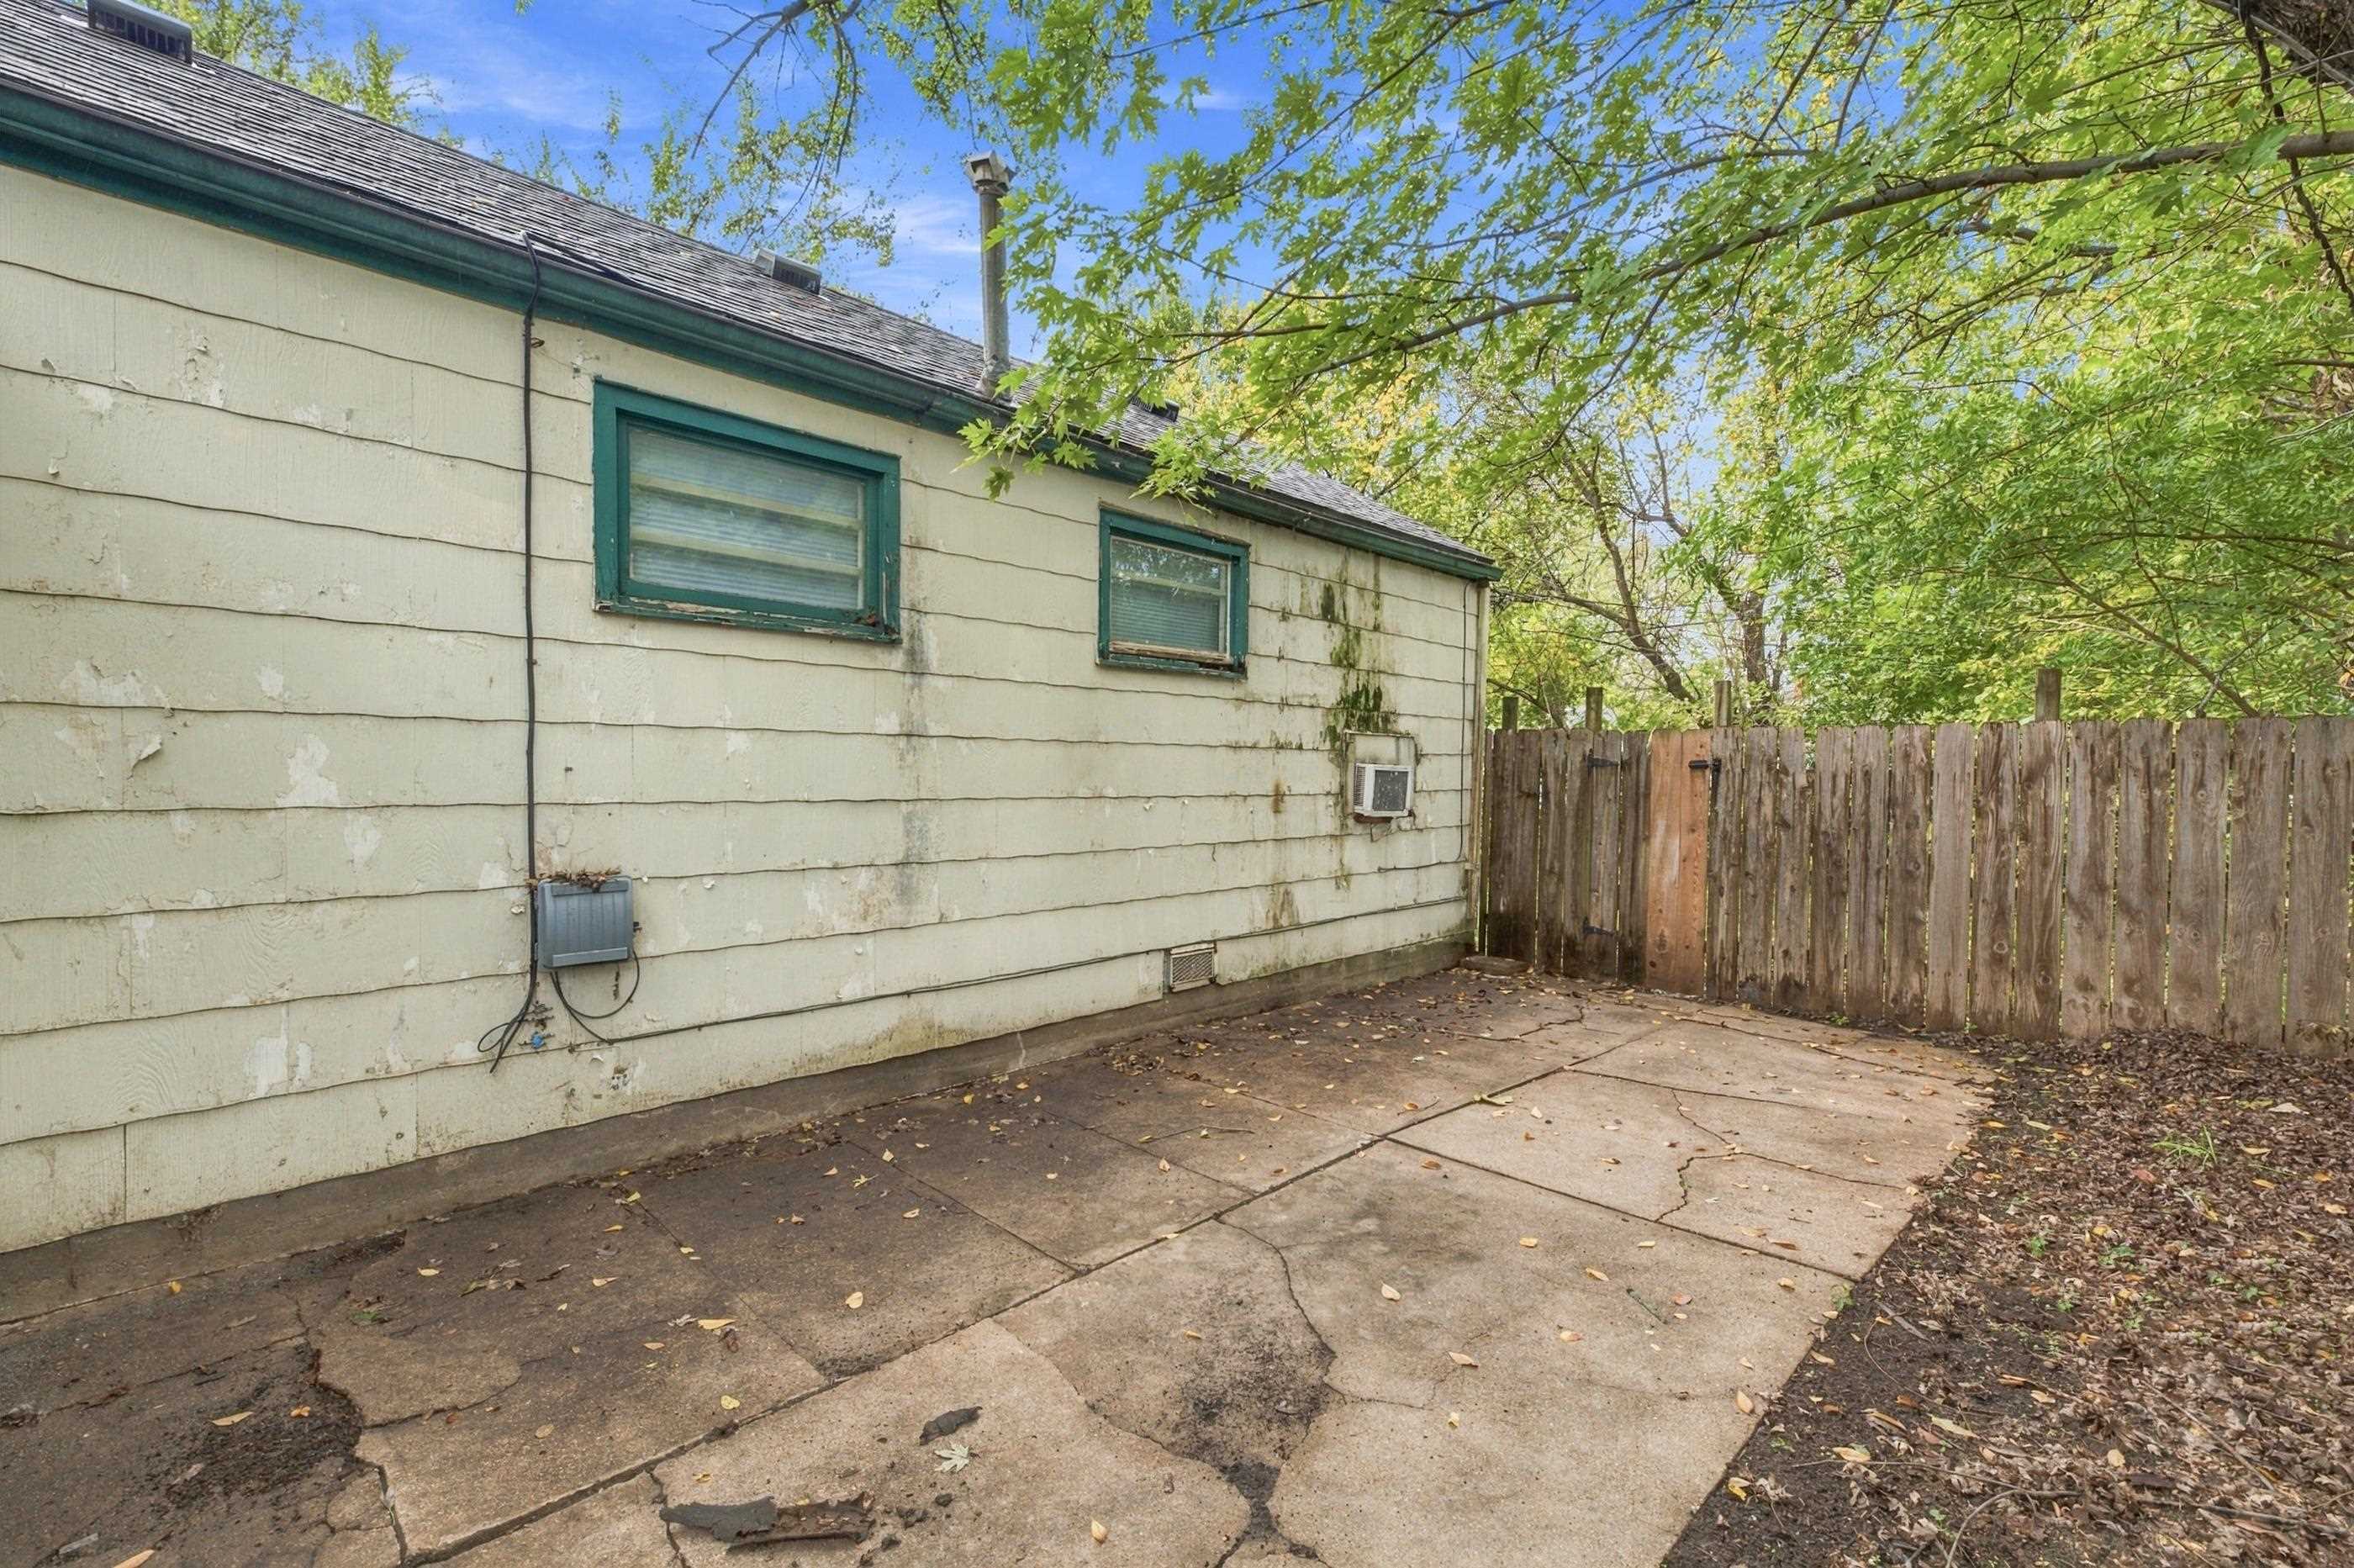
Exterior concrete patio space featuring horizontal siding, two window openings, and a wood privacy fence
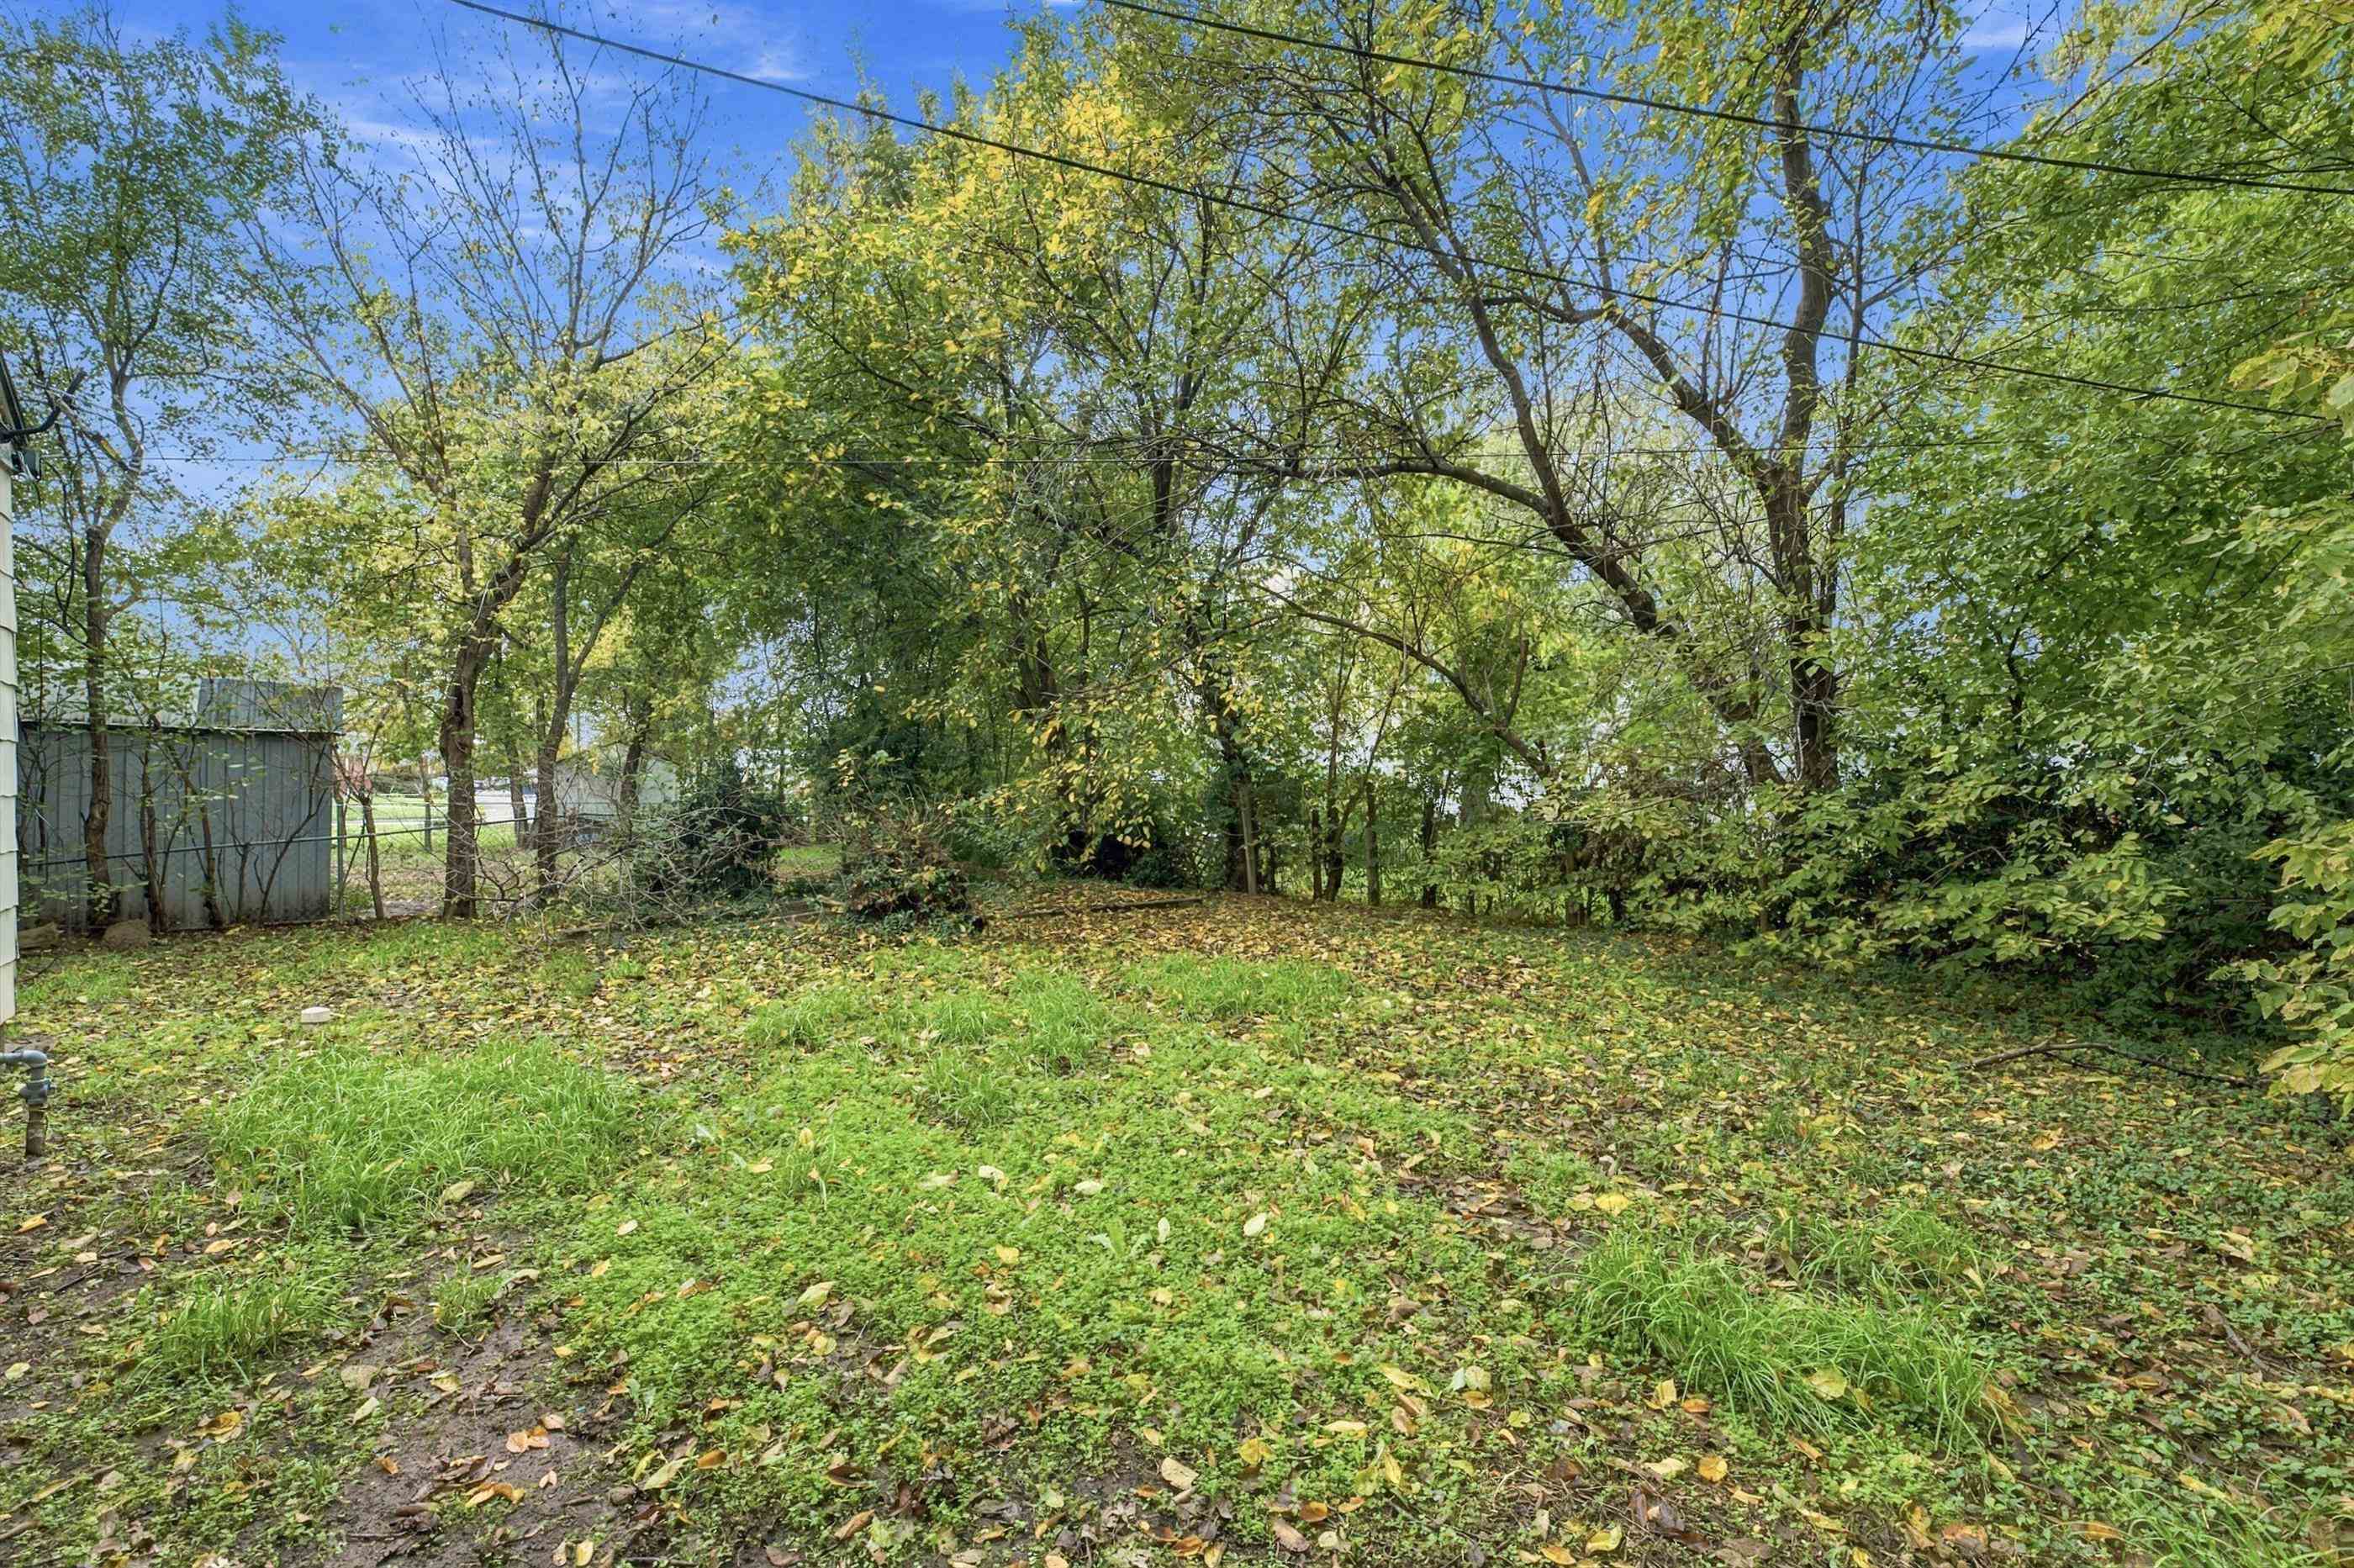
Backyard featuring mature trees, a metal storage structure, and ground-level greenery
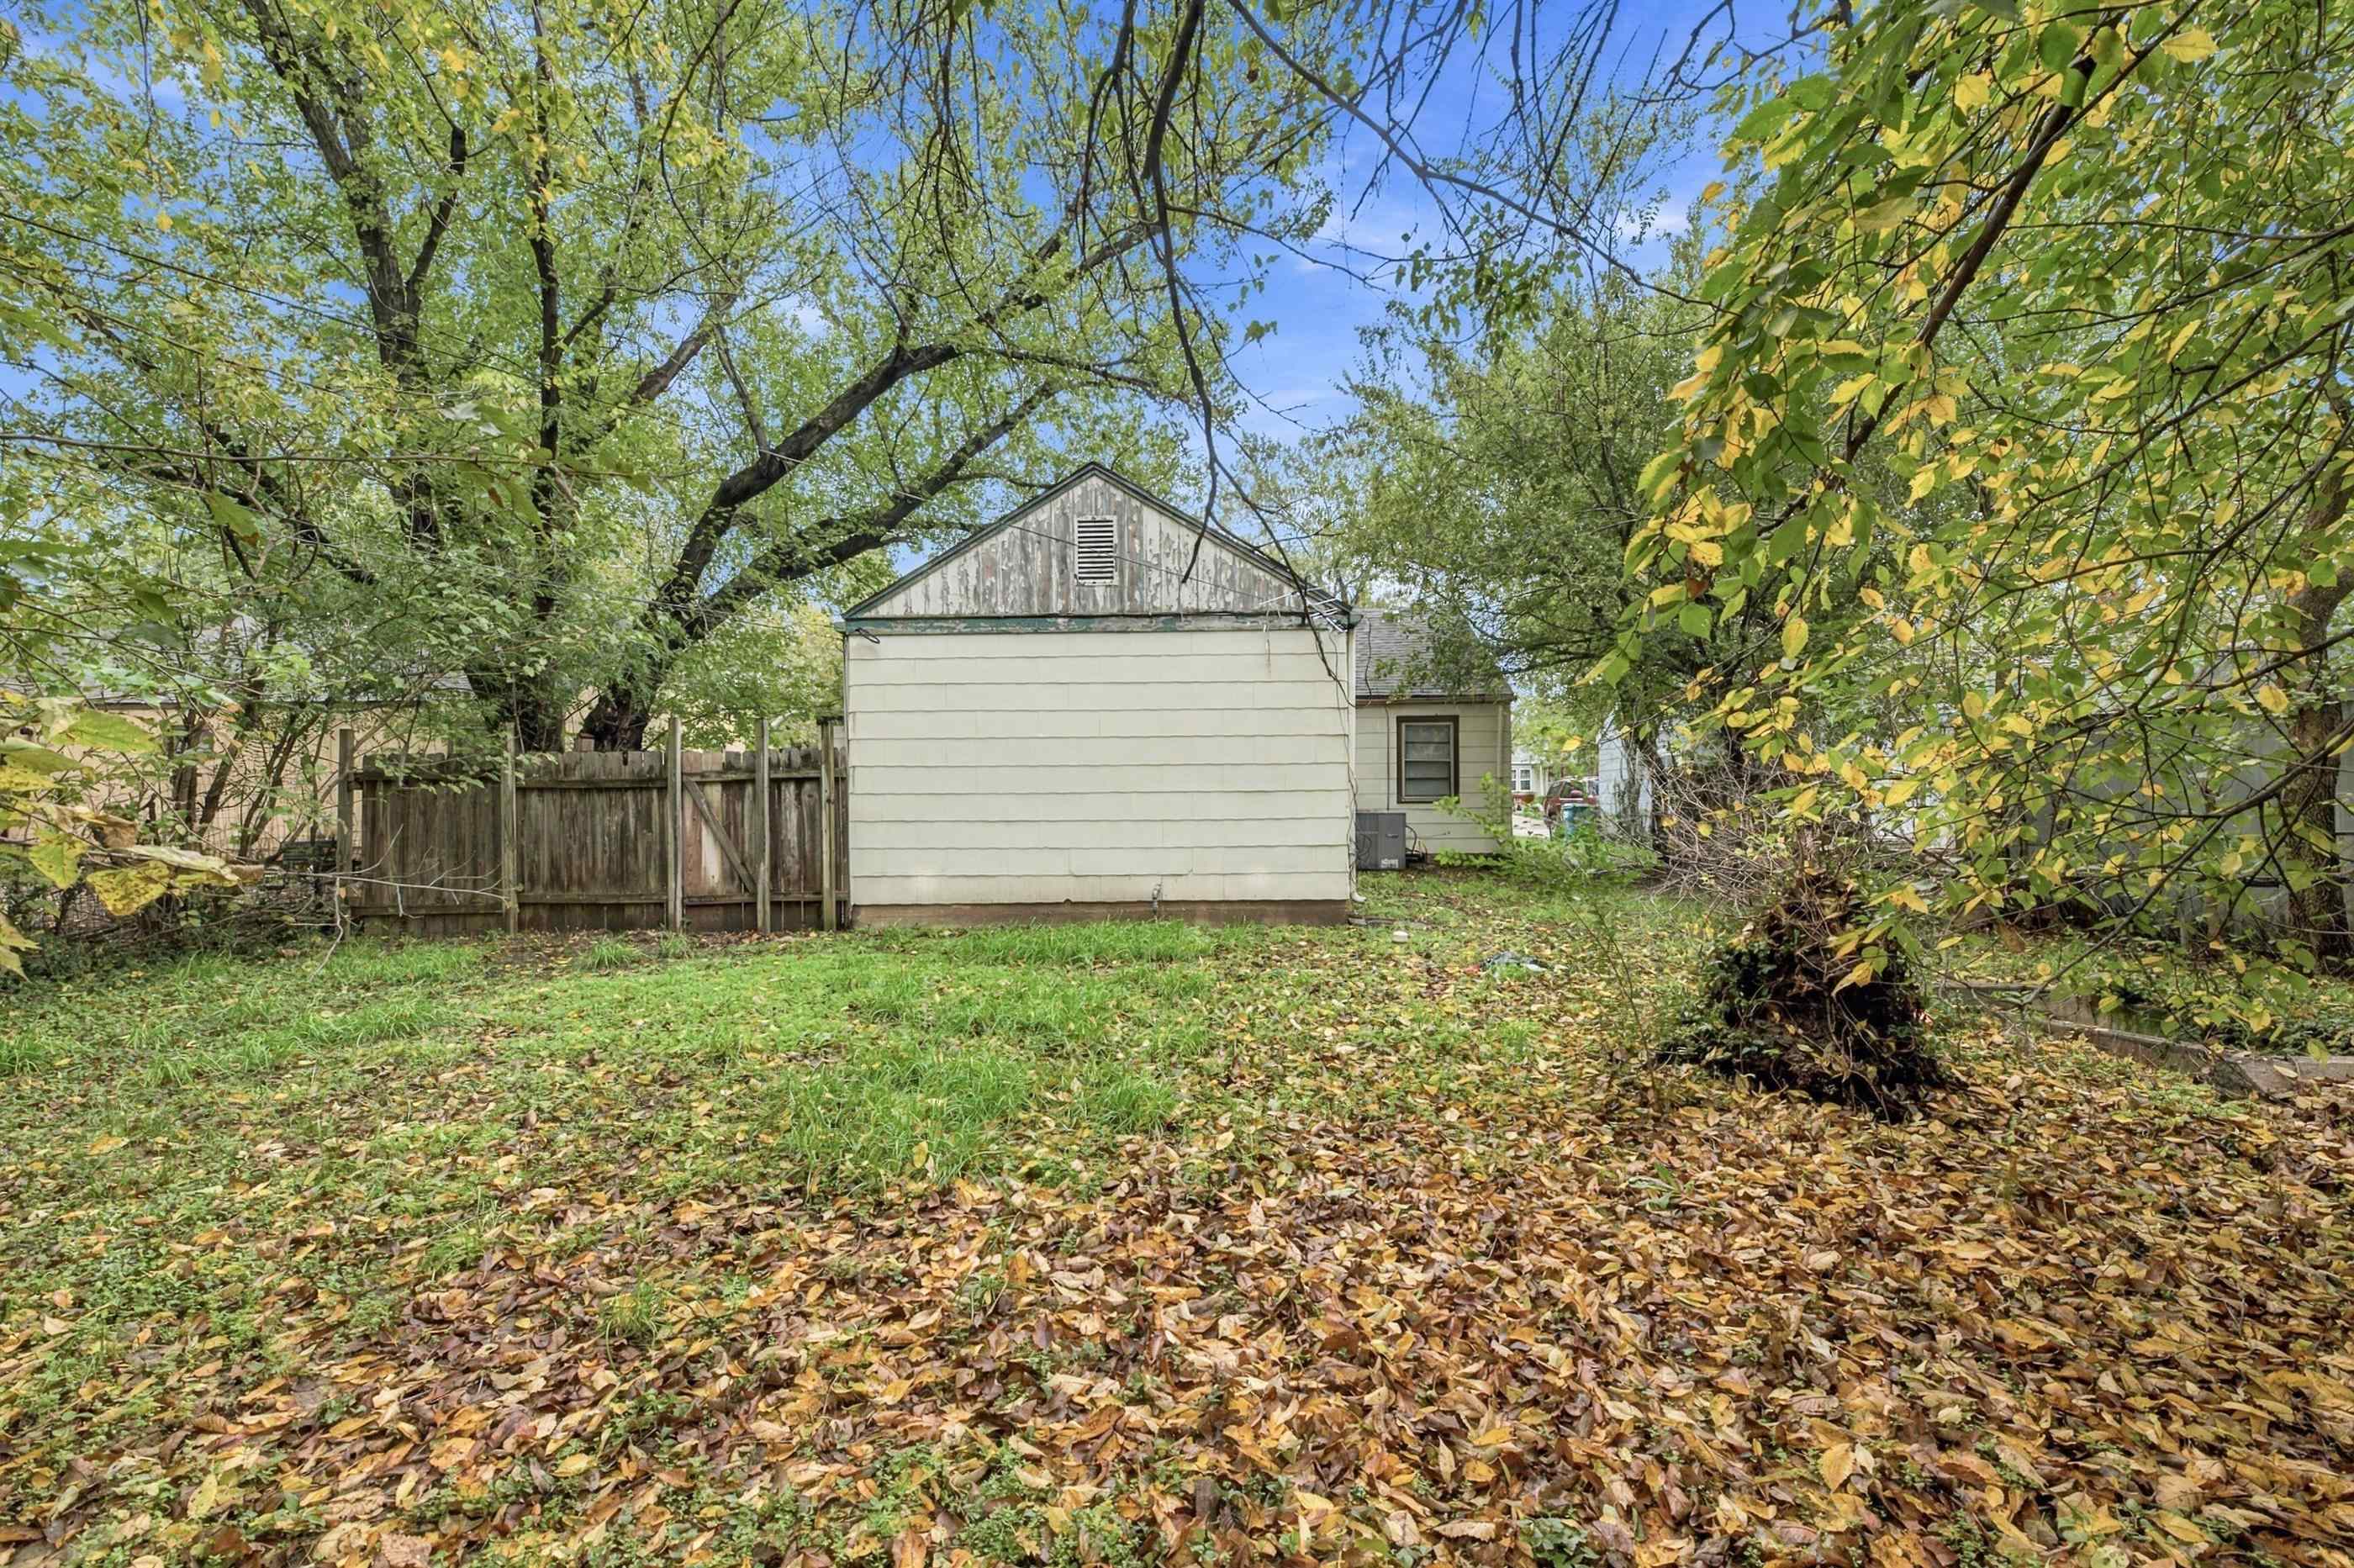
Rear exterior featuring horizontal lap siding, mature trees, and a wood privacy fence
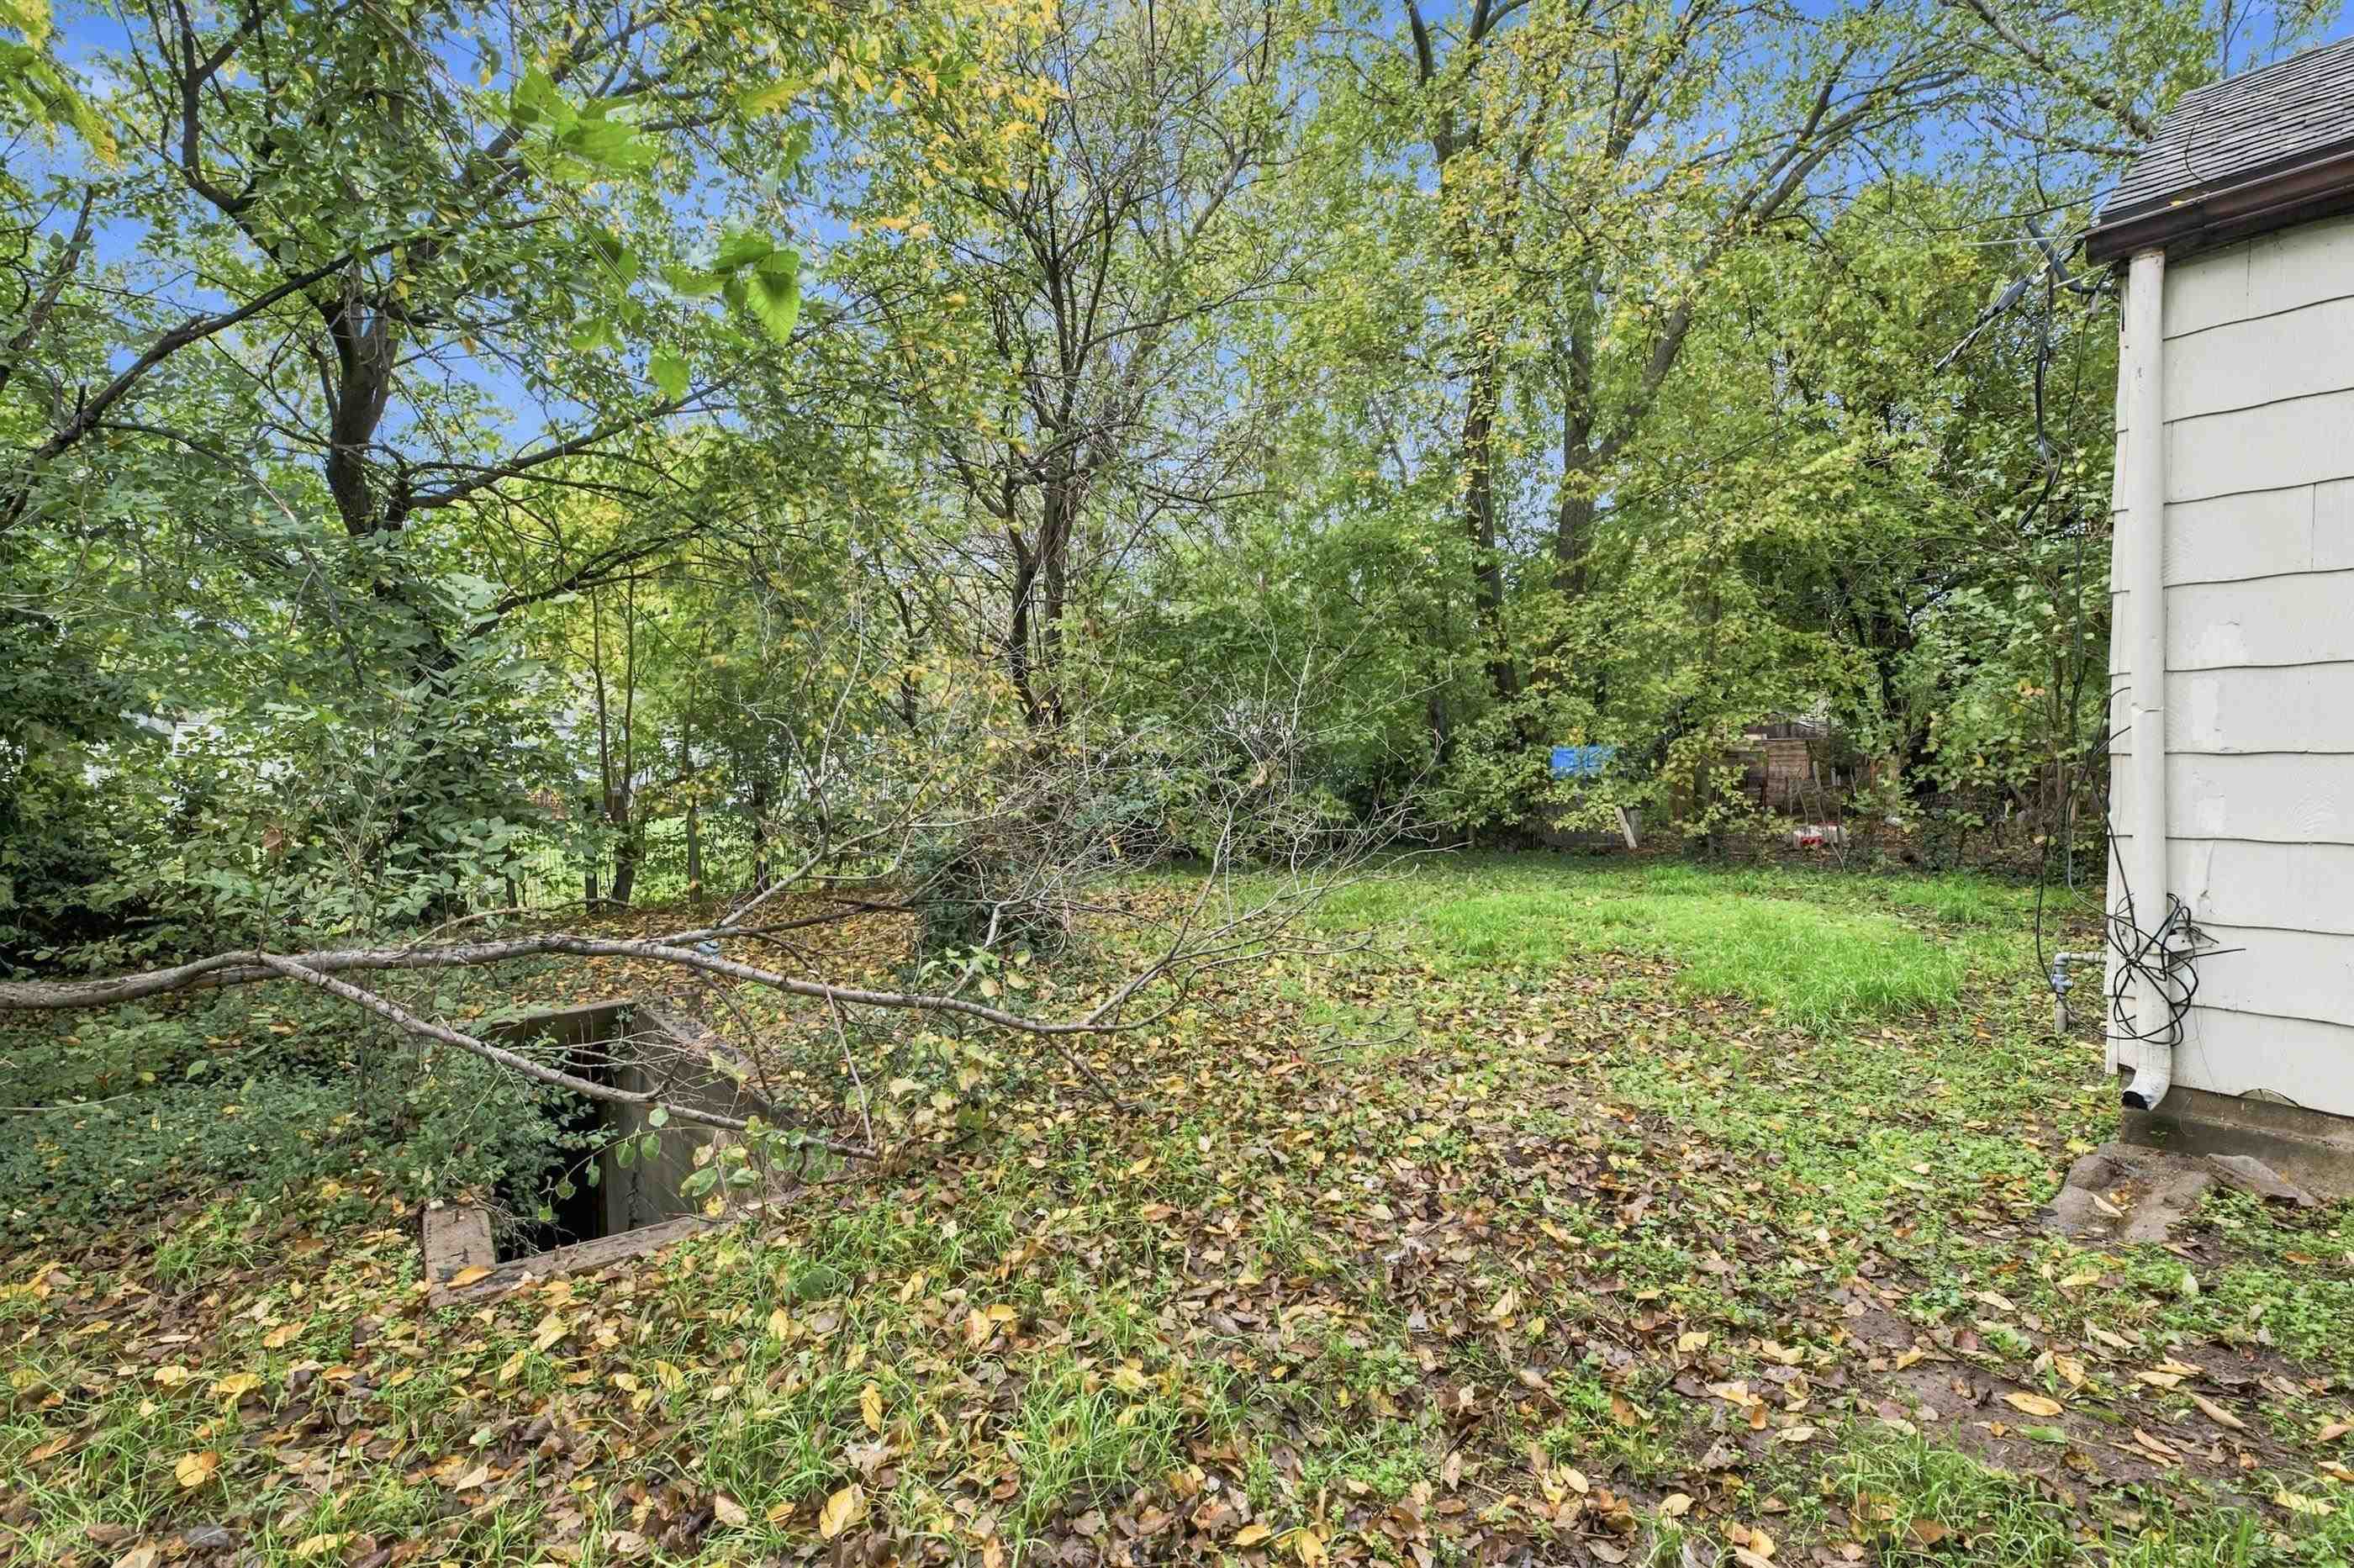
Exterior space featuring mature trees, concrete subterranean cellar entry, and horizontal siding
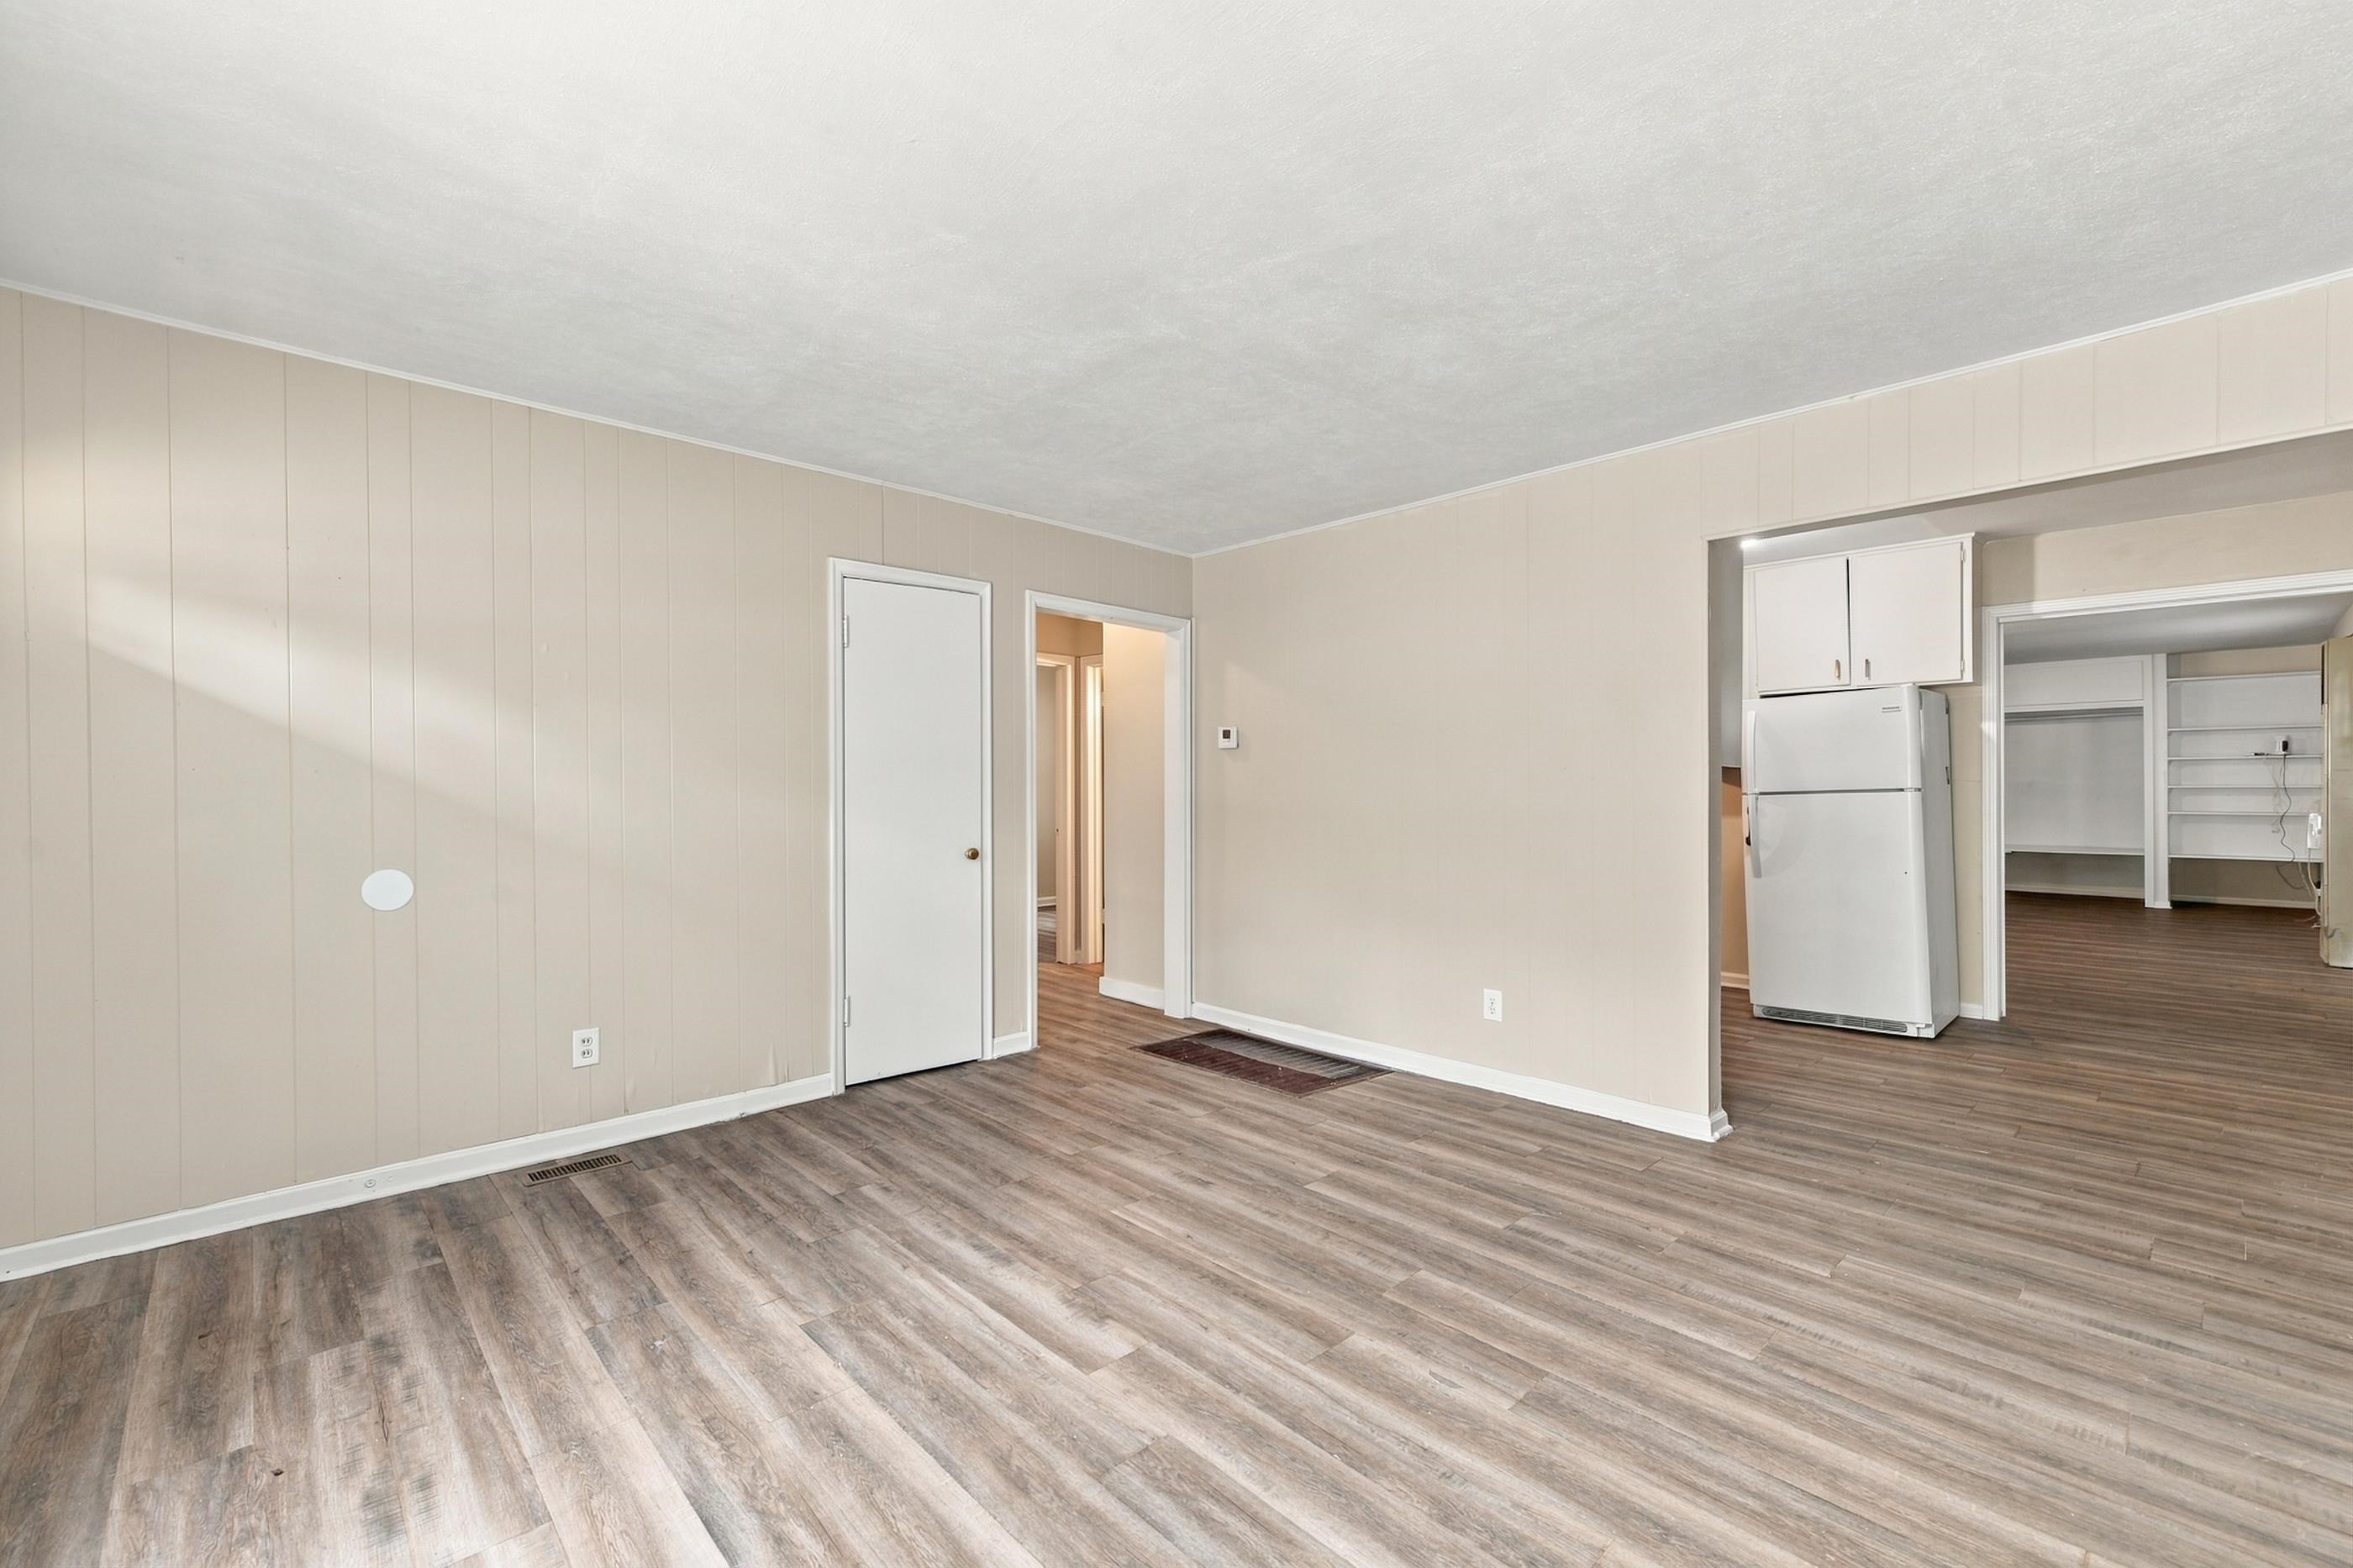
Interior space featuring wood-finish flooring, paneled walls, and built-in white kitchen cabinetry
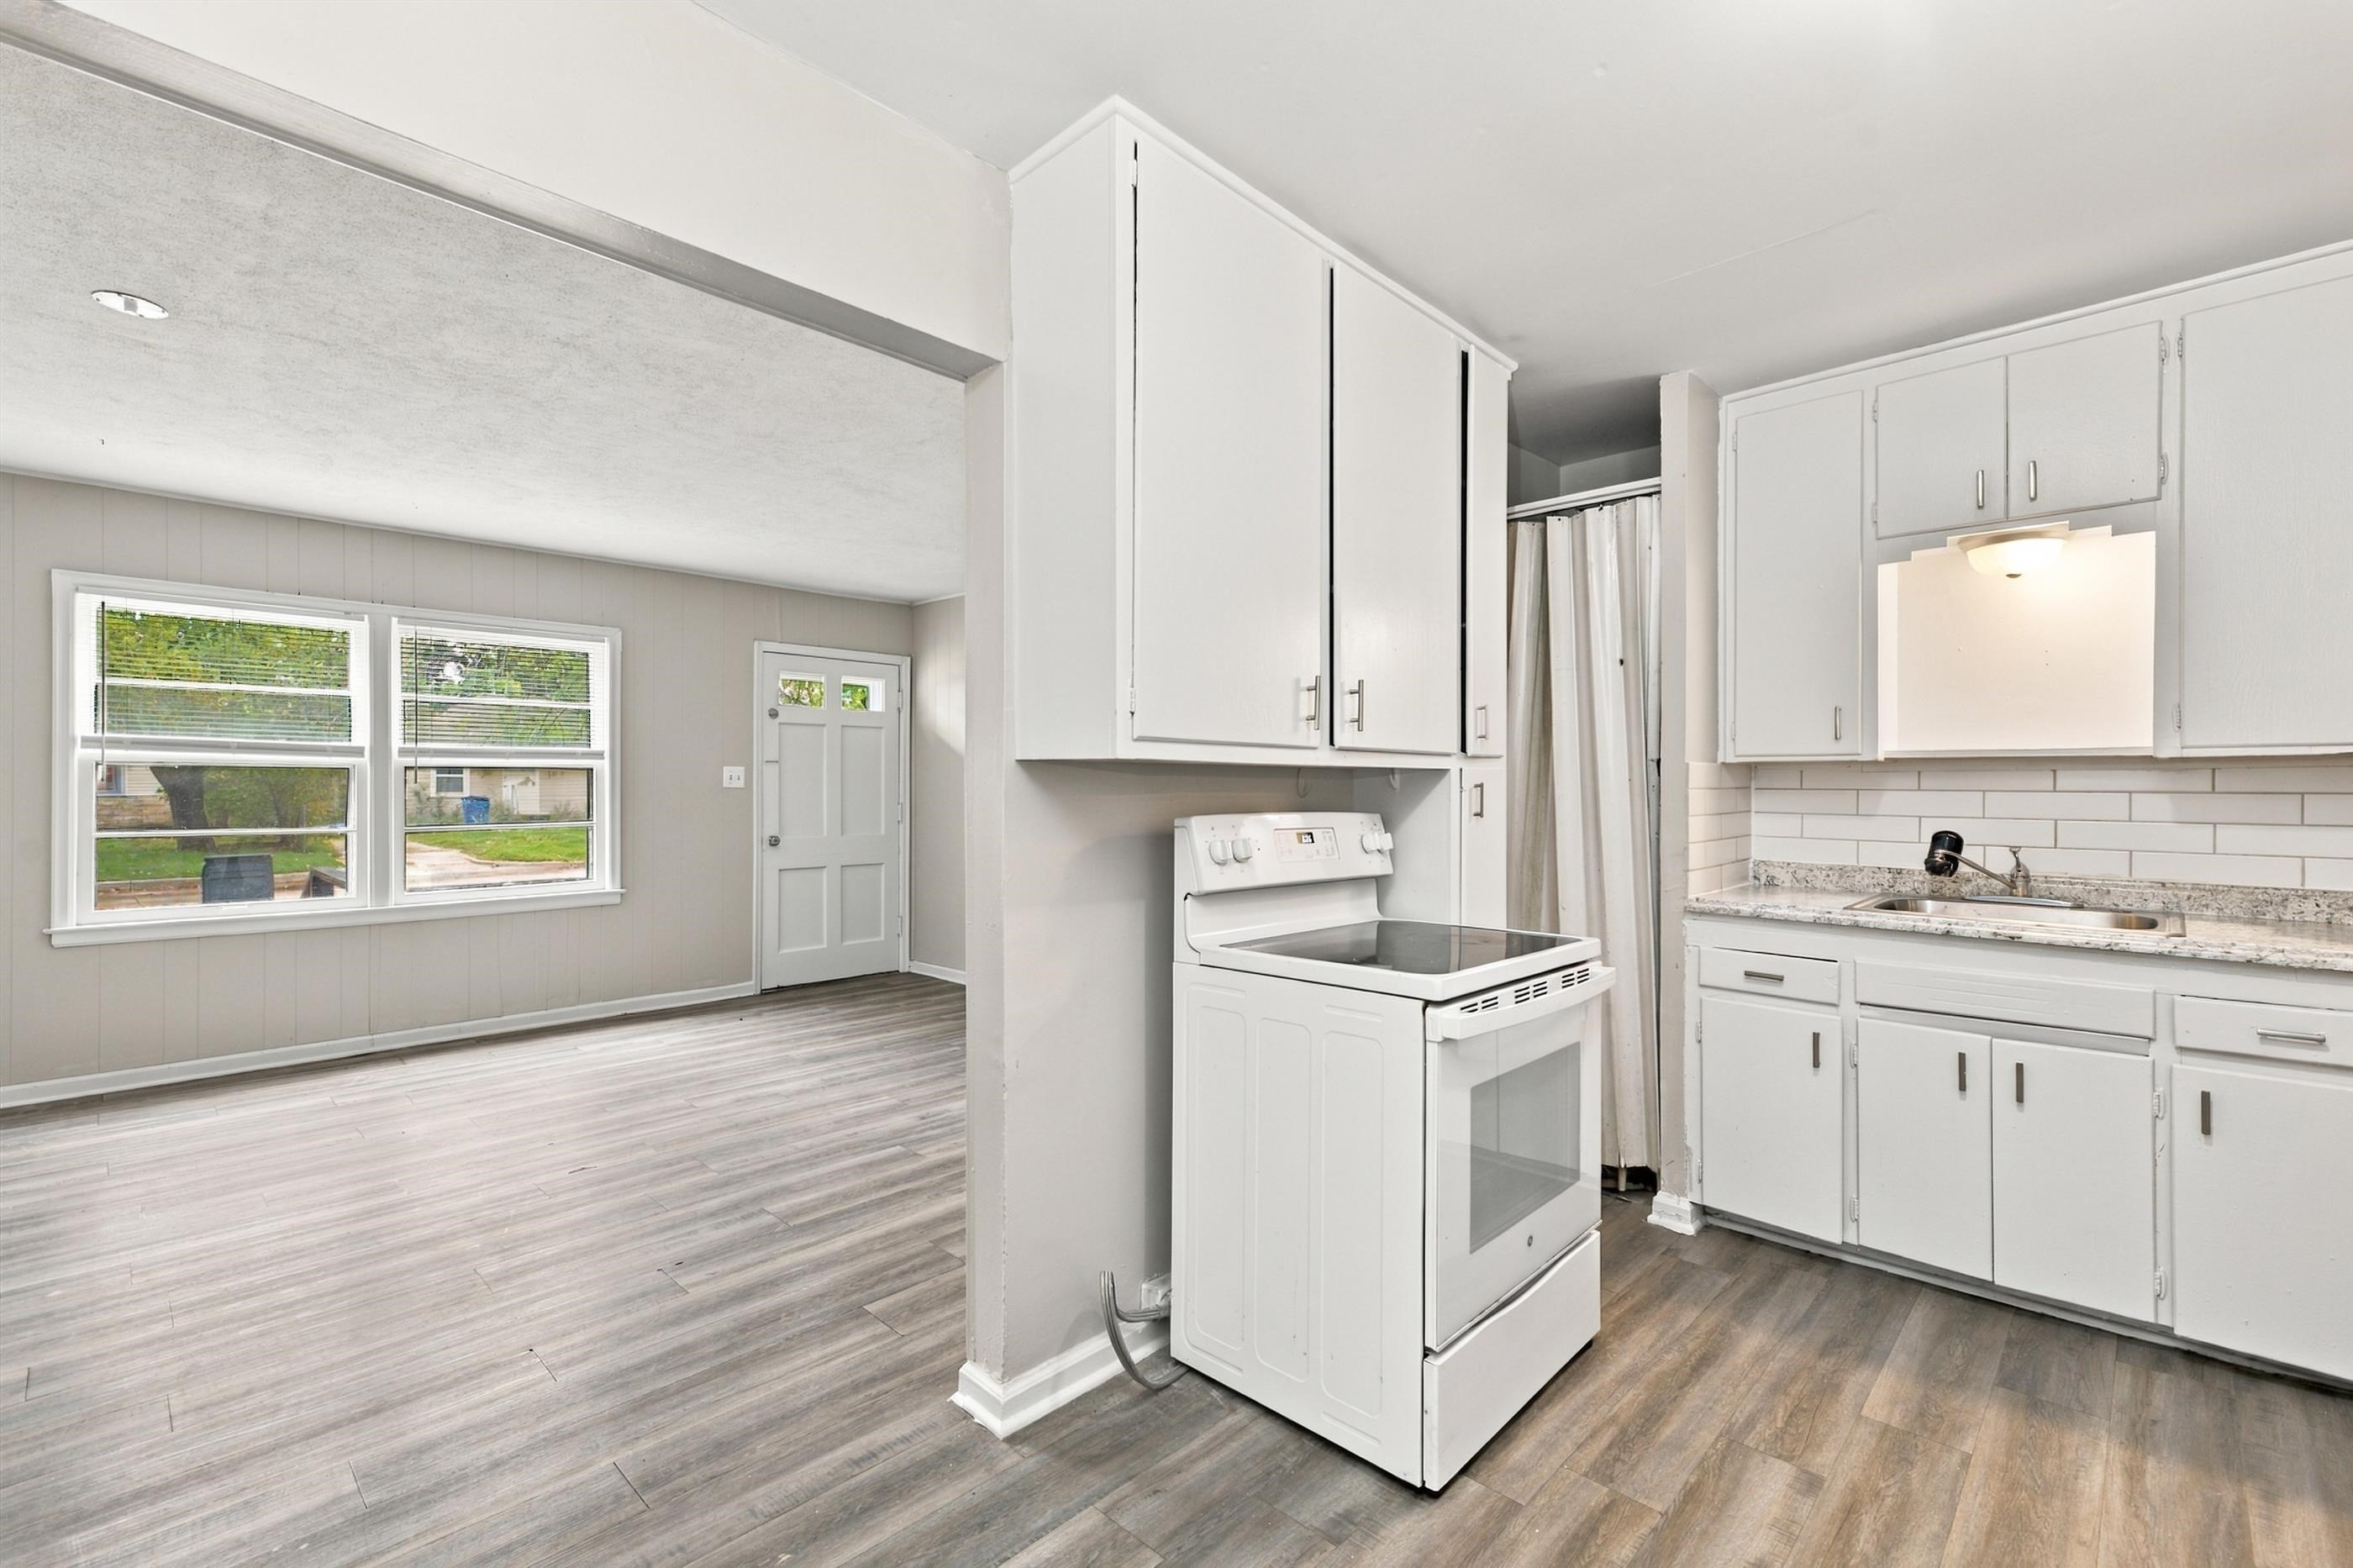
Kitchen featuring white cabinetry, stone-finish countertops, subway tile backsplash, and wood-finish flooring, complemented by an open living area with dual-pane windows
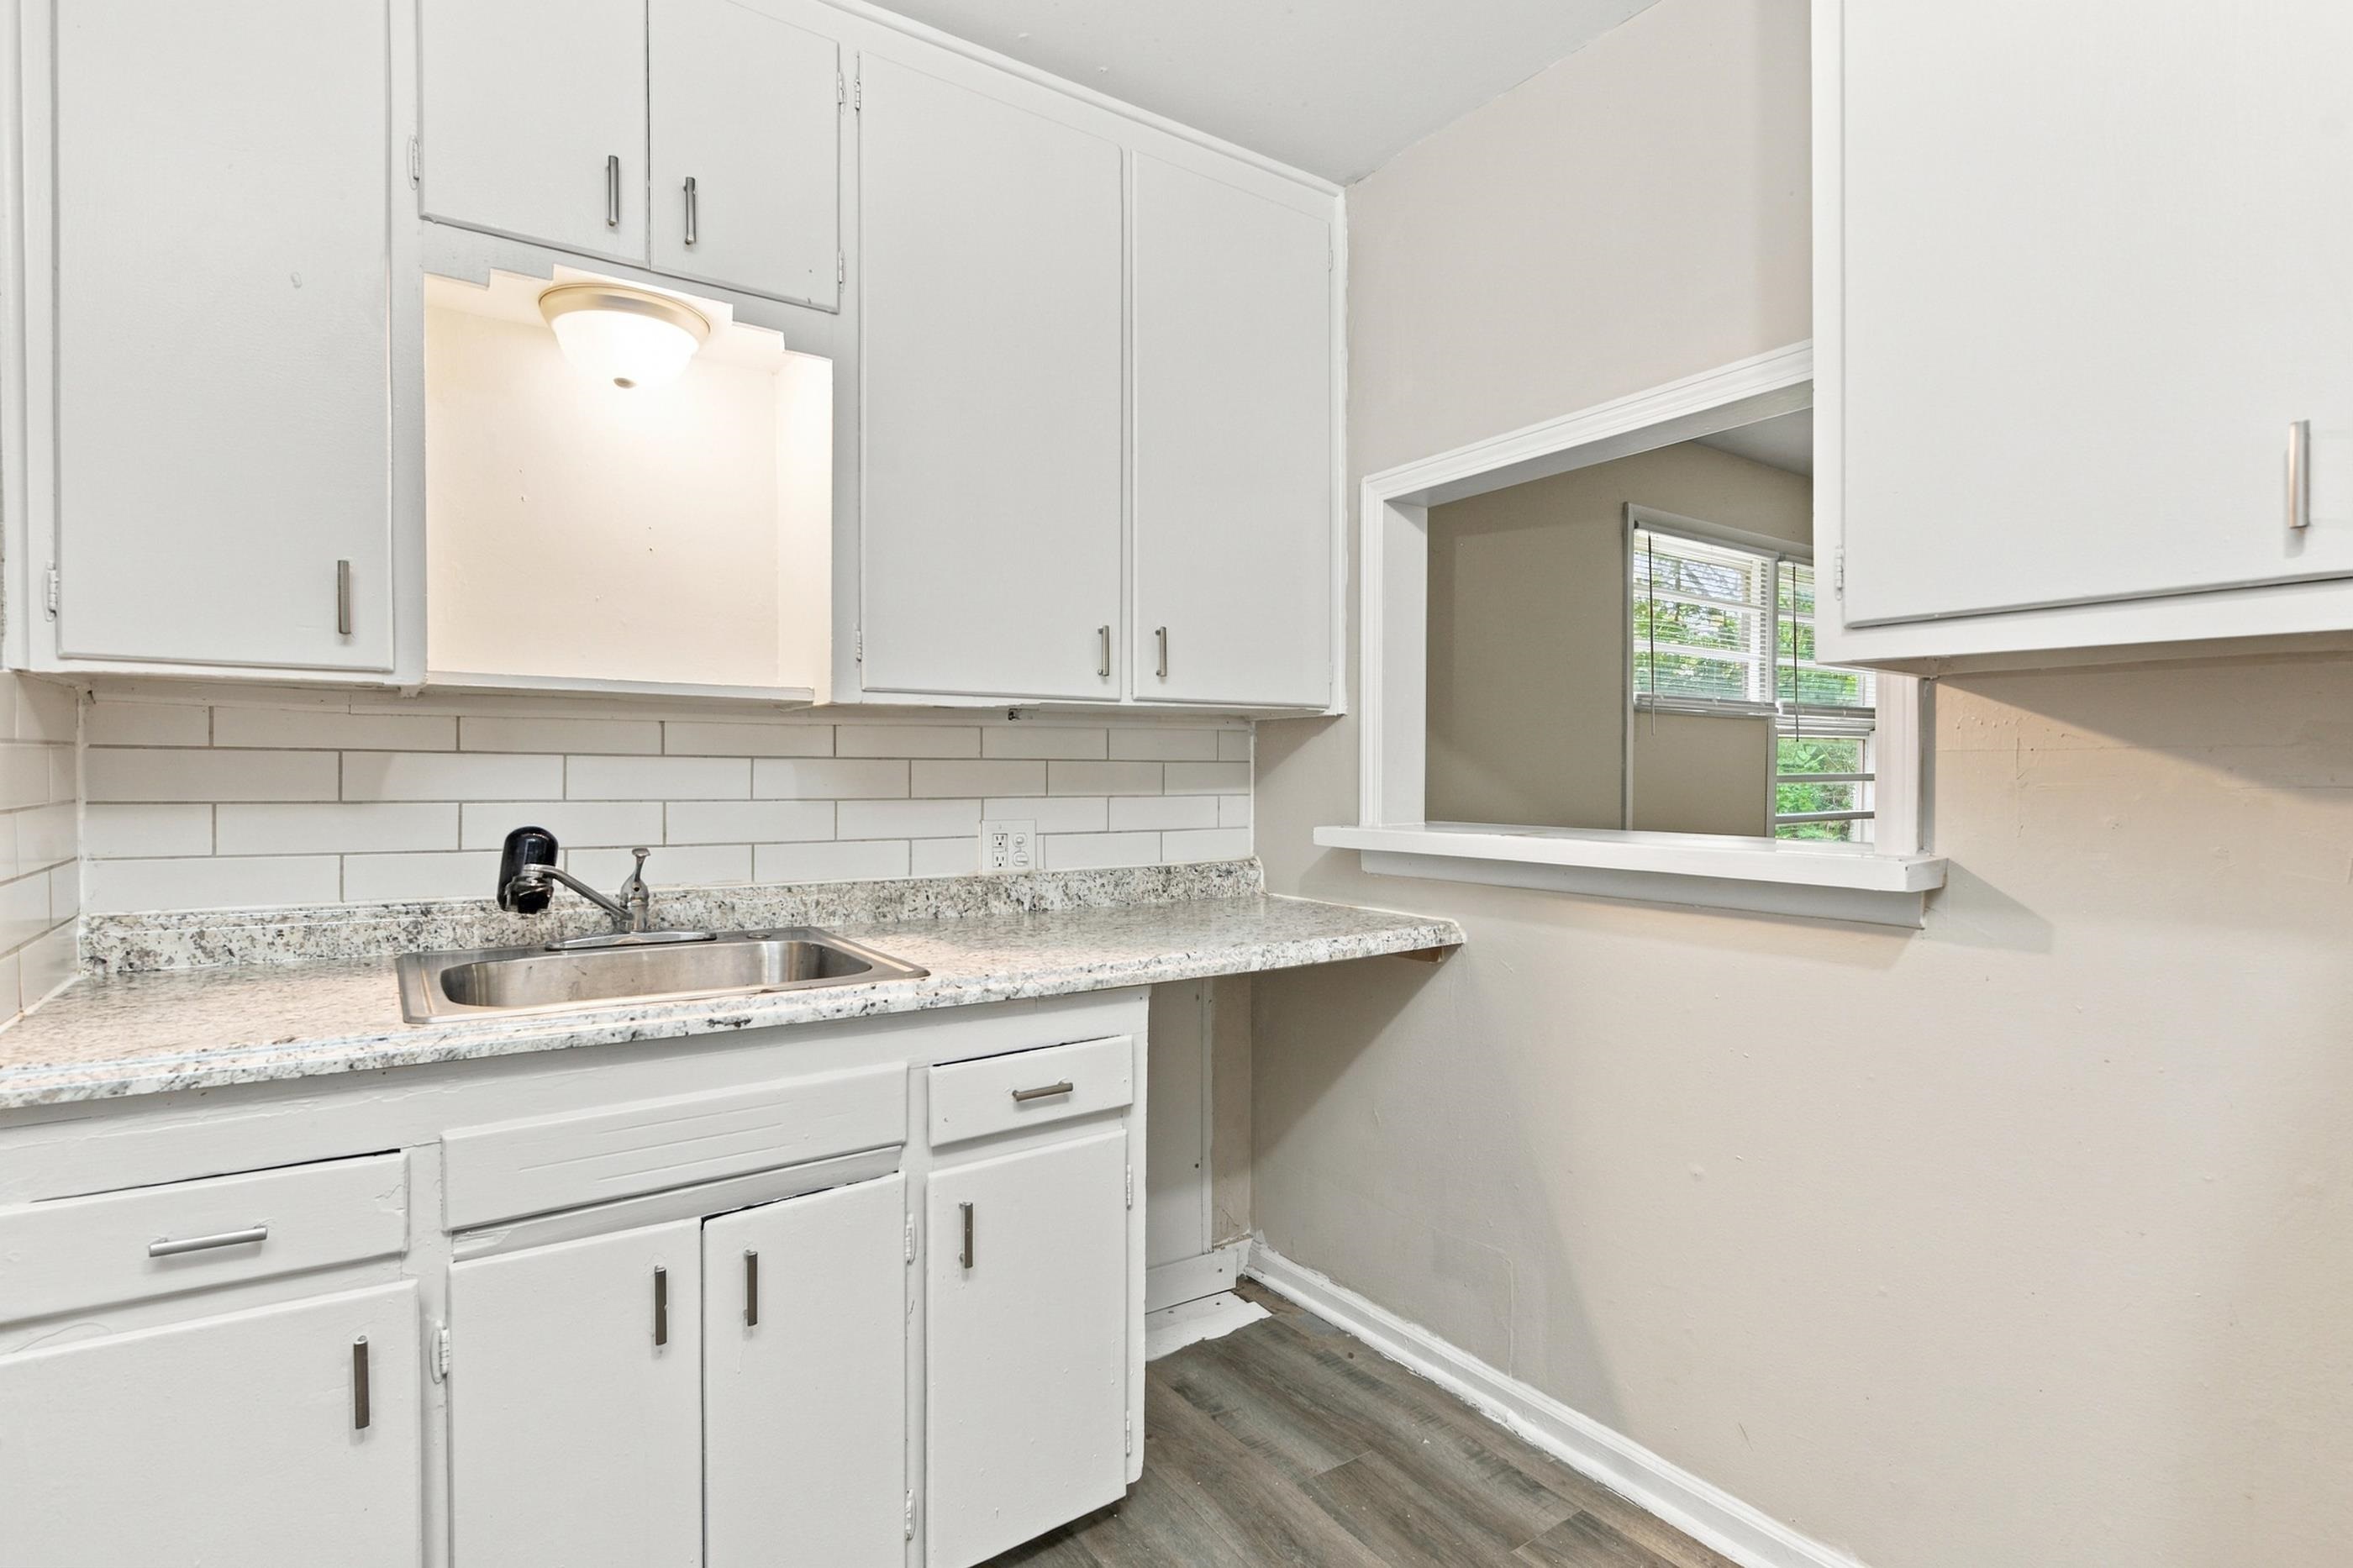
Kitchen featuring white cabinetry, stone-finish countertops, subway tile backsplash, undermount stainless steel sink, and wood-finish flooring
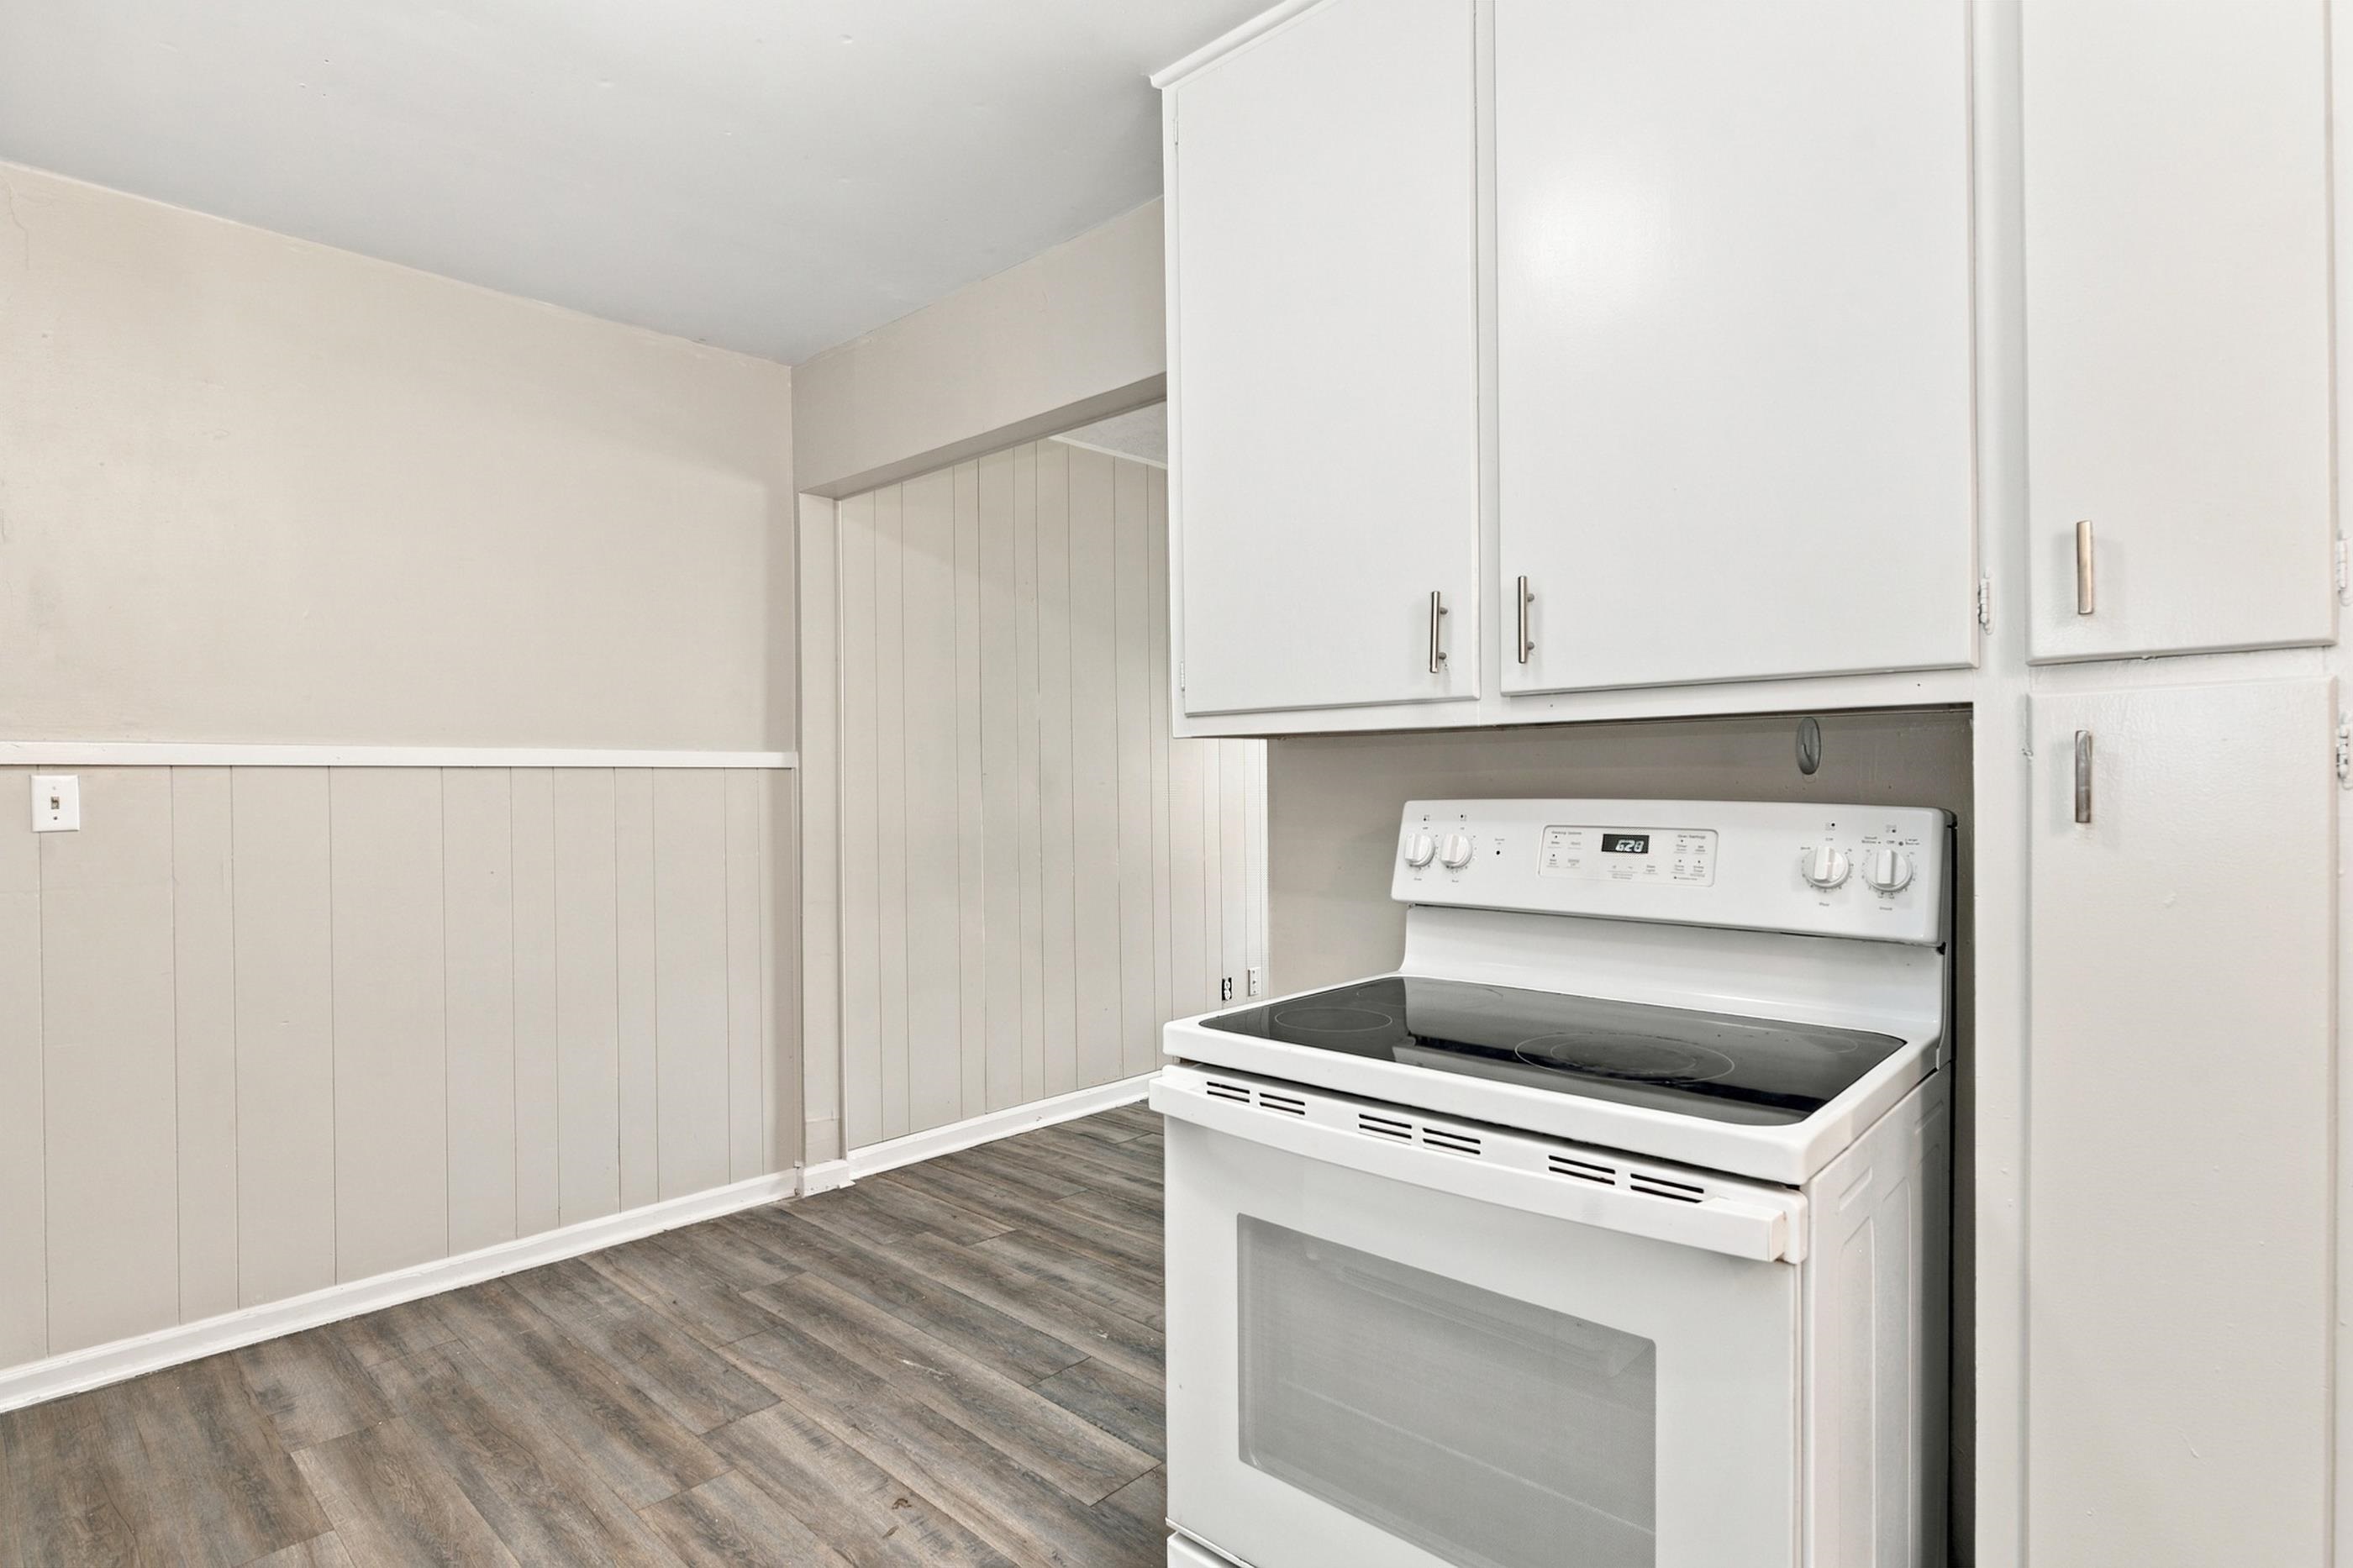
Kitchen featuring white cabinetry, integrated white electric range, wood-finish flooring, and vertical wall paneling
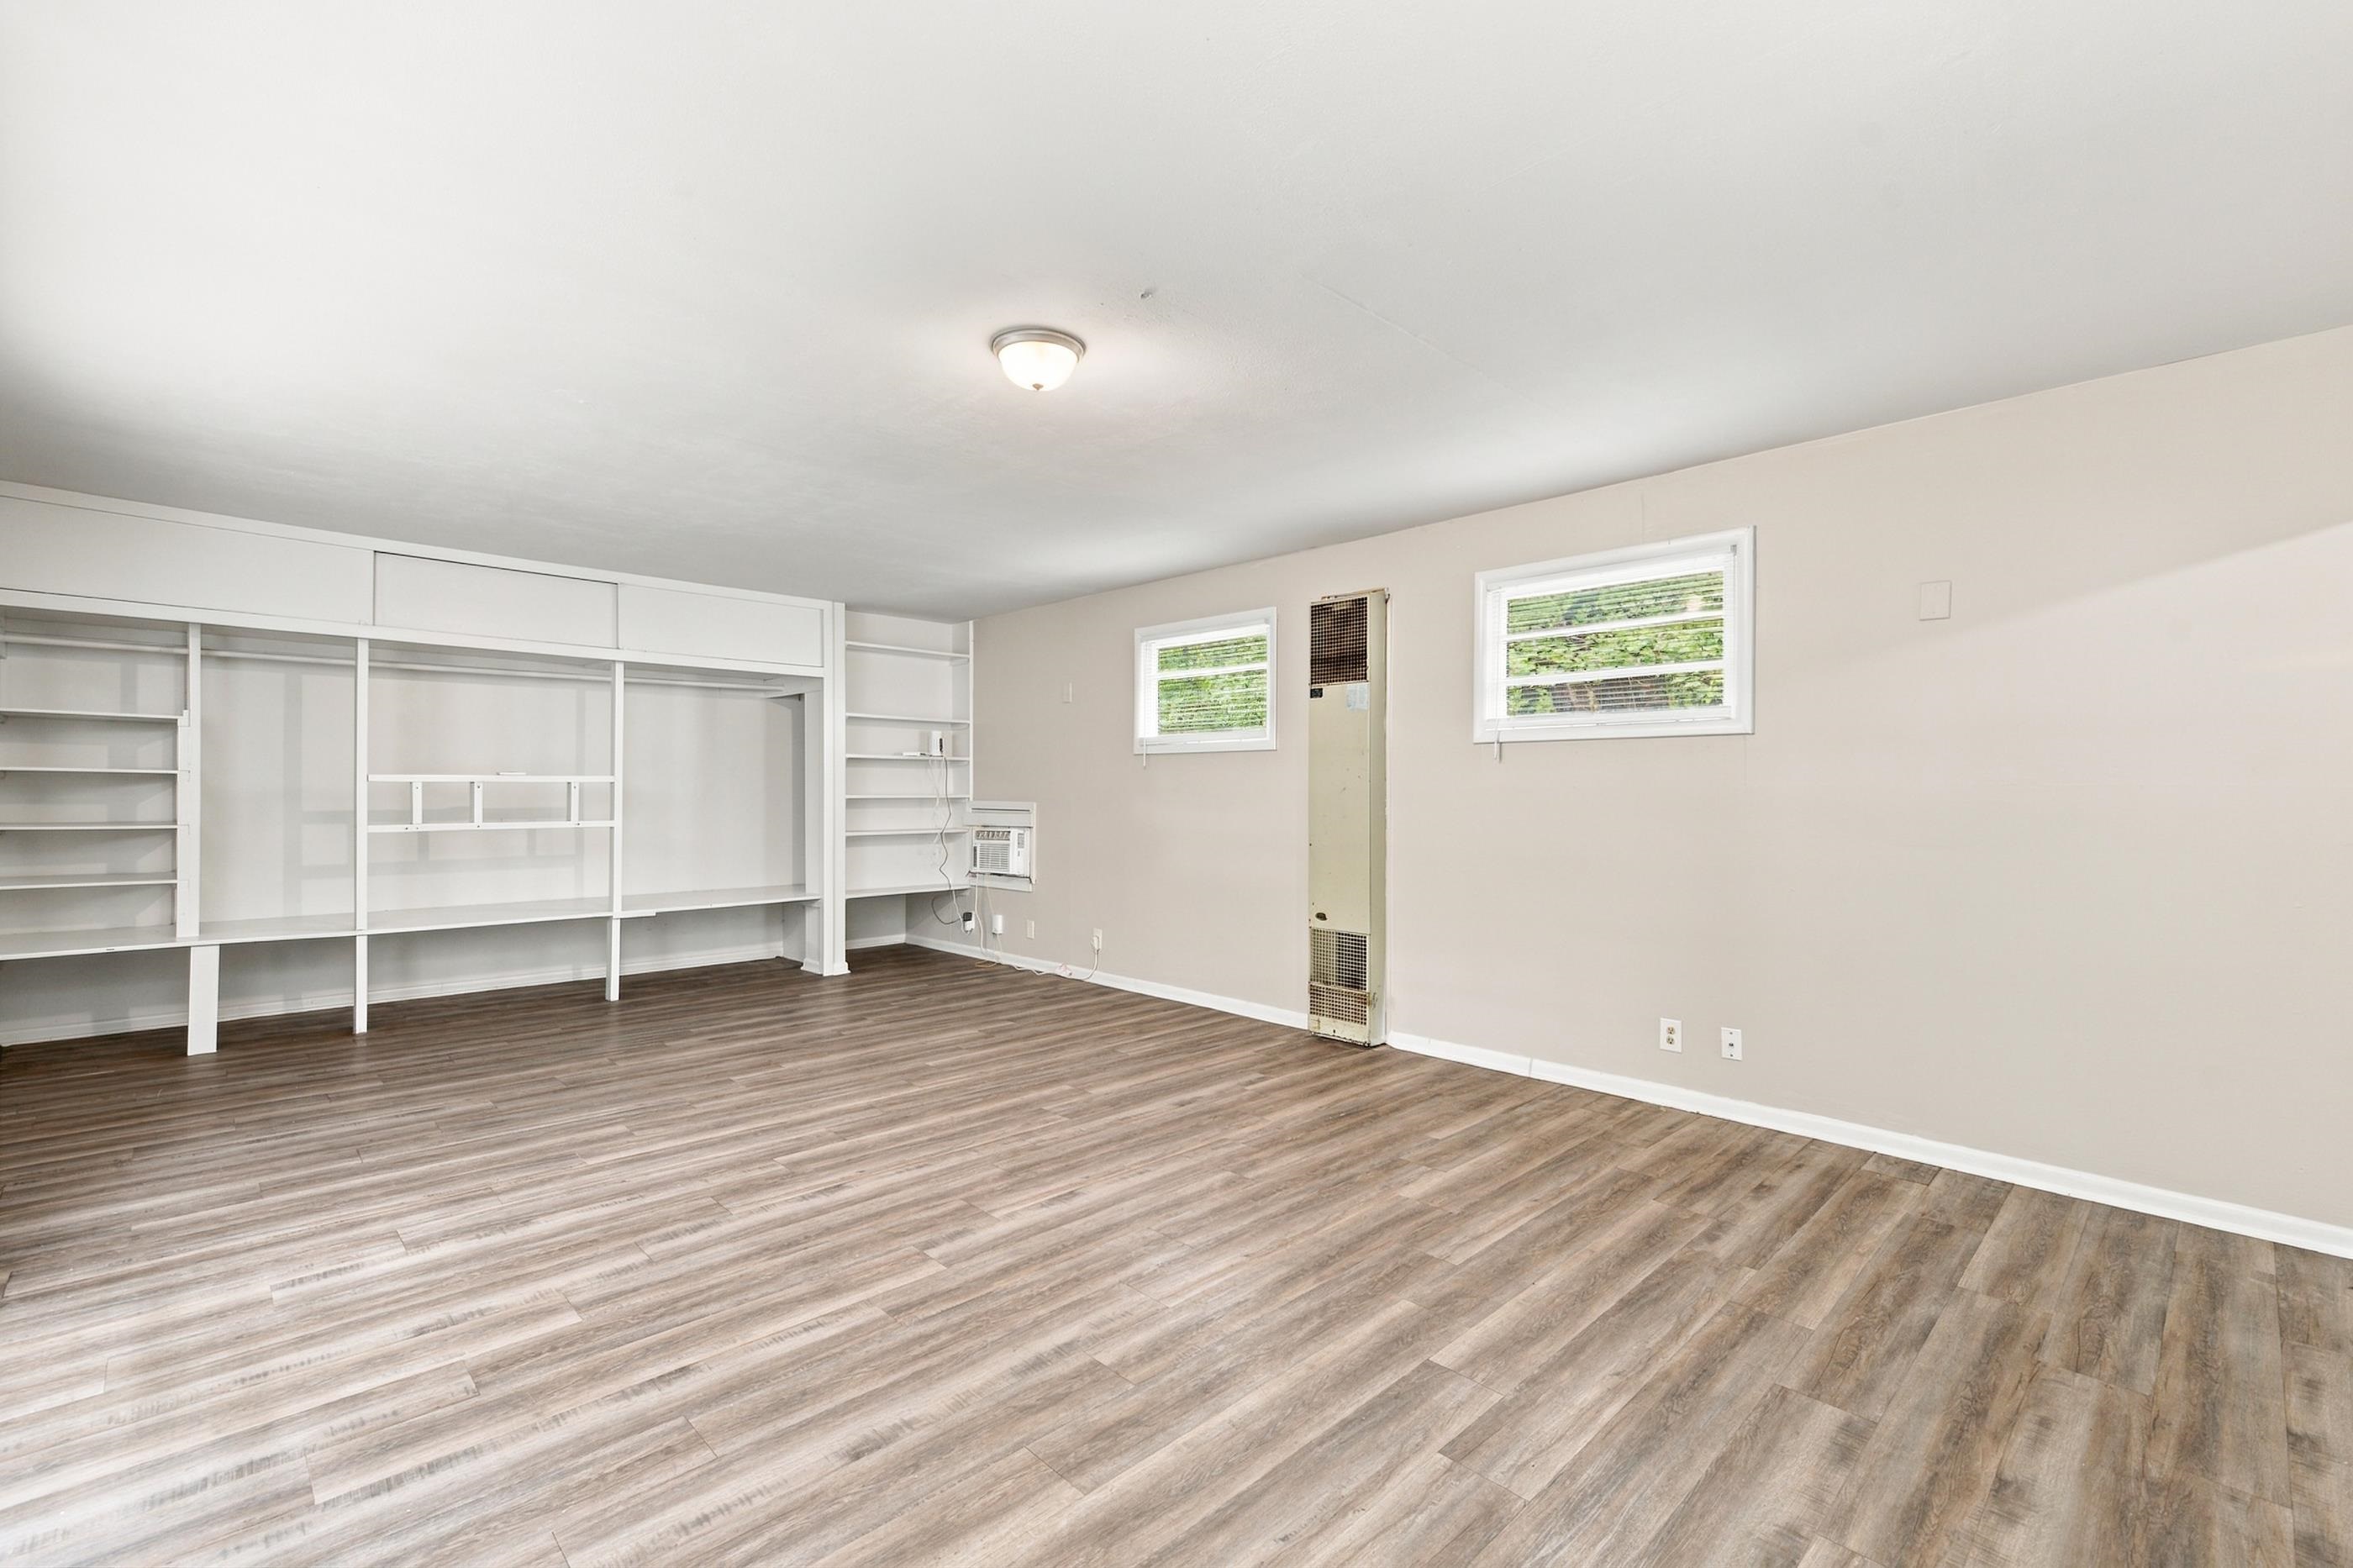
Interior space featuring wood-finish flooring, extensive built-in white shelving, dual windows, and a wall-mounted heating unit
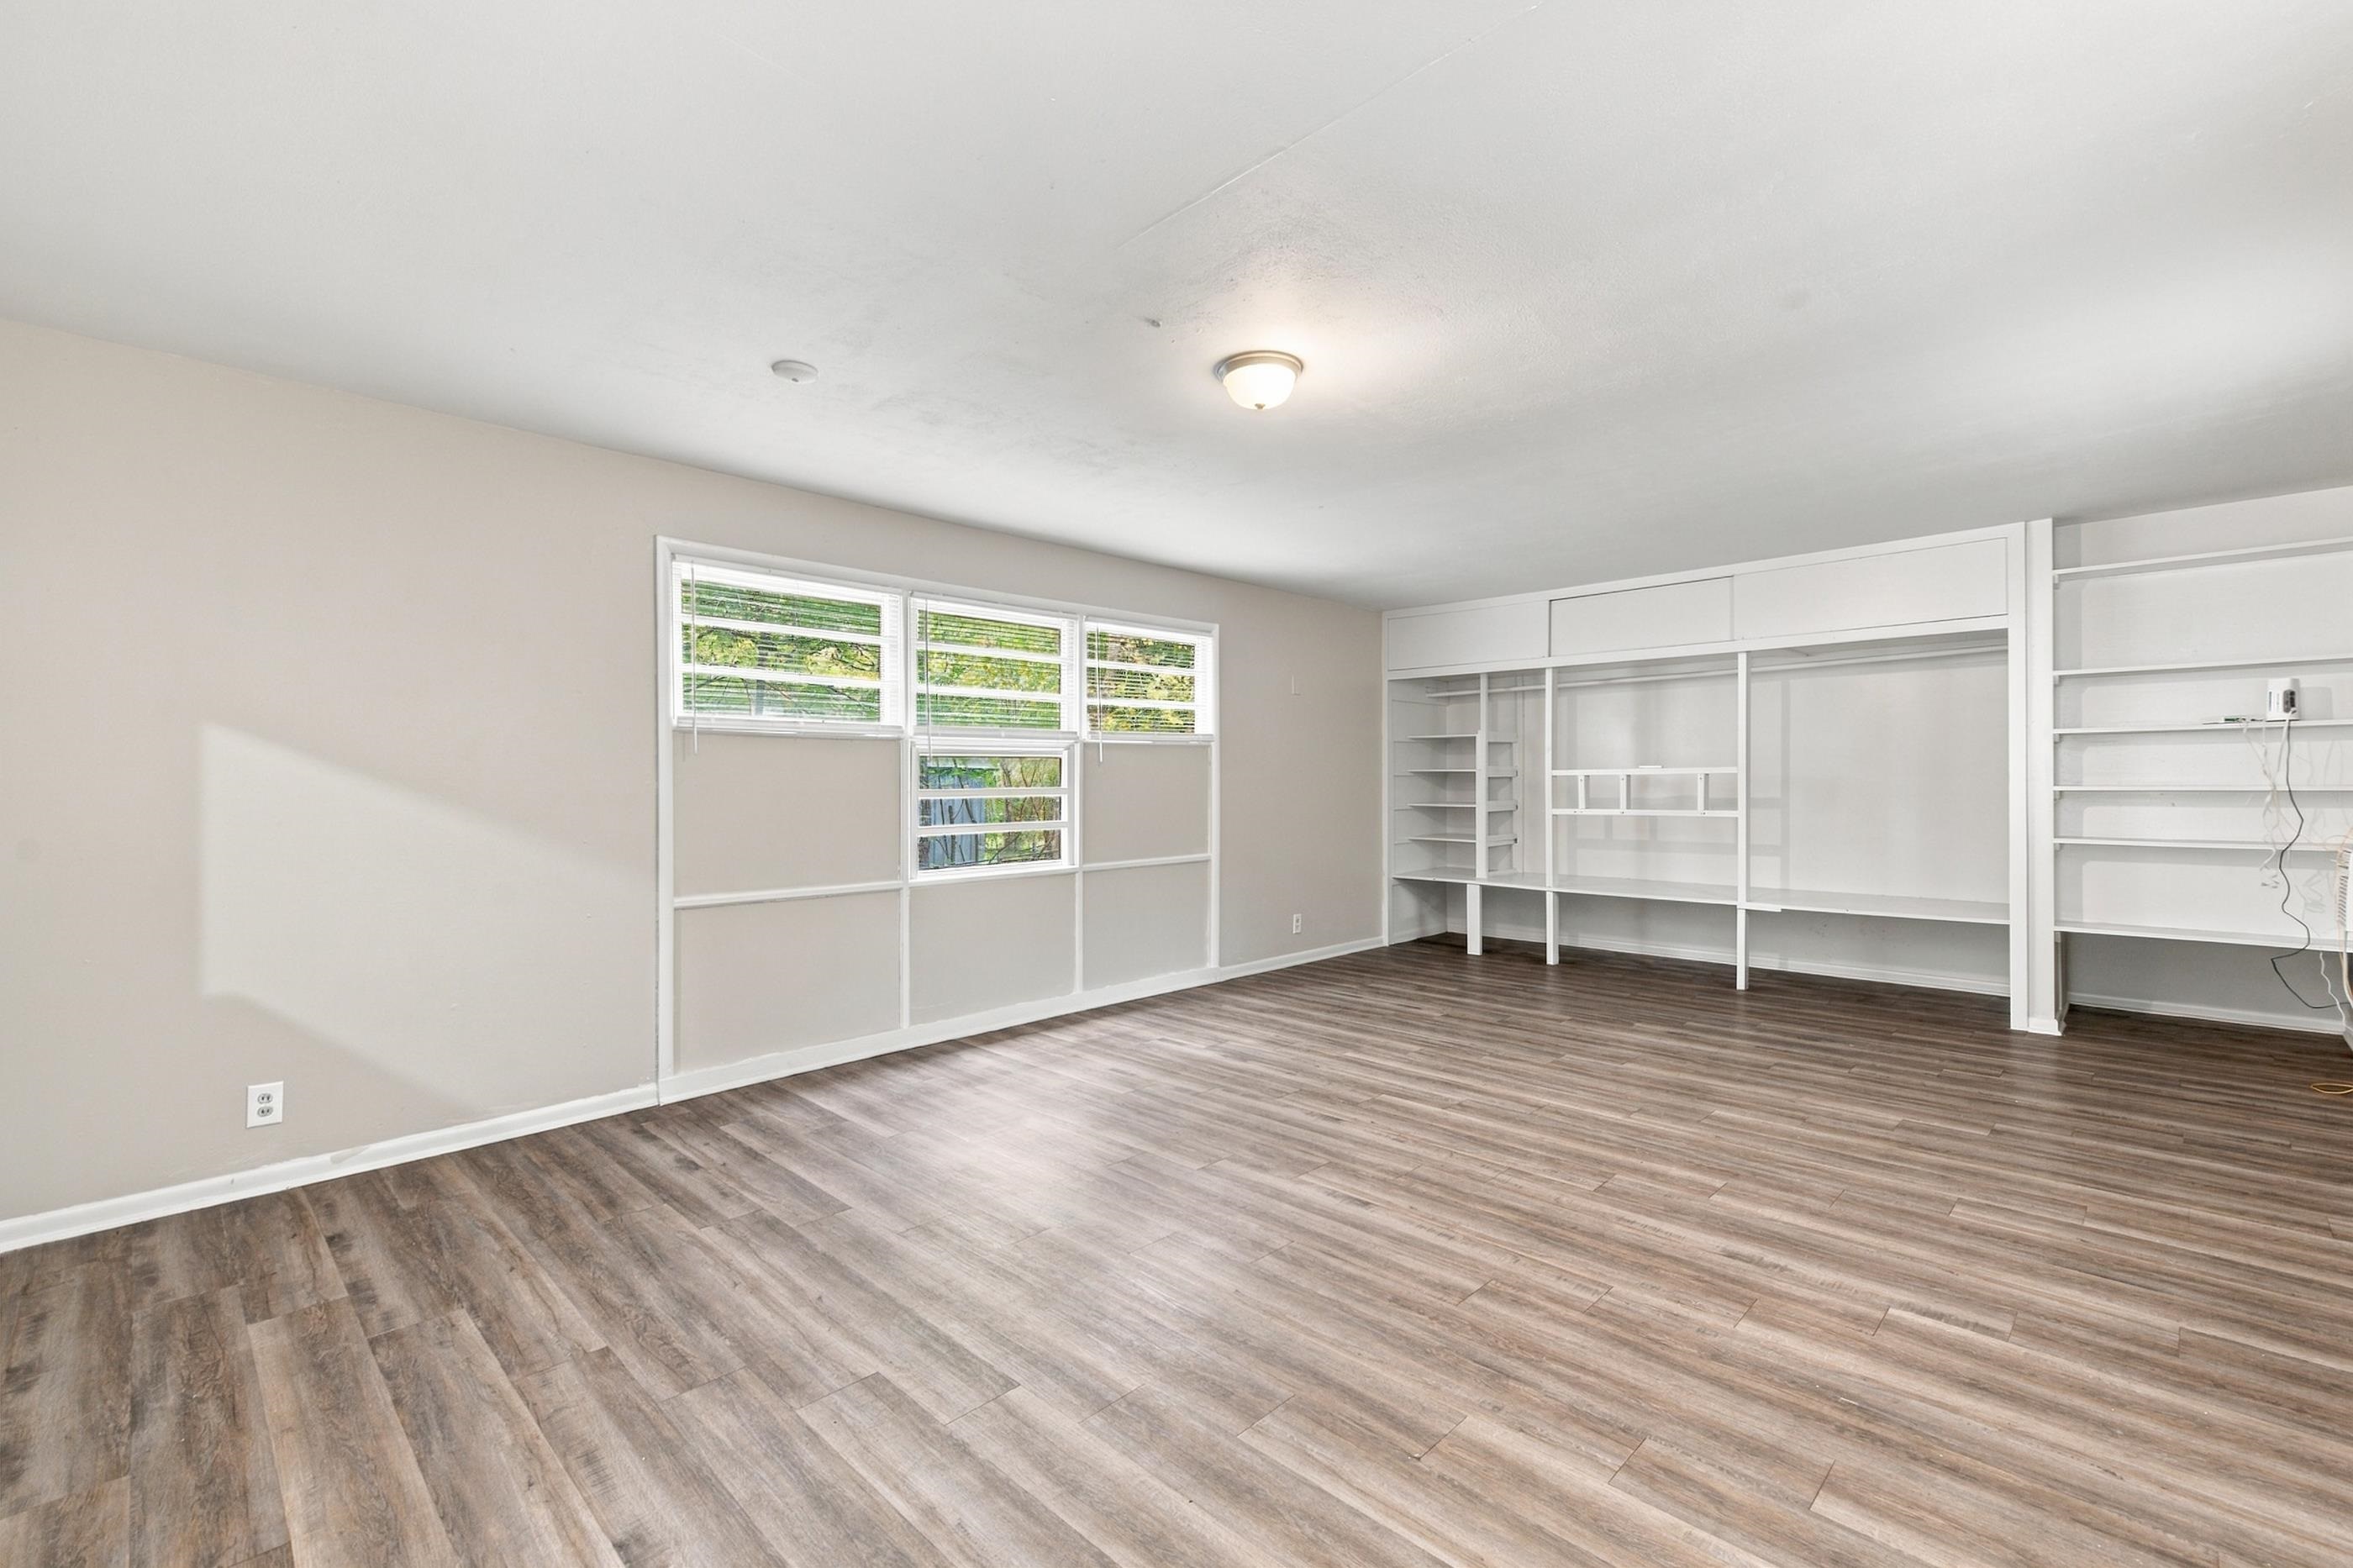
Open-concept interior featuring wood-finish flooring, multi-pane windows with grid detailing, and extensive white floor-to-ceiling built-in shelving
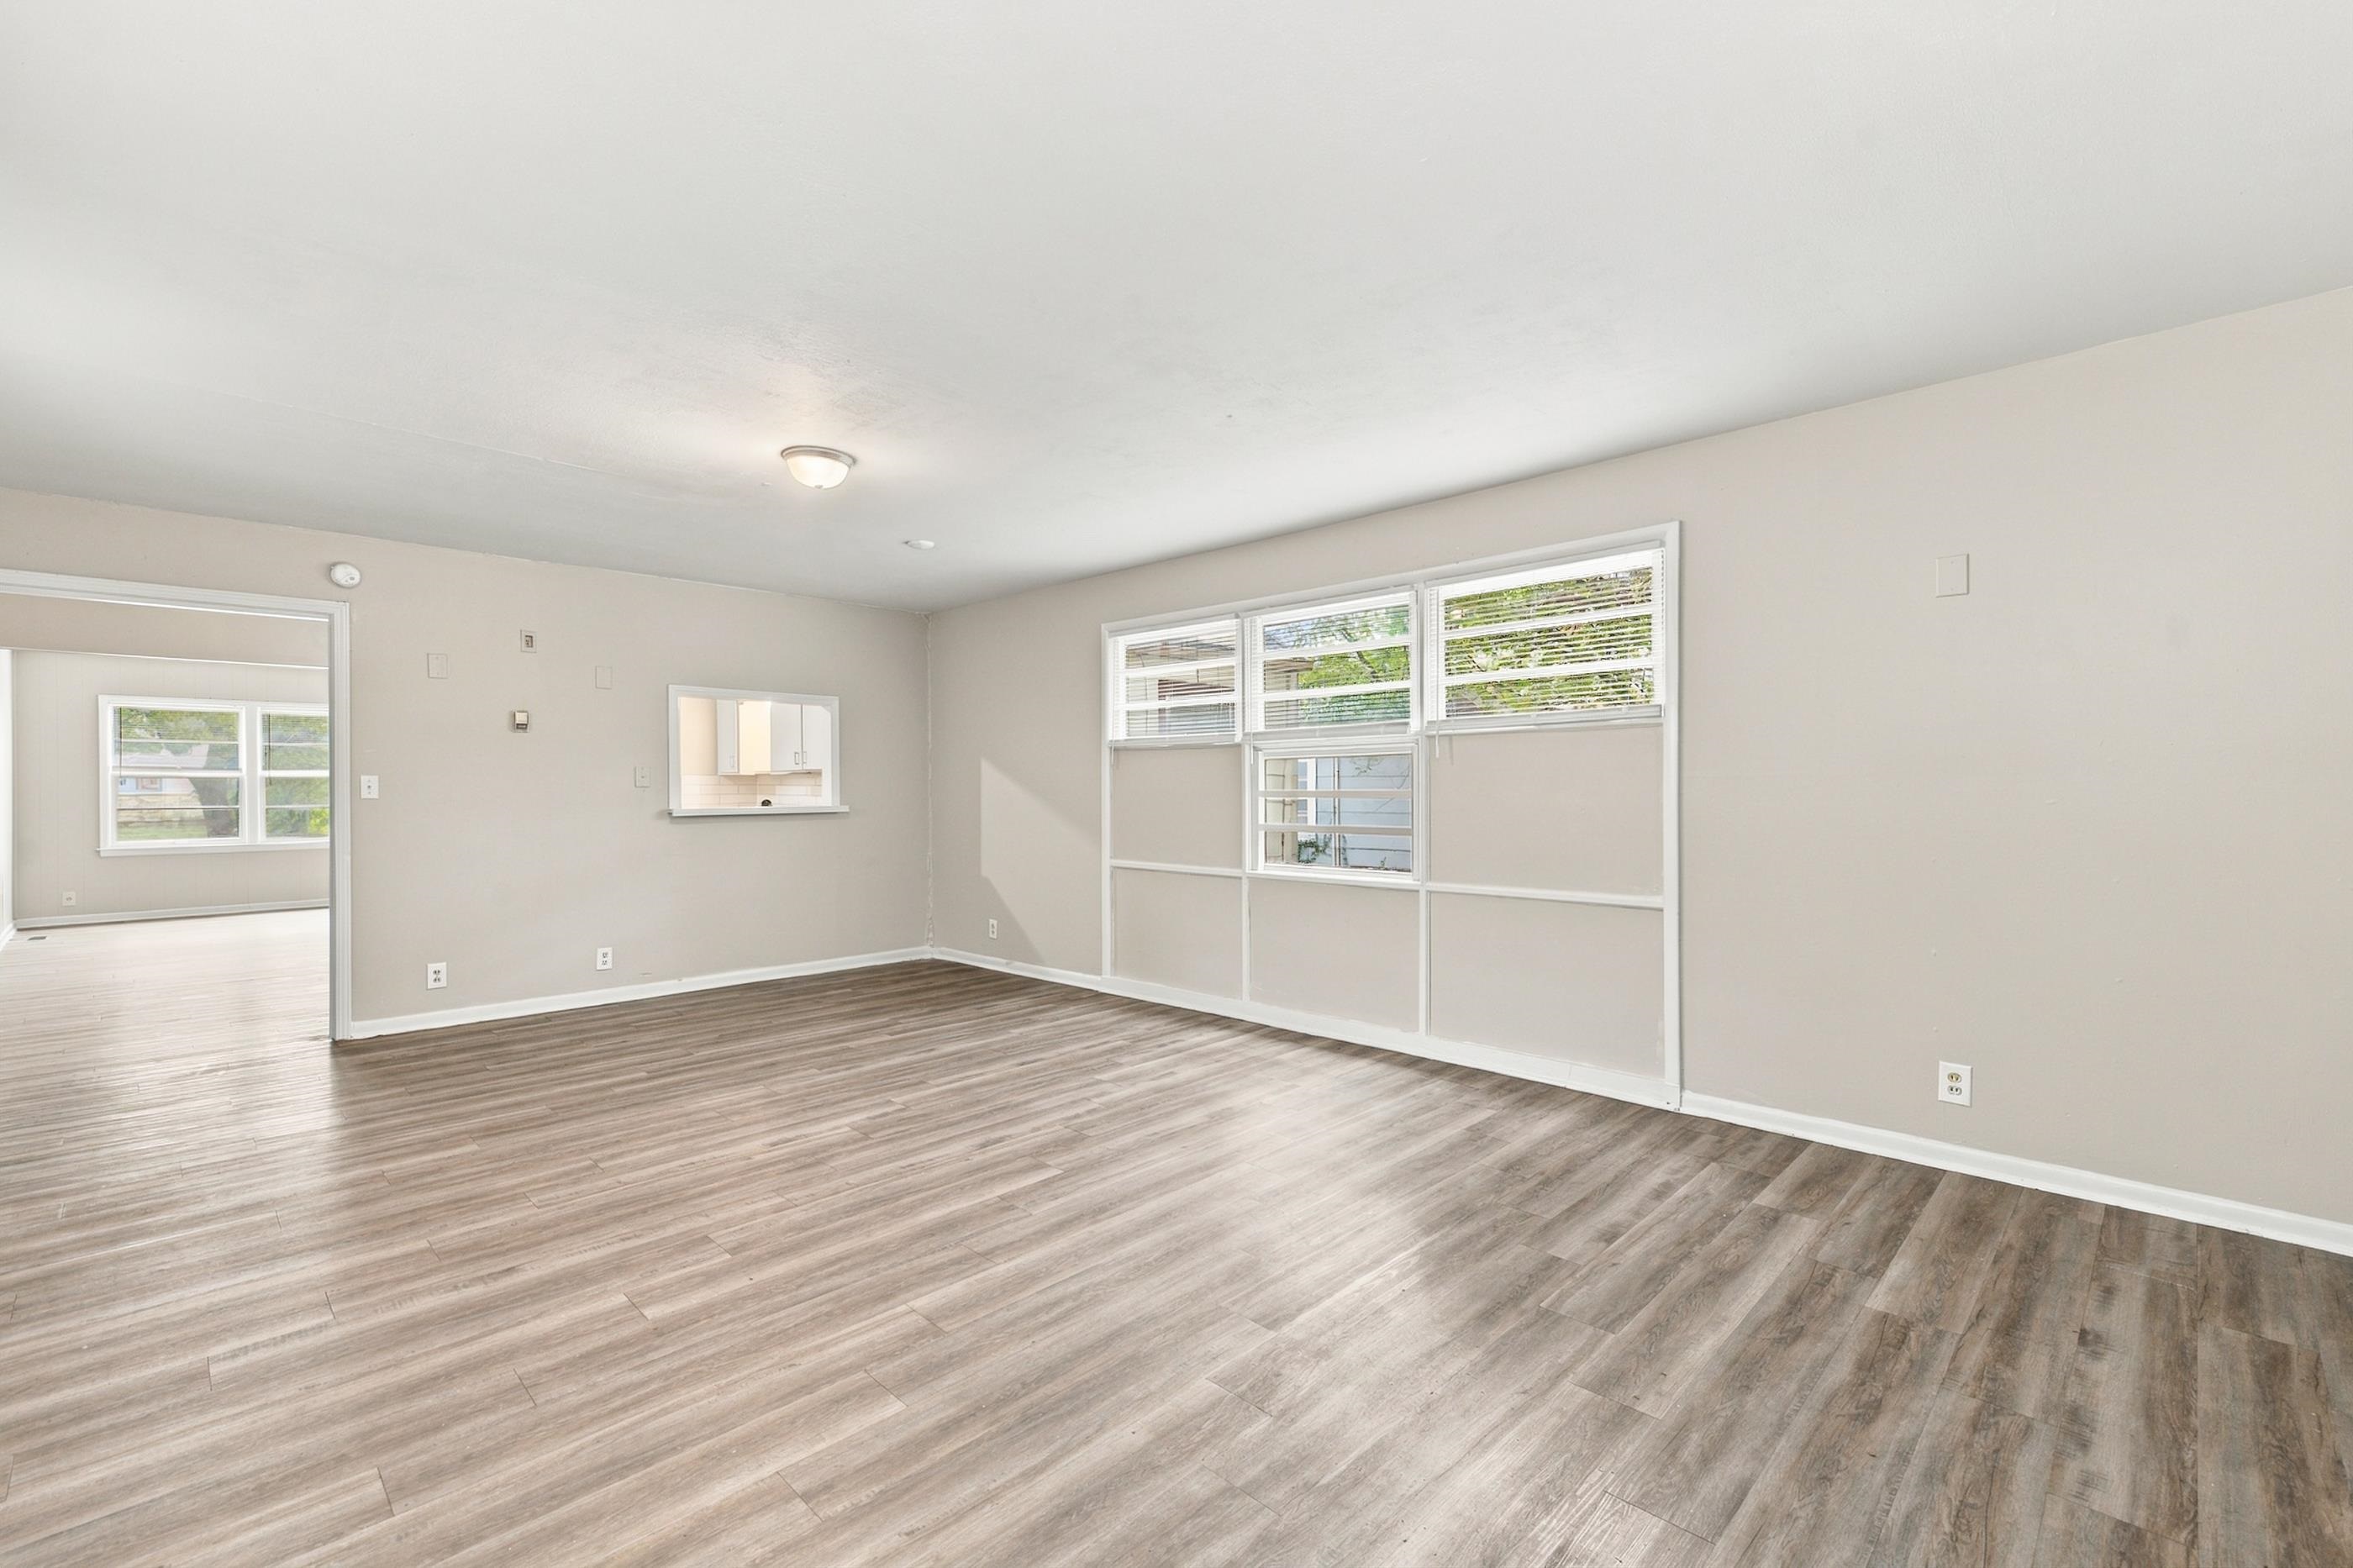
Open-concept interior featuring wood-finish flooring, neutral wall paint, a multi-pane grid window, and a built-in pass-through window
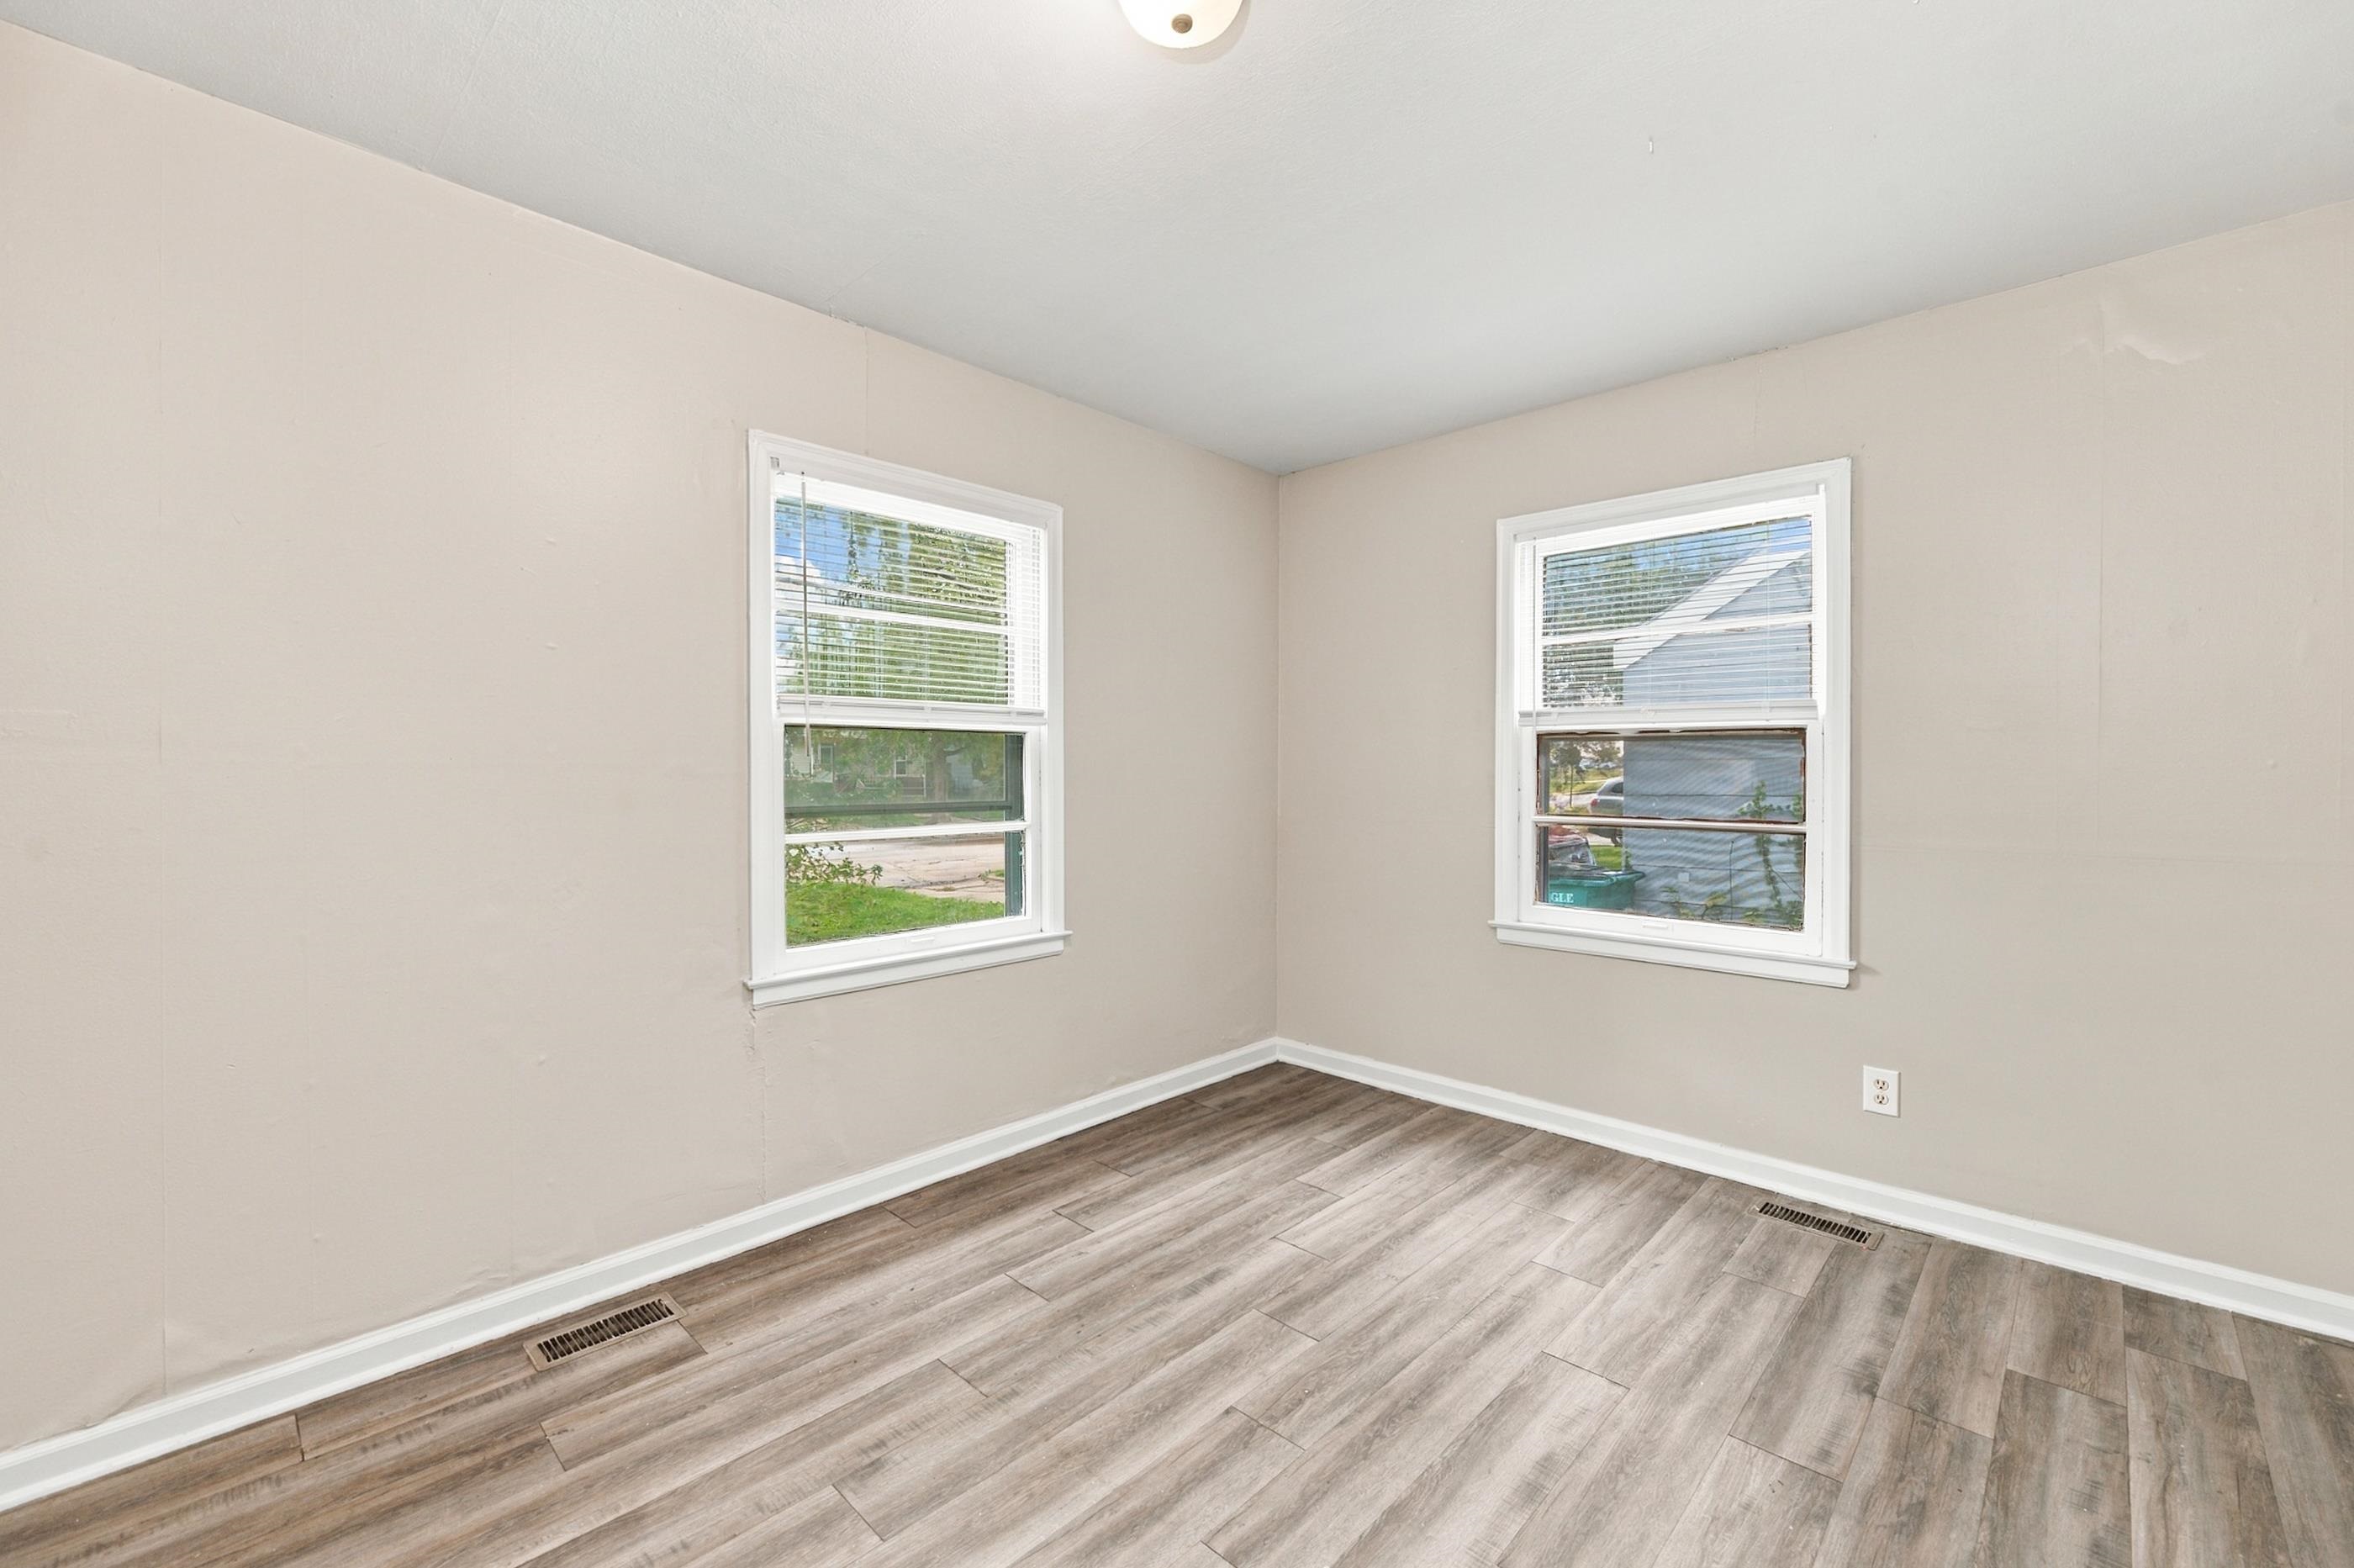
Neutral-toned walls, wood-finish flooring, and two double-hung windows
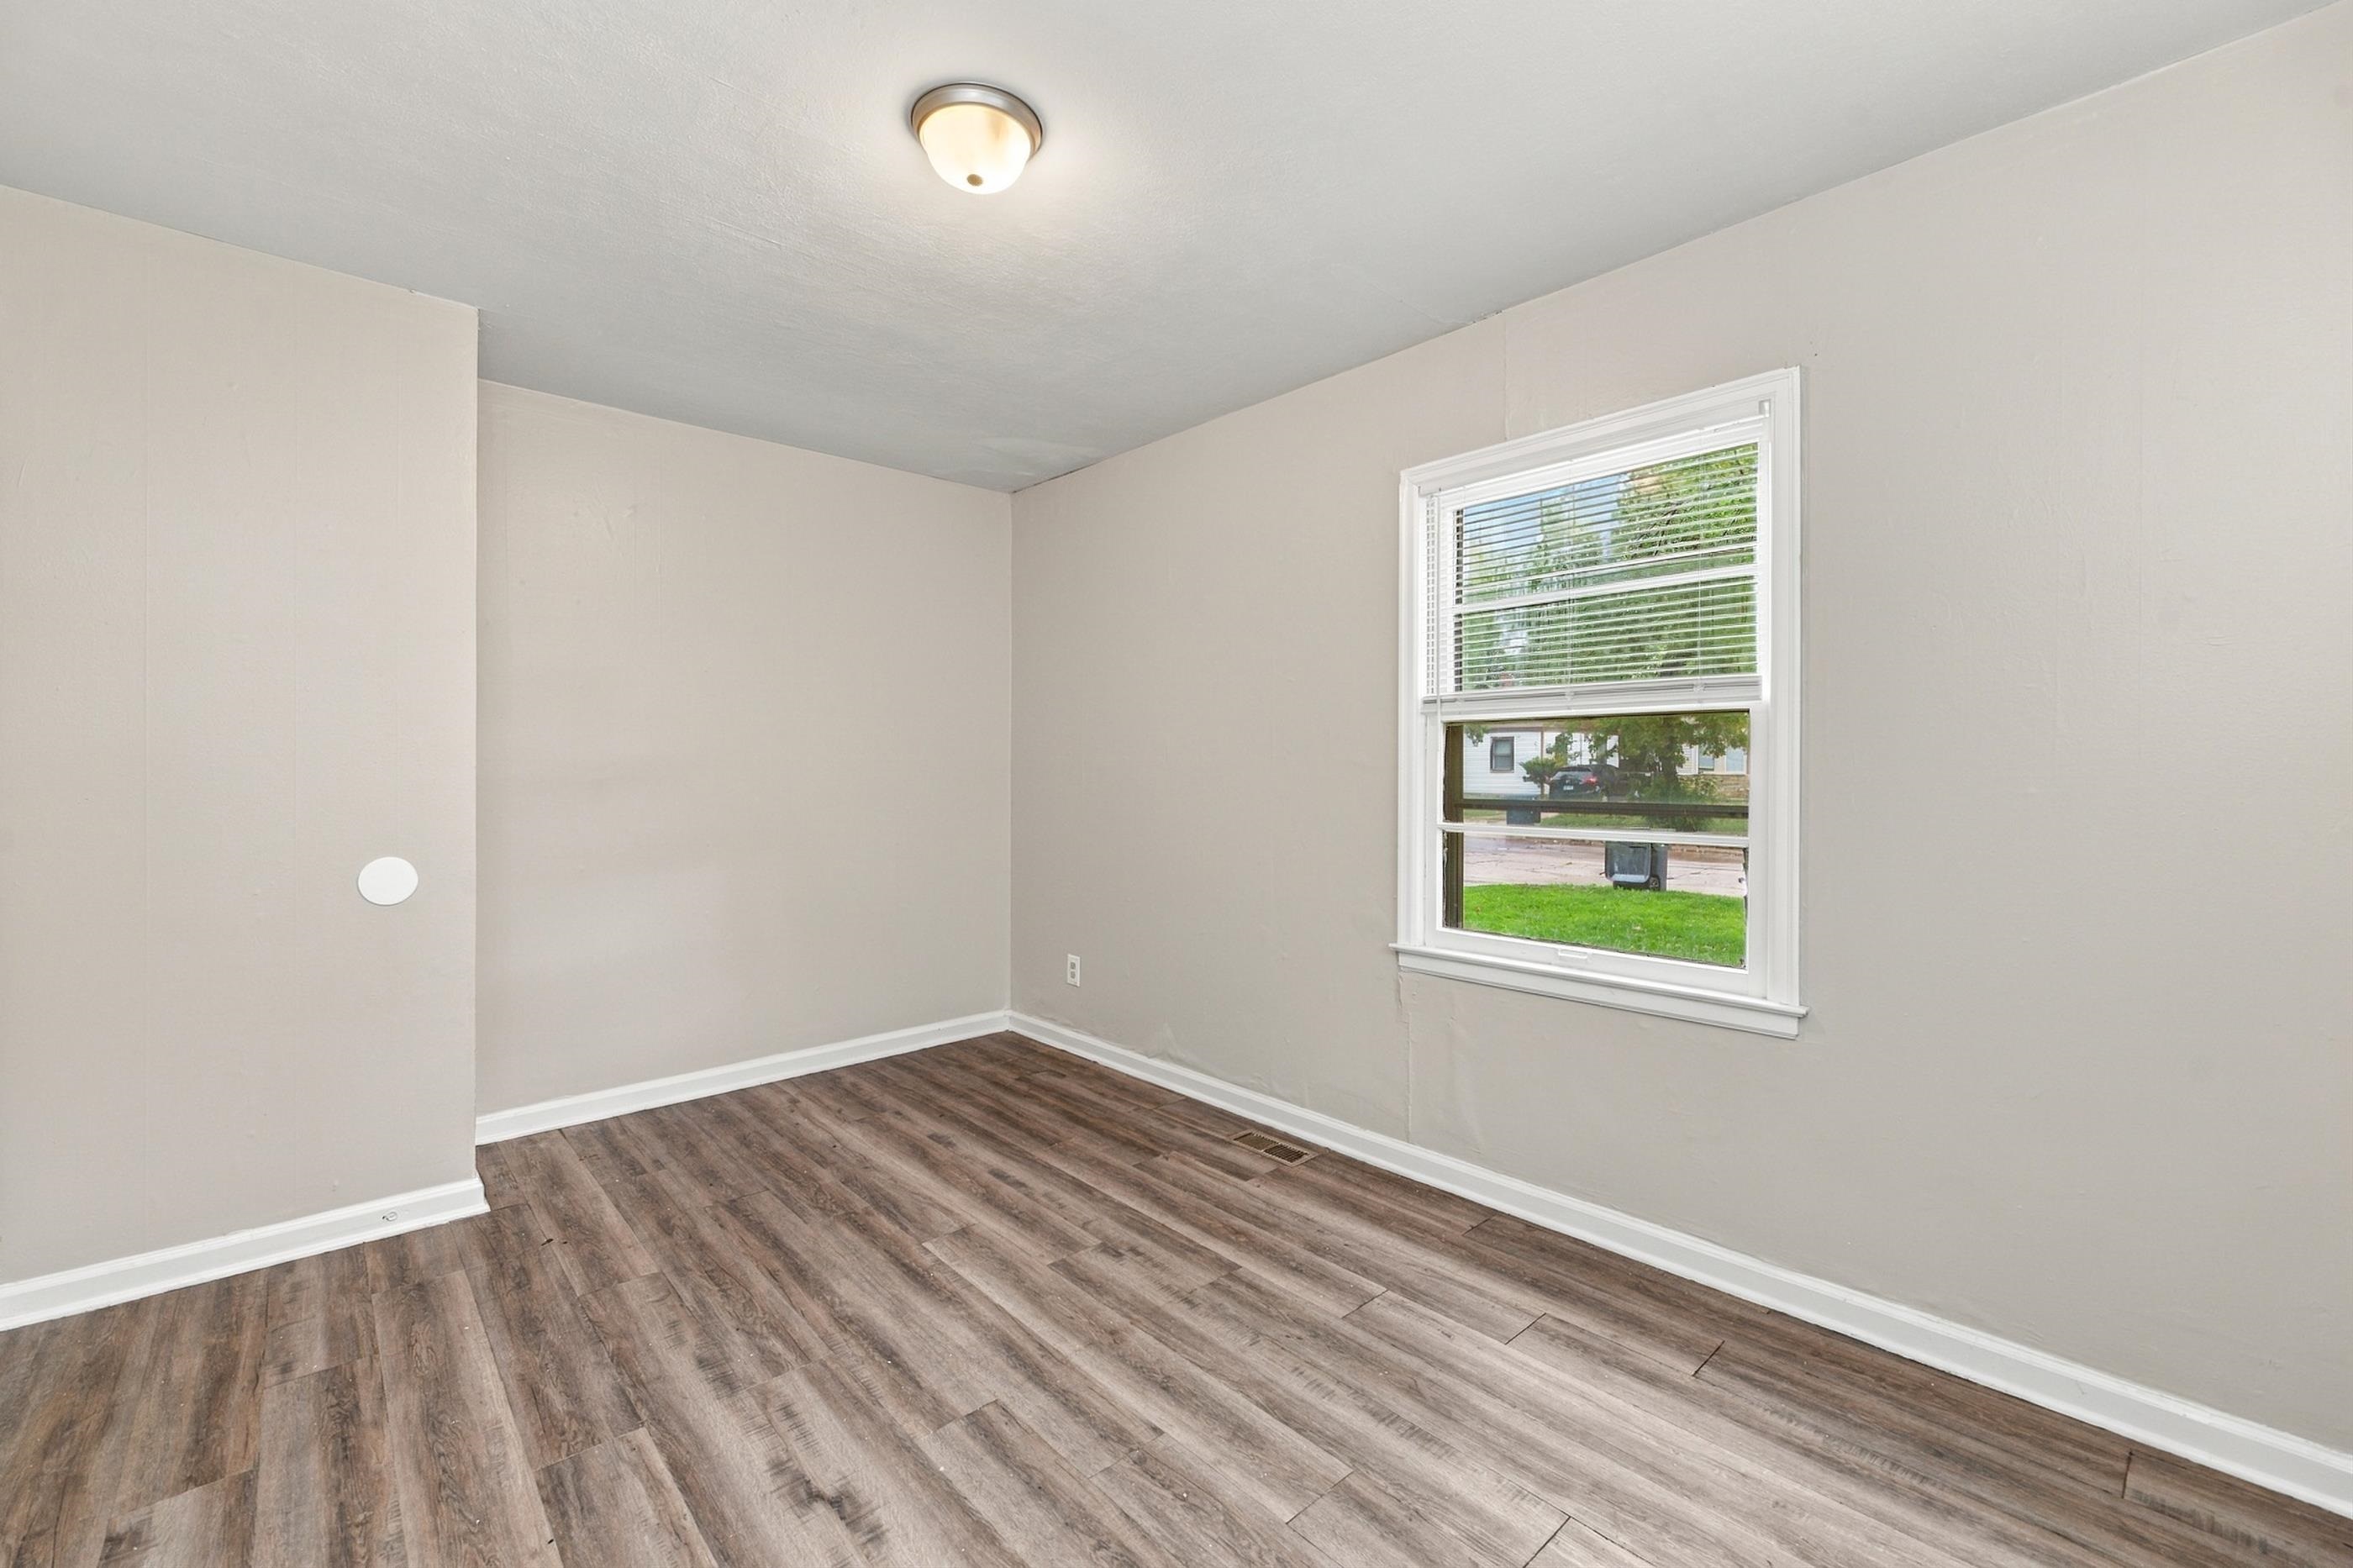
Room featuring wood-finish flooring, neutral wall paint, and a single-pane window with white casing
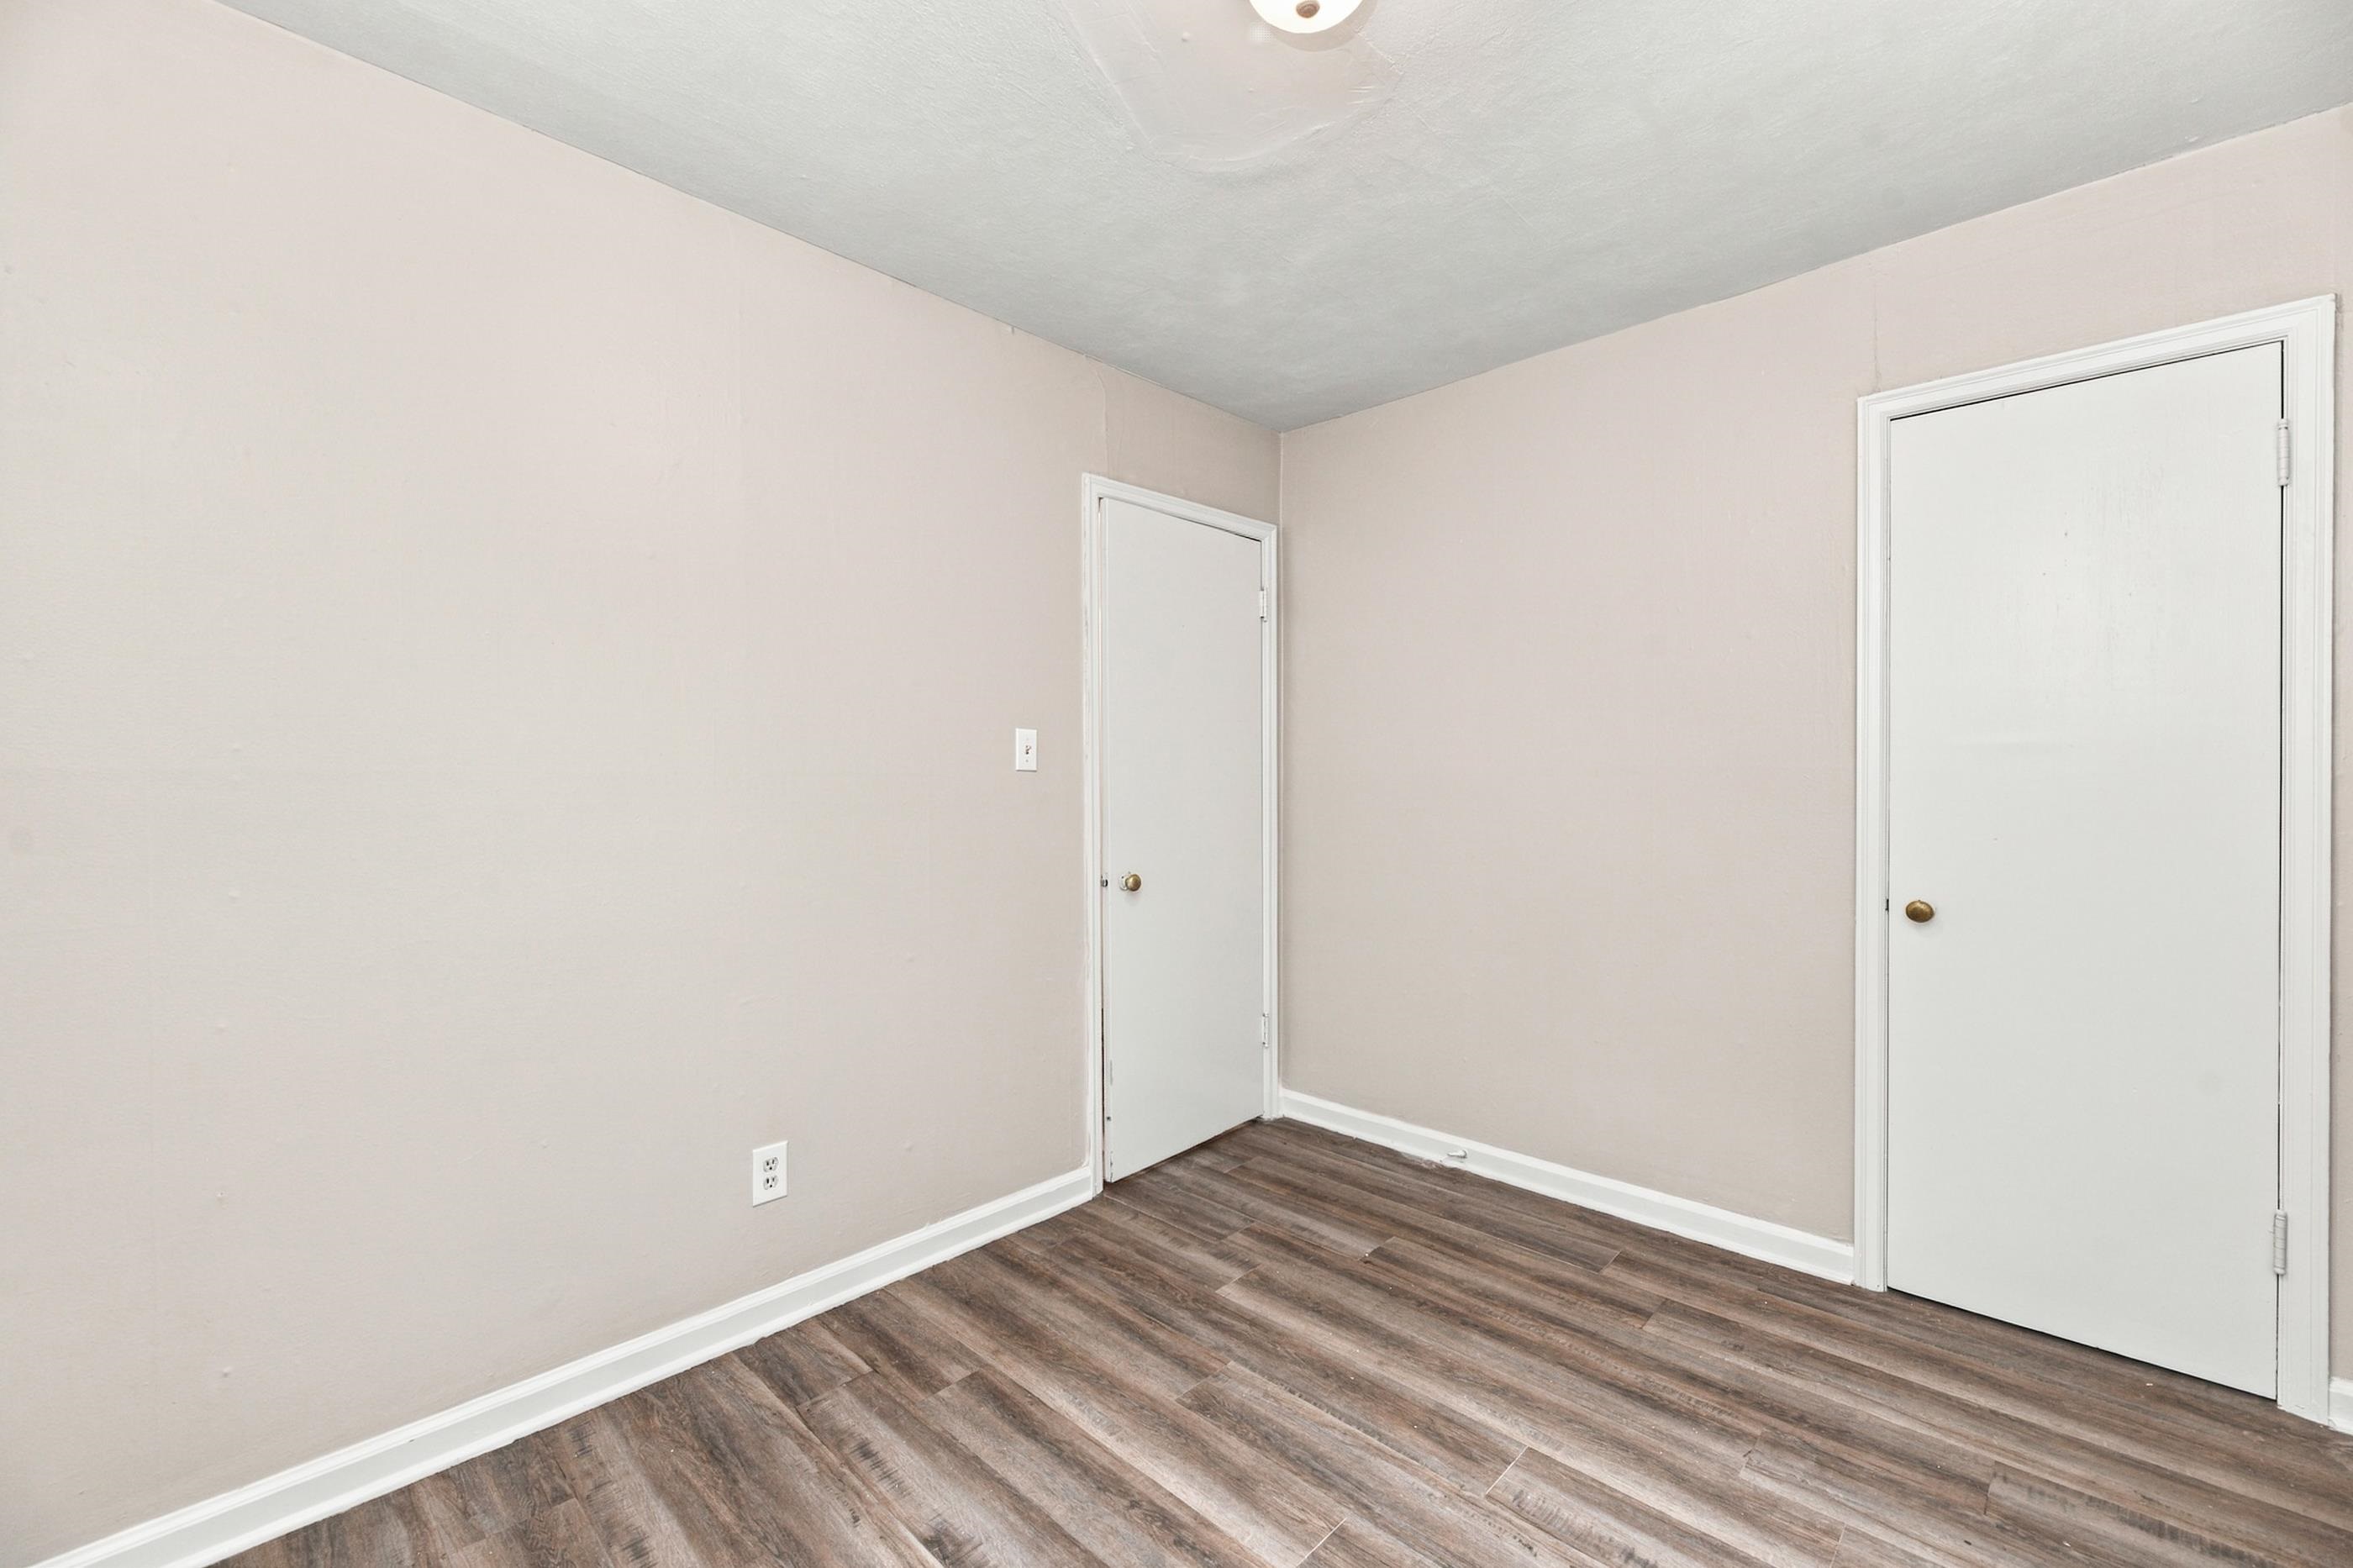
Neutral interior space featuring wood-finish flooring, smooth wall surfaces, and two doors with metallic hardware

Description
Welcome home! This charming home is the perfect place to start! Featuring a huge living room with plenty of space to entertain or relax, built-in shelving for extra storage and character, and a spacious backyard with endless possibilities! The kitchen comes complete with a stove and refrigerator, making your move even easier. You'll also love the convenience of the attached one-car garage. Whether you're a first-time buyer or looking to downsize, this home has everything you need to make it your own. Schedule your showing today!
Details
| MLS # | 681606 |
|---|---|
| Listing Type | For Sale |
| Style | House |
| Sub-Type | Resale |
| Status | Active |
| Year | 1950 |
| Days On Site | 2 |
| Listing Provided By | Heritage 1st Realty | Amanda Jolley |
Features
| Bed(s) | 2 |
|---|---|
| Bath(s) | 1 Total |
| SQ Feet | 1,136 |
| Garage | 1 |
| Story(s) | 1 |
| Acreage | 0.16 |
Exterior
| Exterior Features | Vinyl/Aluminum |
|---|---|
| Lot Features | Standard |
Taxes
| Property | 693 |
|---|
Area Information
| State | KS |
|---|---|
| County | Sedgwick |
| City | Wichita |
| Zip Code | 67218 |
| School District | SCKMLS |
| Community Name | LIGHTNER 2ND |
| School District | Southeast |
| Elementary School | Caldwell |
| High School | Southeast |
| Listing VS Median (in LIGHTNER 2ND) | |
Price: $114,900 low | high Med: $114,900 sqft: 1,136 low | high Med: 1,136 $ / sqft: $101 low | high Med: $101 On site: 2 low | high Med: 2 | |
Request a showing
Request a showing
Contact
Learn More About This Property

| State | KS |
|---|---|
| County | Sedgwick |
| City | Wichita |
| Zip Code | 67218 |
| School District | SCKMLS |
| Community Name | LIGHTNER 2ND |
| School District | Southeast |
| Elementary School | Caldwell |
| High School | Southeast |
| Listing VS Median (in LIGHTNER 2ND) | |
Price: $114,900 low | high Med: $114,900 sqft: 1,136 low | high Med: 1,136 $ / sqft: $101 low | high Med: $101 On site: 2 low | high Med: 2 | |
Listing Updated: November 6, 2026 at 9:19:58 PM PST
Gwyn Self and Kira Ogle - Blue Avenue RE Team | (405) 464-5475 | 157541
Oklahoma City - 8100 N. May Ave, Oklahoma City, OK 73120
Coldwell Banker® and the Coldwell Banker Logo are registered service marks owned by Coldwell Banker Real Estate LLC. Select Management Group, LLC fully supports the principles of the Fair Housing Act and Equal Opportunity Act. Each franchise is independently owned and operated. Any services or products provided by independently owned and operated franchisees are not provided by, affiliated with or related to Coldwell Banker Real Estate LLC nor any of its affiliated companies.
POWERED BY
