8302 Autumn Blaze Drive,Blanchard, OK 73010
Blanchard, OK 73010

Description
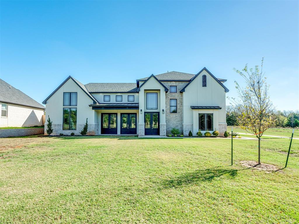
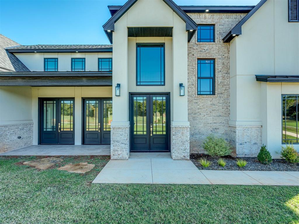
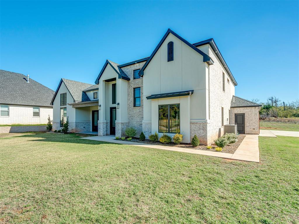
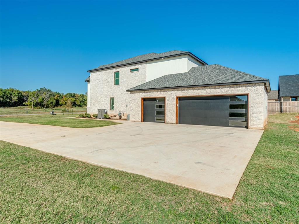
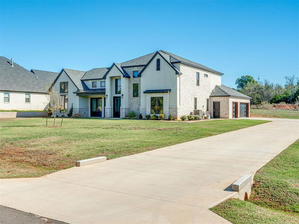
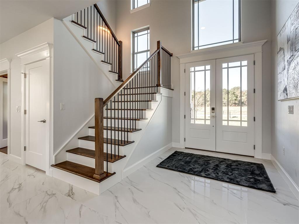
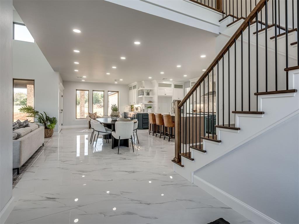
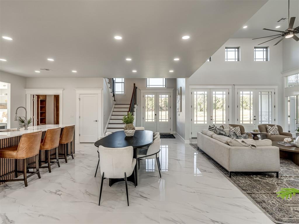
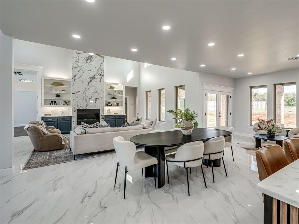
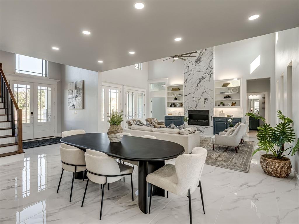
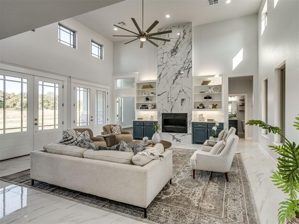
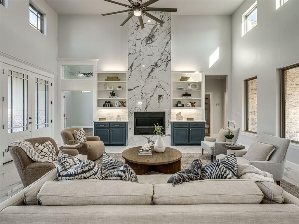
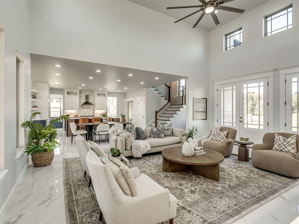
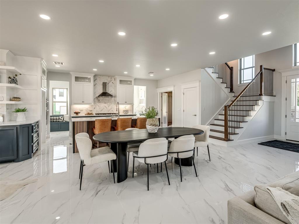
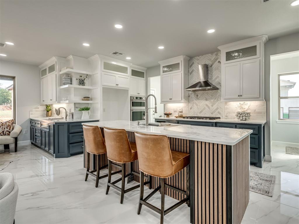
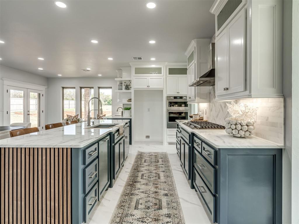
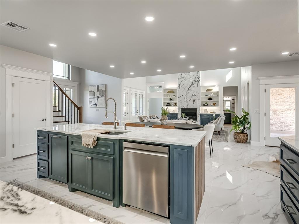
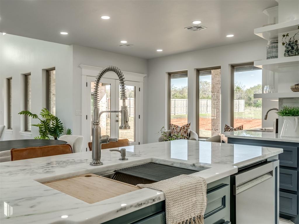
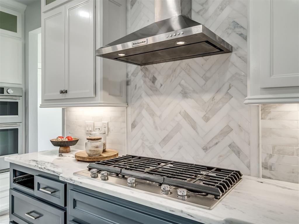
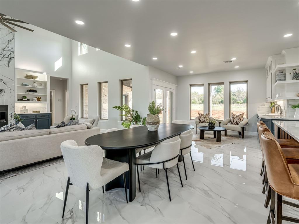
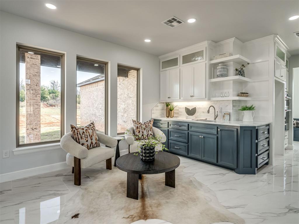
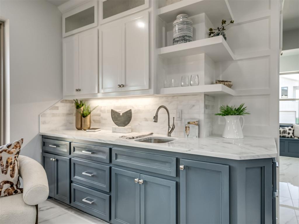
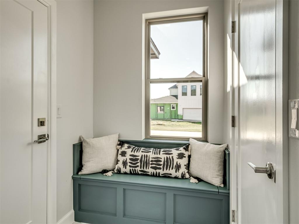
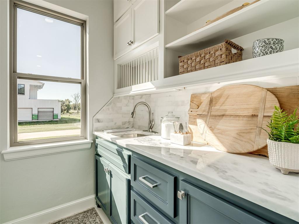
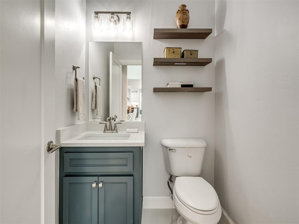
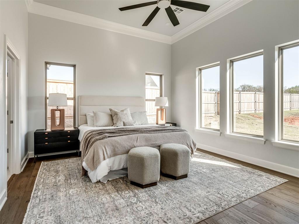
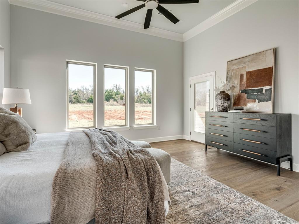
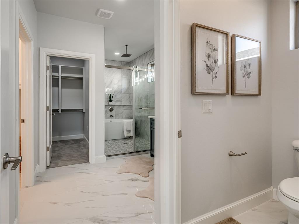
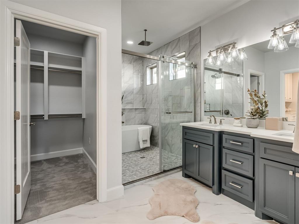
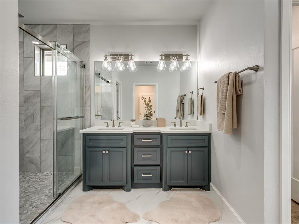
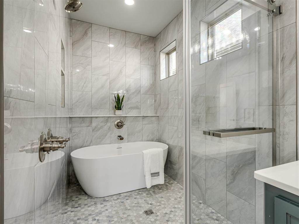
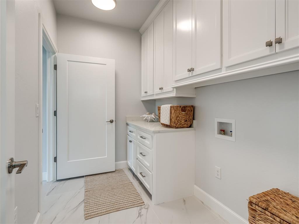
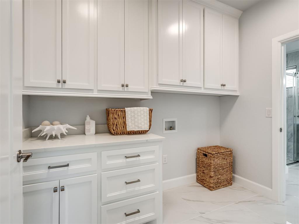
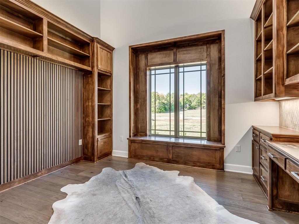
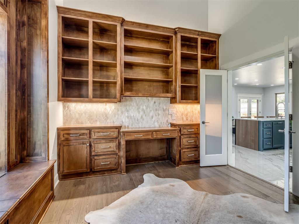
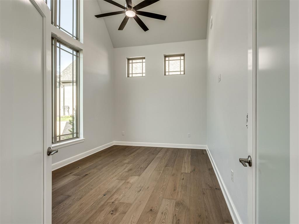
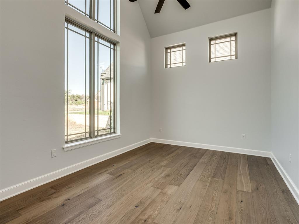
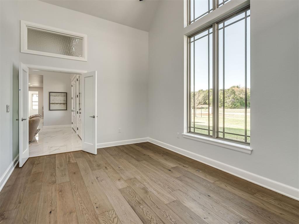
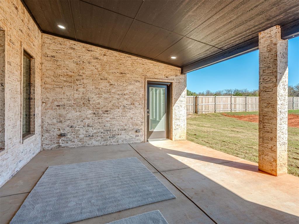
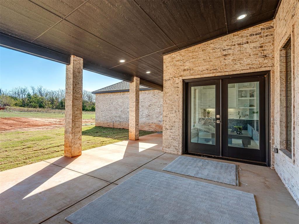
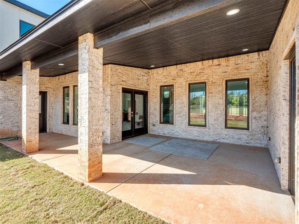
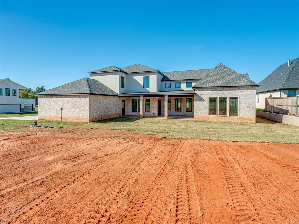
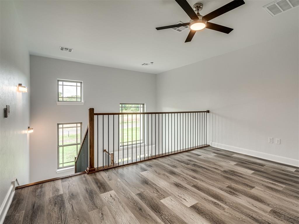
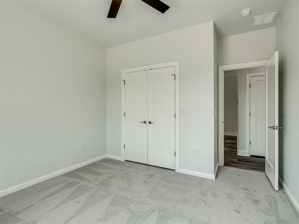
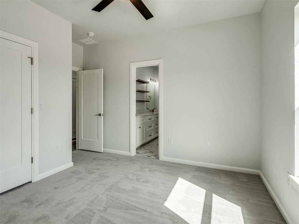
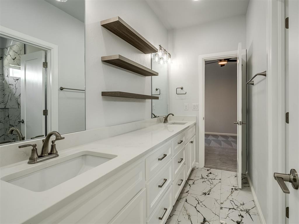
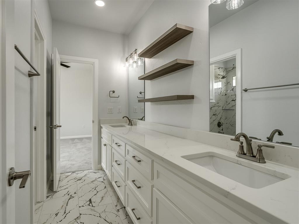
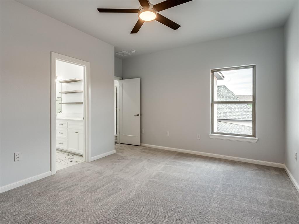
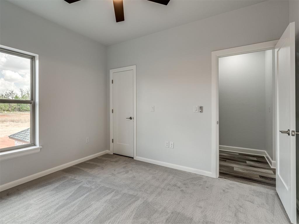
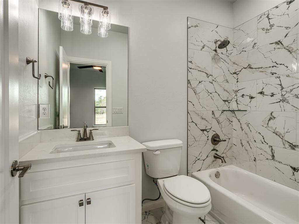
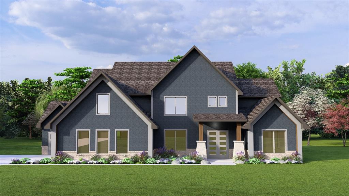
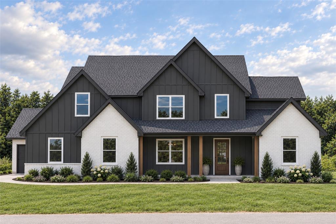
OPEN HOUSE SUNDAY 2-4:00pm!! Fresh new construction with European charm on a spacious homesite of over half an acre in a brand-new neighborhood. A gabled front with whitewashed brick, black-framed windows and glass double doors sets the tone, and a long drive leads to a side-entry garage with modern glass-panel doors. The stunning two-story foyer opens to a staircase with wood treads and iron balusters. Polished marble-look tile flows through the main living areas. The living room soars two stories, with high windows that bring in natural light, a floor-to-ceiling marble-look fireplace flanked by navy built-ins, and three sets of French doors to the coffee patio. On a balmy day, open the doors and enlarge your living space or just enjoy the breeze. The kitchen features an oversized fluted-wood island with a workstation sink, navy and white cabinetry to the ceiling, a herringbone backsplash, gas cooktop, double wall ovens, a separate prep area with a second sink, a walk-in pantry and a sunny breakfast nook. The main-level primary suite offers wide-plank wood floors, crown molding and private patio access. The spa bath has a glass-enclosed wet room with freestanding tub and rain shower within one space, a double vanity and a walk-in closet with built-in dresser. Also downstairs: a spectacular study with rich detail, stained-wood built-ins, a window seat and custom desk; a bright flex room; powder bath; mudroom bench; and laundry room. vUpstairs are a loft overlooking the foyer, three bedrooms, a Jack-and-Jill bath, a second full bath and a second laundry hookup. Out back, a wraparound covered patio with recessed lighting overlooks a large yard with room for a pool. Come see this gorgeous brand new home waiting for you.
Details
| MLS # | 1250693 |
|---|---|
| Listing Type | For Sale |
| Style | House |
| HOA Dues | $500 |
| Sub-Type | Resale |
| Status | Active |
| Year | 2025 |
| Days On Site | 46 |
| Listing Provided By | RE/MAX at Home | Kay Pratt |
Features
| Bed(s) | 4 |
|---|---|
| Bath(s) | 4 Total |
| SQ Feet | 3,200 |
| Garage | 3 |
| Story(s) | 2 |
| Acreage | 0.63 |
Interior
| Rooms Total | 0 |
|---|---|
| Heating | Central Gas |
| Fireplaces Total | 1 |
| Appliances | Dishwasher, Disposal, Microwave |
| Interior Features | Ceiling Fan(s) |
Exterior
| Lot Features | Interior Lot |
|---|---|
| Foundation Details | Slab |
Parking
| Garage Spaces | 3 |
|---|
Utilities
| Utilities | Aerobic System, Electricity Available, Natural Gas Available |
|---|
Taxes
| Okc Tax Amount | 9999999999.0000 |
|---|---|
| Tax Block | 4 |
| Tax Lot | 3 |
Area Information
| State | OK |
|---|---|
| County | McClain |
| City | Blanchard |
| Zip Code | 73010 |
| School District | McClain |
| School District | Blanchard HS |
| Elementary School | Blanchard ES |
| High School | Blanchard HS |
| Listing VS Median (in 73010) | |
Price: $733,000 low | high Med: $409,900 sqft: 3,200 low | high Med: 2,069 $ / sqft: $229 low | high Med: $198 On site: 46 low | high Med: 36 | |
Request a showing
Request a showing
Contact
Learn More About This Property

| State | OK |
|---|---|
| County | McClain |
| City | Blanchard |
| Zip Code | 73010 |
| School District | McClain |
| School District | Blanchard HS |
| Elementary School | Blanchard ES |
| High School | Blanchard HS |
| Listing VS Median (in 73010) | |
Price: $733,000 low | high Med: $409,900 sqft: 3,200 low | high Med: 2,069 $ / sqft: $229 low | high Med: $198 On site: 46 low | high Med: 36 | |
Gwyn Self and Kira Ogle - Blue Avenue RE Team | (405) 464-5475 | 157541
Oklahoma City - 8100 N. May Ave, Oklahoma City, OK 73120
Coldwell Banker® and the Coldwell Banker Logo are registered service marks owned by Coldwell Banker Real Estate LLC. Select Management Group, LLC fully supports the principles of the Fair Housing Act and Equal Opportunity Act. Each franchise is independently owned and operated. Any services or products provided by independently owned and operated franchisees are not provided by, affiliated with or related to Coldwell Banker Real Estate LLC nor any of its affiliated companies.
