 Price Reduced Listing

Description
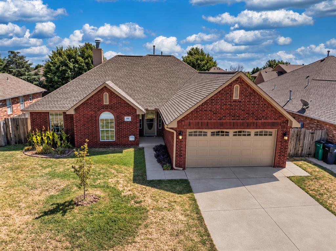
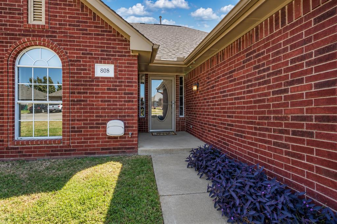
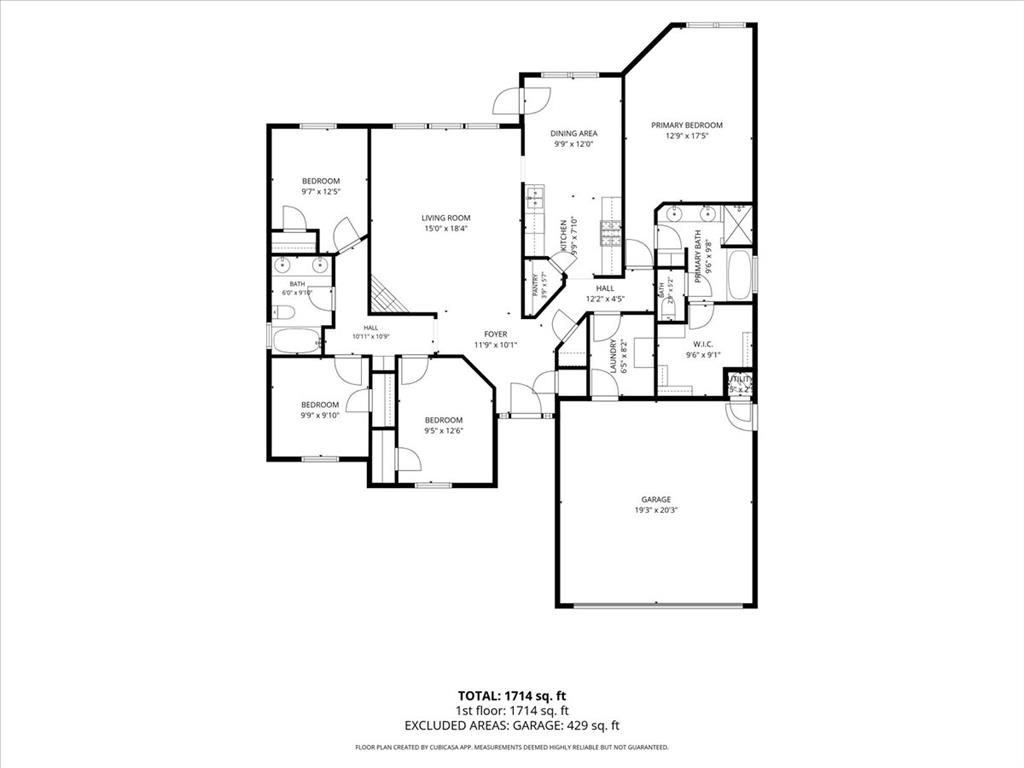
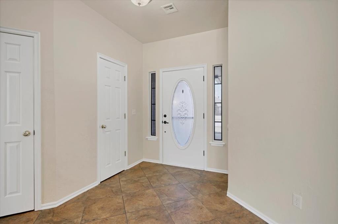
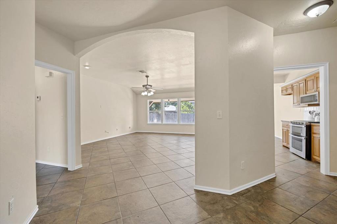
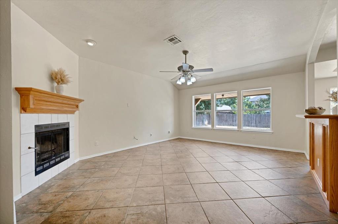
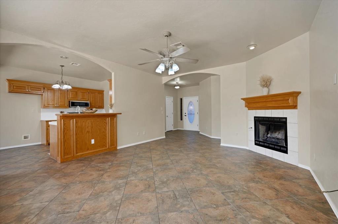
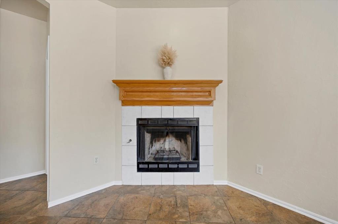
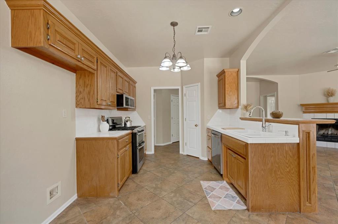
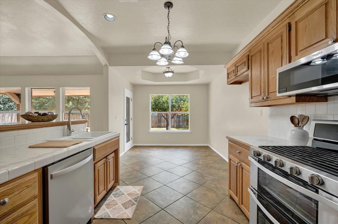
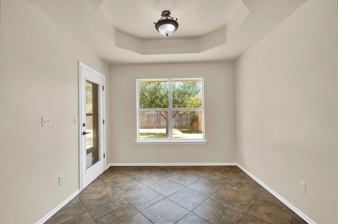
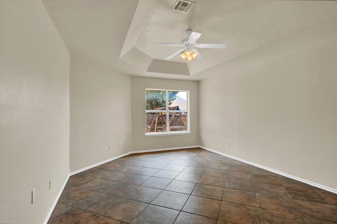
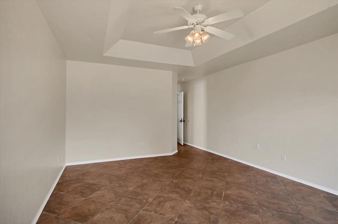
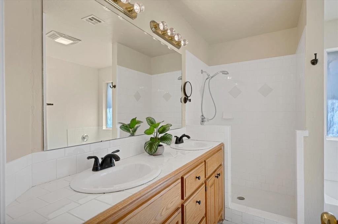
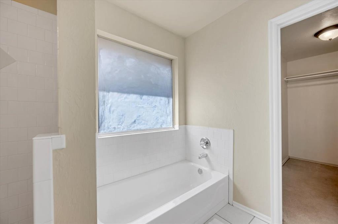
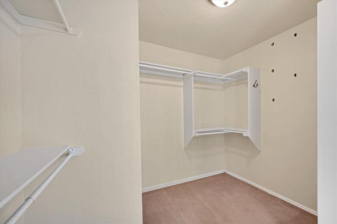
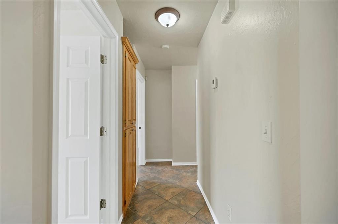
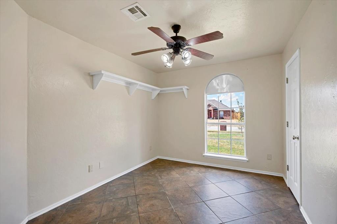
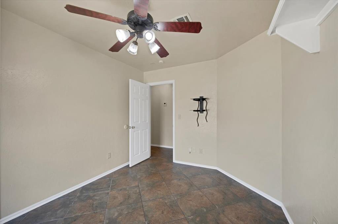
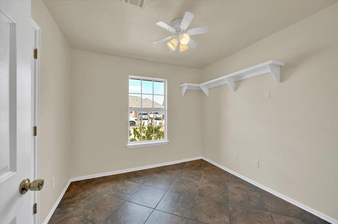
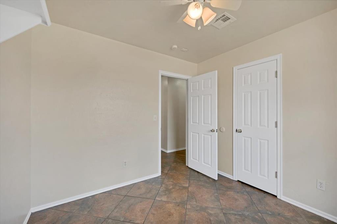
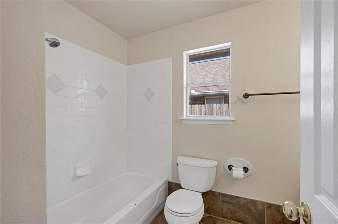
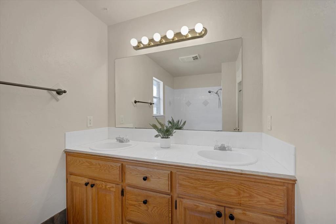
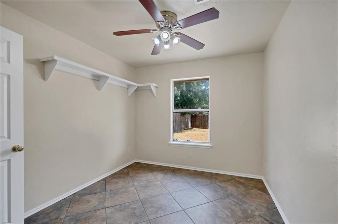
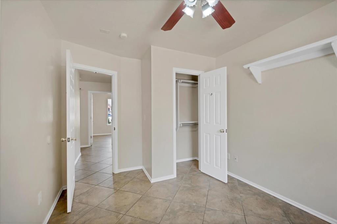
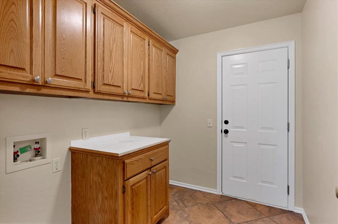
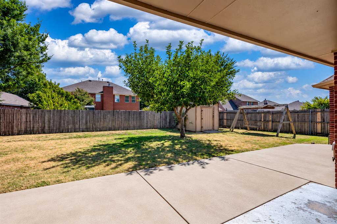
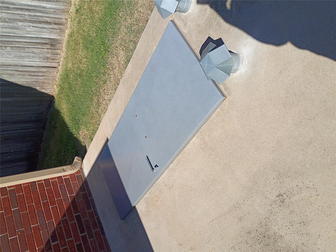
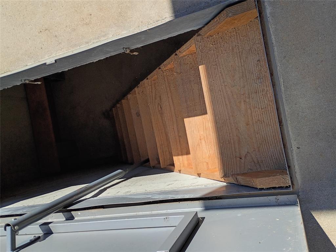
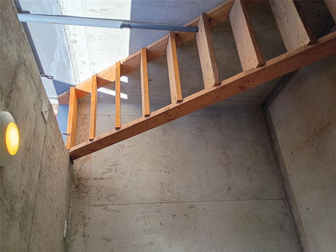
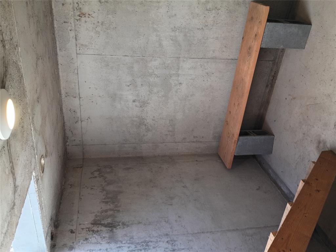
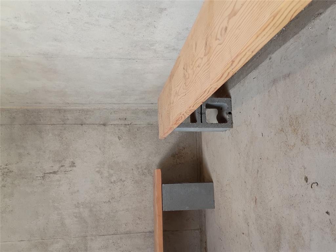
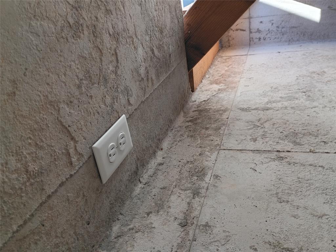
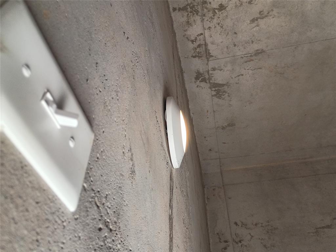
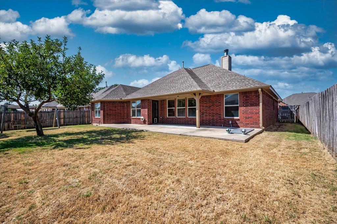
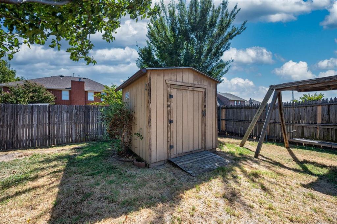
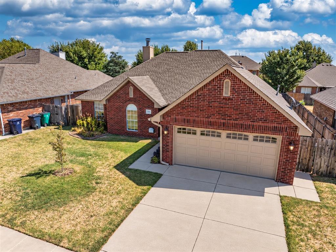
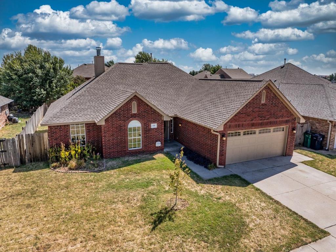
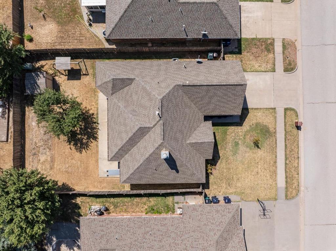
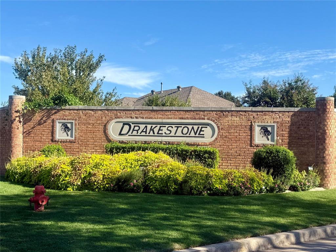
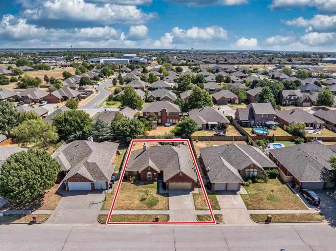
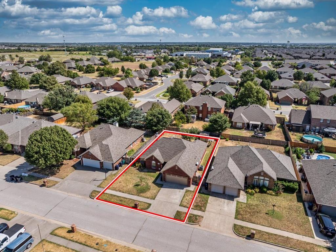
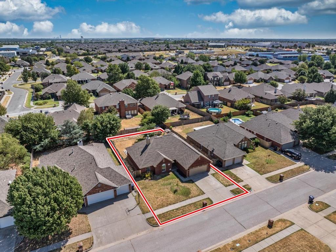
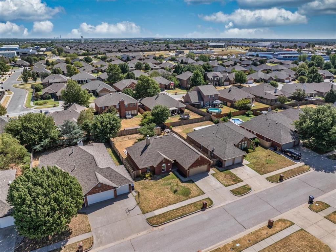
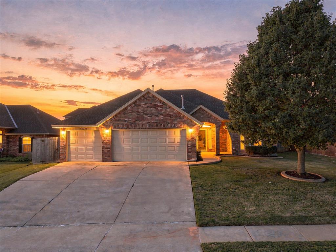
$5,000 YOUR WAY! For a limited time, the seller is offering a $5,000 credit - and YOU choose how to use it: (1) off the purchase price, (2) toward your closing costs, or (3) toward buying down your interest rate - as allowed by your loan and agreed in the contract. This offer is for buyers under contract by Sunday, November 29, 2026 - don't wait, it goes away after the 29th! ADDED VALUE: Seller is also offering a ONE-YEAR HOME WARRANTY (just for peace of mind) and payment of the BUYER'S FIRST YEAR OF HOA DUES! Sitting in Yukon's established DRAKESTONE neighborhood, this 4-BEDROOM, 2-BATH home offers approximately 1,775 square feet, a thoughtfully designed SPLIT FLOOR PLAN, and TILE FLOORING throughout, with carpet only in the primary closet! The welcoming living room features a cozy FIREPLACE and flows into the OPEN KITCHEN AND LIVING AREA-perfect for everyday meals, conversations, and gathering with guests. The spacious primary suite offers a relaxing retreat with a GENEROUS WALK-IN CLOSET, while three additional bedrooms provide room for guests, hobbies, or a home office. Enjoy your mornings and evenings on the EXTENDED COVERED PATIO, with space for outdoor dining or simply relaxing. An EXTRA-LARGE IN GROUND STORM SHELTER with electric and attached TWO-CAR GARAGE add everyday convenience. Located within the YUKON PUBLIC SCHOOLS district and convenient to shopping, restaurants, and major roadways. EXPLORE BEFORE YOU VISIT! Click the VIRTUAL TOUR link to view the INTERACTIVE FLOOR PLAN, then select the highlighted points to see actual photos of each space. Schedule your private showing and discover everything 808 W. Vickery Ave. has to offer!
Details
| MLS # | 1249600 |
|---|---|
| Listing Type | For Sale |
| Style | House |
| HOA Dues | $125 |
| Sub-Type | Resale |
| Status | Active |
| Year | 1999 |
| Days On Site | 54 |
| Listing Provided By | Keller Williams Ascent | Rhonda Clark |
Features
| Bed(s) | 4 |
|---|---|
| Bath(s) | 2 Total |
| SQ Feet | 1,775 |
| Garage | 2 |
| Acreage | 0.18 |
Interior
| Rooms Total | 0 |
|---|---|
| Heating | Central Gas |
| Fireplaces Total | 1 |
| Appliances | Dishwasher, Disposal, Microwave |
Exterior
| Exterior Features | Rain Gutters, Storage |
|---|---|
| Lot Features | Interior Lot |
| Foundation Details | Slab |
Parking
| Garage Spaces | 2 |
|---|
Utilities
| Utilities | Electricity Available, Natural Gas Available, Public |
|---|
Taxes
| Okc Tax Amount | 2574.0000 |
|---|---|
| Tax Block | 6 |
| Tax Lot | 10 |
Area Information
| State | OK |
|---|---|
| County | Canadian |
| City | Yukon |
| Zip Code | 73099 |
| School District | Canadian |
| School District | Yukon HS |
| Elementary School | Parkland ES |
| High School | Yukon HS |
| Listing VS Median (in 73099) | |
Price: $265,998 low | high Med: $295,000 sqft: 1,775 low | high Med: 1,897 $ / sqft: $150 low | high Med: $156 On site: 54 low | high Med: 1.5 | |
Request a showing
Request a showing
Contact
Learn More About This Property

| State | OK |
|---|---|
| County | Canadian |
| City | Yukon |
| Zip Code | 73099 |
| School District | Canadian |
| School District | Yukon HS |
| Elementary School | Parkland ES |
| High School | Yukon HS |
| Listing VS Median (in 73099) | |
Price: $265,998 low | high Med: $295,000 sqft: 1,775 low | high Med: 1,897 $ / sqft: $150 low | high Med: $156 On site: 54 low | high Med: 1.5 | |
Gwyn Self and Kira Ogle - Blue Avenue RE Team | (405) 464-5475 | 157541
Oklahoma City - 8100 N. May Ave, Oklahoma City, OK 73120
Coldwell Banker® and the Coldwell Banker Logo are registered service marks owned by Coldwell Banker Real Estate LLC. Select Management Group, LLC fully supports the principles of the Fair Housing Act and Equal Opportunity Act. Each franchise is independently owned and operated. Any services or products provided by independently owned and operated franchisees are not provided by, affiliated with or related to Coldwell Banker Real Estate LLC nor any of its affiliated companies.
