 New Listing

Description
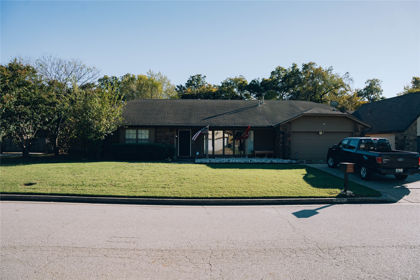
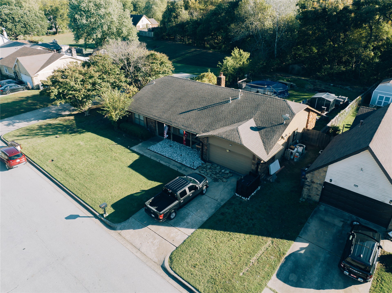
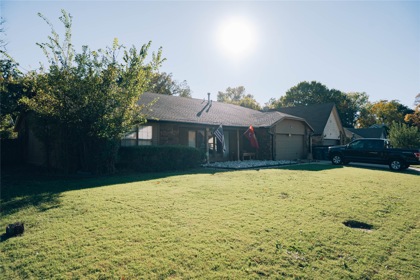
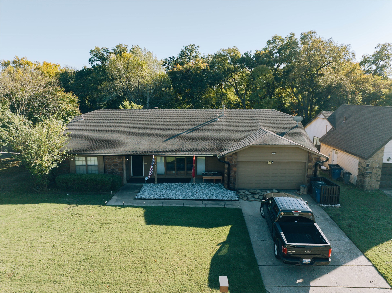
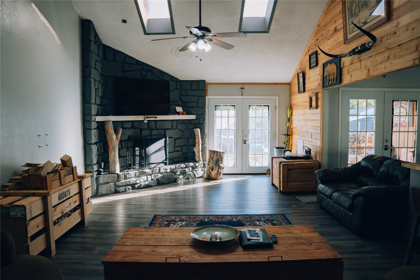
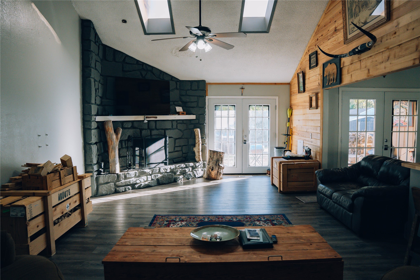
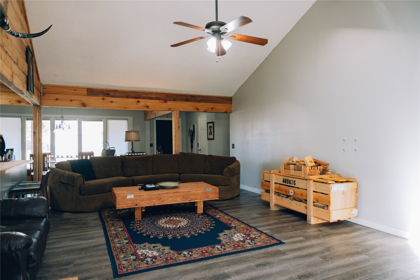
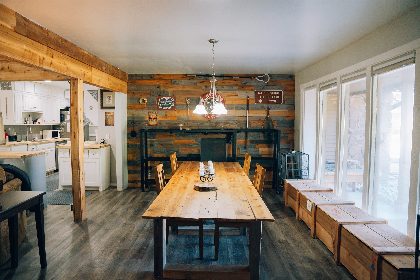
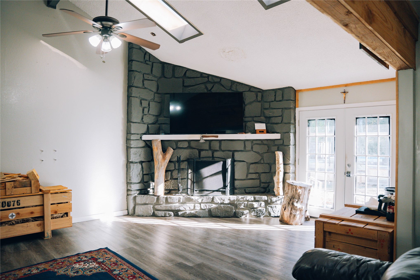
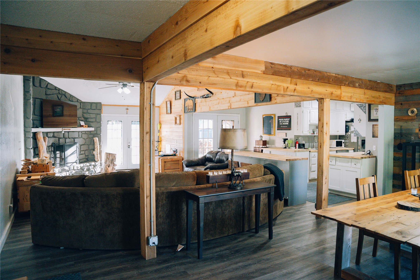
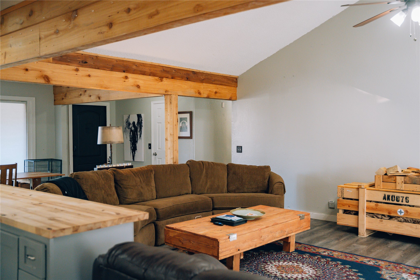
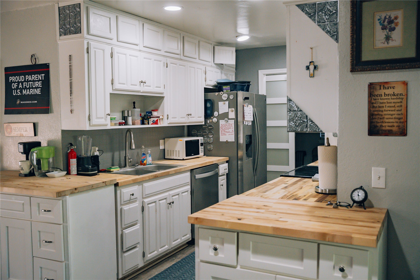
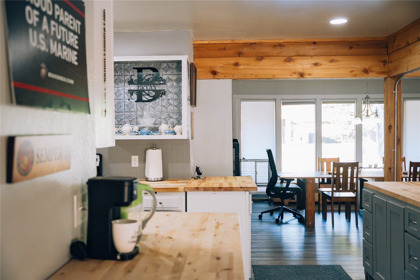
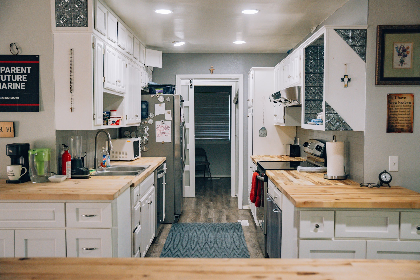
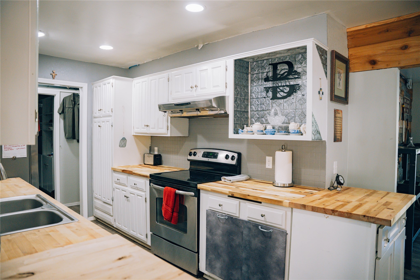
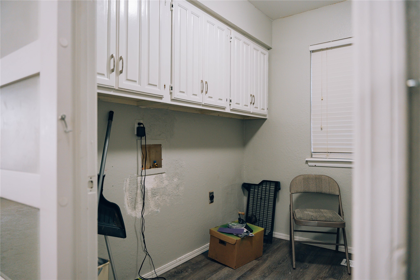
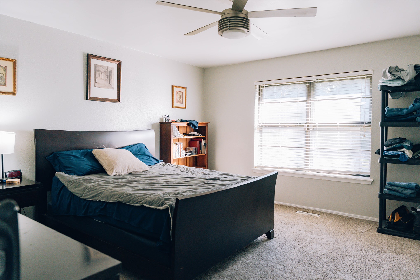
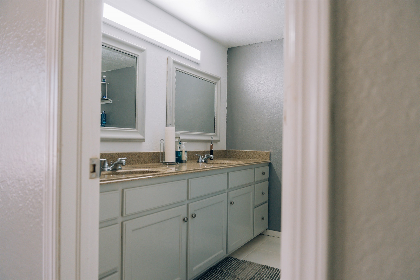
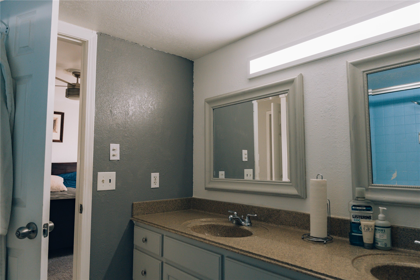
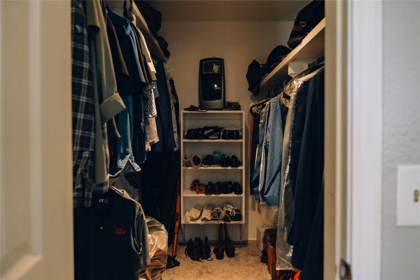
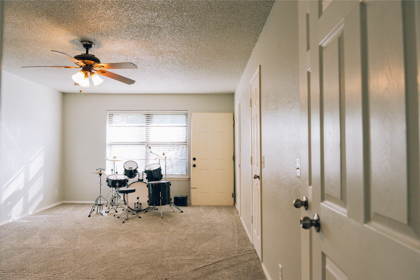
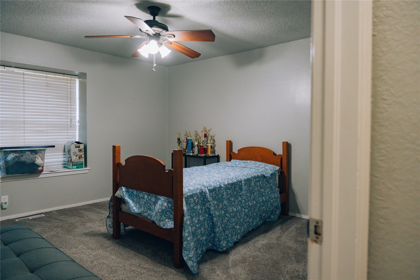
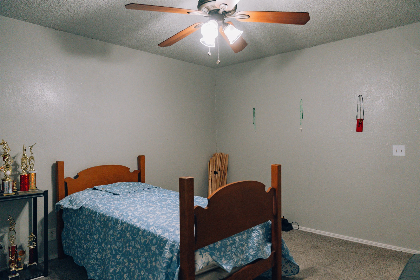
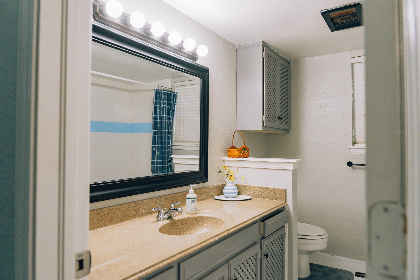
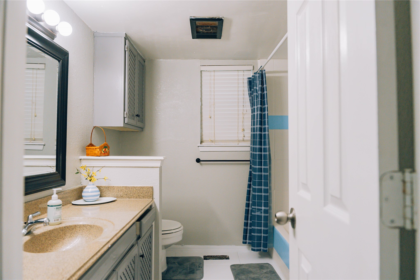
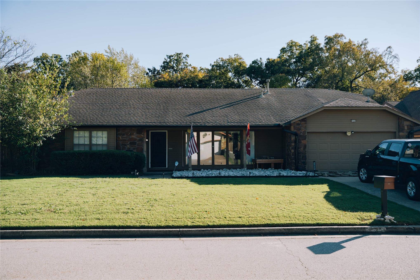
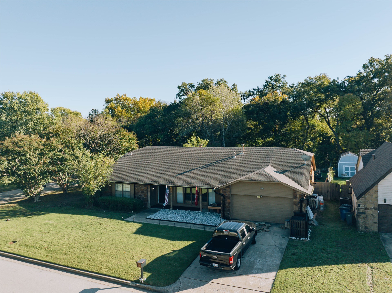
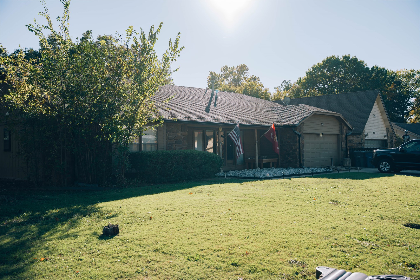
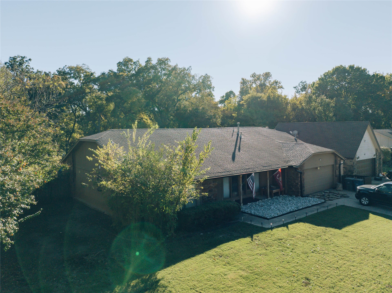
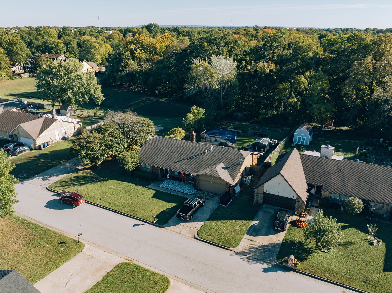
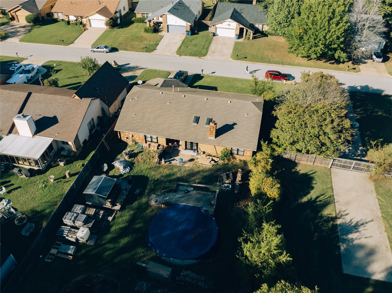
Your backyard escape awaits! This move-in-ready, remodeled 3-bedroom, 2-bath home combines open-concept living with a backyard oasis in the sought-after Union School District. The inviting layout offers space to gather, entertain, and unwind, with two living areas providing flexibility for your everyday needs. Step outside to an oversized backyard featuring an above-ground pool, perfect for summer afternoons, weekend gatherings, or relaxing at home. Set in an established neighborhood with mature trees, this property offers a sense of privacy while keeping parks, shopping, and restaurants close by. An attached two-car garage adds everyday convenience. Come experience the space, setting, and lifestyle for yourself, schedule your private tour today!
Details
| MLS # | 2640111 |
|---|---|
| Listing Type | For Sale |
| Style | House |
| Sub-Type | Resale |
| Status | Active |
| Year | 1978 |
| Days On Site | 3 |
| Listing Provided By | Avenue 23 Realty | Moragen Ferrell |
Features
| Bed(s) | 3 |
|---|---|
| Bath(s) | 2 Total |
| SQ Feet | 2,262 |
| Garage | 2 |
| Pool | Yes |
| Story(s) | 1 |
| Acreage | 0.37 |
Exterior
| Lot Features | None |
|---|
Parking
| Garage Yes / No | Yes |
|---|---|
| Parking Features | Attached, Garage |
Taxes
| Tax Annual Amount | 2870 |
|---|
Location
| Community Features | Gutters |
|---|
Area Information
| State | OK |
|---|---|
| County | Tulsa |
| City | Tulsa |
| Zip Code | 74133 |
| Community Name | Sweetbriar East ext |
| Listing VS Median (in Sweetbriar East ext) | |
Price: $260,000 low | high Med: $262,450 sqft: 2,262 low | high Med: 2,152 $ / sqft: $115 low | high Med: $122 On site: 3 low | high Med: 3 | |
Market Activity 74133
Request a showing
Request a showing
Contact
Learn More About This Property

| State | OK |
|---|---|
| County | Tulsa |
| City | Tulsa |
| Zip Code | 74133 |
| Community Name | Sweetbriar East ext |
| Listing VS Median (in Sweetbriar East ext) | |
Price: $260,000 low | high Med: $262,450 sqft: 2,262 low | high Med: 2,152 $ / sqft: $115 low | high Med: $122 On site: 3 low | high Med: 3 | |
Gwyn Self and Kira Ogle - Blue Avenue RE Team | (405) 464-5475 | 157541
Oklahoma City - 8100 N. May Ave, Oklahoma City, OK 73120
Coldwell Banker® and the Coldwell Banker Logo are registered service marks owned by Coldwell Banker Real Estate LLC. Select Management Group, LLC fully supports the principles of the Fair Housing Act and Equal Opportunity Act. Each franchise is independently owned and operated. Any services or products provided by independently owned and operated franchisees are not provided by, affiliated with or related to Coldwell Banker Real Estate LLC nor any of its affiliated companies.
