 New Listing
$225,000 $1,349 est/mo Sourced by Back At You
7032 Stonycreek Drive,Oklahoma City, OK 73132
Oklahoma City, OK 73132
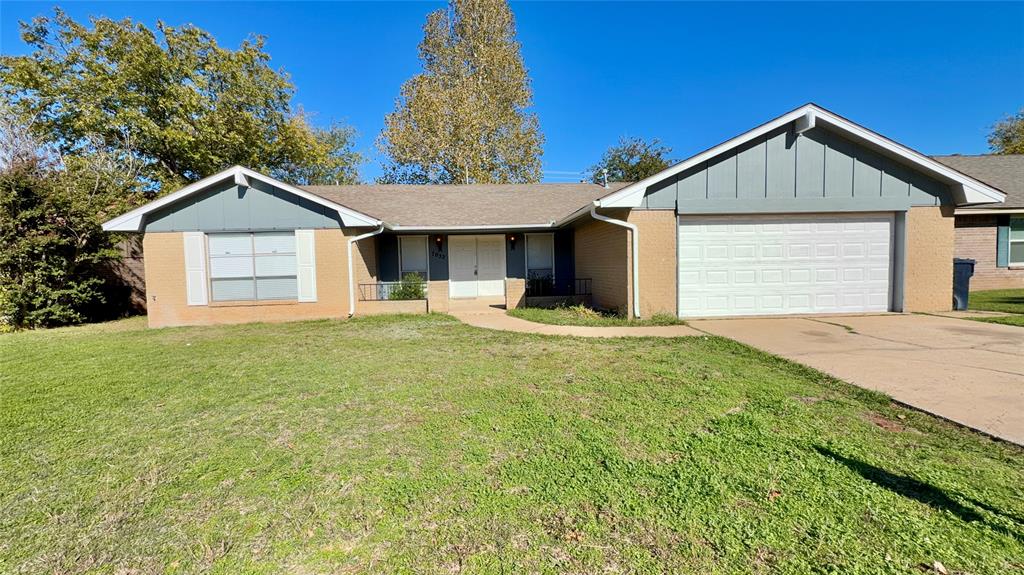
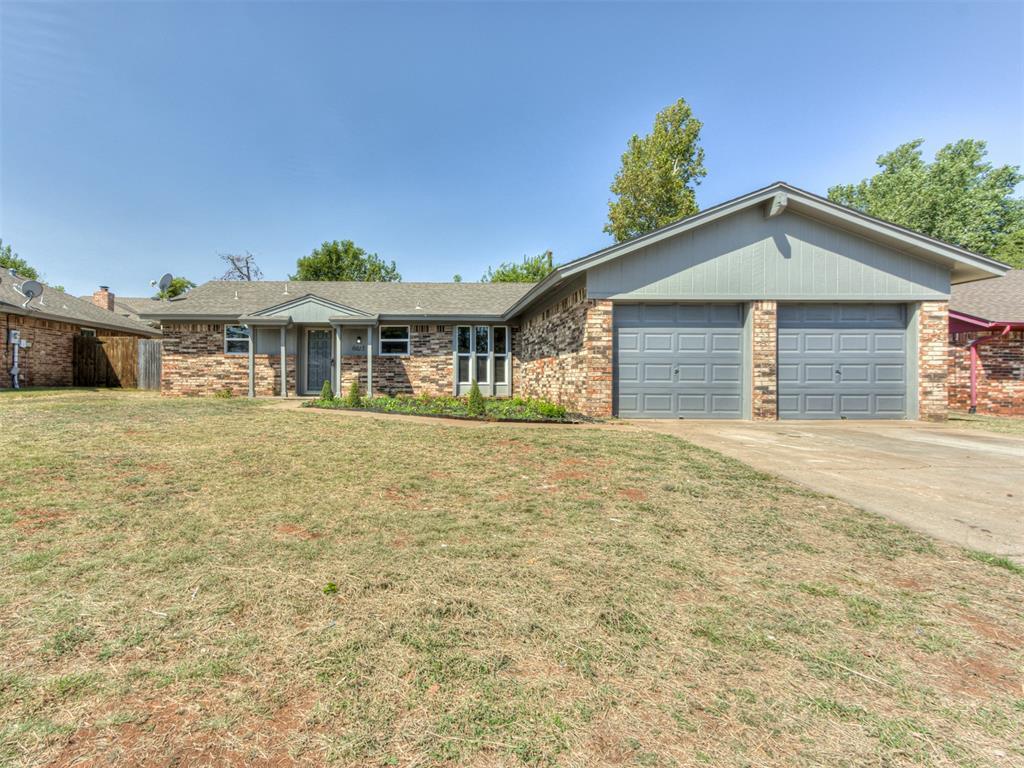
Single-story exterior featuring a dual-tone facade, attached two-car garage, concrete driveway, and covered entryway
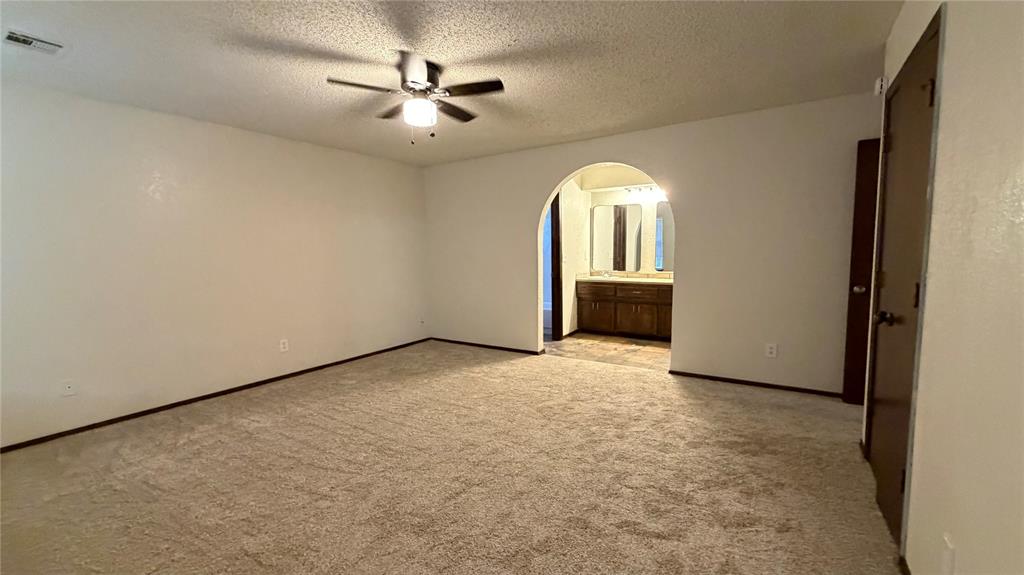
Spacious interior featuring neutral carpeting, a central ceiling fan with integrated lighting, and an arched entryway leading to a wooden vanity with a multi-paneled mirror
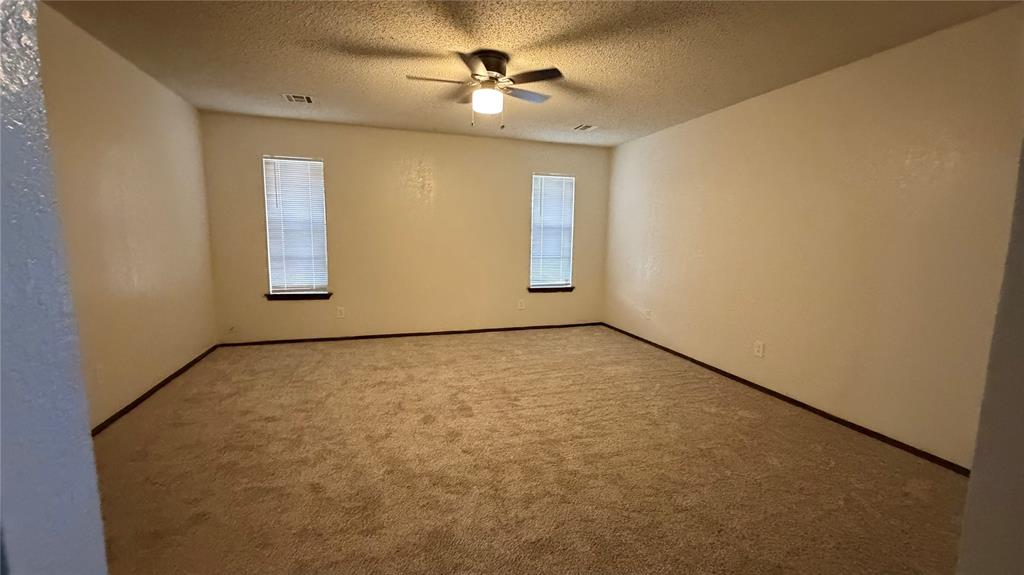
Room featuring neutral wall-to-wall carpeting, two windows with integrated blinds, and a ceiling-mounted light fixture with a fan
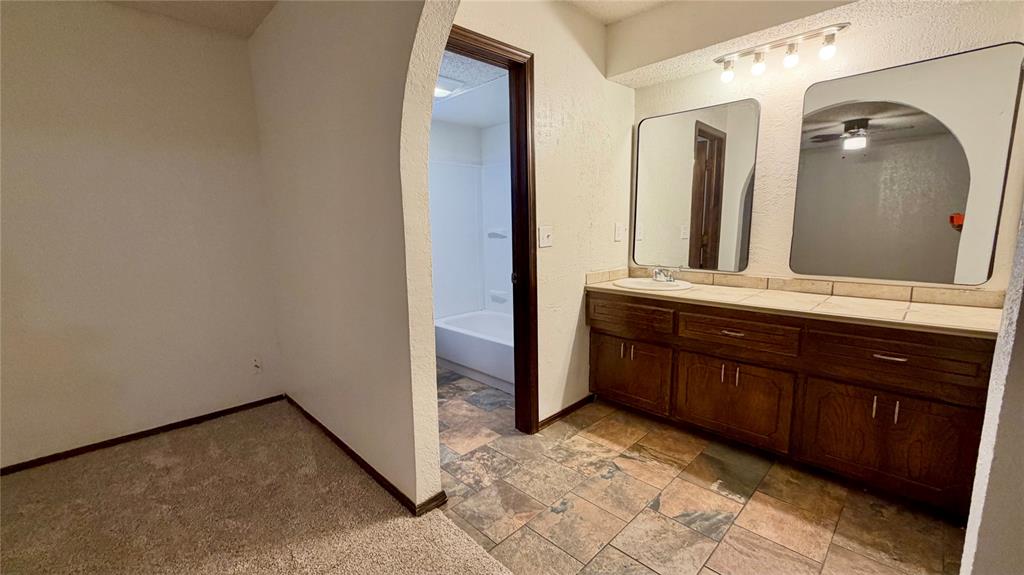
Bathroom featuring a dual-sink vanity with tile countertop, wood cabinetry, dual wall-mounted mirrors, and stone-finish floor tiling
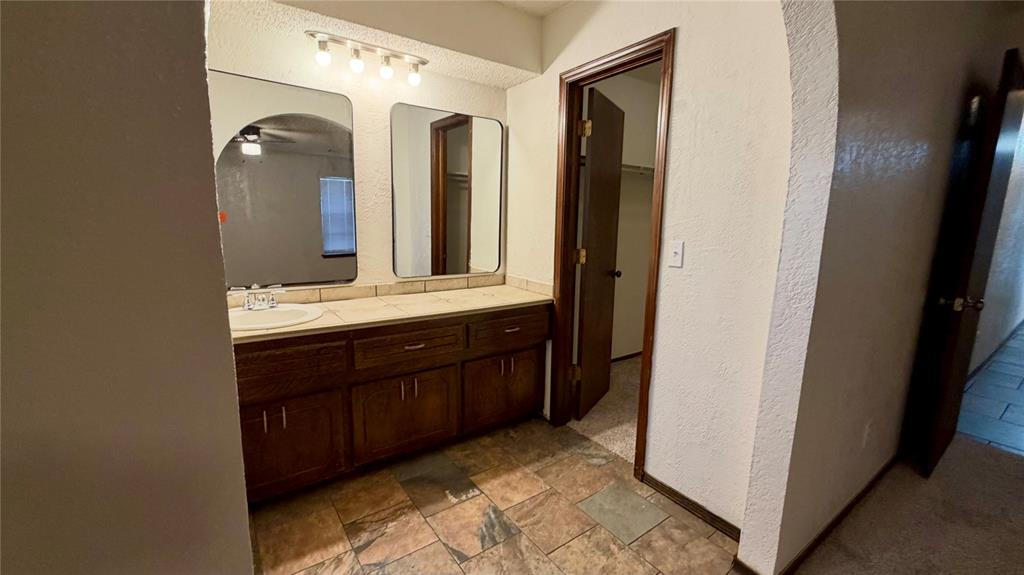
Dual vanity featuring wood cabinetry, tiled countertop, two rectangular mirrors, four-light wall-mounted fixture, and multi-toned stone-finish flooring
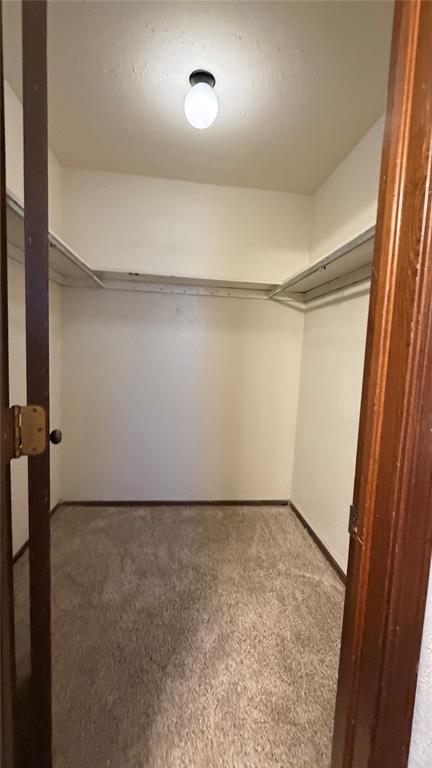
Interior storage area featuring carpeted flooring, built-in shelving, and a ceiling-mounted light fixture
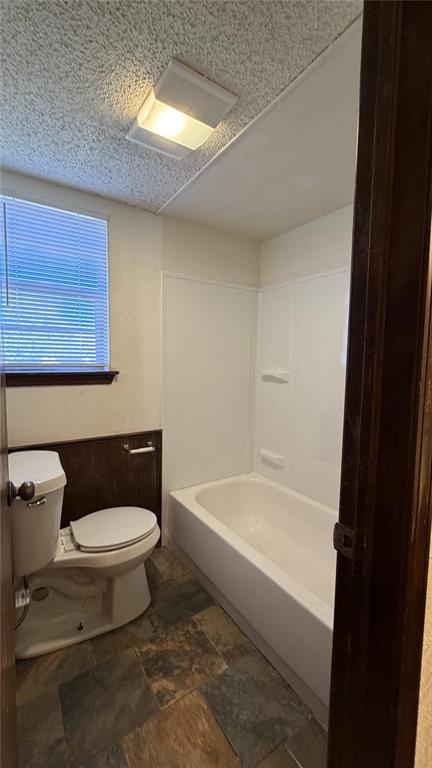
Bathroom featuring tile flooring, a porcelain toilet, a white acrylic tub-shower surround, and flush-mount lighting
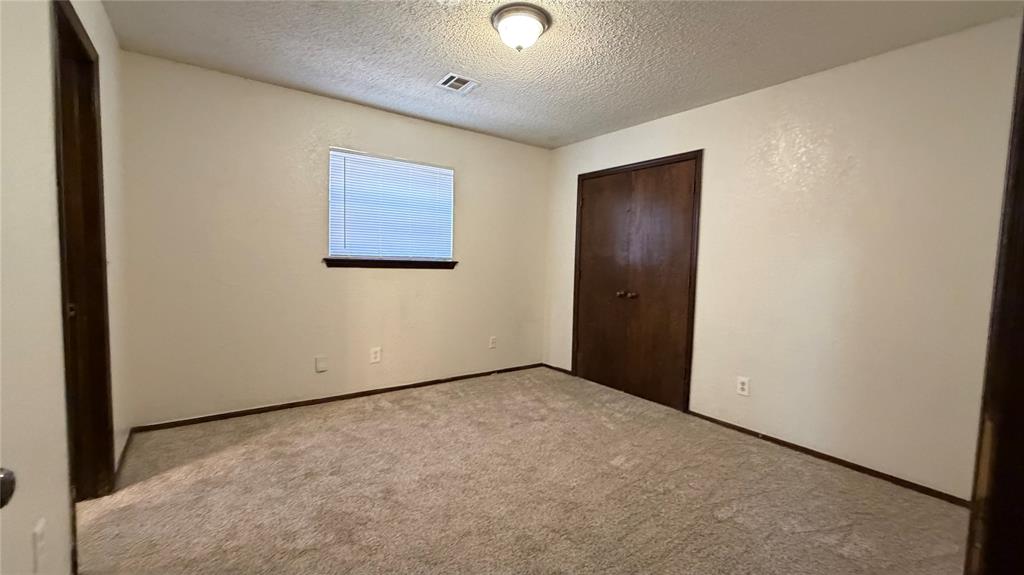
Neutral-toned carpeted flooring, textured ceiling, double-door closet with wood finish, and recessed window
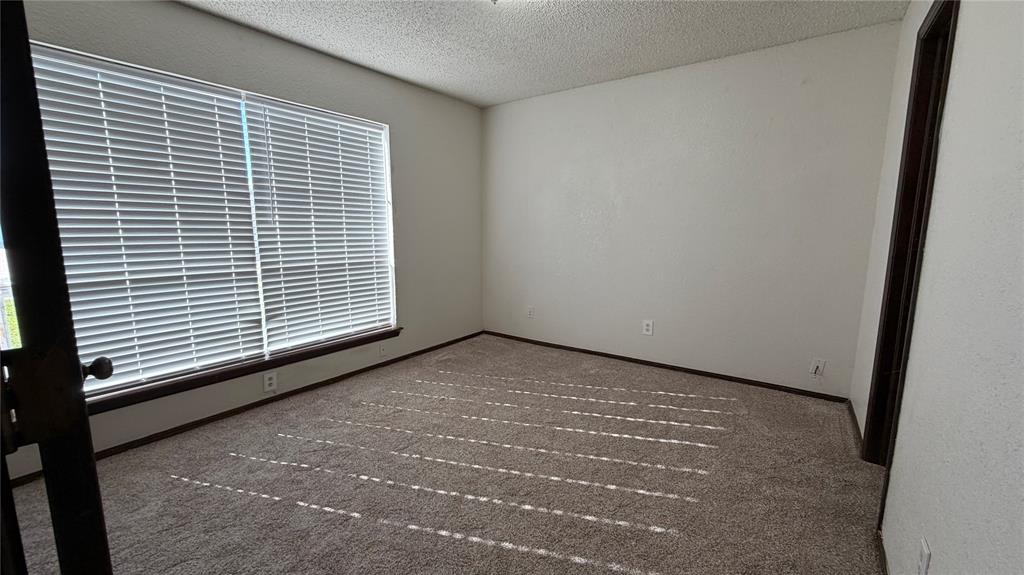
Interior space featuring neutral wall tones, wall-to-wall carpeting, and a multi-pane window with integrated horizontal blinds
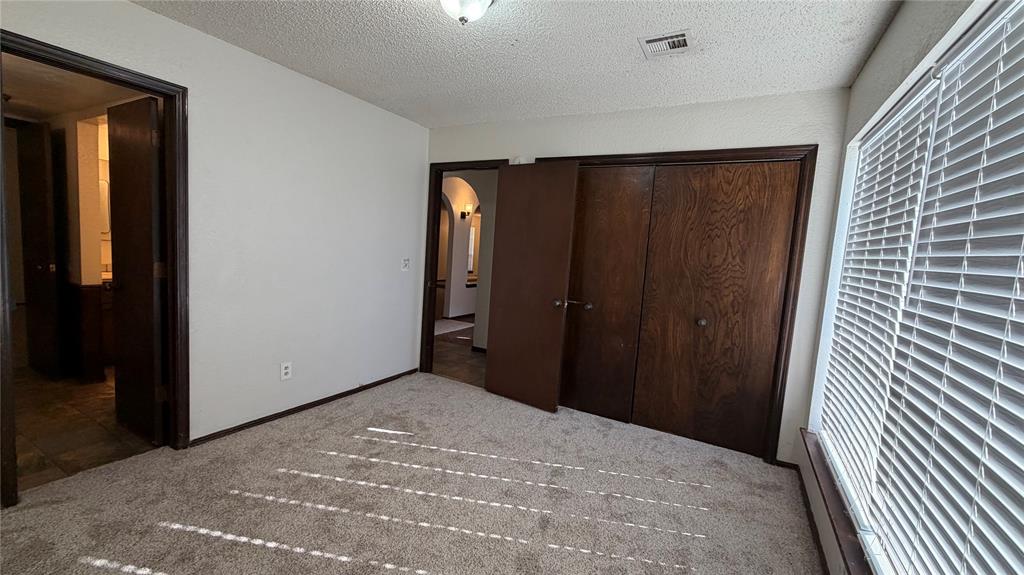
Bedroom featuring wall-to-wall carpeting, dual wooden closet doors, and wood-trim door frames
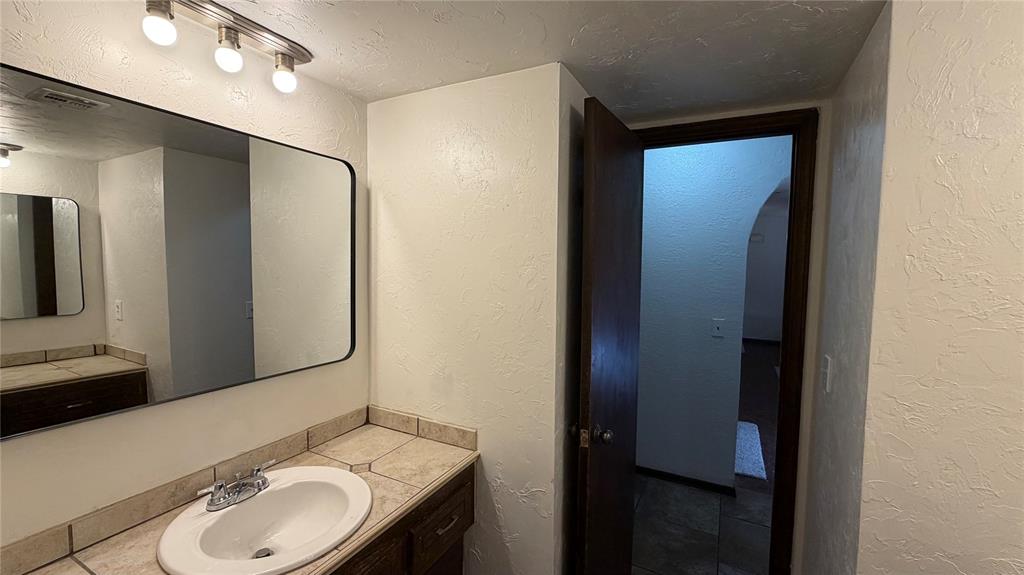
Bathroom featuring a vanity with a tile countertop, inset basin, three-bulb vanity light, and a wall-mounted rectangular mirror with rounded corners
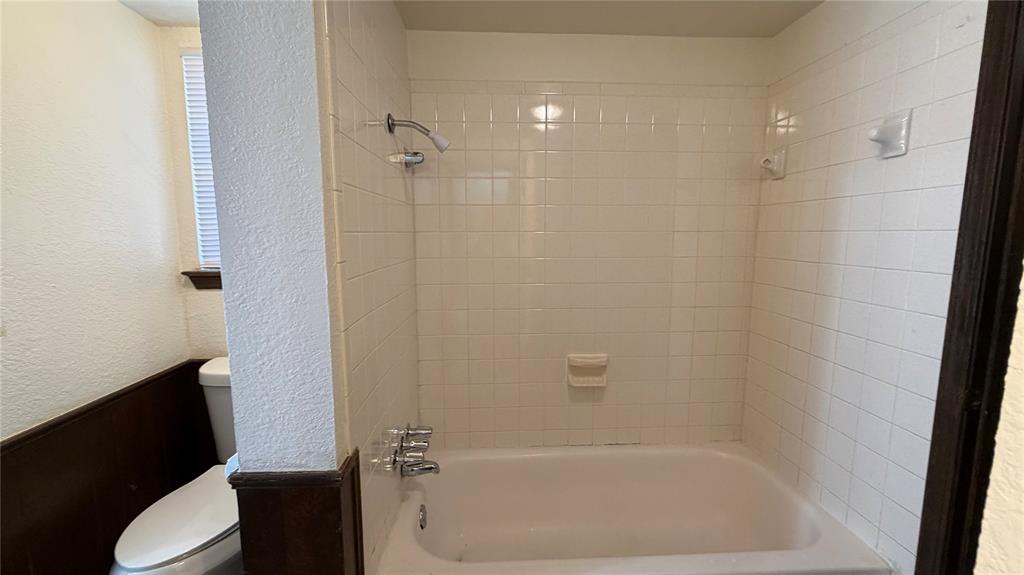
Bathroom featuring a white porcelain tub, full-height square wall tile surround, built-in soap dish, metallic shower fixtures, and lower-wall wood paneling
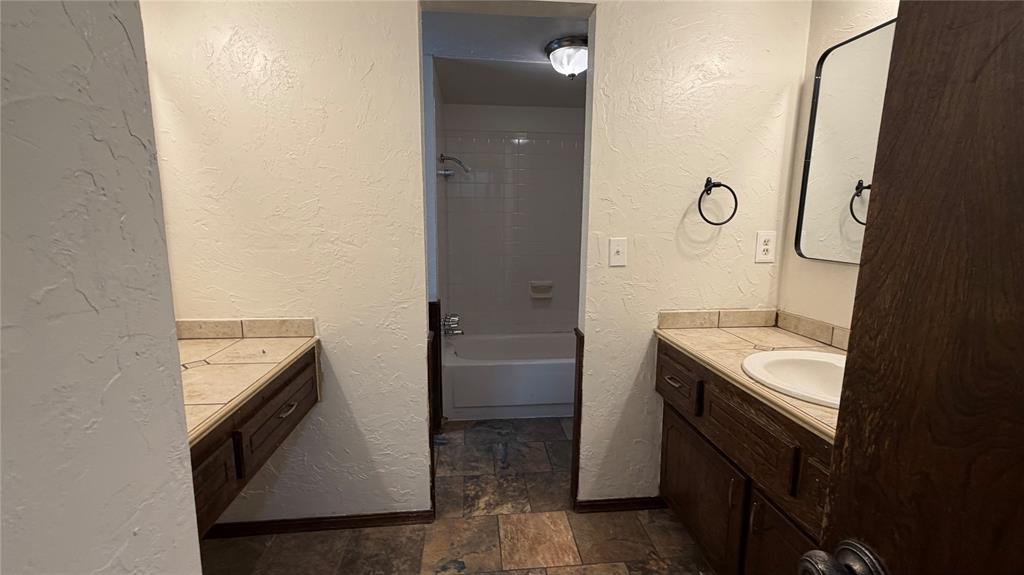
Dual vanity area featuring wood-finish cabinetry, tile countertops, integrated sinks, and a porcelain tub-shower combination with tile surround
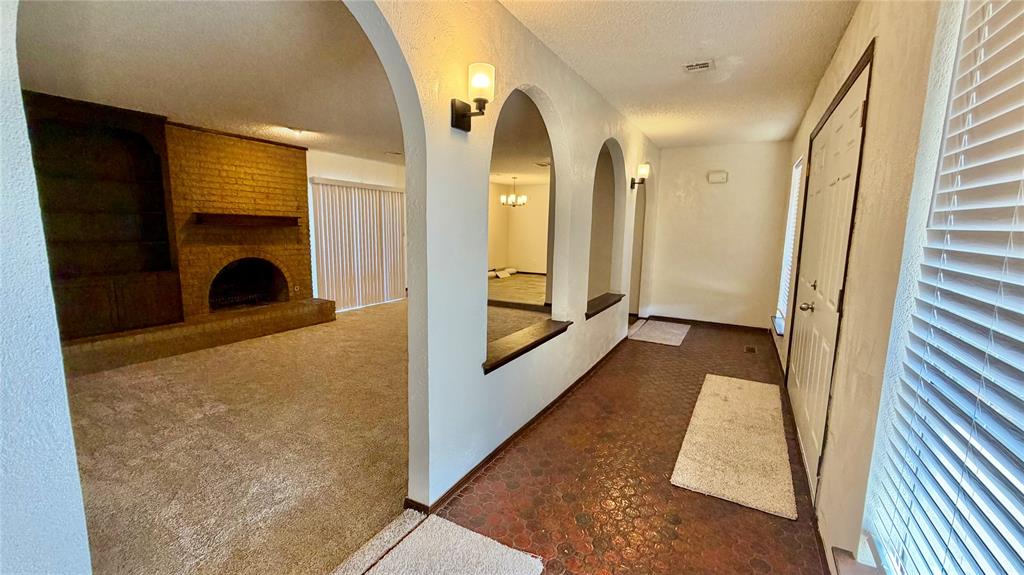
Interior featuring arched structural openings, a fireplace with a masonry surround and raised hearth, built-in shelving, and wall-mounted light fixtures
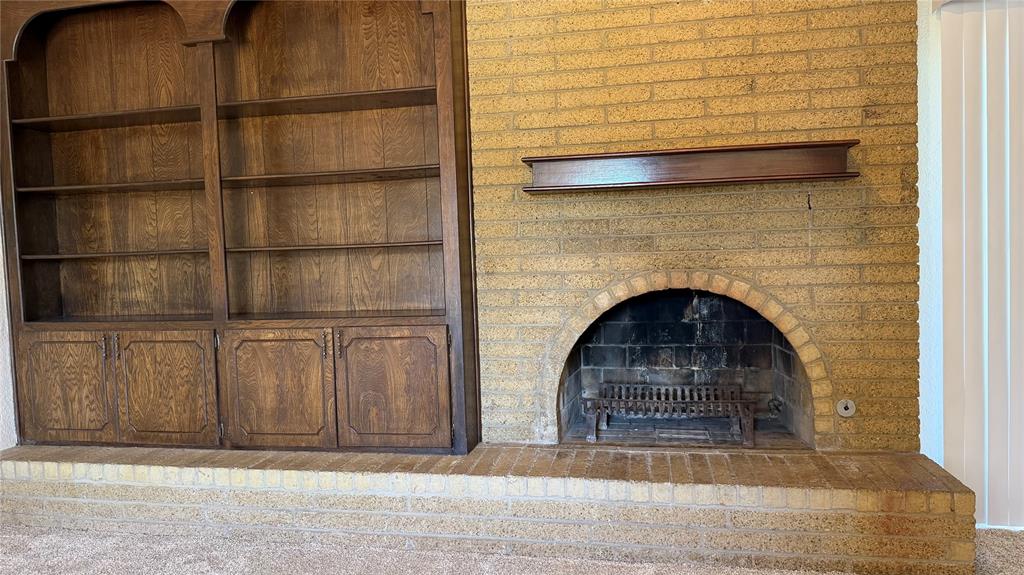
Floor-to-ceiling custom wood cabinetry with arched detailing, paired with a textured brick fireplace featuring a raised hearth and a stained wood mantel
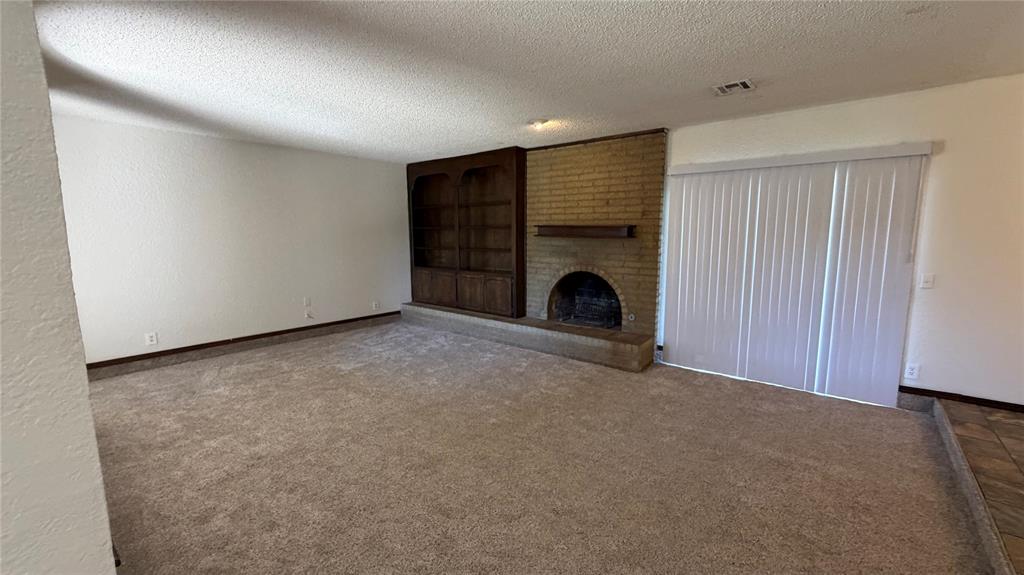
Brick fireplace with a raised masonry hearth, built-in wooden shelving, and sliding glass door
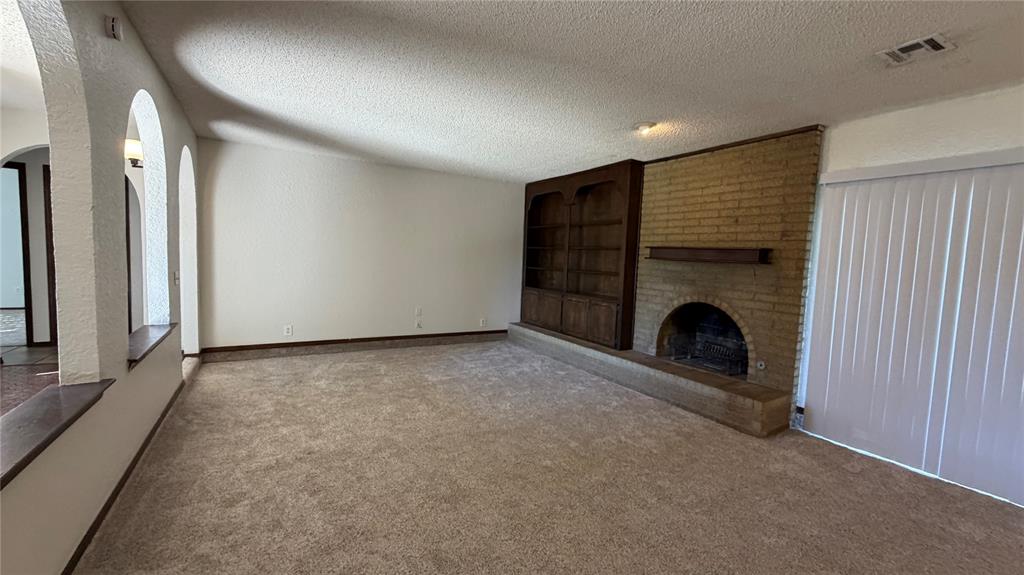
Brick fireplace with a raised masonry hearth, integrated floor-to-ceiling wooden shelving, and decorative arched wall openings
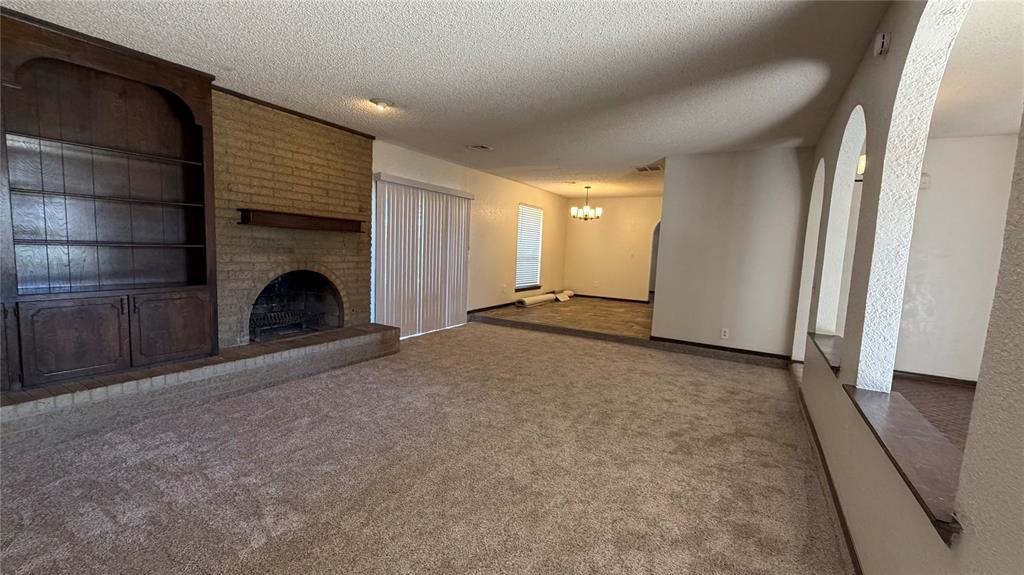
Living area featuring an arched brick fireplace, custom built-in wooden cabinetry, textured ceiling, arched wall openings, and a tiered floor design
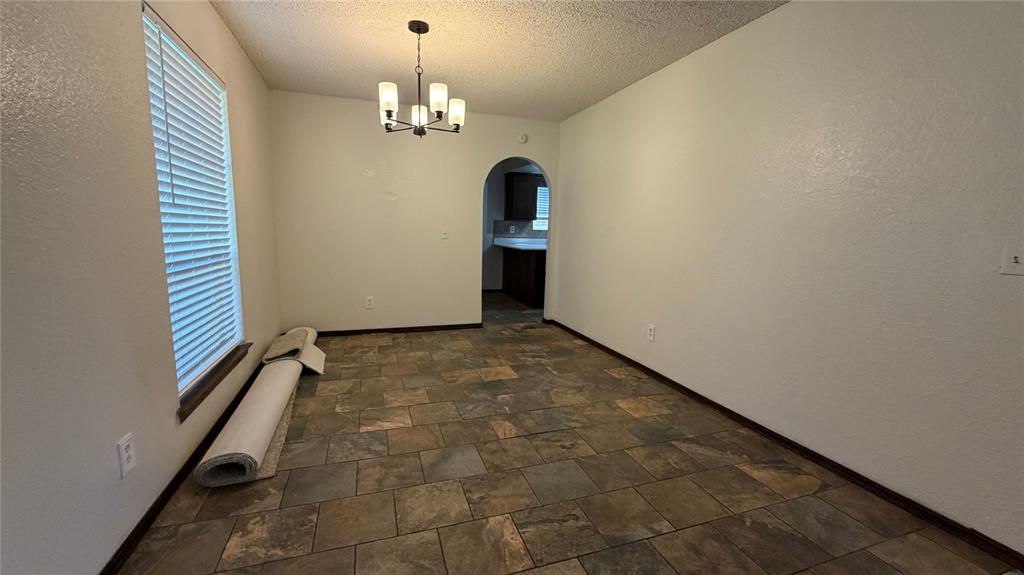
Multipurpose room featuring tile flooring, a multi-light chandelier, and a prominent arched entryway
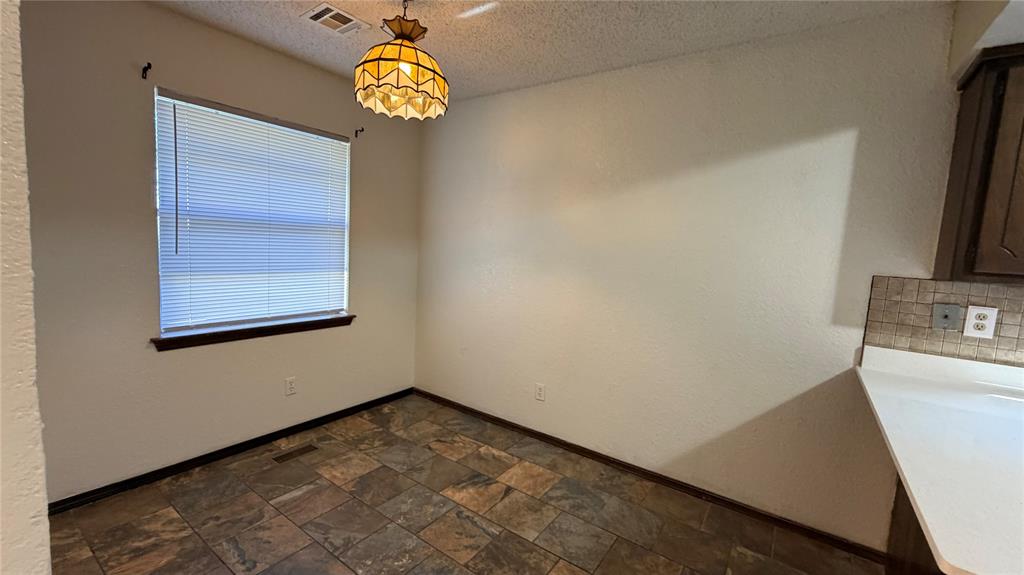
Tile flooring, single-window with horizontal blinds, decorative pendant light fixture, and solid-surface countertop with tiled backsplash
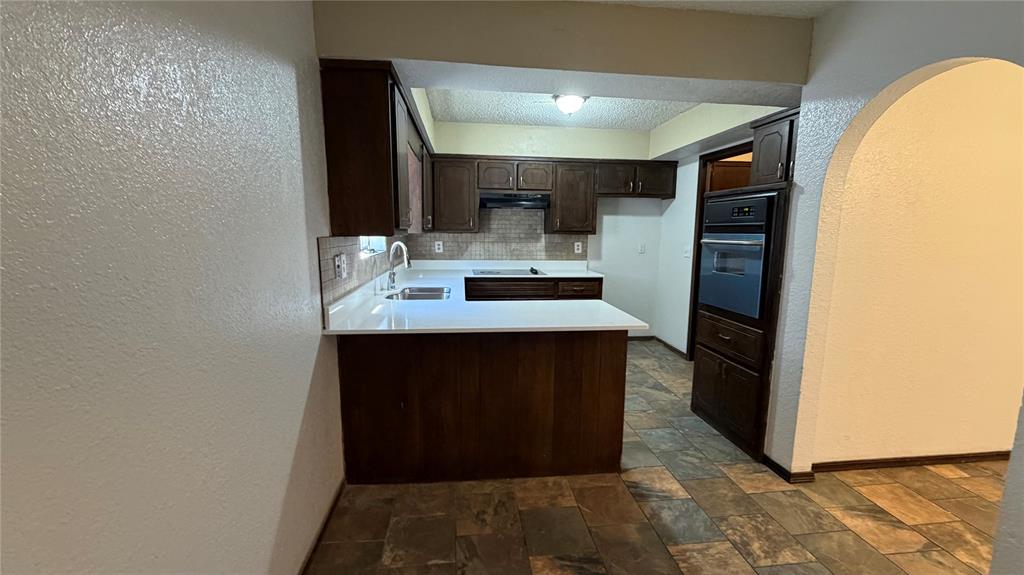
Kitchen featuring dark wood cabinetry, white countertops, built-in wall oven, dual-basin stainless steel sink, and stone-tile flooring
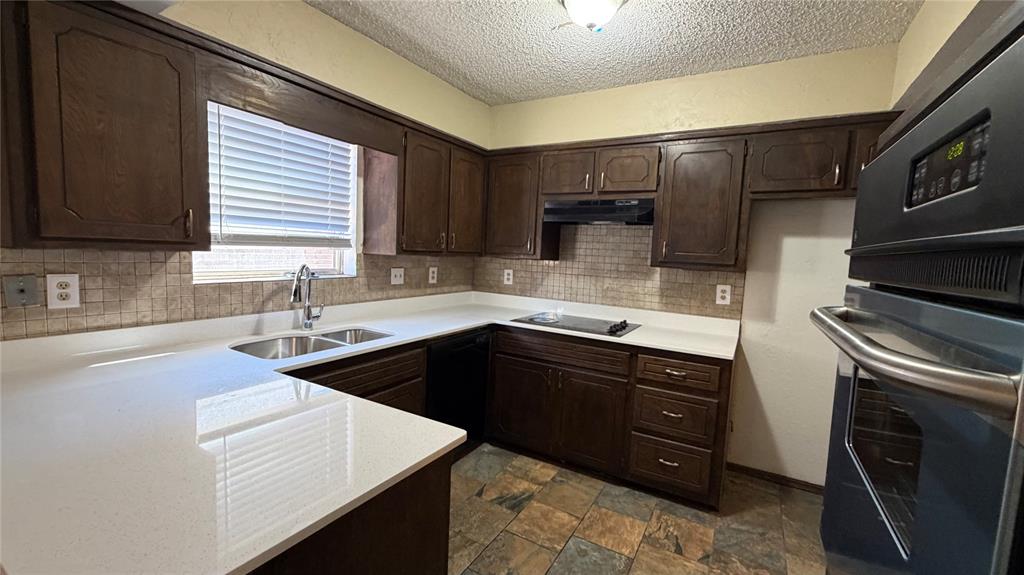
Kitchen featuring stained-wood cabinetry, white solid-surface countertops, tile backsplash, built-in wall oven, and tile flooring
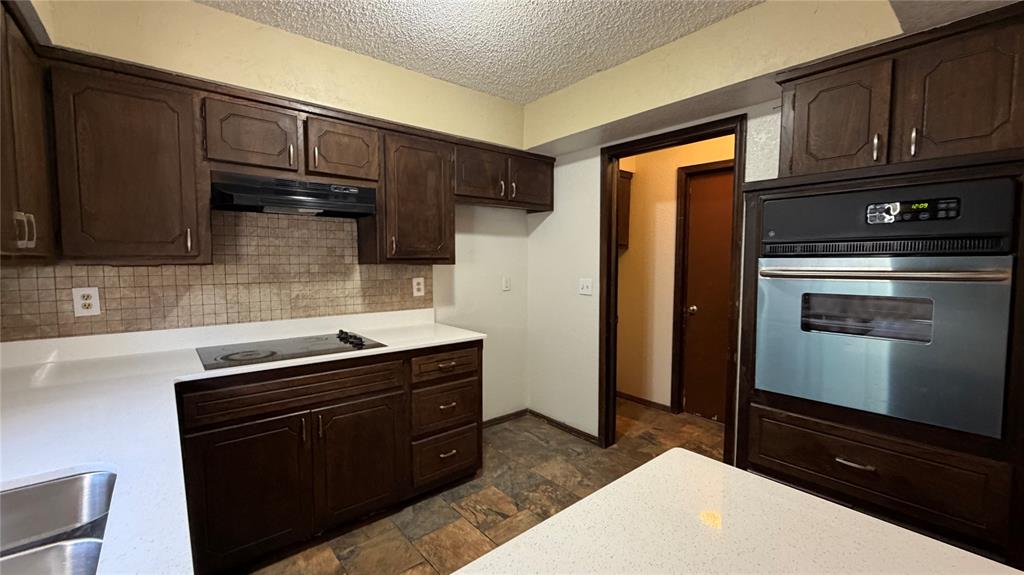
Kitchen featuring dark-finish cabinetry, solid-surface countertops, stone-tile backsplash, integrated stainless steel oven, and cooktop
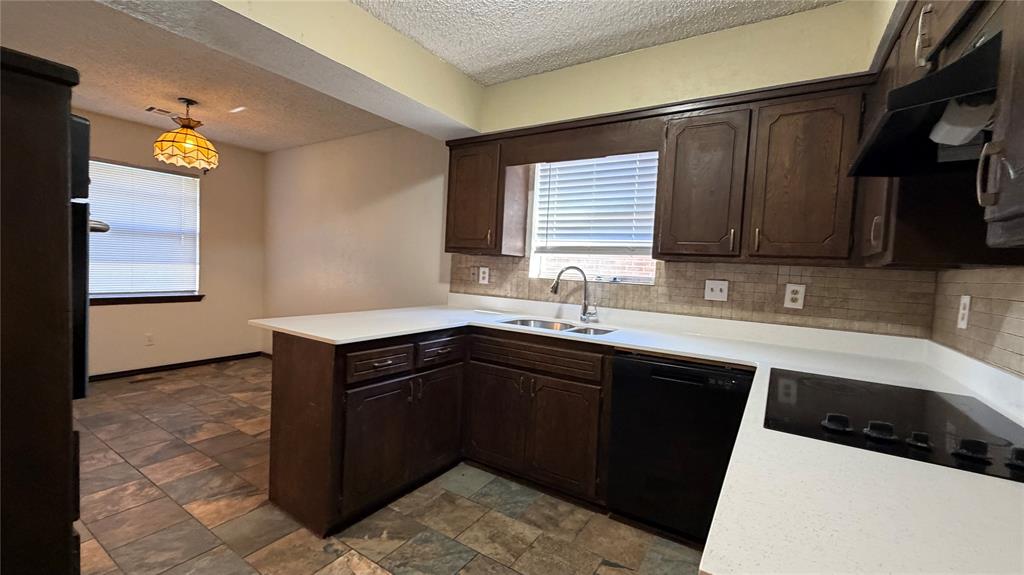
Kitchen featuring dark wood cabinetry, white countertops, tile flooring, built-in cooktop, and a stainless steel sink with gooseneck faucet
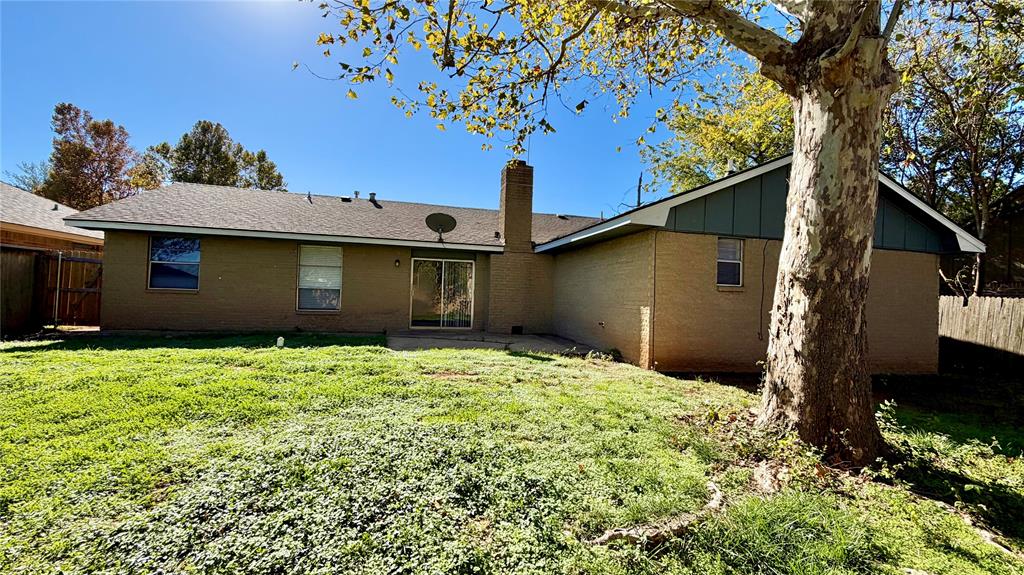
Rear exterior featuring a brick facade, masonry chimney, sliding glass door, and a grass-covered backyard with mature trees
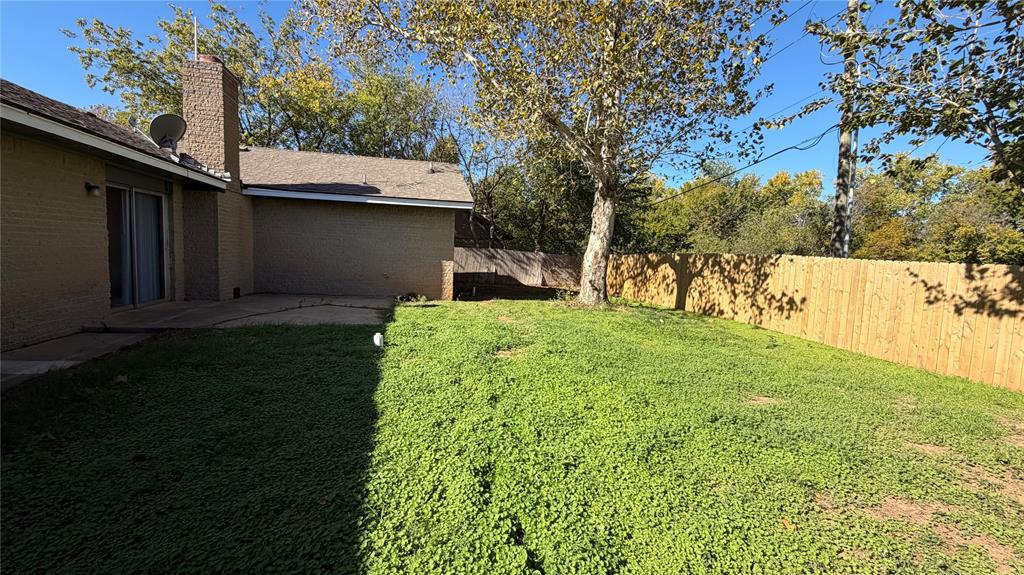
Backyard featuring a concrete patio, wood-style privacy fencing, and mature trees
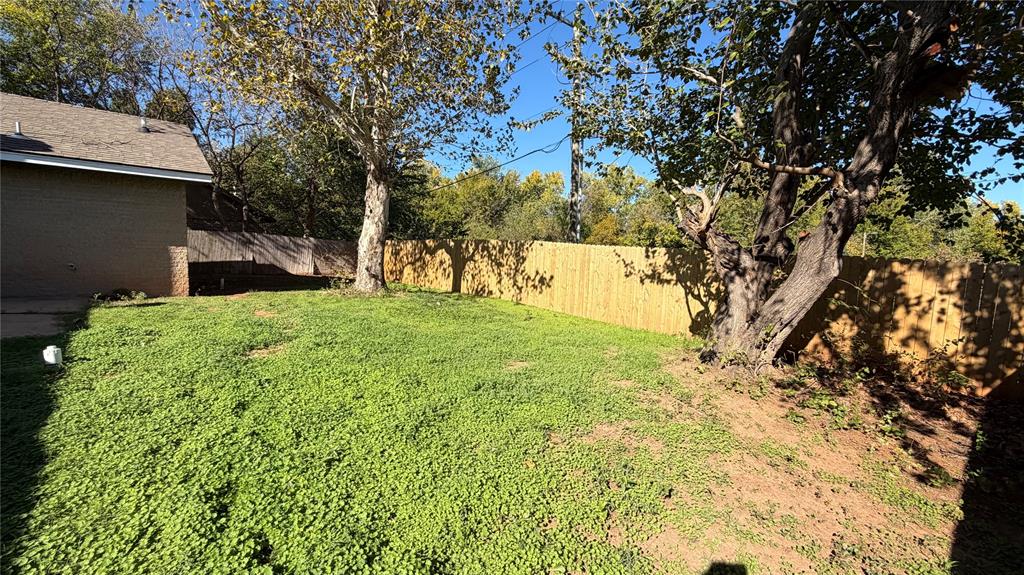
Backyard featuring a grass lawn, mature trees, and a wooden privacy fence

Description
This beautiful home is located in a cul de sac of the wood lake addition. It has a beautiful park and pool for your enjoyment You will walk into a large living area with a wood burning fireplace and bookshelves. There is a dining room as well as a breakfast nook in the kitchen. The kitchen has new counter tops and oven. New carpet throughout the home. Has been freshly painted inside and out. Priced to sell and make a great starter home or investment. Check it out and make it yours..
Details
| MLS # | 1247133 |
|---|---|
| Listing Type | For Sale |
| Style | House |
| HOA Dues | $400 |
| Sub-Type | Resale |
| Status | Active |
| Year | 1973 |
| Days On Site | 1 |
| Listing Provided By | Express Realty, Inc | Michele Lesher |
Features
| Bed(s) | 3 |
|---|---|
| Bath(s) | 2 Total |
| SQ Feet | 1,966 |
| Garage | 2 |
| Story(s) | 1 |
| Acreage | 0.18 |
Interior
| Rooms Total | 0 |
|---|---|
| Heating | Central Gas |
| Fireplaces Total | 1 |
Exterior
| Lot Features | Cul-De-Sac, Interior Lot |
|---|---|
| Foundation Details | Slab |
Parking
| Garage Spaces | 2 |
|---|
Taxes
| Okc Tax Amount | 2411.5500 |
|---|---|
| Tax Block | 002 |
| Tax Lot | 009 |
Area Information
| State | OK |
|---|---|
| County | Oklahoma |
| City | Oklahoma City |
| Zip Code | 73132 |
| School District | Oklahoma |
| School District | Putnam City HS |
| Elementary School | Tulakes ES |
| High School | Putnam City HS |
| Listing VS Median (in 73132) | |
Price: $225,000 low | high Med: $268,000 sqft: 1,966 low | high Med: 1,576 $ / sqft: $114 low | high Med: $170 On site: 1 low | high Med: 64 | |
Request a showing
Request a showing
Contact
Learn More About This Property

| State | OK |
|---|---|
| County | Oklahoma |
| City | Oklahoma City |
| Zip Code | 73132 |
| School District | Oklahoma |
| School District | Putnam City HS |
| Elementary School | Tulakes ES |
| High School | Putnam City HS |
| Listing VS Median (in 73132) | |
Price: $225,000 low | high Med: $268,000 sqft: 1,966 low | high Med: 1,576 $ / sqft: $114 low | high Med: $170 On site: 1 low | high Med: 64 | |
Nearby Listings (Within 1/4 mile)
Price: $168K - $281K
sqft: 1,000 - 2,000
Listing Updated: November 12, 2026 at 9:05:53 PM PST
Gwyn Self and Kira Ogle - Blue Avenue RE Team | (405) 464-5475 | 157541
Oklahoma City - 8100 N. May Ave, Oklahoma City, OK 73120
Coldwell Banker® and the Coldwell Banker Logo are registered service marks owned by Coldwell Banker Real Estate LLC. Select Management Group, LLC fully supports the principles of the Fair Housing Act and Equal Opportunity Act. Each franchise is independently owned and operated. Any services or products provided by independently owned and operated franchisees are not provided by, affiliated with or related to Coldwell Banker Real Estate LLC nor any of its affiliated companies.
POWERED BY
