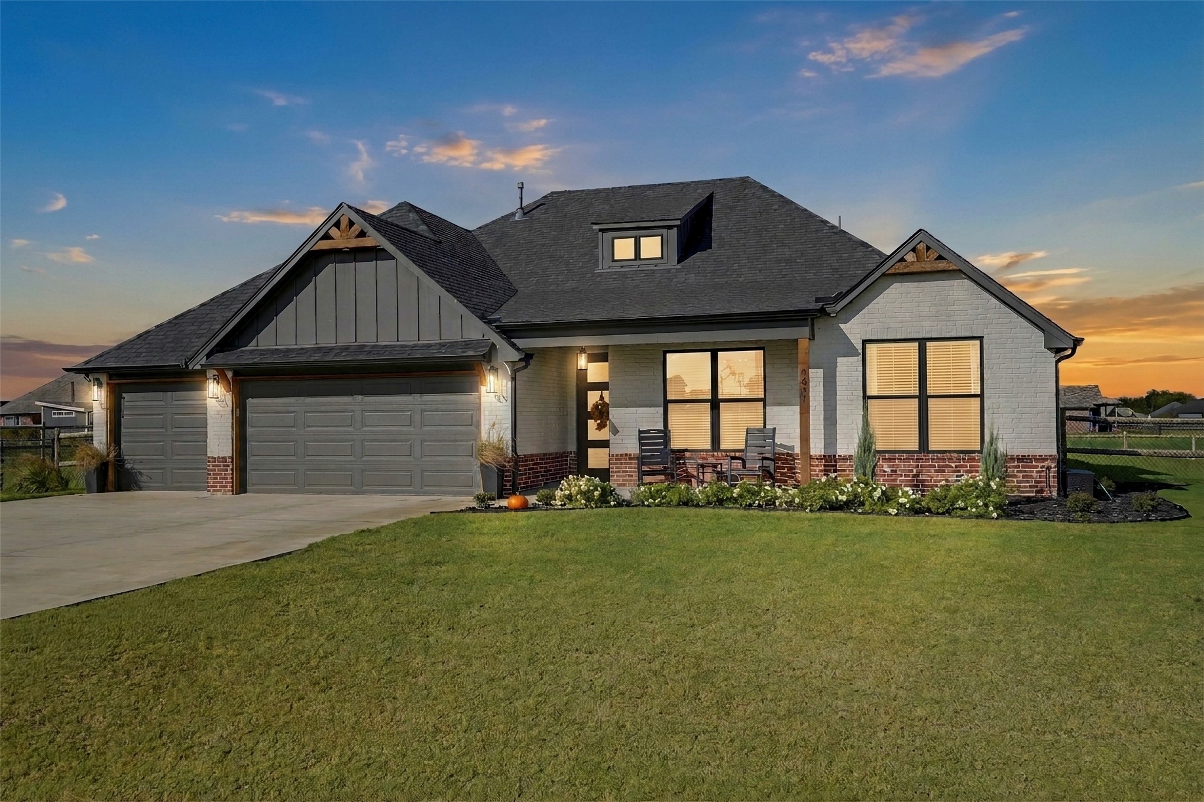
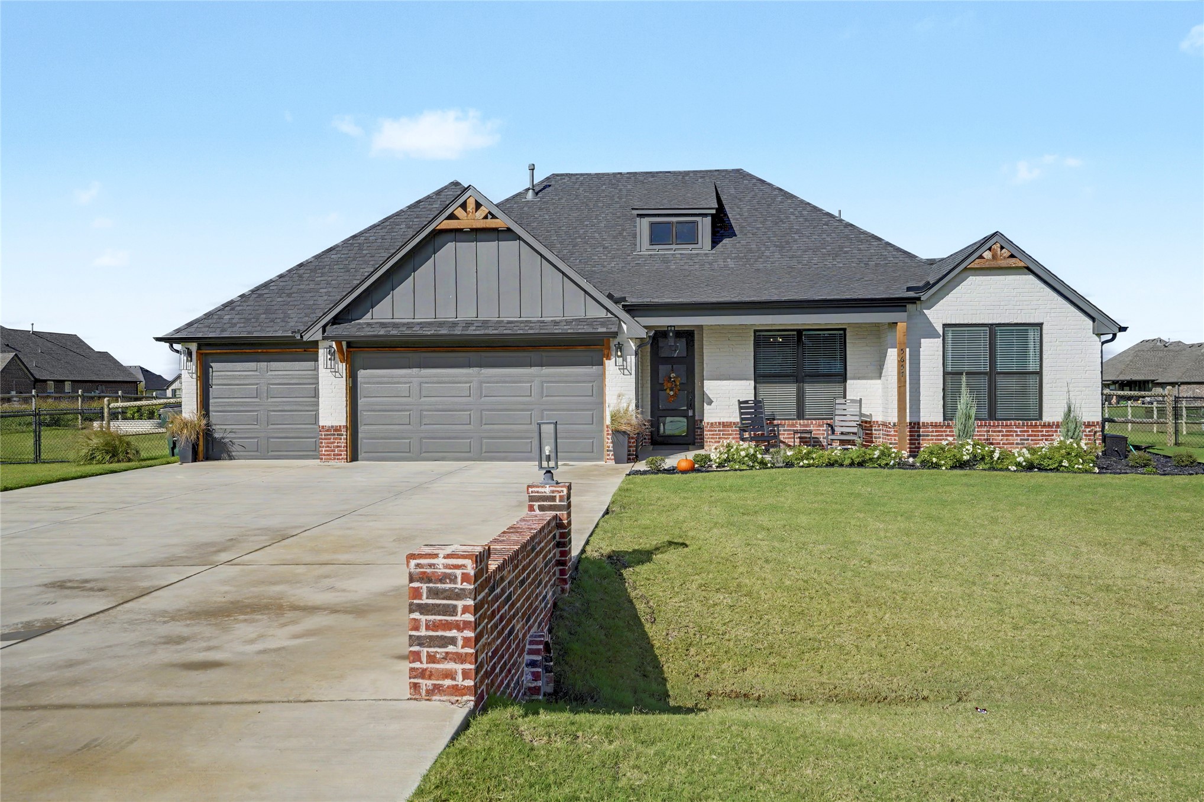
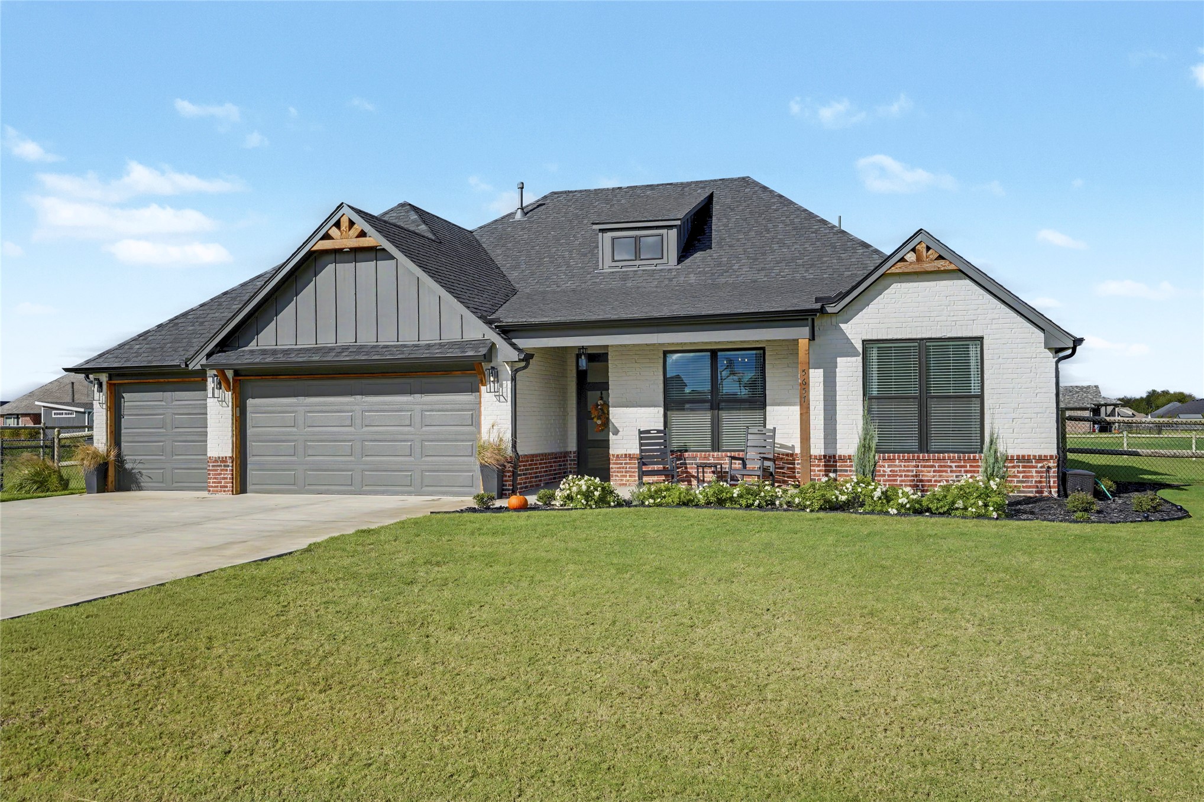
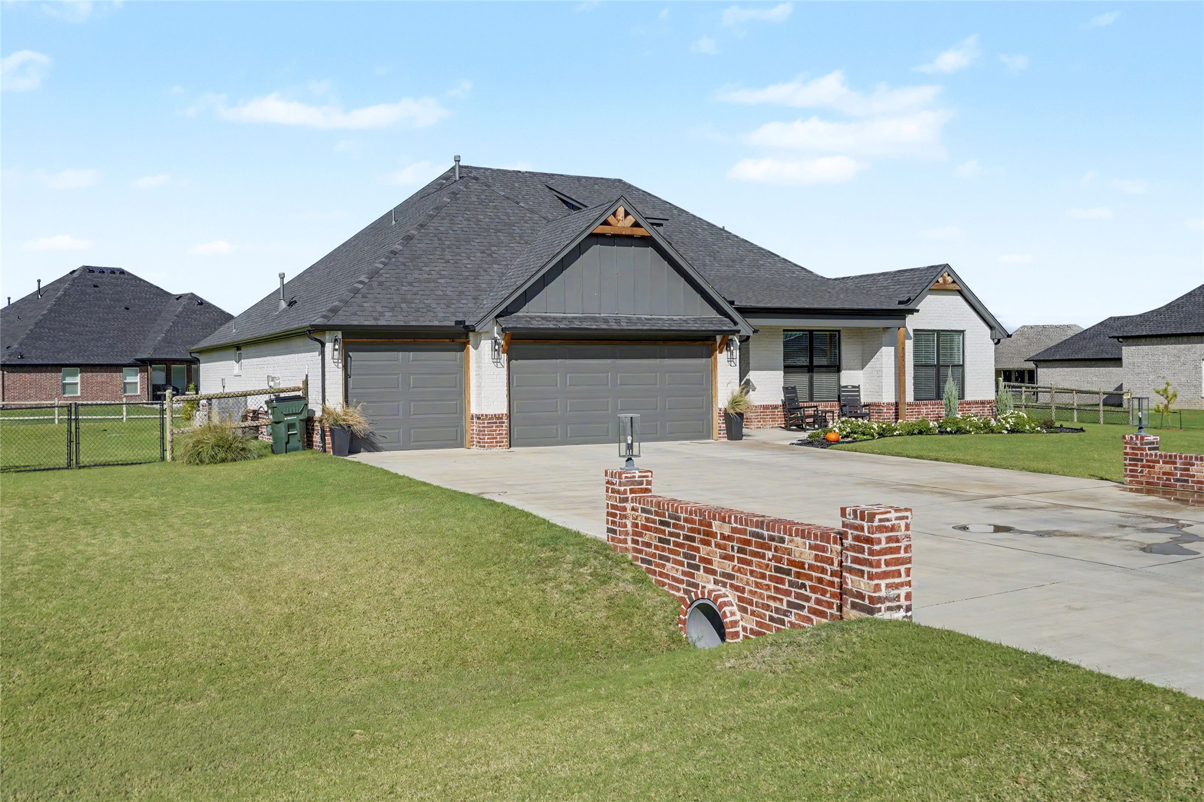
Single-story exterior featuring a brick and vertical siding facade, multi-gabled roofline, concrete driveway, and attached three-car garage
Craftsman-inspired exterior featuring a blend of brick and vertical siding, a three-car garage, steep gable rooflines with decorative wood-finish accents, and a low brick perimeter wall
Exterior featuring painted brick and vertical siding, multi-gabled roofline with decorative timber accents, a covered front entryway, and an attached three-car garage
Exterior facade featuring a combination of brick and siding, a three-car garage, and decorative gable accents
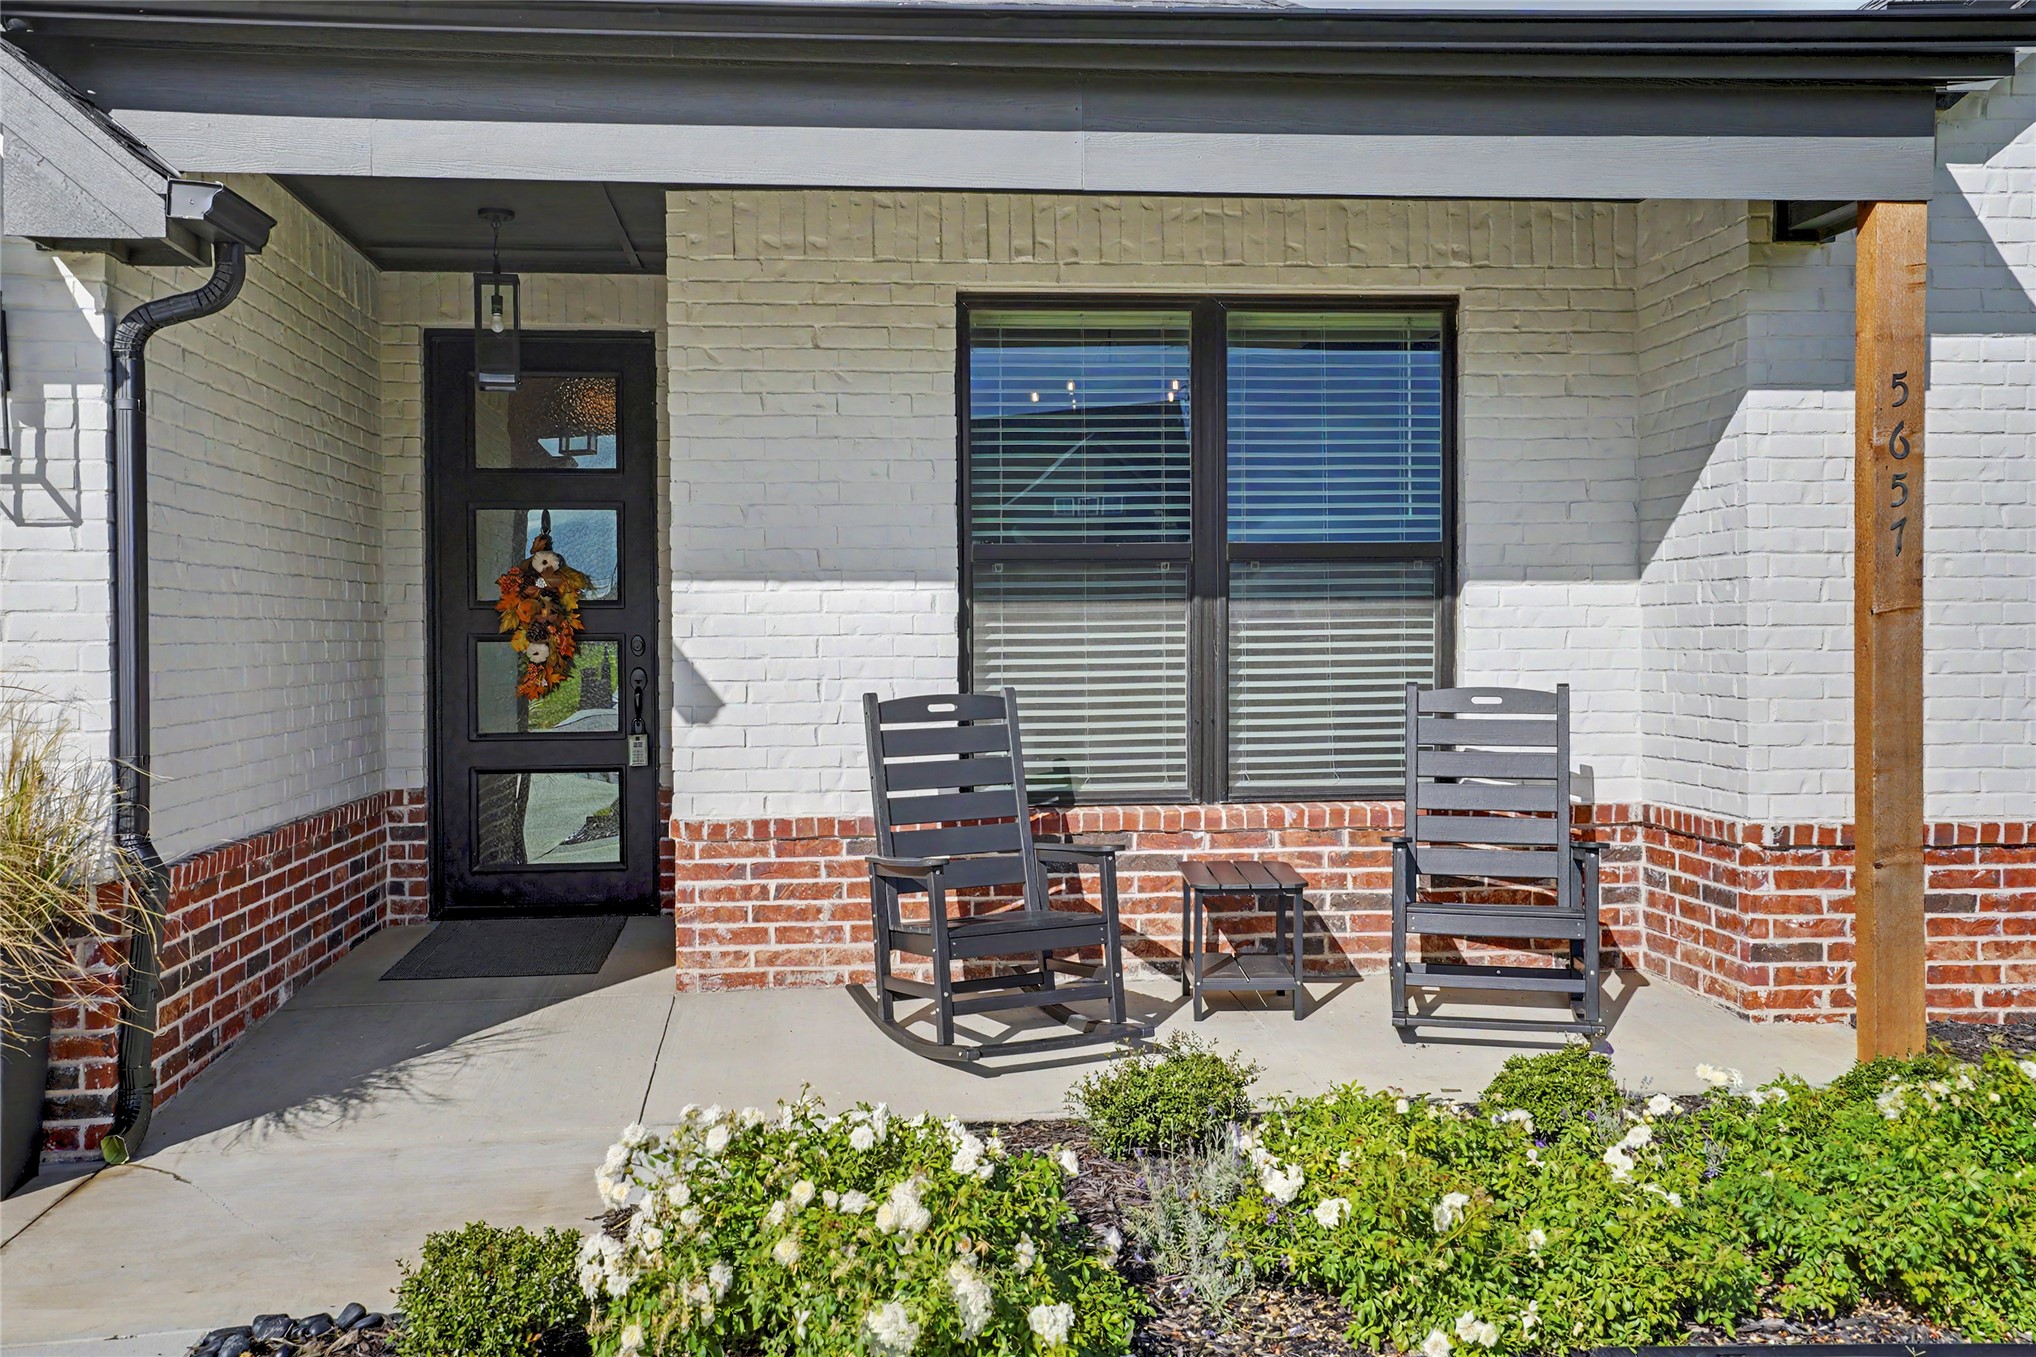
Covered front porch featuring white painted brick masonry, red brick wainscoting, a natural wood support post, and a multi-panel glass front door with a metal lantern-style light fixture
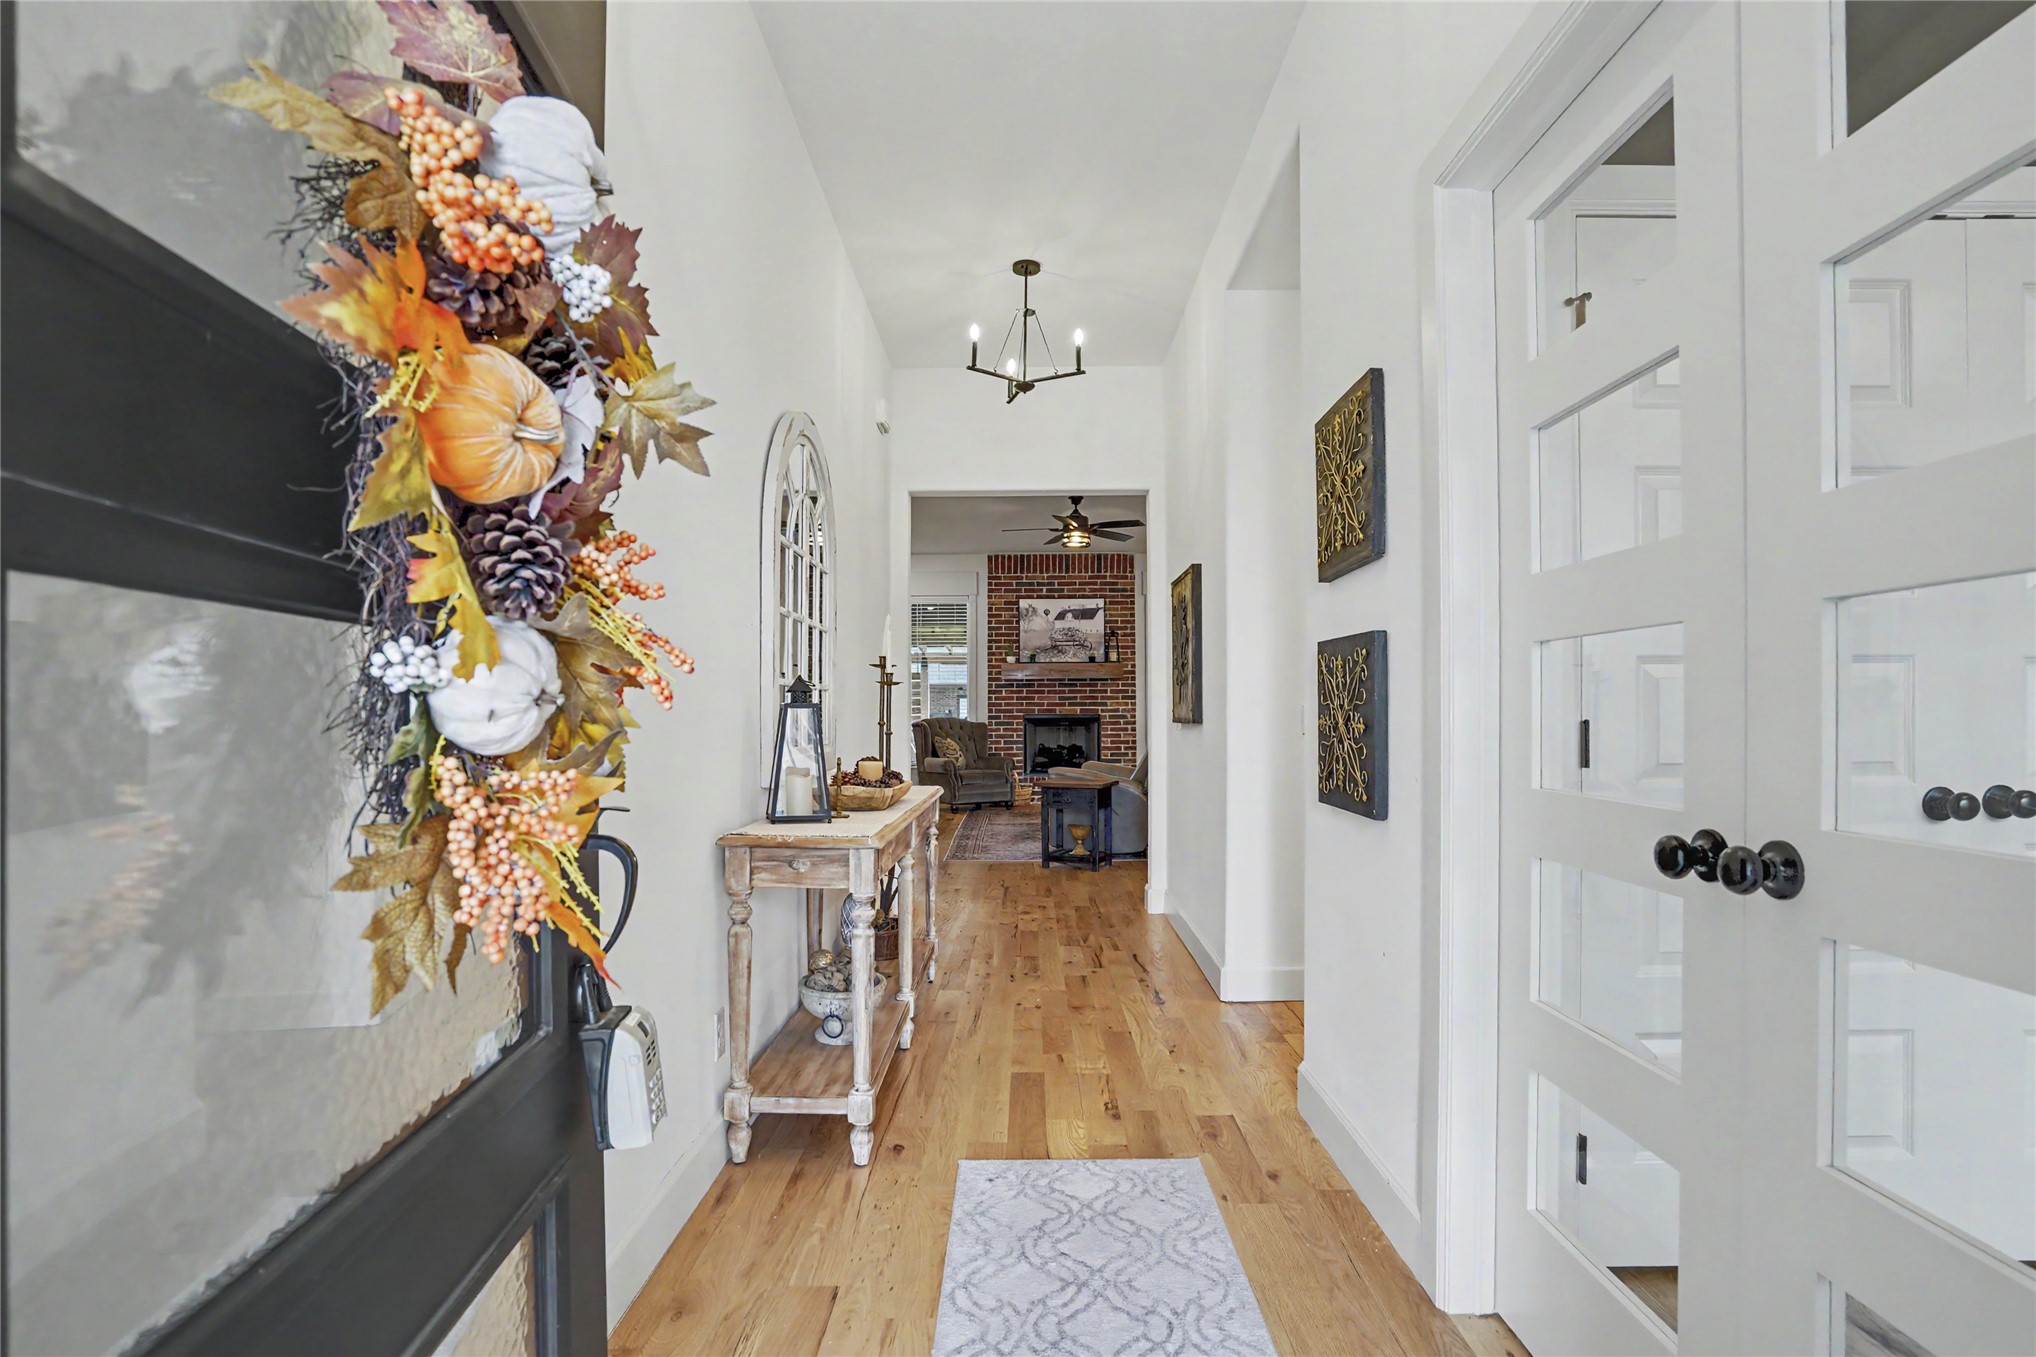
Entryway featuring wood-finish flooring, white double doors with glass paneling, and an exposed brick fireplace in the distance
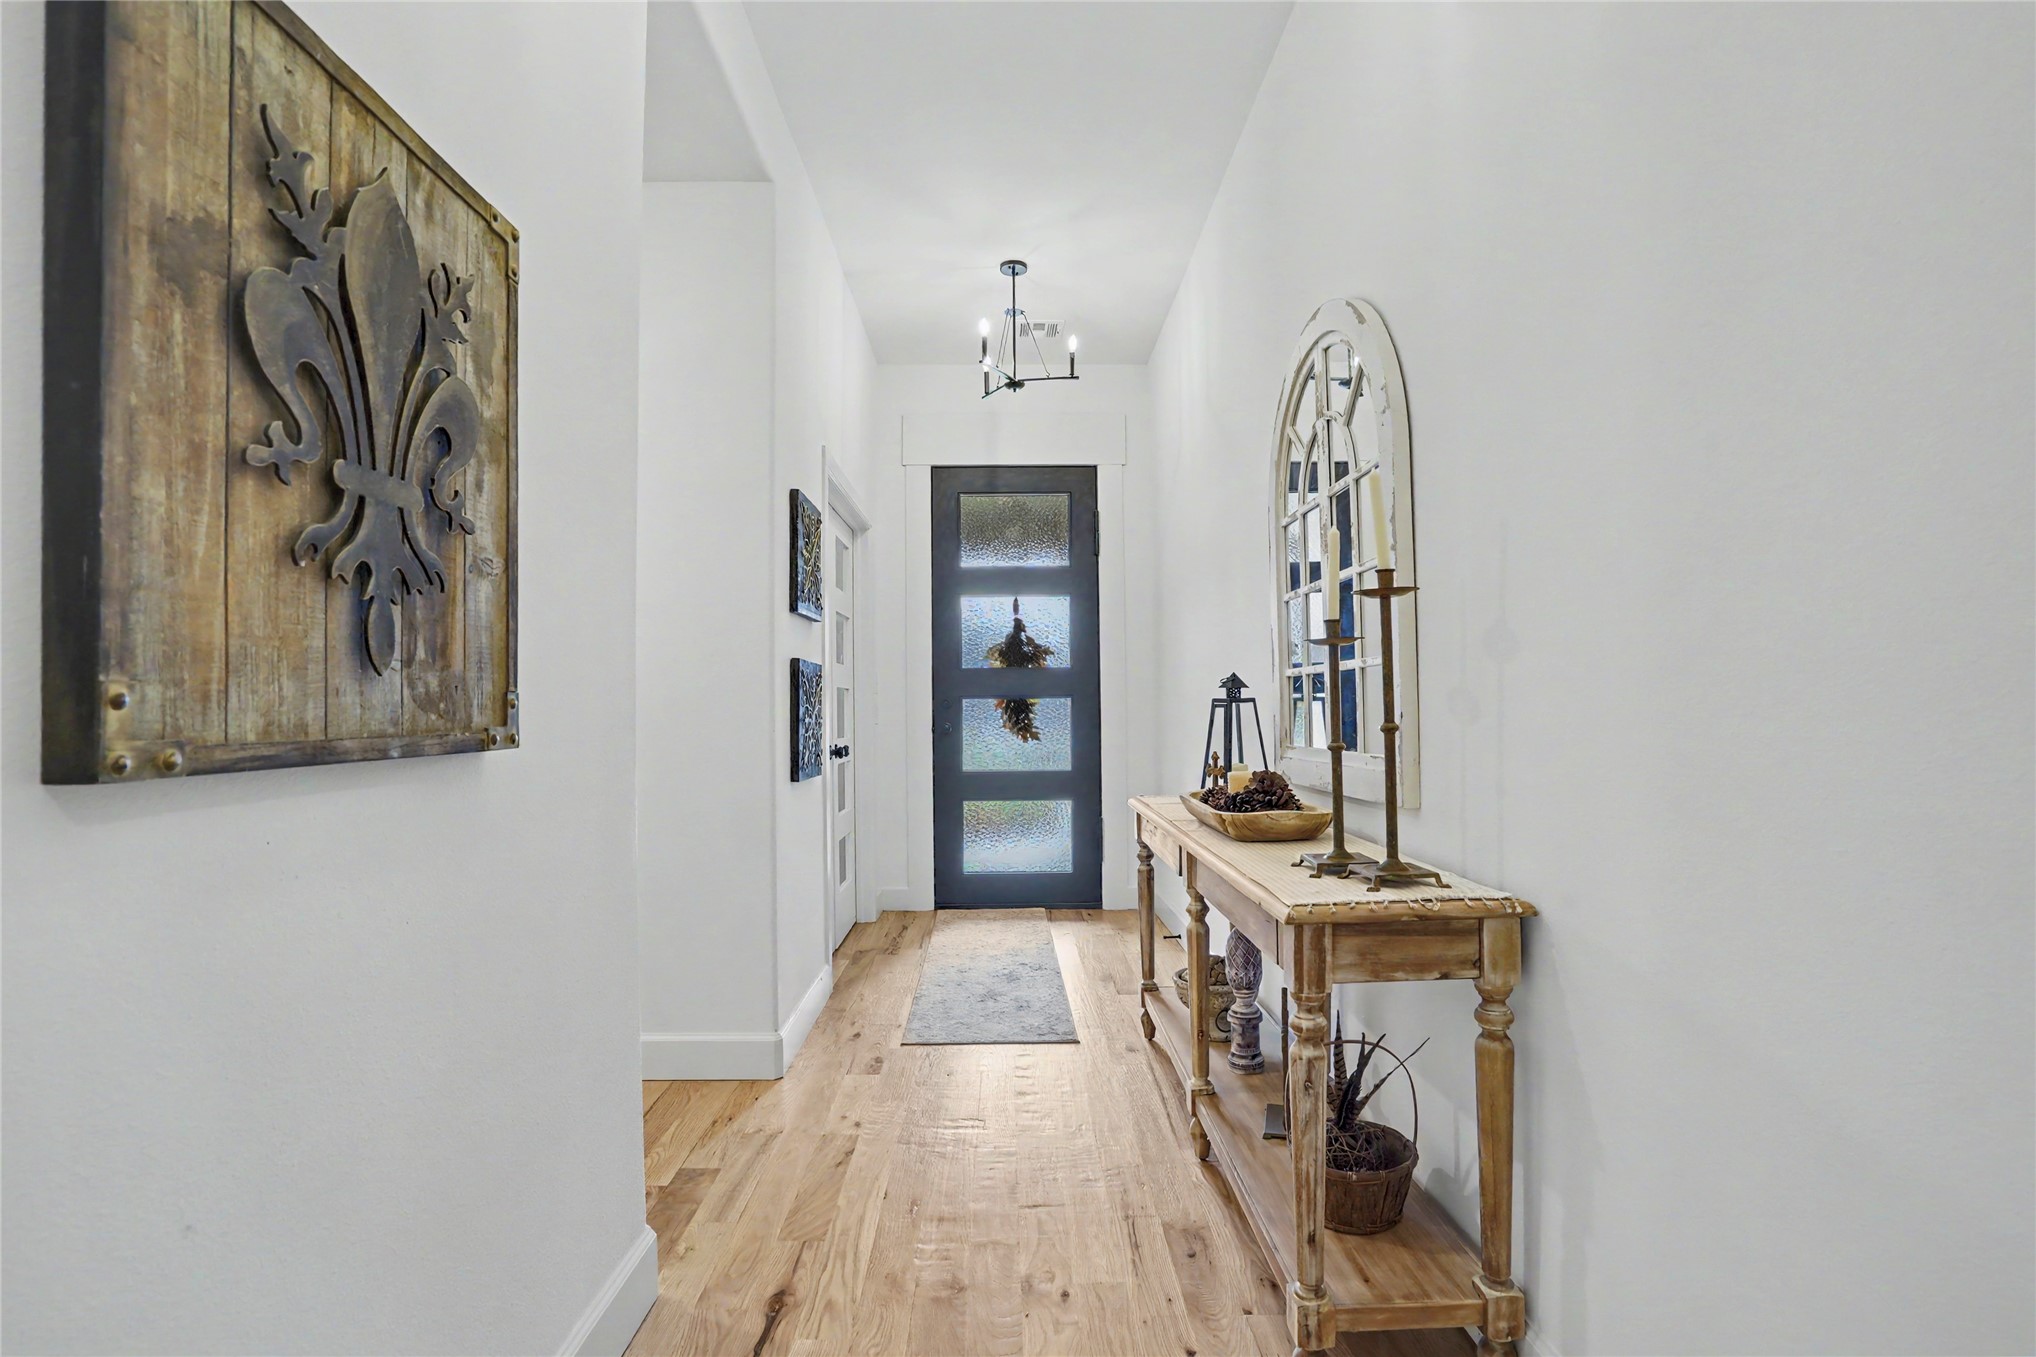
Entryway featuring wood-finish flooring, a dark-toned four-panel glass-inset entry door, and a multi-arm industrial style ceiling fixture
Exposed brick fireplace with a wood mantel, wood-finish flooring, vaulted ceiling with a central fan, and a rustic timber header beam
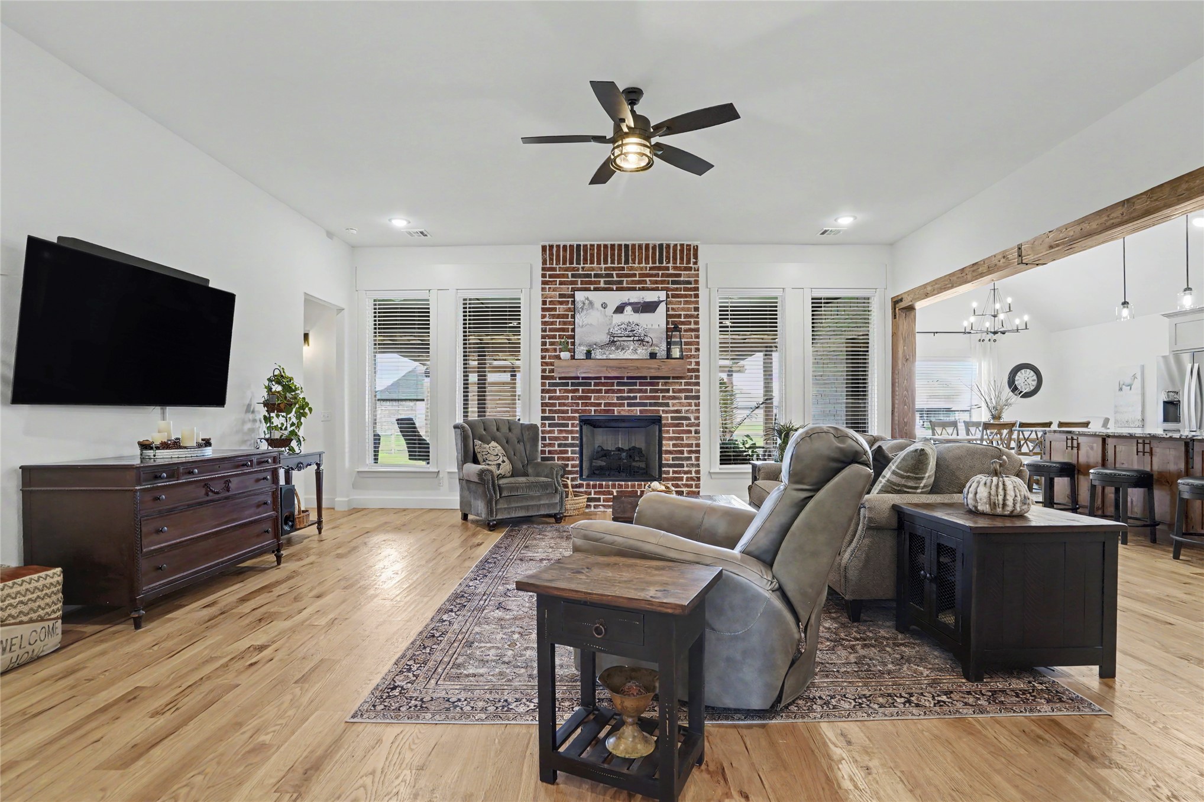
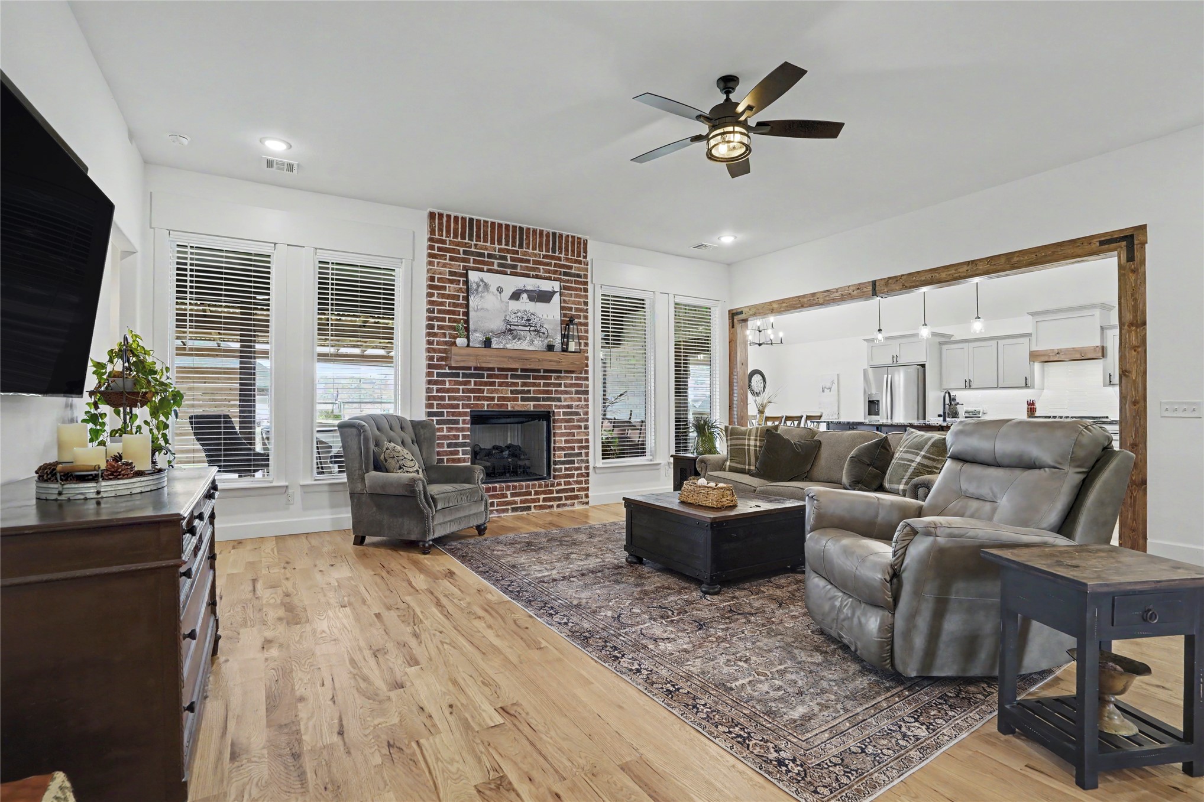
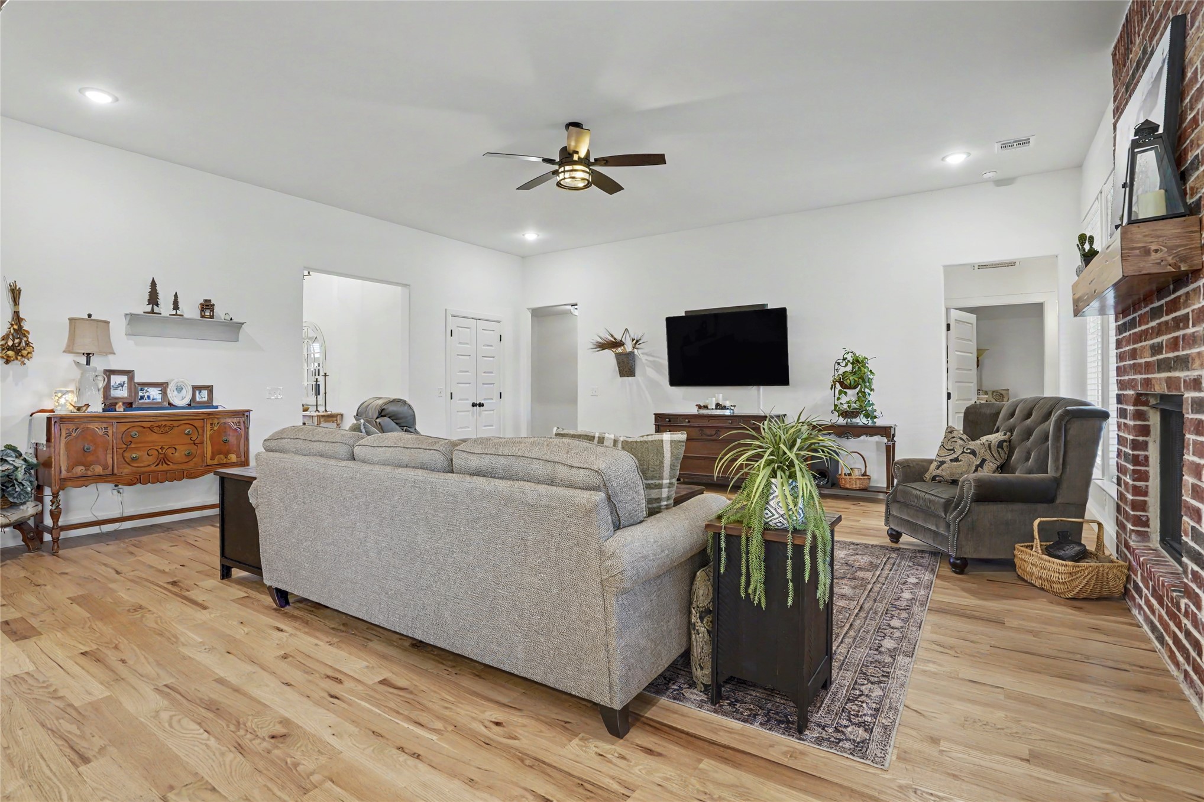
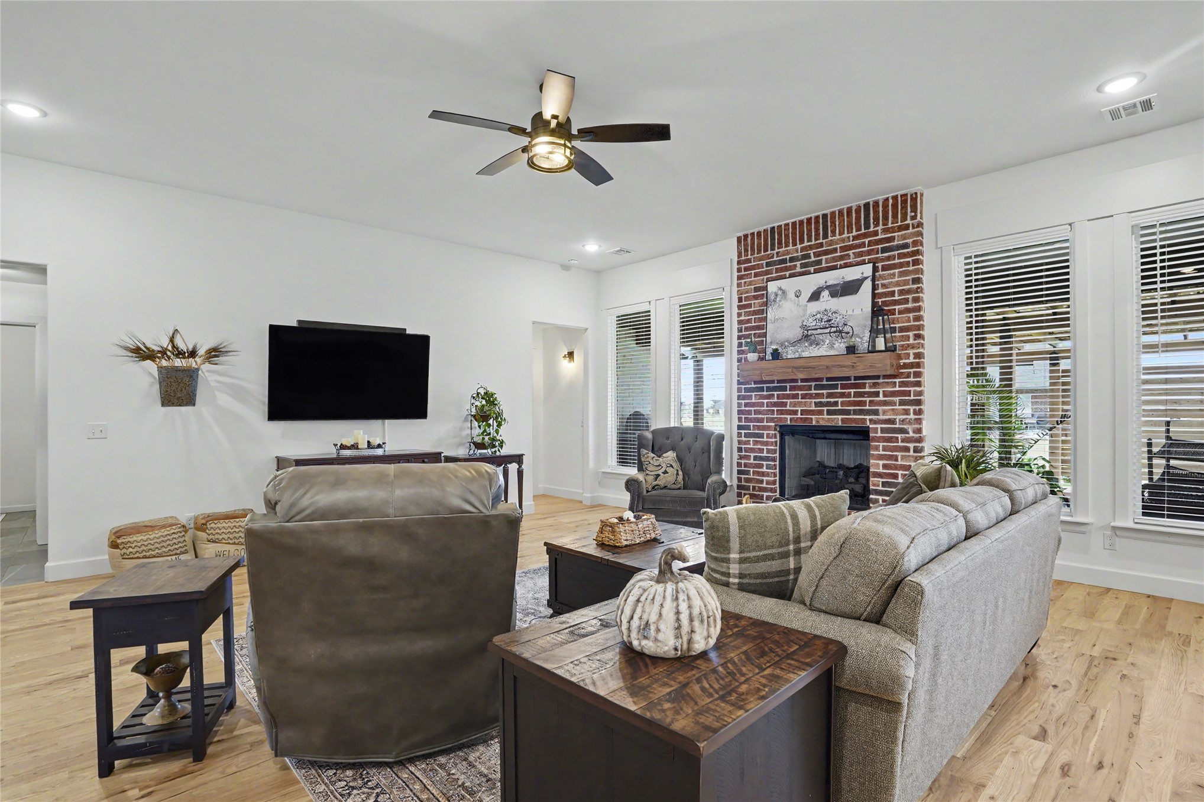
Living area featuring wood-finish flooring, a floor-to-ceiling brick fireplace with a wood mantel, a ceiling fan with integrated lighting, and a prominent timber beam framing the opening
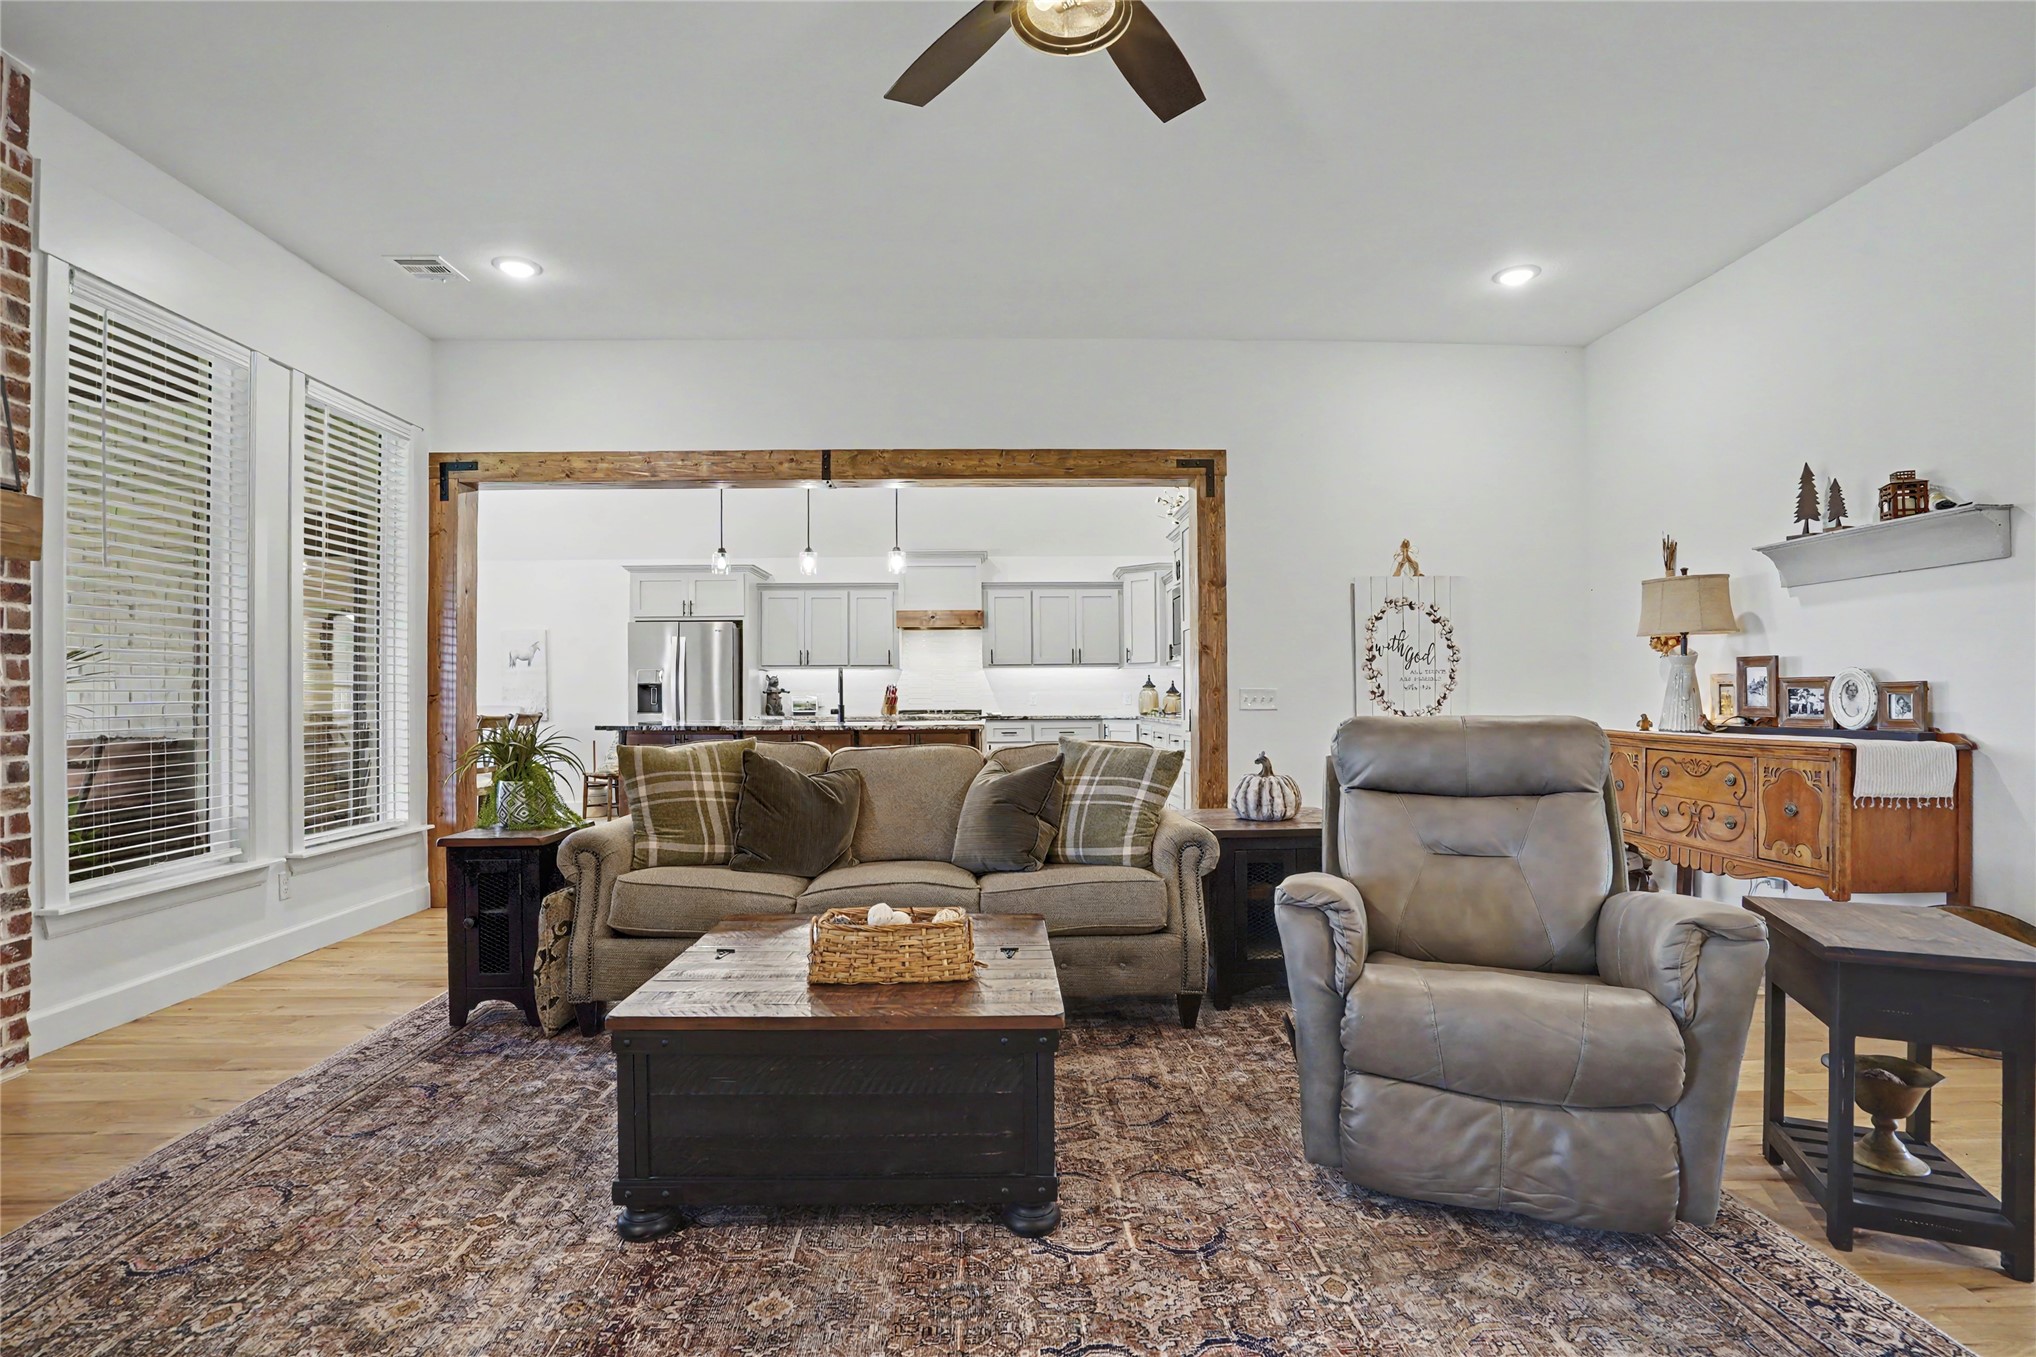
Living area featuring wood-finish flooring, wood-cased structural beam, and brick accent wall, highlighted by recessed lighting and a ceiling fan
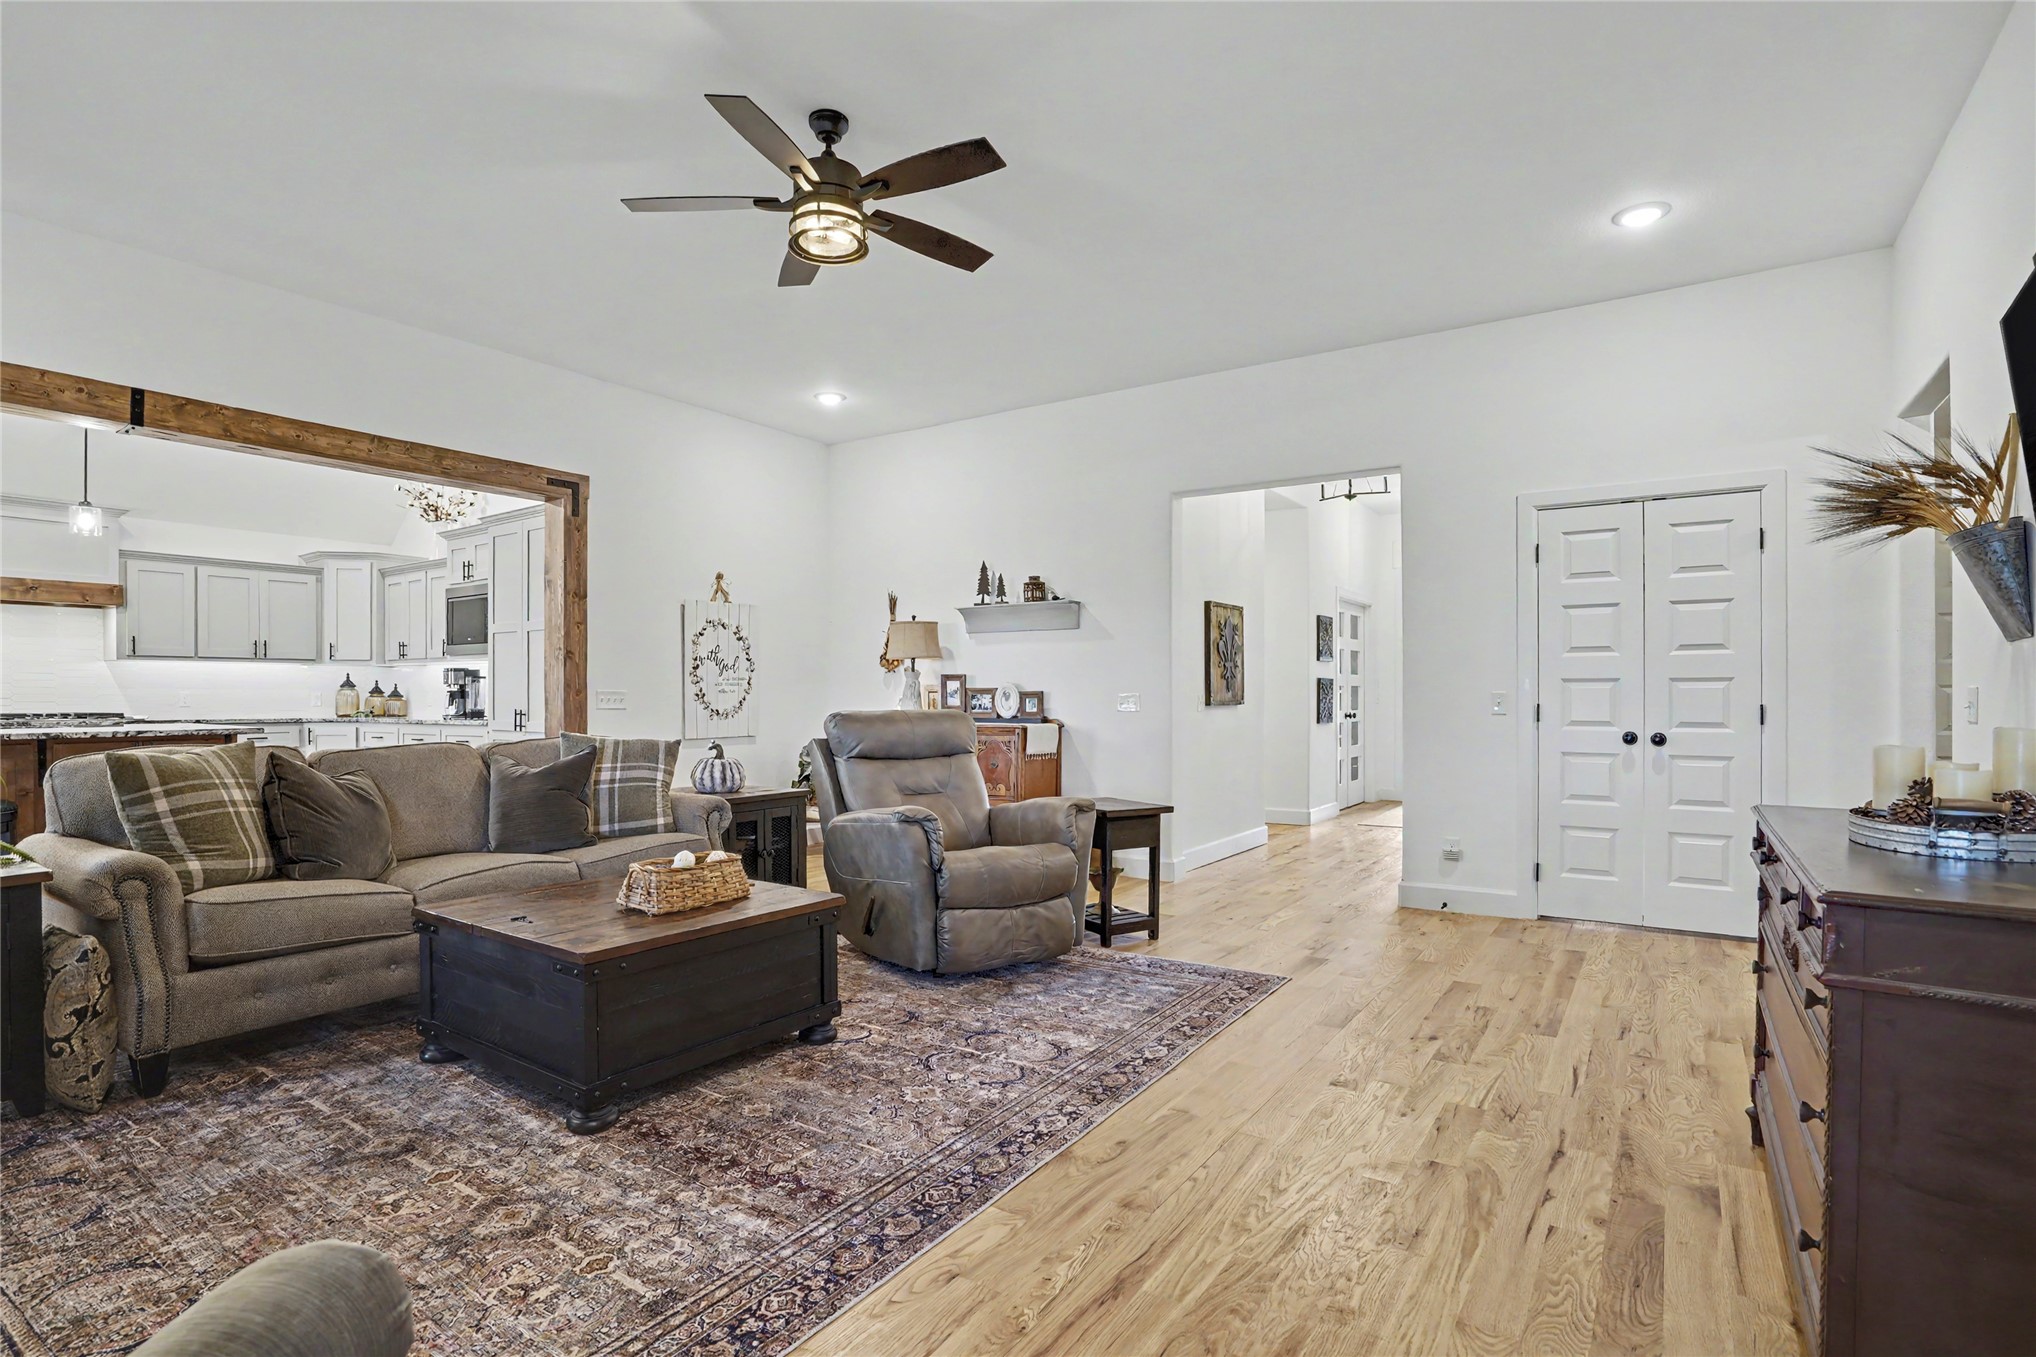
Living area featuring wood-finish flooring, a ceiling fan with integrated lighting, exposed natural wood ceiling beam, and double-panel doors
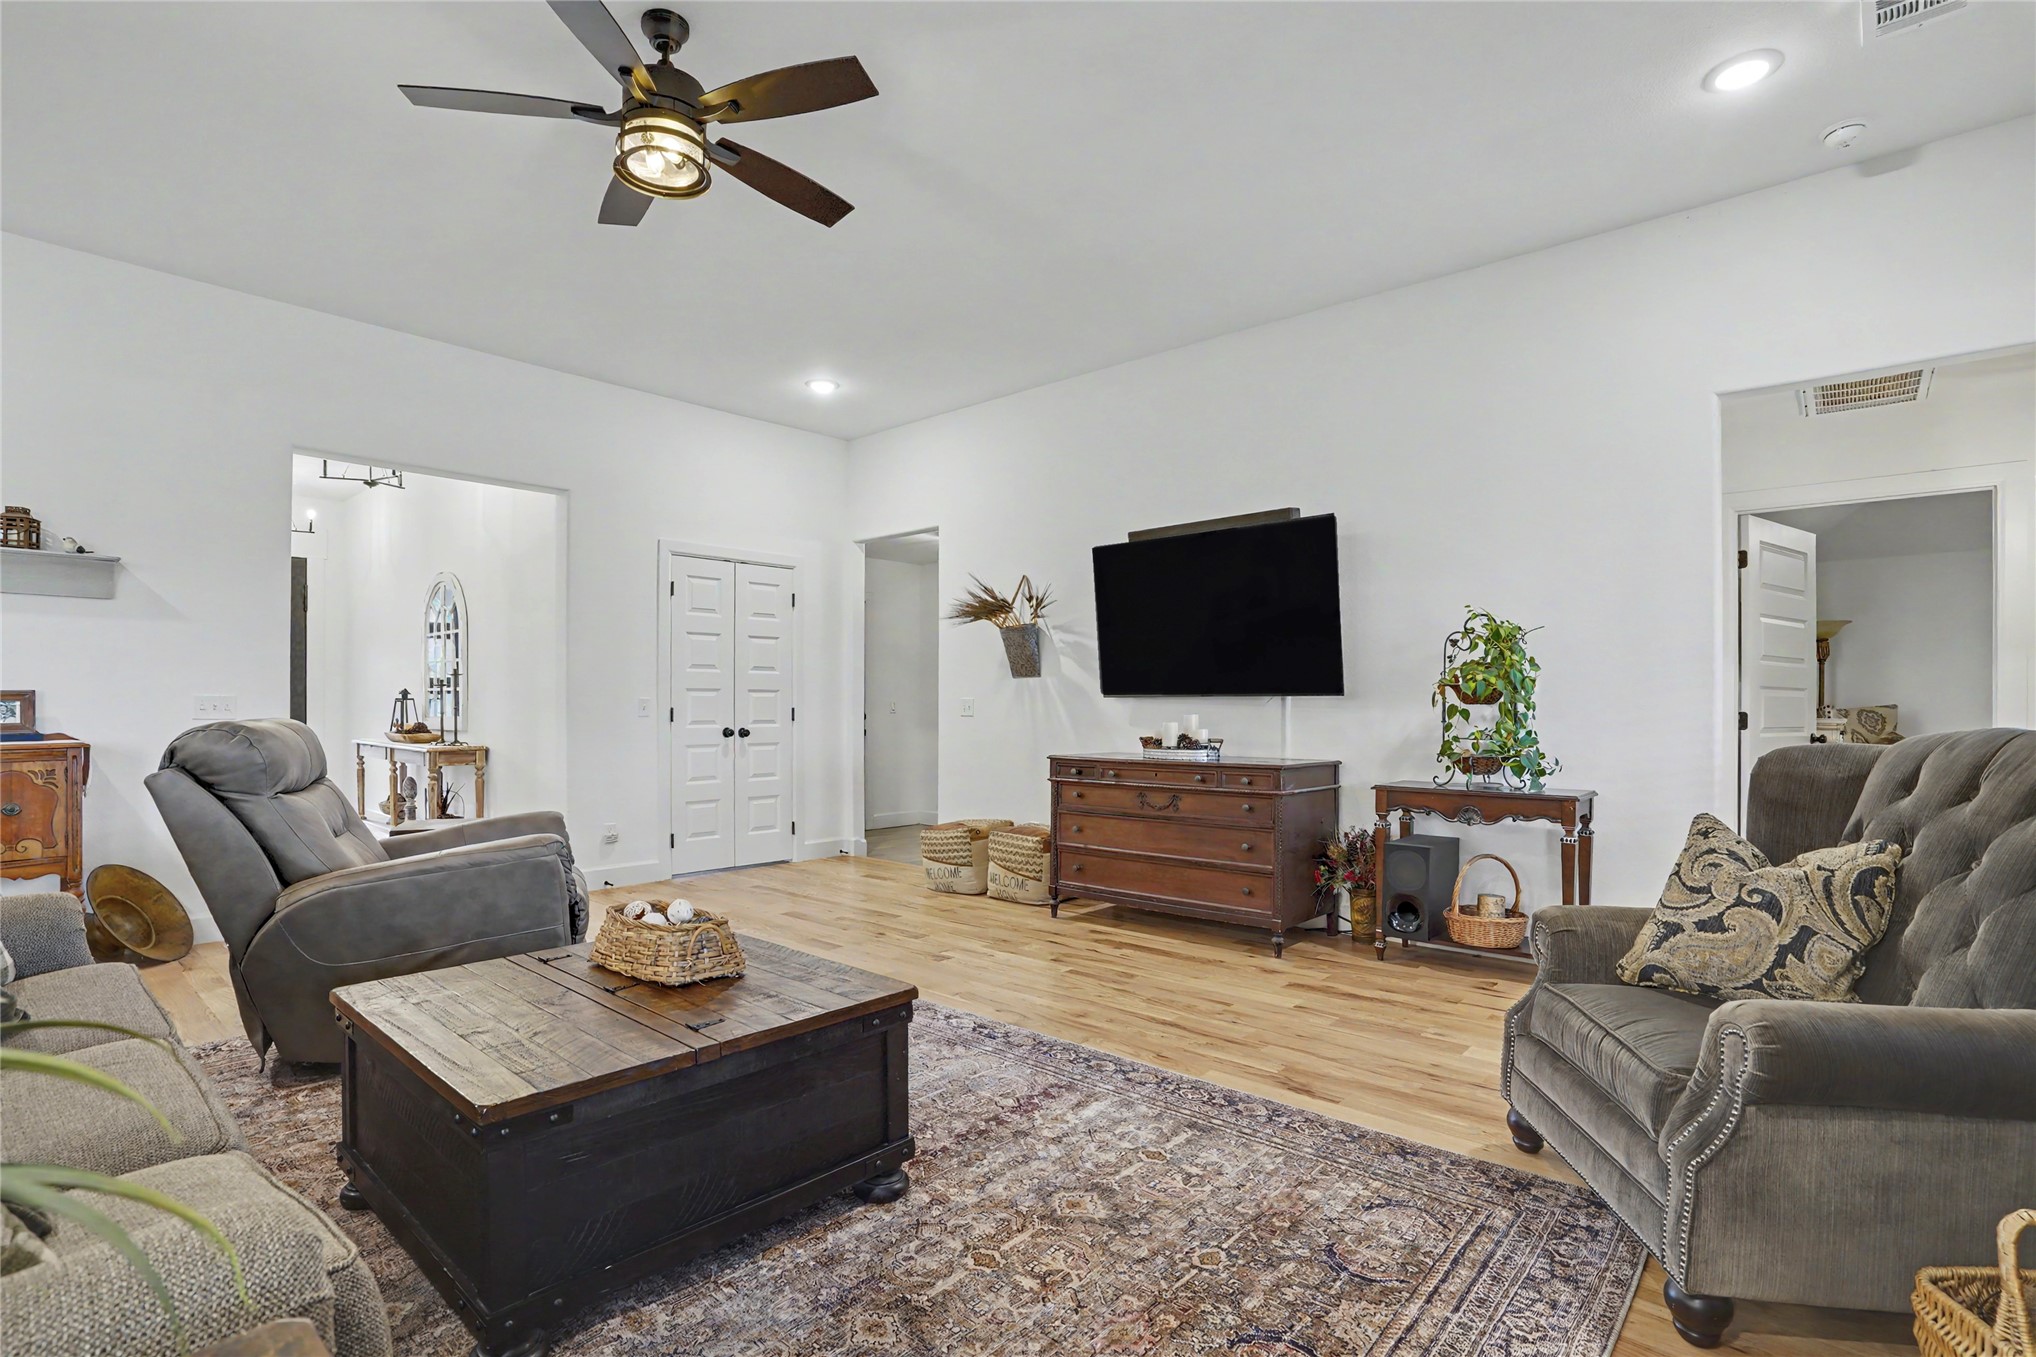
High ceilings featuring a central multi-blade ceiling fan with integrated lighting, wood-finish flooring, and recessed ceiling illumination
Living area featuring wood-finish flooring, a full-height brick fireplace with a natural wood mantel, recessed lighting, and a ceiling fan
Living room featuring a floor-to-ceiling brick fireplace with a wood mantel, wood-finish flooring, recessed lighting, and a ceiling fan
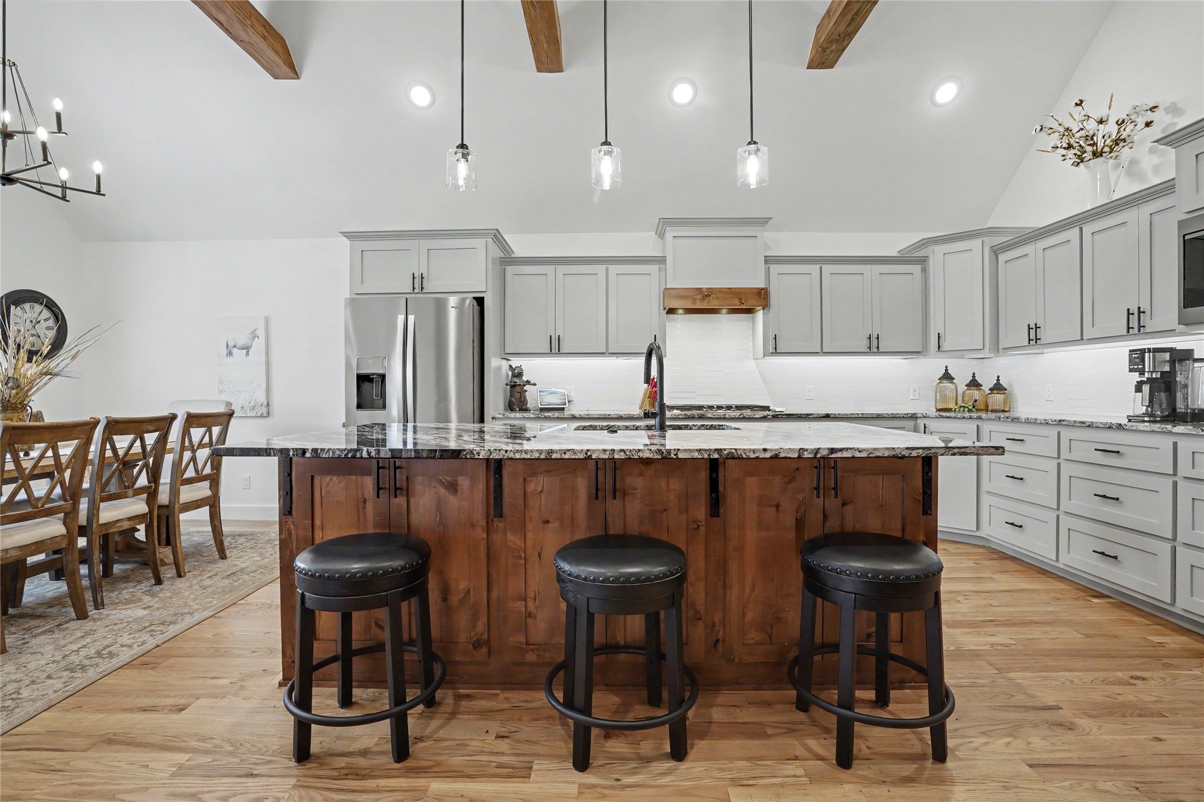
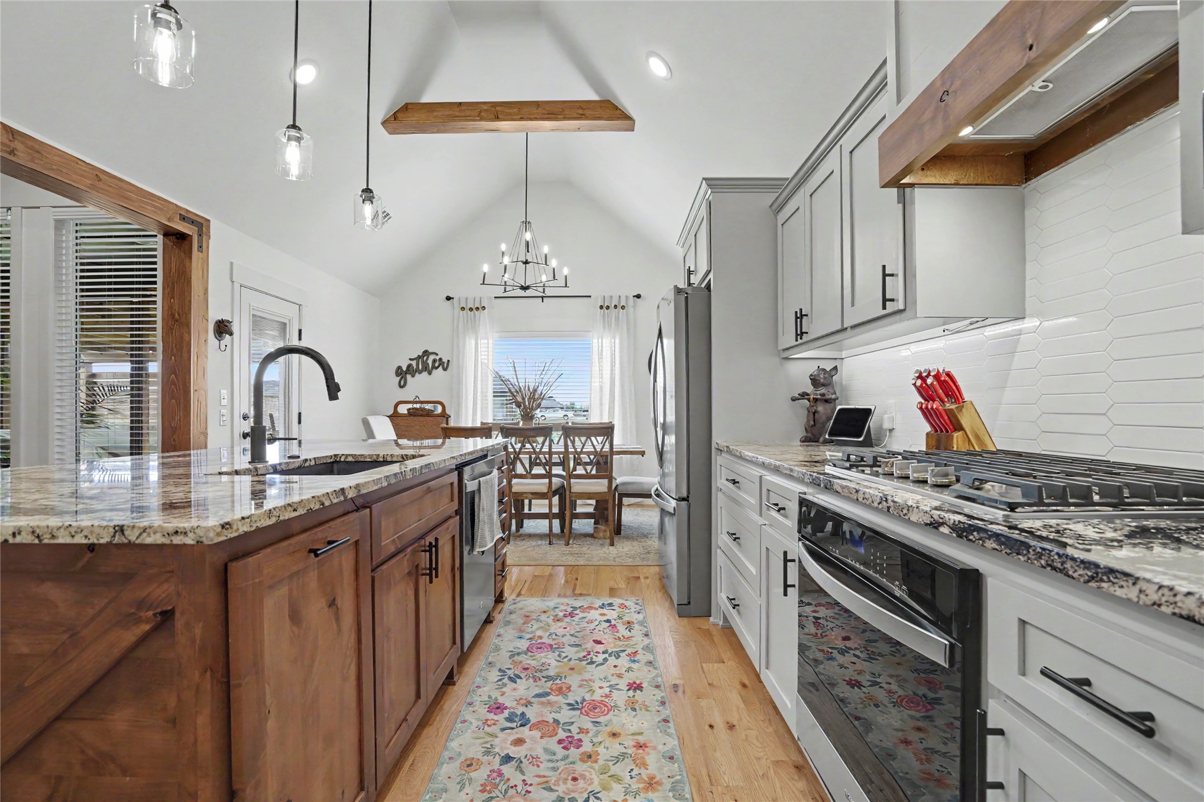
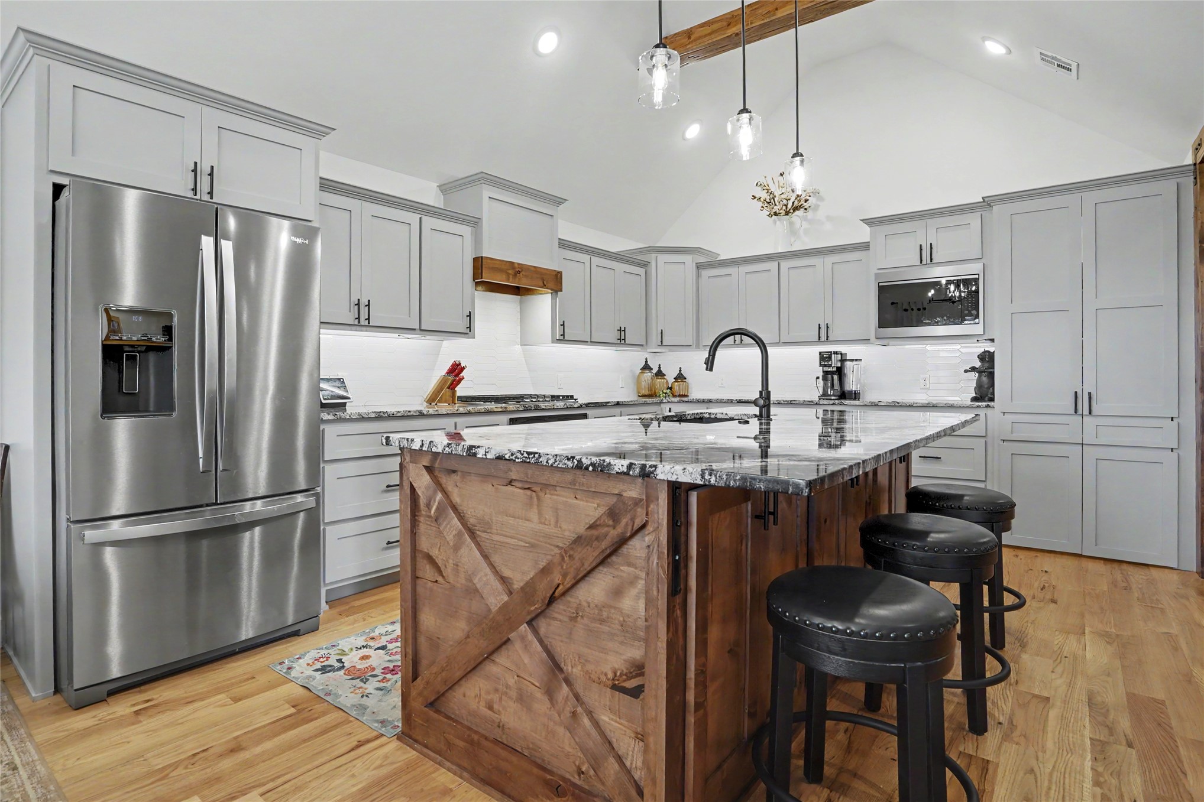
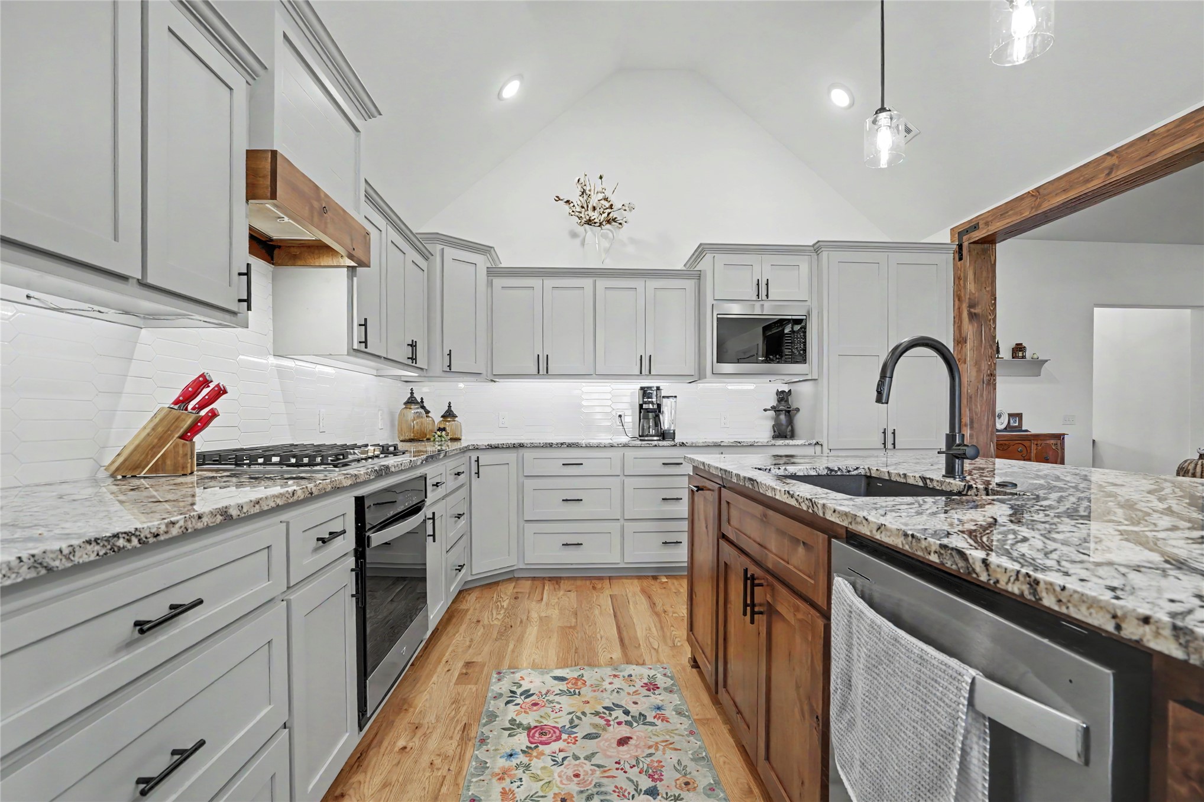
Kitchen featuring vaulted ceilings with exposed wood beams, a center island with wood cabinetry, light-toned stone-surfaced countertops, custom pendant lighting, and gray shaker-style cabinetry
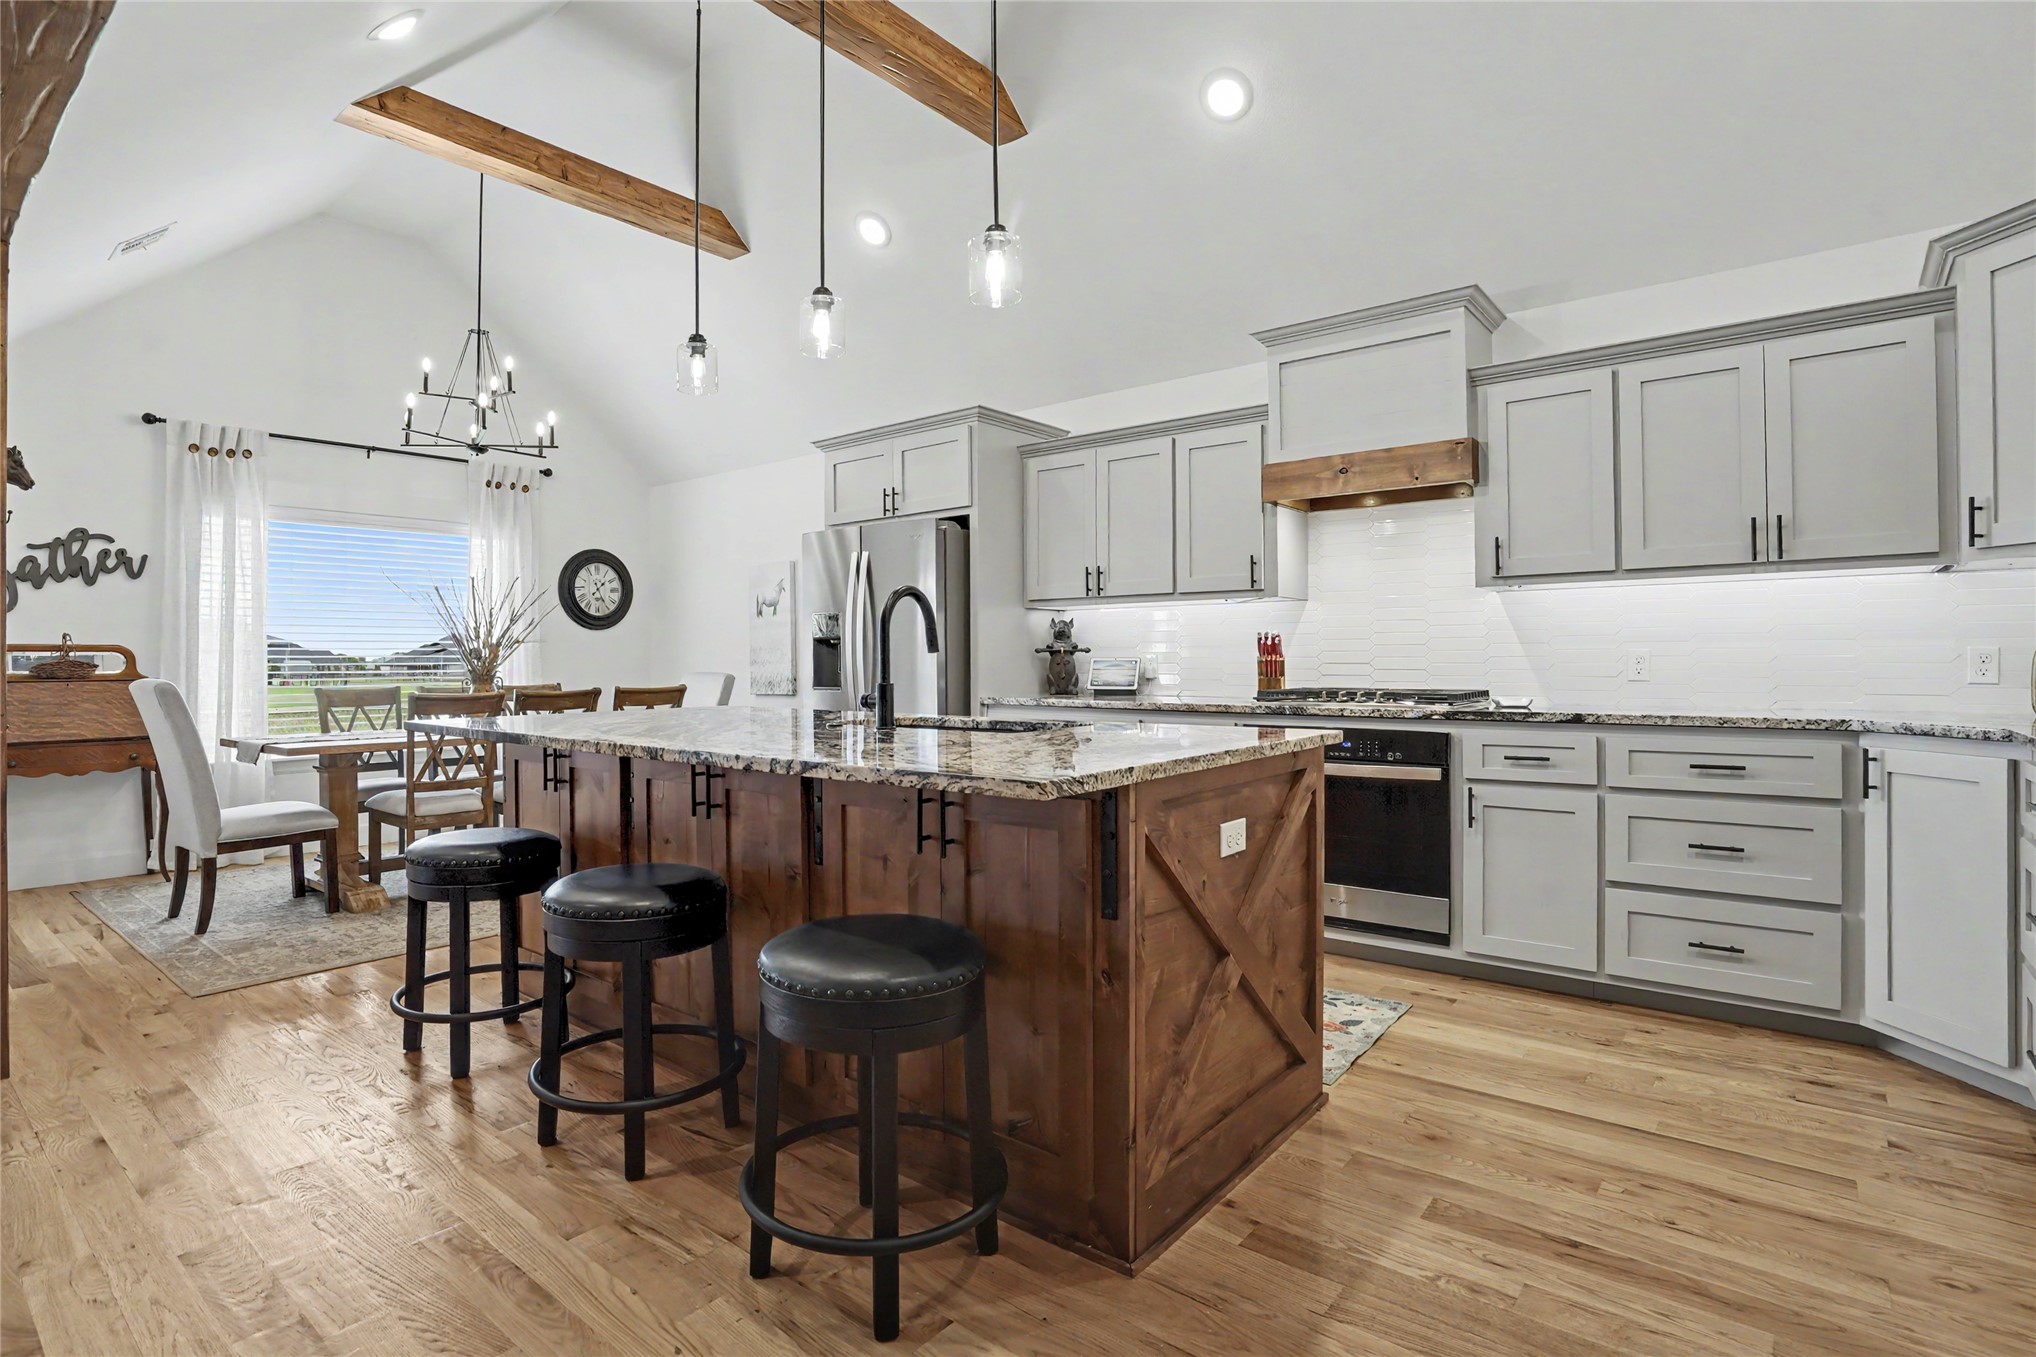
Kitchen featuring a vaulted ceiling with exposed wood beams, center island with stone countertop, custom cabinetry, wood-finish flooring, and recessed lighting
Kitchen featuring a vaulted ceiling with exposed wood beam, stone countertops, two-tone cabinetry, wood-finish flooring, and a large central island with an undermount sink and matte black faucet
Kitchen featuring a vaulted ceiling with exposed wood beam, custom cabinetry, a wood-accented center island with countertop seating, stone countertops, and wood-finish flooring
Kitchen featuring vaulted ceilings, light-toned cabinetry, a wood-trimmed range hood, stone countertops, and wood-finish flooring
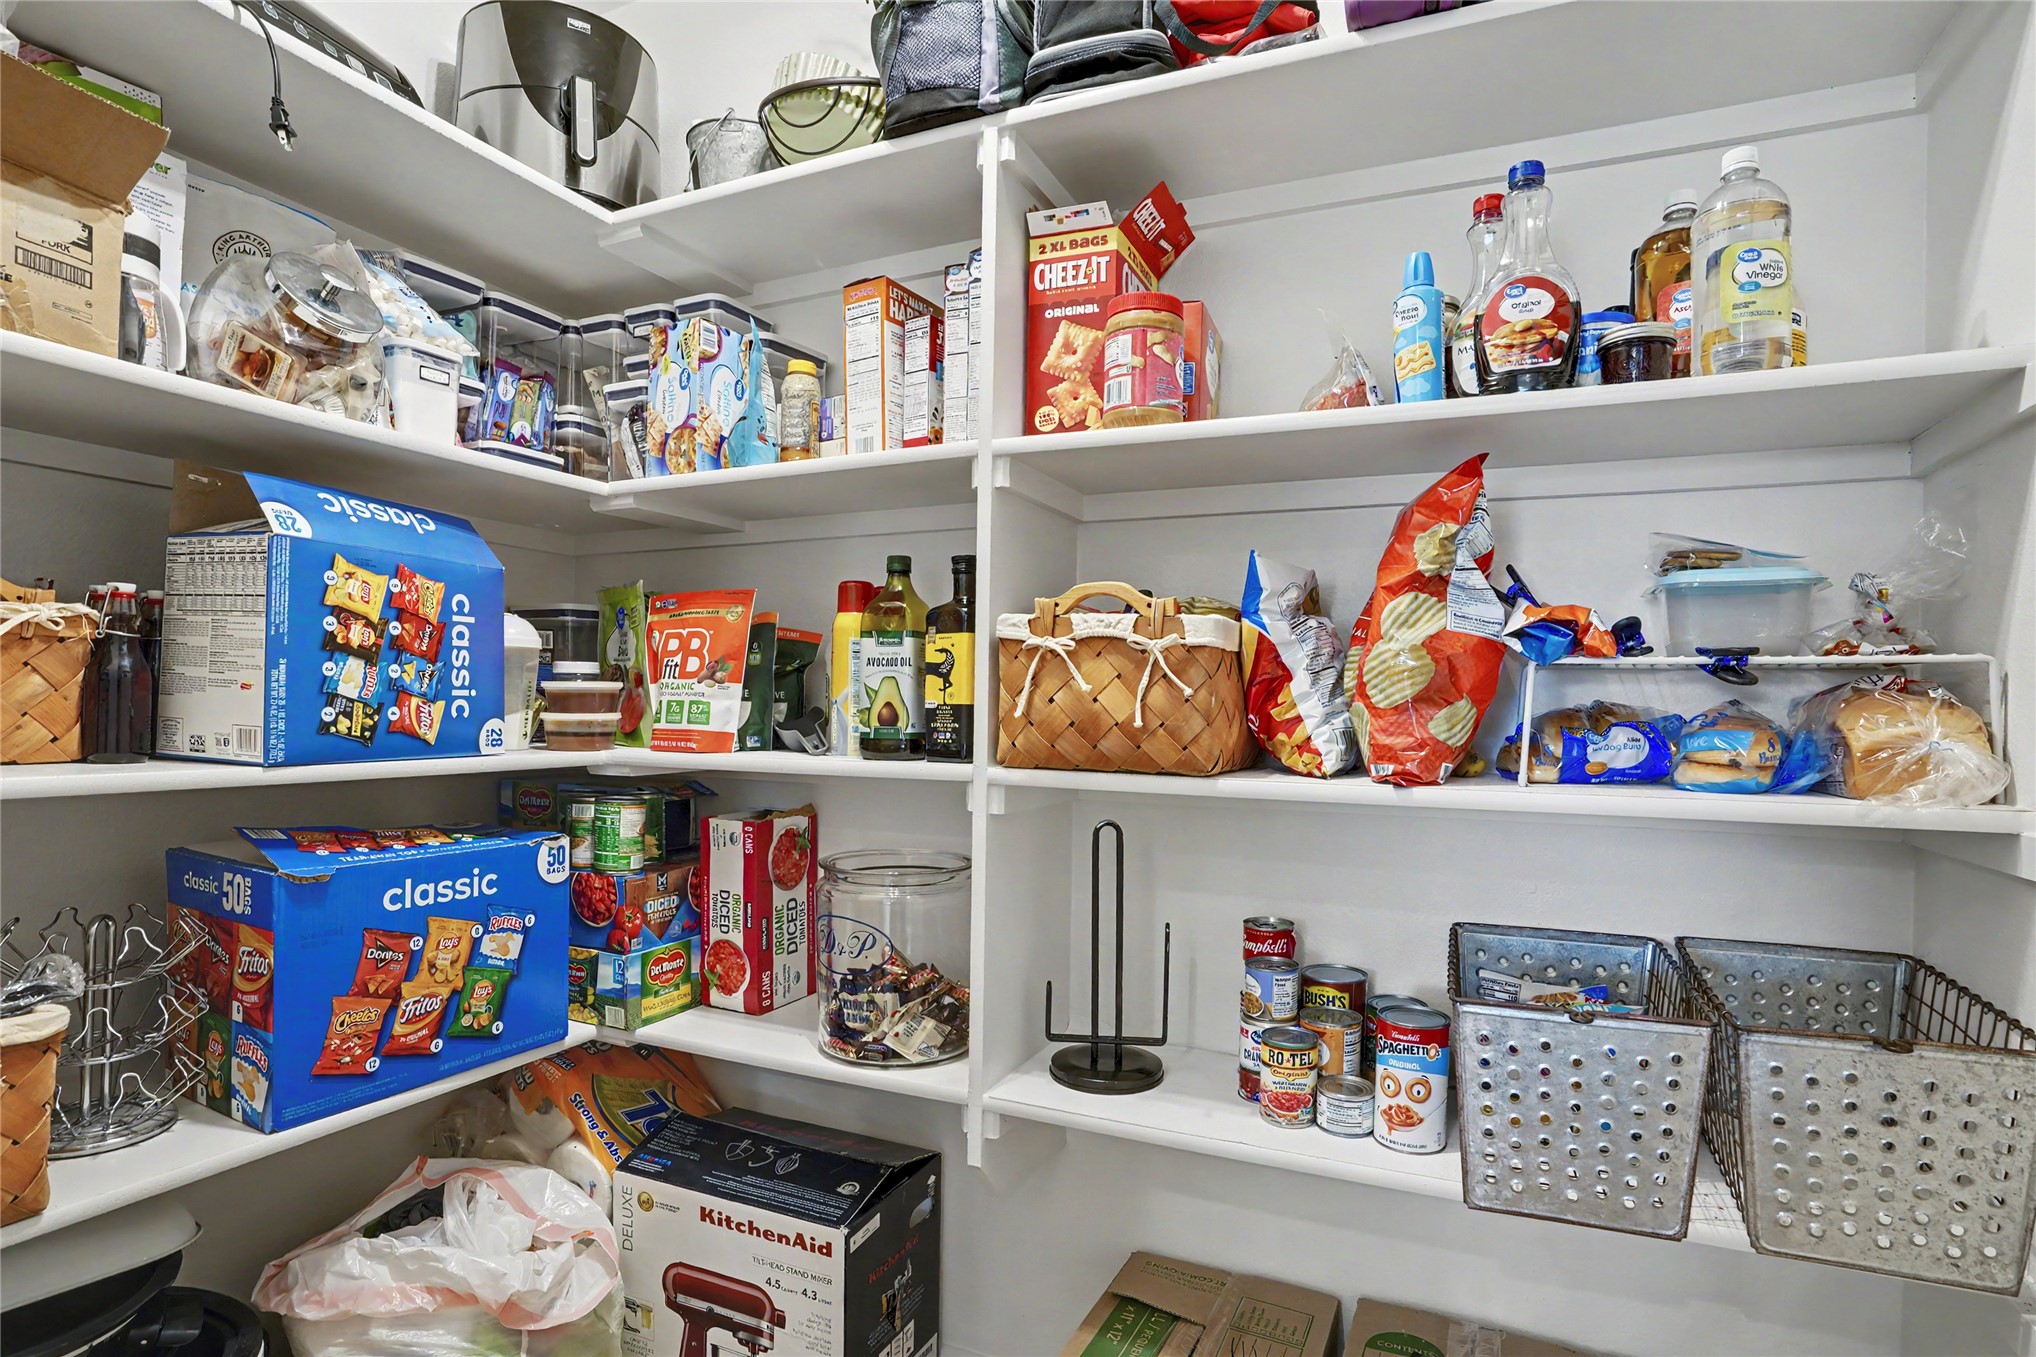
Pantry featuring multi-level wrap-around shelving with white finish
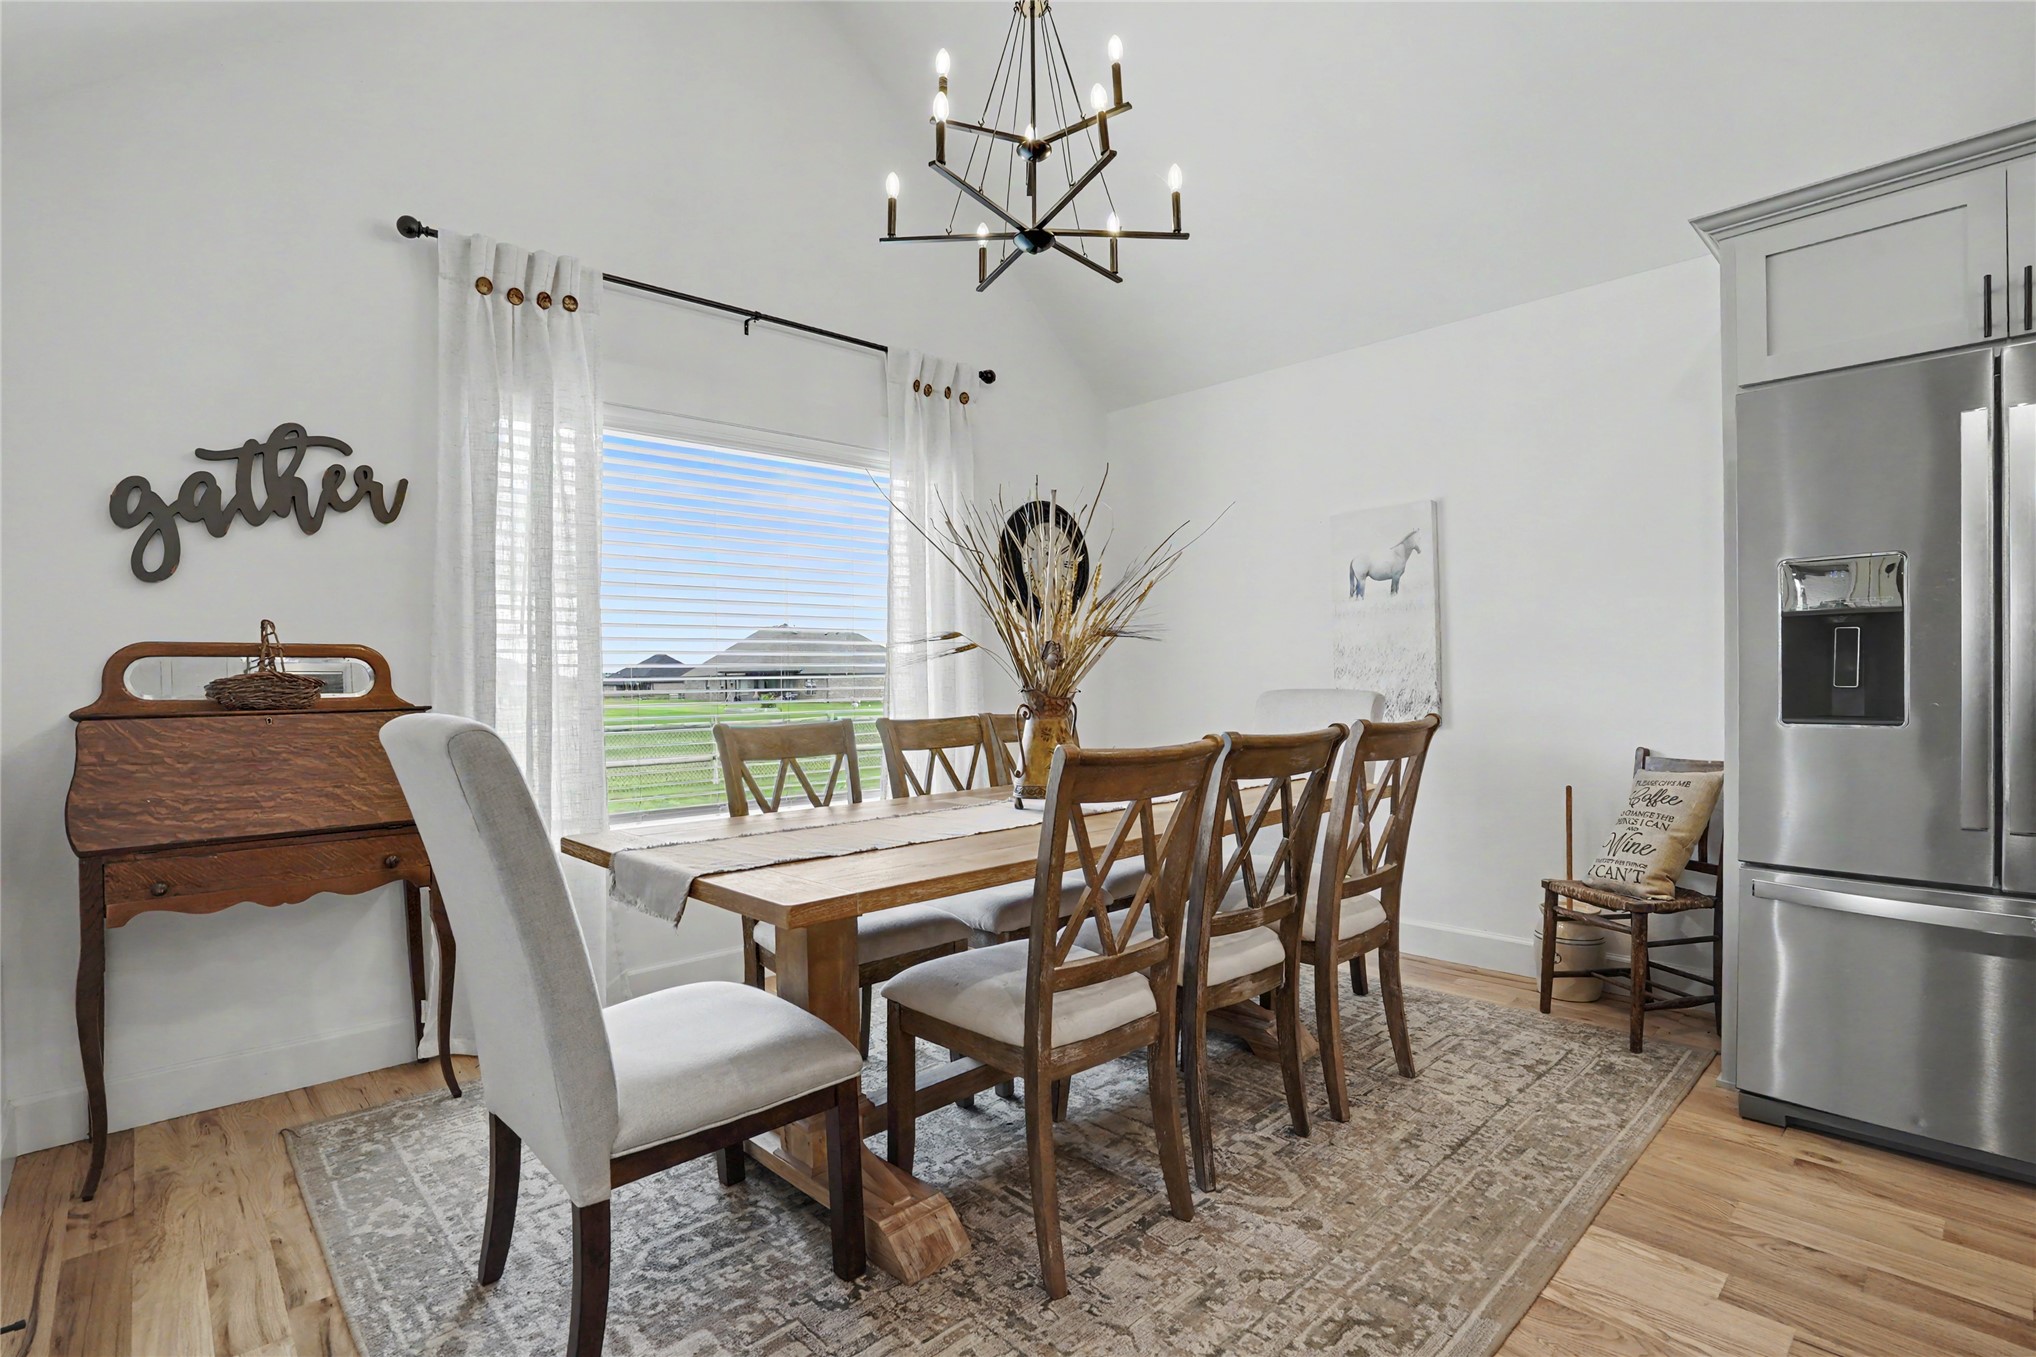
Vaulted ceiling with an integrated geometric chandelier, large window, wood-finish flooring, and stainless steel refrigerator
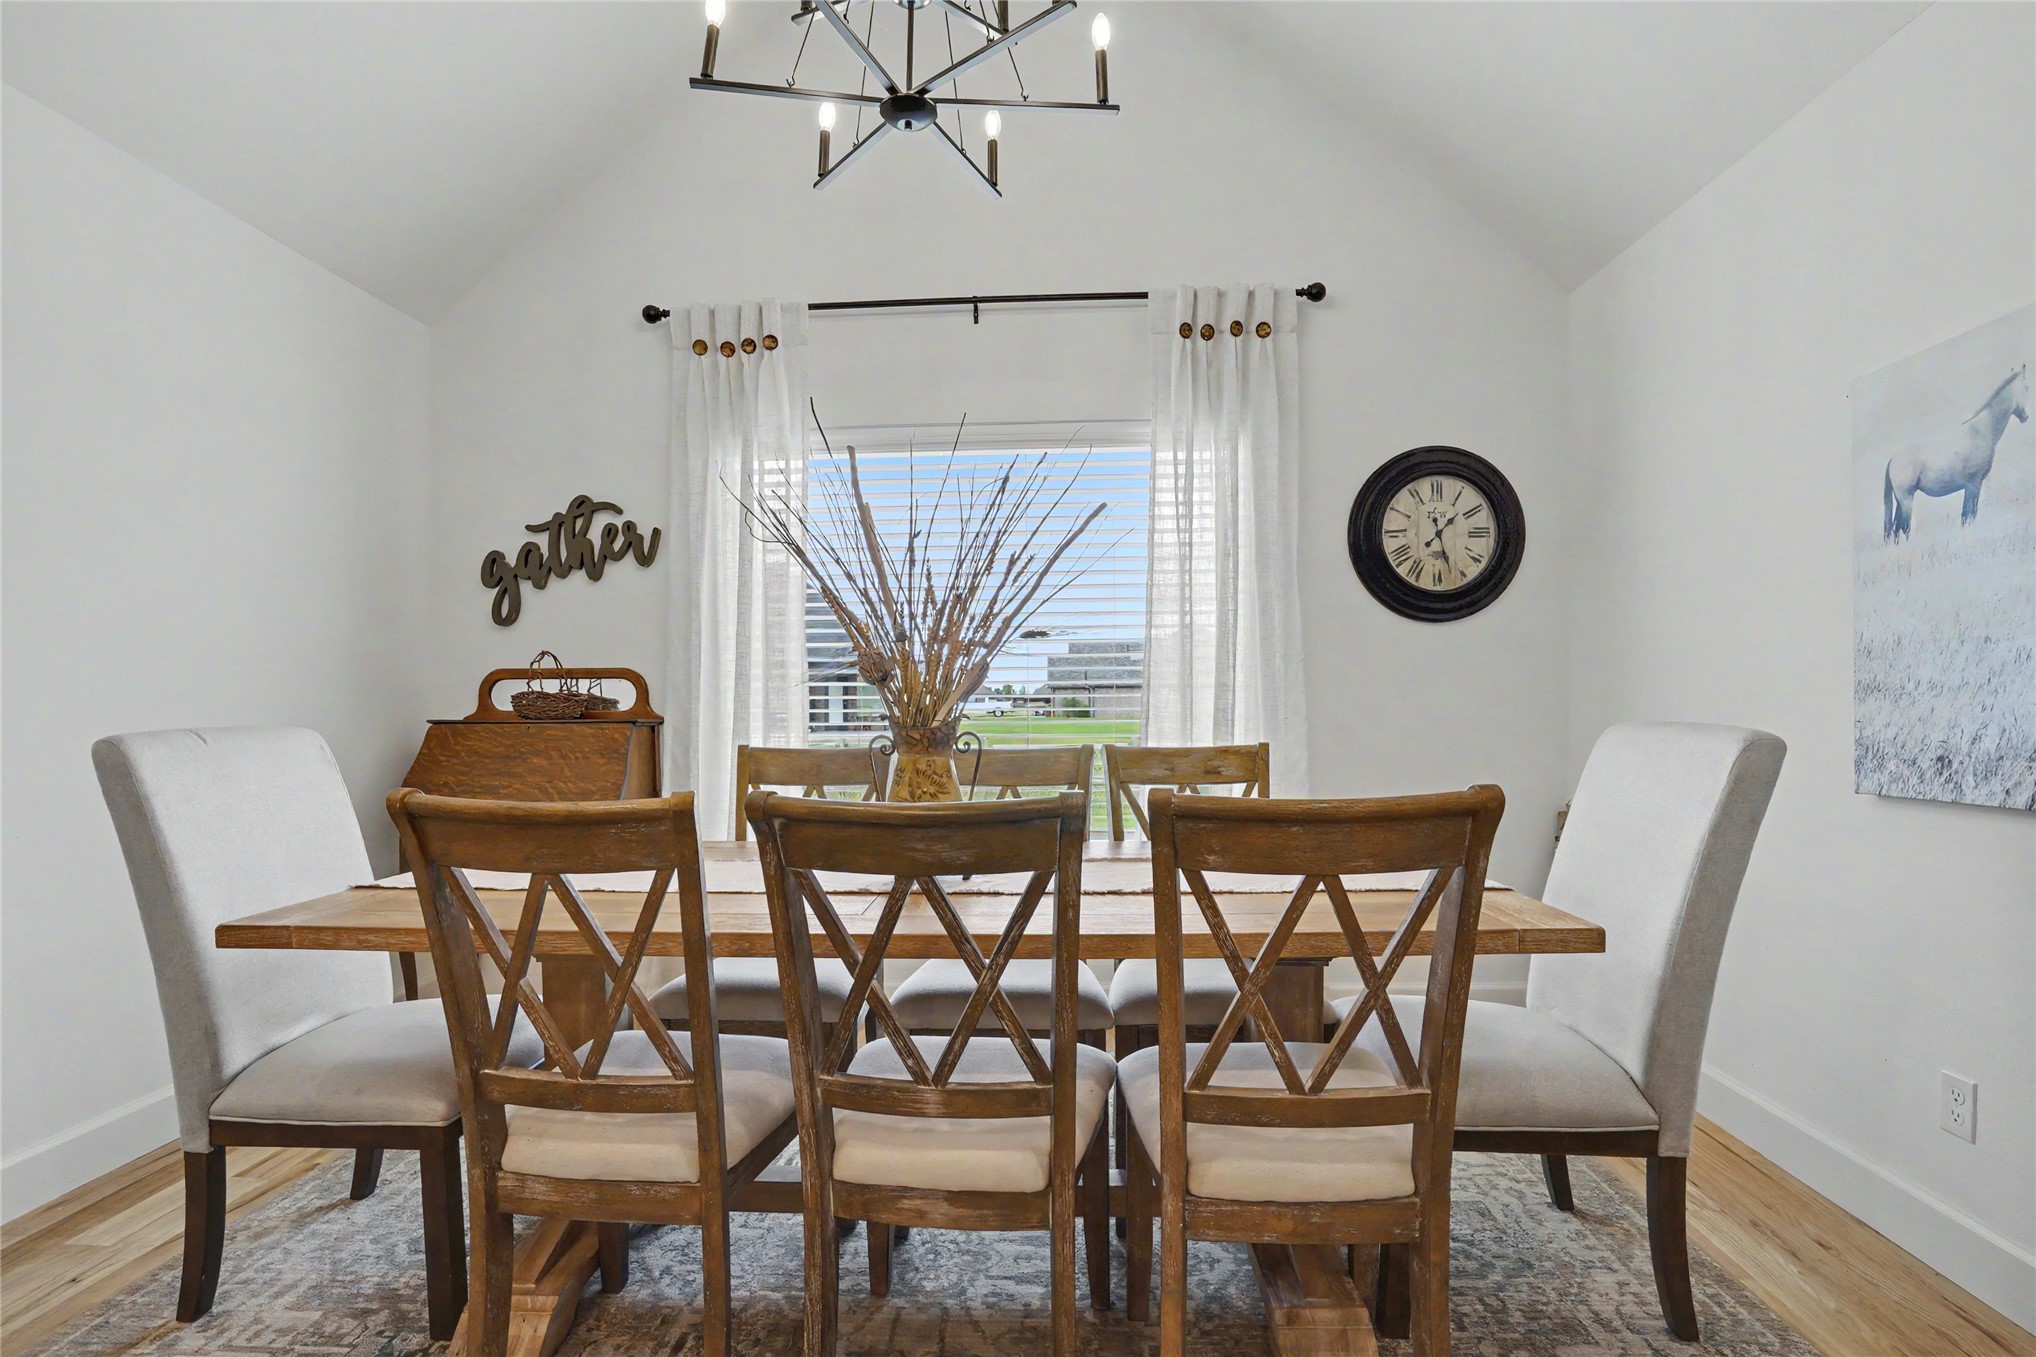
Vaulted ceiling featuring a geometric metal chandelier, wood-finish flooring, and a large window with horizontal blinds
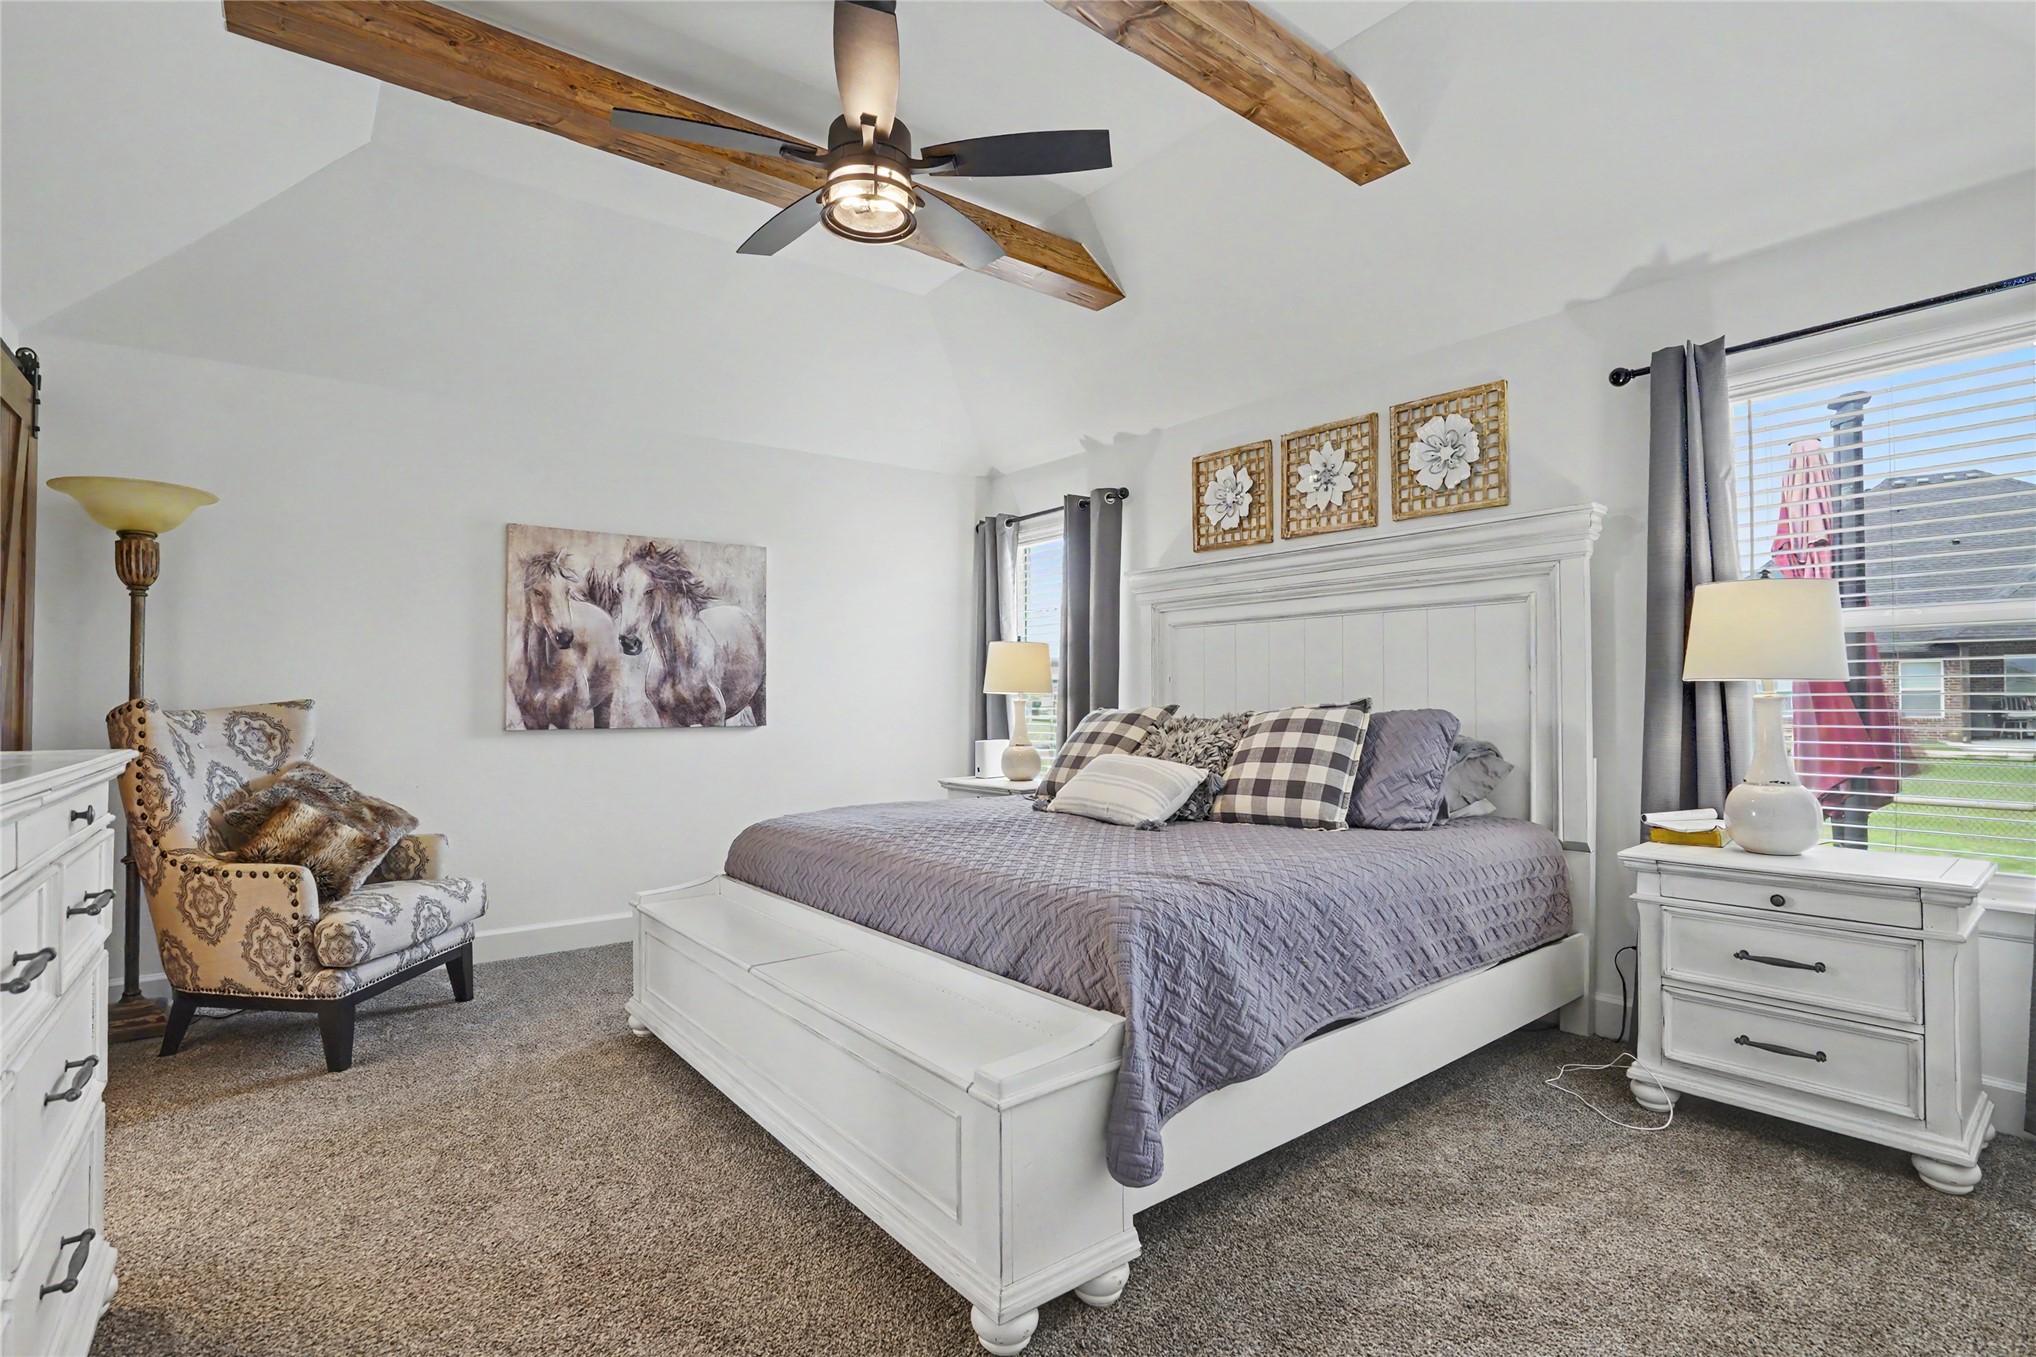
Vaulted ceiling featuring exposed wood beams and a central ceiling fan
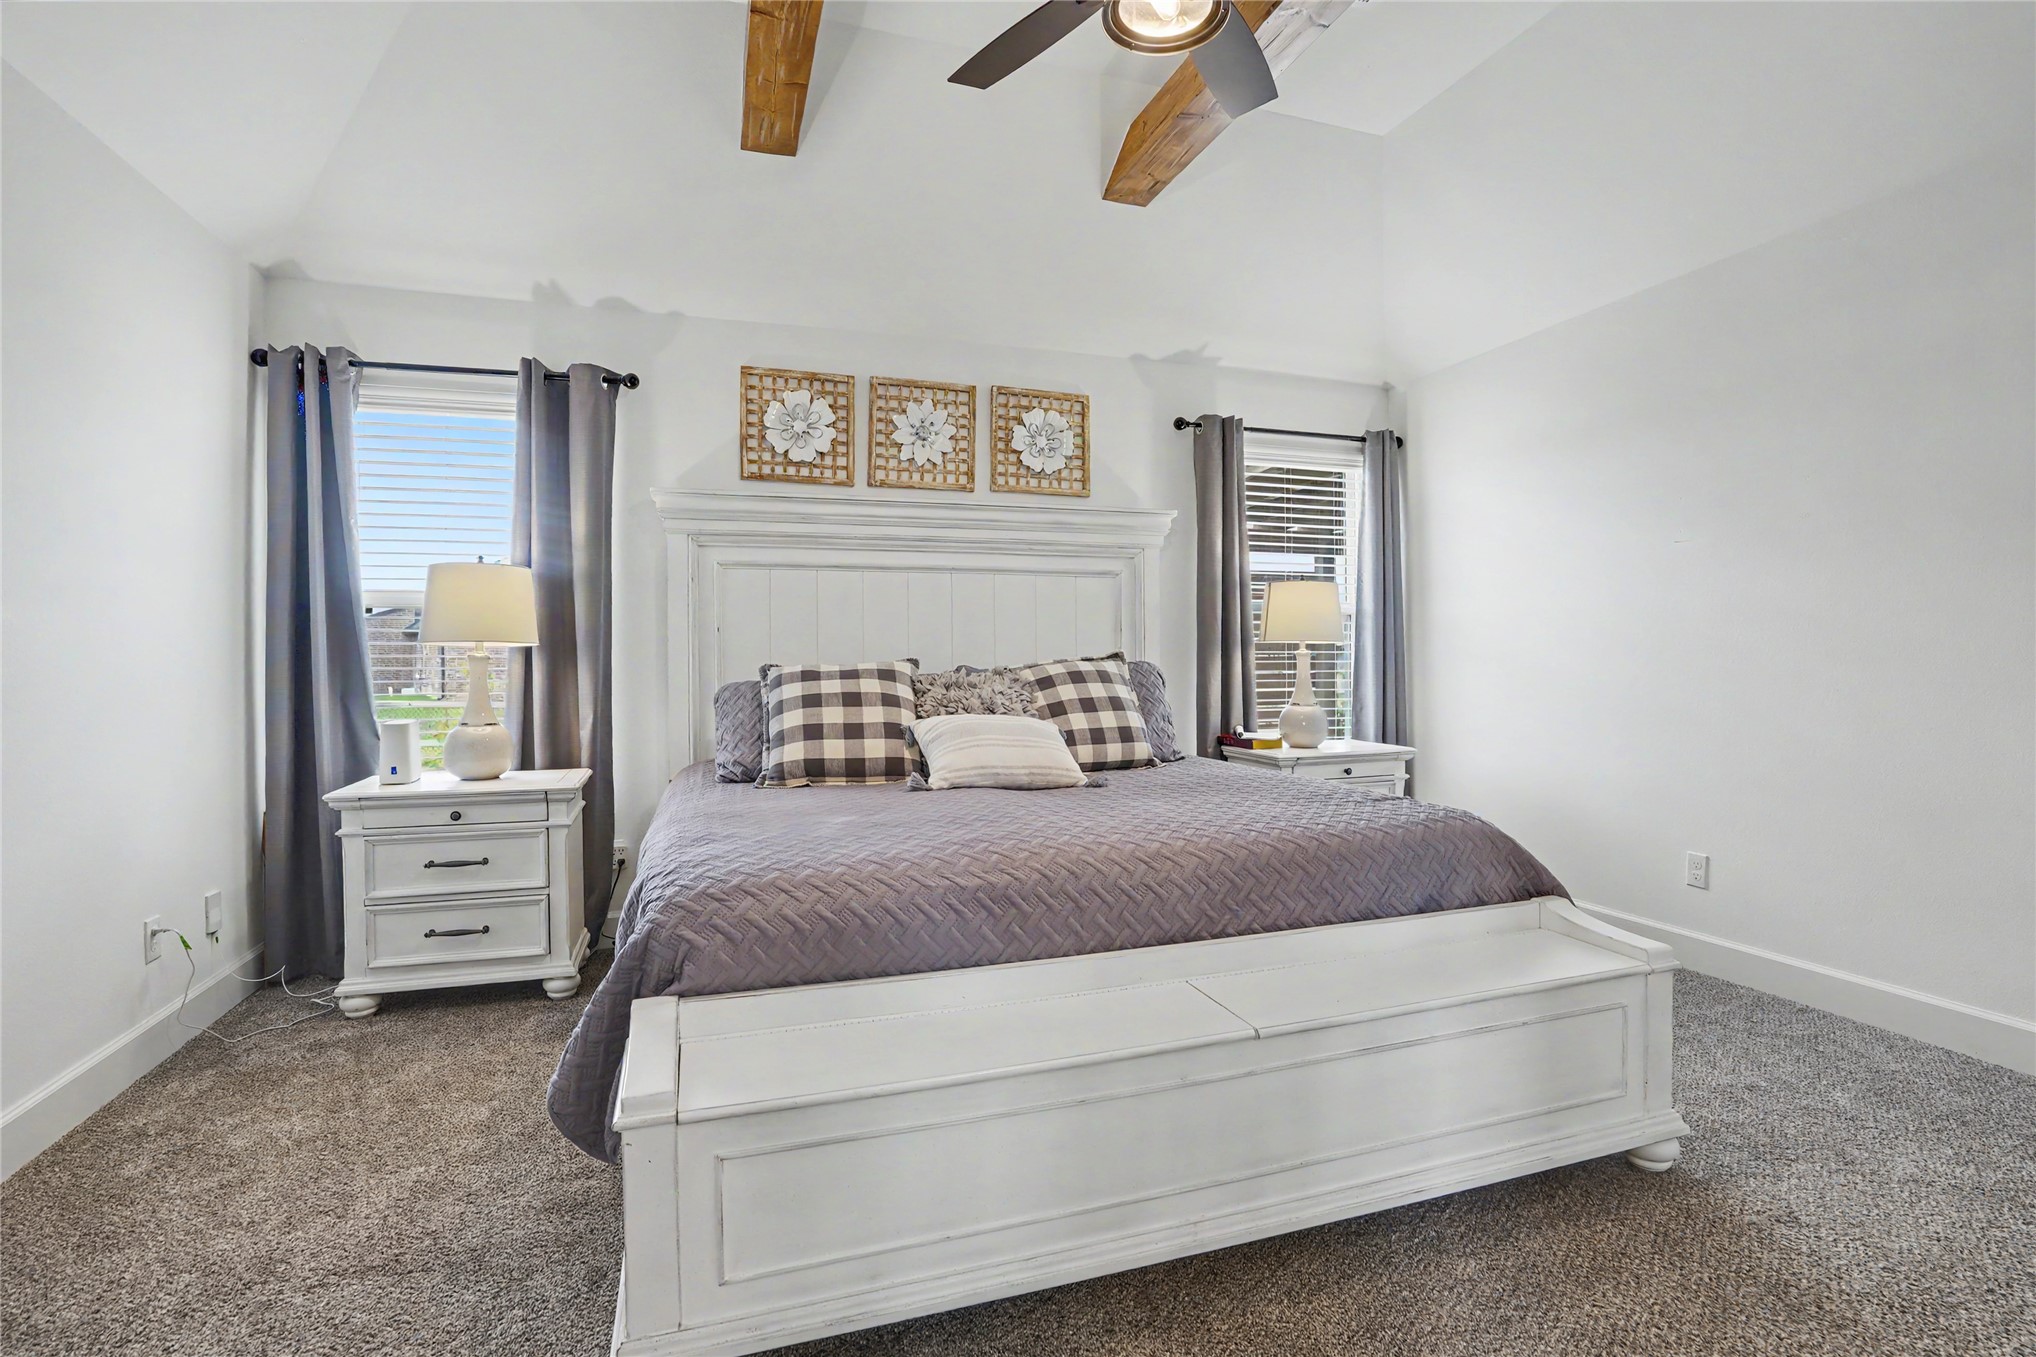
Vaulted ceiling featuring exposed wood beams and a ceiling fan, complemented by neutral carpeting
Vaulted ceiling featuring a central exposed wood beam and a ceiling fan with integrated lighting
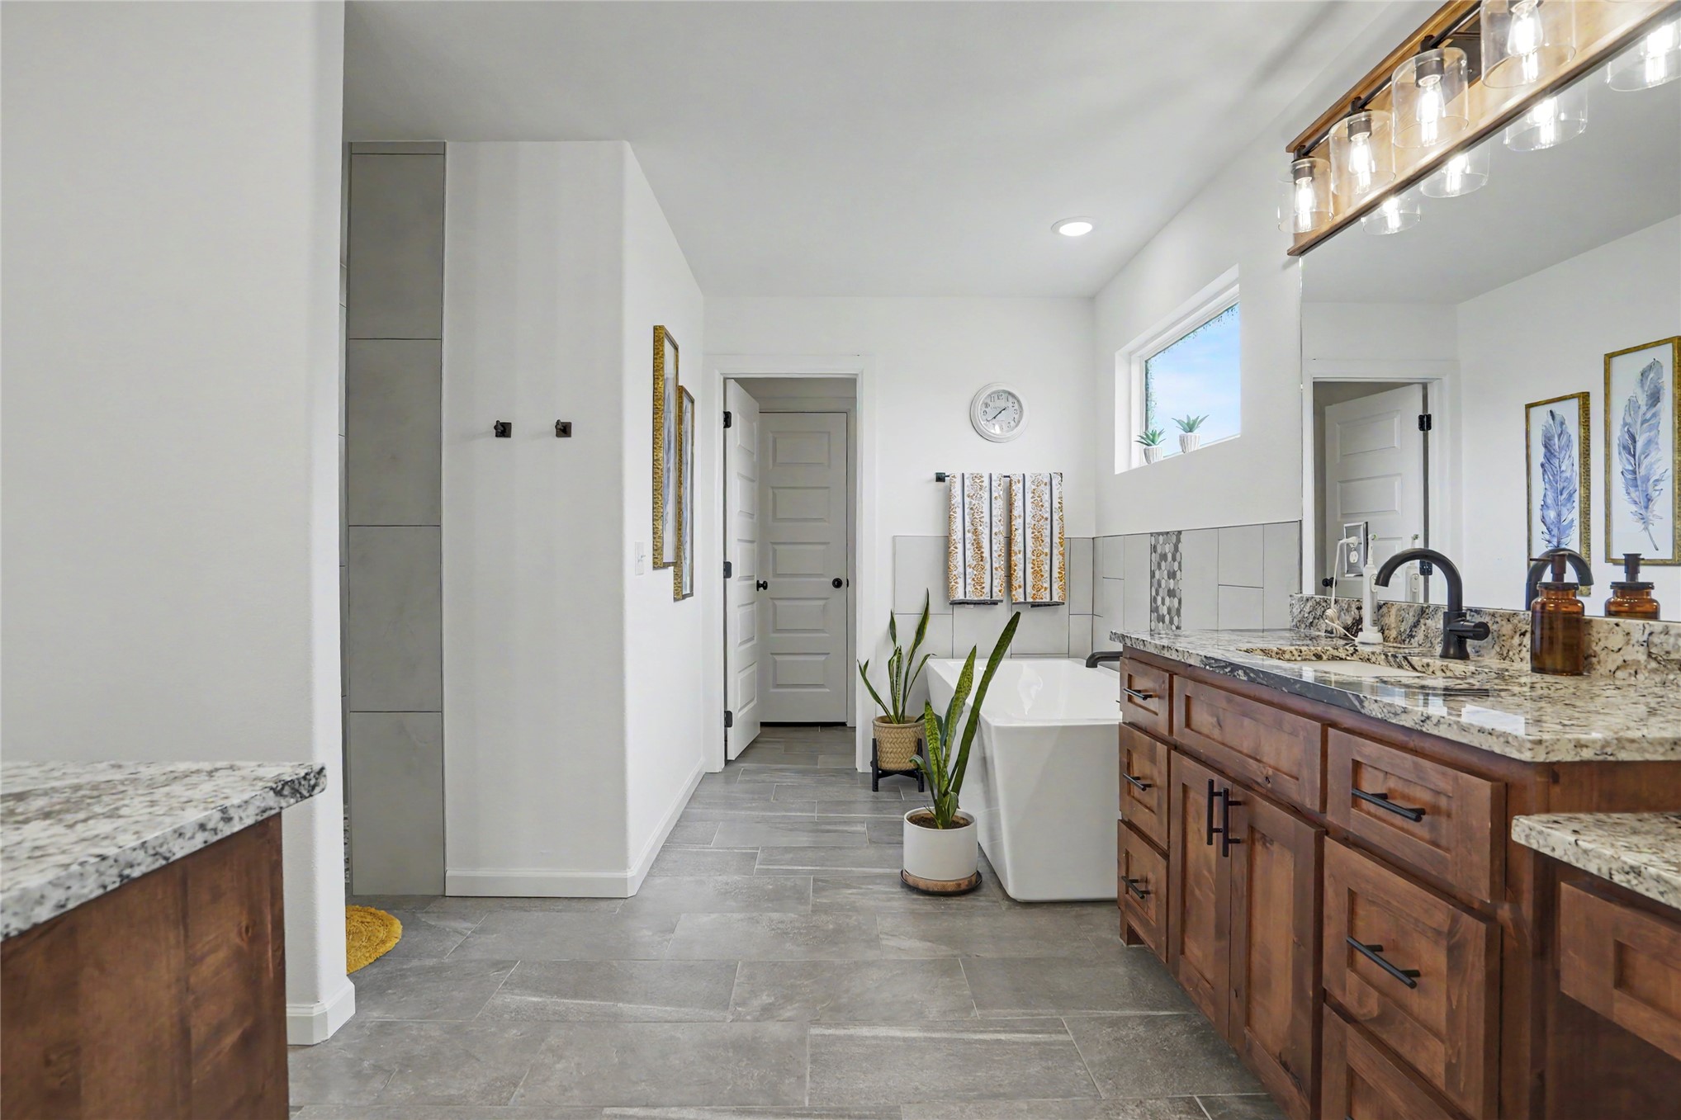
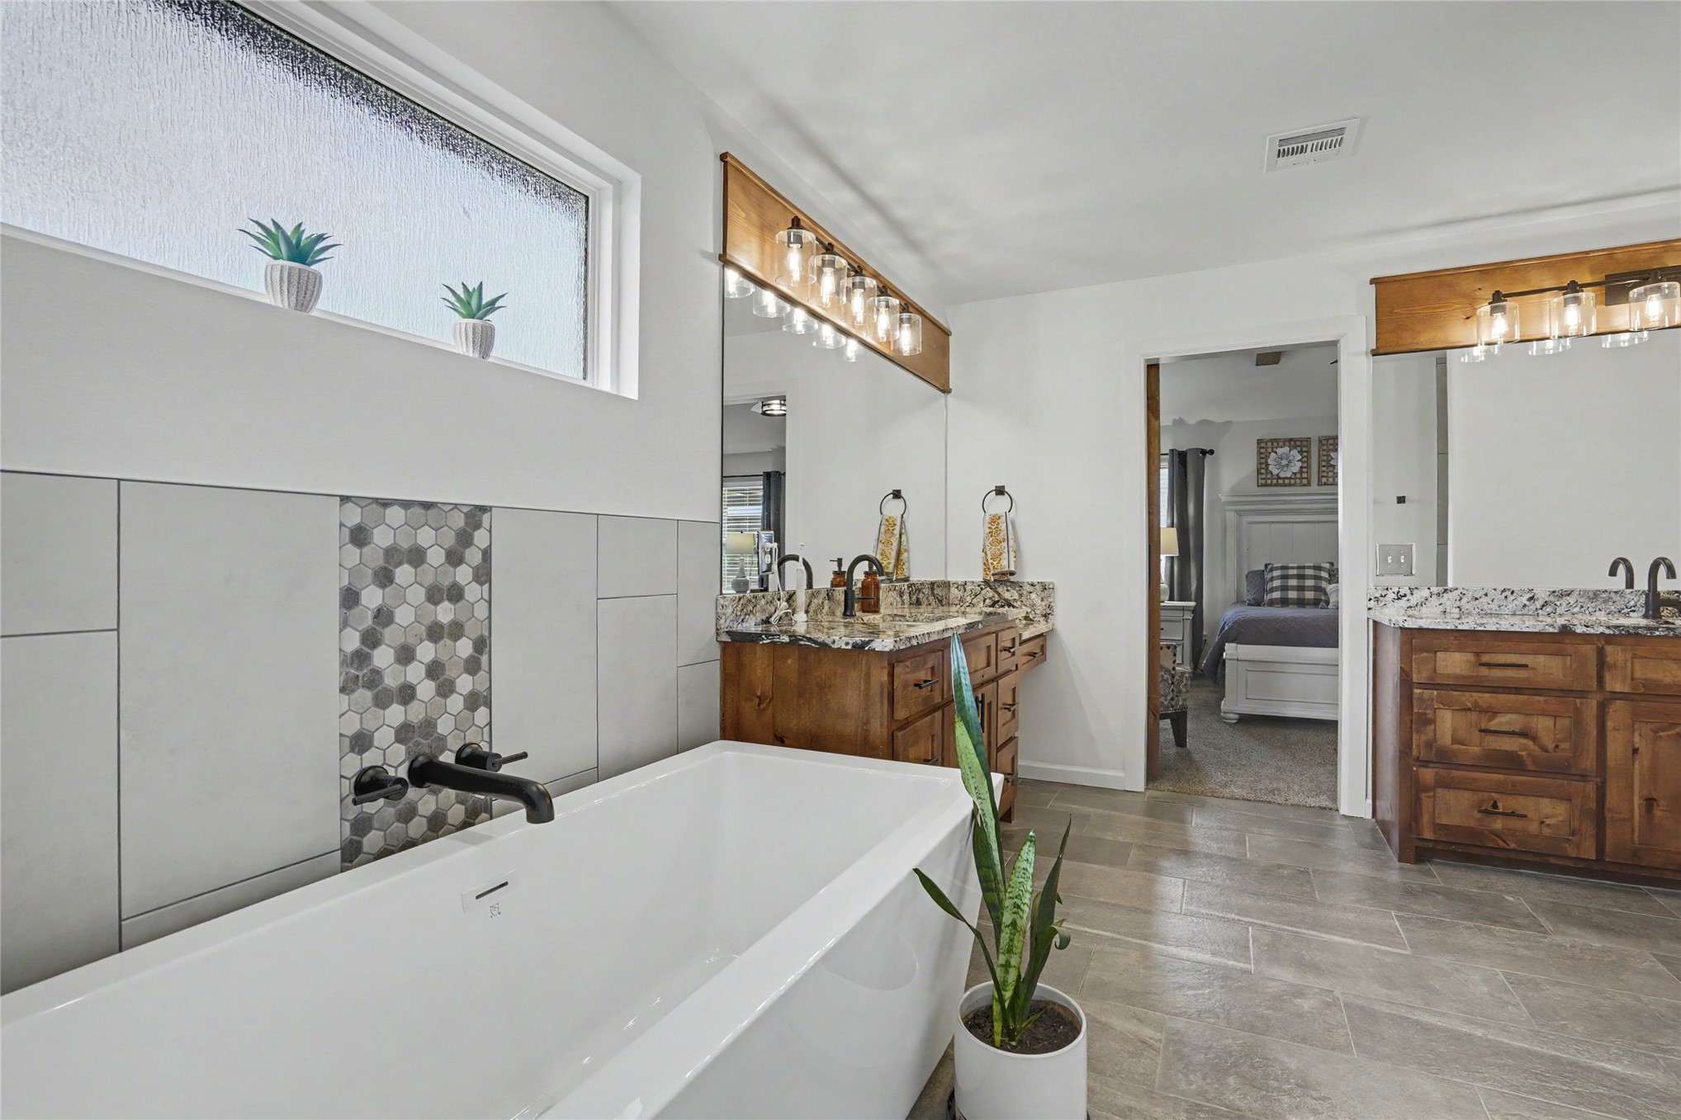
Bathroom featuring a wood-tone vanity with stone countertops, a deep soaking tub, large-format tile flooring, a multi-light fixture, and matte black hardware
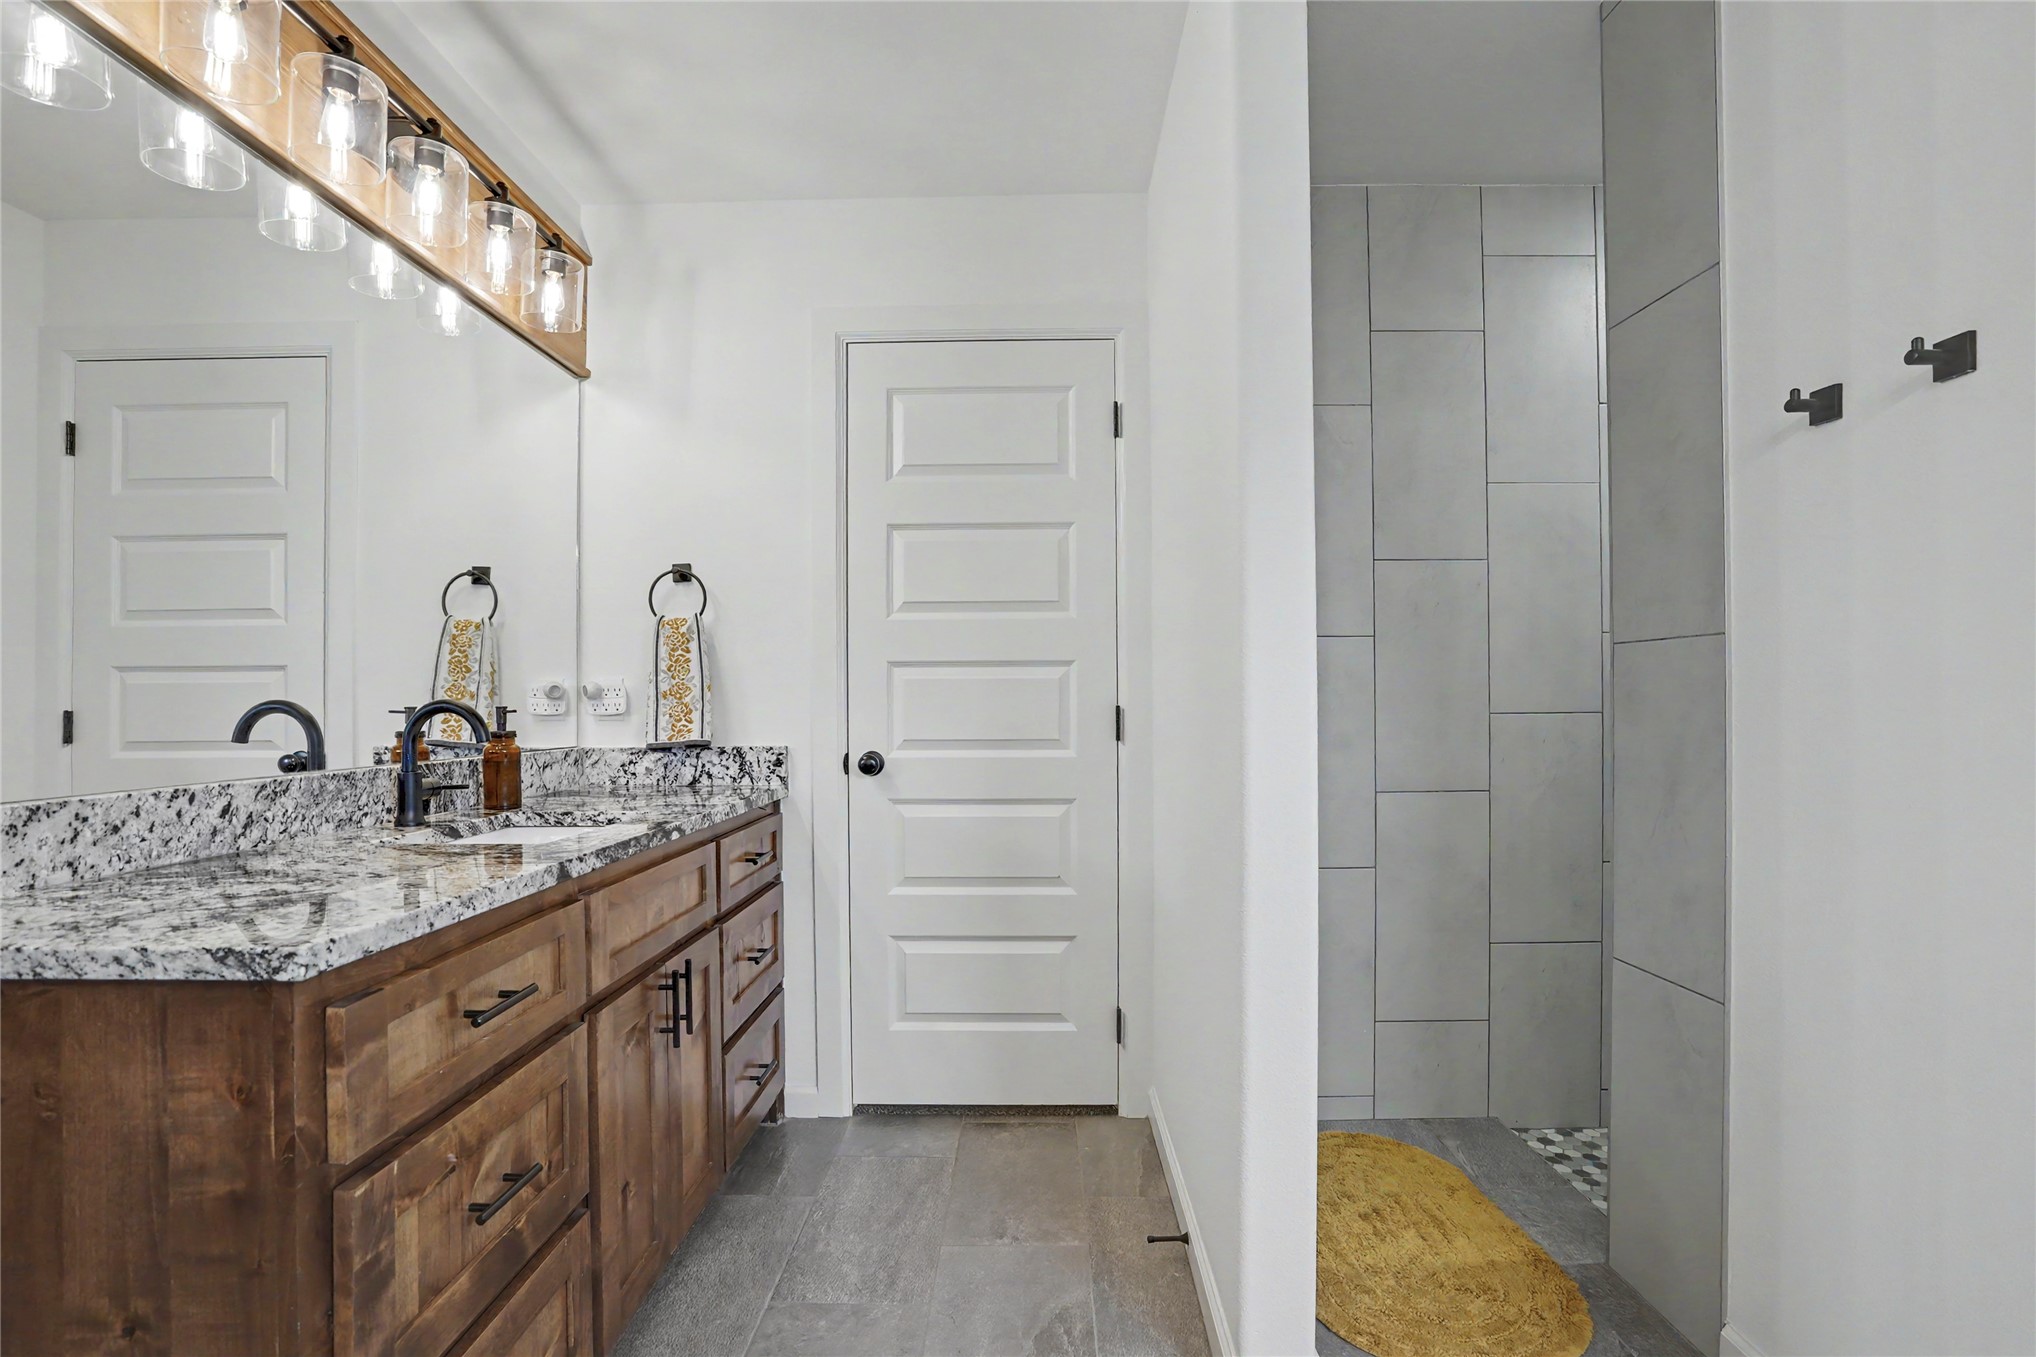
Bathroom featuring a stained-wood vanity with speckled stone countertop, dual undermount sinks, matte black fixtures, and a glass-enclosed shower with large-format wall tile
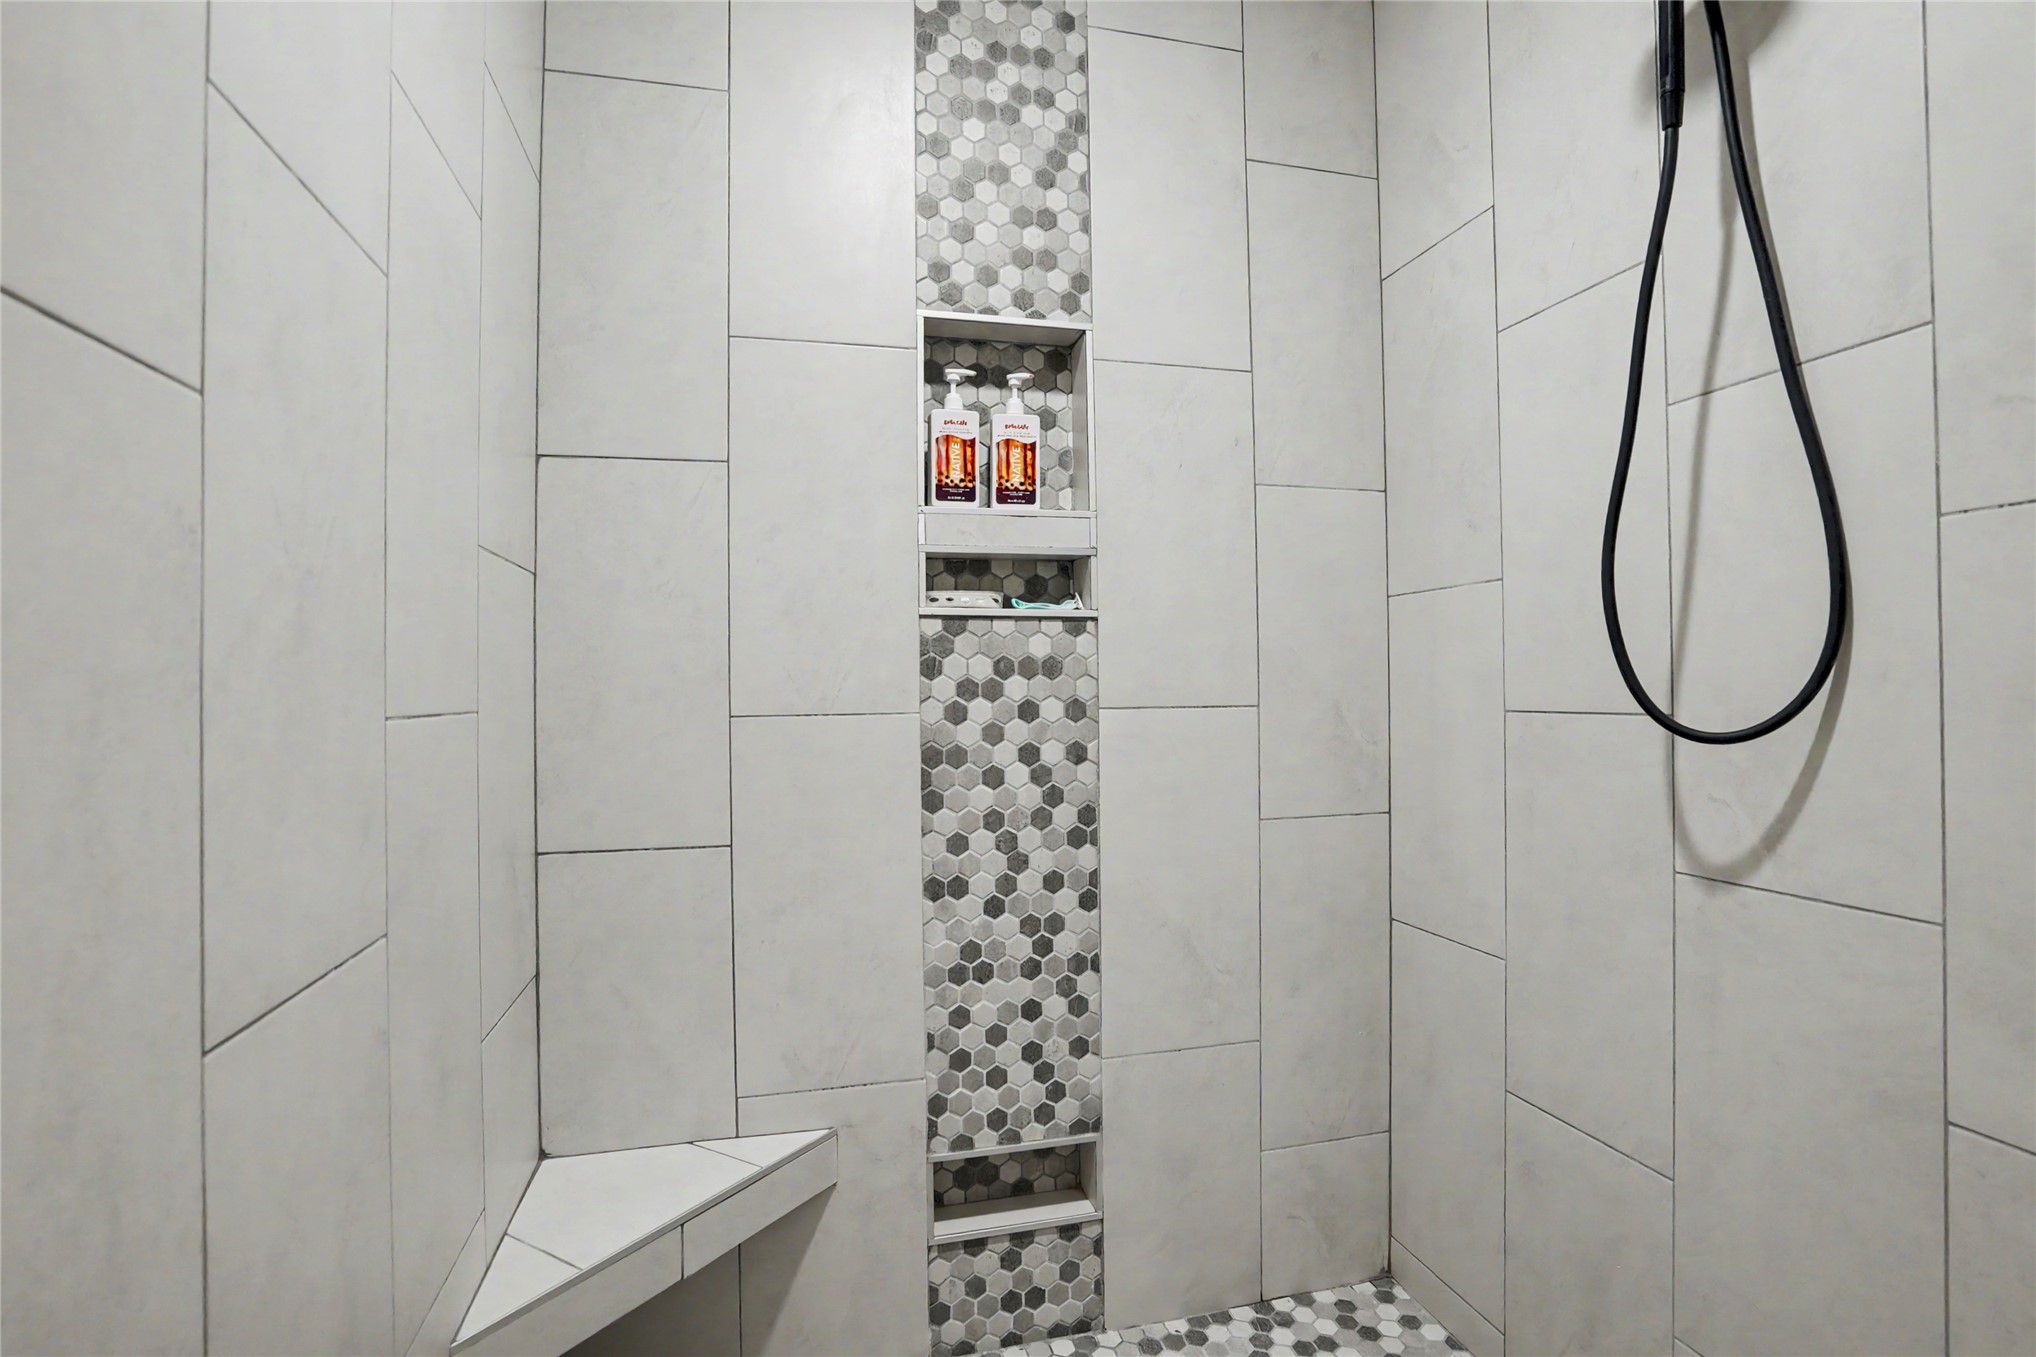
Shower enclosure featuring large-format ceramic wall tile, vertical decorative hexagonal mosaic accent inlay, built-in dual-level recessed shelving, triangular corner bench, and matte black handheld shower fixture
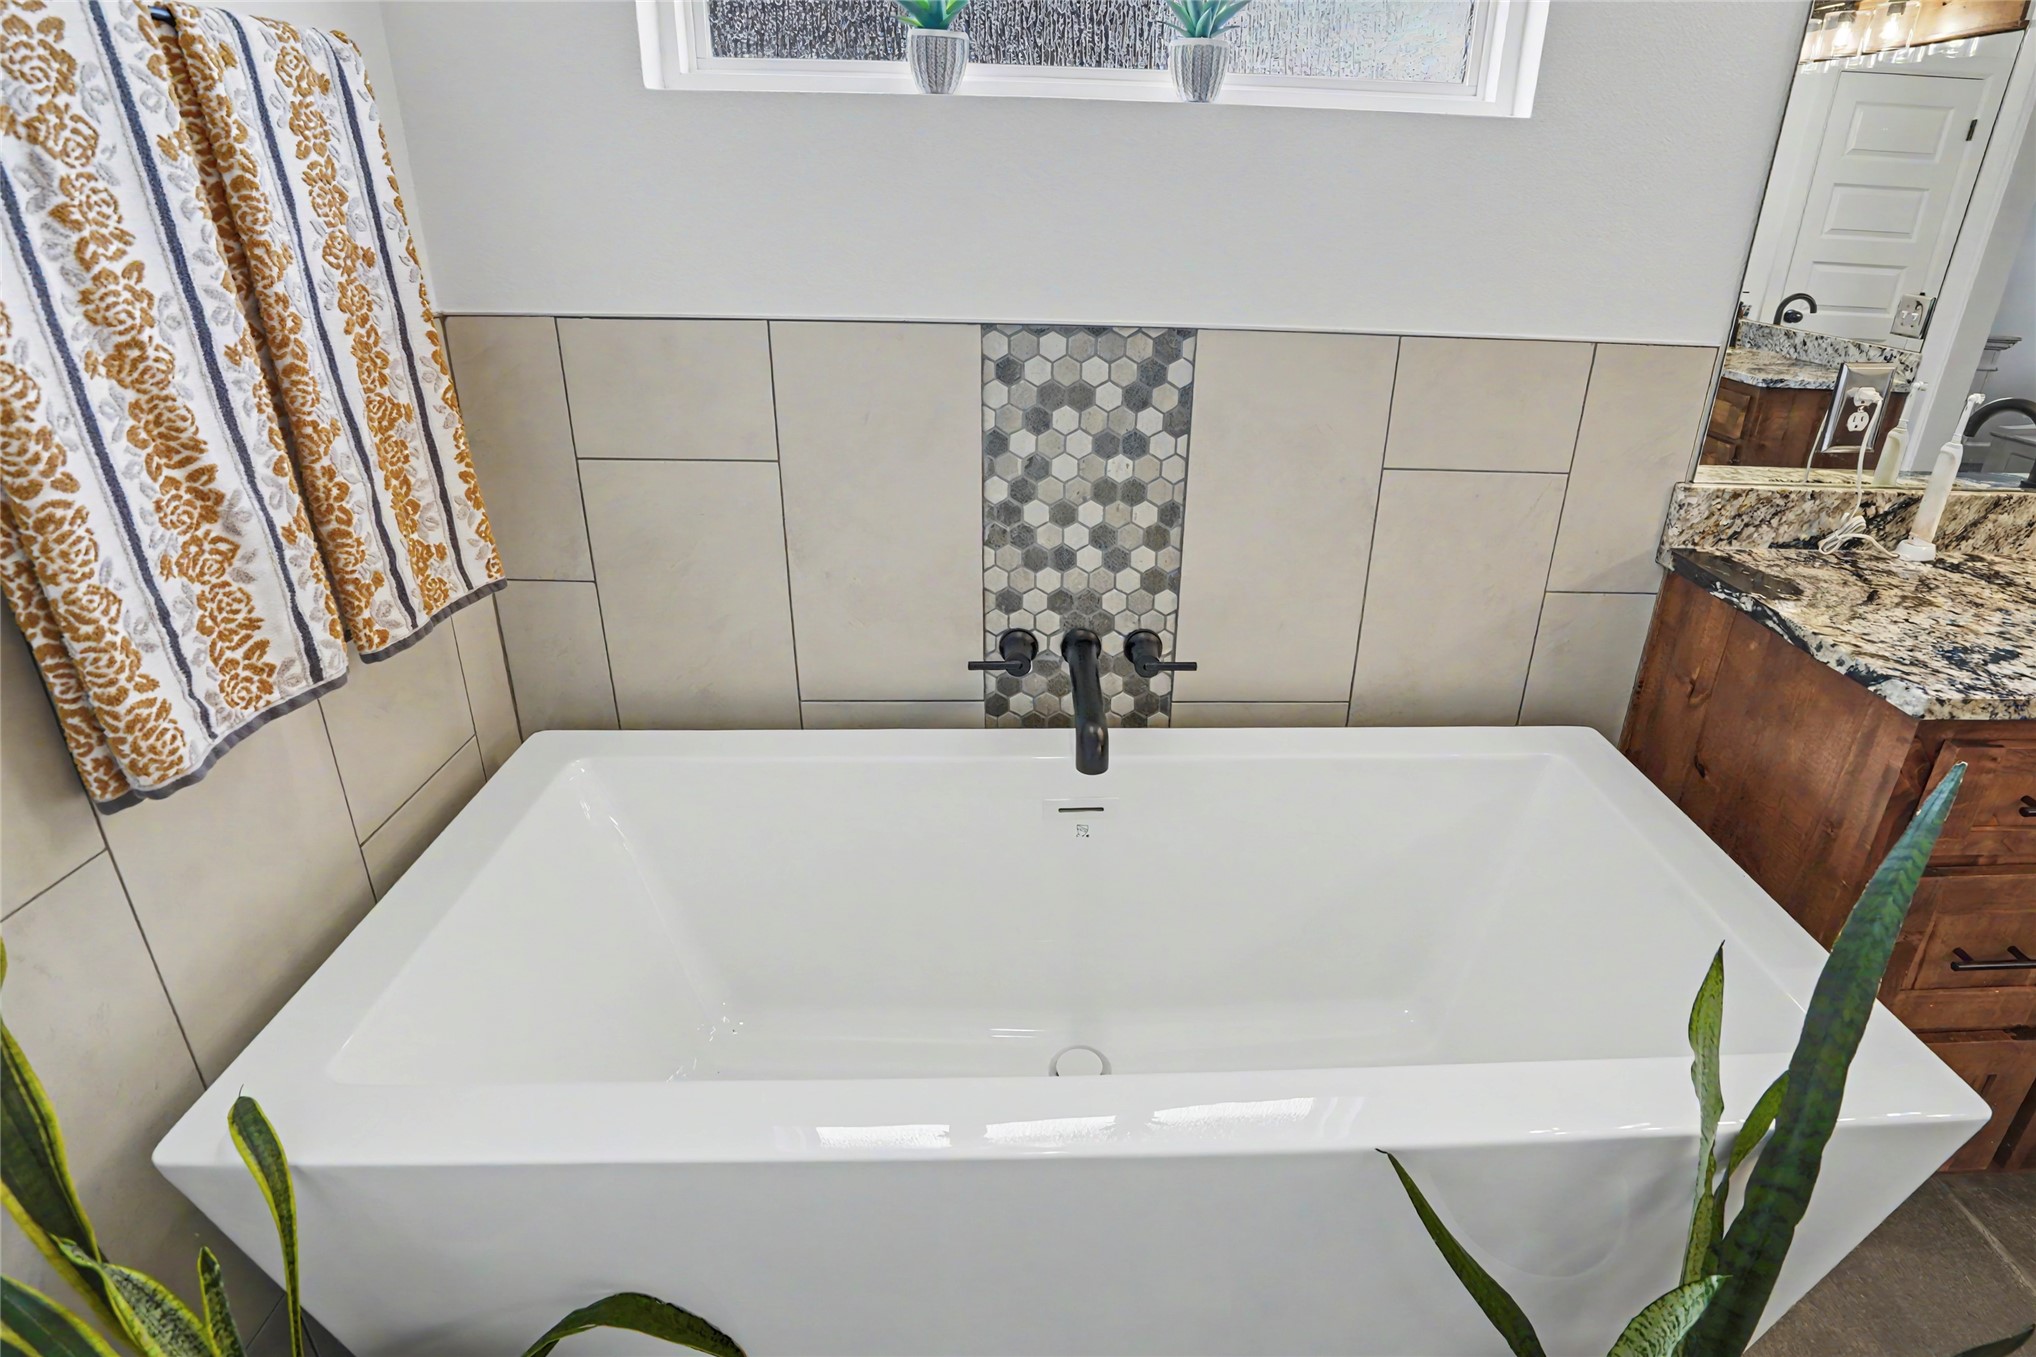
Freestanding bathtub featuring a wall-mounted matte black faucet, tiled surround with decorative hexagonal accent inlay, dual wood cabinetry with stone countertops, and large-format tile flooring
Soaking tub featuring a wall-mounted matte black faucet, surrounded by large-format rectangular tile and a vertical hexagonal mosaic tile accent feature
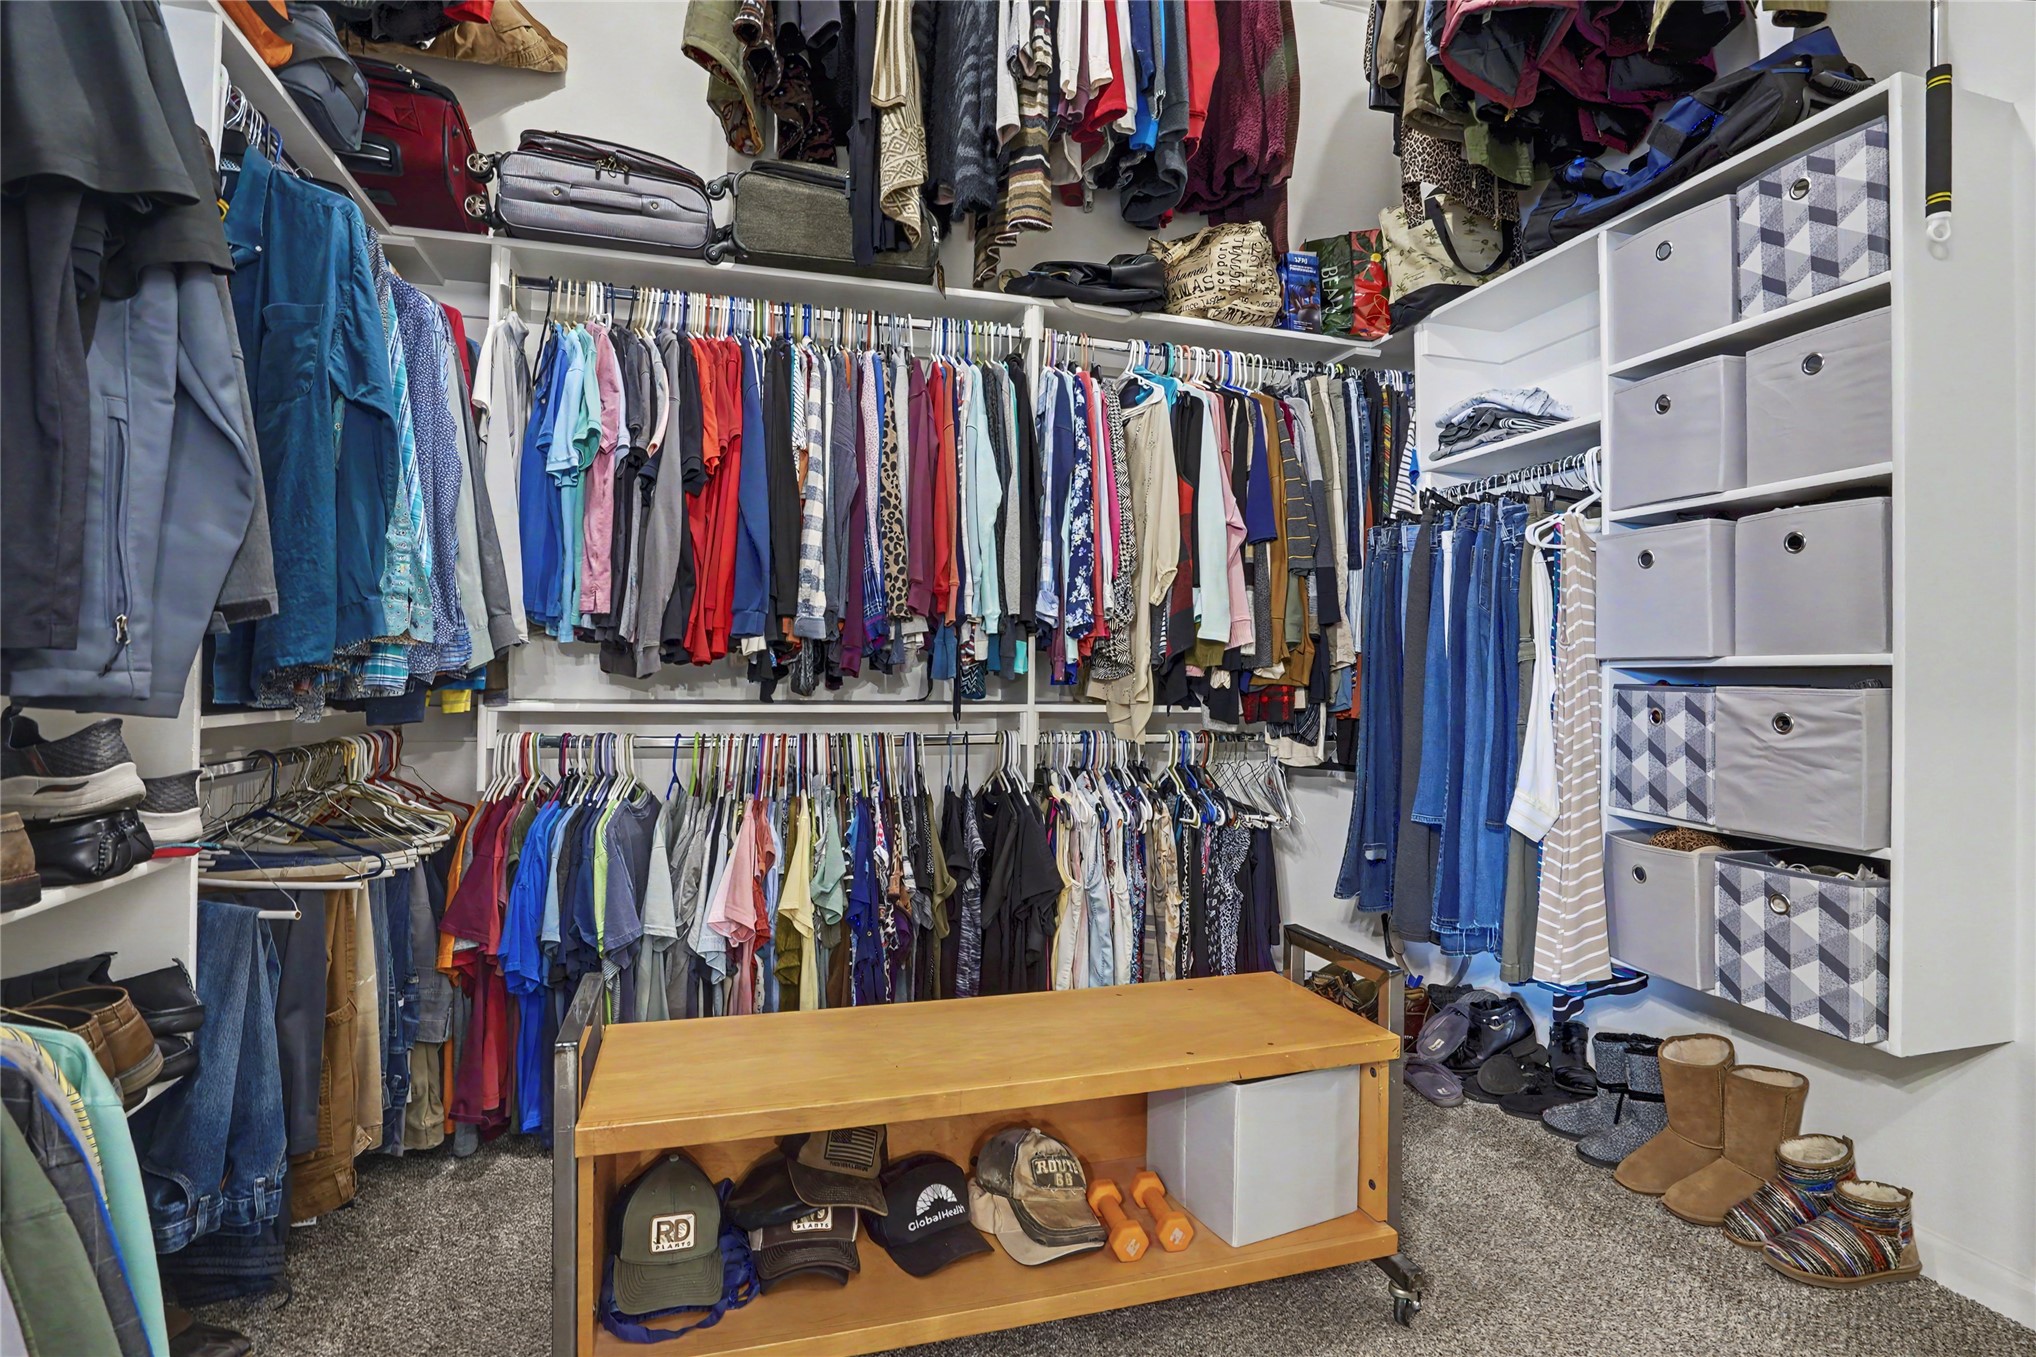
Walk-in closet featuring floor-to-ceiling white shelving units, multi-level hanging rods, and integrated vertical cubby storage
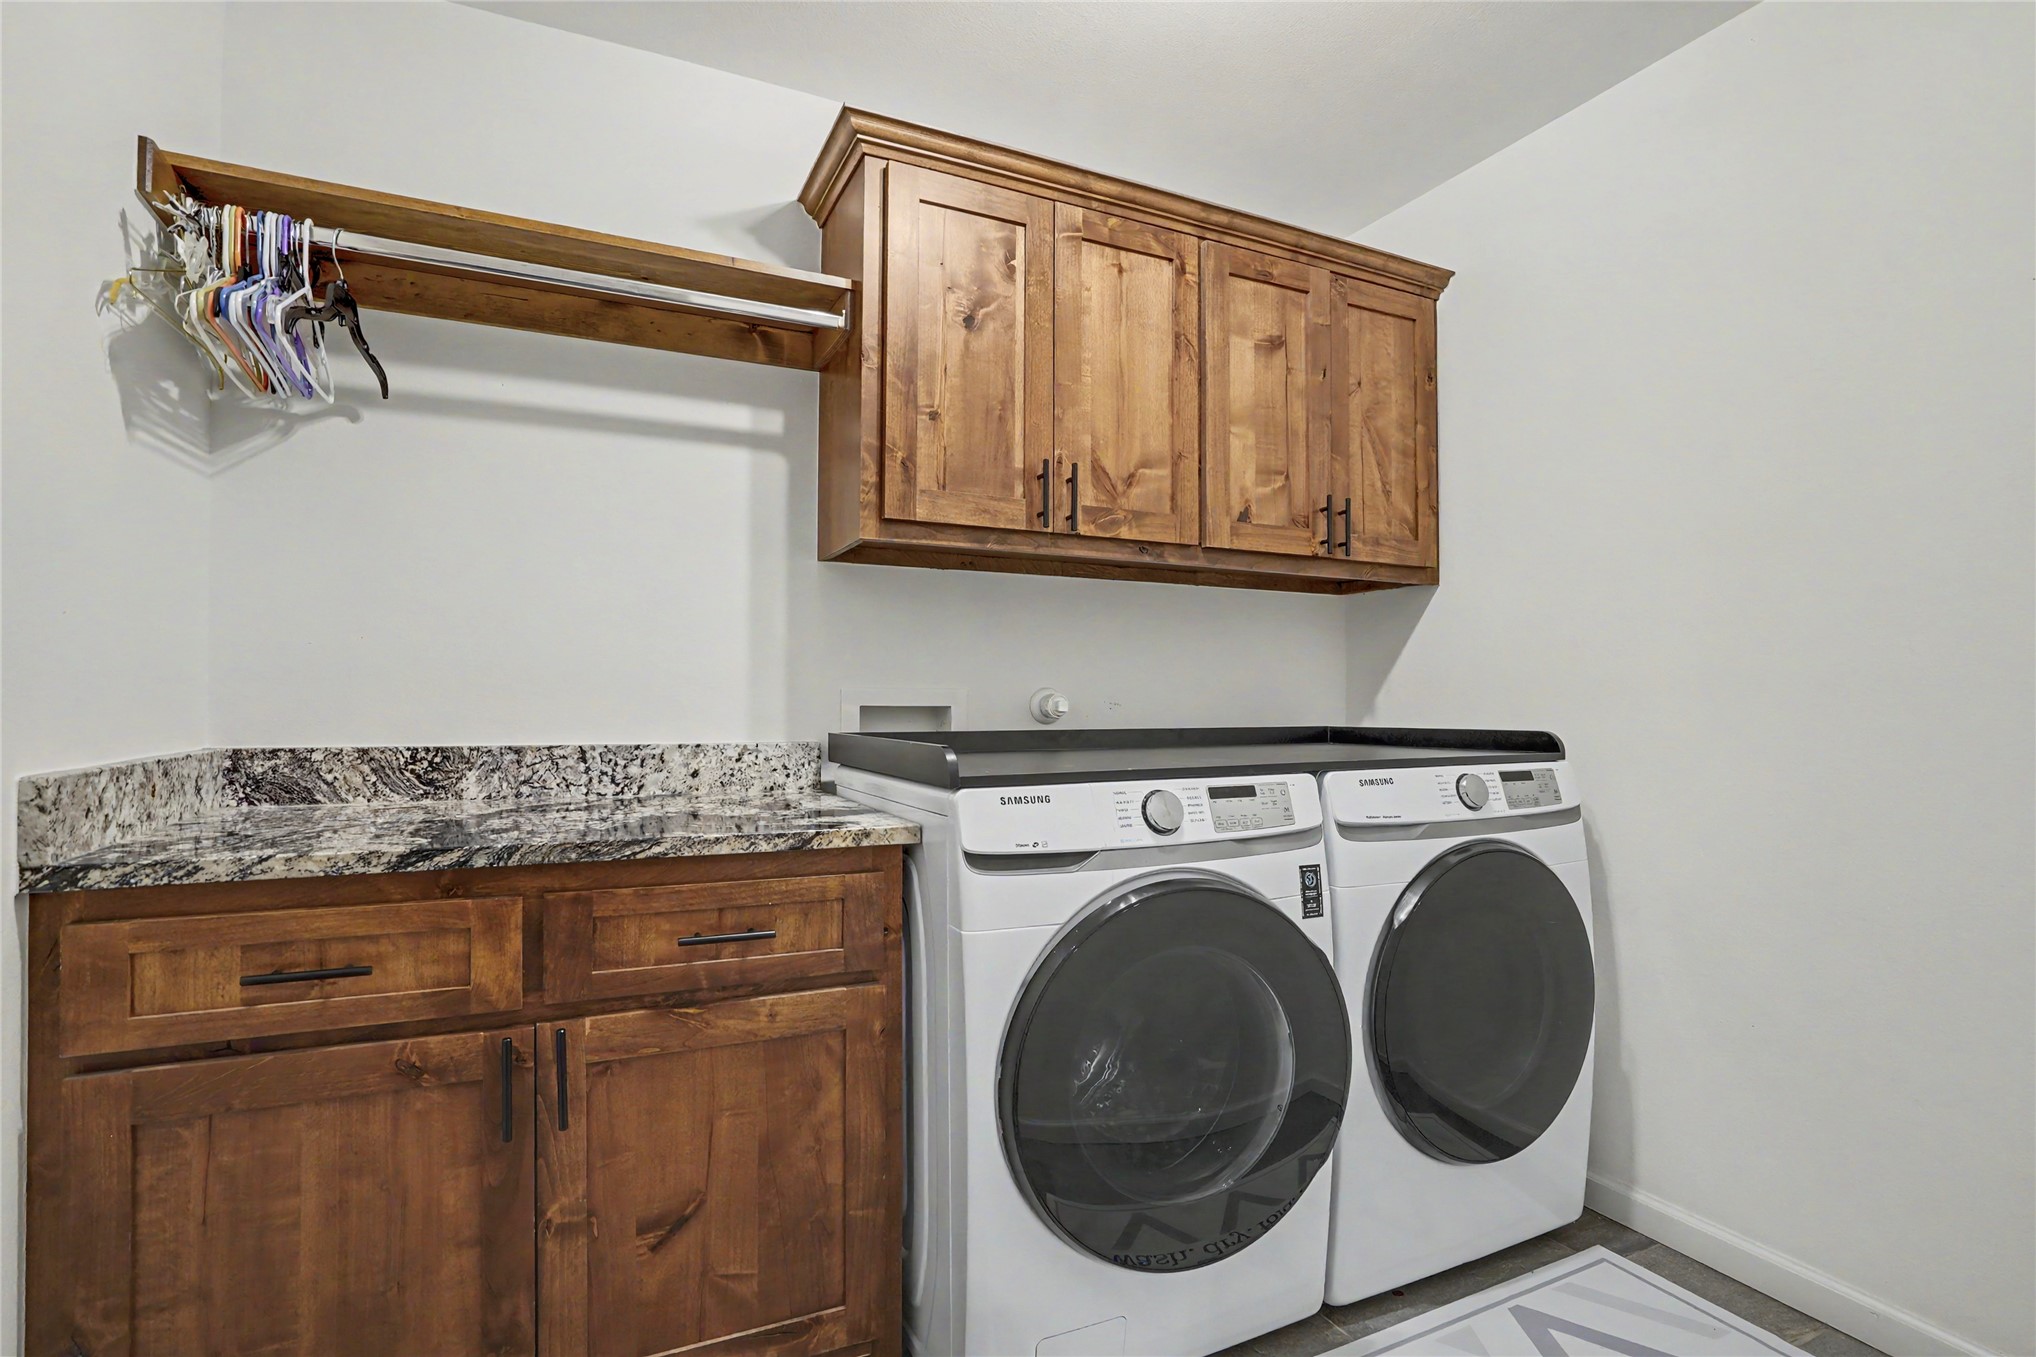
Custom wood-finish cabinetry, stone countertop, upper wall-mounted storage cabinet, and open shelving
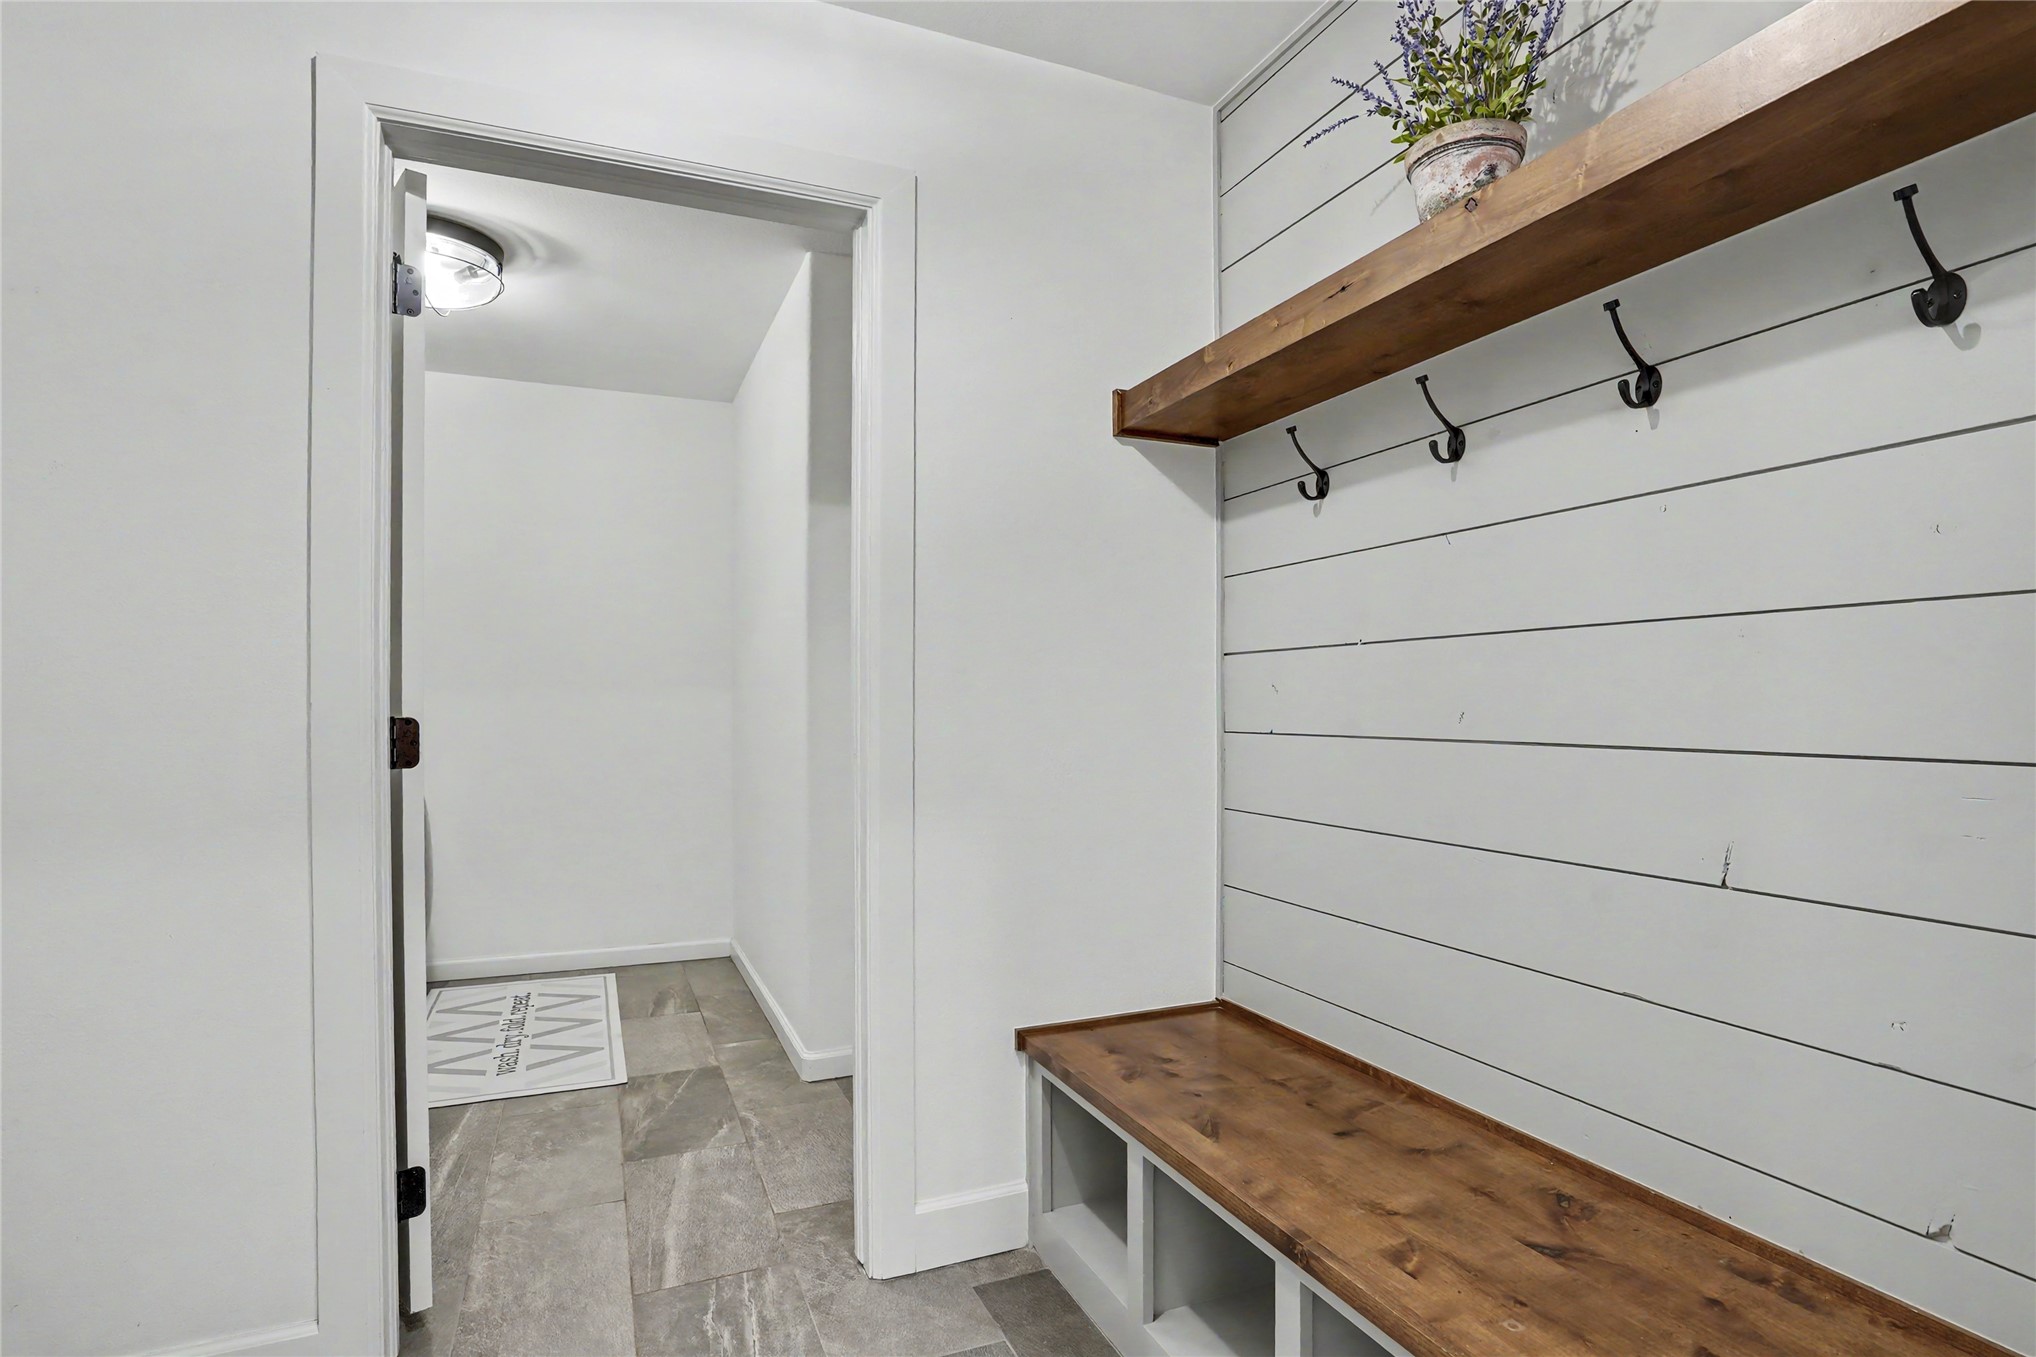
Built-in mudroom bench with wood finish seat, horizontal shiplap wall paneling, and wall-mounted coat hooks featuring a matching wood finish upper shelf and tile flooring
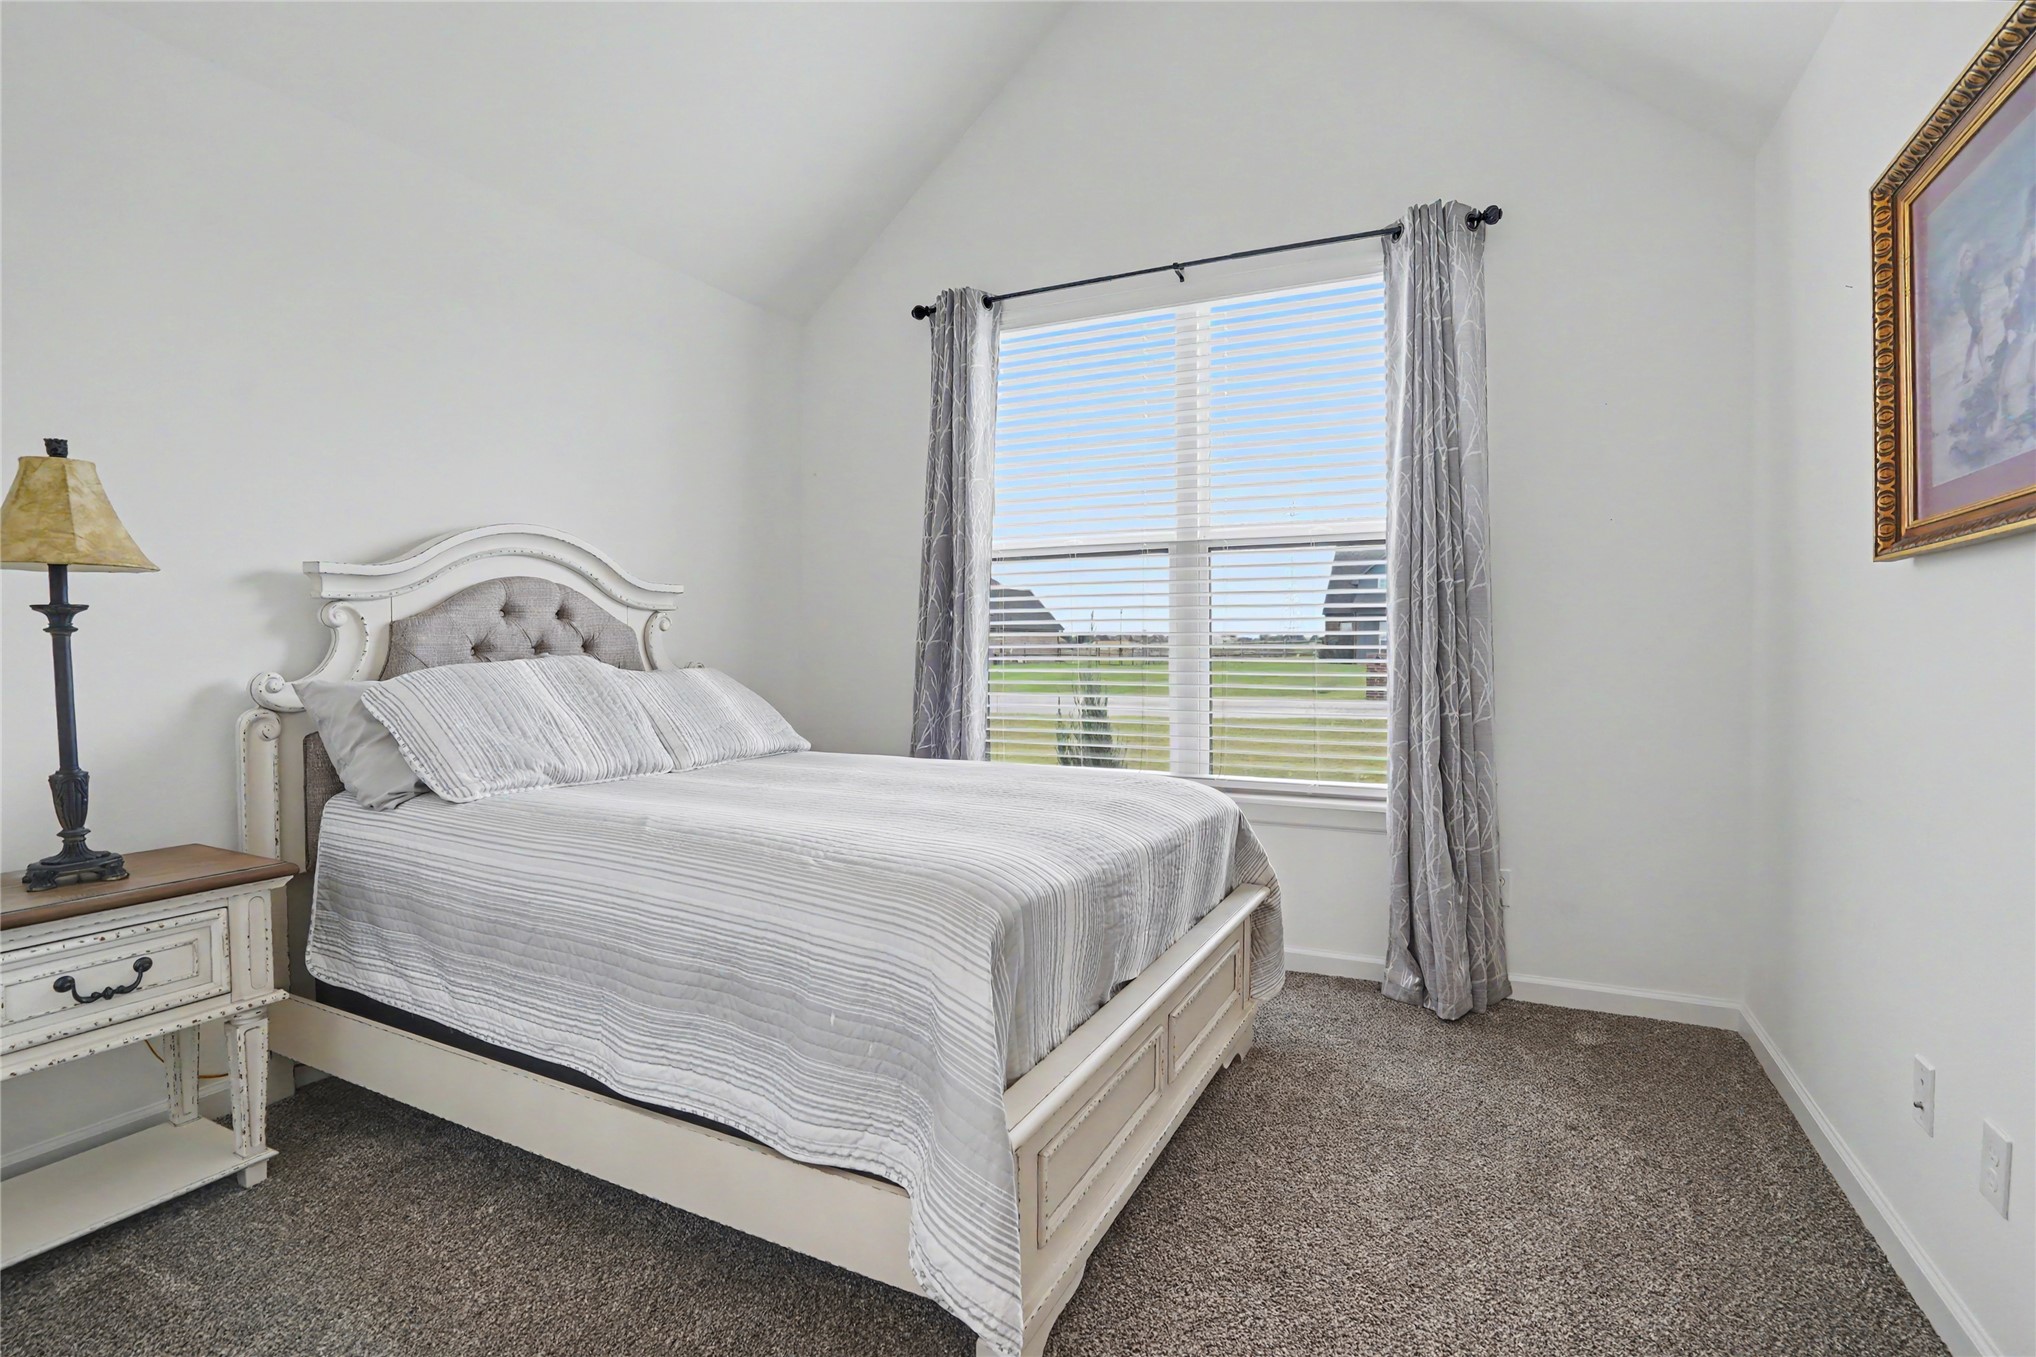
Vaulted ceiling featuring neutral-toned carpeting, dual-pane windows, and a classic window treatment rod
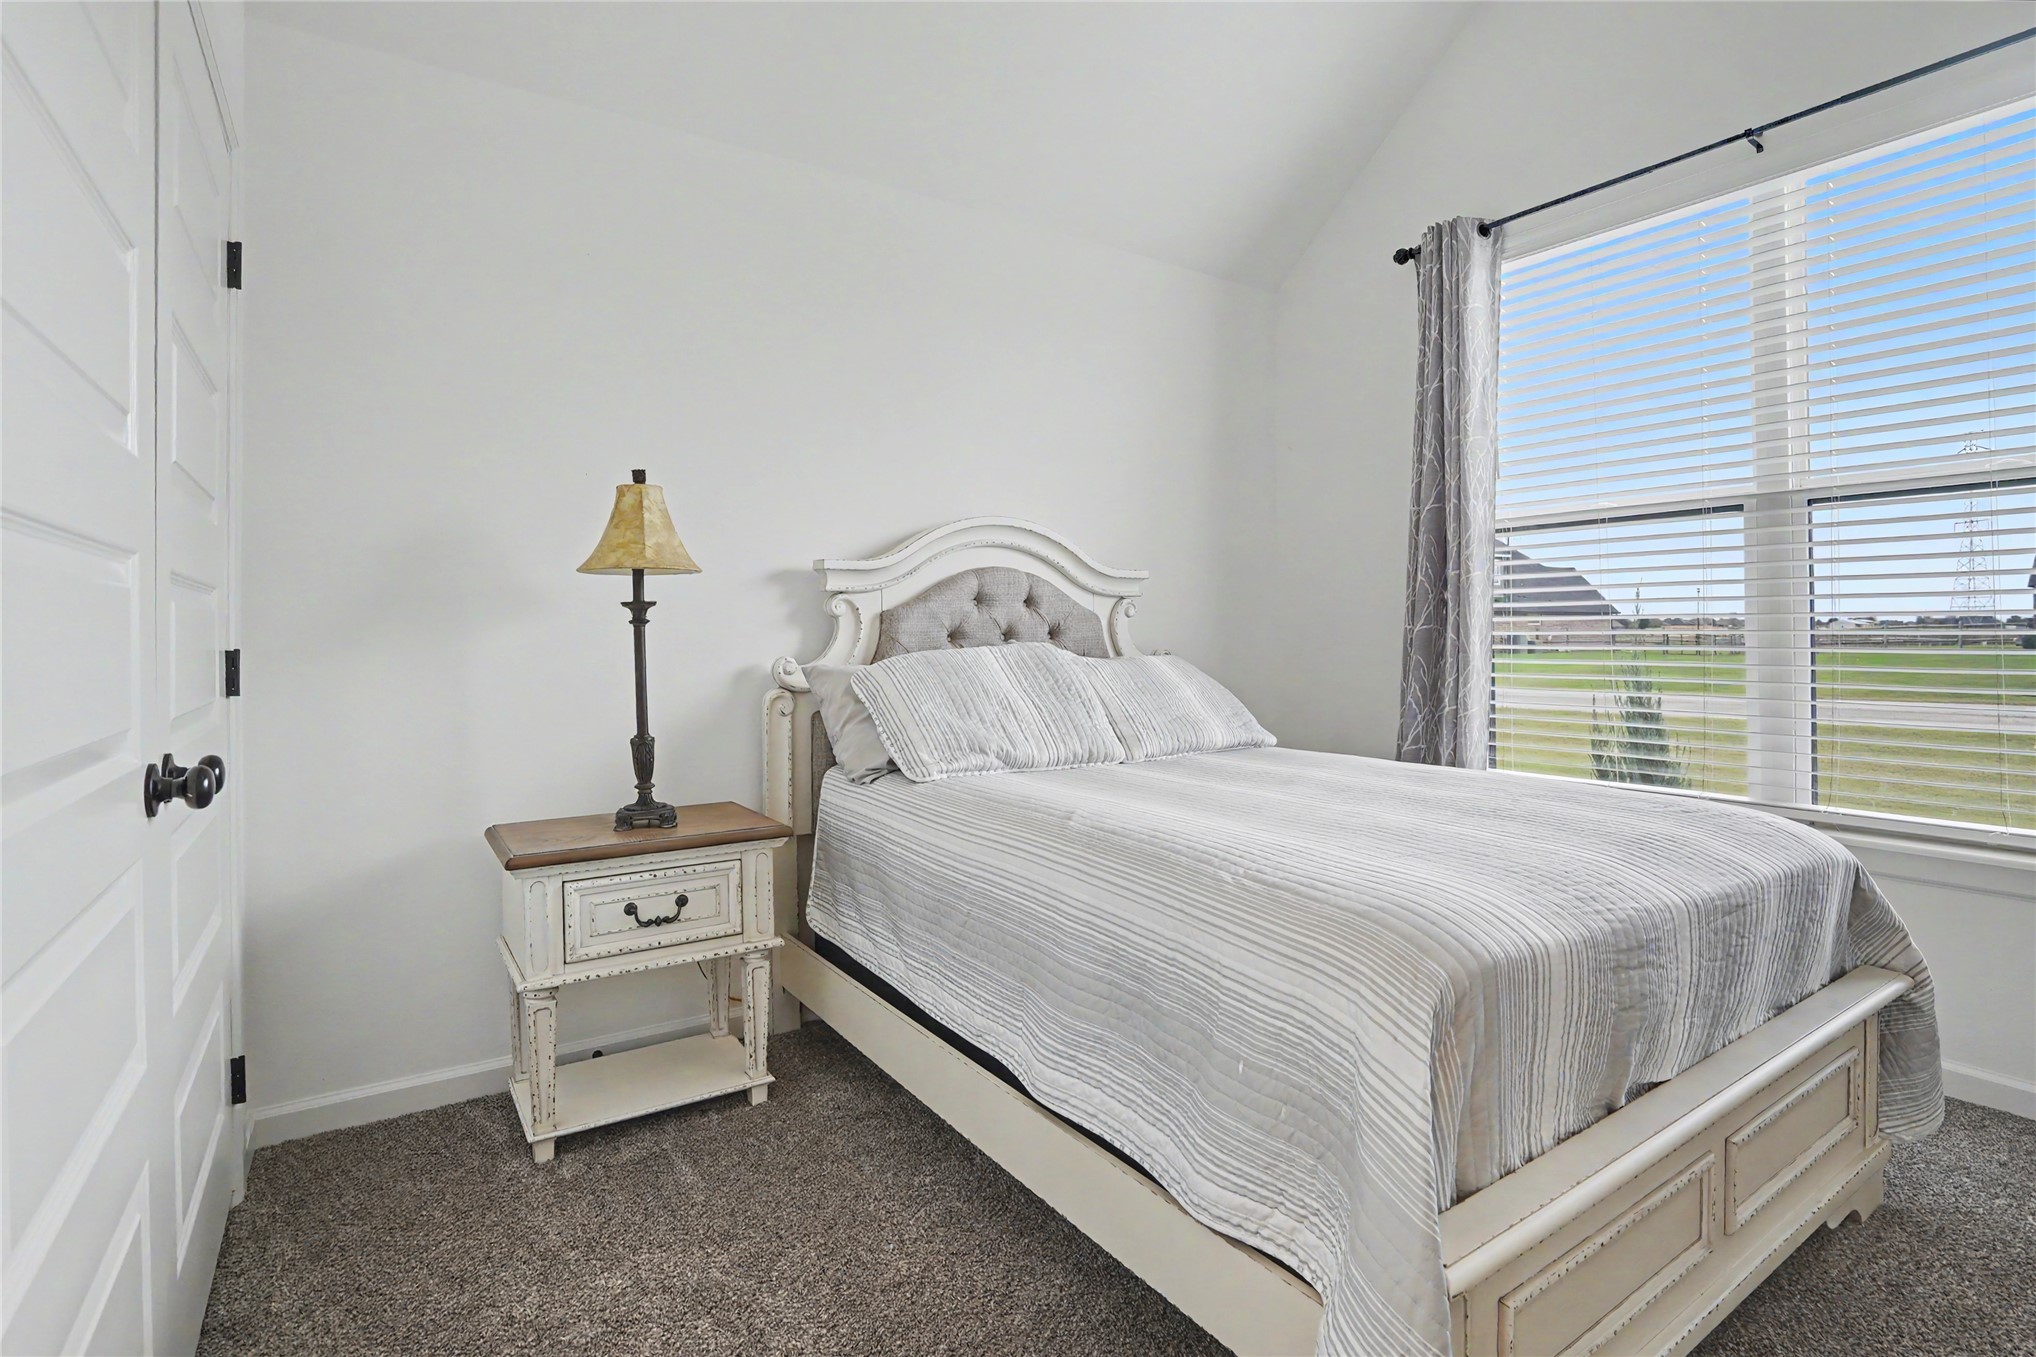
Vaulted ceiling, wall-to-wall carpeting, window with horizontal blinds, and paneled closet door
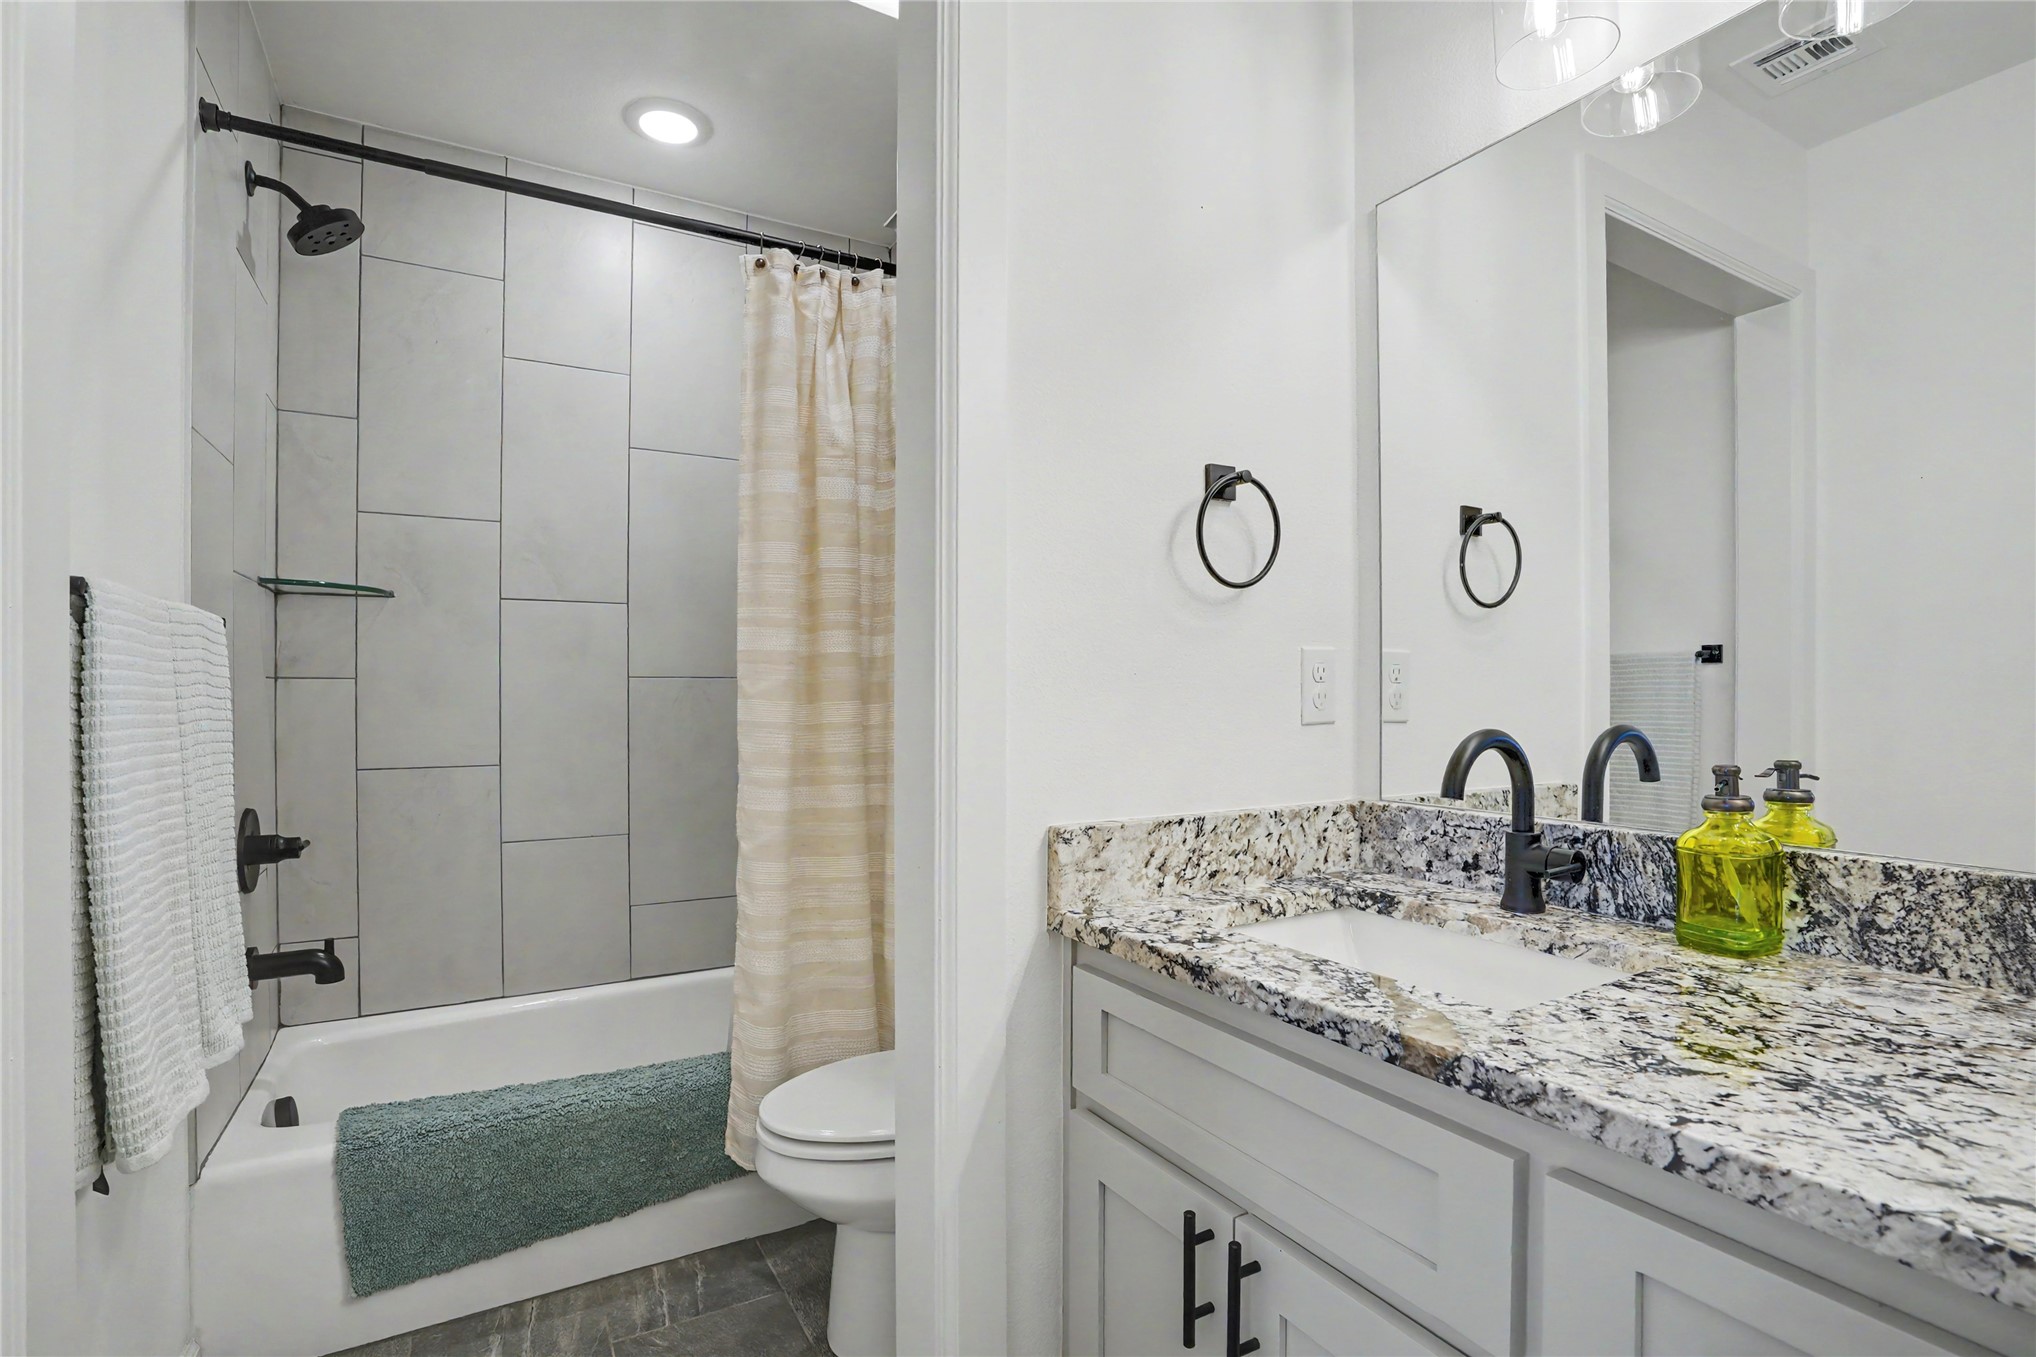
Bathroom featuring a vanity with stone-patterned countertop, undermount sink, and matte black hardware, paired with a shower-tub combination featuring vertical tile surround and matte black fixtures
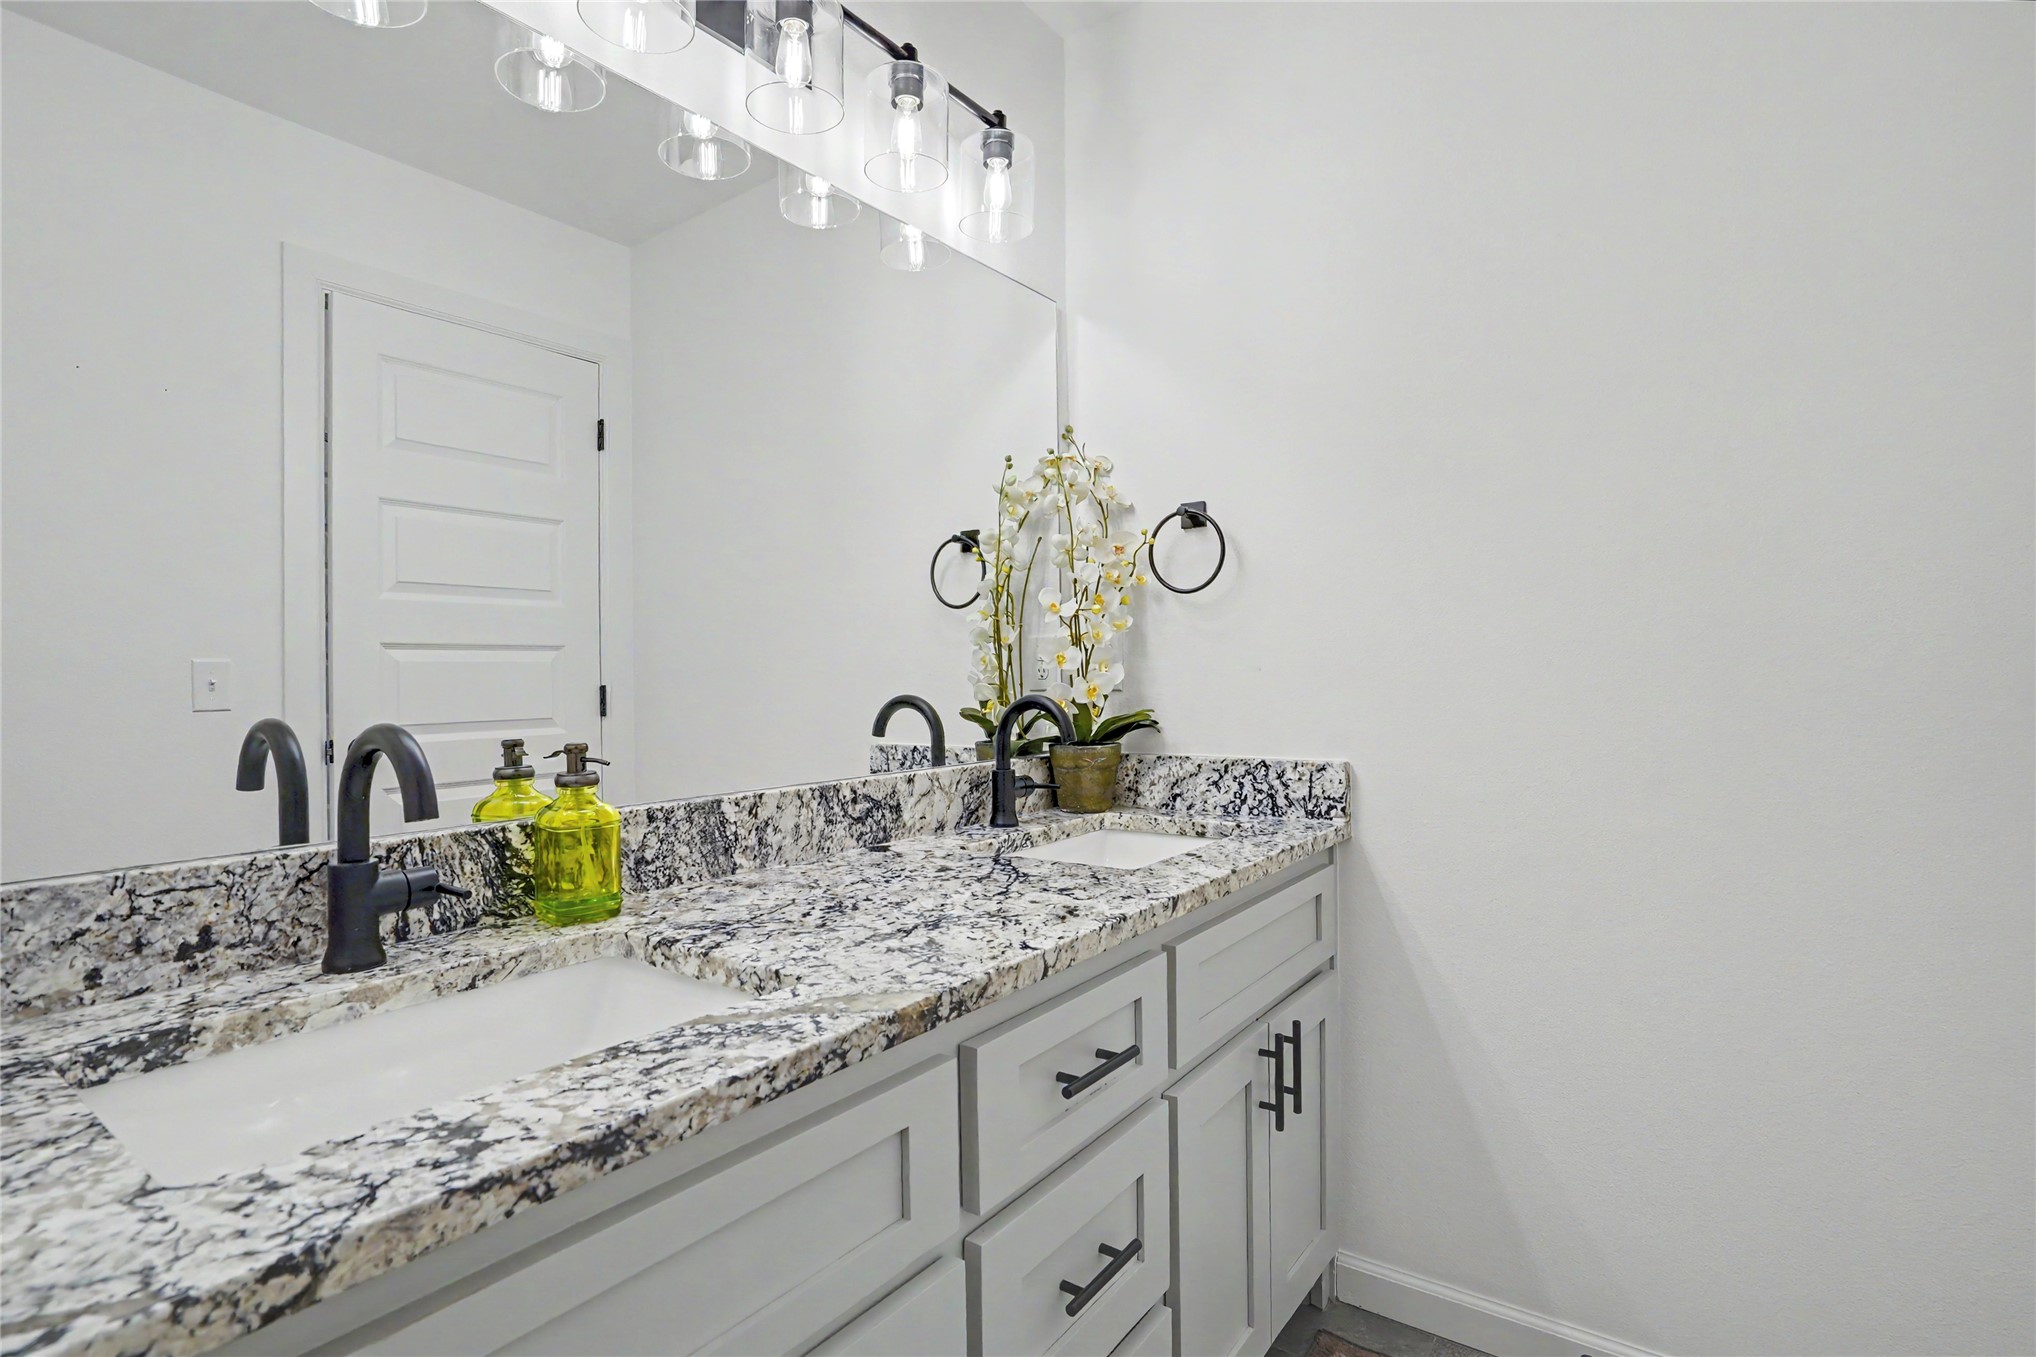
Double vanity featuring stone countertops, undermount rectangular sinks, matte black faucets, light grey cabinetry with matte black hardware, and an oversized wall mirror with multi-light fixture
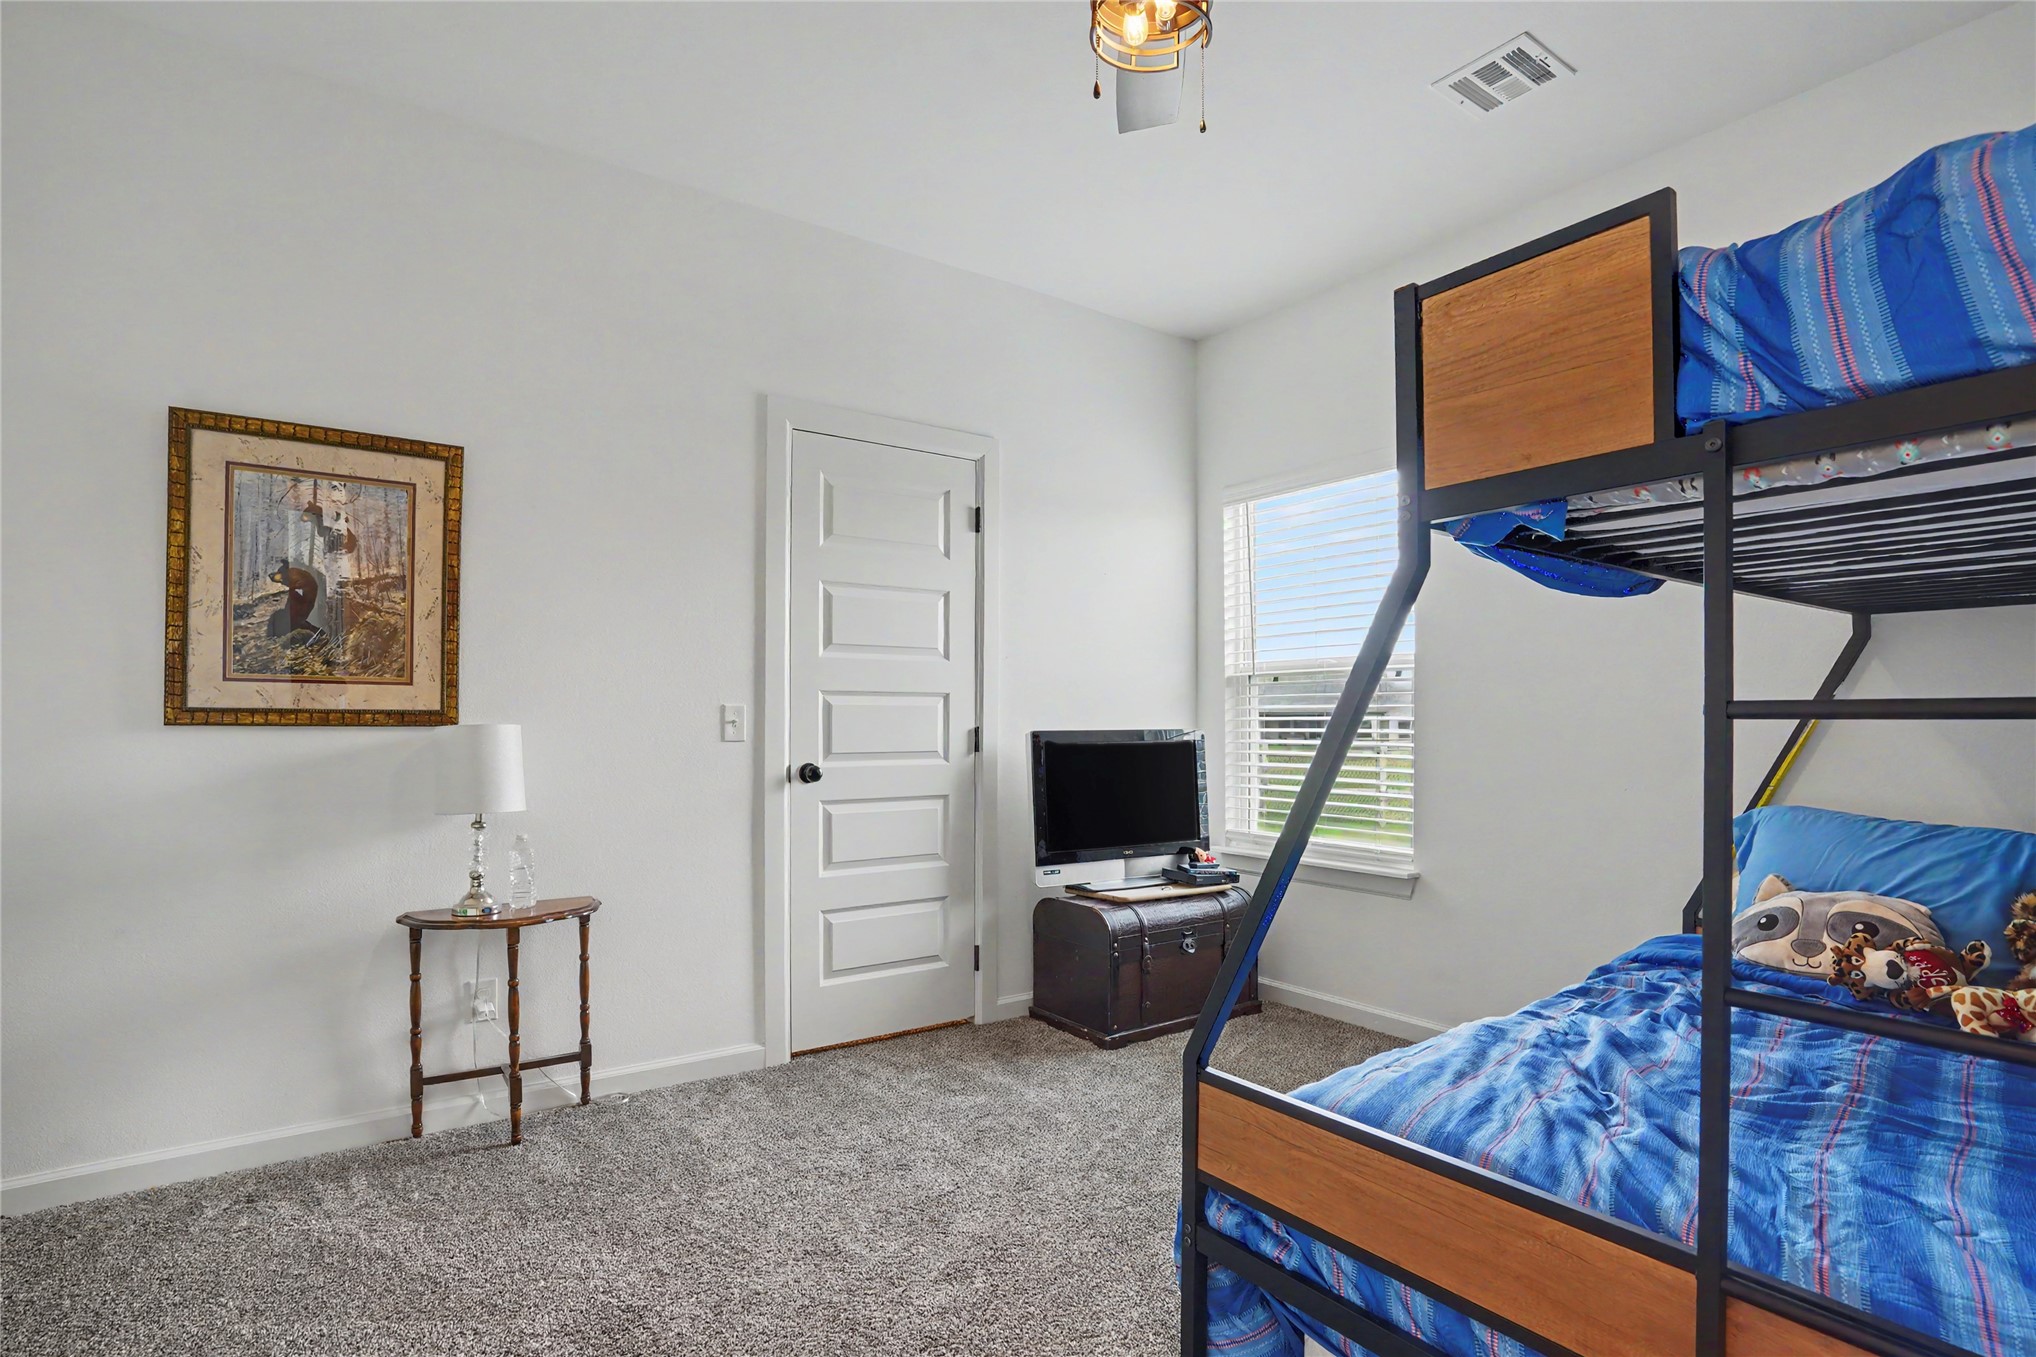
Neutral wall tones, neutral carpeting, and a five-panel interior door with matte black hardware, featuring a window with horizontal blinds and a ceiling-mounted light fixture
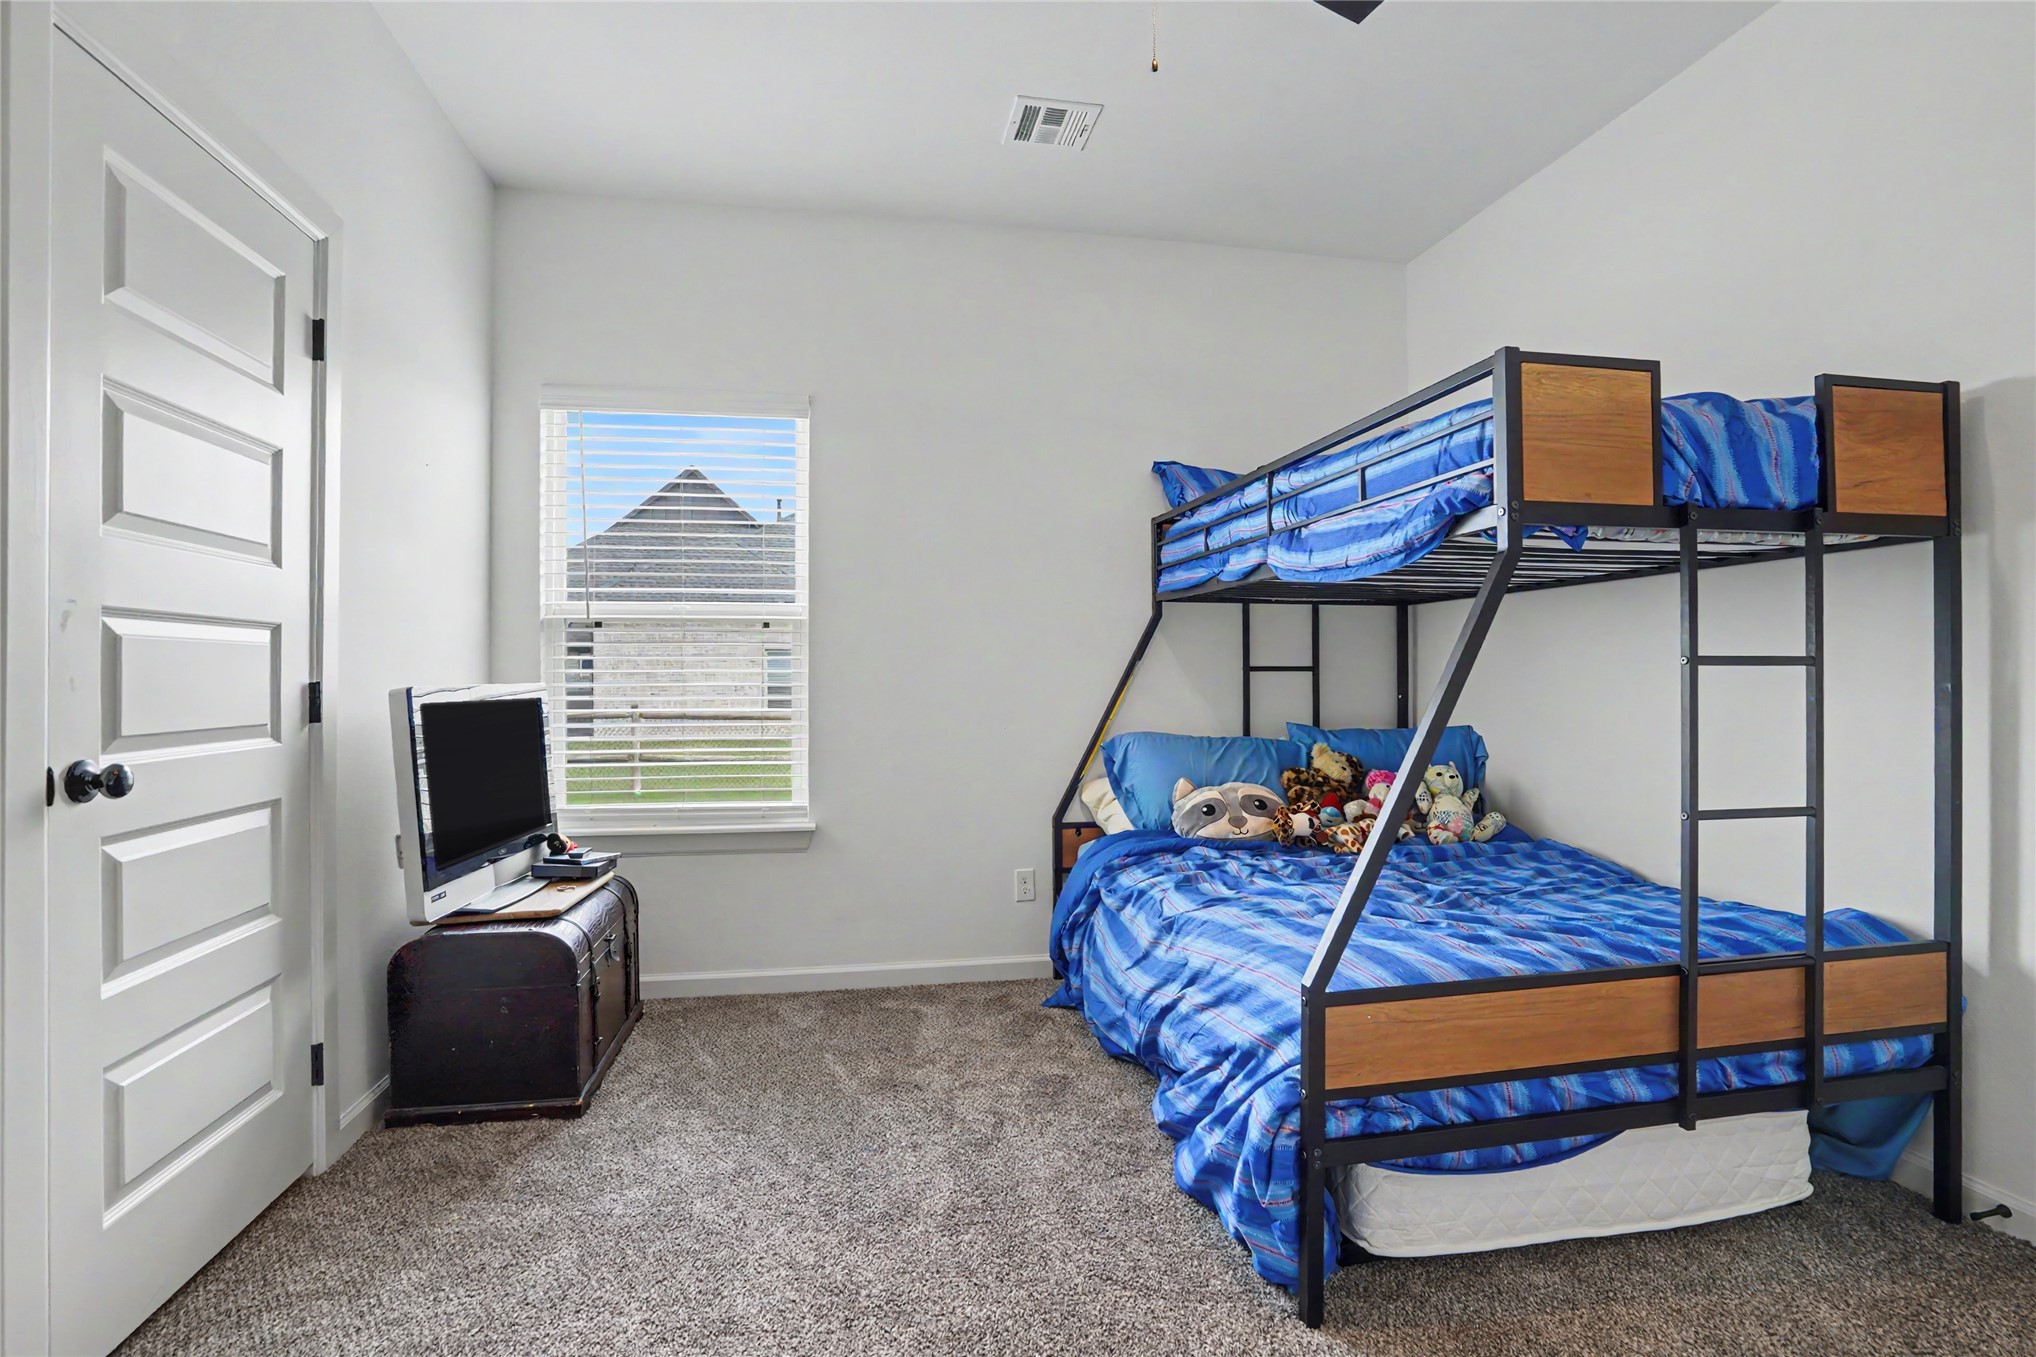
Room featuring neutral wall tones, plush carpeting, a single-pane window with horizontal blinds, and a multi-panel interior door with matte black hardware
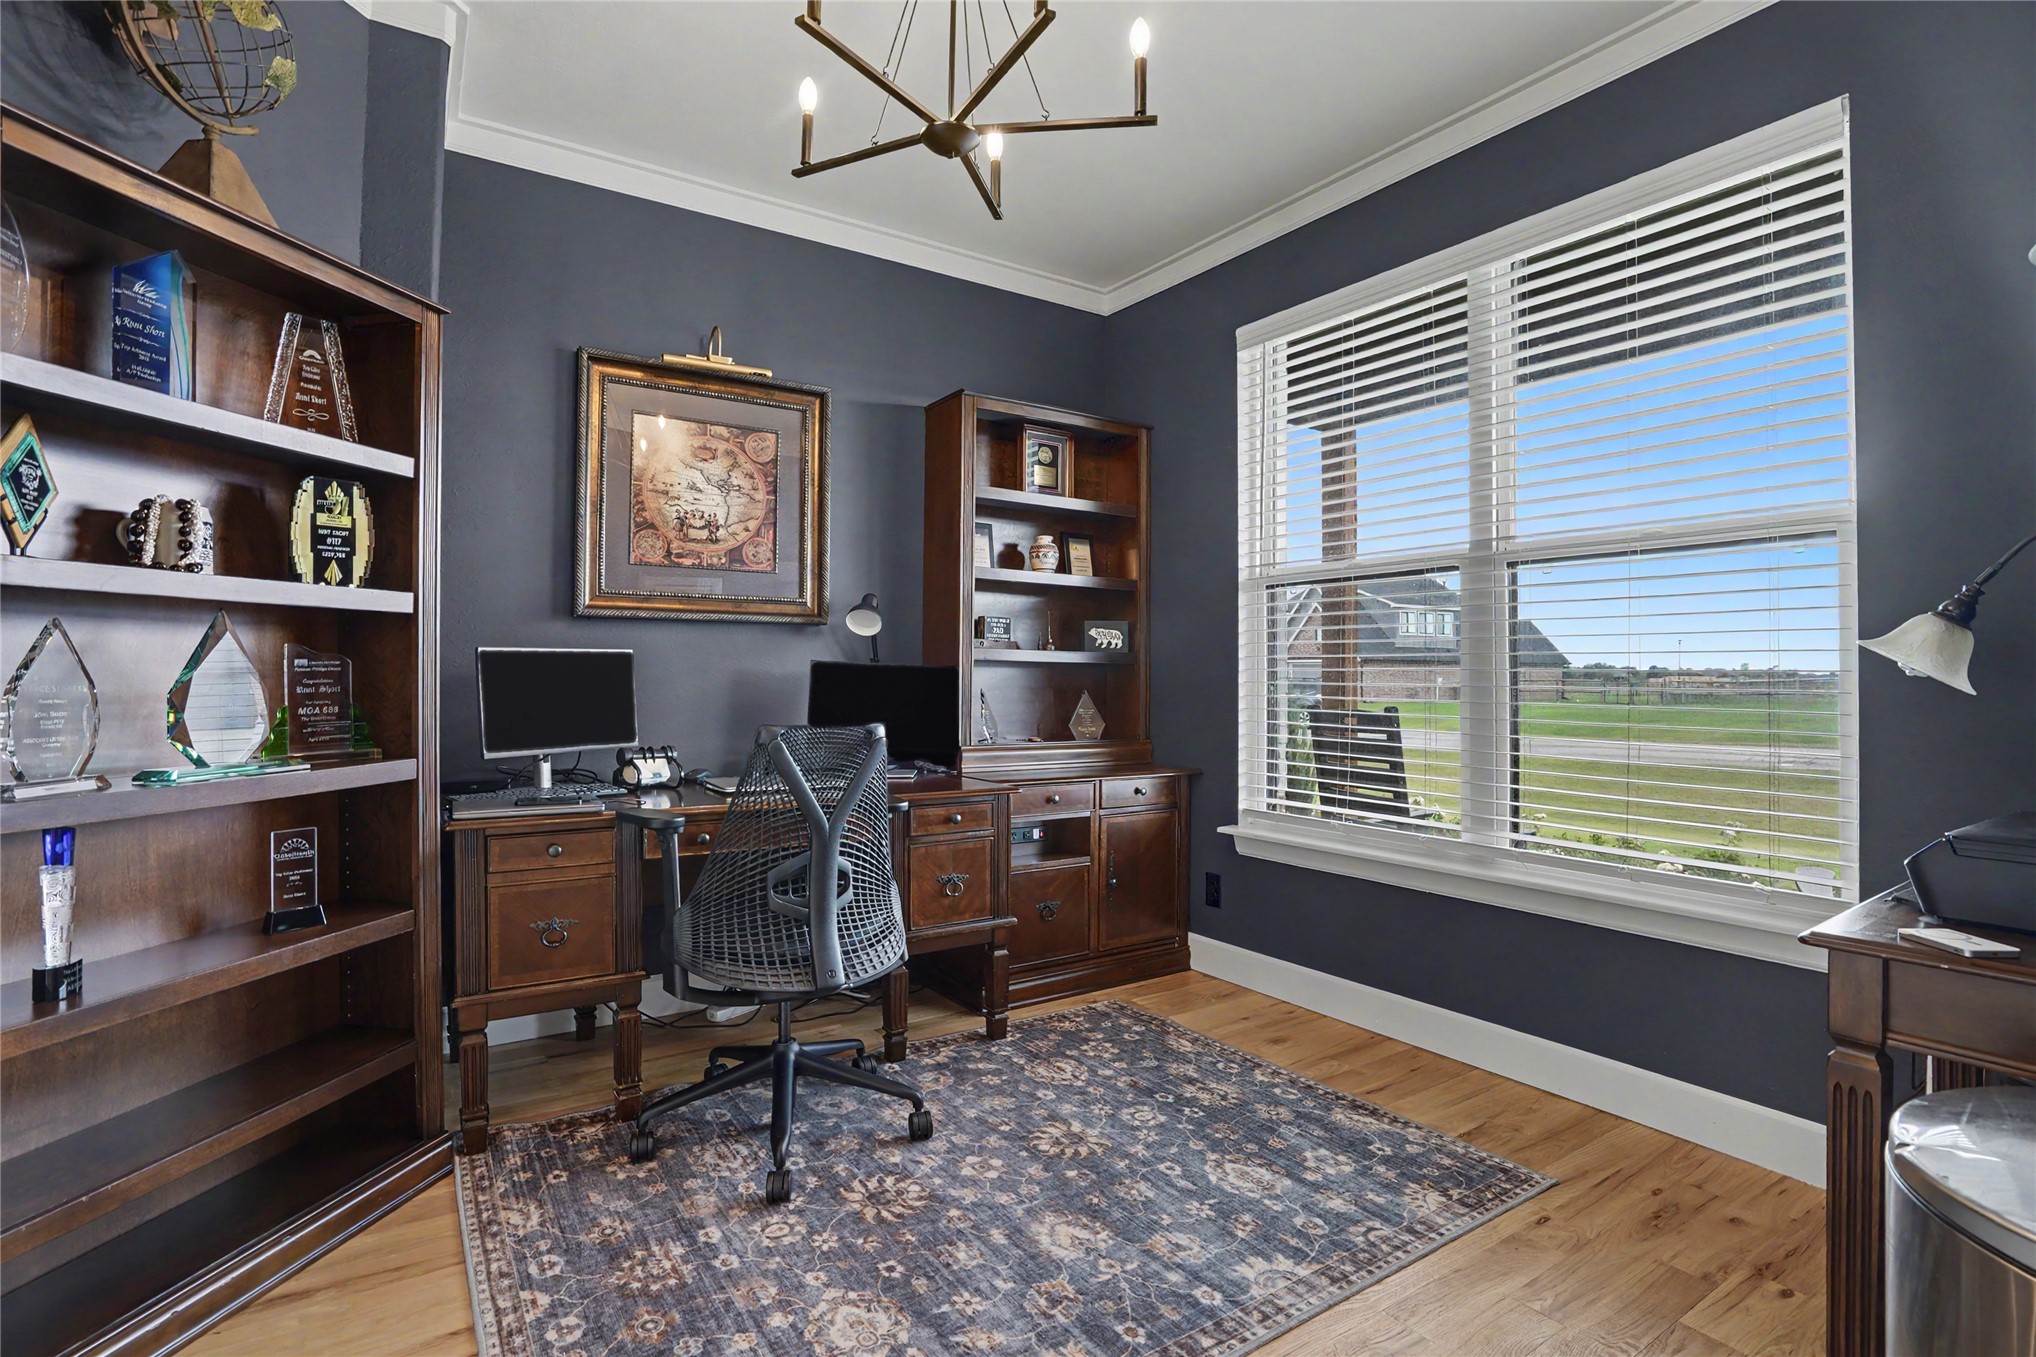
Dark-toned interior room featuring wood-finish flooring, multi-pane window with blinds, built-in wooden shelving, and a six-arm modern chandelier
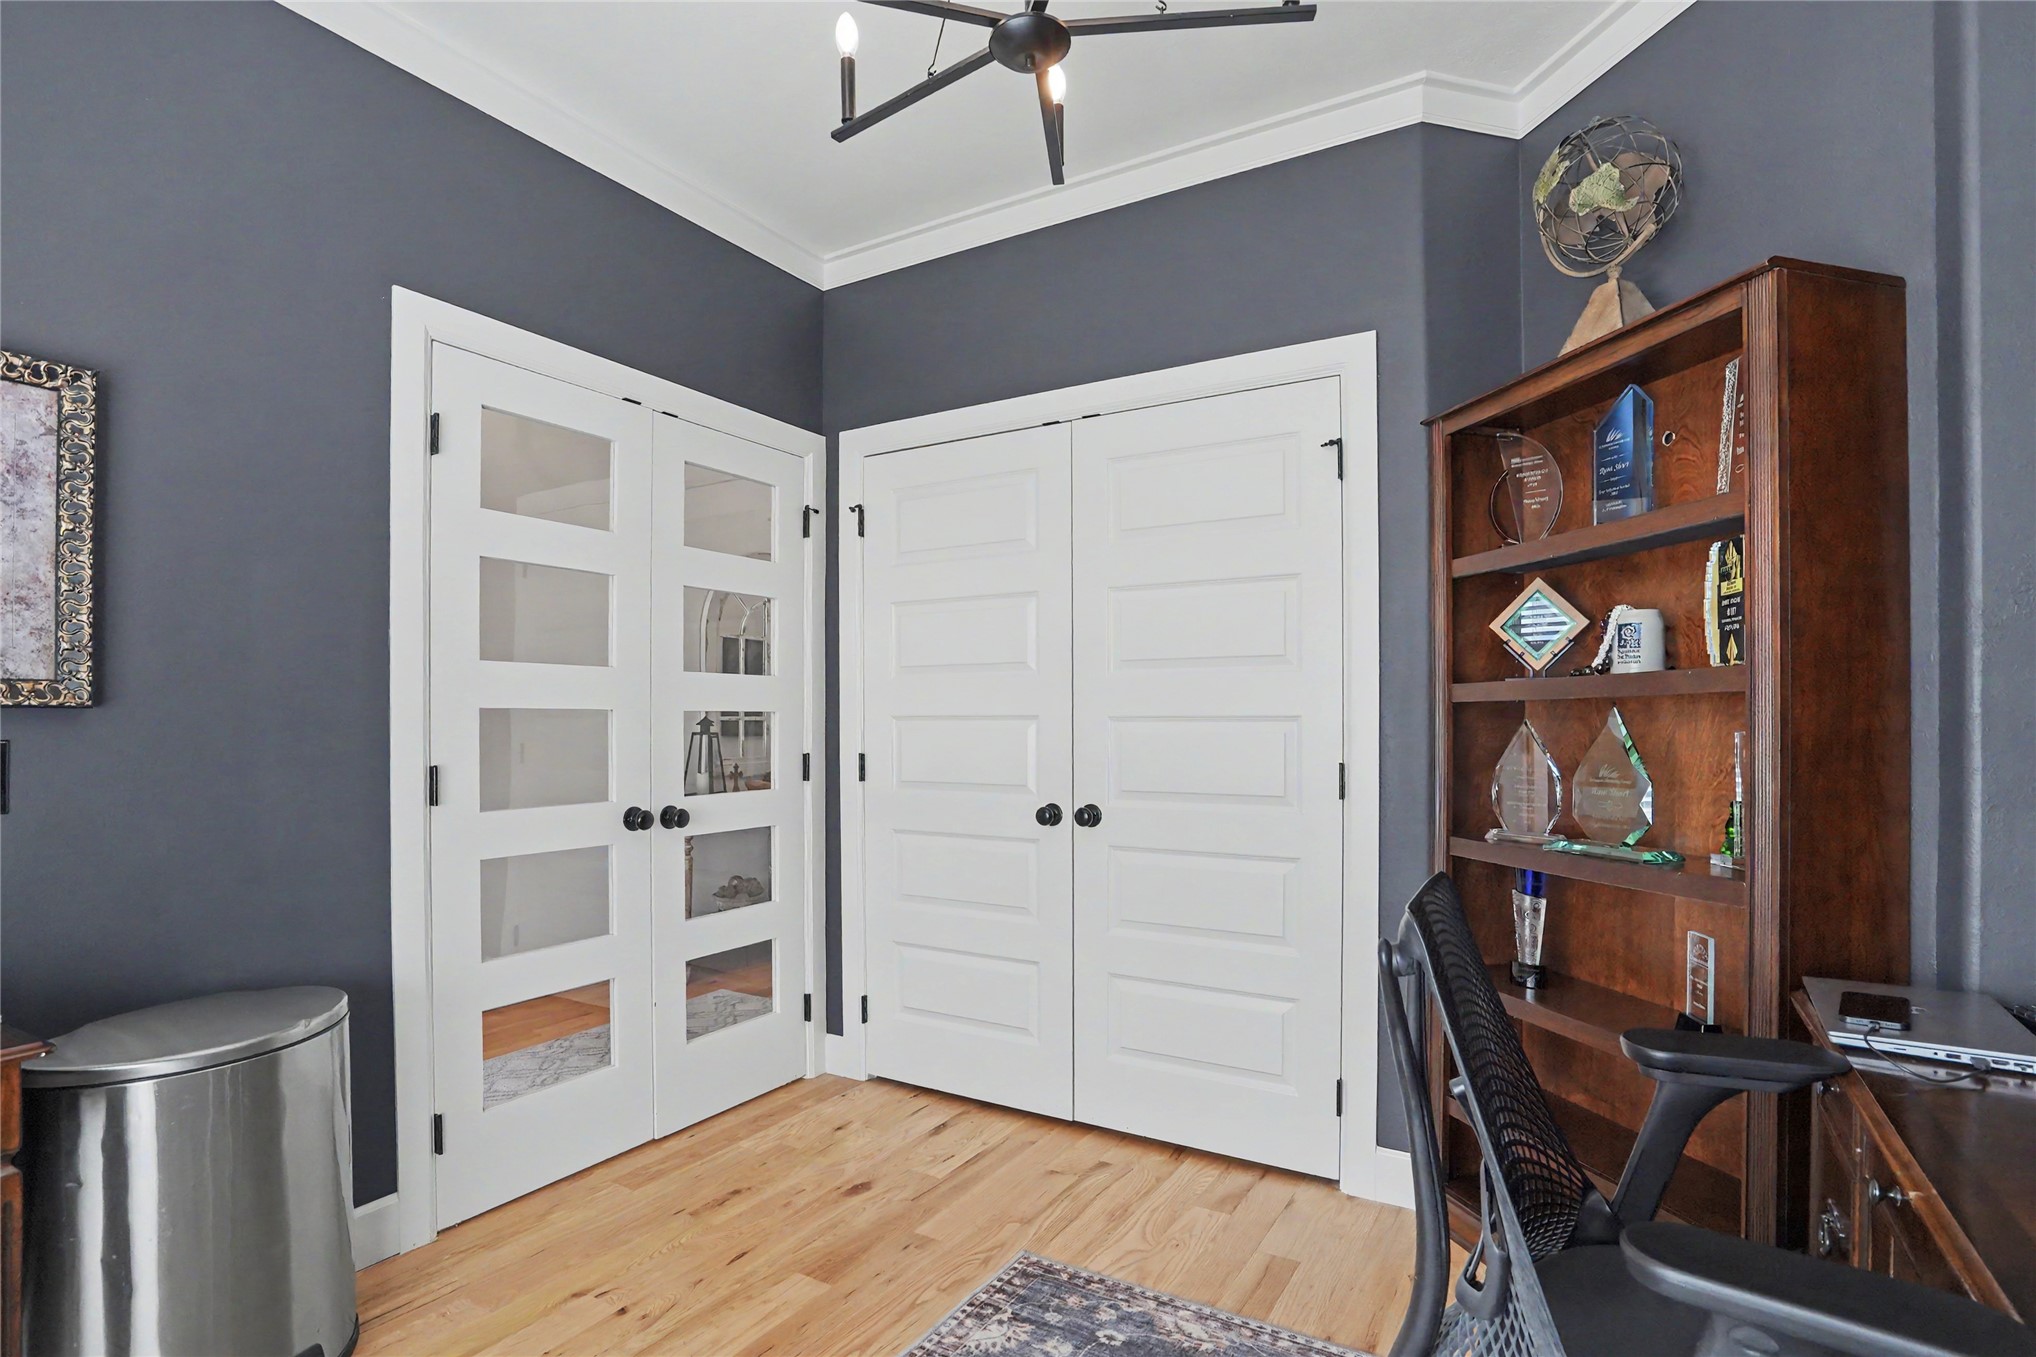
Room featuring wood-finish flooring, charcoal-toned walls, crown molding, multi-panel glass-paneled double doors, and a five-panel interior door
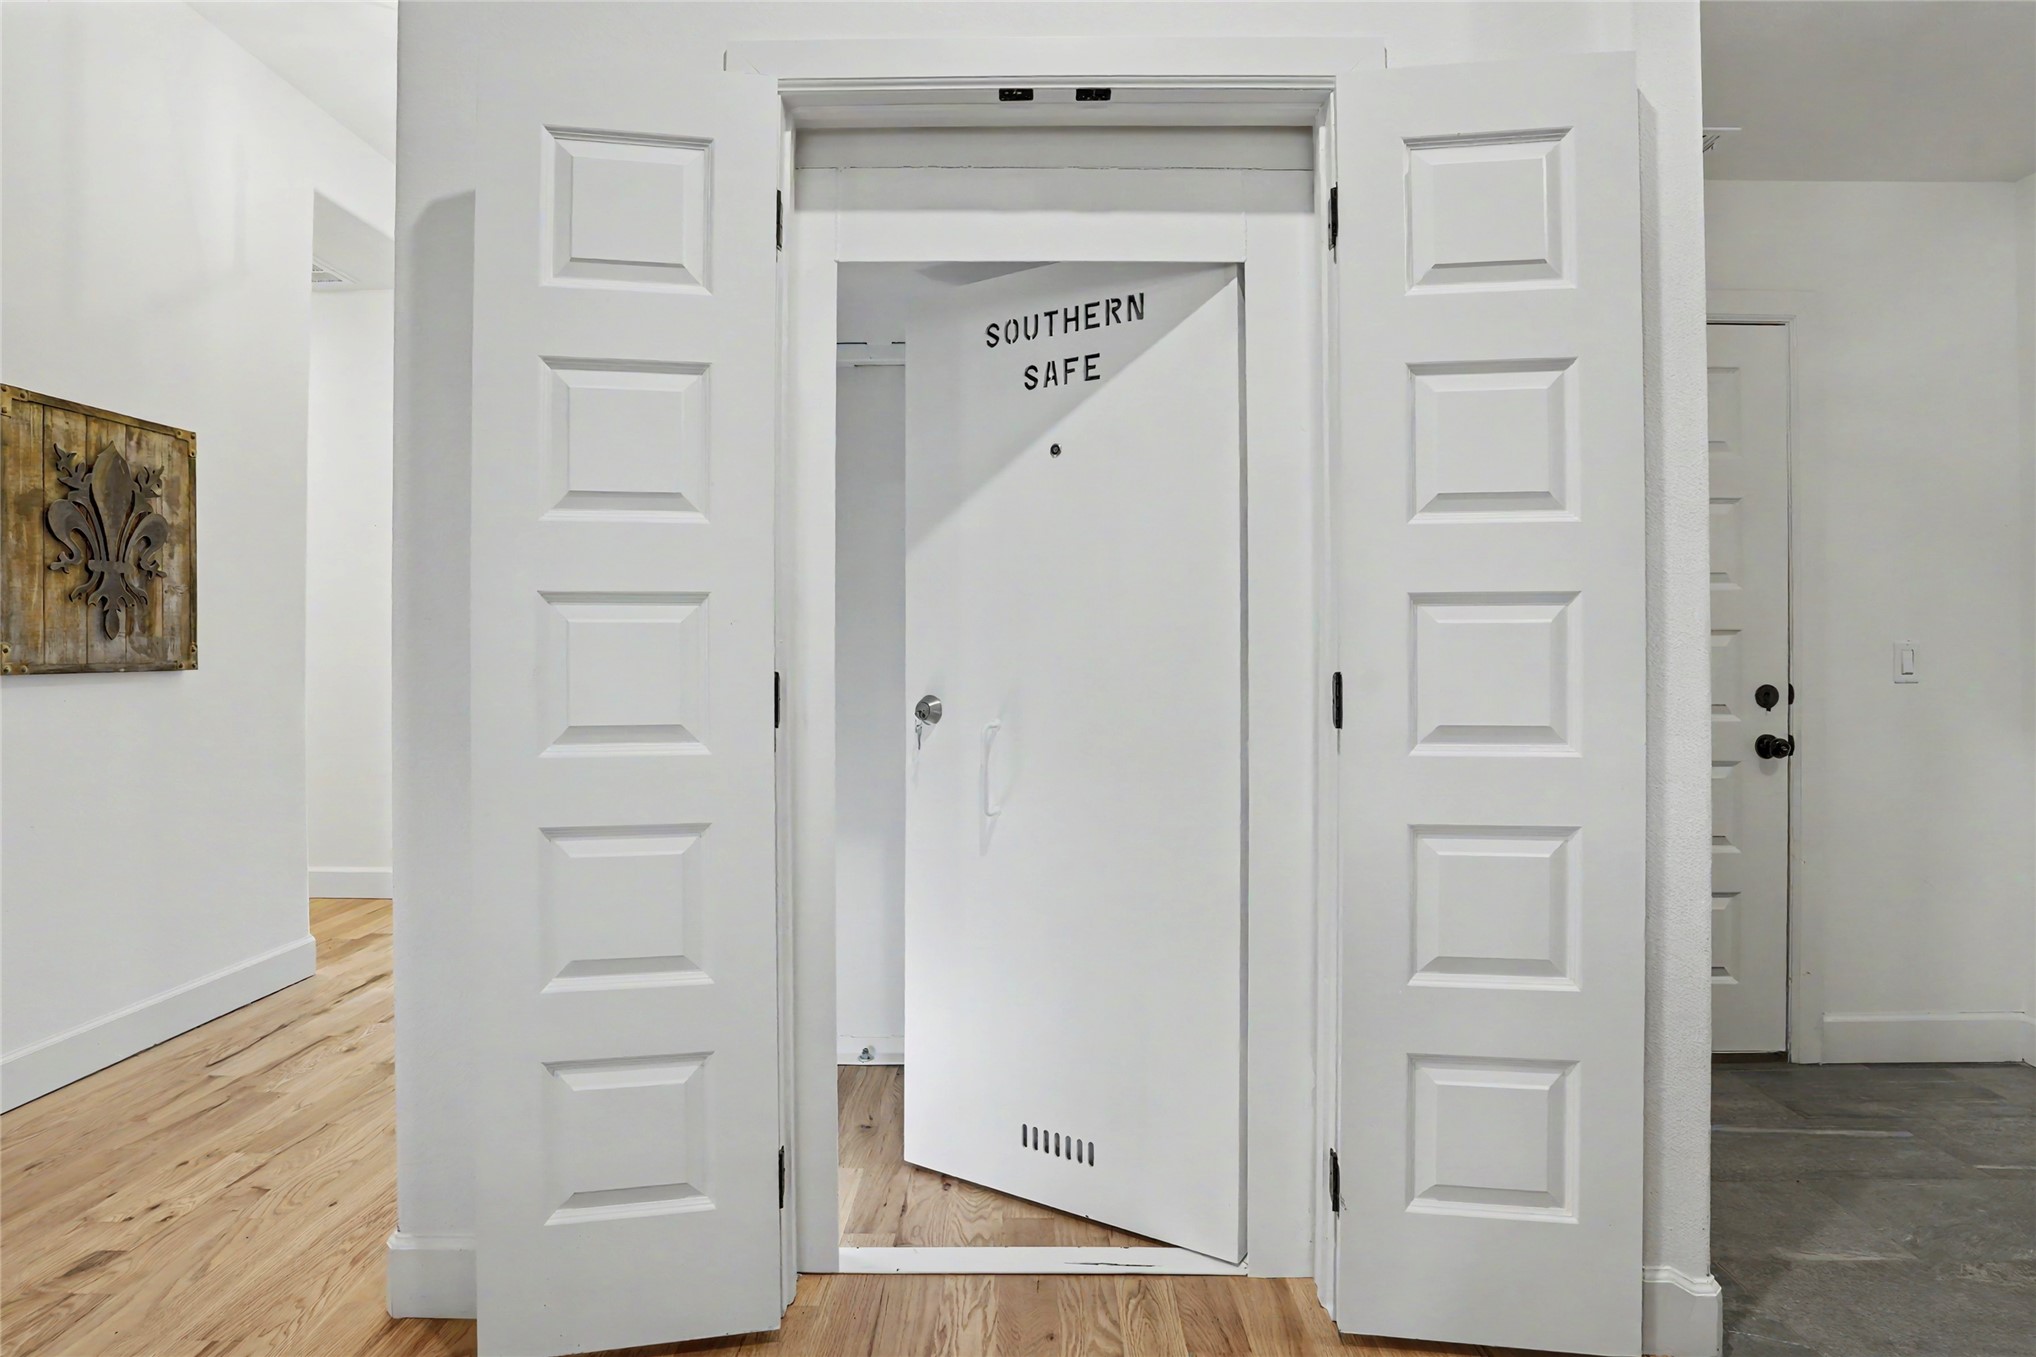
Reinforced security door with integrated locking mechanism and white finish, set within a paneled door frame
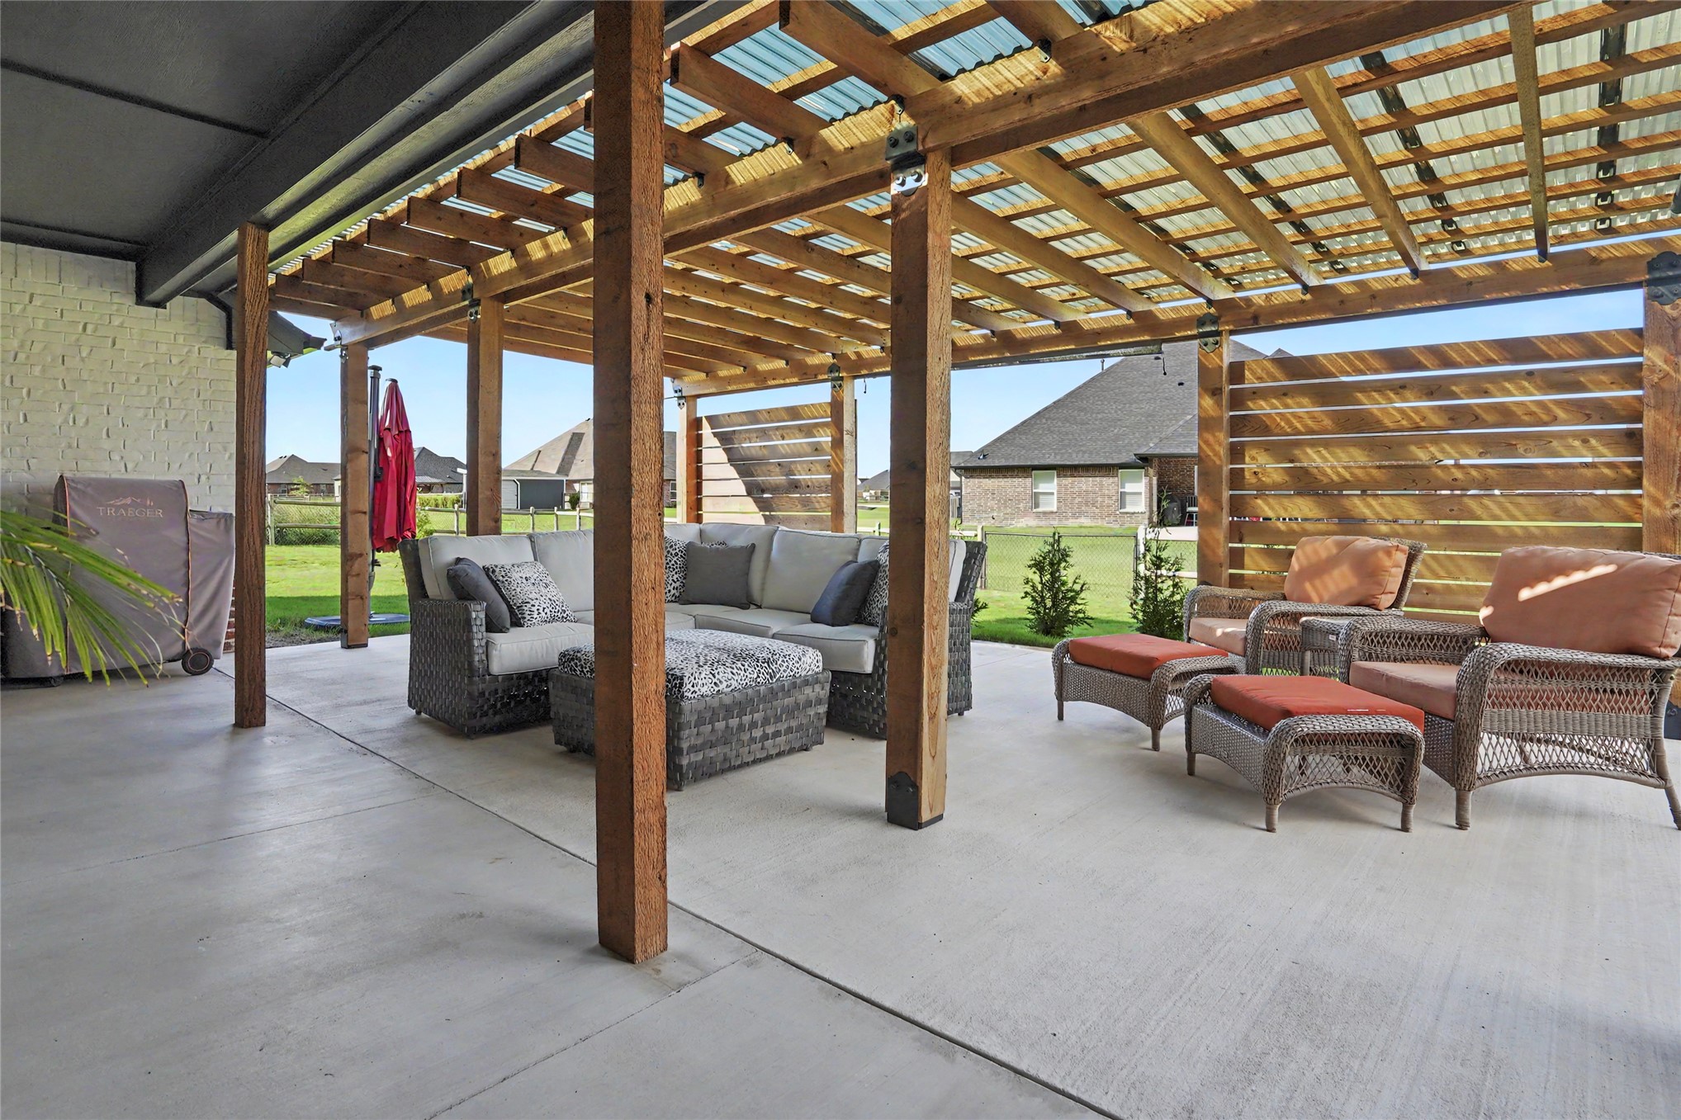
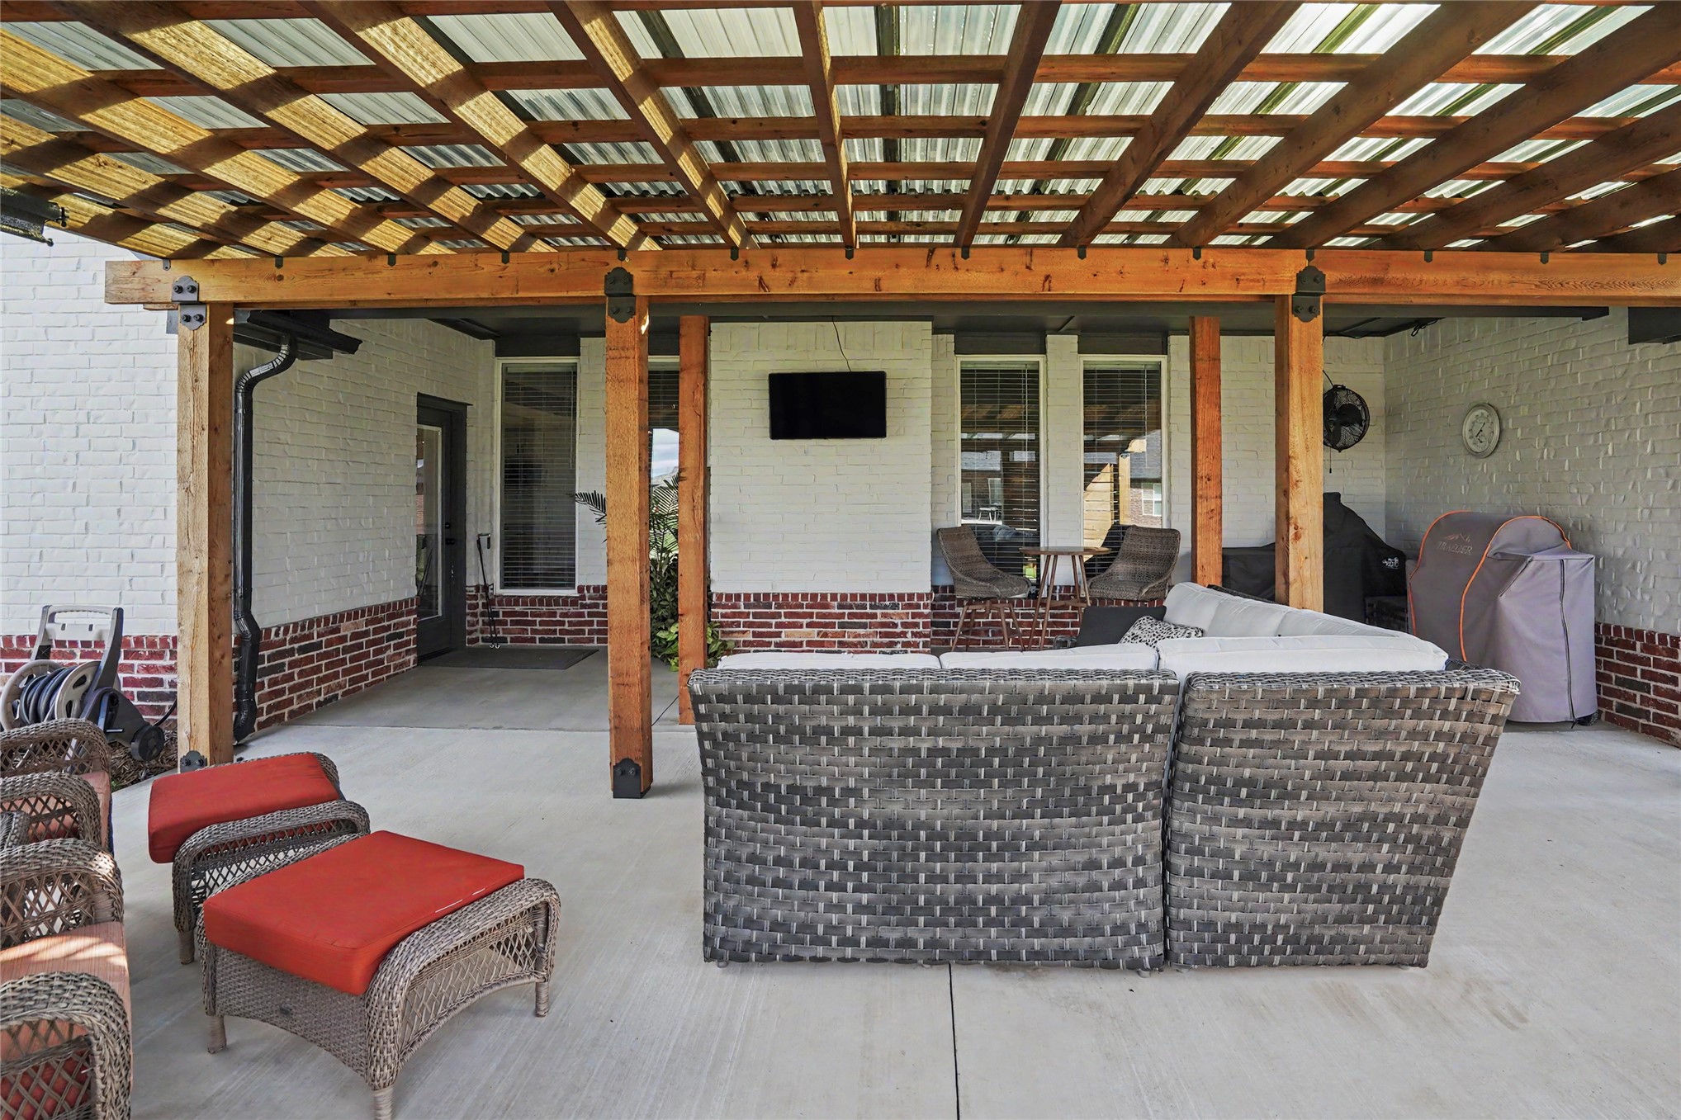
Covered patio featuring a concrete floor, wooden pergola with a translucent roof, and a slatted wood privacy screen
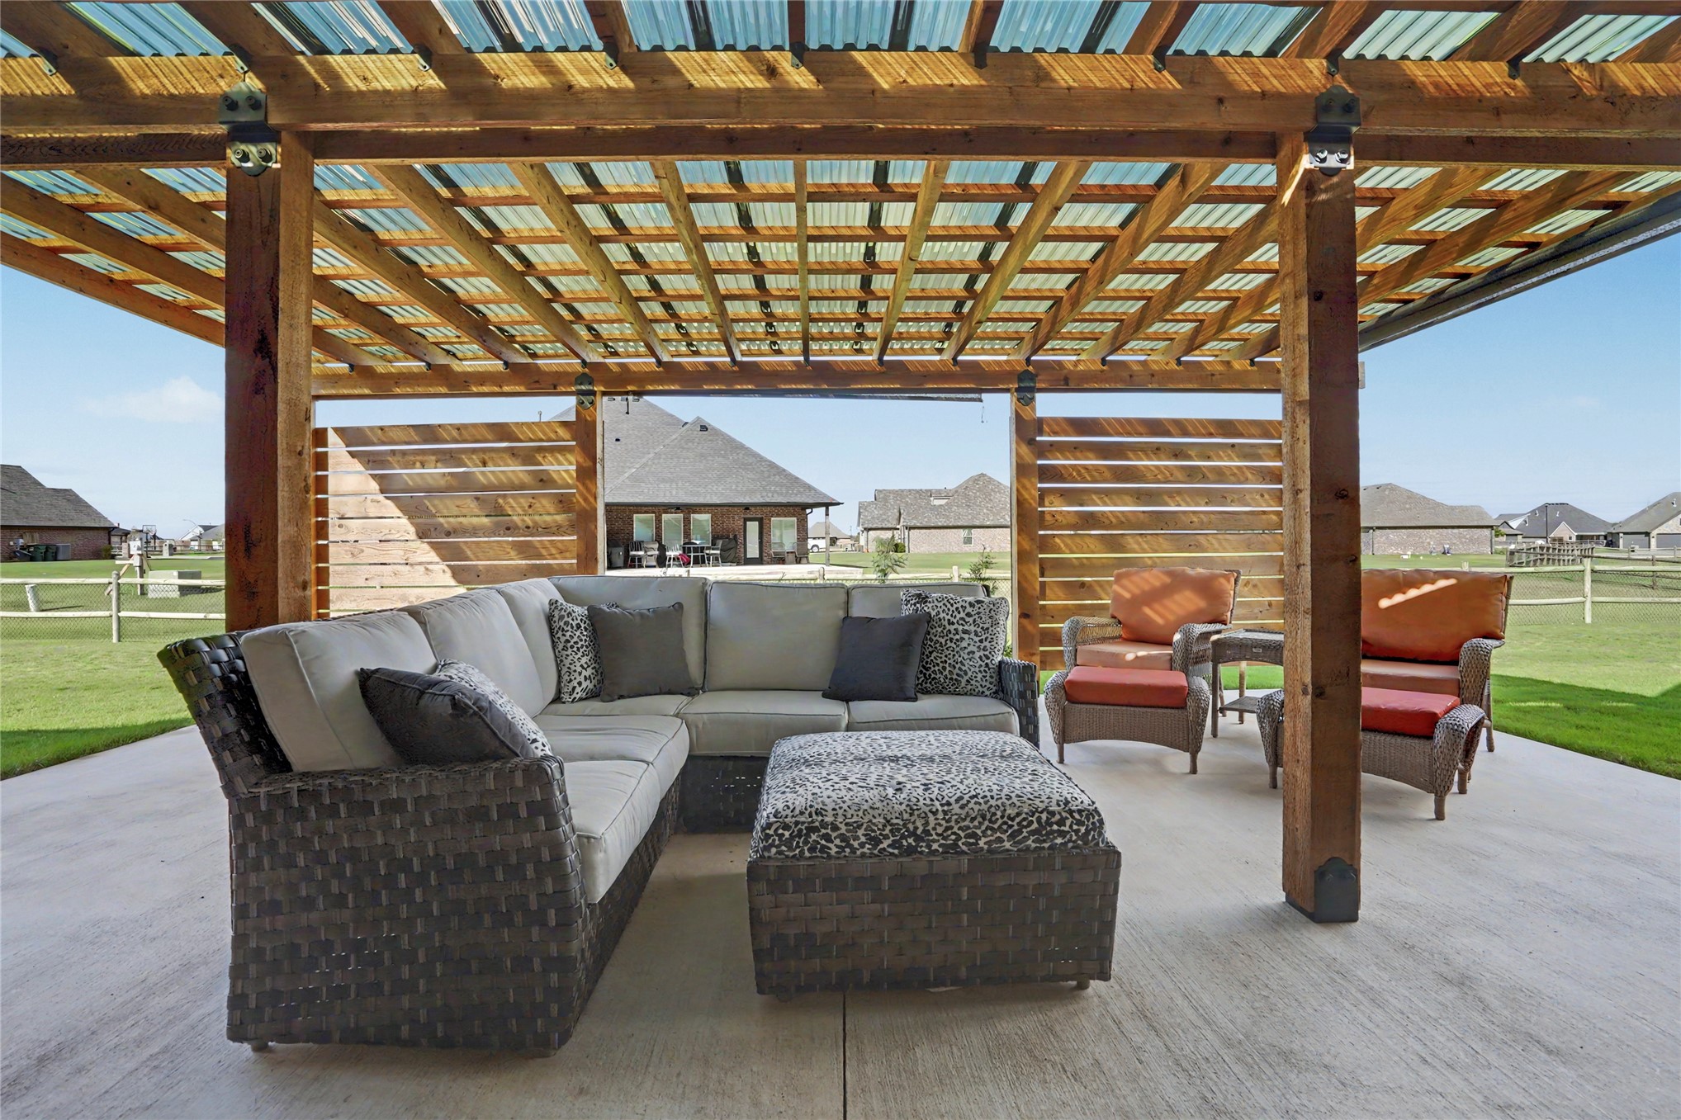
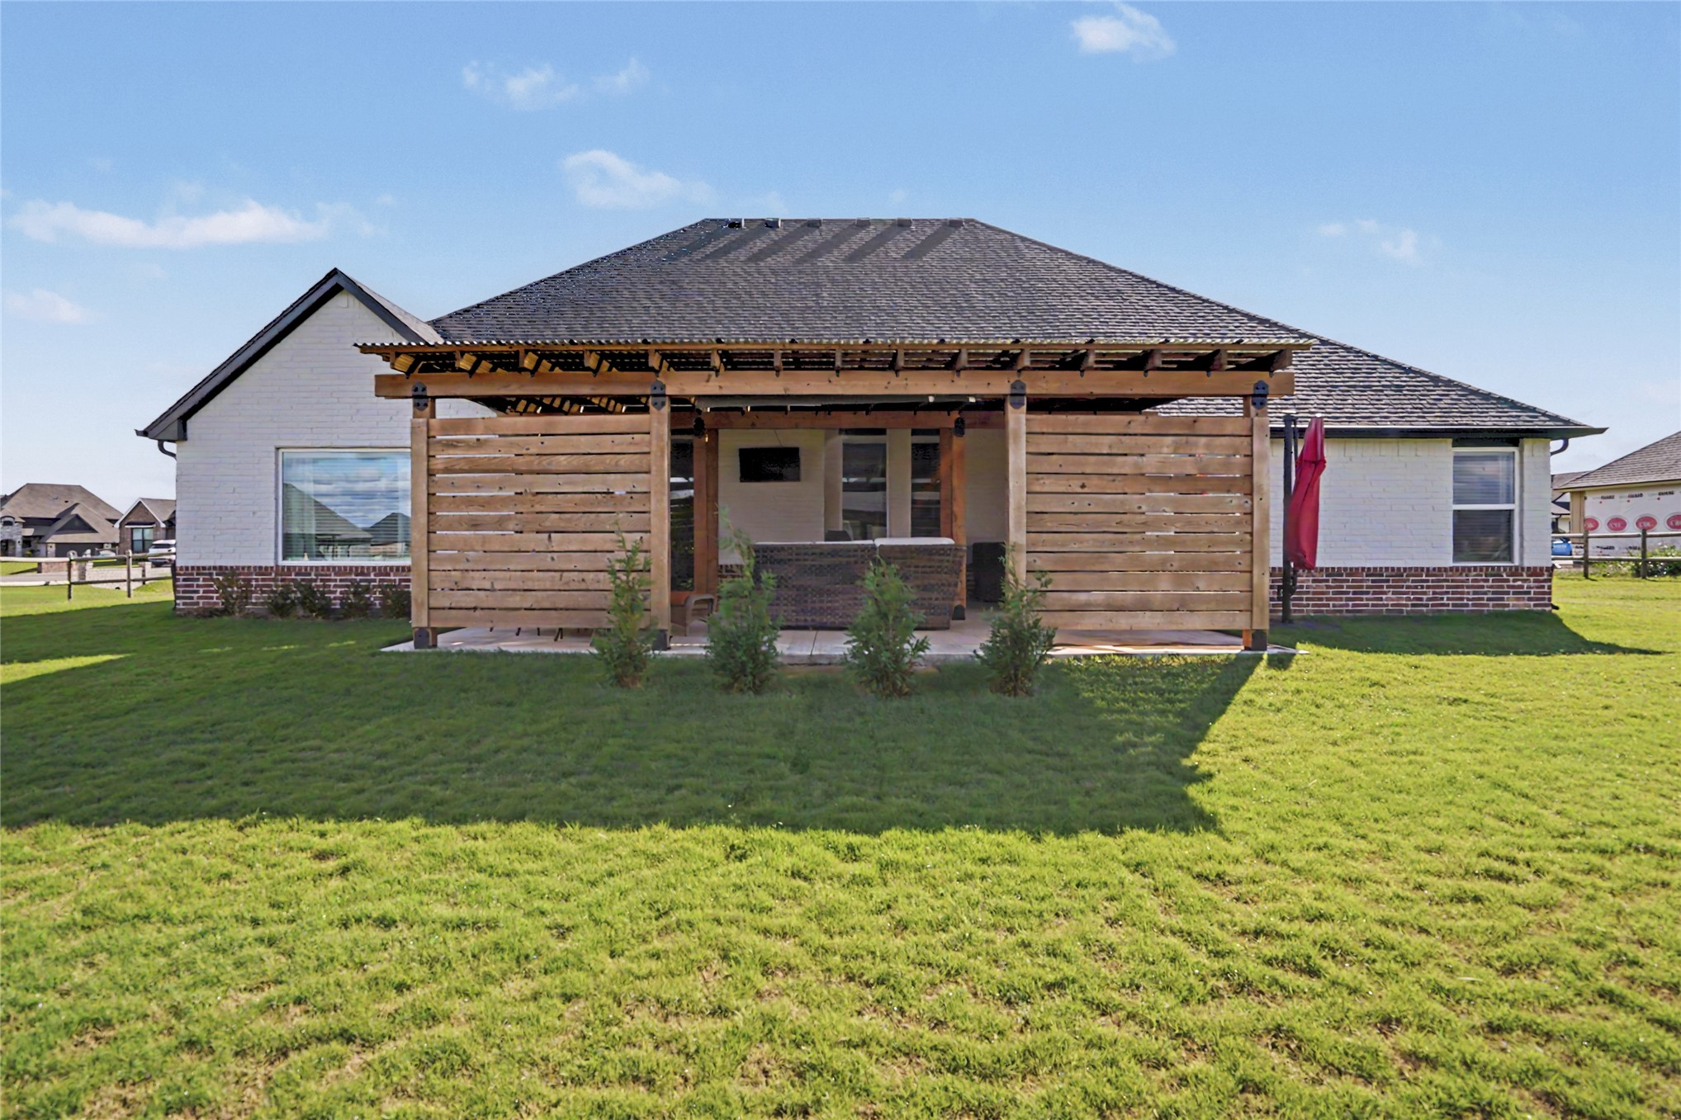
Covered patio featuring a timber-framed pergola with a translucent corrugated roof and horizontal wood slat privacy screening on a concrete surface
Covered patio featuring a timber-frame pergola, concrete flooring, painted brick exterior, and recessed wall-mounted media hookup
Rear exterior featuring white brick siding, a corrugated metal roof, a wood pergola with privacy screening, and an expansive lawn
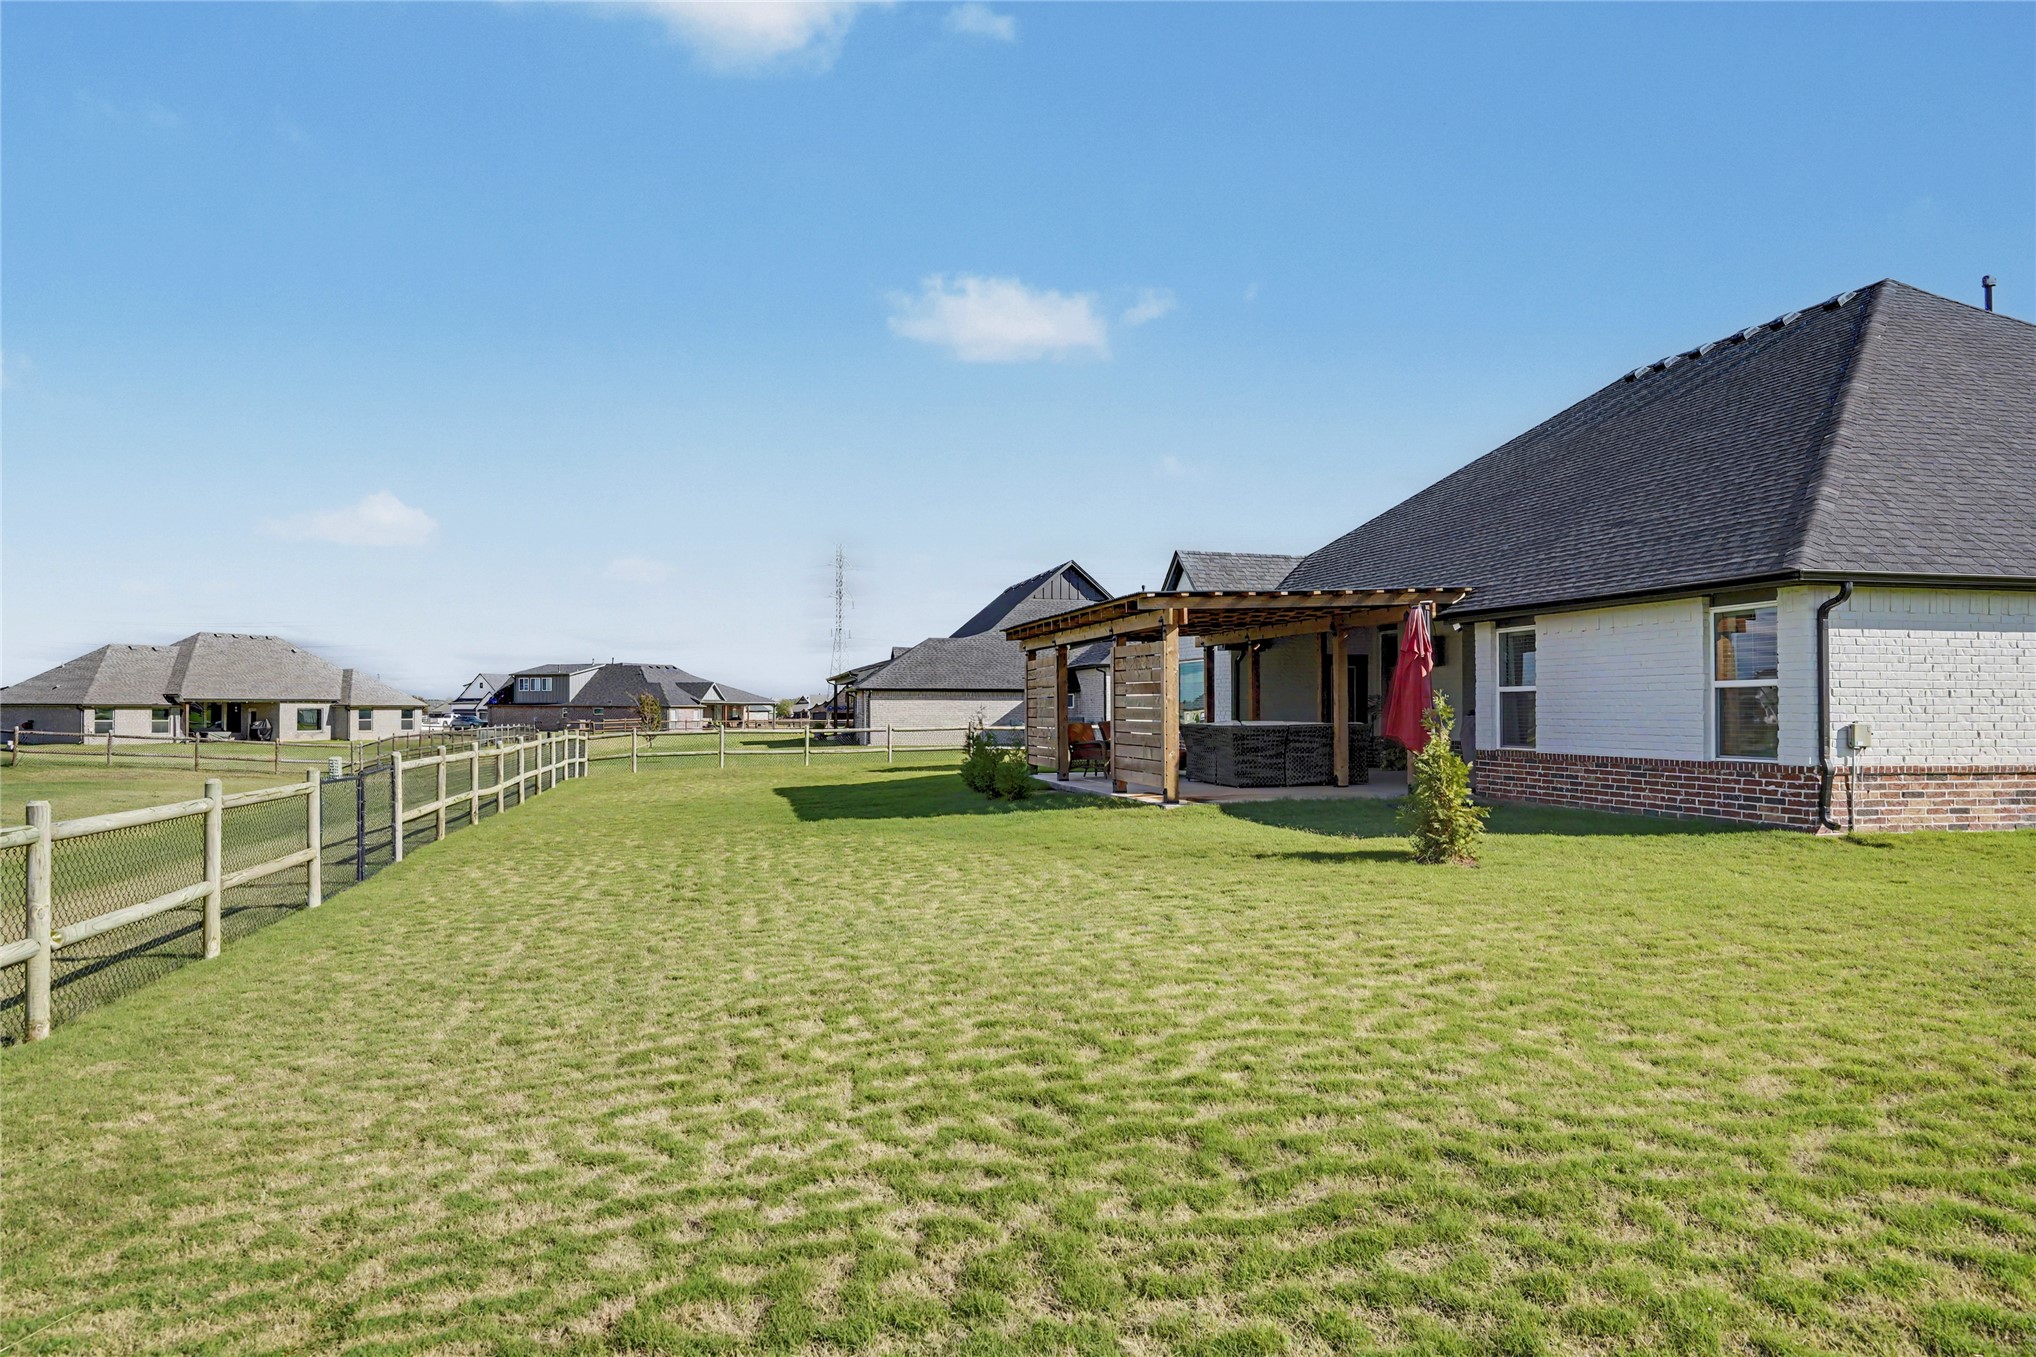
Backyard featuring a manicured lawn, a wooden pergola, a brick-and-painted-masonry exterior, and a post-and-wire perimeter fence
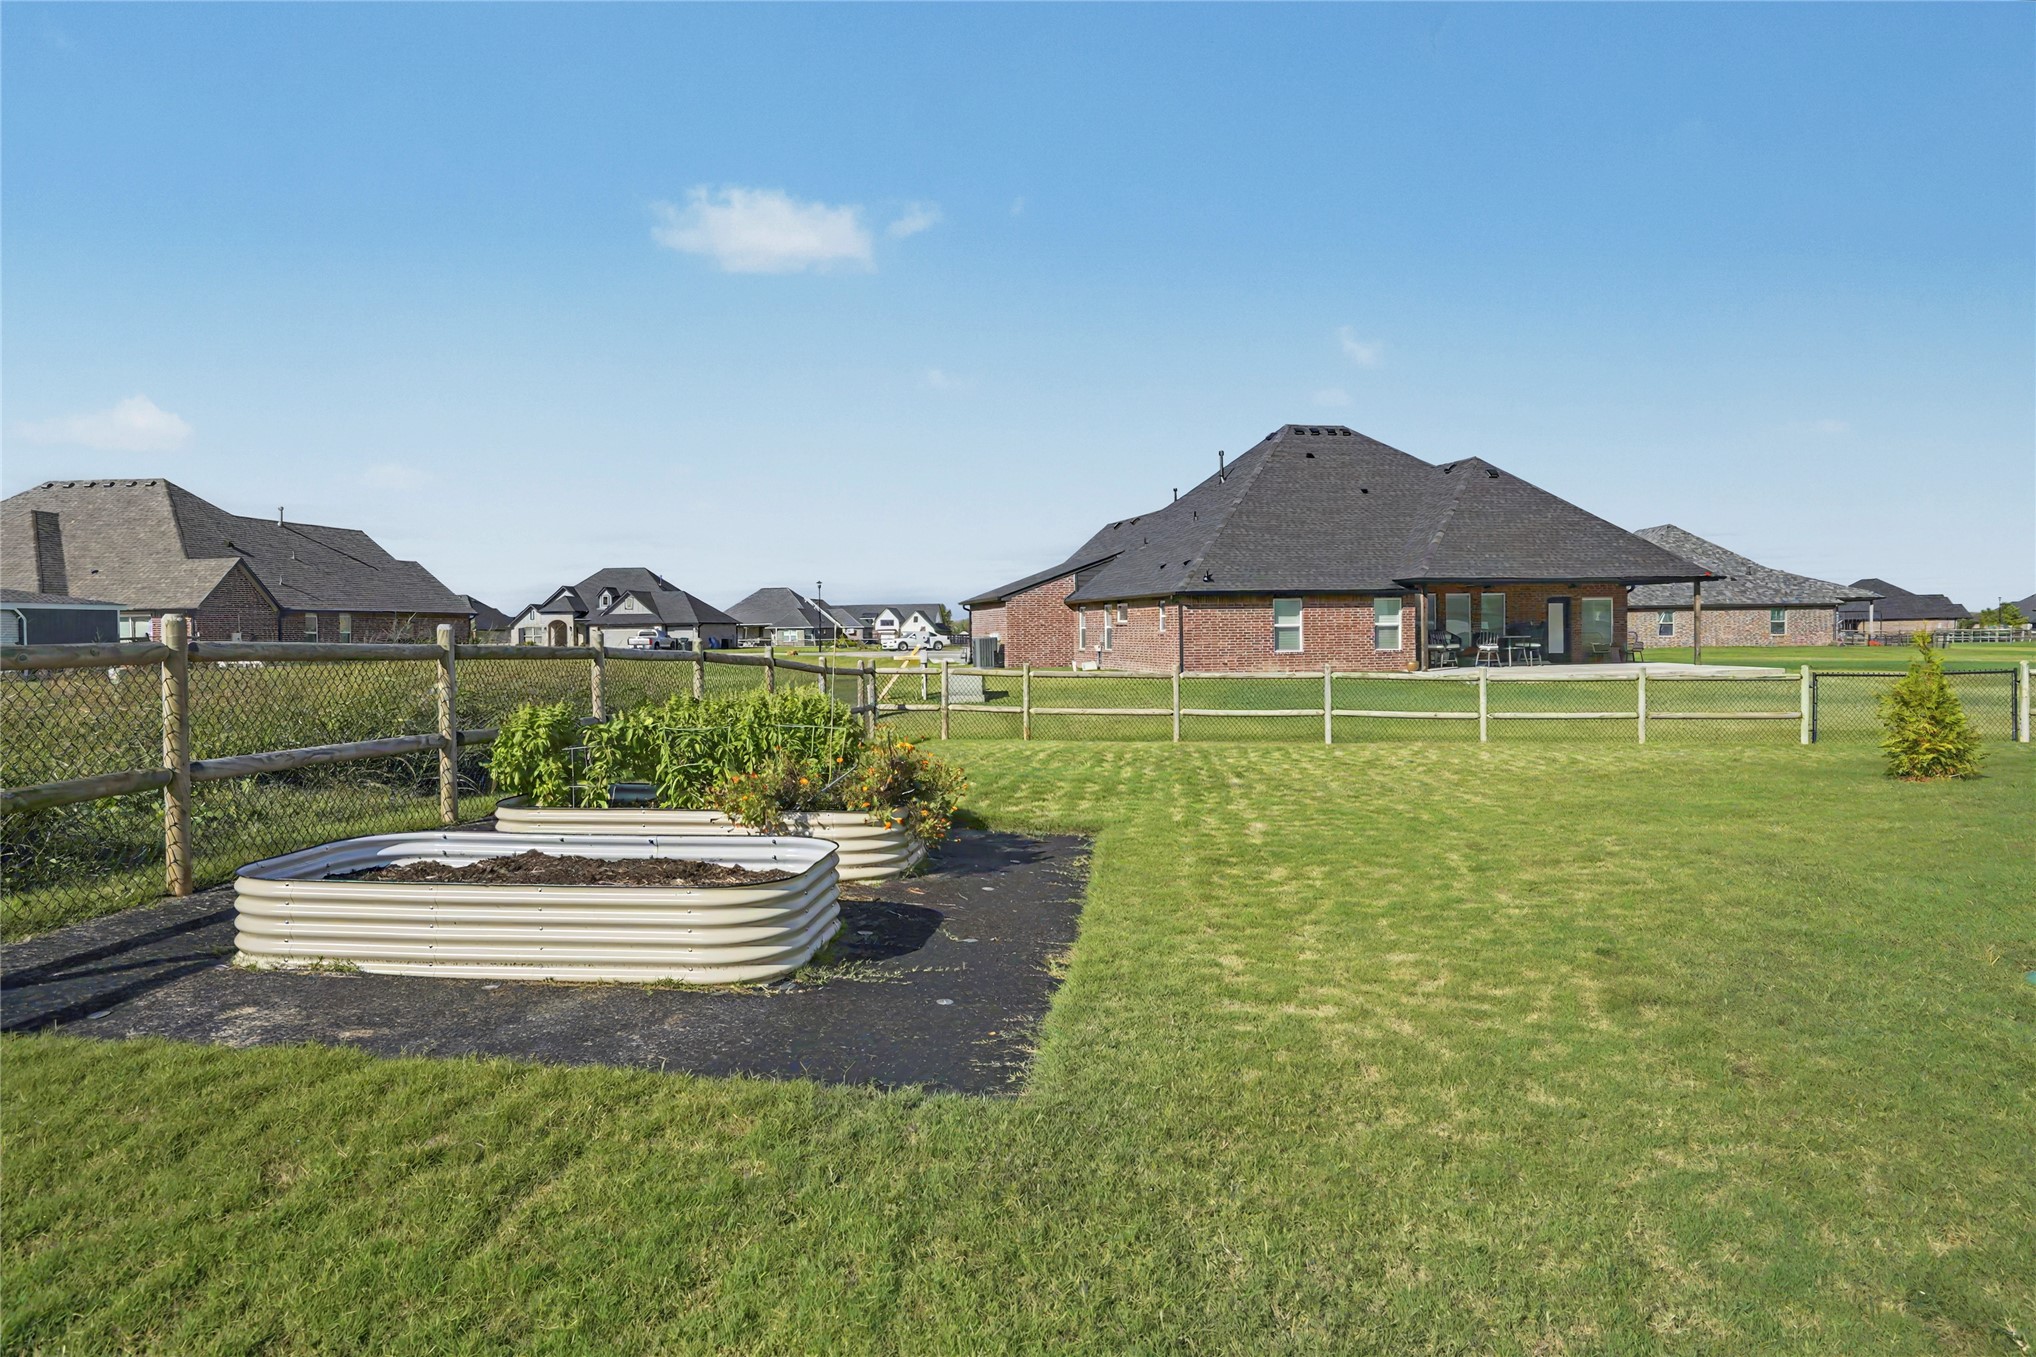
Spacious backyard featuring a manicured lawn, raised metal garden beds, and perimeter wood-post fencing
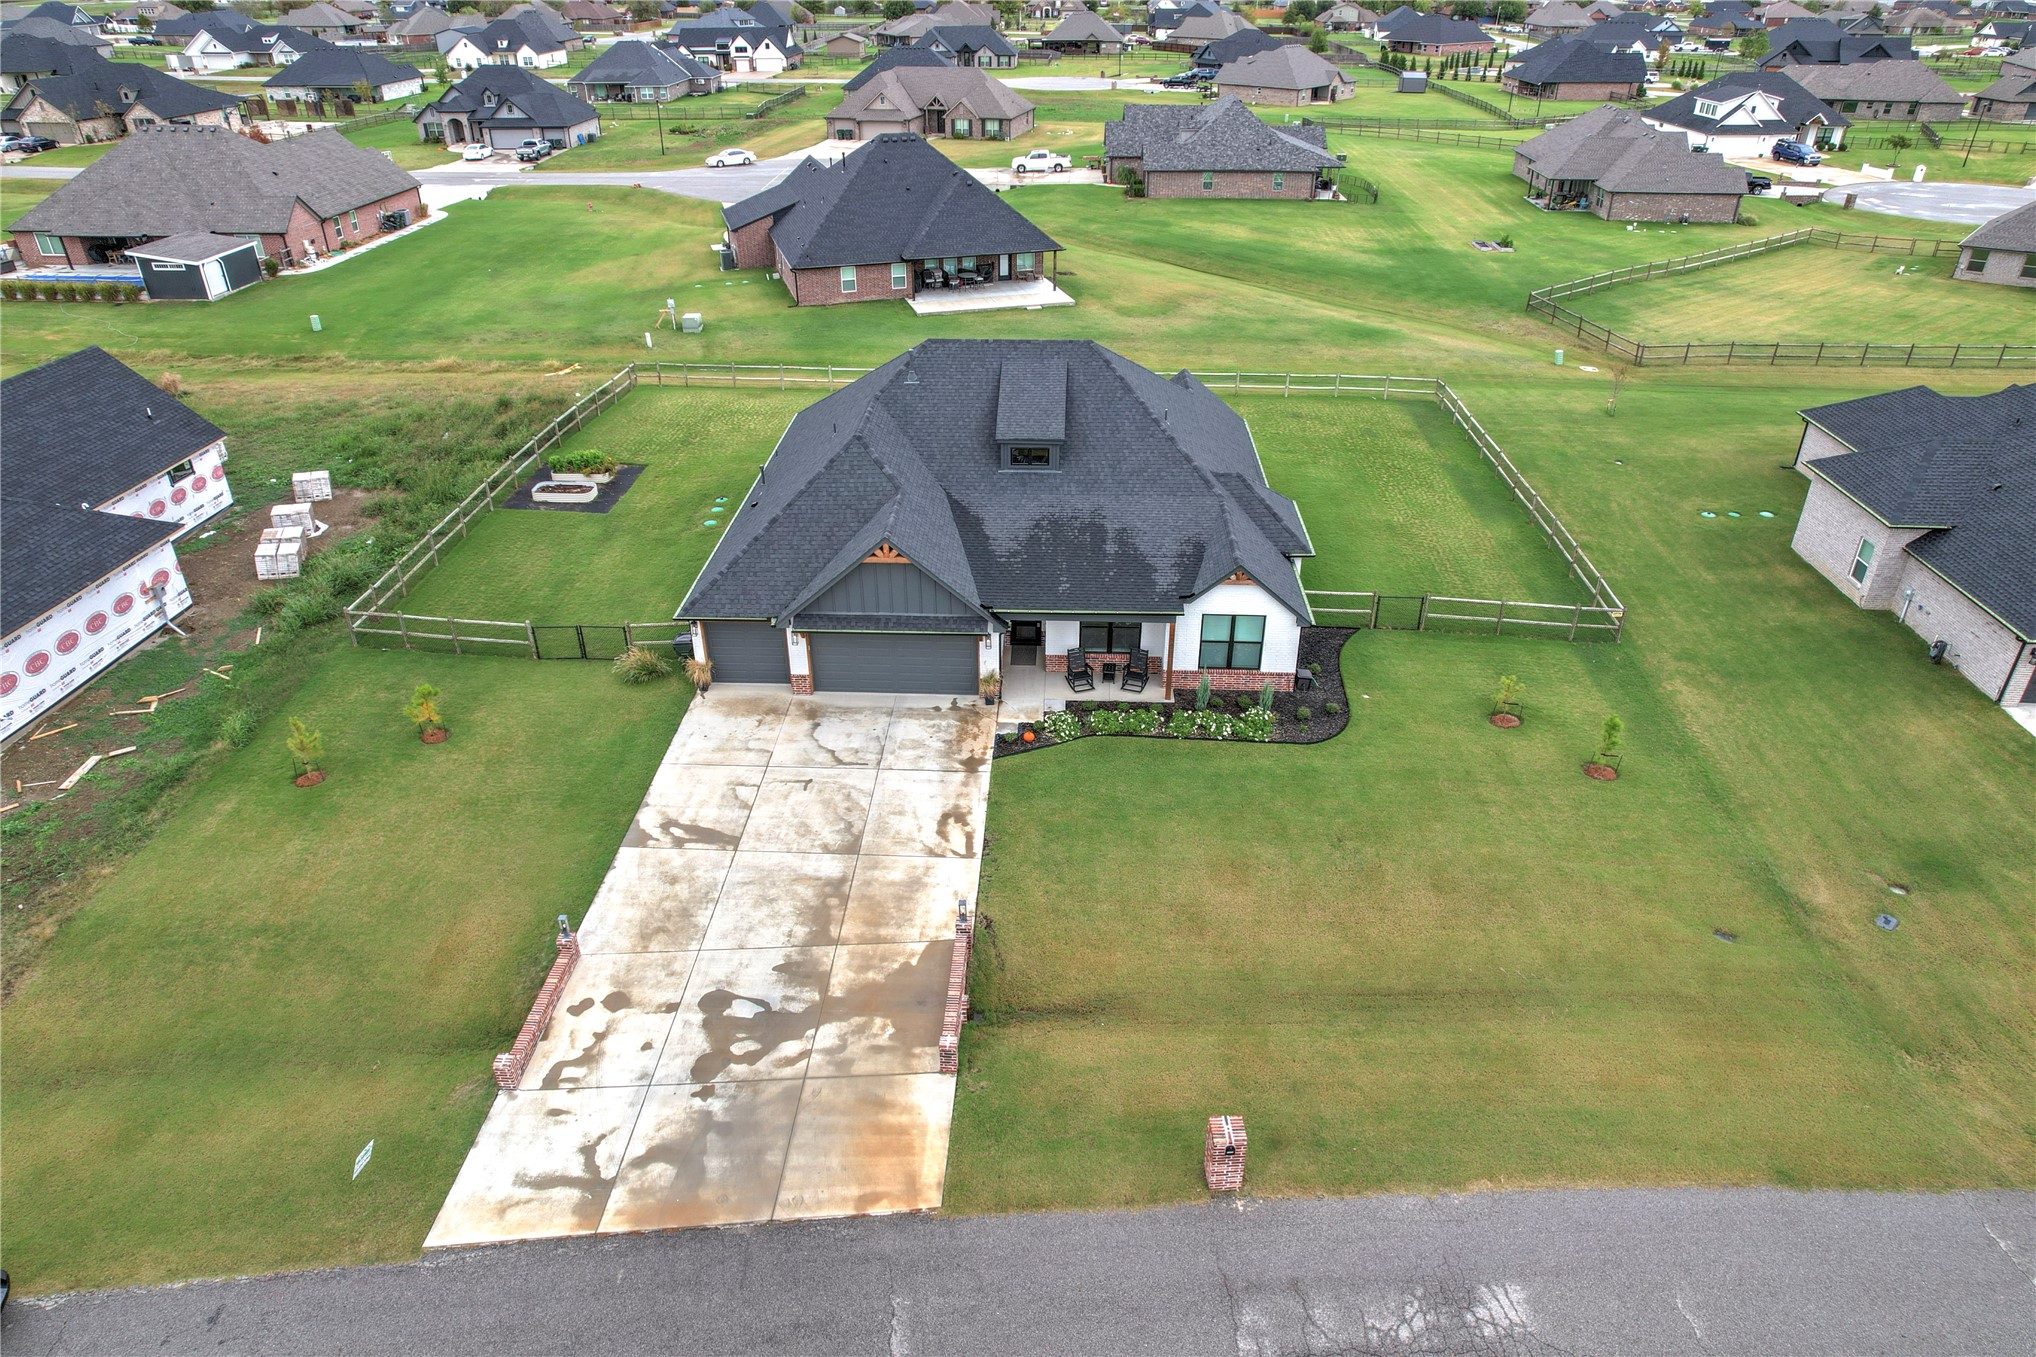
Single-story residence featuring a brick and siding exterior, multi-gabled roofline, concrete driveway, and a fenced-in perimeter
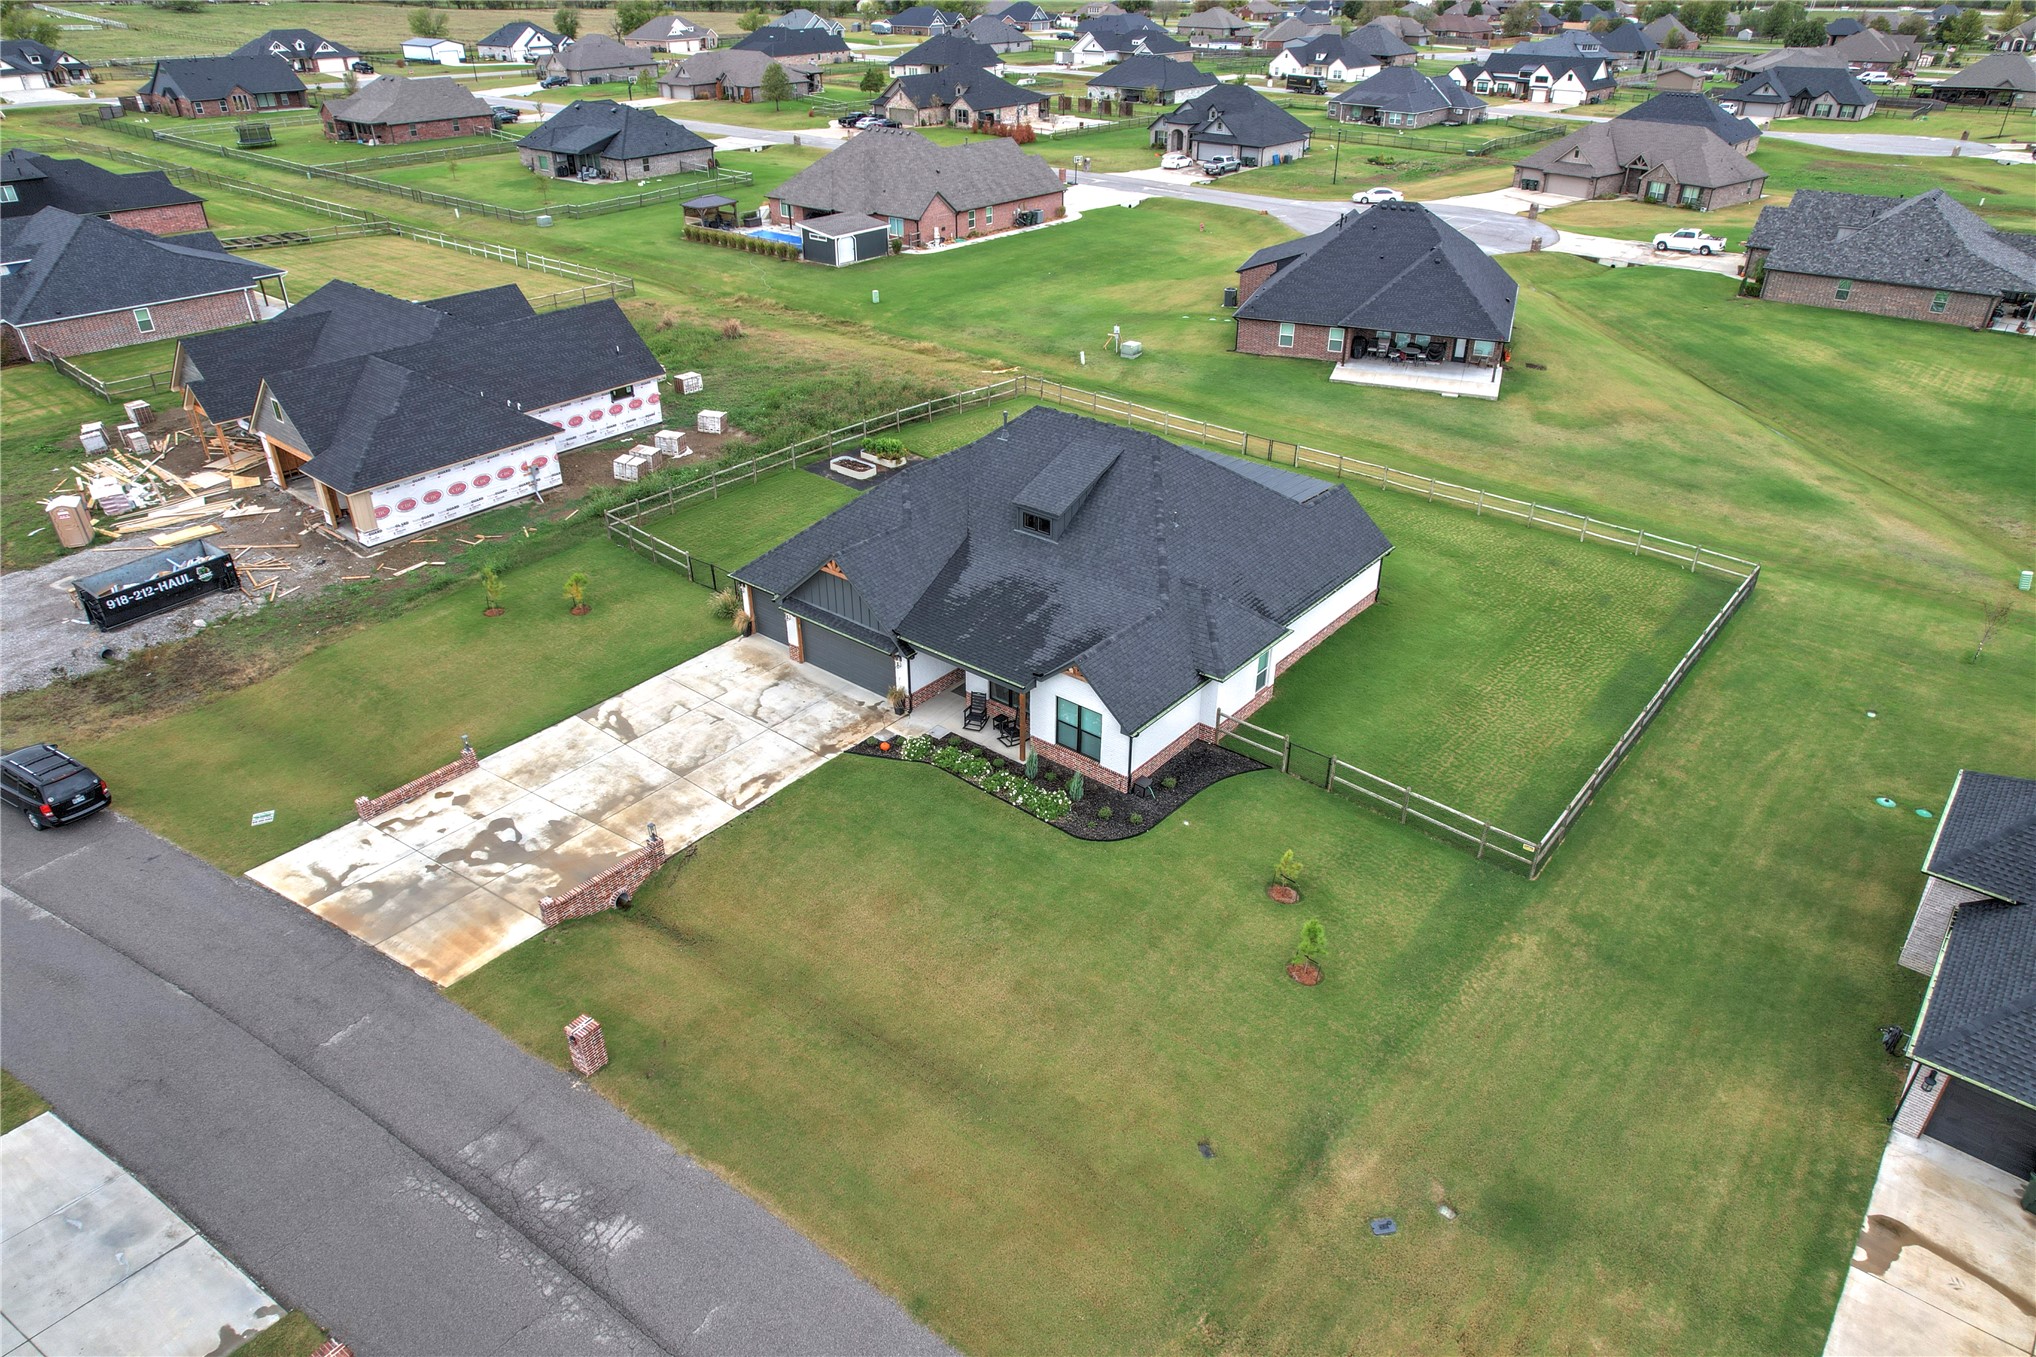
Aerial perspective of a single-story residence featuring a shingled roof, attached multi-car garage, concrete driveway, and a fenced yard with perimeter landscaping
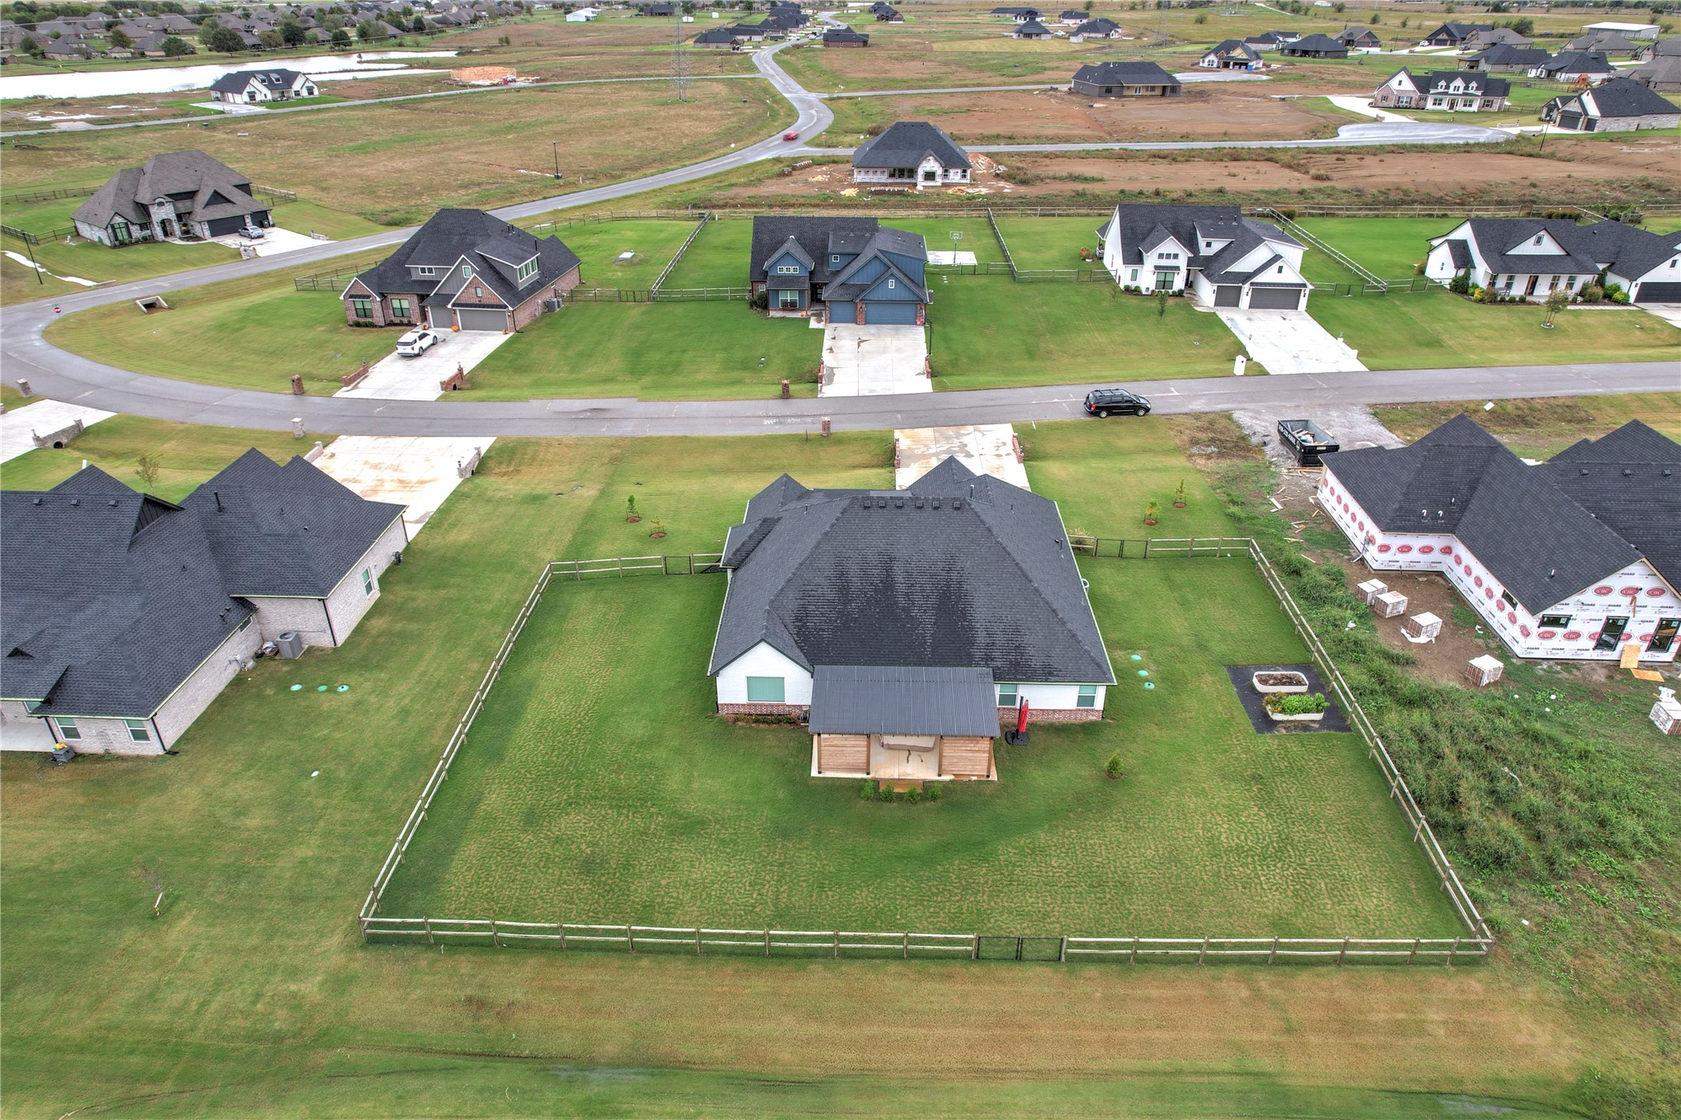
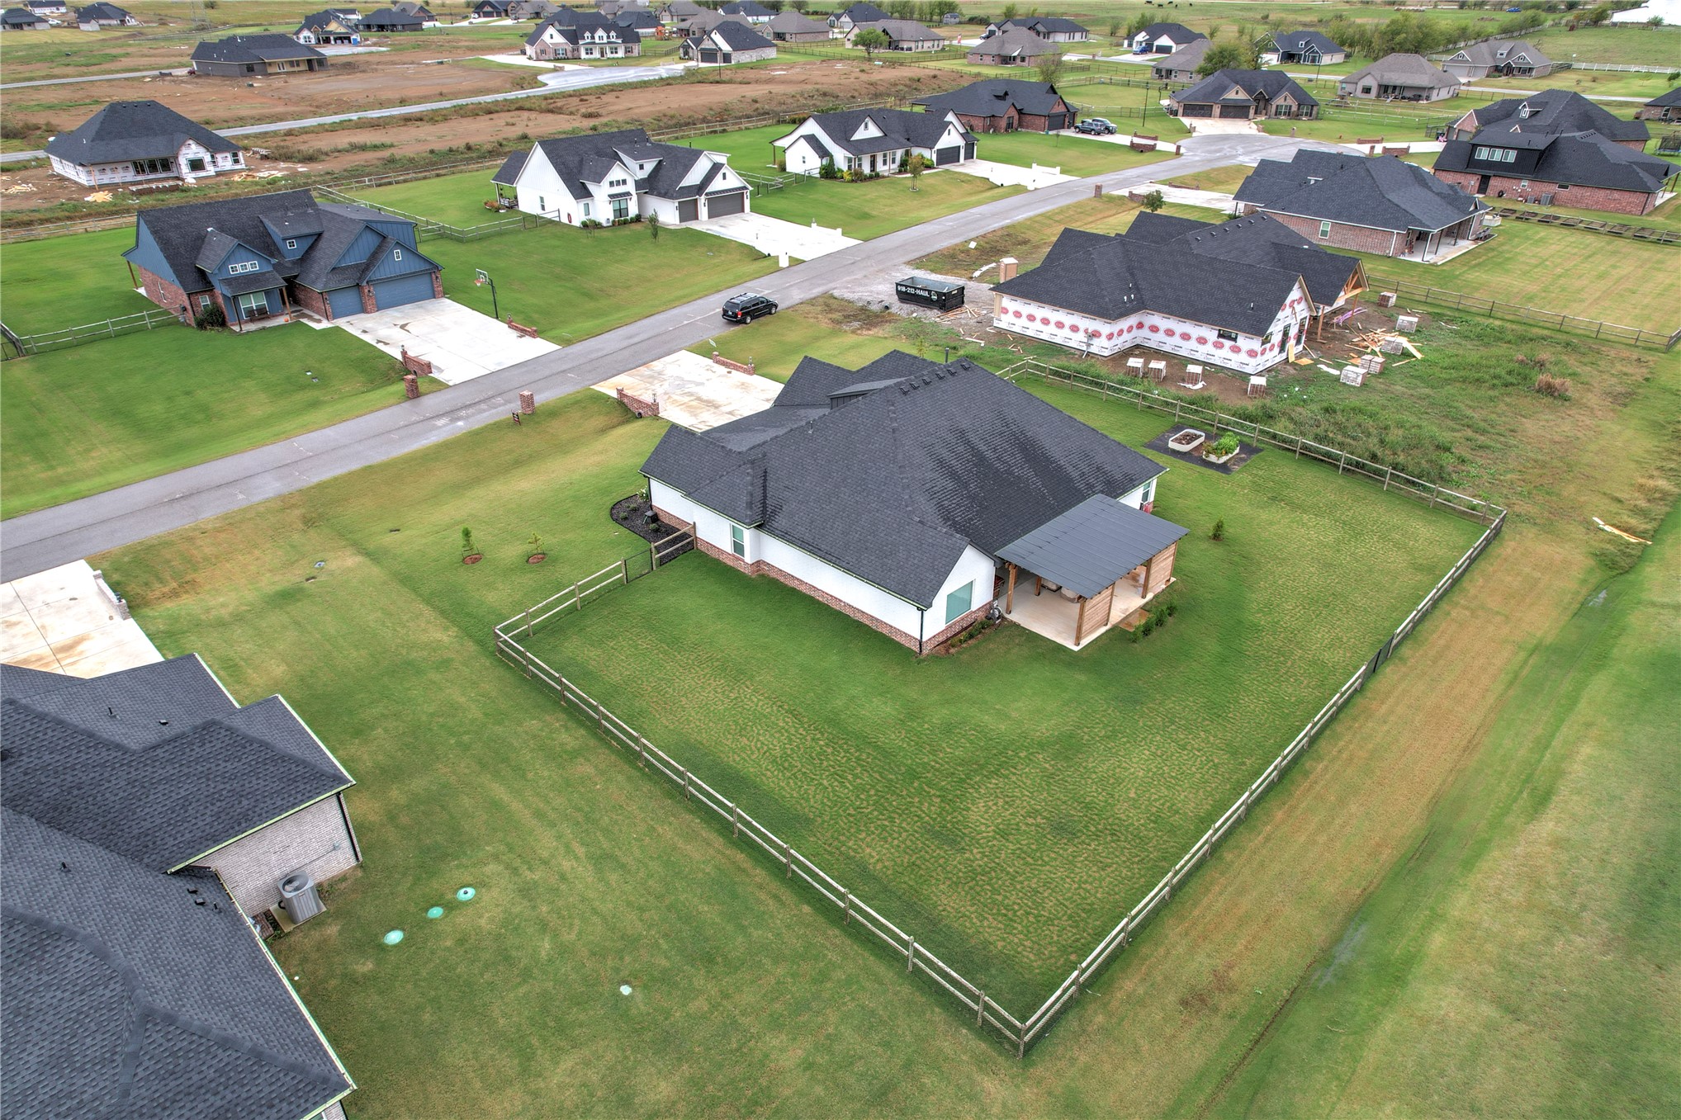
Aerial perspective of a residential property featuring a fully fenced backyard, a rear covered patio with a metal roof, and a concrete driveway
Aerial perspective of a detached residence featuring a rear covered porch, multi-gabled roofline, expansive fenced lot, and exterior masonry accents
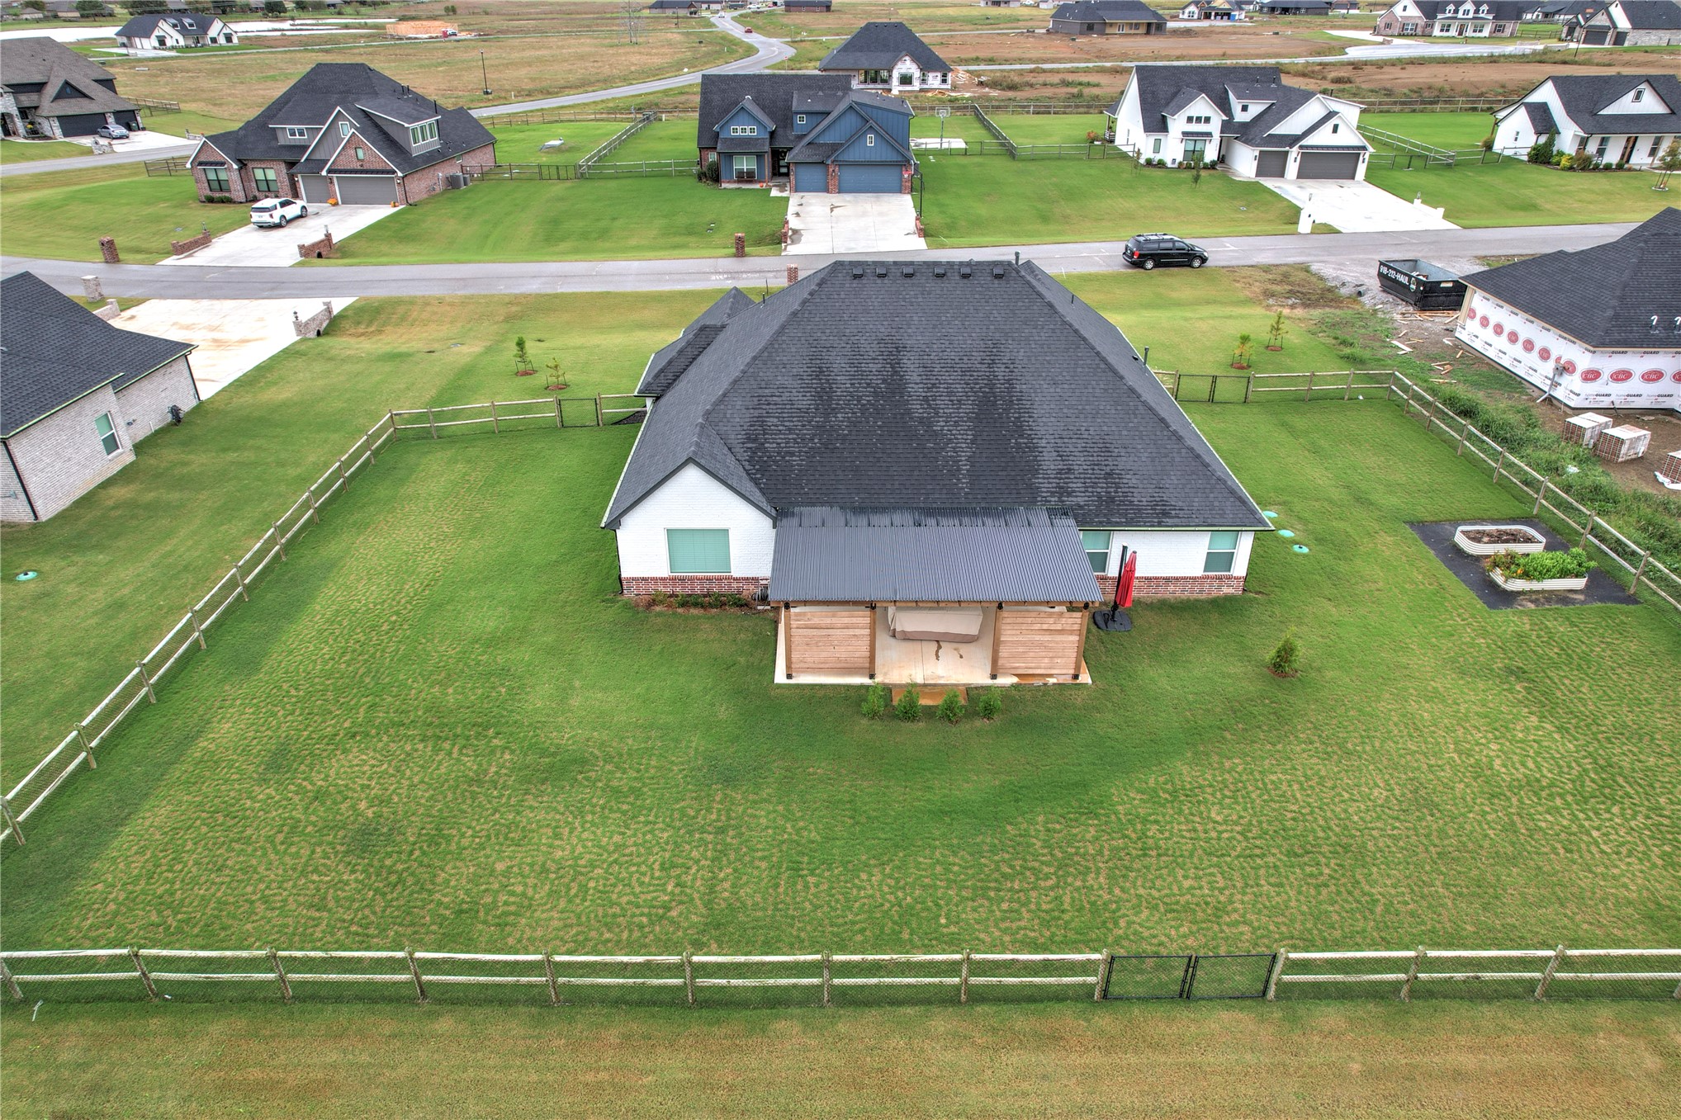
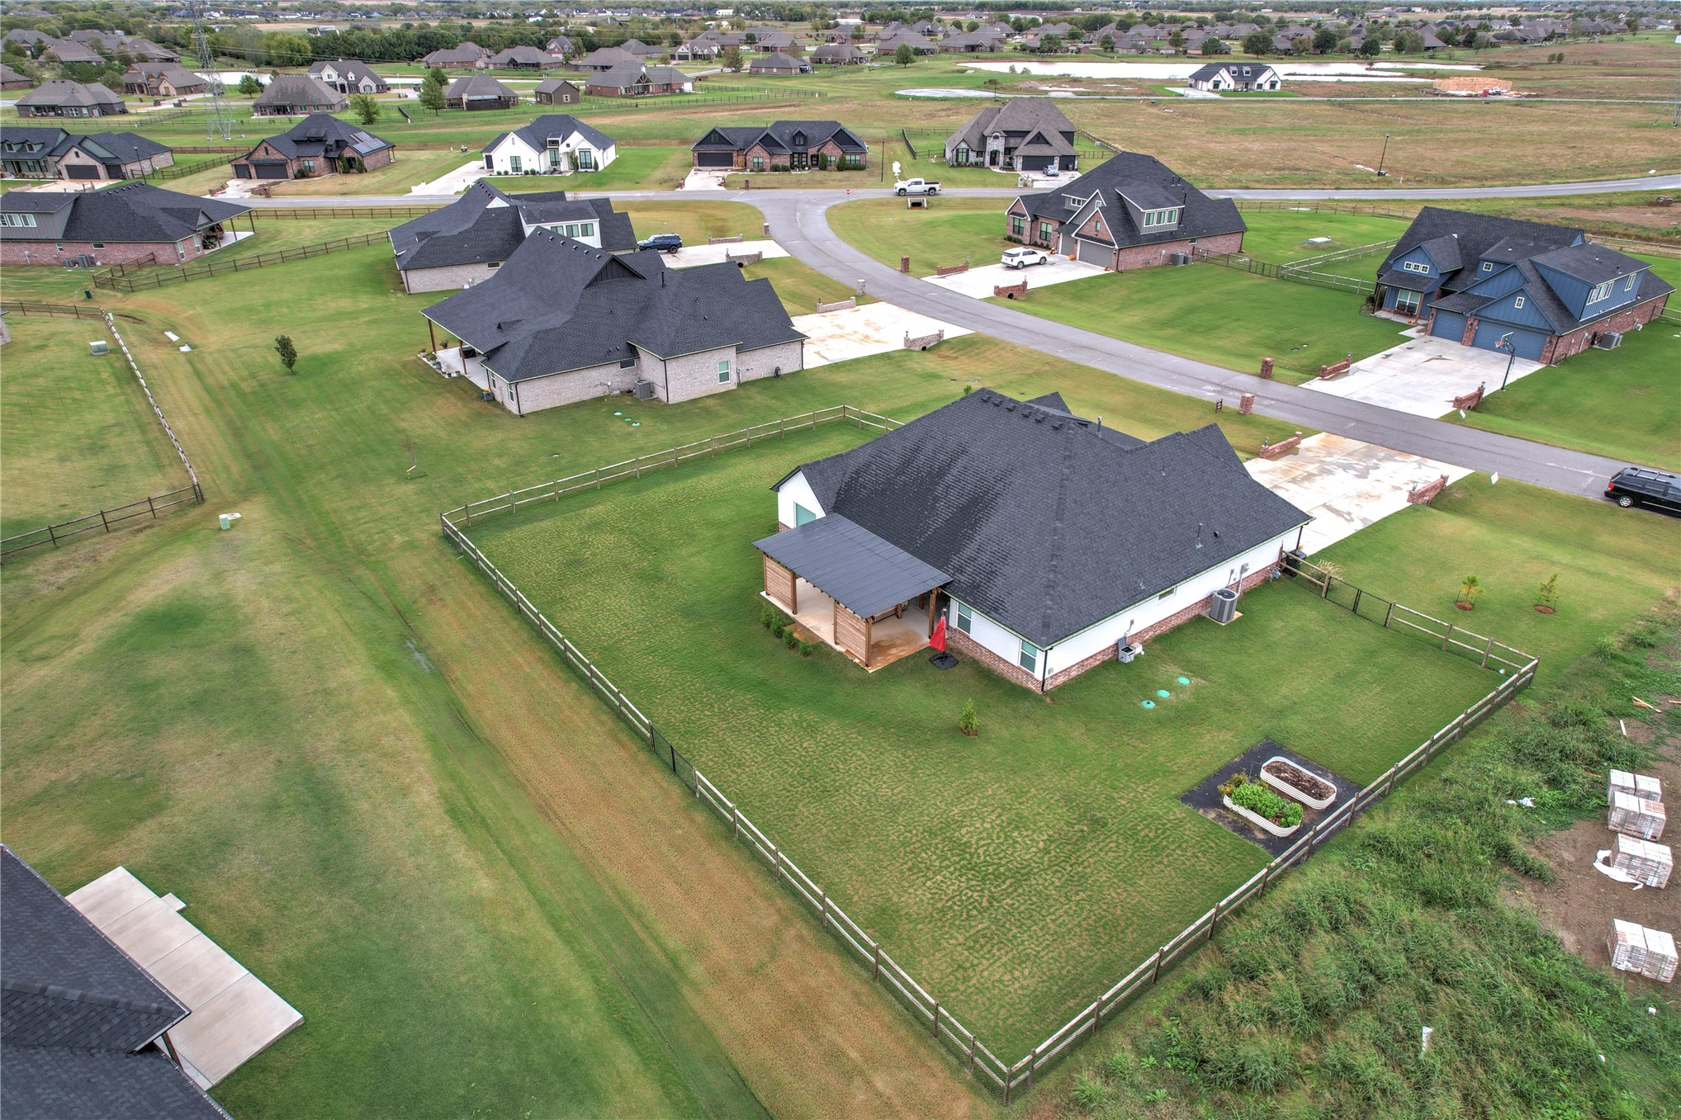
Aerial perspective of a single-story residence featuring a fully fenced backyard, a rear-covered patio, and a concrete driveway
Aerial view of a residential property featuring a fenced backyard, an expansive lawn, a covered patio, and raised garden beds
 New Listing