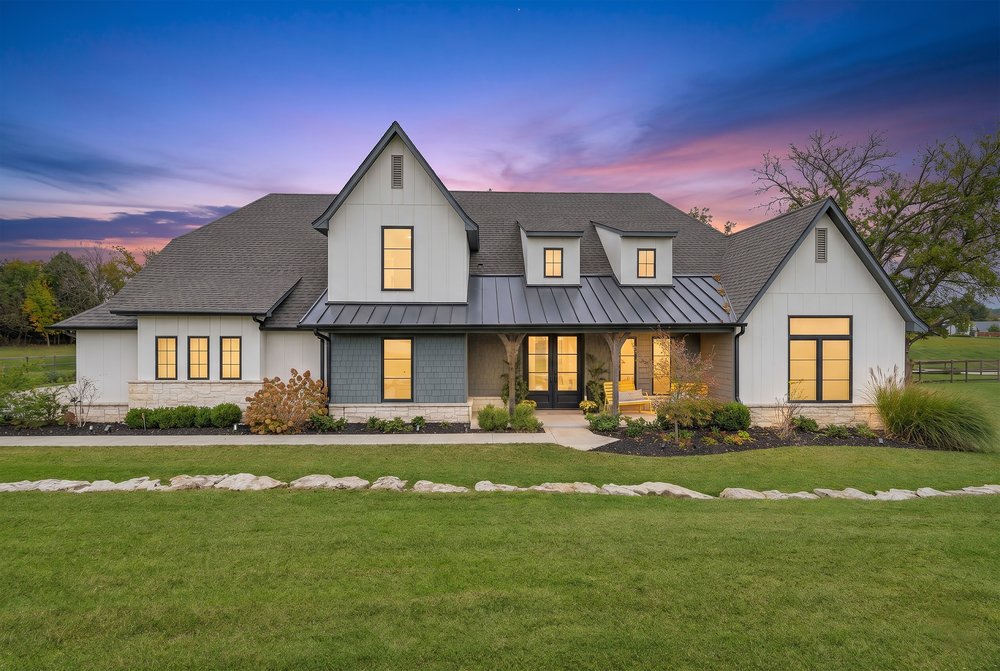
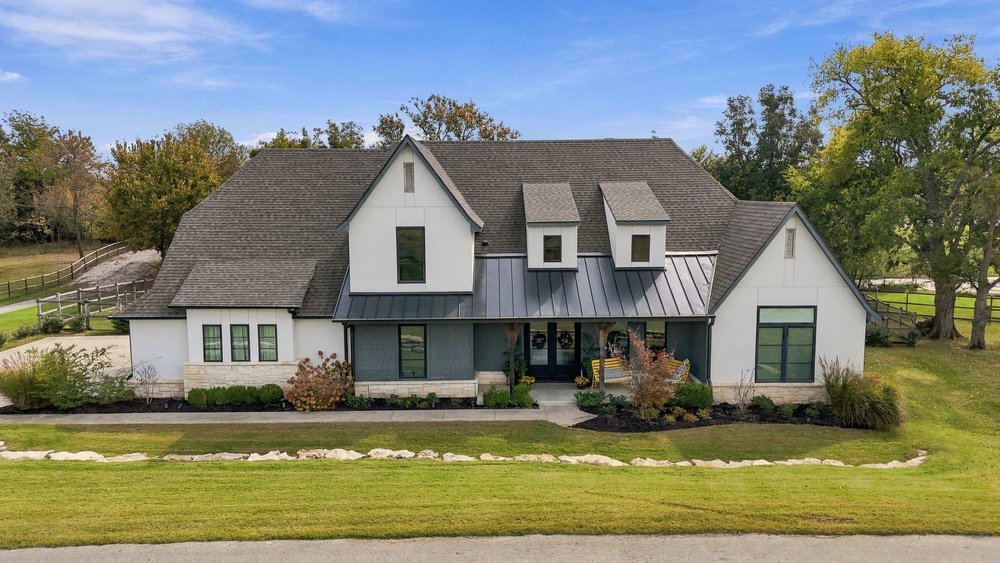
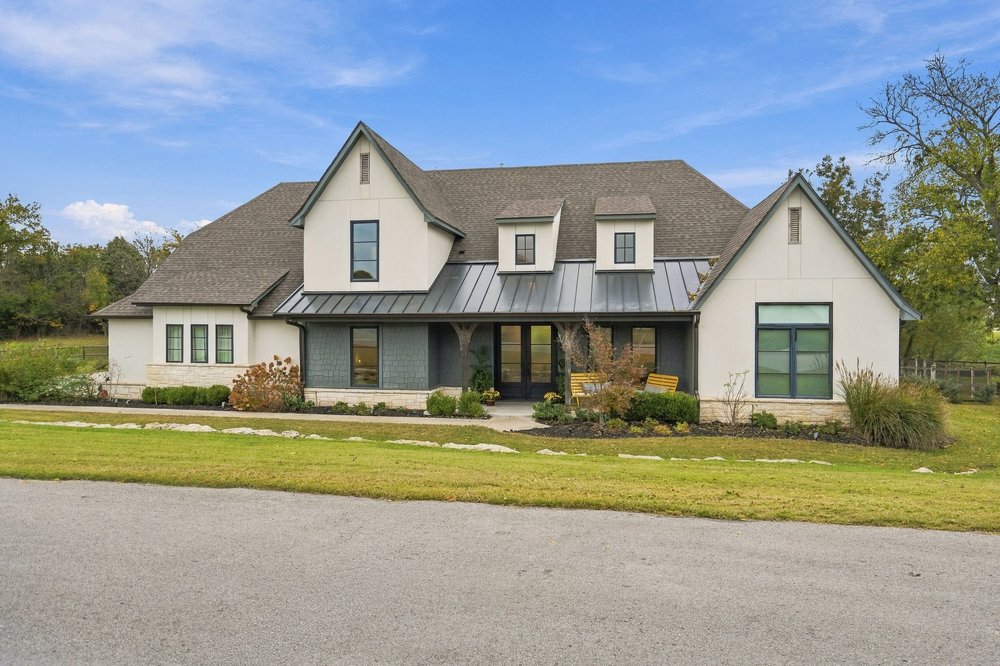
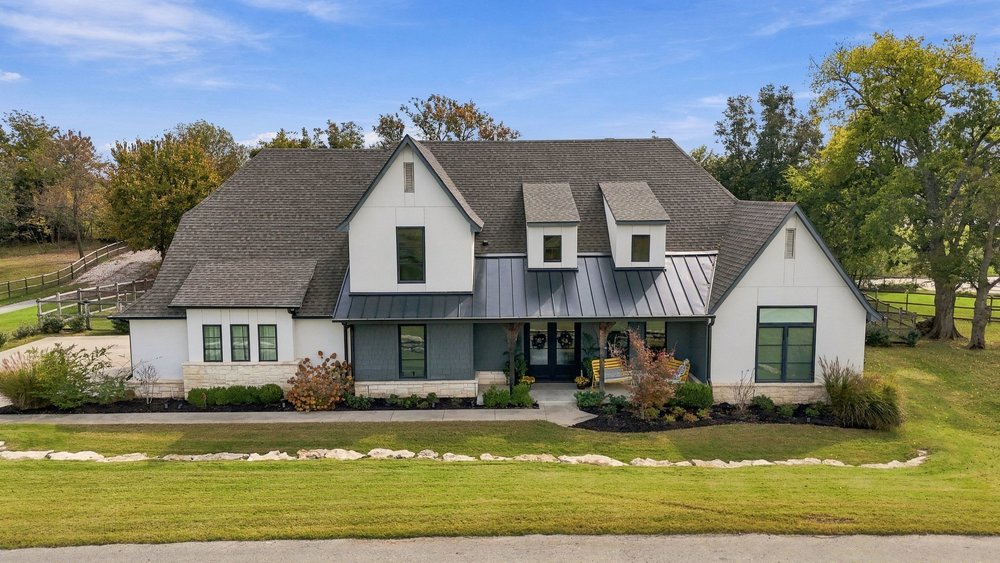
Custom farmhouse exterior featuring stucco, stone masonry base, metal roof accents, dormer windows, and a covered front entry
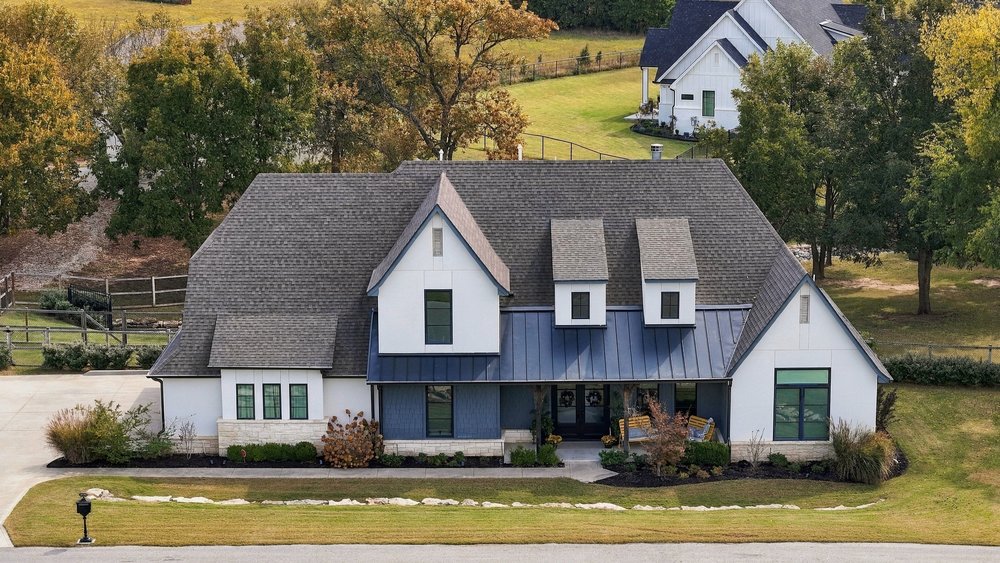
Two-story residence featuring a mixed-material facade of vertical siding, stucco, and stone veneer, shingle and metal roofing, multiple dormer windows, and established landscaping
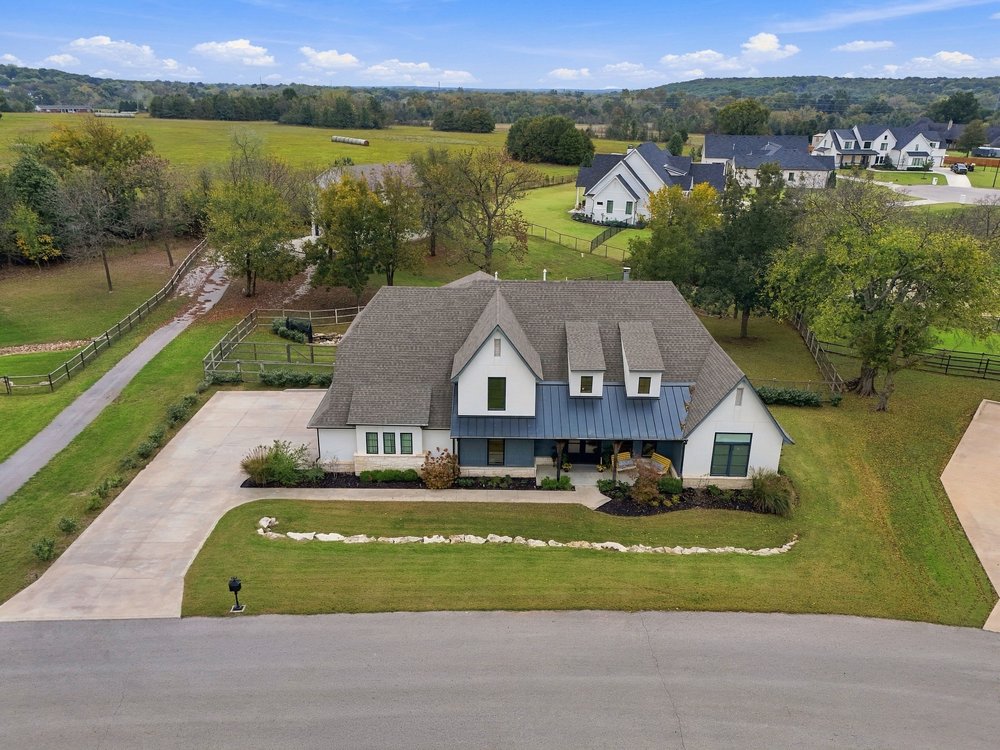
Multi-story residence featuring a combination of stone and stucco, standing seam metal roof accents, dormer windows, and a concrete driveway on a sprawling lot
Two-story exterior featuring a mix of white stucco, stone and dark siding, a metal shed roof over the entryway, stone-veneer foundation accents, and multi-gabled rooflines
Built in 2020! Curb appeal!
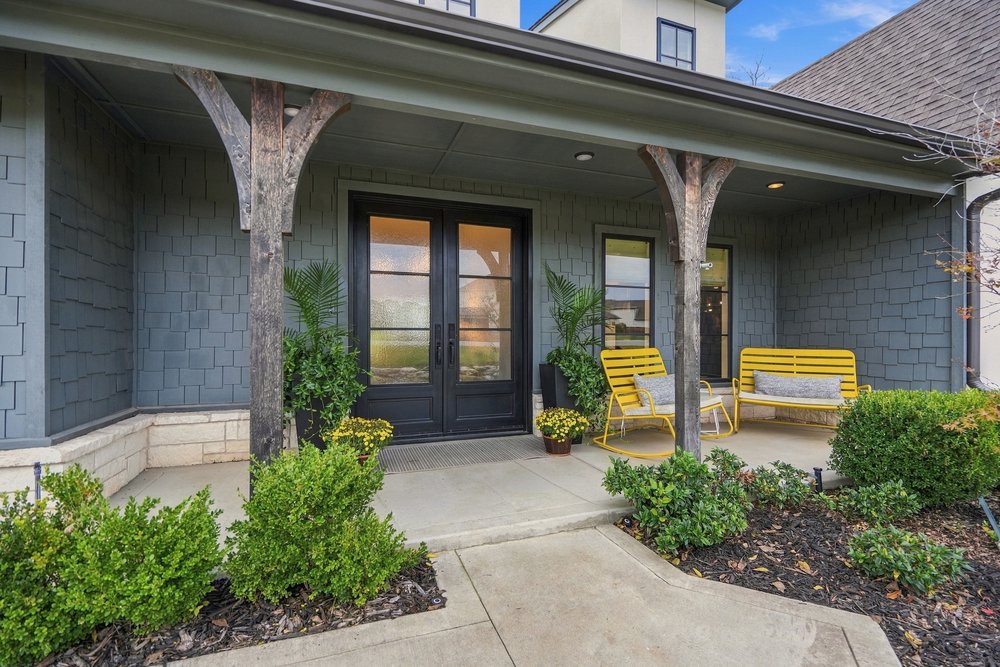
Covered front porch featuring wood-post supports, gray shake siding, stone base detailing, and metal double glass-paneled entry doors
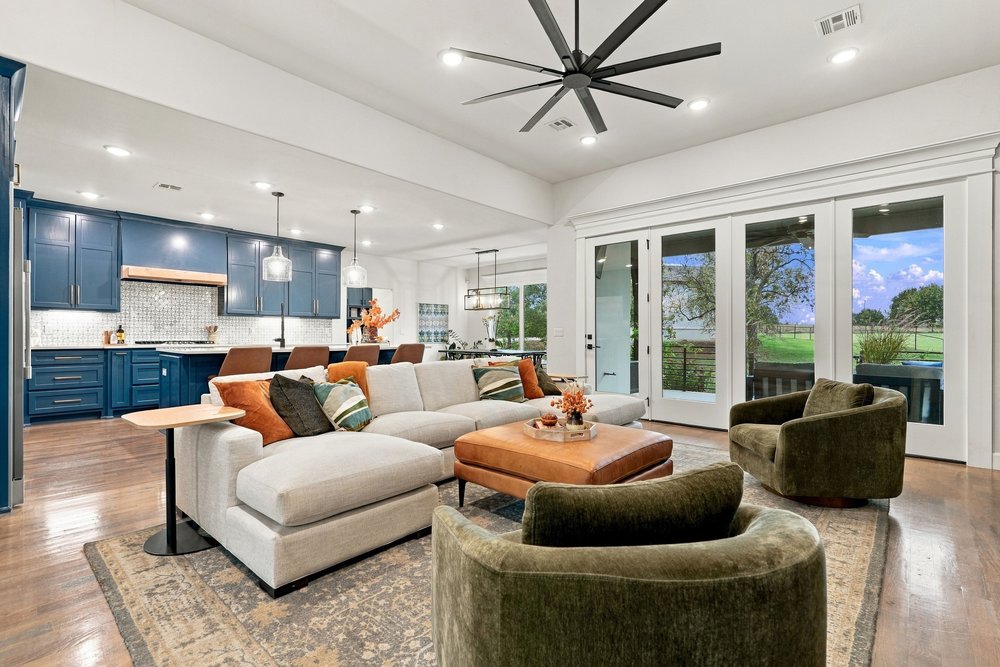
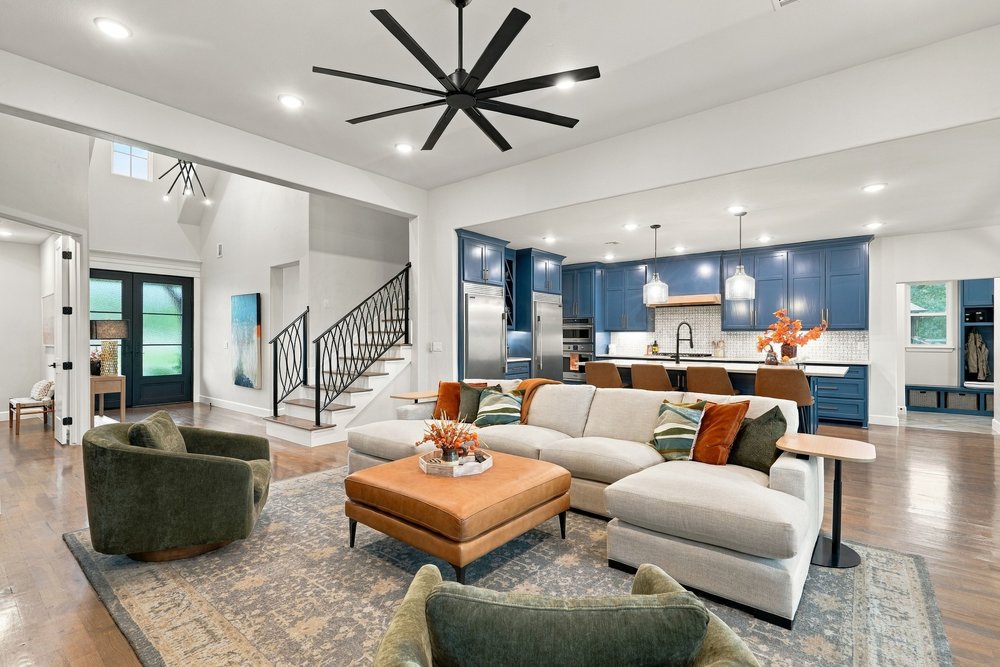
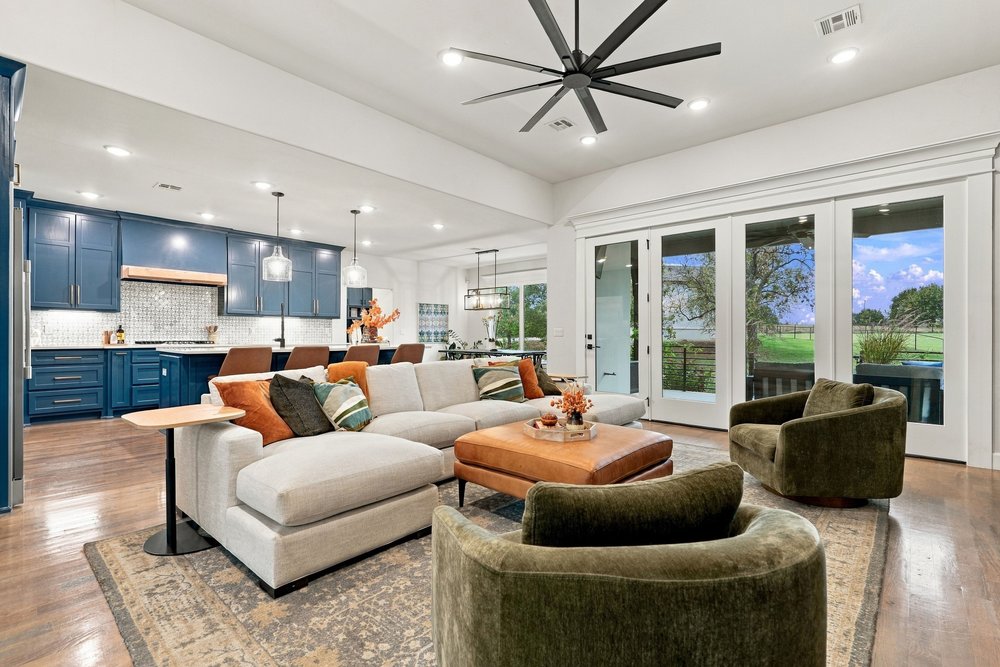
Open-concept interior featuring real wood flooring, blue cabinetry with a tiled backsplash, recessed lighting, a multi-blade ceiling fan, and floor to ceiling windows
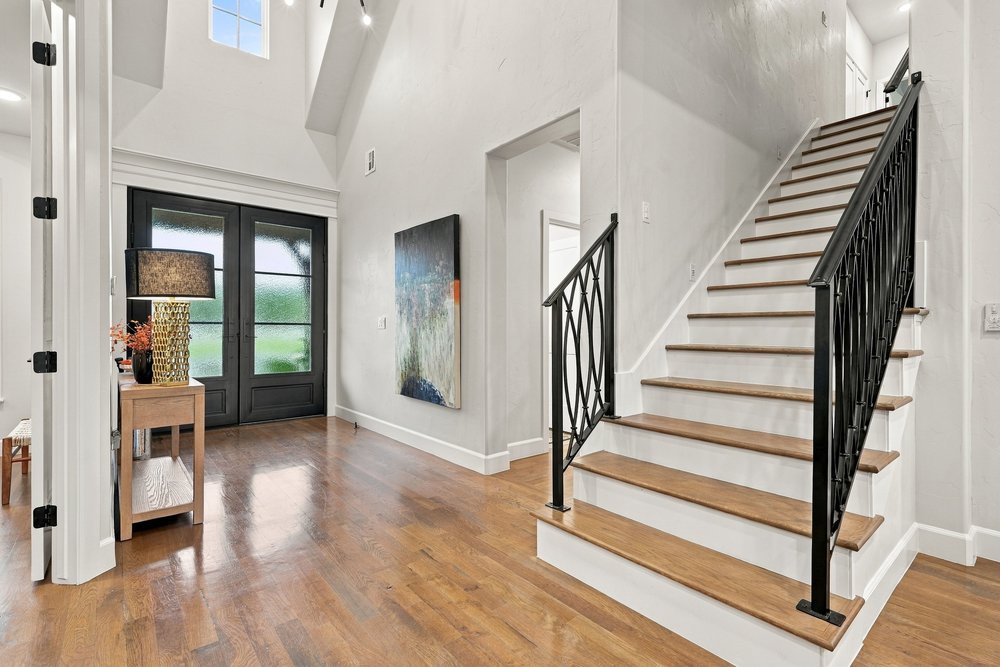
Entryway featuring a vaulted ceiling, real wood flooring, metal double glass-paneled front doors, and a staircase with a black metal decorative railing
Open-concept floor plan featuring large spacious areas with beautiful wood floors, a contemporary black multi-blade ceiling fan, recessed lighting, a staircase with metal railings, and a kitchen equipped with blue cabinetry, quartz countertops, and stainless steel appliances
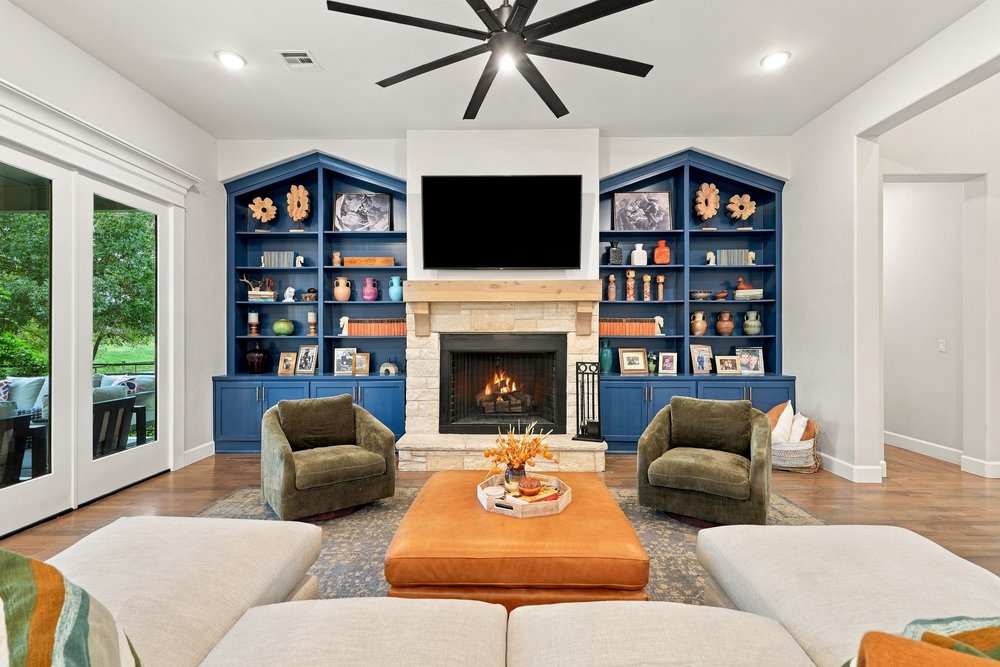
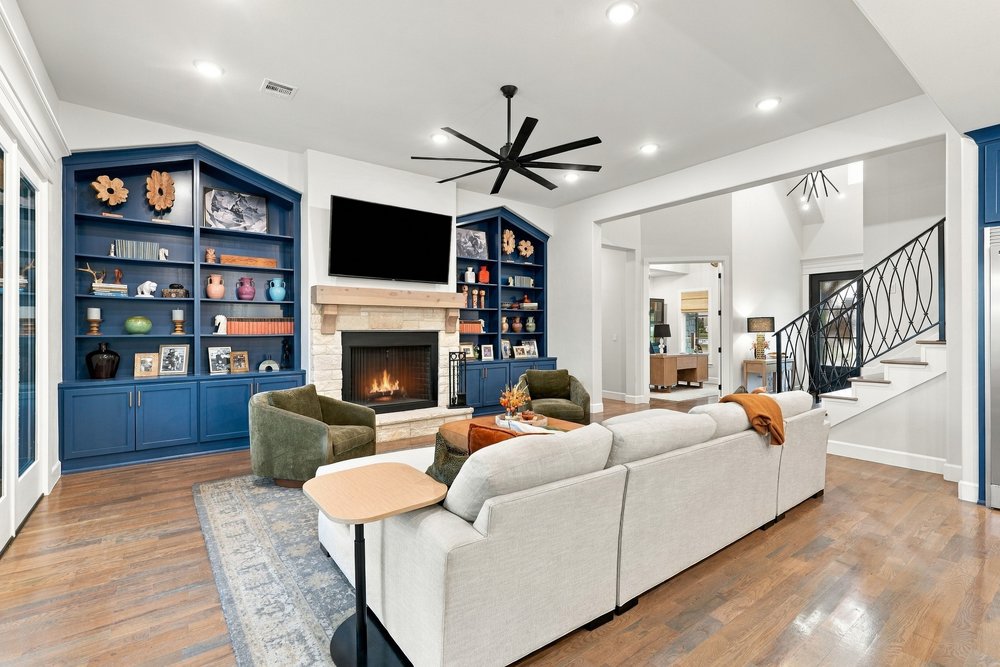
Custom blue built-in cabinetry, natural stone fireplace surround with wood mantel, real wood flooring, and multi-blade ceiling fan
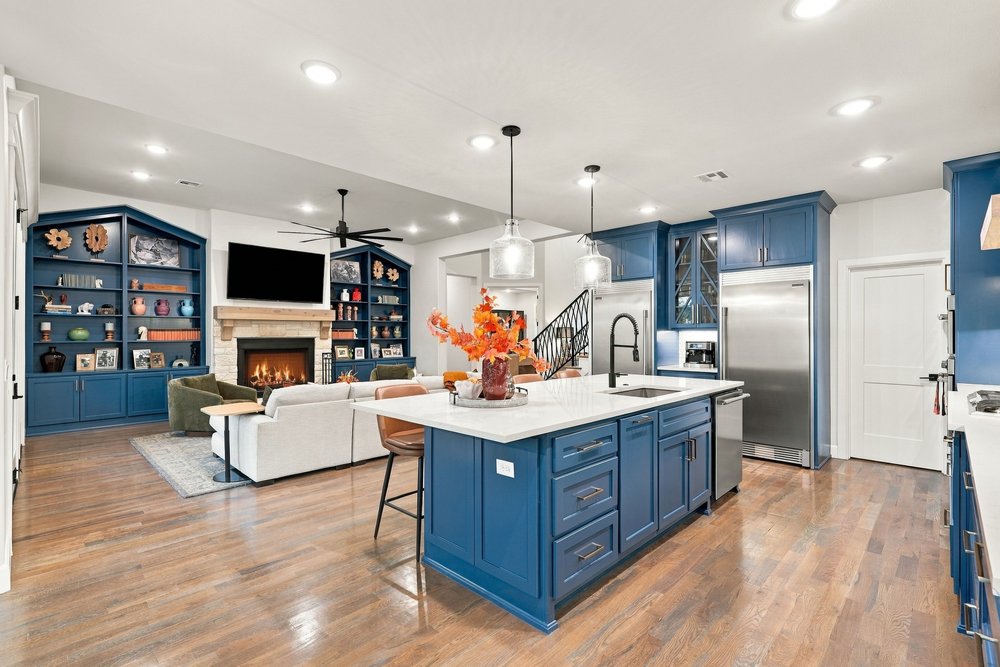
Kitchen and living area featuring blue custom cabinetry, large quartz-topped center island, recessed lighting, and stone fireplace with built-in shelving
Living area featuring floor-to-ceiling stone fireplace and windows
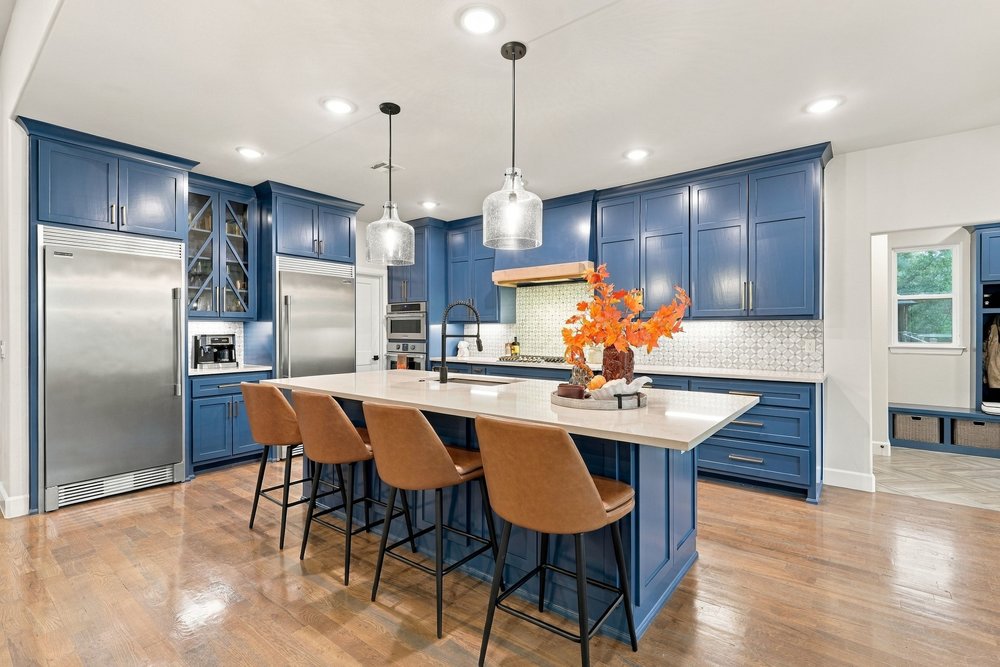
Kitchen featuring floor-to-ceiling blue cabinetry, an expansive center island with a stone-finish countertop, stainless steel dual-refrigerator configuration, recessed lighting, and glass-front upper cabinet displays
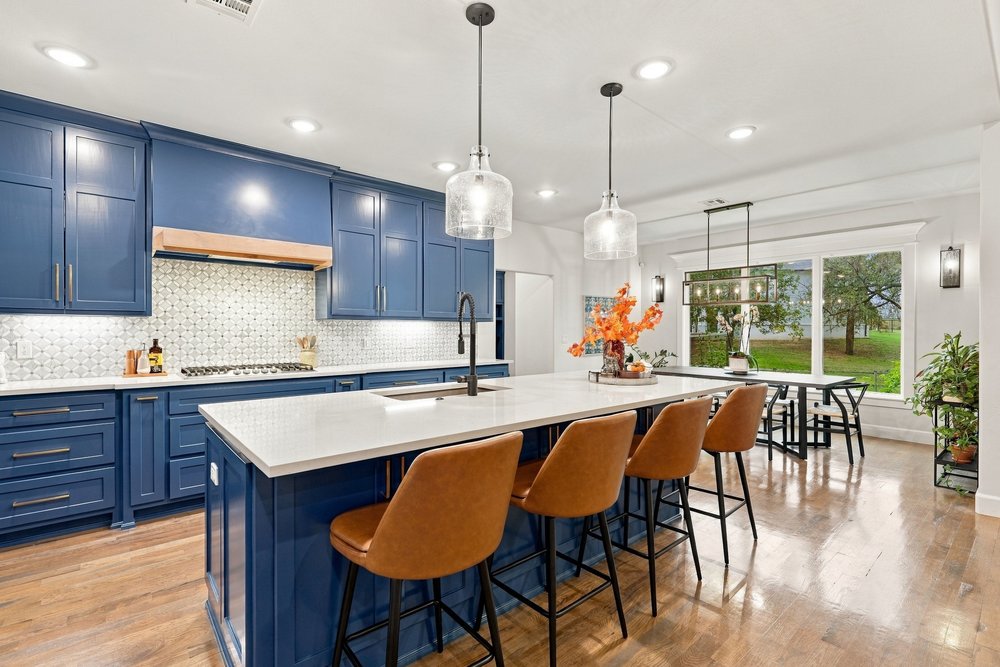
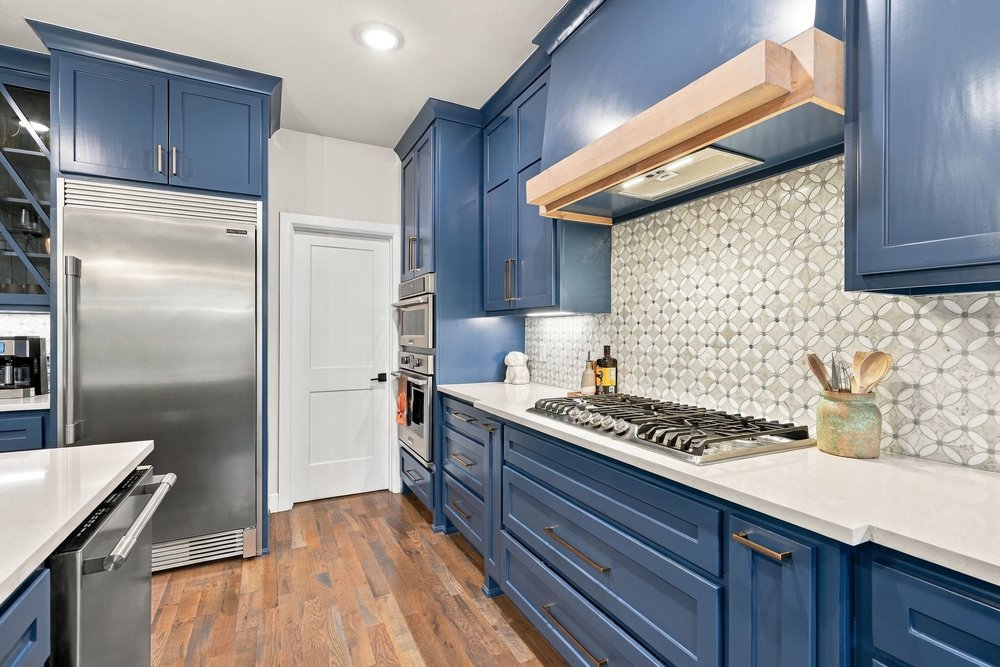
Kitchen featuring blue cabinetry, quartz countertops, a patterned tile backsplash, wood flooring, and dual glass pendant lighting
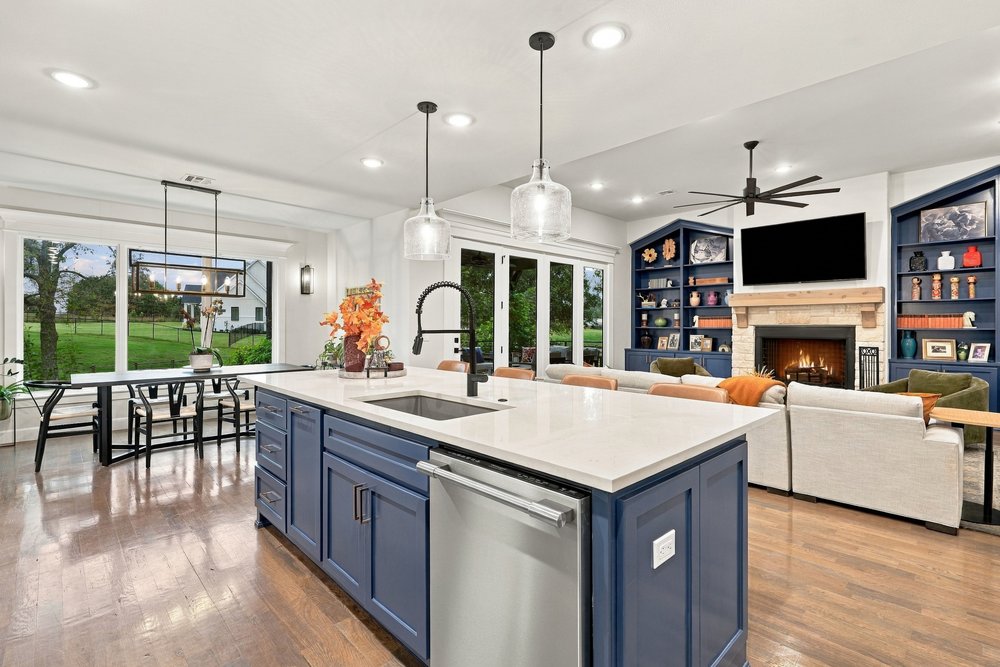
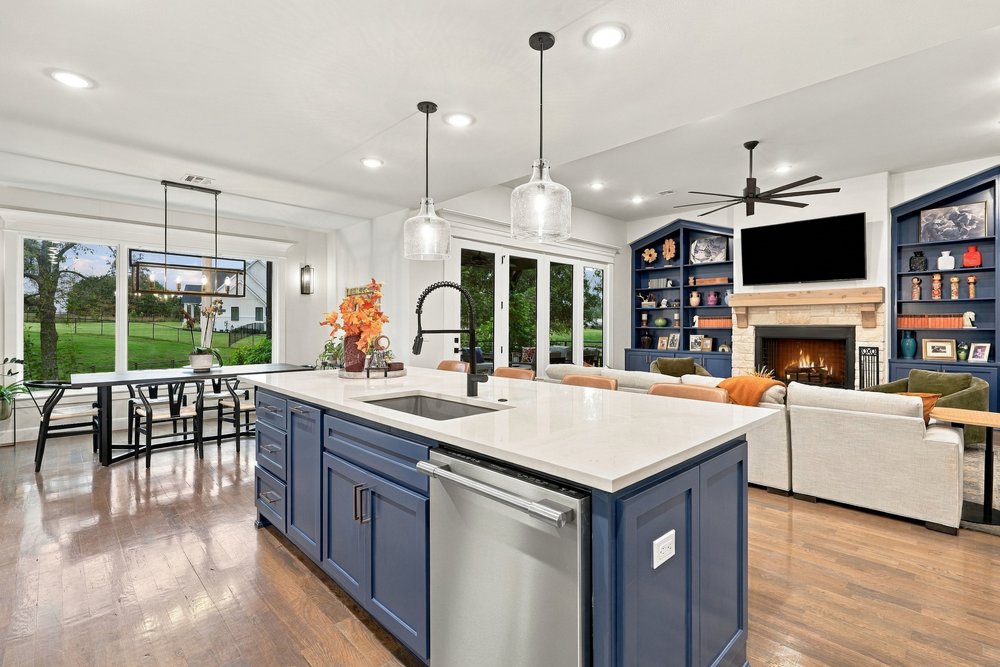
Kitchen island with quartz countertop and undermount stainless steel sink, wood flooring, recessed lighting, matte black fixtures, and built-in blue cabinetry with stone-surround fireplace
Kitchen island with quartz countertop and undermount stainless steel sink, wood flooring, recessed lighting, matte black fixtures, and built-in blue cabinetry with stone-surround fireplace
Open-concept interior featuring wood flooring, blue cabinetry with a tiled backsplash, recessed lighting, a multi-blade ceiling fan, and multi-panel glass doors
Kitchen featuring deep blue custom cabinetry, light-toned quartz countertops, a decorative tile backsplash, built-in stainless steel appliances, and wood flooring
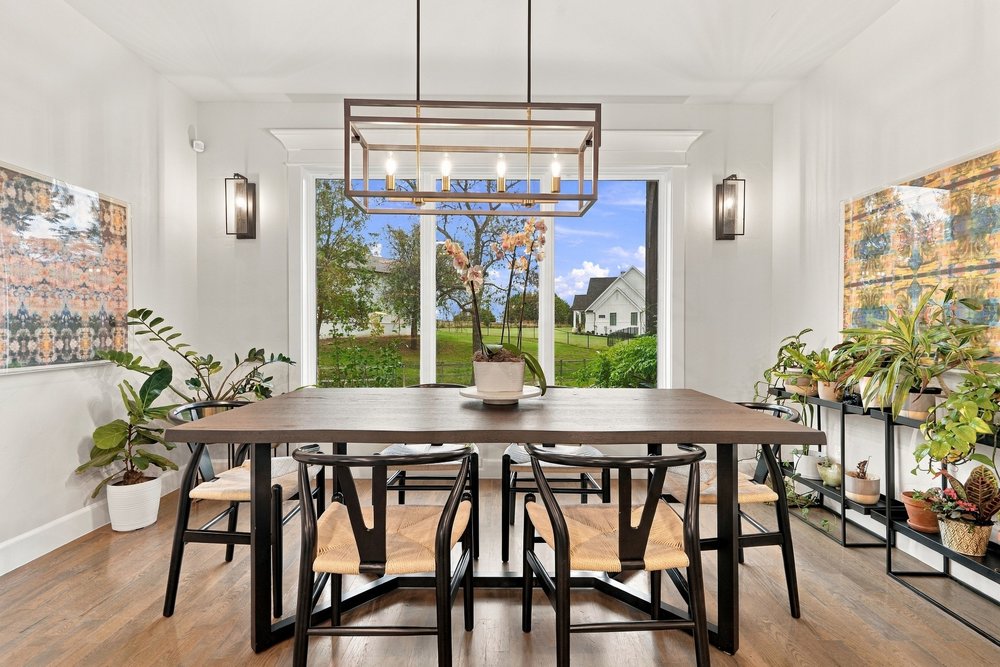
Large window featuring natural scenery, wood flooring, and a linear metal-frame chandelier with five exposed-bulb fixtures, complemented by dual rectangular wall-mounted light fixtures
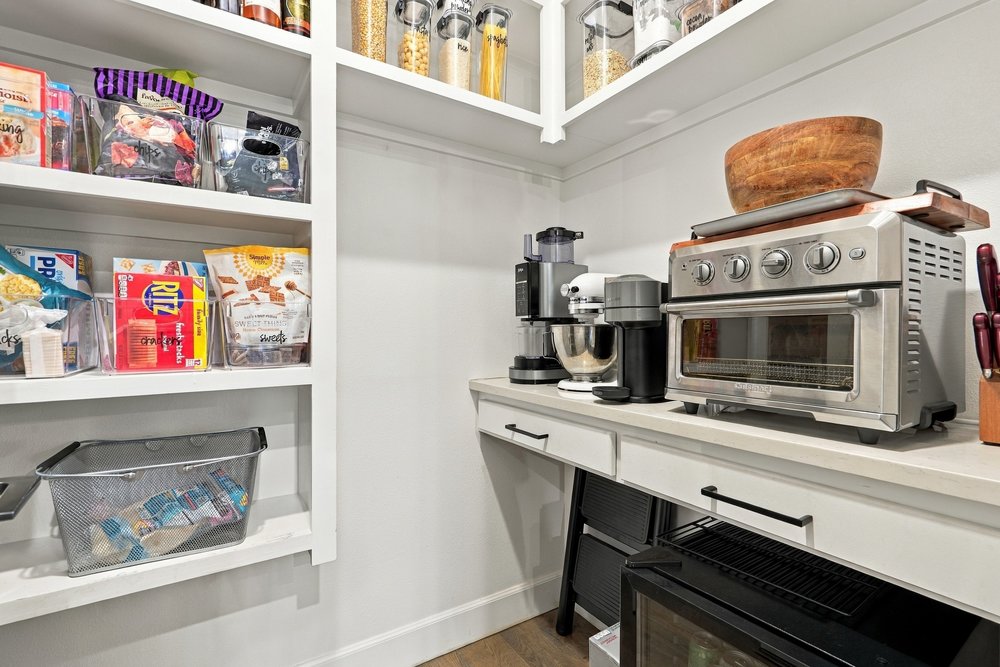
Walk-in pantry featuring white custom built-in shelving, expansive countertop workspace, and two integrated storage drawers with matte black hardware
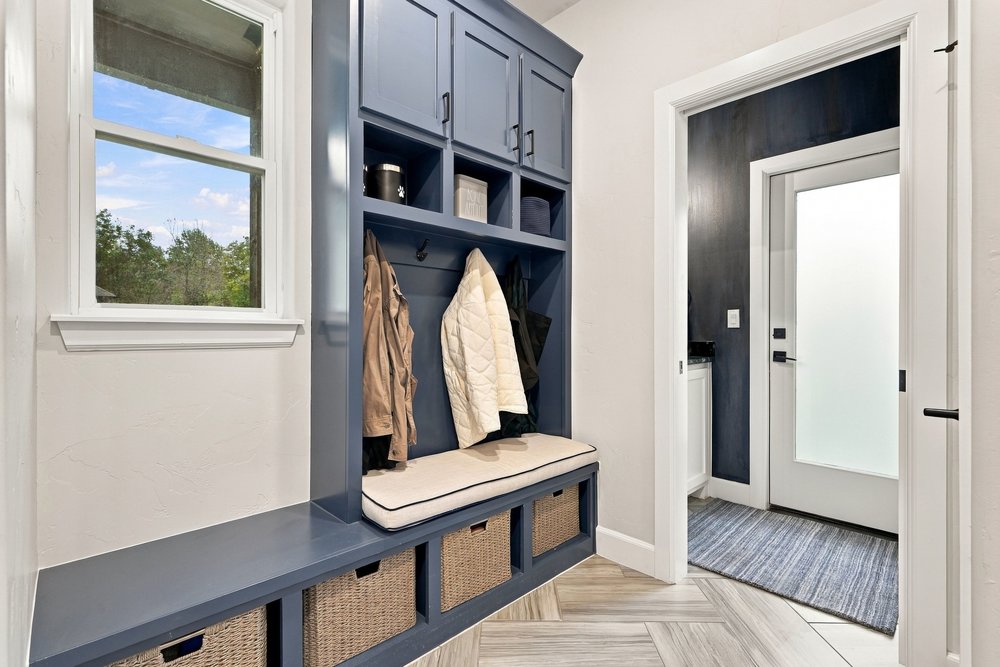
Custom built-in mudroom cabinetry featuring overhead storage, coat hooks, and integrated bench seating with open shelving
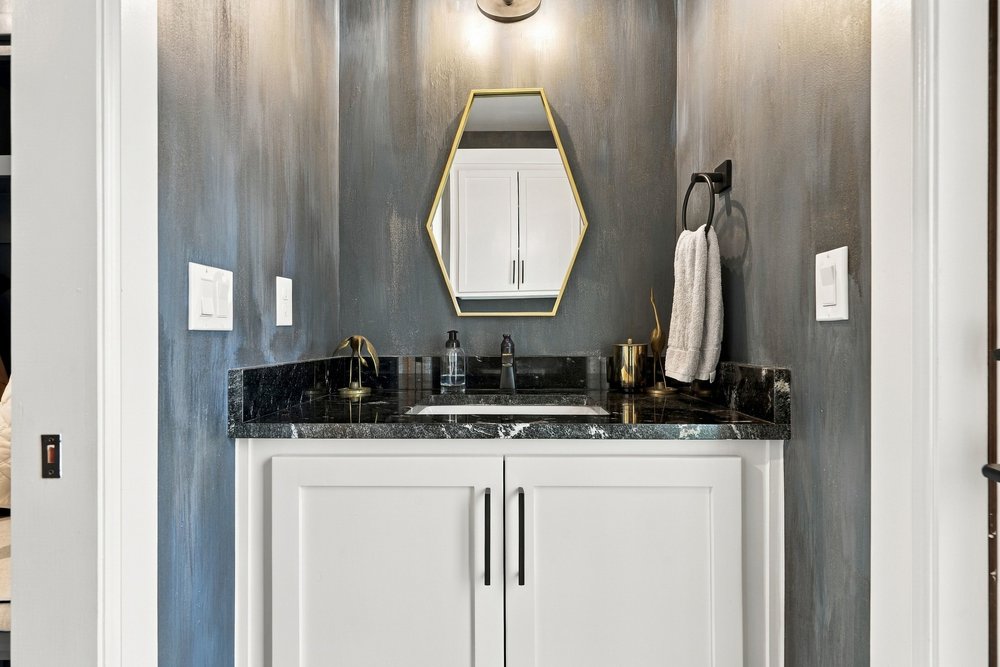
Custom vanity cabinet with white finish and matte black hardware, stone countertop with integrated rectangular sink, hexagonal wall-mounted mirror, and wall-mounted light fixture
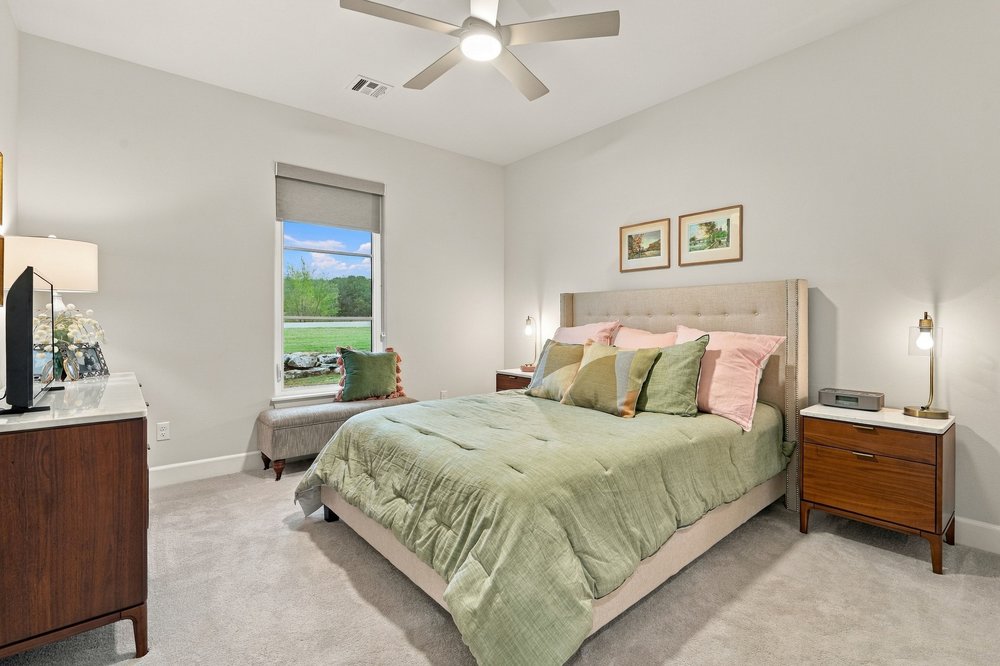
Neutral-toned carpeted flooring, window with a roller shade, ceiling fan with integrated lighting, and neutral wall paint
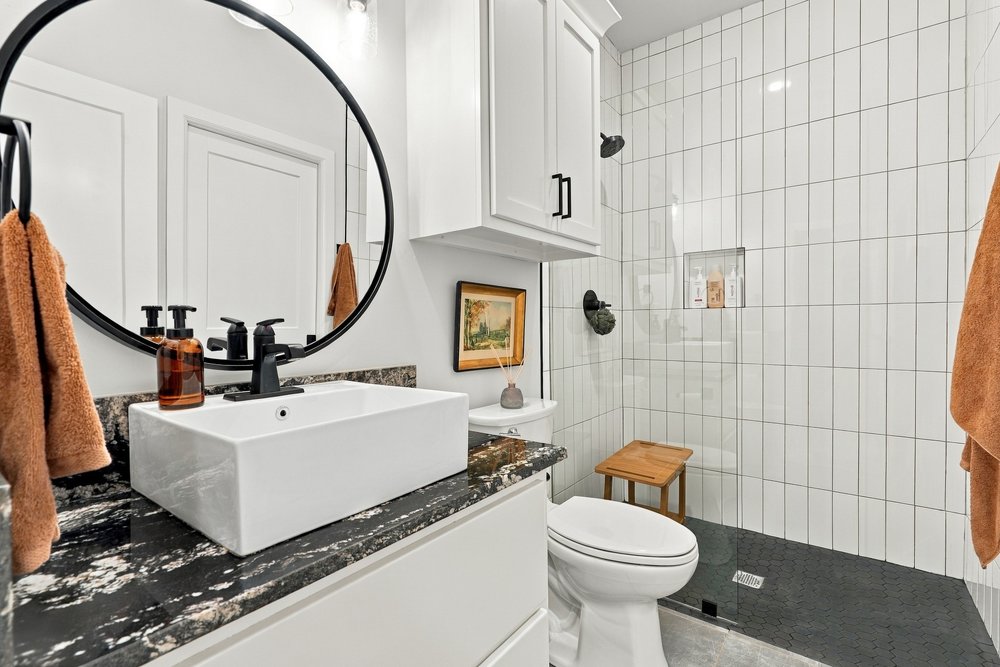
Bathroom featuring a vessel sink with a matte black faucet, dark stone countertop, circular mirror, and walk-in shower with vertical white wall tile and a recessed soap niche
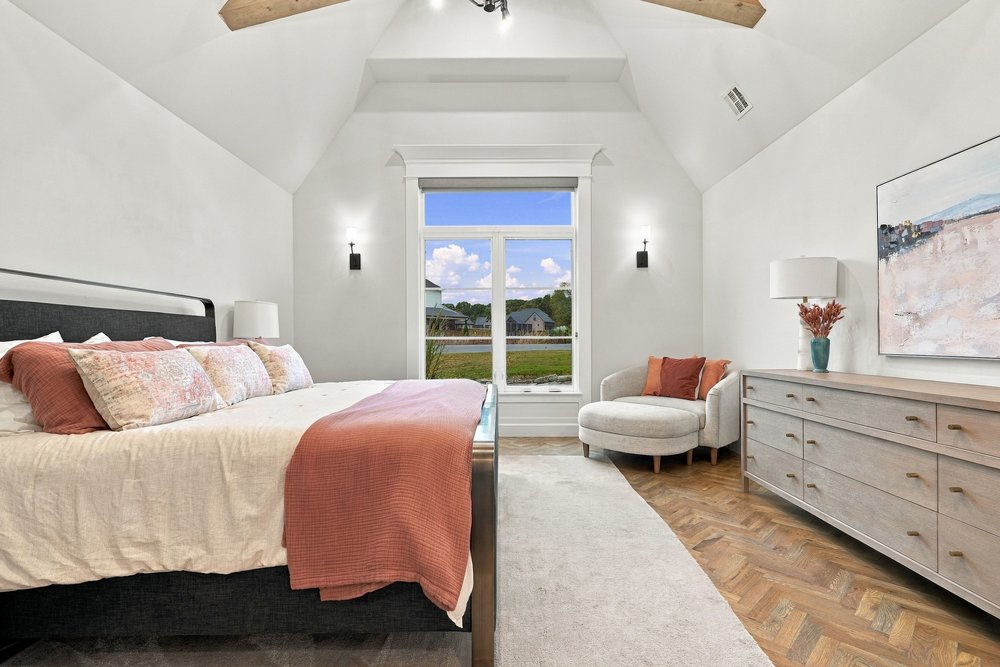
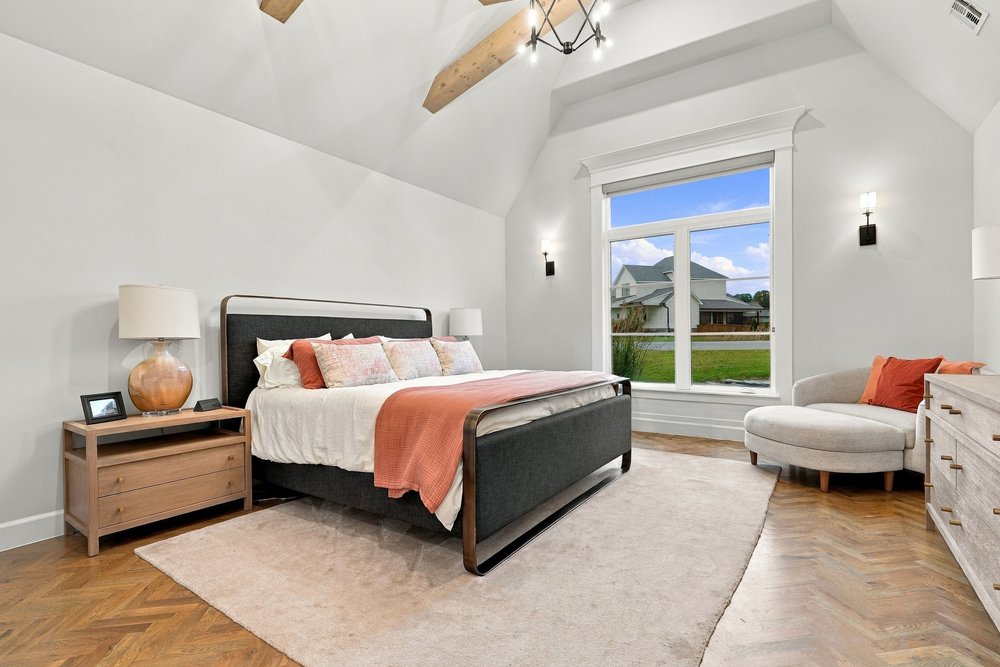
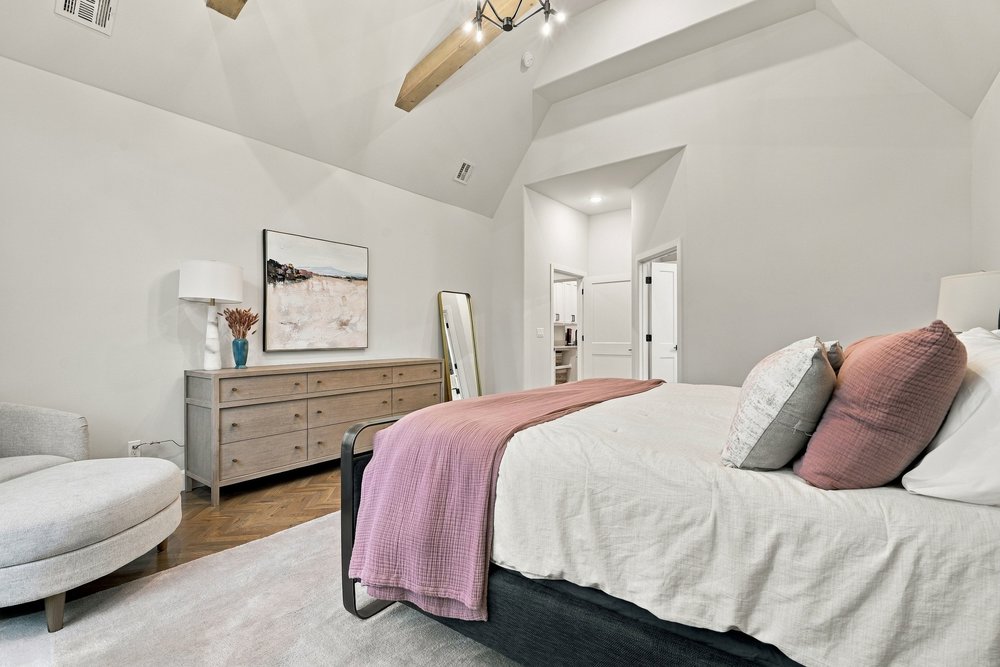
Vaulted ceiling featuring wooden beams, herringbone-patterned wood flooring, wall-mounted light fixtures, and a large central window with crown molding trim
Vaulted ceiling with exposed wood beams, herringbone-patterned wood flooring, large picture window with extensive crown molding, and wall-mounted sconce lighting
Vaulted ceilings featuring exposed wood-finish beams, herringbone-patterned flooring, and a multi-arm industrial-style light fixture
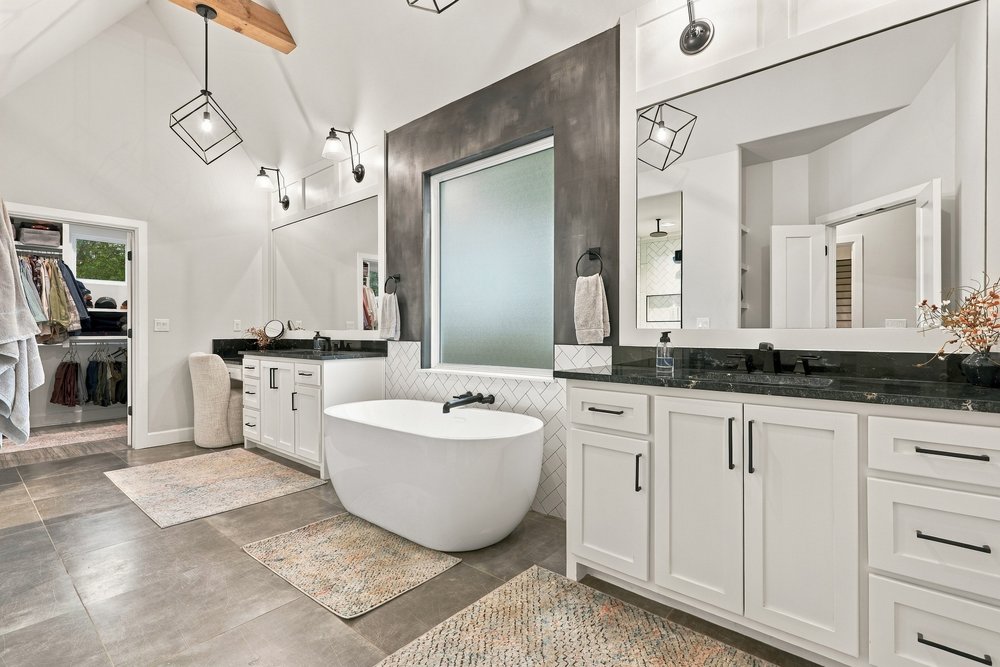
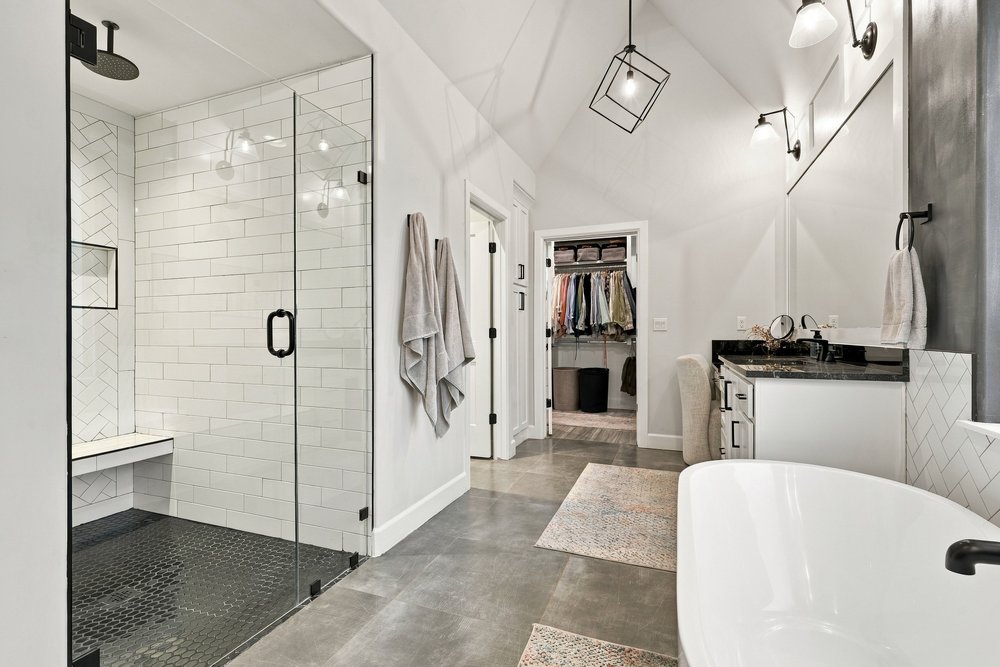
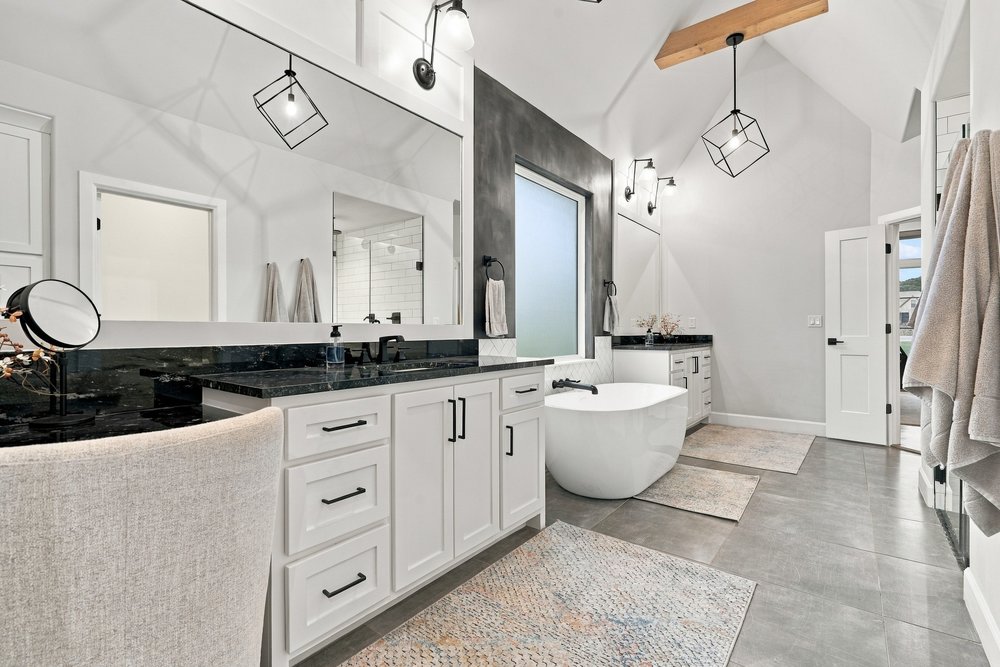
Freestanding soaking tub with a wall-mounted faucet, dual white vanities with dark stone countertops, vaulted ceiling with exposed wooden beam, and large-format tile flooring
Walk-in shower with white subway tile, herringbone tile accents, and built-in bench seating; freestanding soaking tub; dual-sink vanity with dark stone countertop; vaulted ceiling with geometric pendant lighting
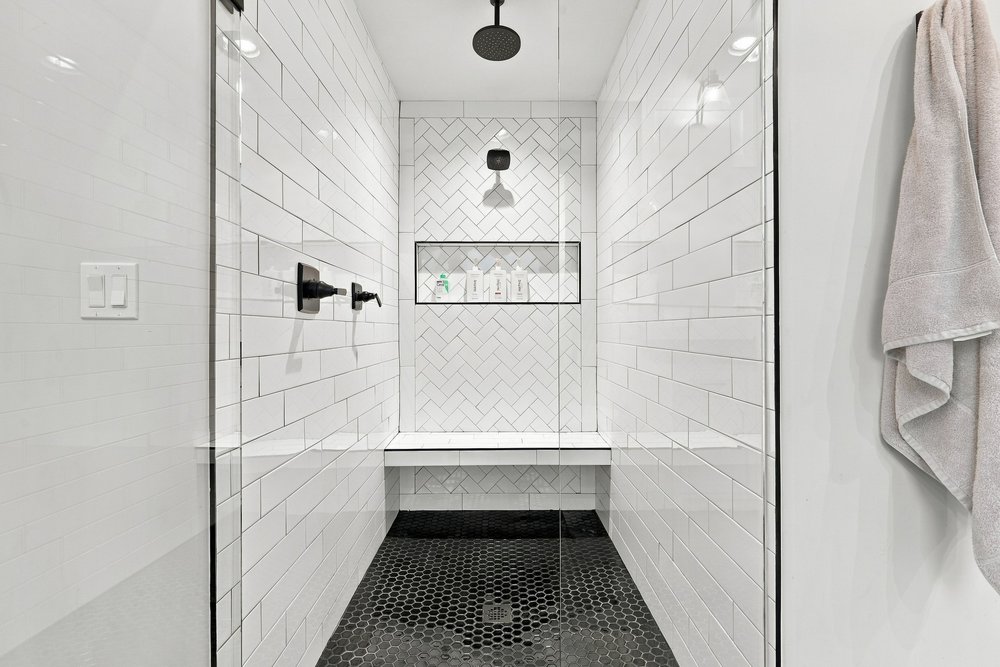
Walk-in shower featuring white subway wall tile, herringbone-patterned accent tile, a built-in bench, matte black hardware, and hexagonal floor tile
Bathroom featuring a vaulted ceiling with exposed wood beam, freestanding soaking tub, dual-sink vanity with dark stone countertops, and geometric pendant lighting
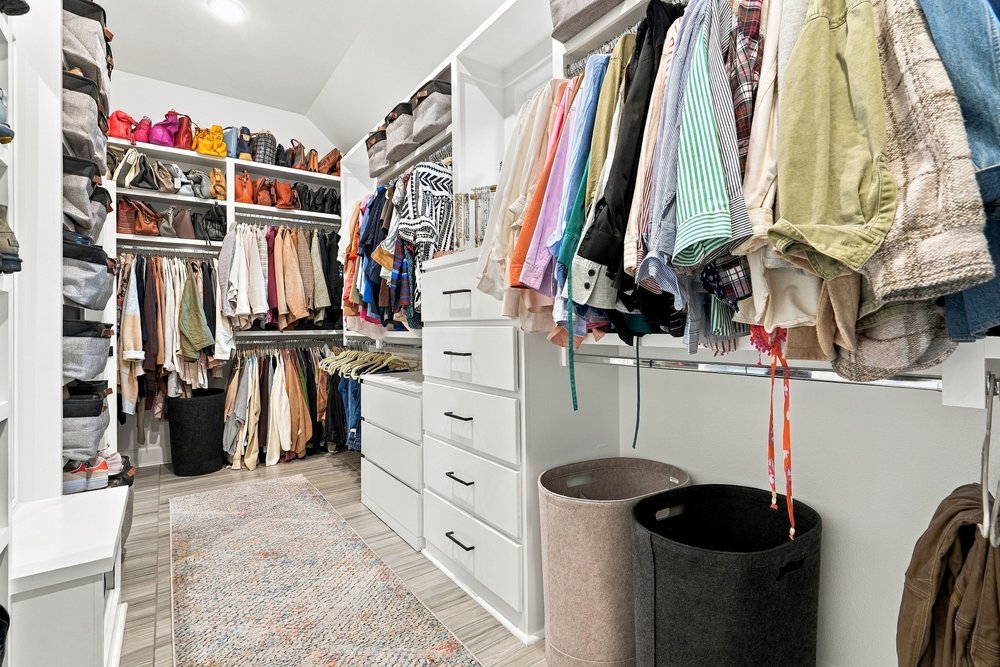
Walk-in closet featuring white custom built-in cabinetry, multi-level hanging rods, integrated drawer banks with matte black hardware, and wood flooring
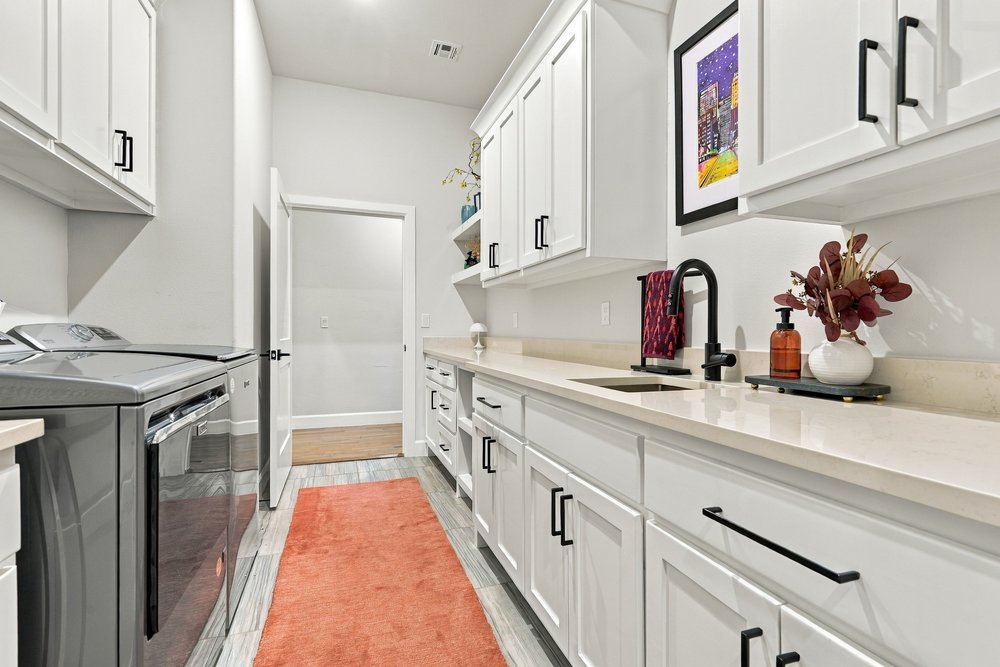
Laundry room featuring shaker-style white cabinetry, stone-finish countertops, undermount sink with matte black faucet, and tile flooring
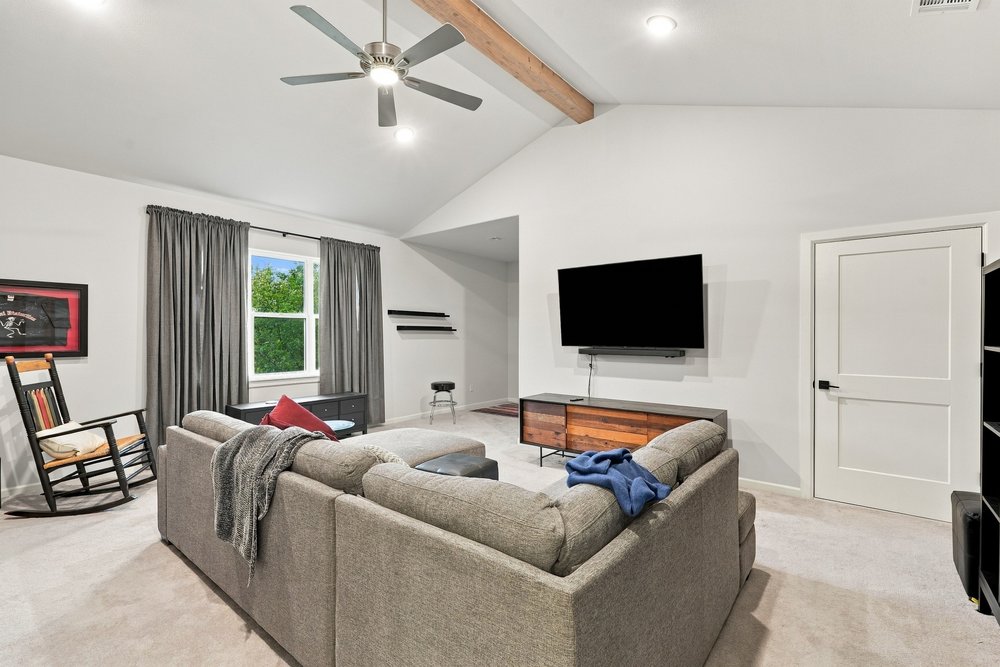
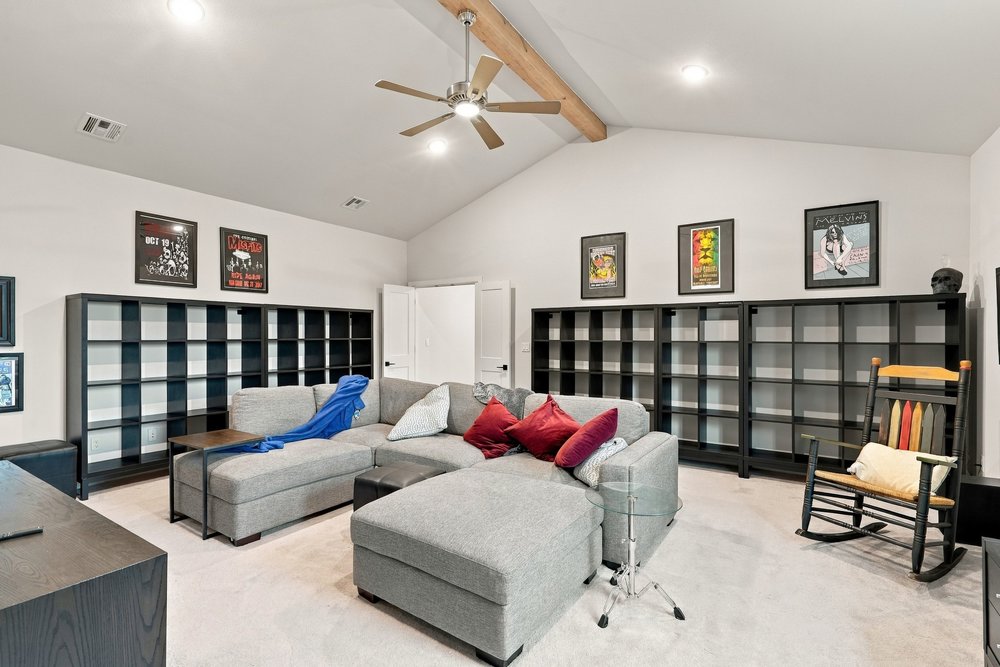
Vaulted ceilings featuring an exposed wood beam, recessed lighting, and a brushed nickel ceiling fan
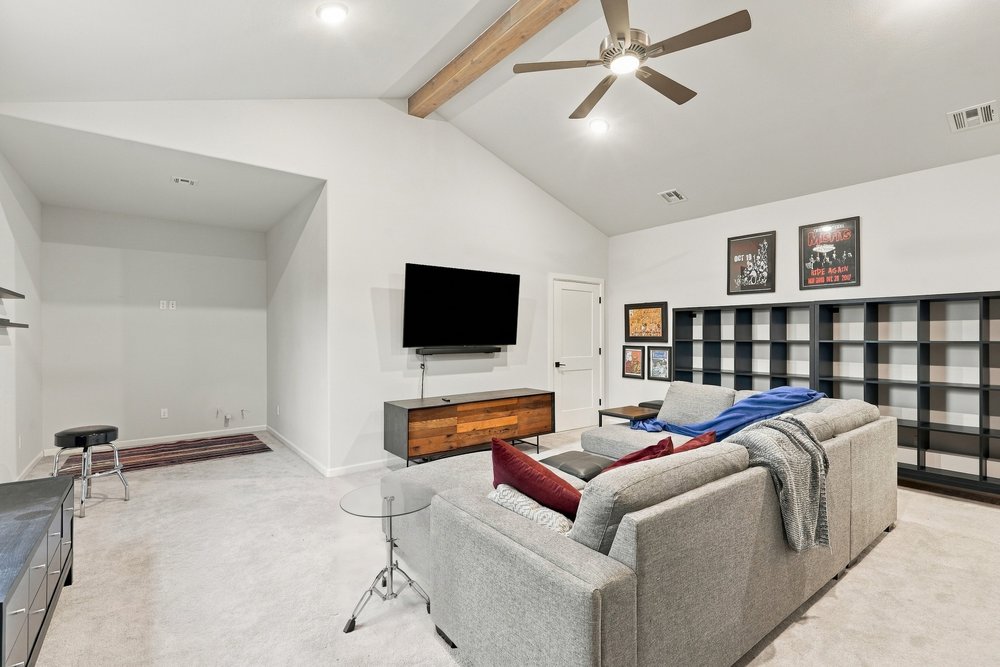
Vaulted ceiling featuring an exposed wood beam, recessed lighting, and a ceiling fan
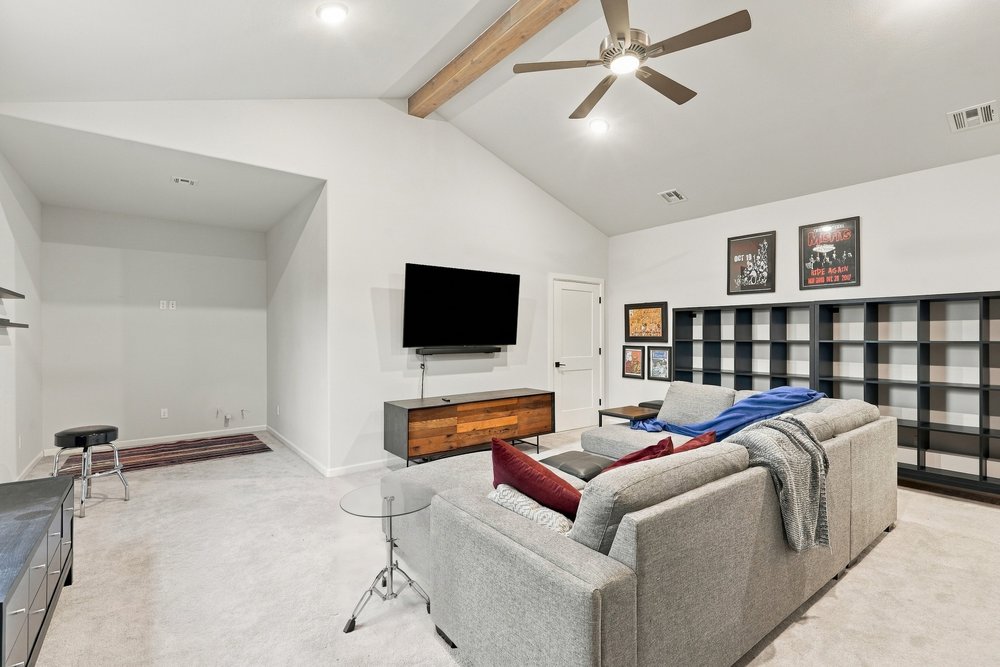
Vaulted ceiling featuring an exposed wood beam, recessed lighting, and a ceiling fan
Vaulted ceiling featuring an exposed wood beam, recessed lighting, and a brushed nickel ceiling fan
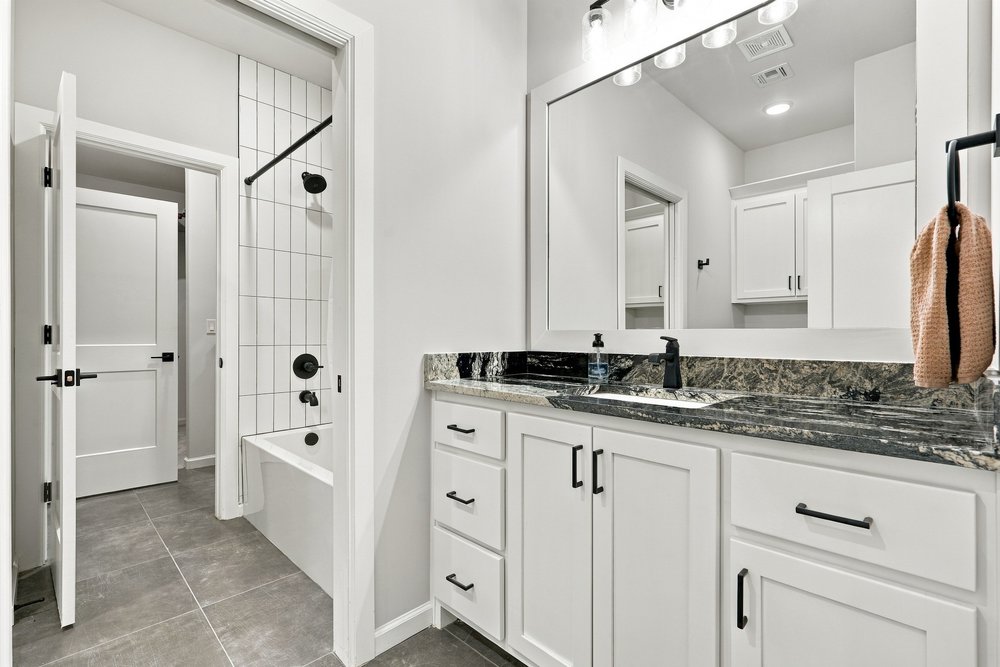
Bathroom featuring white cabinetry, stone-surface countertop, matte black hardware, large framed mirror, and vertical tile surround in the tub area
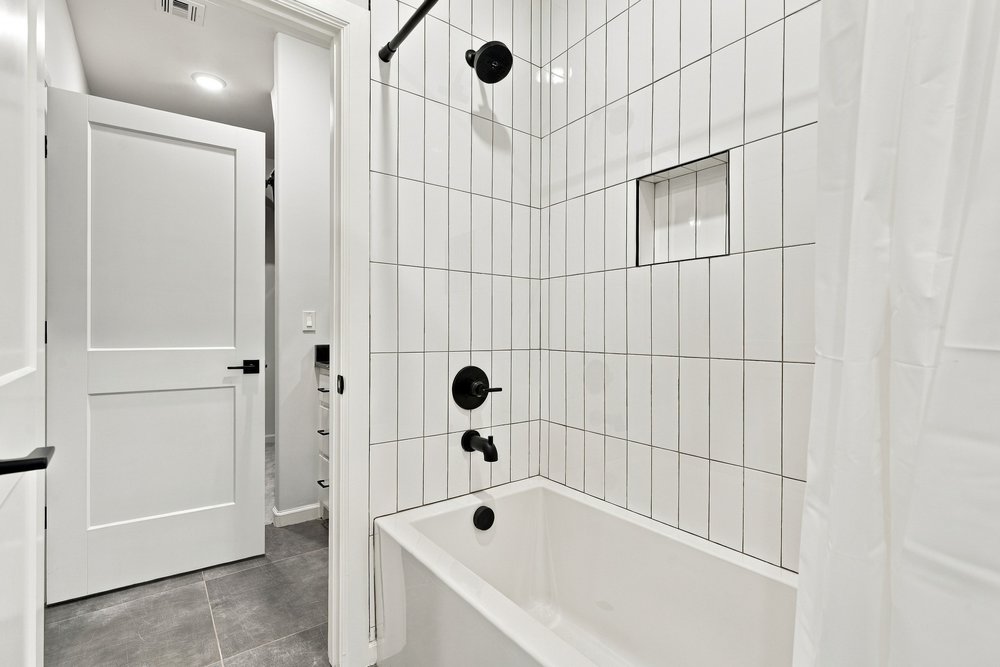
Bathroom featuring vertical white wall tile, a recessed wall niche, and matte black plumbing fixtures including a shower head and tub faucet
Neutral-toned carpeted room featuring a ceiling fan with integrated lighting and a double-pane window
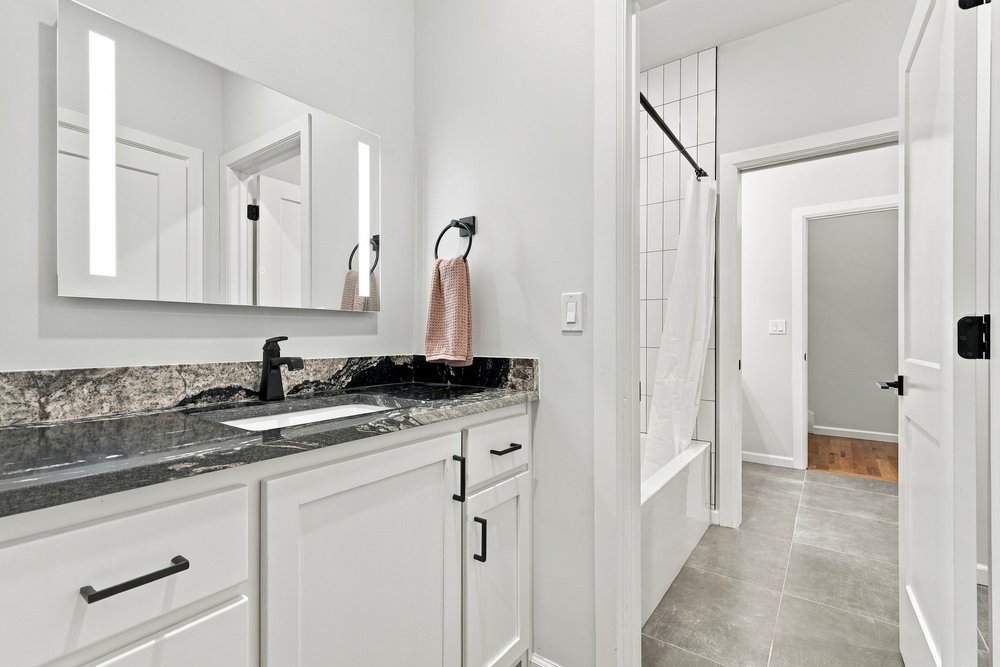
White vanity with shaker-style cabinetry, high-contrast stone countertop, rectangular undermount sink, matte black hardware, and an integrated LED-lit vanity mirror
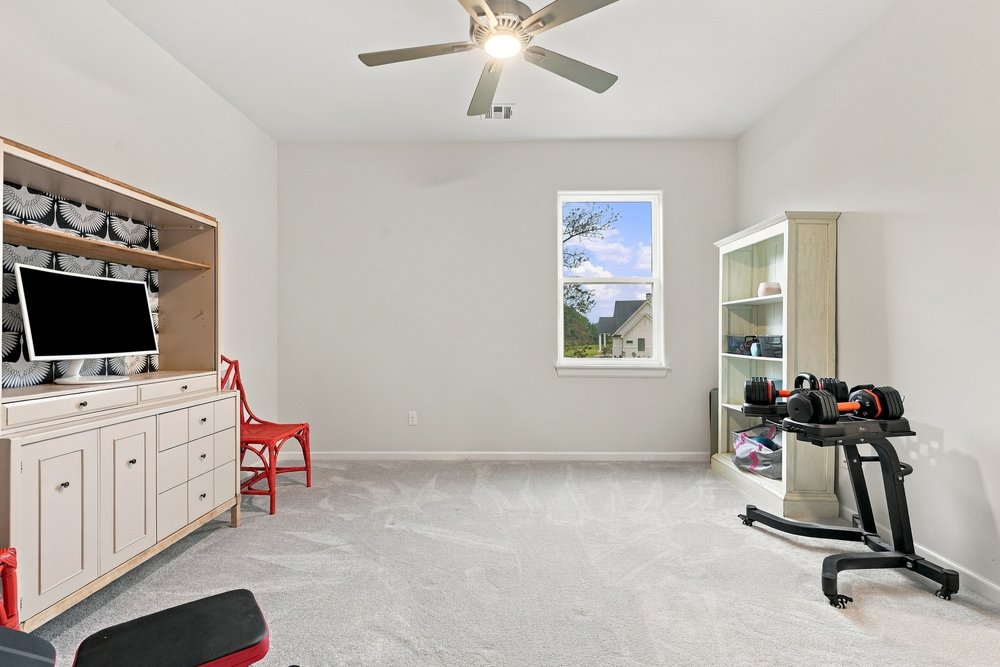
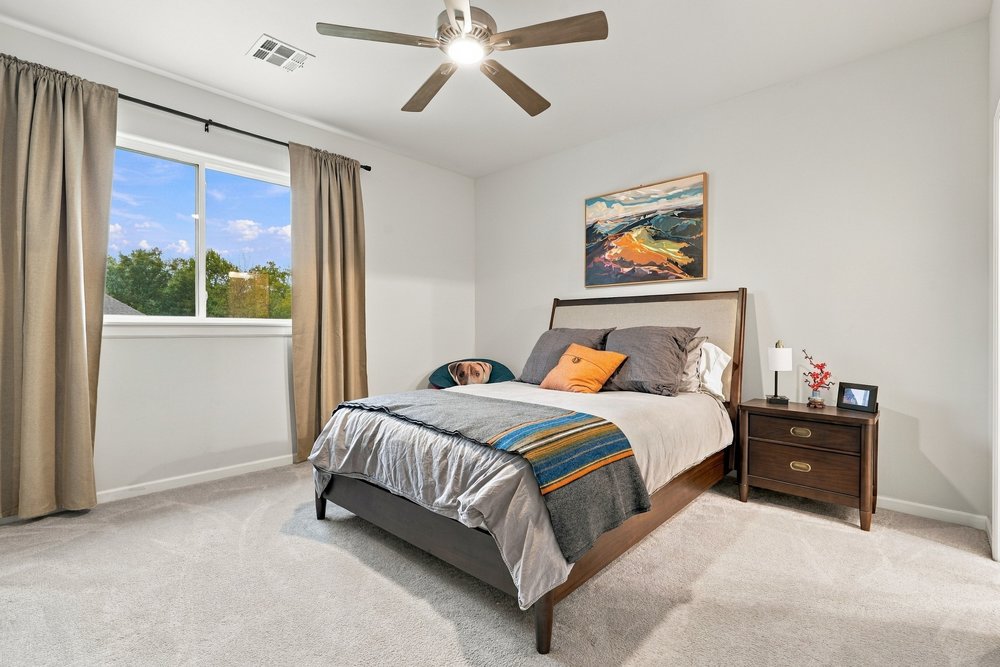
Bedroom featuring neutral wall paint, carpeted flooring, a ceiling fan with integrated lighting, and a window with exterior scenery
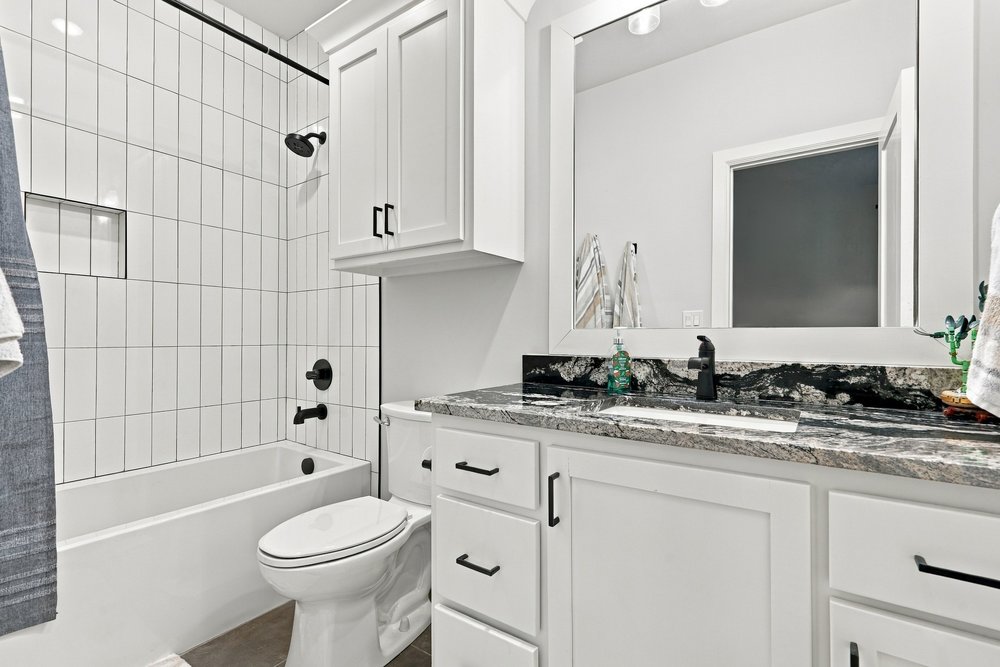
Bathroom featuring a stone-surface vanity with an integrated rectangular sink, white shaker-style cabinetry with matte black hardware, a shower-tub combination with vertical white tile surround, and a framed mirror
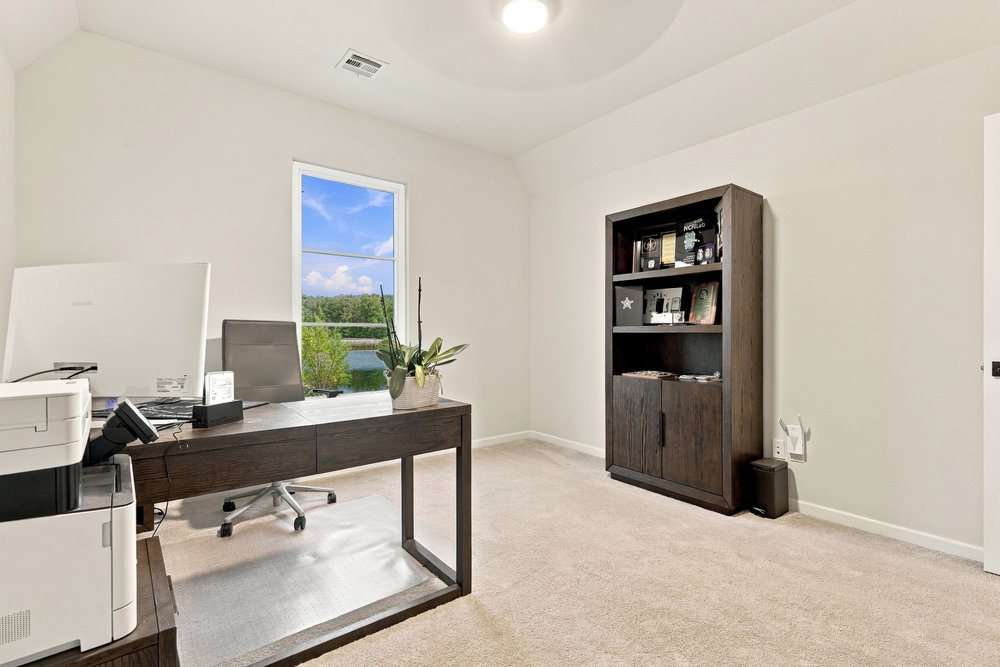
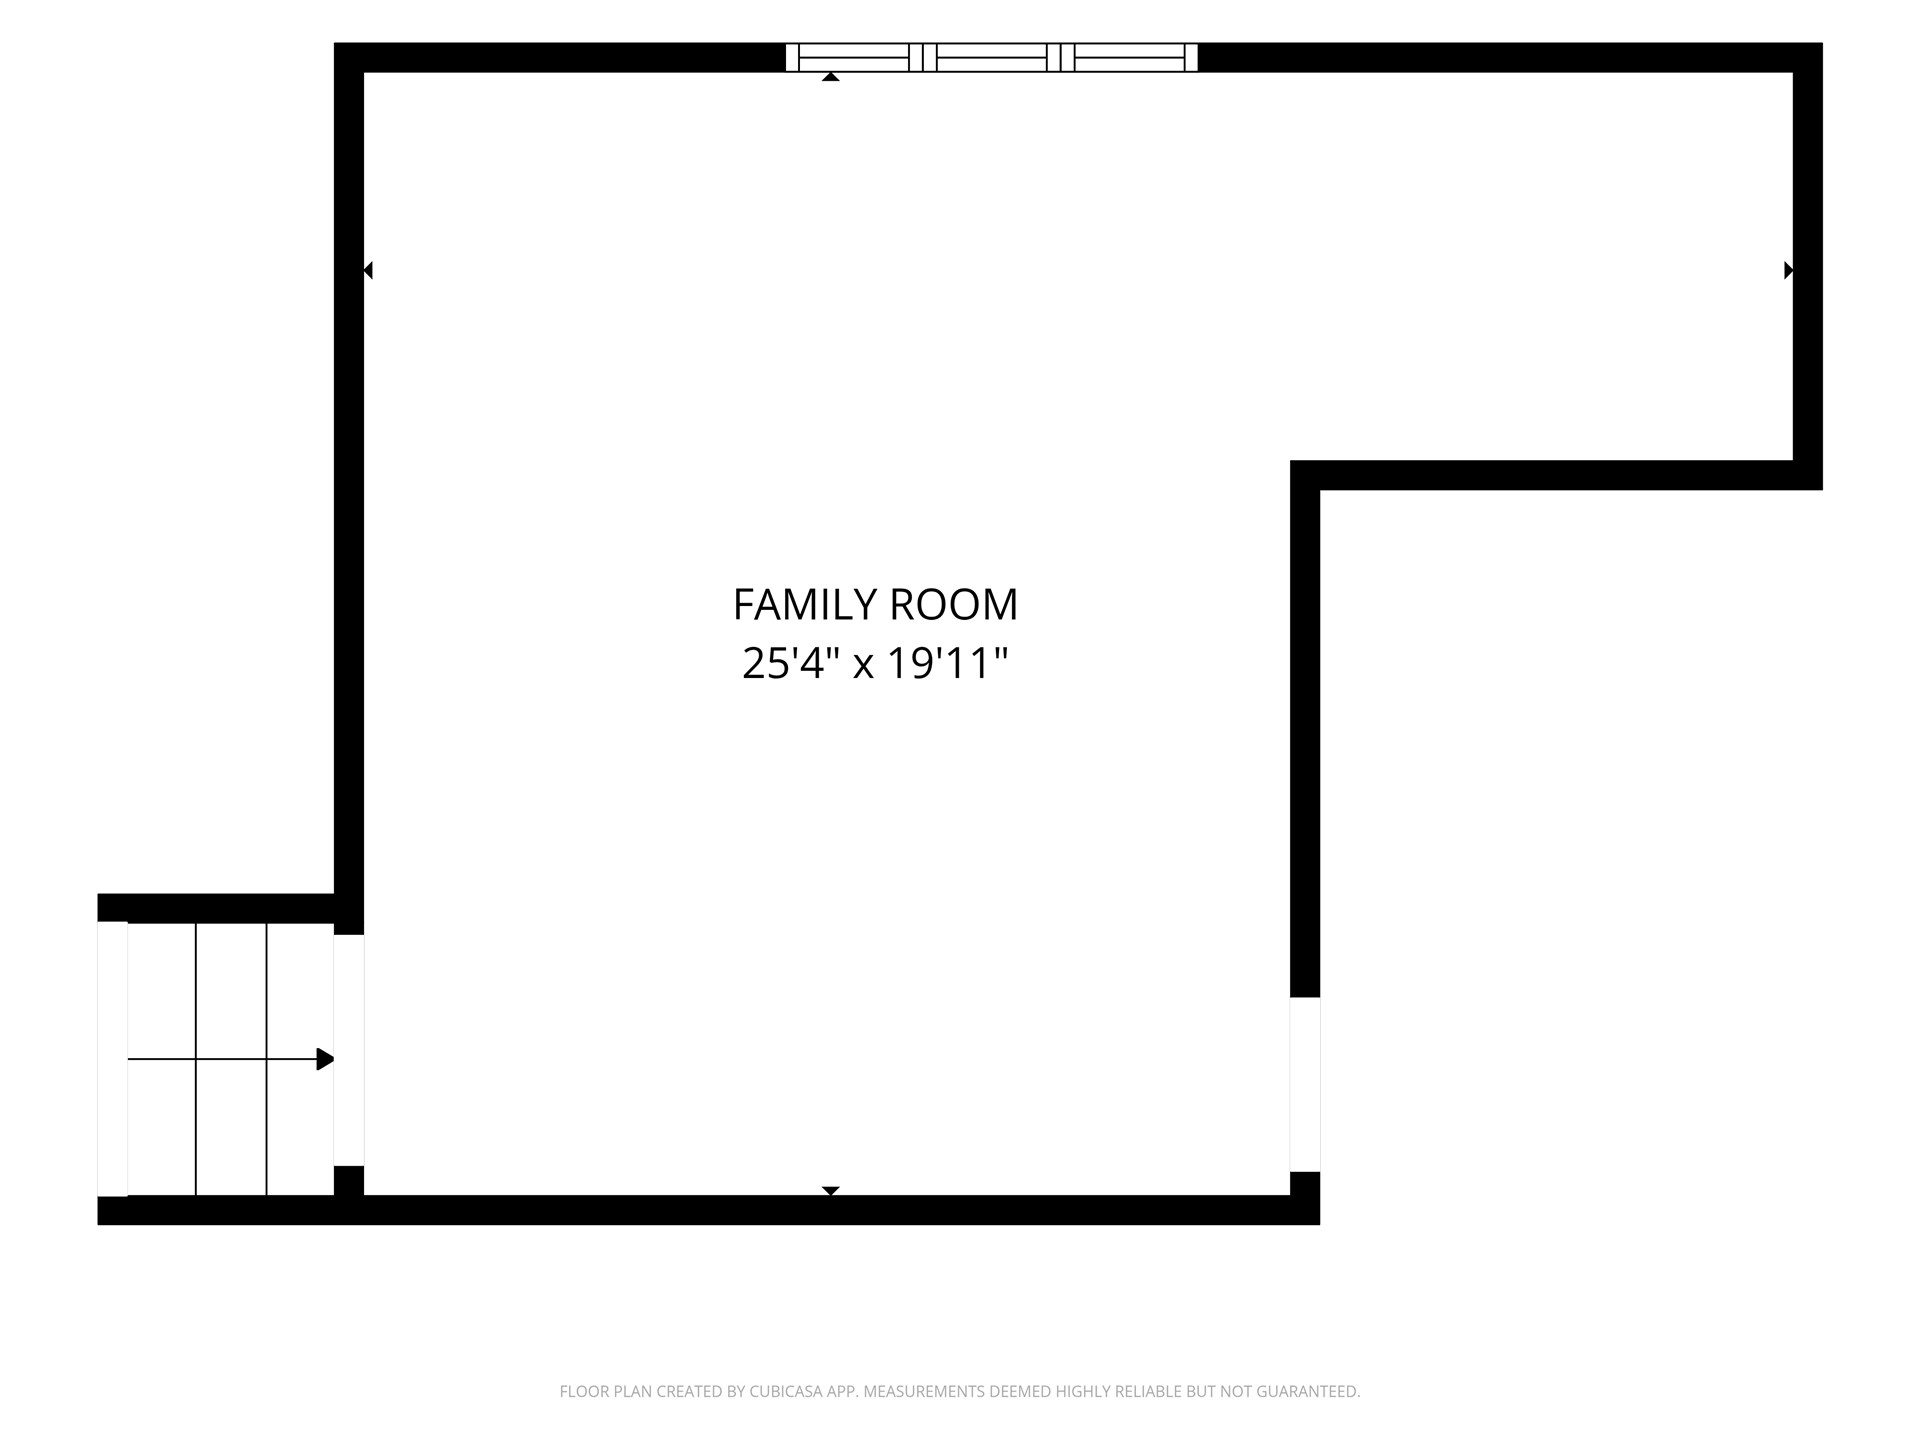
2nd floor Neutral-toned room featuring a single-hung window, carpeted flooring, and vaulted ceiling
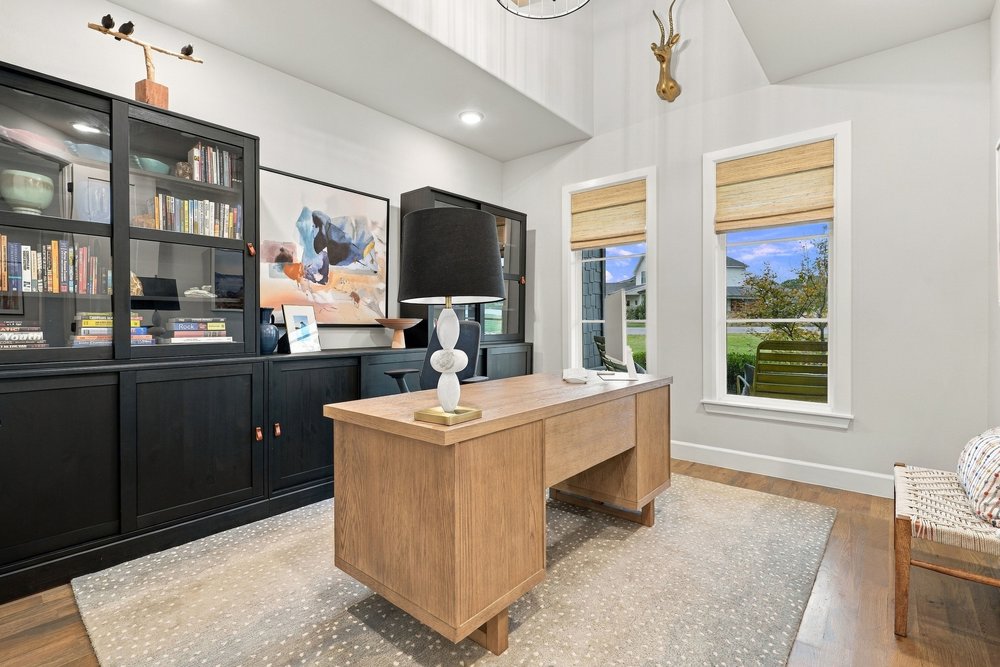
1st Floor Vaulted ceiling room featuring custom floor-to-ceiling built-in black cabinetry with glass-front shelving, recessed lighting, and wood flooring
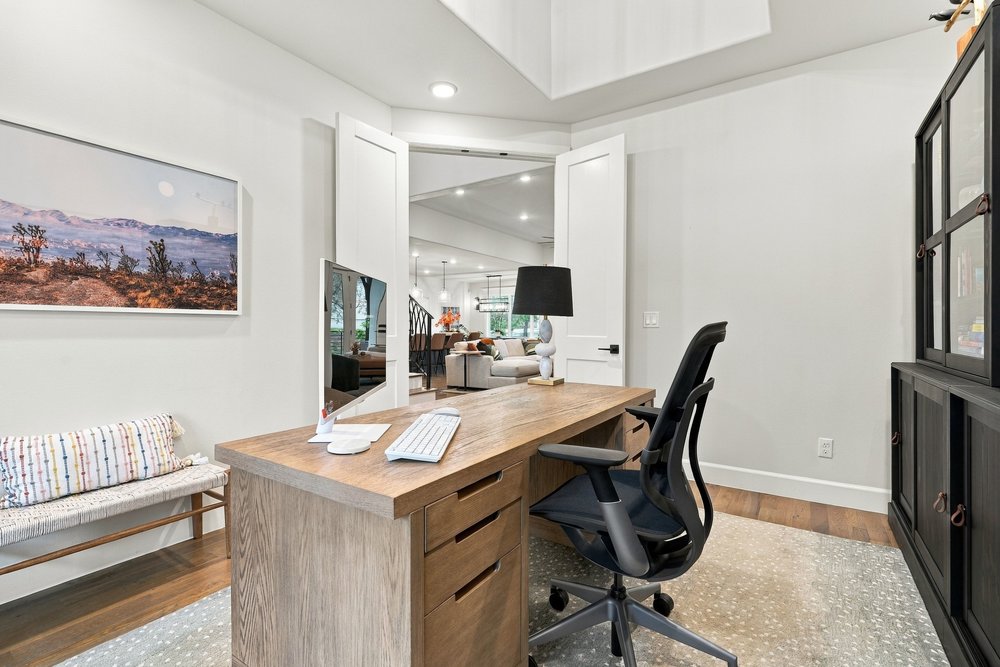
1st Floor Double-door entry, recessed ceiling lighting, and wood flooring
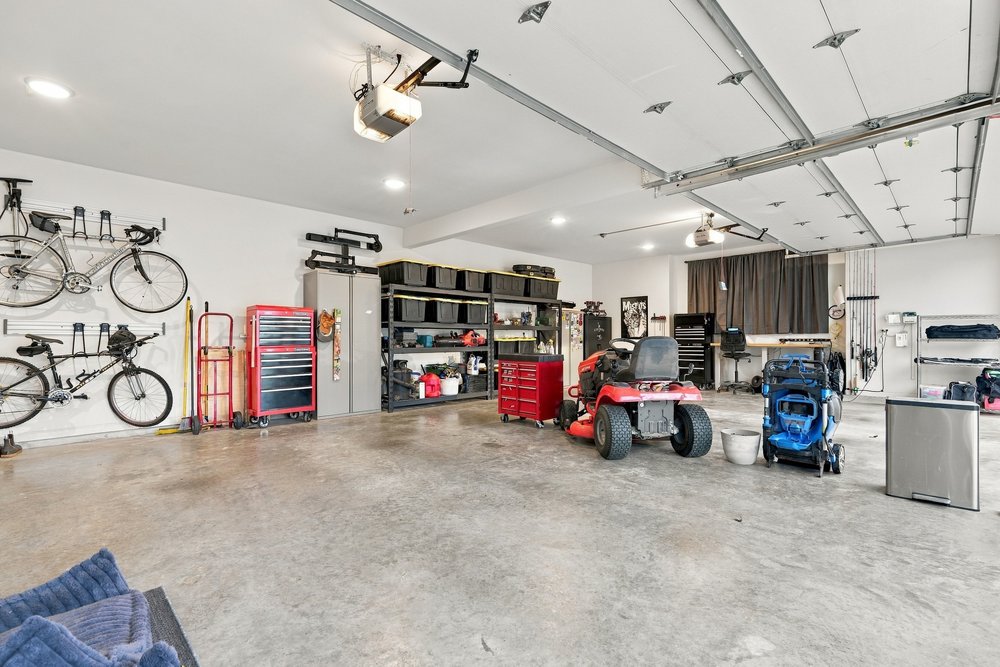
Spacious 4 car garage featuring a concrete floor, recessed lighting, and dual automated overhead doors
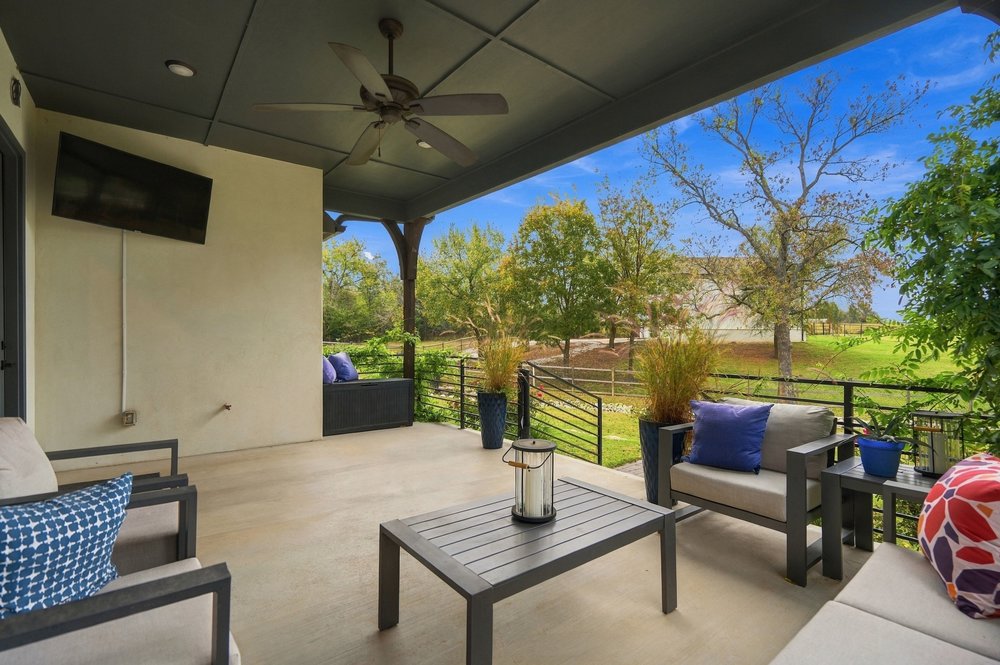
Covered outdoor patio featuring a concrete floor, dark wood ceiling, mounted ceiling fan, and horizontal metal railing
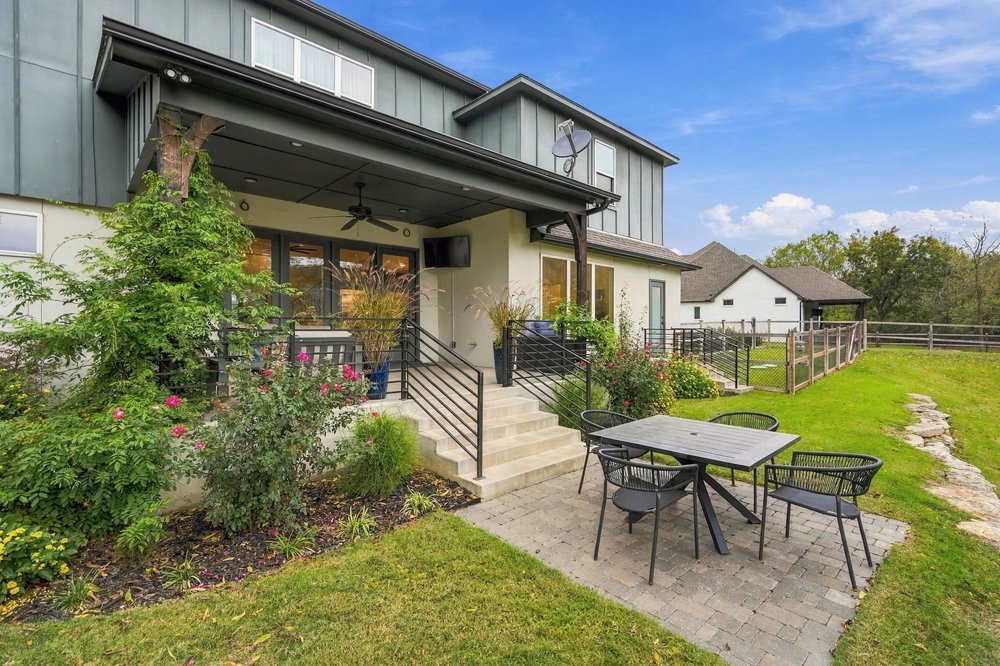
Covered rear patio with recessed lighting and a ceiling fan, metal vertical siding, concrete steps with metal railing, and paver stone patio
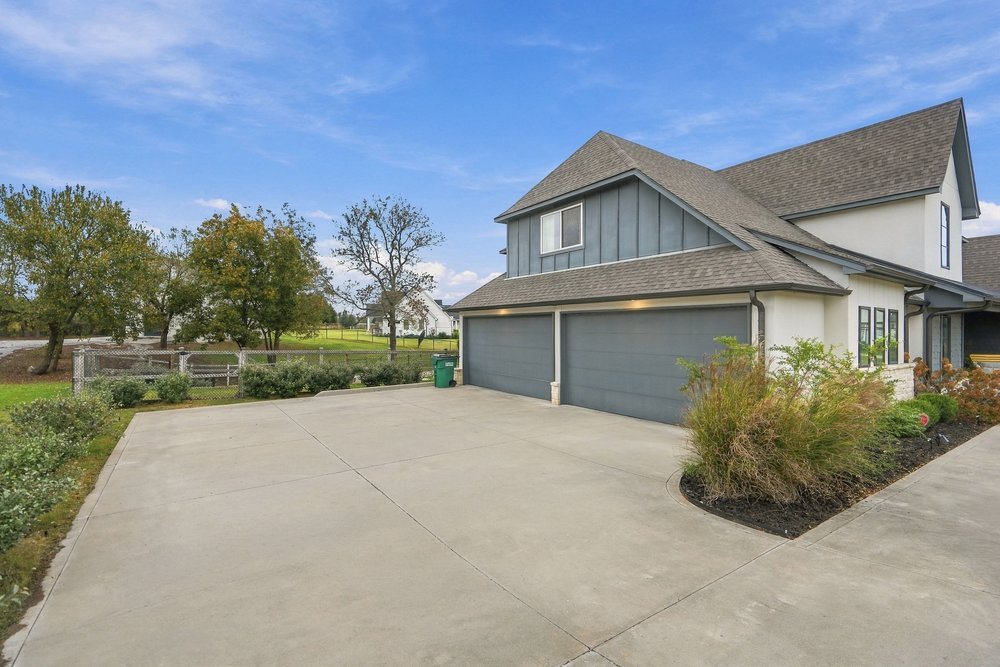
Exterior features a four-car garage, with an expansive concrete driveway
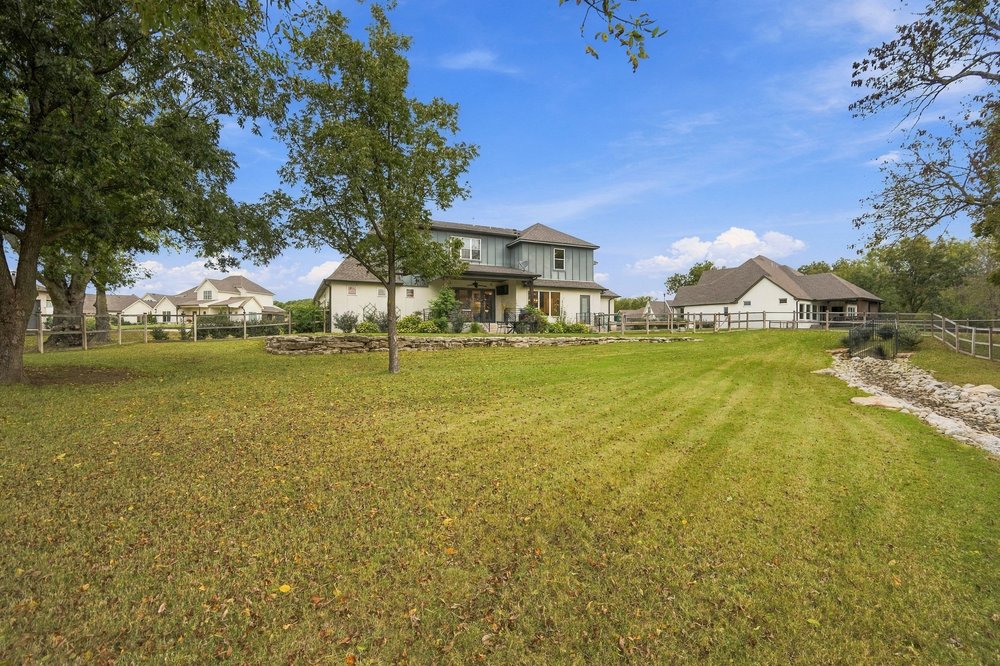
Expansive rear grounds featuring a tiered stone retaining wall, mature trees, split-rail perimeter fencing, and a dry creek bed
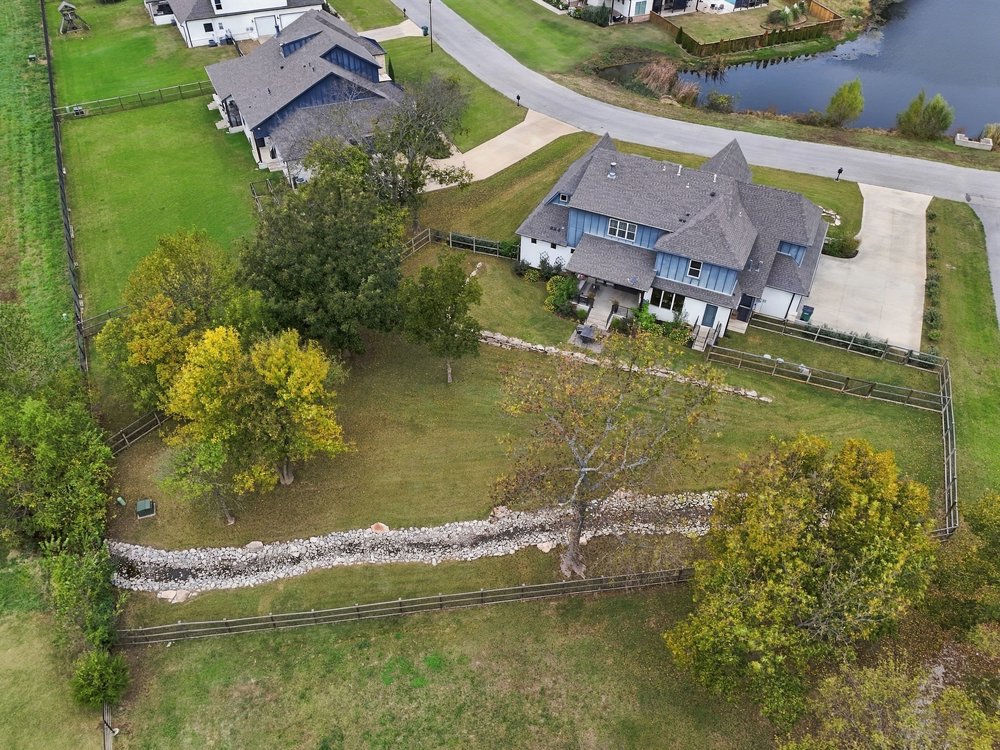
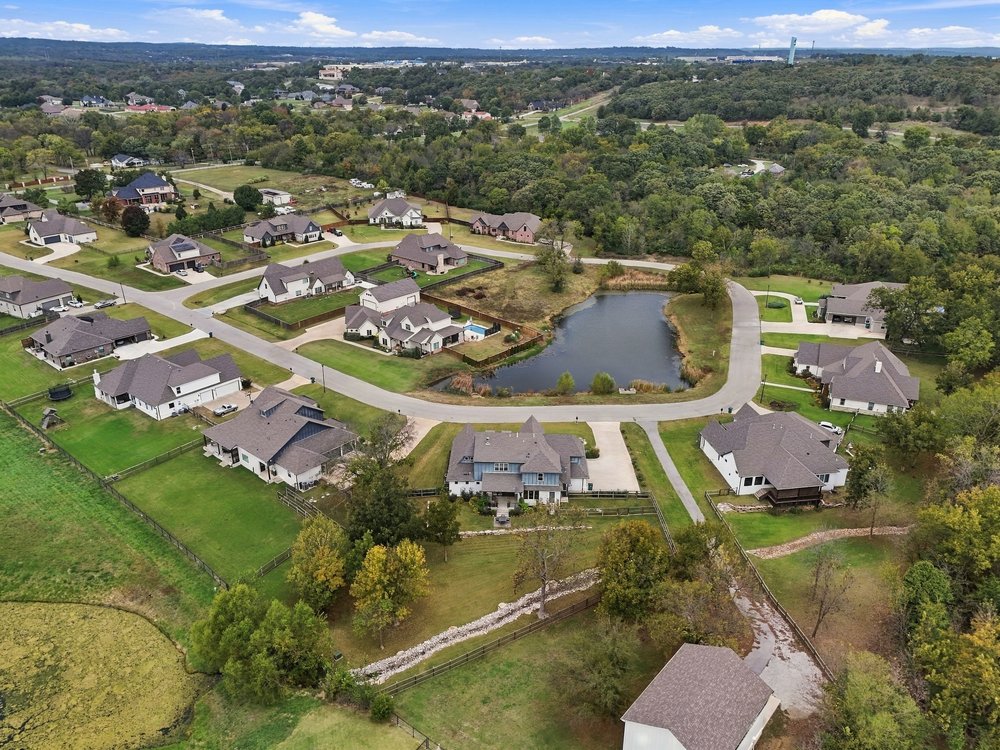
Multi-level residence featuring a concrete driveway, multi-gabled roofline, expansive fenced backyard, mature trees, and a decorative stone drainage feature
Front and Back views to the neighborhood ponds
Ready for you to call this home!