3608 NW 72nd Street,Oklahoma City, OK 73116
Oklahoma City, OK 73116

Description
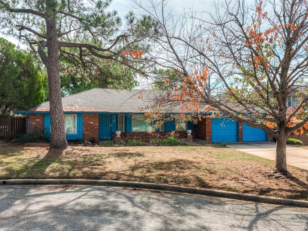
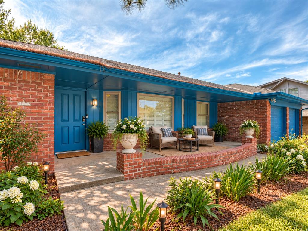
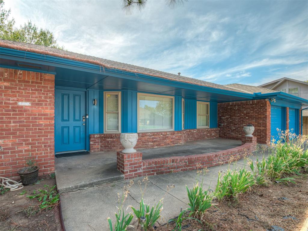
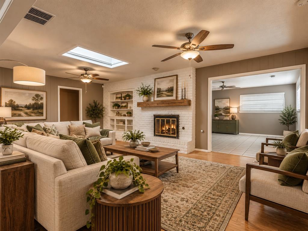
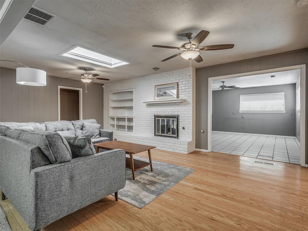
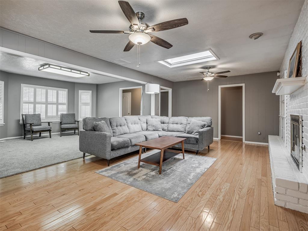
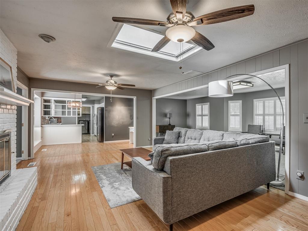
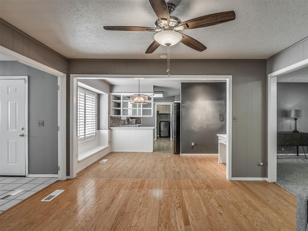
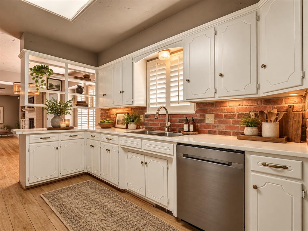
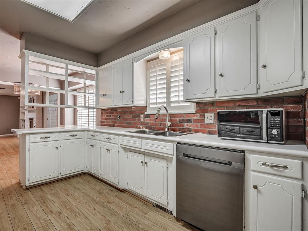
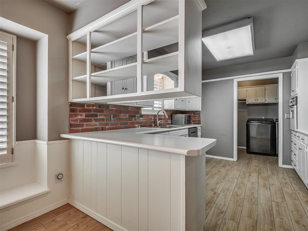
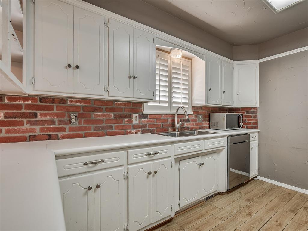
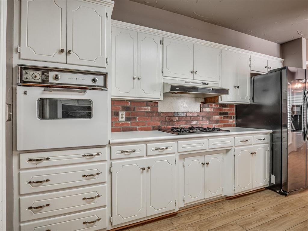
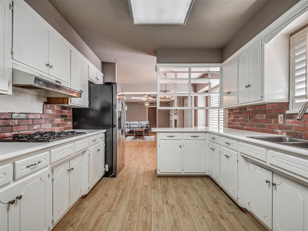
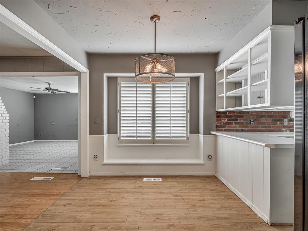
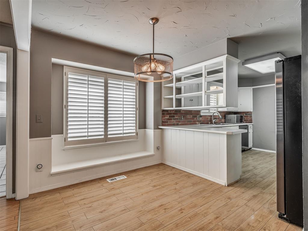
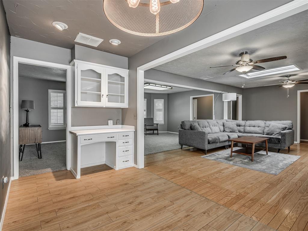
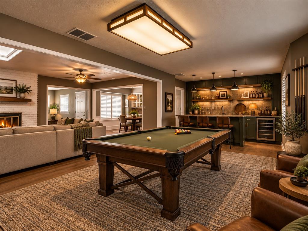
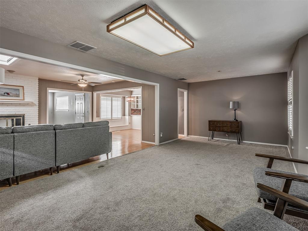
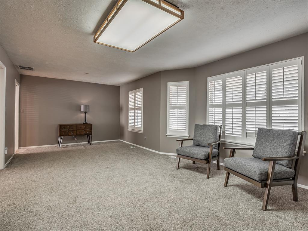
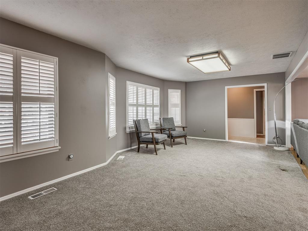
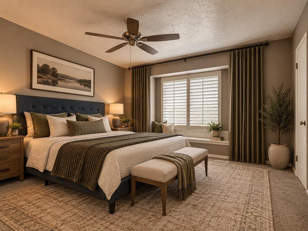
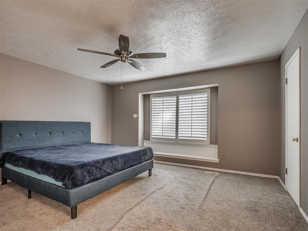
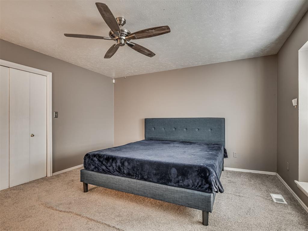
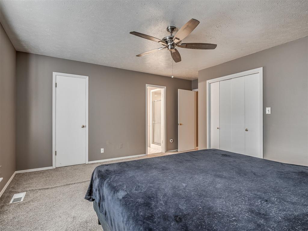
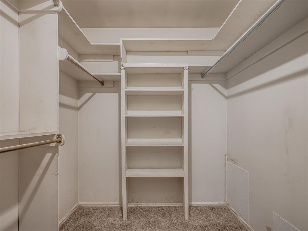
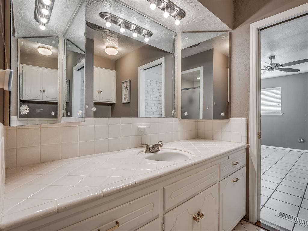
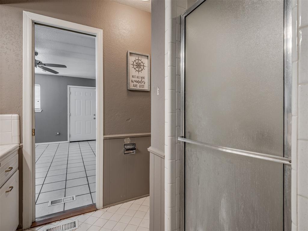
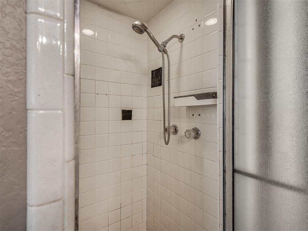
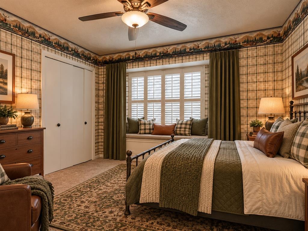
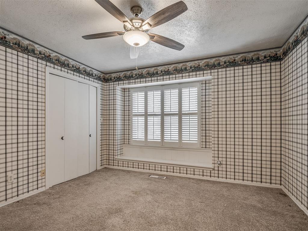
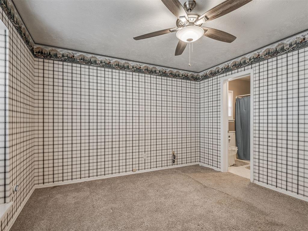
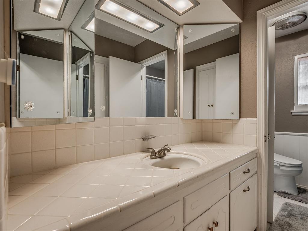
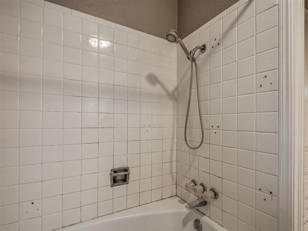
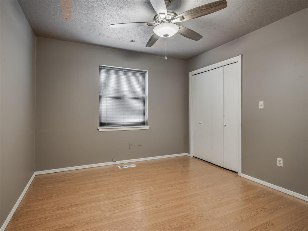
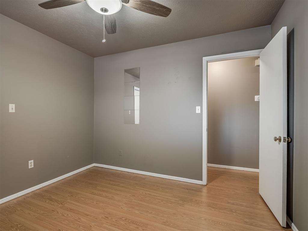
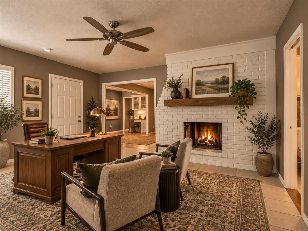
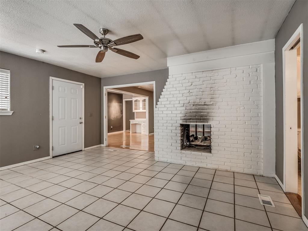
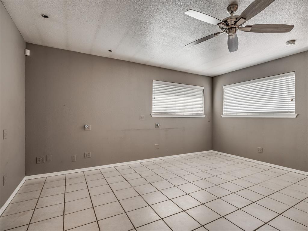
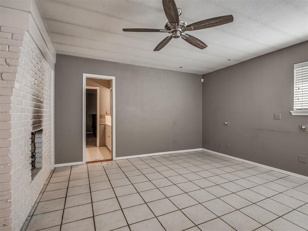
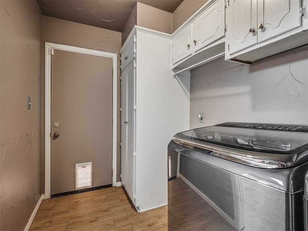
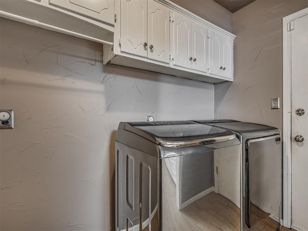
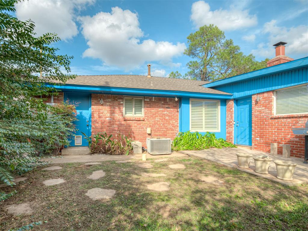
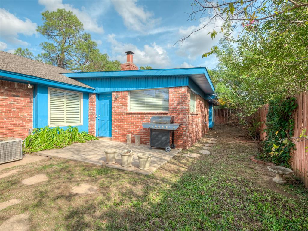
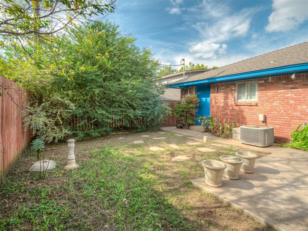
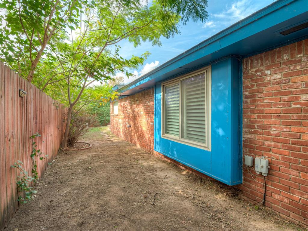
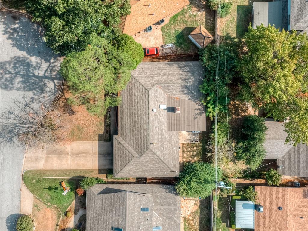
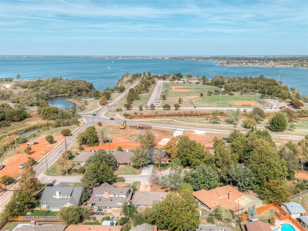
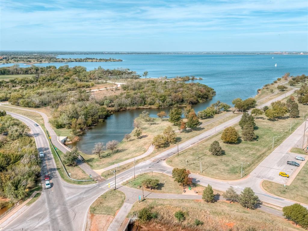
LOCATION, SPACE & ENDLESS POSSIBILITIES JUST STEPS FROM LAKE HEFNER! Tucked away on a quiet street in the established Donna Gil/Edgewater neighborhood, this well-maintained 3-bedroom, 2-bath home offers a layout you don't find every day! With THREE versatile living areas, there's room to create a home that truly fits your lifestyle. The spacious living area adjoining the primary bedroom could become your private home office, fitness room, nursery, or relaxing retreat. A second oversized living area offers the perfect setting for a game room, pool table, media room, or entertaining guests. And connecting the spaces? A beautiful double-sided fireplace that adds character and charm! This home has been lovingly maintained and offers an opportunity to bring your own style and updates without paying a premium for someone else's choices. Step outside and enjoy the incredible location just down the street from Stars and Stripes Park, Lake Hefner, and miles of walking, running, and biking trails. Restaurants, shopping, and everyday conveniences along NW Expressway are just minutes away. An established neighborhood, a flexible floor plan, and a location that's hard to beat. Come see the possibilities for yourself!
Details
| MLS # | 1256043 |
|---|---|
| Listing Type | For Sale |
| Style | House |
| HOA Dues | $50 |
| Sub-Type | Resale |
| Status | Active |
| Year | 1964 |
| Days On Site | 16 |
| Listing Provided By | Dream Key Realty LLC | Michelle Patraw |
Features
| Bed(s) | 3 |
|---|---|
| Bath(s) | 3 Total |
| SQ Feet | 2,110 |
| Garage | 2 |
| Story(s) | 1 |
| Acreage | 0.17 |
Interior
| Rooms Total | 0 |
|---|---|
| Heating | Central Gas |
| Fireplaces Total | 1 |
Exterior
| Exterior Features | None |
|---|---|
| Lot Features | Cul-De-Sac |
| Foundation Details | Slab |
Parking
| Garage Spaces | 2 |
|---|
Taxes
| Okc Tax Amount | 3795.4800 |
|---|---|
| Tax Block | 007 |
| Tax Lot | 001 |
Area Information
| State | OK |
|---|---|
| County | Oklahoma |
| City | Oklahoma City |
| Zip Code | 73116 |
| School District | Oklahoma |
| School District | Putnam City HS |
| Elementary School | Kirkland Early Childhood Ctr |
| High School | Putnam City HS |
| Listing VS Median (in 73116) | |
Price: $305,000 low | high Med: $320,000 sqft: 2,110 low | high Med: 2,307 $ / sqft: $145 low | high Med: $139 On site: 16 low | high Med: 277 | |
Request a showing
Request a showing
Contact
Learn More About This Property

| State | OK |
|---|---|
| County | Oklahoma |
| City | Oklahoma City |
| Zip Code | 73116 |
| School District | Oklahoma |
| School District | Putnam City HS |
| Elementary School | Kirkland Early Childhood Ctr |
| High School | Putnam City HS |
| Listing VS Median (in 73116) | |
Price: $305,000 low | high Med: $320,000 sqft: 2,110 low | high Med: 2,307 $ / sqft: $145 low | high Med: $139 On site: 16 low | high Med: 277 | |

Gwyn Self and Kira Ogle - Blue Avenue RE Team | (405) 464-5475 | 157541
Oklahoma City - 8100 N. May Ave, Oklahoma City, OK 73120
Coldwell Banker® and the Coldwell Banker Logo are registered service marks owned by Coldwell Banker Real Estate LLC. Select Management Group, LLC fully supports the principles of the Fair Housing Act and Equal Opportunity Act. Each franchise is independently owned and operated. Any services or products provided by independently owned and operated franchisees are not provided by, affiliated with or related to Coldwell Banker Real Estate LLC nor any of its affiliated companies.
