 New Listing

Description
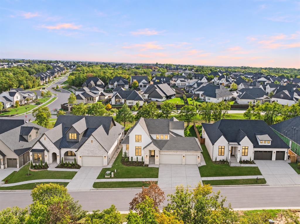
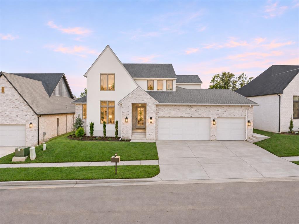
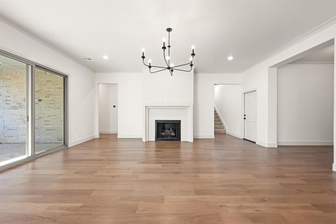
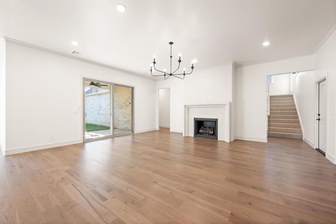
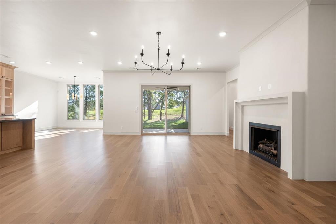
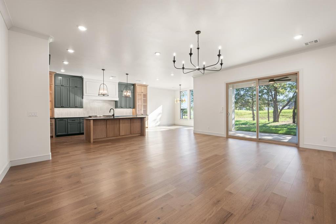
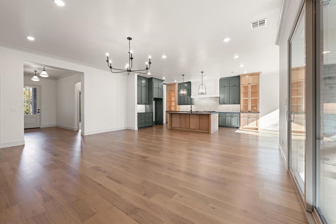
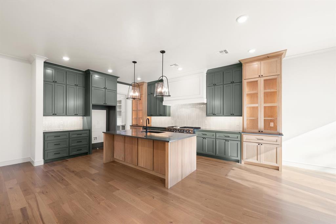
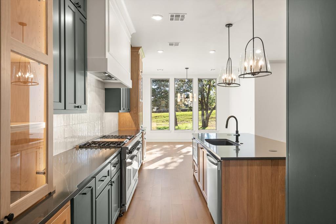
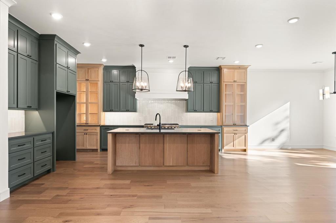
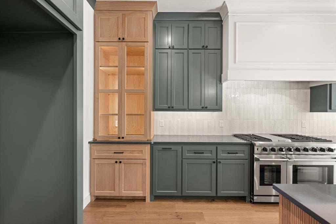
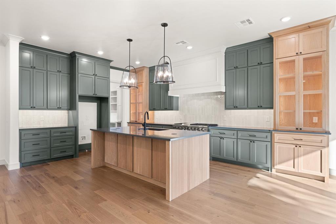
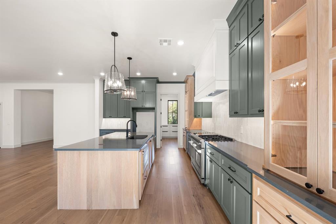
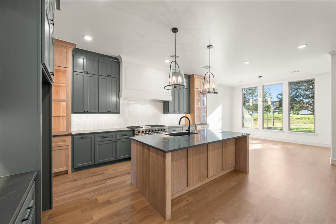
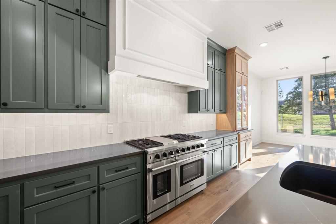
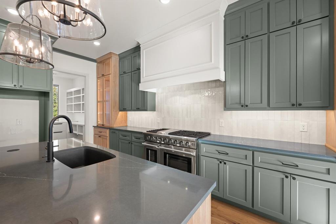
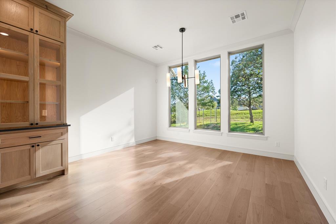
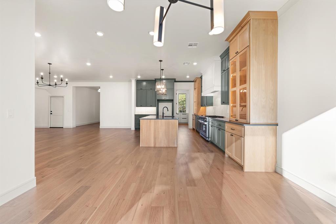
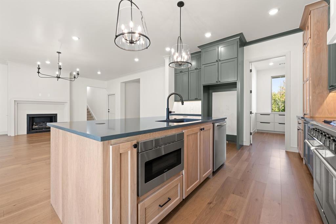
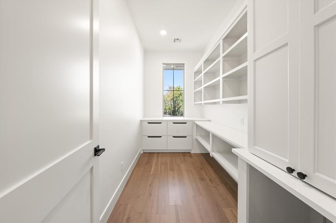
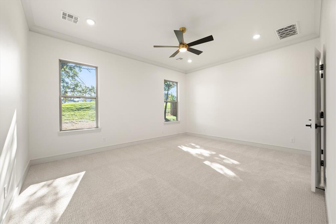
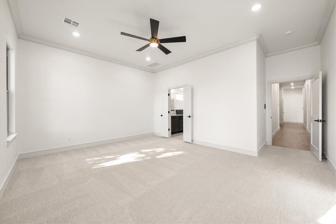
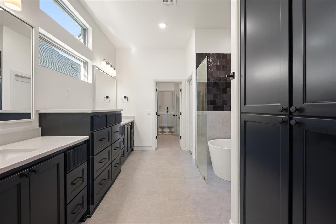
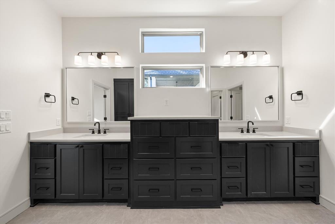
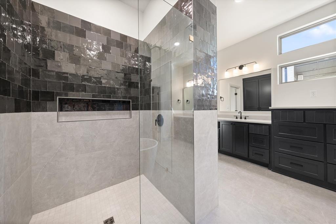
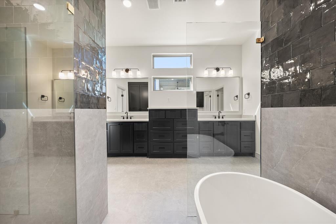
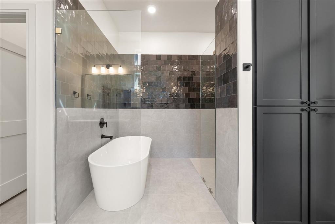
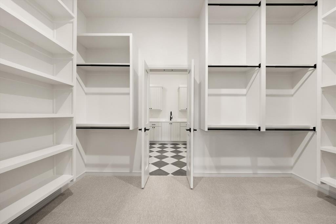
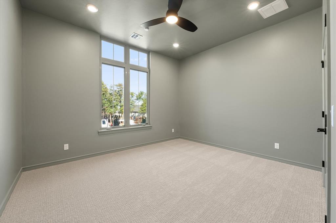
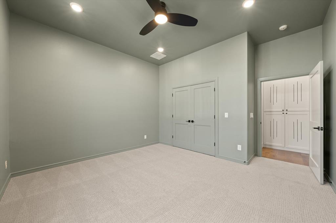
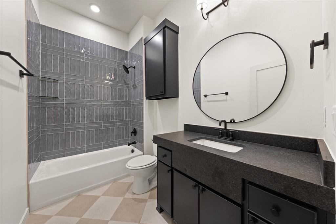
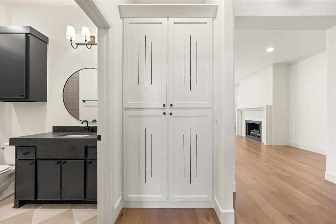
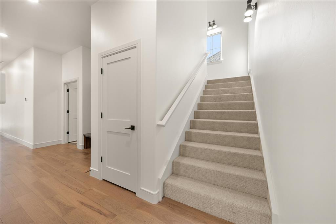
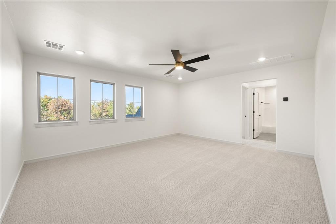
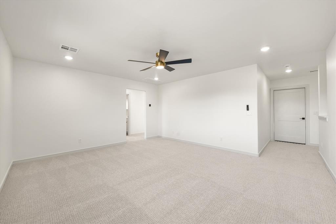
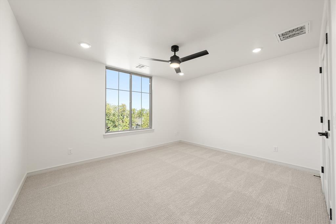
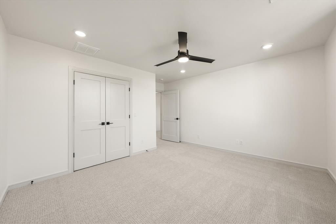
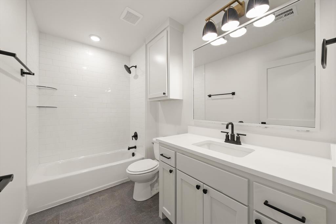
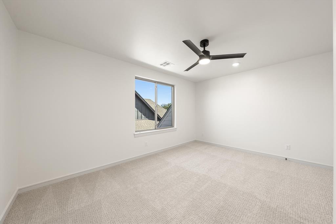
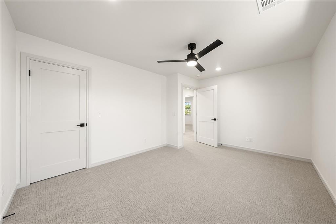
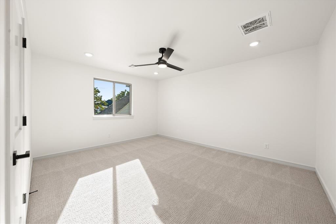
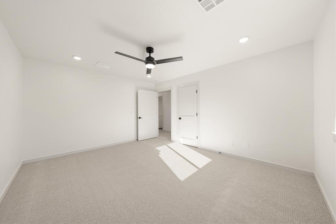
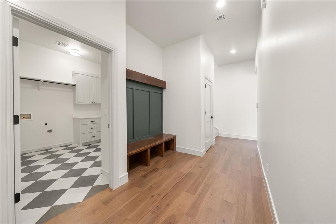
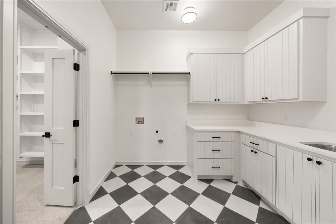
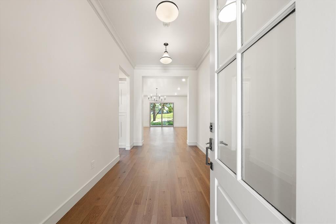
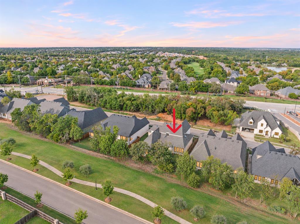
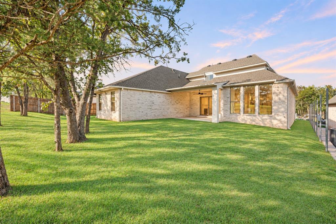
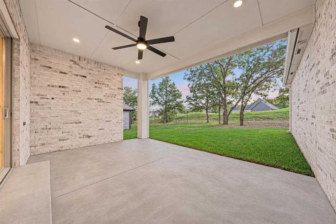
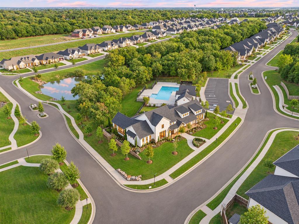
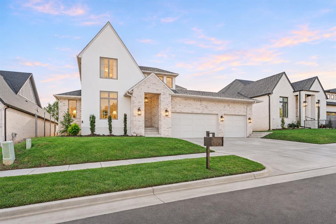
Builder offering $30,000 incentive! Call for details. Experience Exceptional New Construction in The Lakes at Cross Timbers! Welcome to 3416 Leon Circle, where sophisticated design, architectural elegance, and luxurious finishes come together to create a truly remarkable home. Thoughtfully designed for both everyday comfort and effortless entertaining, this stunning residence offers an exceptional blend of modern sophistication and timeless appeal. Step inside to discover beautifully appointed living spaces highlighted by rich white oak wood flooring flowing throughout the main living areas. The impressive great room serves as the heart of the home, featuring expansive sliding glass doors that open to the backyard patio, creating a seamless connection between indoor and outdoor living. The chef-inspired kitchen is a stunning showcase of style and functionality, featuring rich wood cabinetry, a commercial-style gas range, and a thoughtfully designed layout that flows into the adjoining butler's pantry. Whether hosting an elegant gathering or enjoying a quiet evening at home, this exceptional kitchen is designed to impress. Retreat to the luxurious primary suite, a private sanctuary featuring a spa-inspired bathroom with an exquisite wet room combining a freestanding soaking tub and shower. A beautifully organized primary closet provides exceptional storage and convenience. Three spacious secondary bedrooms offer comfort and flexibility, while the upstairs bonus room provides the perfect setting for a media room, game room, or additional living space. Thoughtful details continue throughout with a spacious utility room featuring a sink, convenient mud bench, and energy-efficient tankless water heater. Beyond the home, residents of The Lakes at Cross Timbers enjoy an extraordinary lifestyle with access to Central Park, scenic walking trails, a resort-style swimming pool and cabana, and a beautifully designed modern clubhouse.
Details
| MLS # | 1256530 |
|---|---|
| Listing Type | For Sale |
| Style | House |
| HOA Dues | $645 |
| Sub-Type | Resale |
| Status | Active |
| Year | 2026 |
| Days On Site | 1 |
| Listing Provided By | Chinowth & Cohen | Karen Blevins |
Features
| Bed(s) | 5 |
|---|---|
| Bath(s) | 3 Total |
| SQ Feet | 3,560 |
| Garage | 3 |
| Story(s) | 2 |
| Acreage | 0.20 |
Interior
| Rooms Total | 0 |
|---|---|
| Heating | Central Gas |
| Fireplaces Total | 1 |
| Appliances | Dishwasher, Disposal, Microwave |
| Interior Features | Paint Woodwork, Stained Wood |
Exterior
| Lot Features | Interior Lot |
|---|---|
| Foundation Details | Slab |
Parking
| Garage Spaces | 3 |
|---|---|
| Parking Features | Concrete |
Utilities
| Utilities | Public |
|---|
Taxes
| Okc Tax Amount | 0.0000 |
|---|---|
| Tax Block | 002 |
| Tax Lot | 003 |
Area Information
| State | OK |
|---|---|
| County | Oklahoma |
| City | Edmond |
| Zip Code | 73034 |
| School District | Oklahoma |
| School District | Memorial HS |
| Elementary School | Centennial ES |
| High School | Memorial HS |
| Listing VS Median (in 73034) | |
Price: $789,900 low | high Med: $479,900 sqft: 3,560 low | high Med: 2,259 $ / sqft: $222 low | high Med: $220 On site: 1 low | high Med: 57 | |
Request a showing
Request a showing
Contact
Learn More About This Property

| State | OK |
|---|---|
| County | Oklahoma |
| City | Edmond |
| Zip Code | 73034 |
| School District | Oklahoma |
| School District | Memorial HS |
| Elementary School | Centennial ES |
| High School | Memorial HS |
| Listing VS Median (in 73034) | |
Price: $789,900 low | high Med: $479,900 sqft: 3,560 low | high Med: 2,259 $ / sqft: $222 low | high Med: $220 On site: 1 low | high Med: 57 | |

Gwyn Self and Kira Ogle - Blue Avenue RE Team | (405) 464-5475 | 157541
Oklahoma City - 8100 N. May Ave, Oklahoma City, OK 73120
Coldwell Banker® and the Coldwell Banker Logo are registered service marks owned by Coldwell Banker Real Estate LLC. Select Management Group, LLC fully supports the principles of the Fair Housing Act and Equal Opportunity Act. Each franchise is independently owned and operated. Any services or products provided by independently owned and operated franchisees are not provided by, affiliated with or related to Coldwell Banker Real Estate LLC nor any of its affiliated companies.
