 New Listing

Description
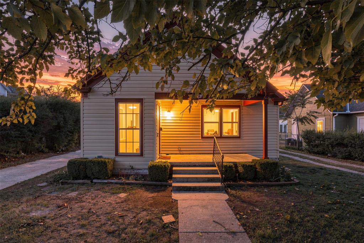
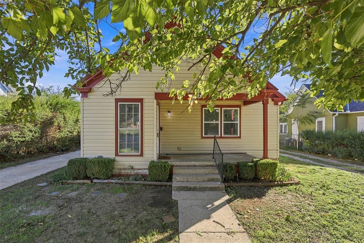
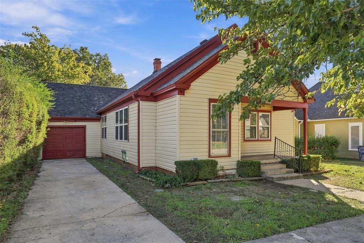
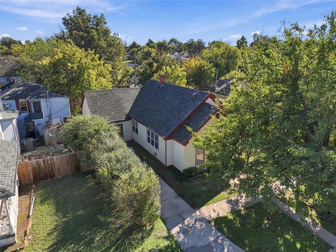
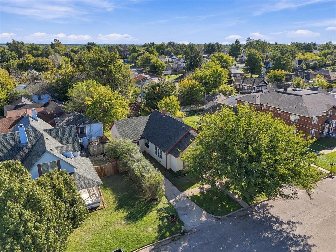
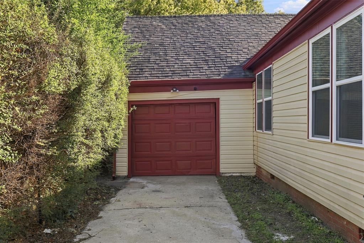
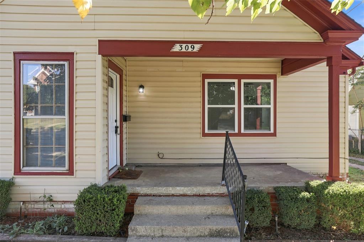
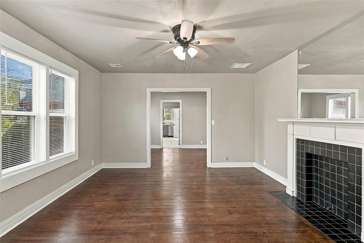
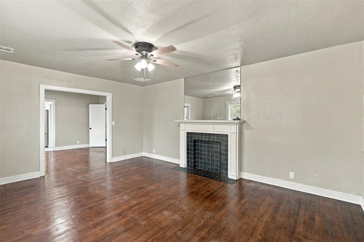
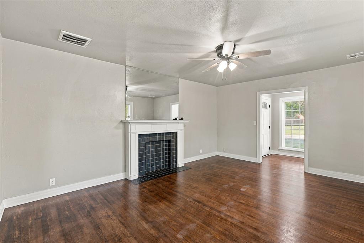
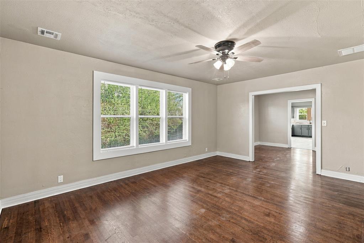
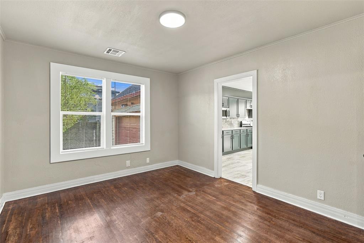
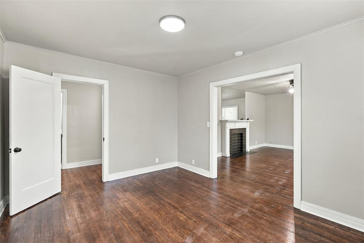
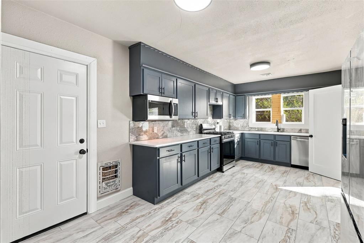
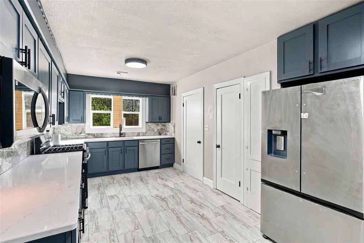
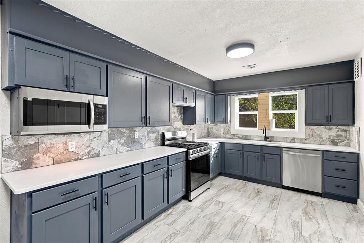
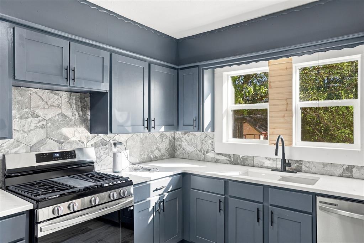
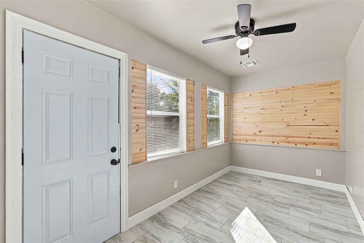
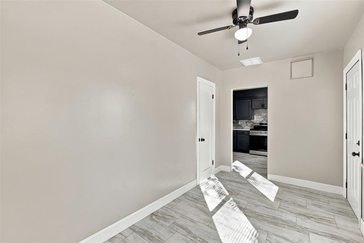
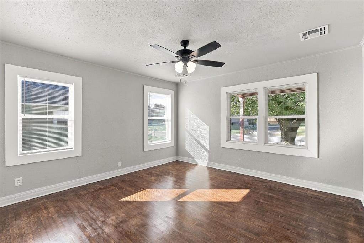
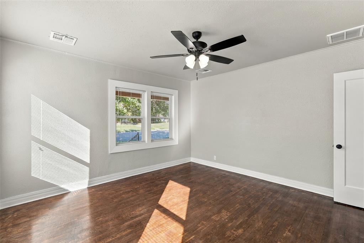
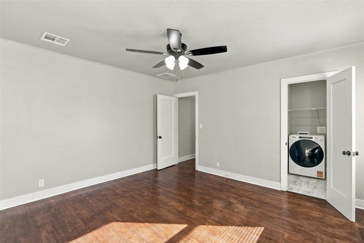
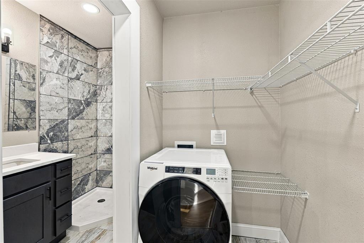
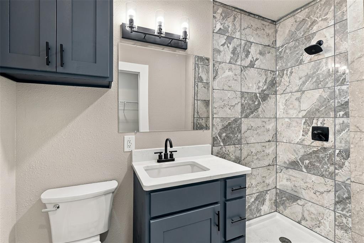
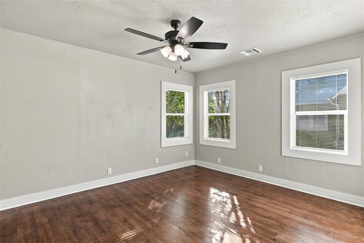
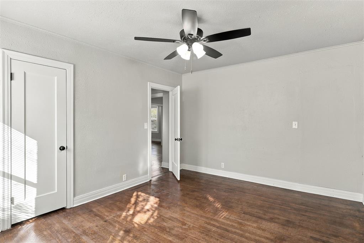
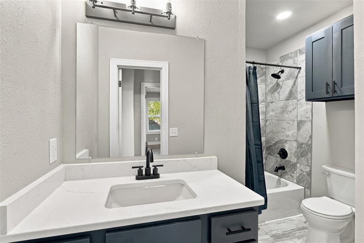
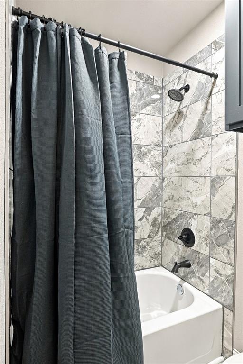
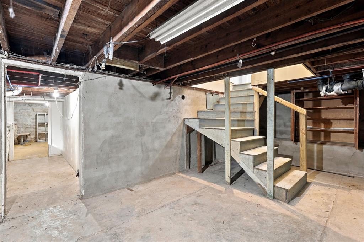
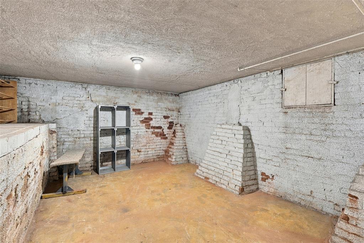
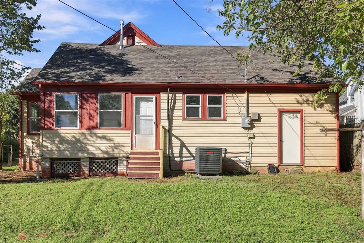
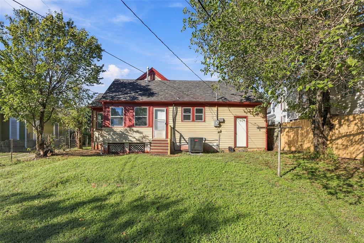
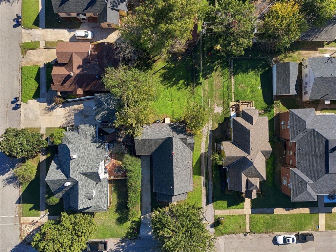
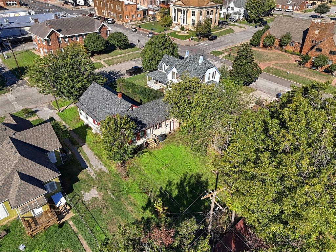
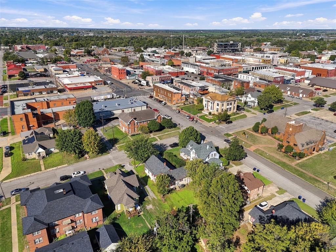
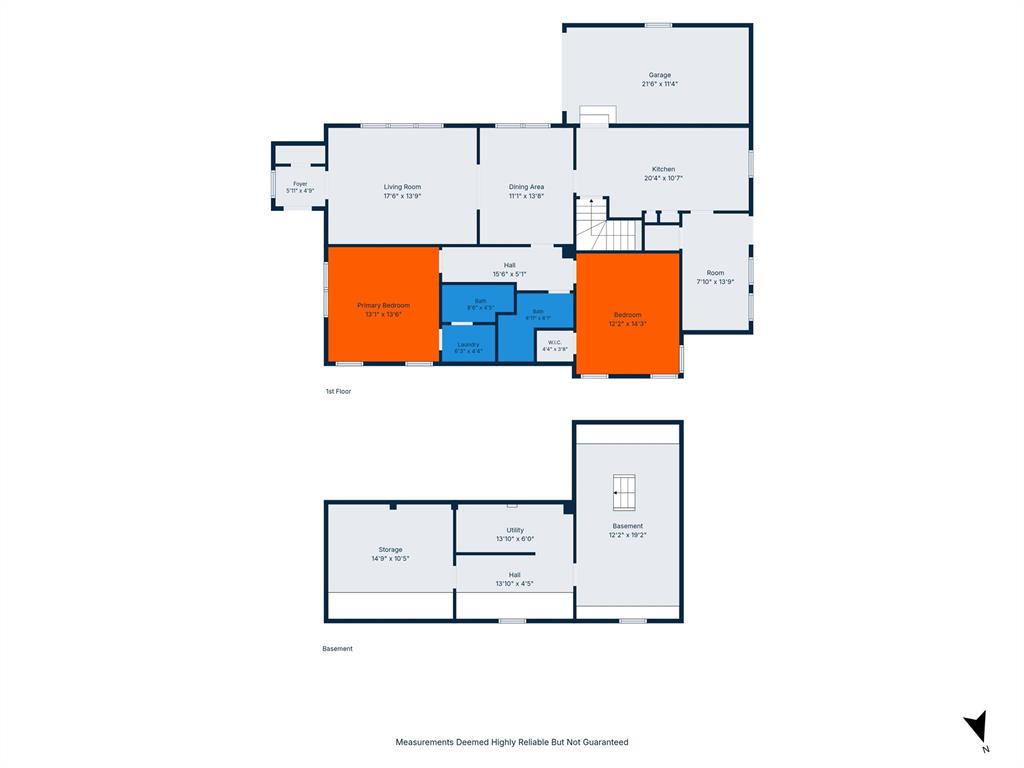
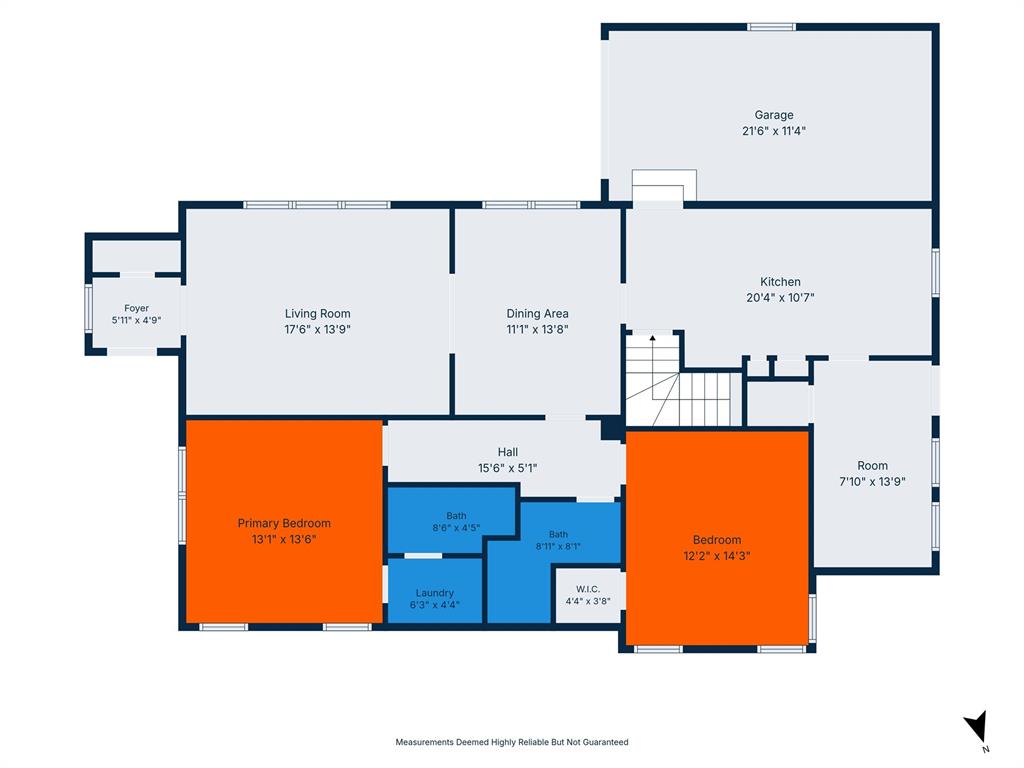
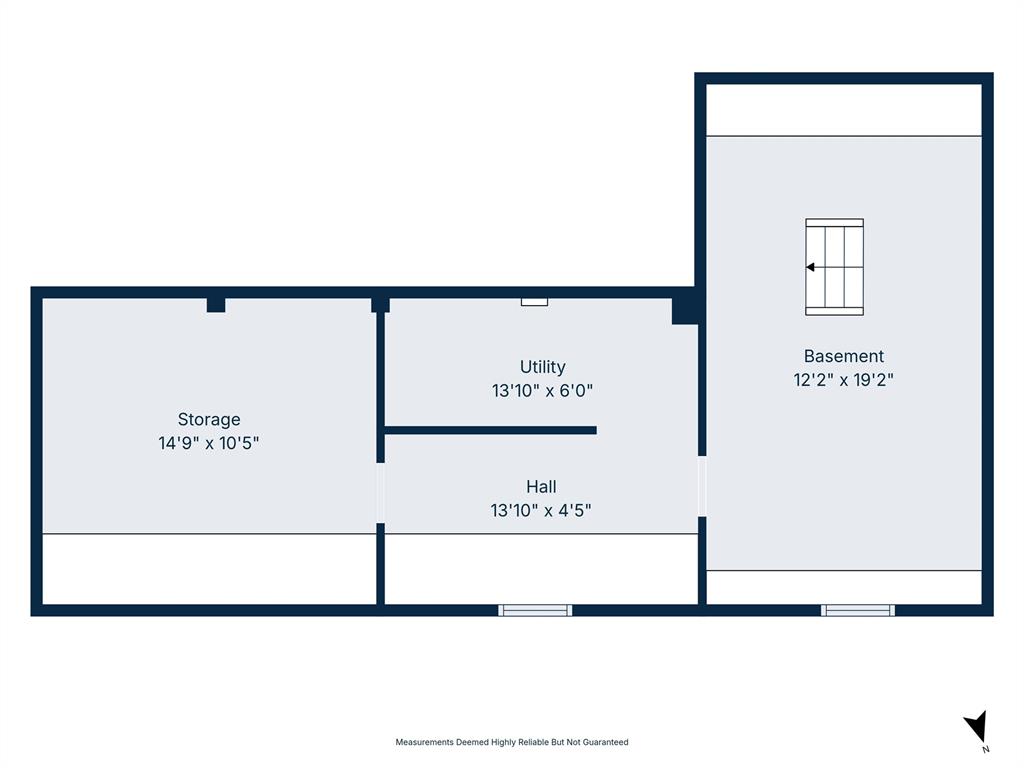
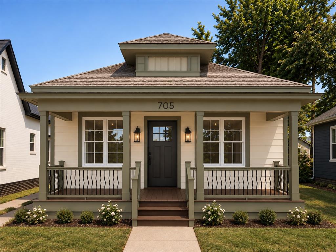
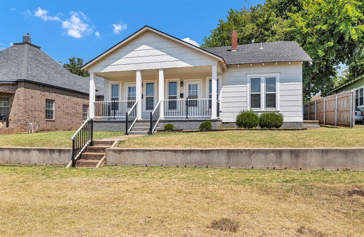
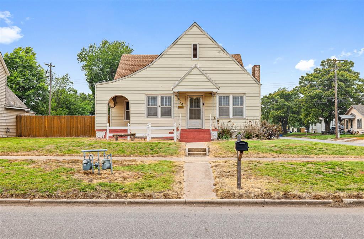
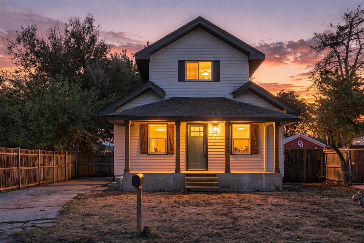
Welcome to 309 S Barker Ave, where 1950s character meets a top-to-bottom renovation in a fantastic location! Walking distance to the heart of downtown El Reno and on a corner lot! Almost everything is new: a new roof (2026), new windows, central heat and air, and fresh paint inside and out. The rooms are generously sized, and a flex space off the kitchen gives you options - a third bedroom, a home office, a playroom, you decide. The refinished original wood floors and cozy mock fireplace living room keep the home's original warmth, while the fully remodeled kitchen is all new - new cabinets, new countertops, new stainless appliances, and a stylish tile backsplash. Both bathrooms have been beautifully updated, including a brand-new second bathroom the remodel added to the home, with a walk-in tiled shower in one and a tub/shower combo in the other. The primary bedroom even has its own washer/dryer combo, which stays with the home (it can be removed if the buyer prefers). Outside you'll find a fenced backyard with plenty of room to enjoy. Move-in ready with the big-ticket items already done - welcome home!Updates at a glance: New roof (2026) New windows Central heat & air Added 2nd bathroom Flex space off kitchen (3rd bedroom/office) Remodeled kitchen - new cabinets, countertops & appliances Remodeled bathrooms Refinished wood floors Fresh paint, interior & exterior Fridge included with an acceptable offer Washer/dryer combo in primary bedroom stays (removable on request)
Details
| MLS # | 1257072 |
|---|---|
| Listing Type | For Sale |
| Style | House |
| Sub-Type | Resale |
| Status | Active |
| Year | 1950 |
| Days On Site | 4 |
| Listing Provided By | Keller Williams Realty Elite | Sheryl Underhill |
Features
| Bed(s) | 2 |
|---|---|
| Bath(s) | 2 Total |
| SQ Feet | 1,550 |
| Garage | 1 |
| Acreage | 0.15 |
Interior
| Rooms Total | 0 |
|---|---|
| Heating | Central Gas |
| Fireplaces Total | 1 |
| Appliances | Dishwasher, Disposal, Microwave, Water Heater |
| Interior Features | Ceiling Fan(s), Paint Woodwork, Stained Wood |
Exterior
| Lot Features | Corner Lot |
|---|---|
| Foundation Details | Conventional |
Parking
| Garage Spaces | 1 |
|---|---|
| Parking Features | Concrete |
Utilities
| Utilities | Cable Available, Electricity Available, Natural Gas Available, Public |
|---|
Taxes
| Okc Tax Amount | 783.0000 |
|---|---|
| Tax Block | 115 |
| Tax Lot | 6-10 |
Area Information
| State | OK |
|---|---|
| County | Canadian |
| City | El Reno |
| Zip Code | 73036 |
| School District | Canadian |
| School District | El Reno HS |
| Elementary School | Rose Witcher ES |
| High School | El Reno HS |
| Listing VS Median (in 73036) | |
Price: $189,900 low | high Med: $231,500 sqft: 1,550 low | high Med: 1,580 $ / sqft: $123 low | high Med: $147 On site: 4 low | high Med: 105 | |
Request a showing
Request a showing
Contact
Learn More About This Property

| State | OK |
|---|---|
| County | Canadian |
| City | El Reno |
| Zip Code | 73036 |
| School District | Canadian |
| School District | El Reno HS |
| Elementary School | Rose Witcher ES |
| High School | El Reno HS |
| Listing VS Median (in 73036) | |
Price: $189,900 low | high Med: $231,500 sqft: 1,550 low | high Med: 1,580 $ / sqft: $123 low | high Med: $147 On site: 4 low | high Med: 105 | |
Gwyn Self and Kira Ogle - Blue Avenue RE Team | (405) 464-5475 | 157541
Oklahoma City - 8100 N. May Ave, Oklahoma City, OK 73120
Coldwell Banker® and the Coldwell Banker Logo are registered service marks owned by Coldwell Banker Real Estate LLC. Select Management Group, LLC fully supports the principles of the Fair Housing Act and Equal Opportunity Act. Each franchise is independently owned and operated. Any services or products provided by independently owned and operated franchisees are not provided by, affiliated with or related to Coldwell Banker Real Estate LLC nor any of its affiliated companies.
