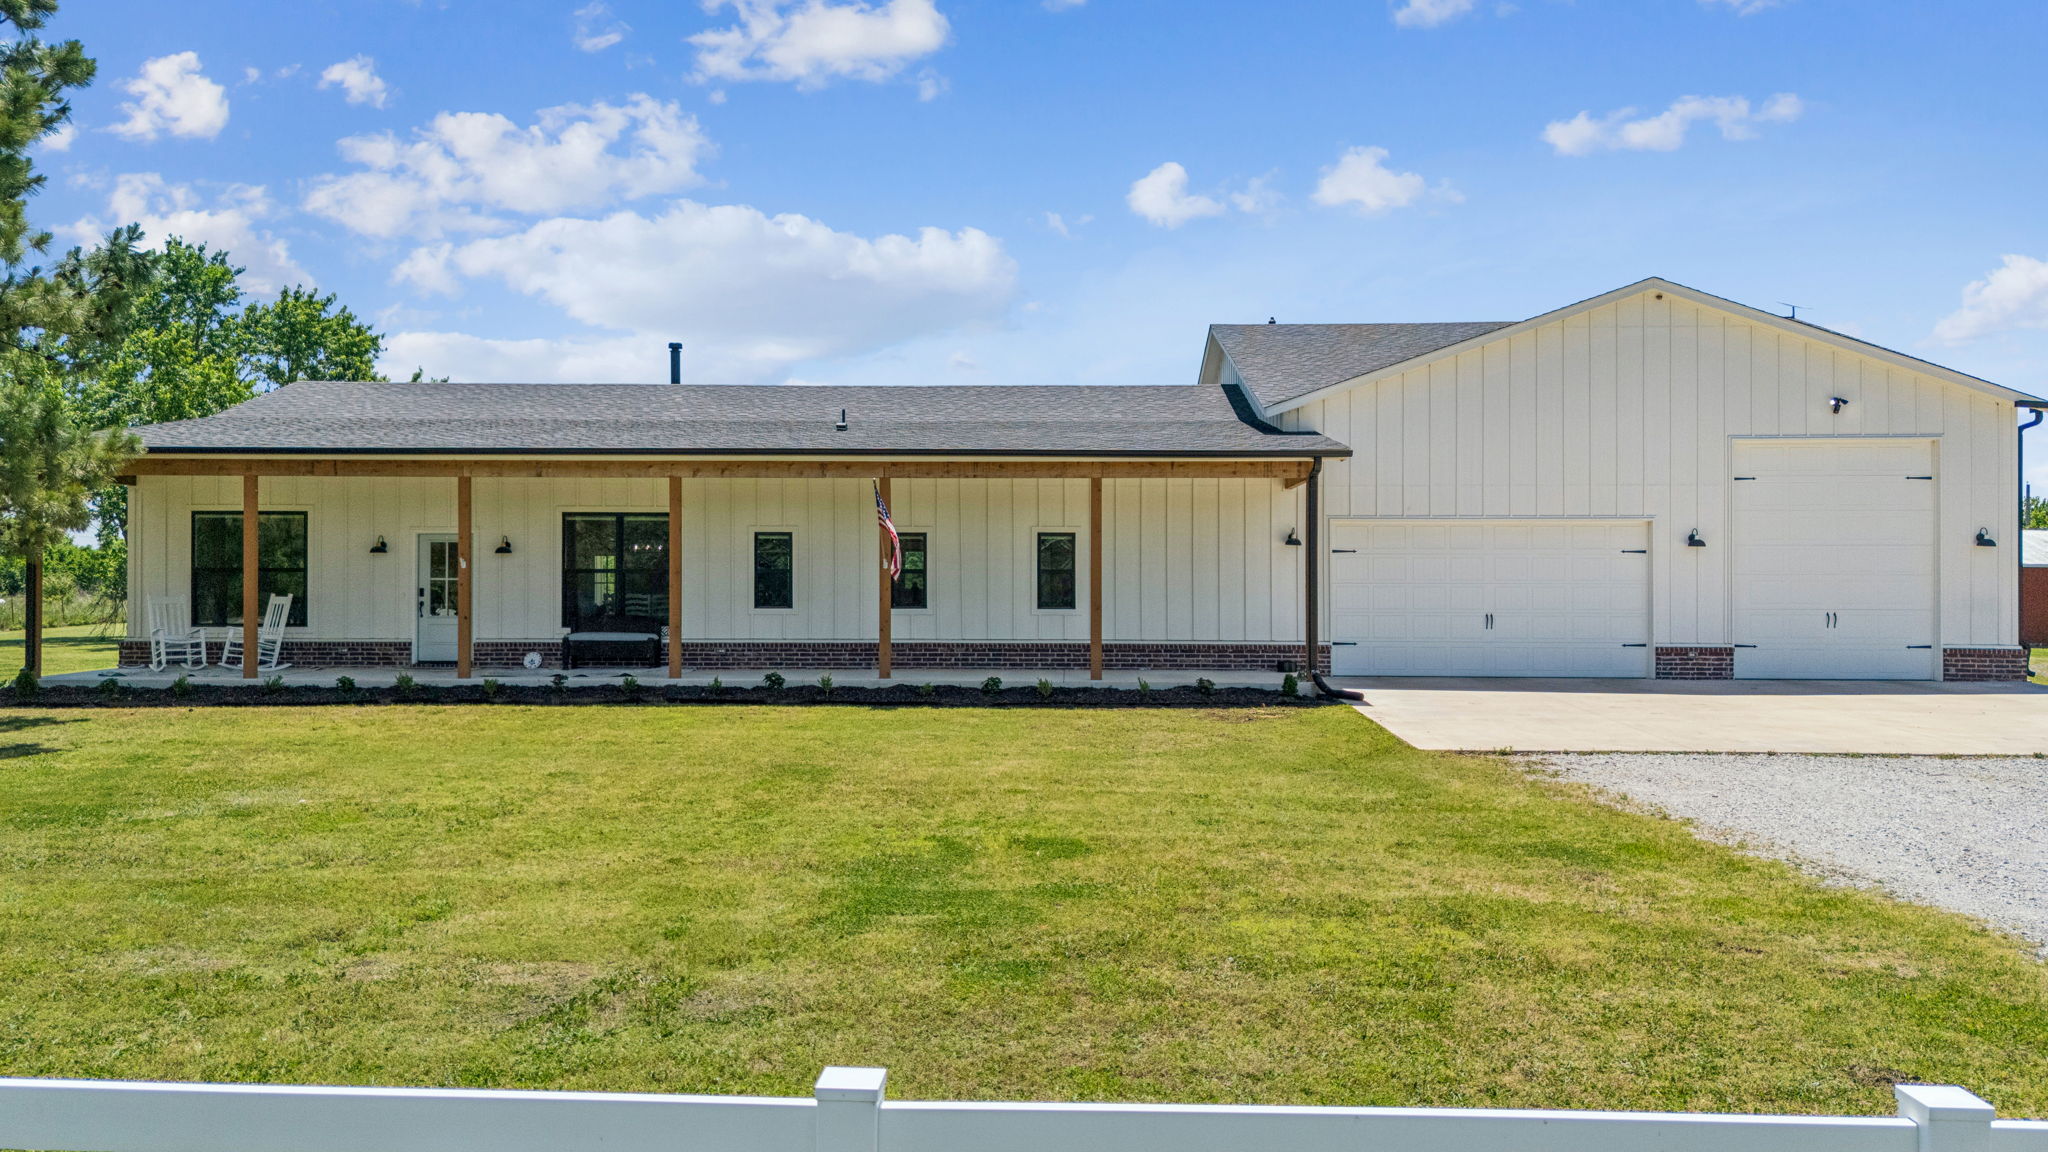
Board-and-batten exterior with brick skirting, covered front porch, and attached three-bay garage featuring two overhead doors
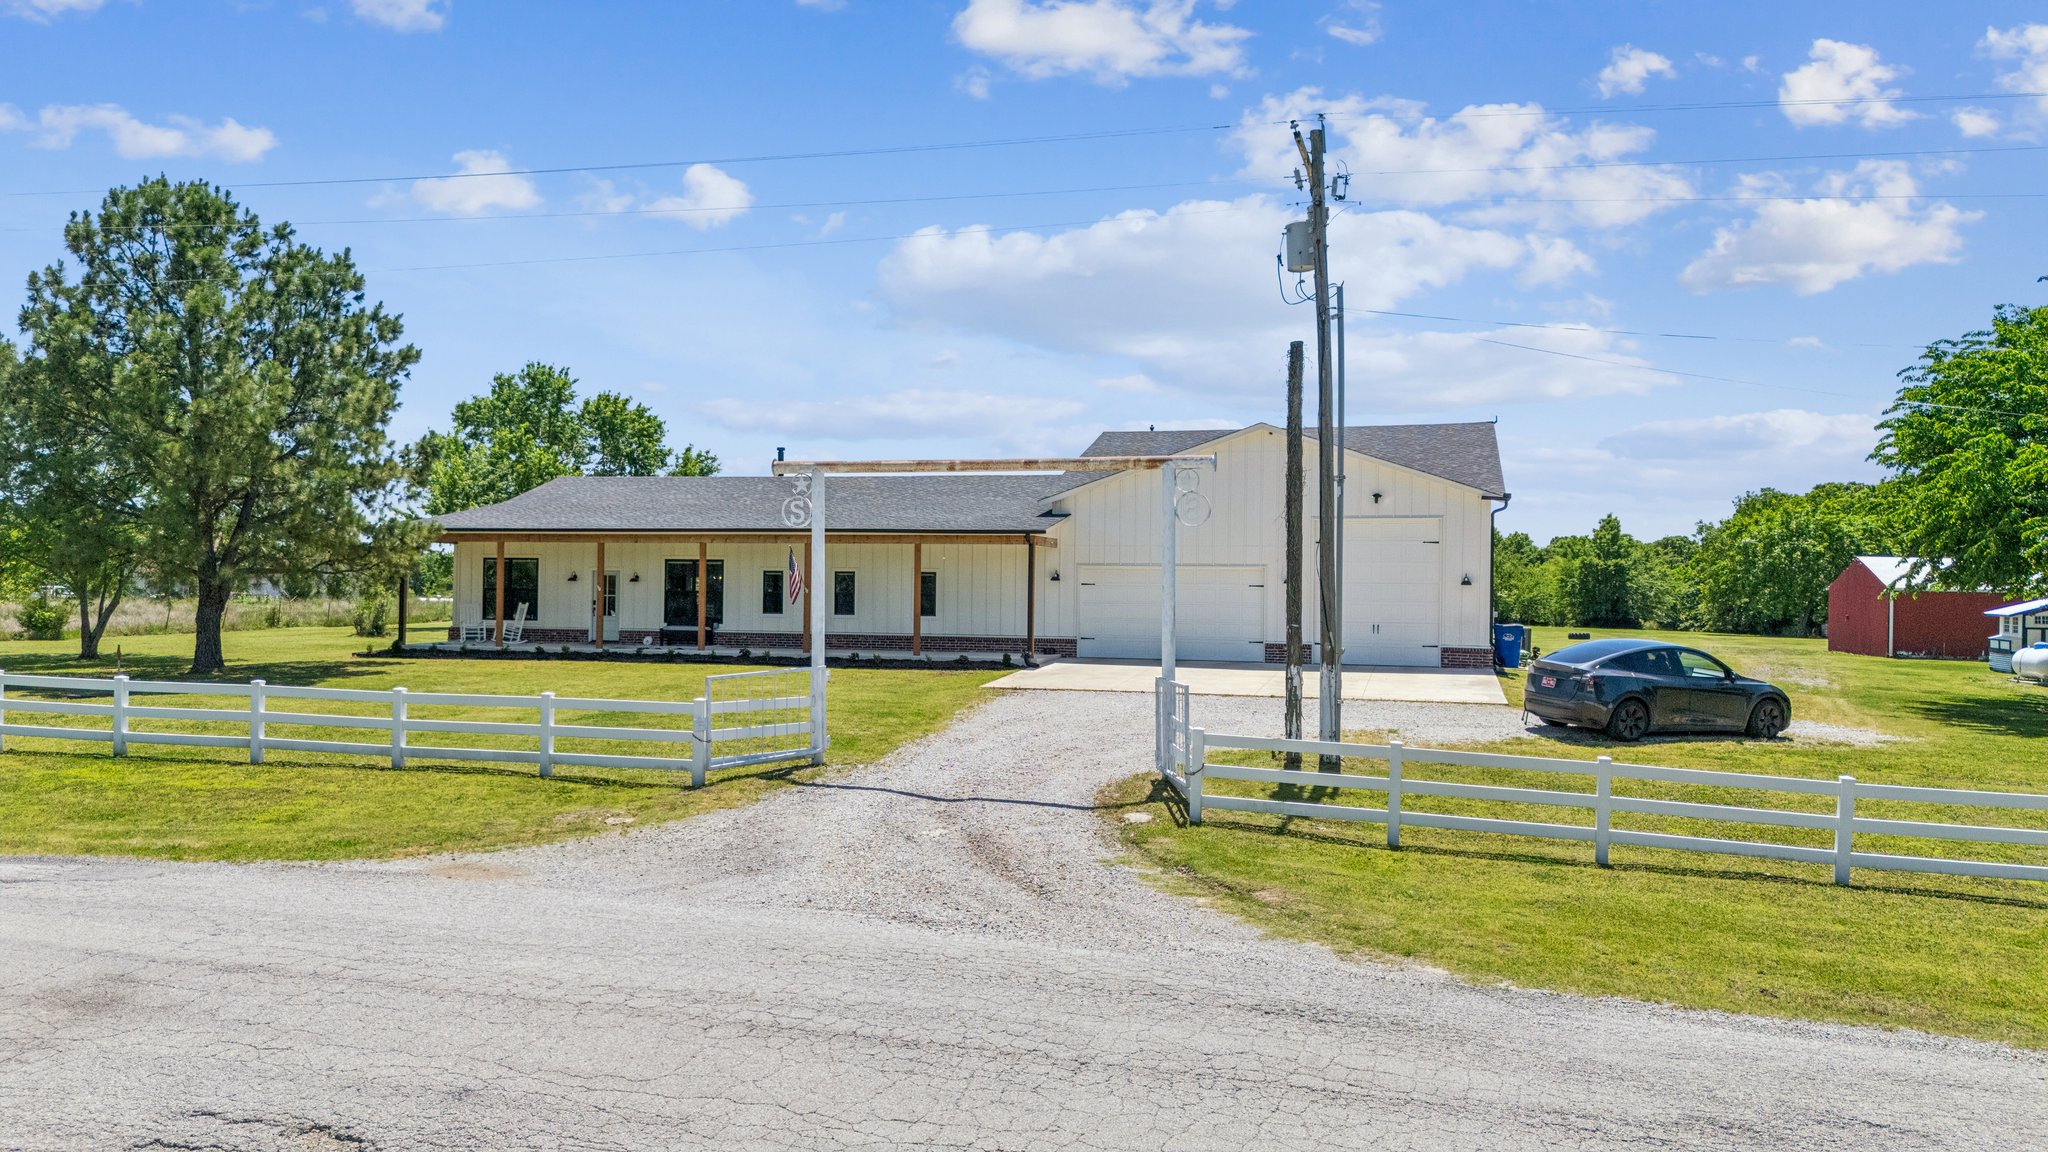
White vertical siding exterior featuring a covered front porch, attached multi-car garage, and post-and-rail perimeter fencing situated on a sprawling lot
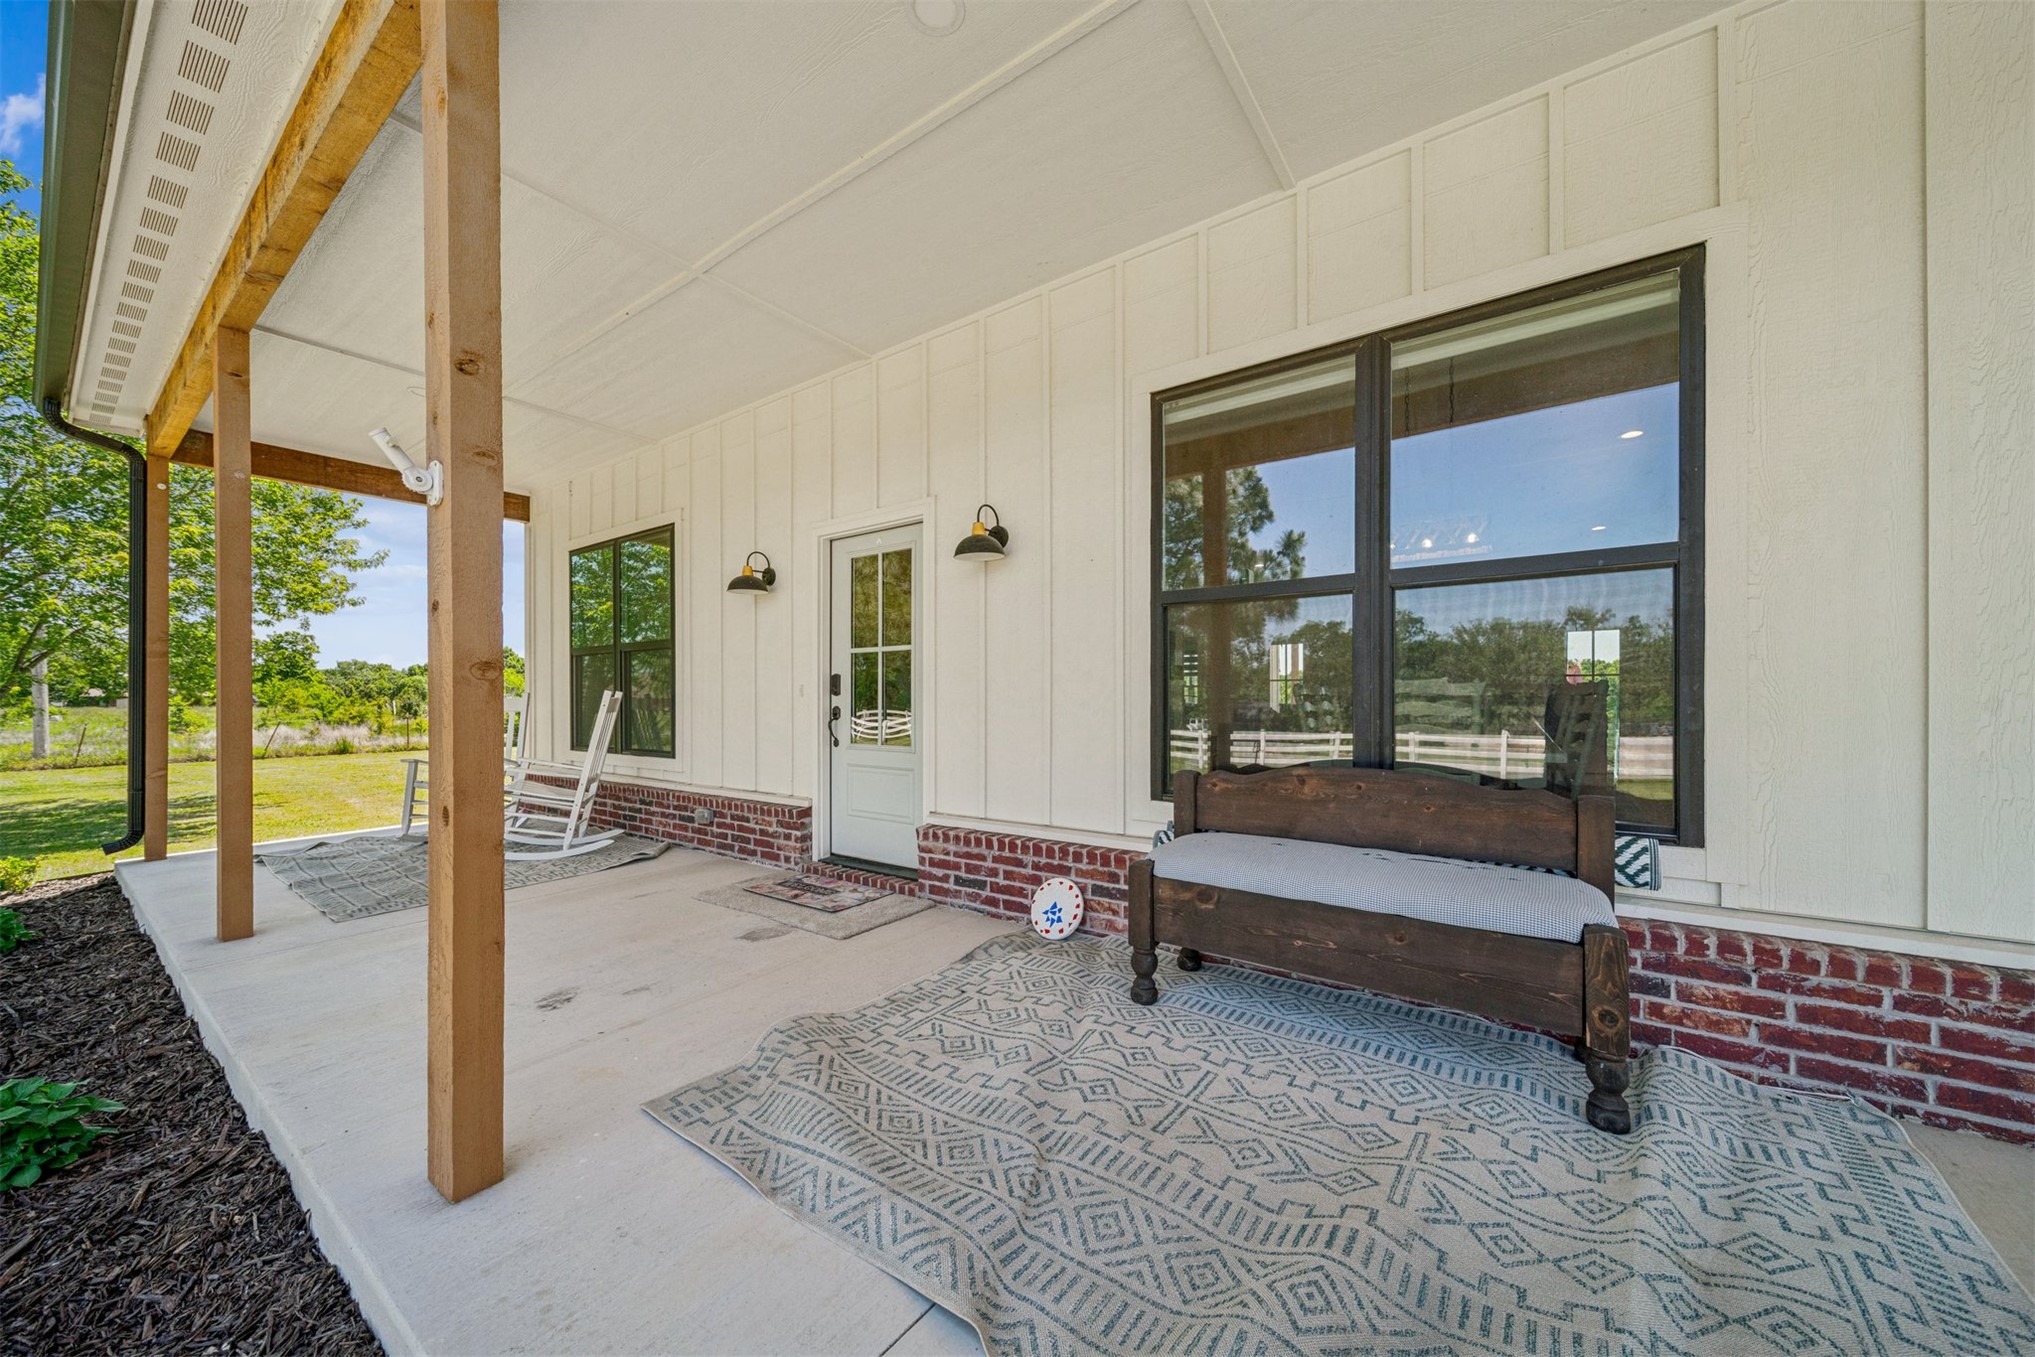
Covered front porch featuring board-and-batten siding, red brick skirting, natural wood support columns, and wall-mounted exterior light fixtures
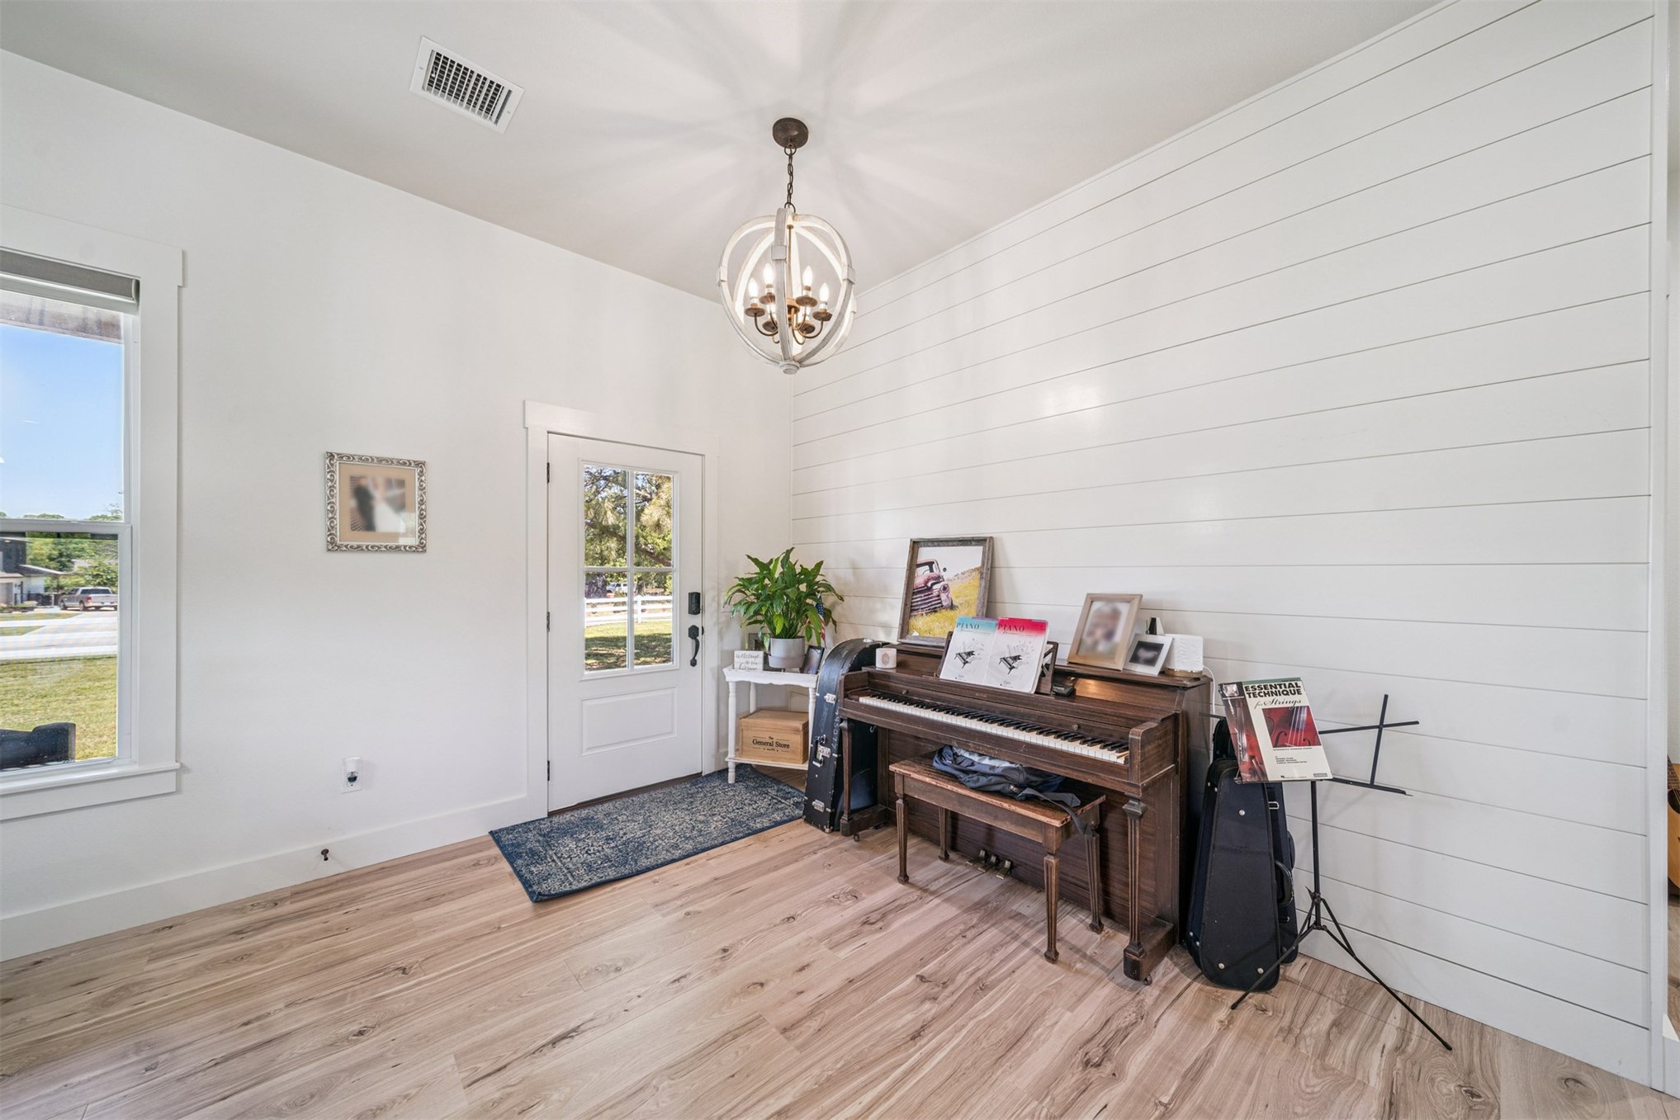
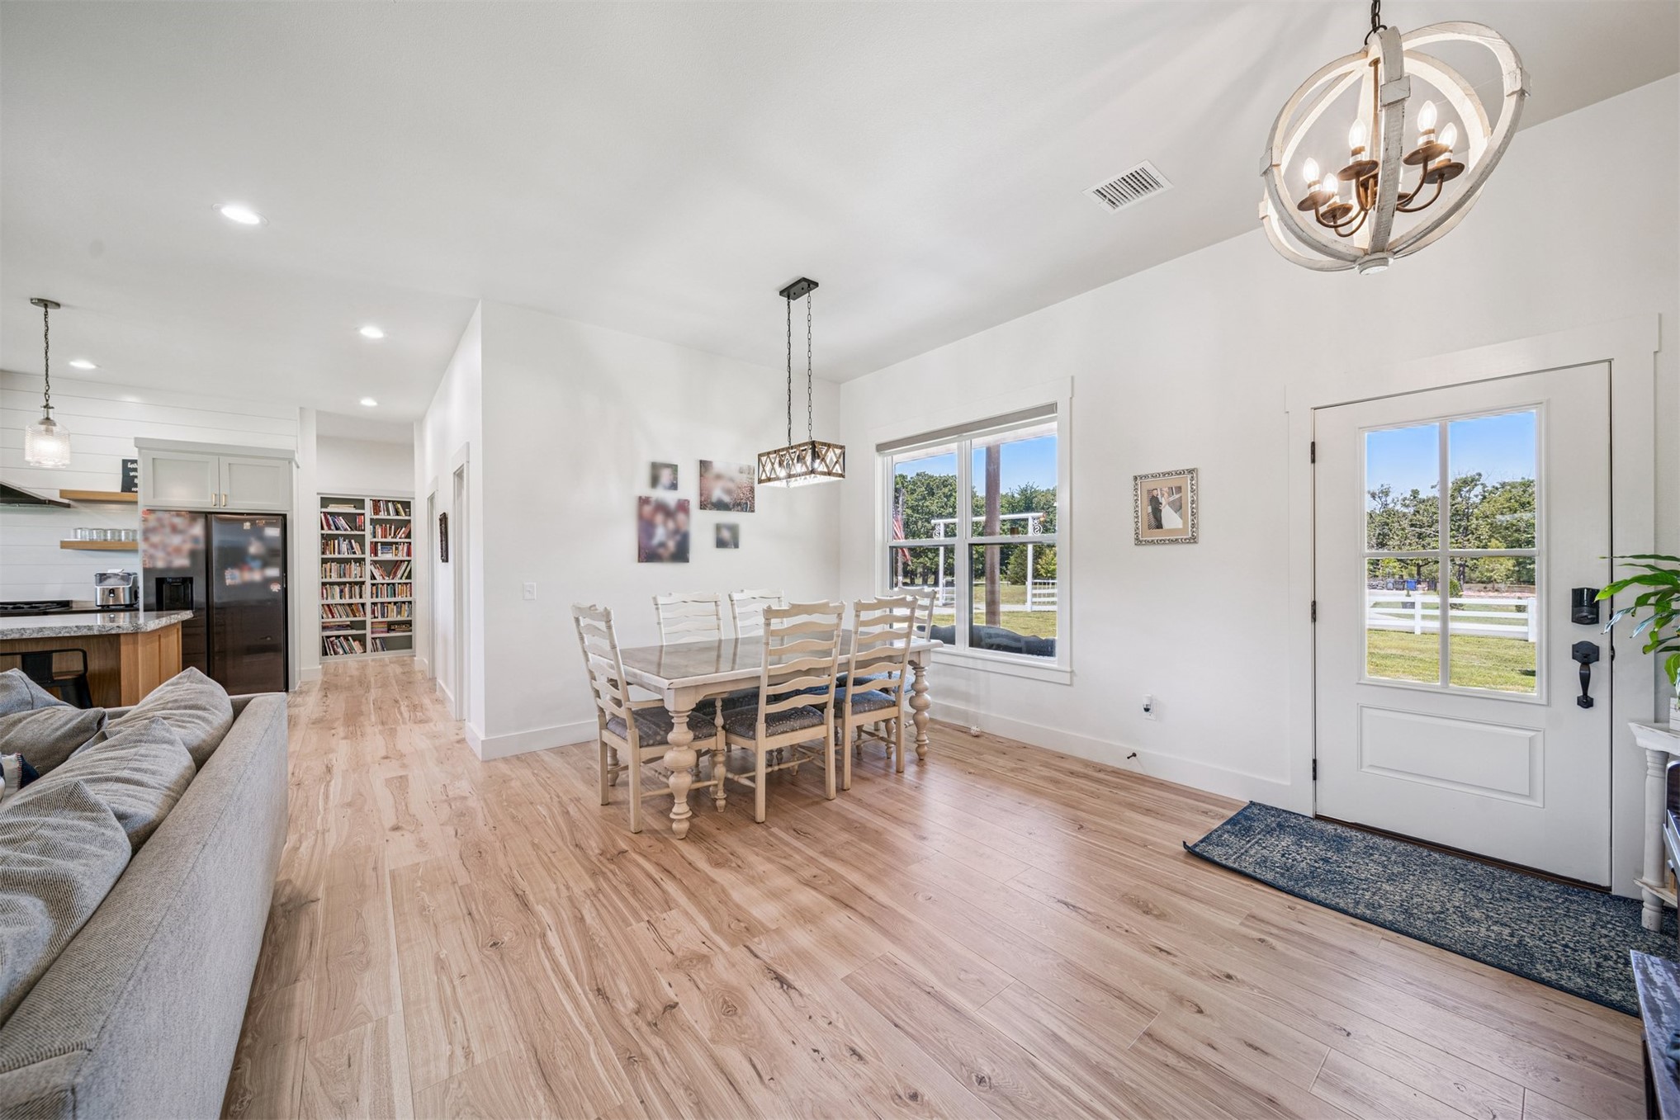
Interior space featuring shiplap accent wall, light-toned wood-finish flooring, and multi-light orb pendant fixture, complemented by an entry door with glass paneling
Open-concept interior featuring wood-finish flooring, a spherical chandelier, recessed lighting, and a front entry door with glass panels
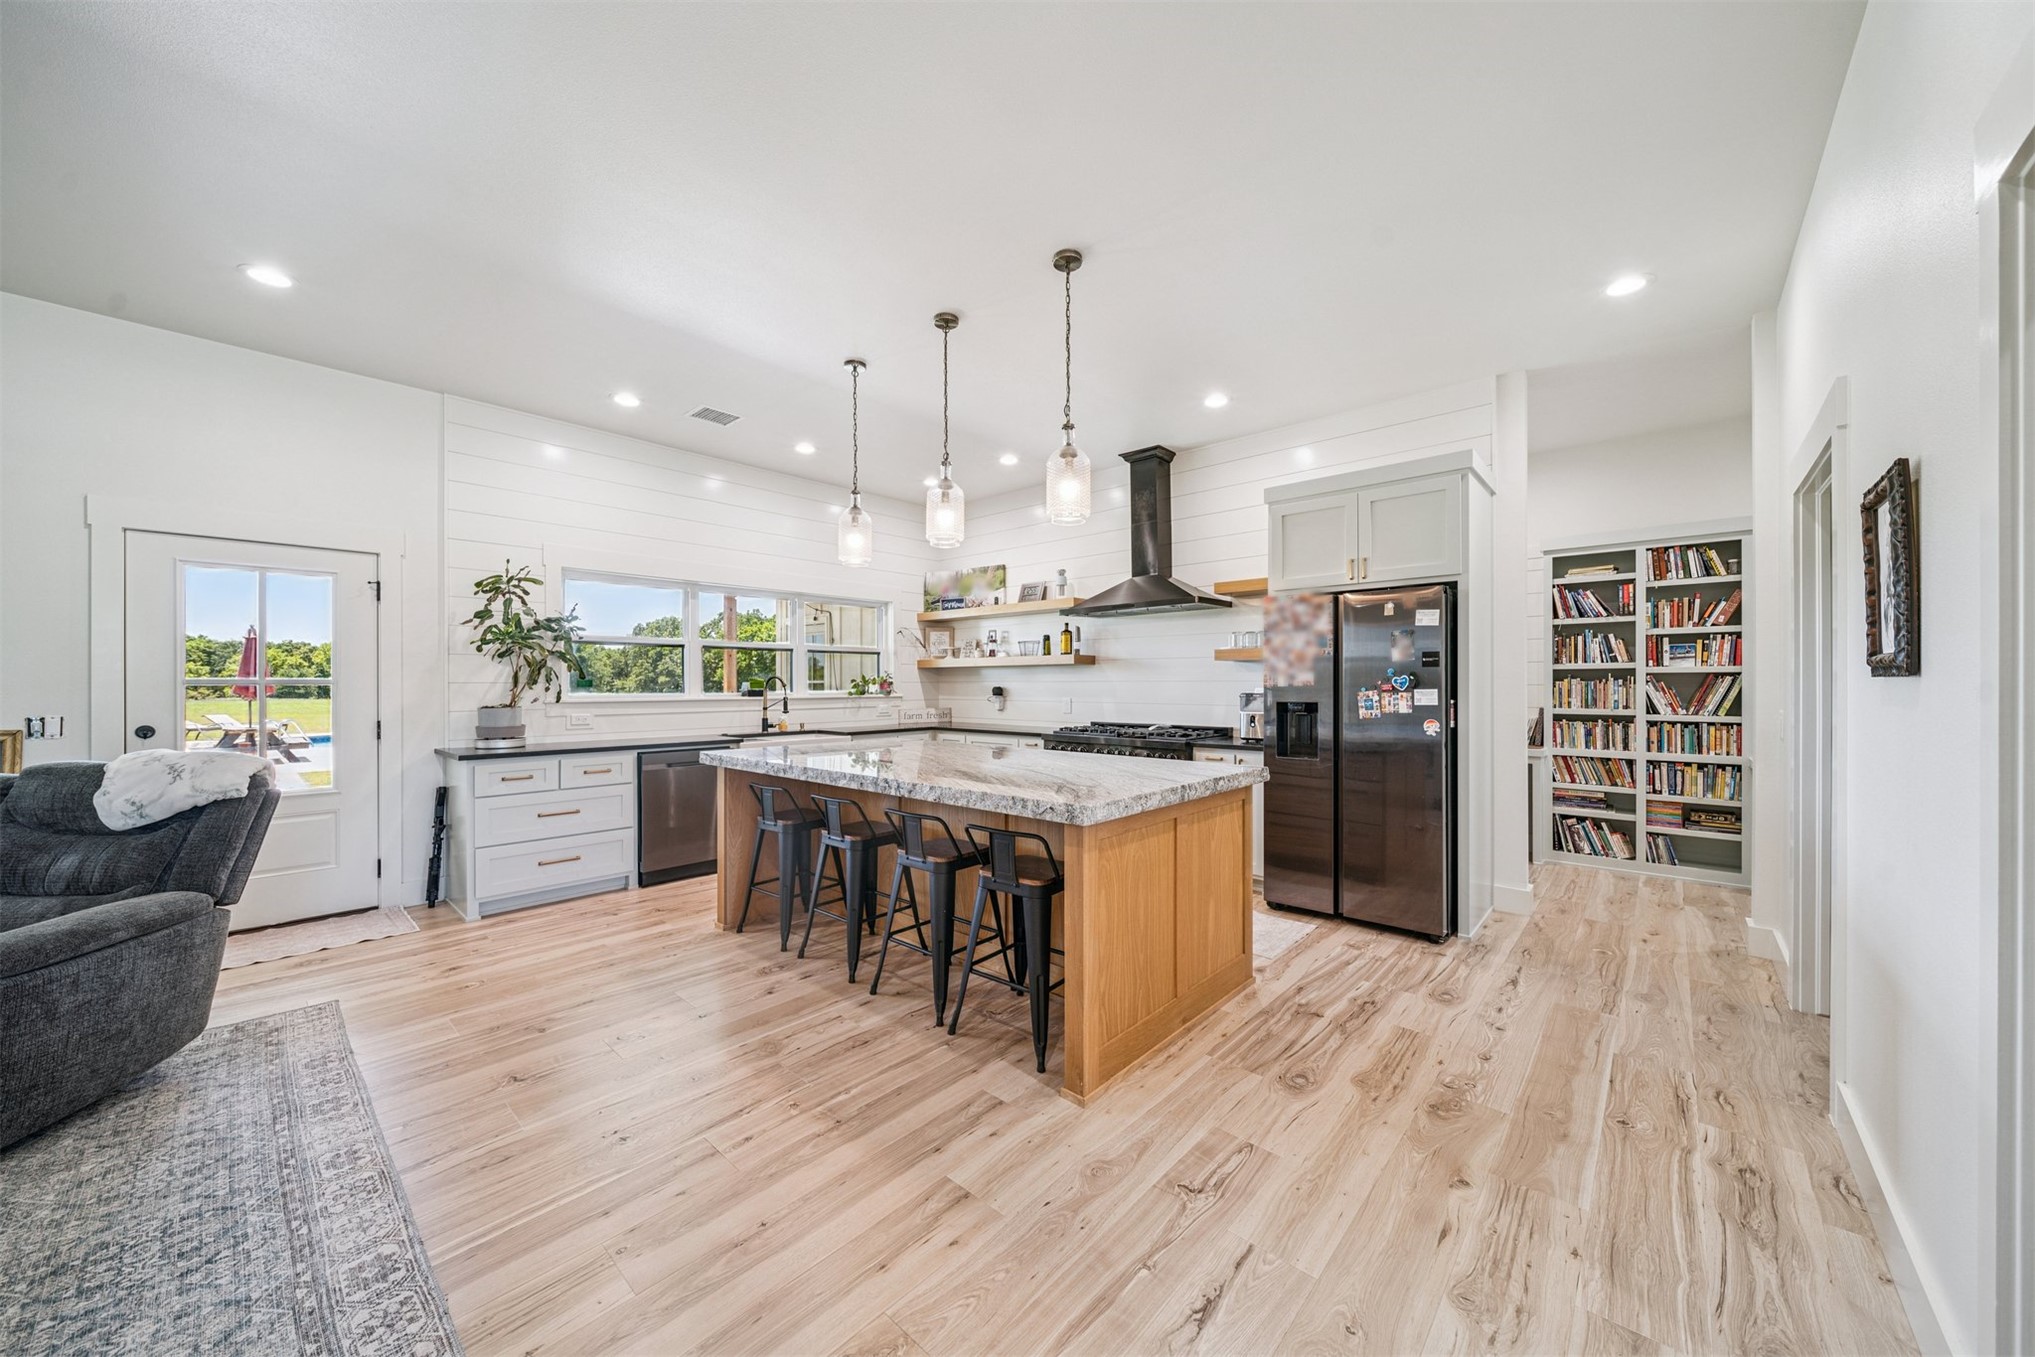
Kitchen featuring a central island with stone countertop, wood-finish flooring, shiplap wall accents, built-in floor-to-ceiling shelving, and three pendant lights
Kitchen featuring an expansive center island with stone countertops, wood-finish cabinetry, shiplap wall accents, built-in open shelving, and wood-finish flooring
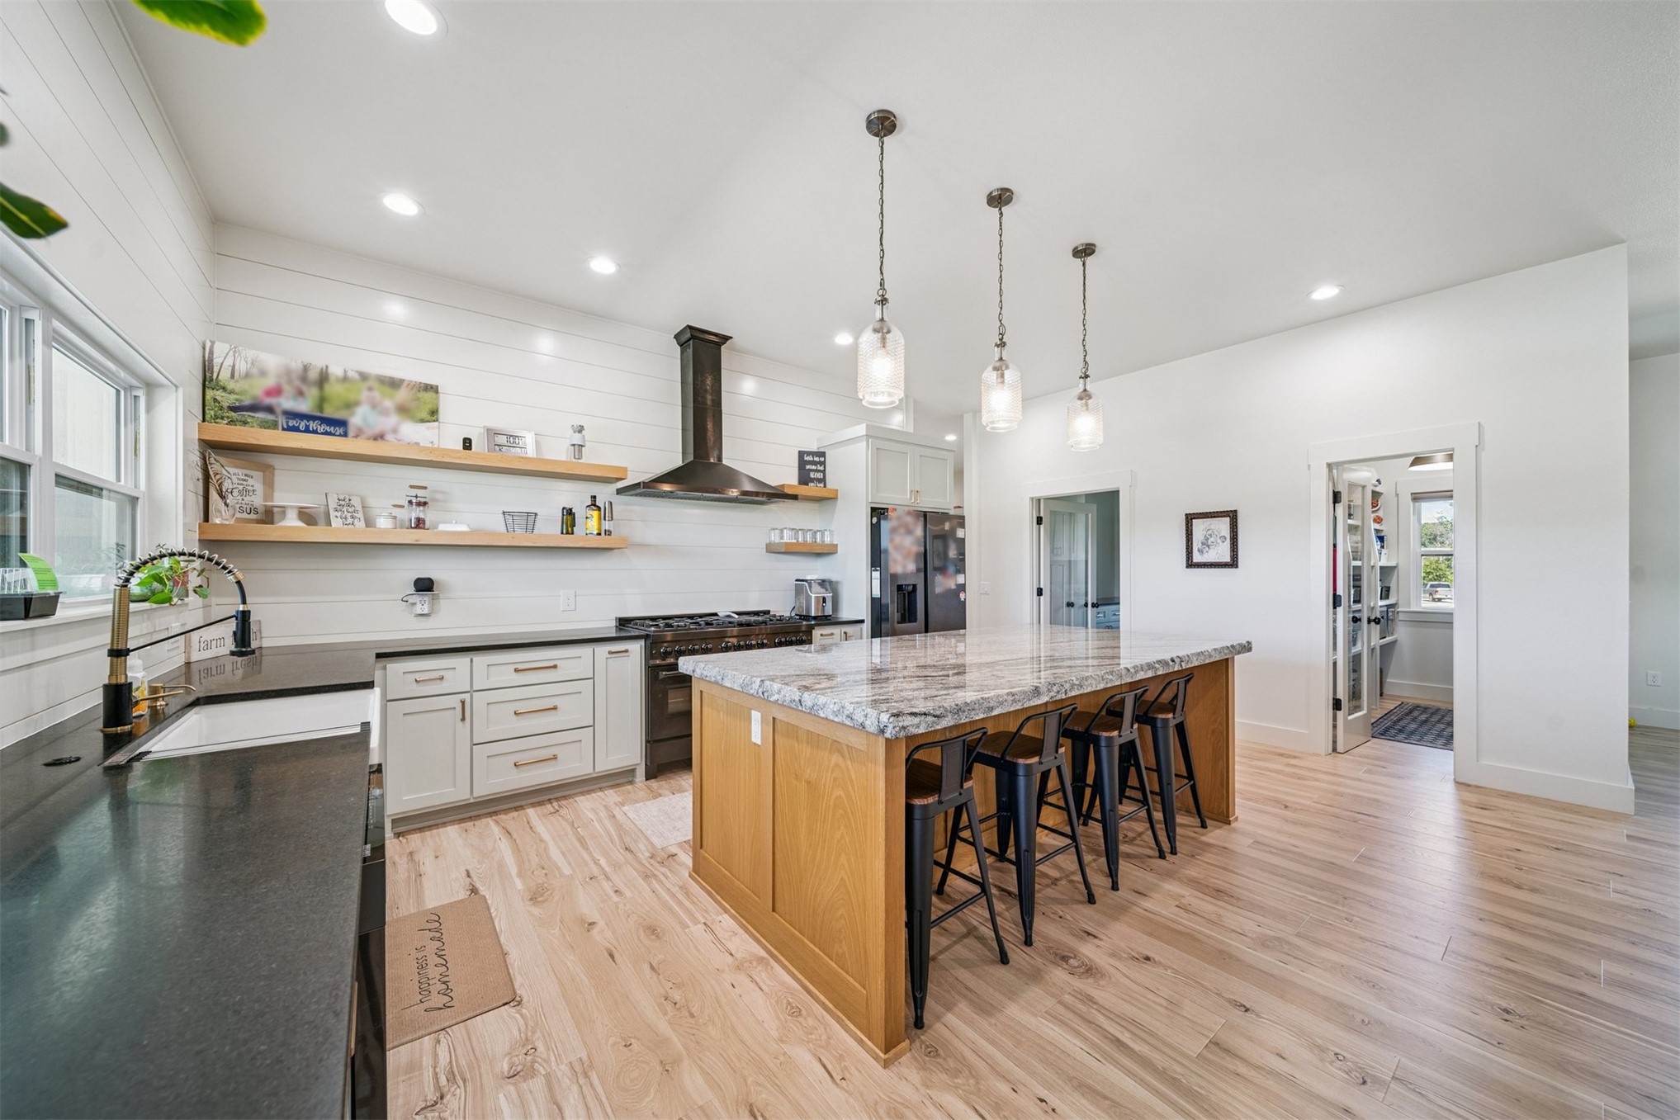
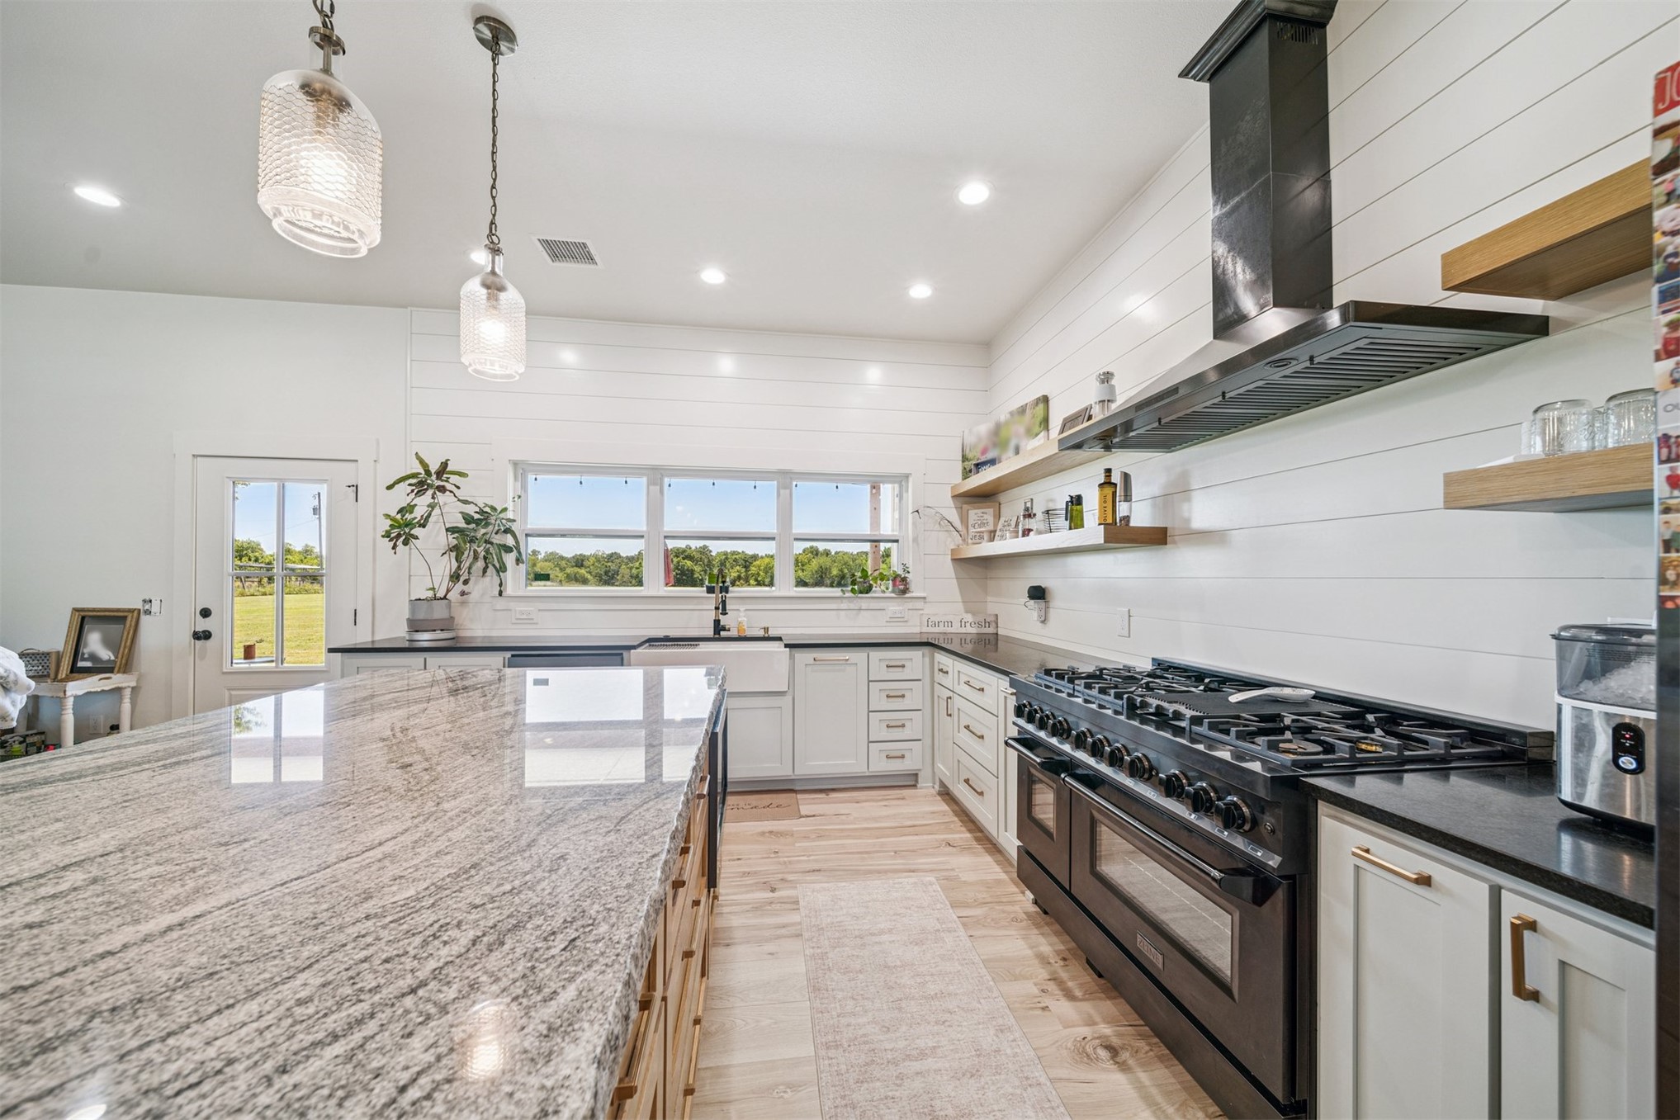
Kitchen featuring horizontal wall paneling, a stone-topped island, apron-front sink, professional-style range with a dark metal vent hood, and natural-finish floating wood shelving
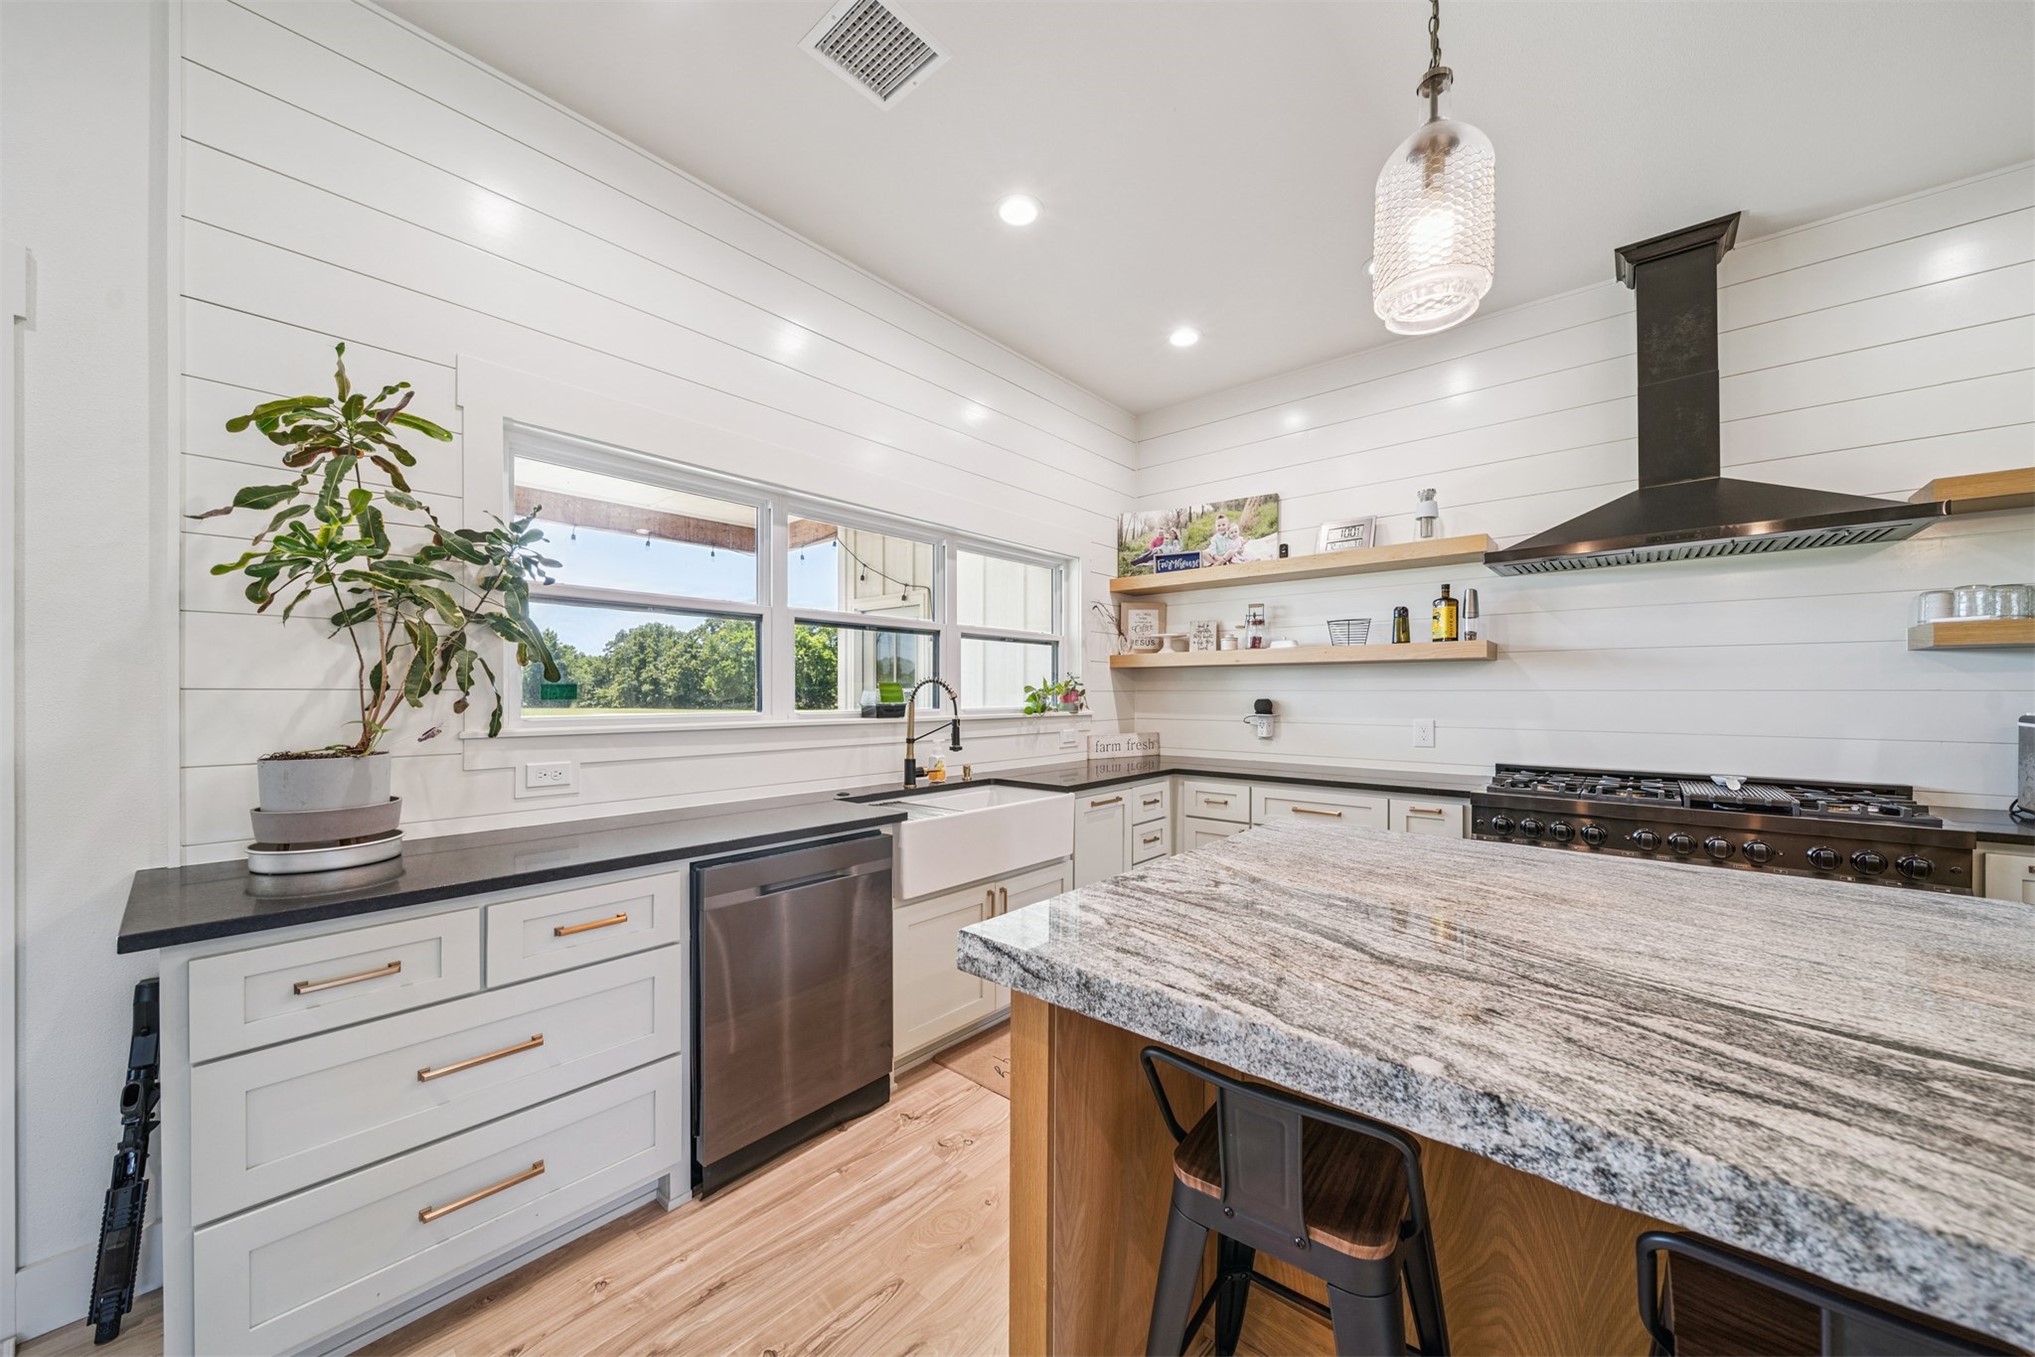
Kitchen featuring stone countertops, shiplap wall paneling, a professional-style gas range with a matching range hood, wood-finish flooring, and floating wood shelving
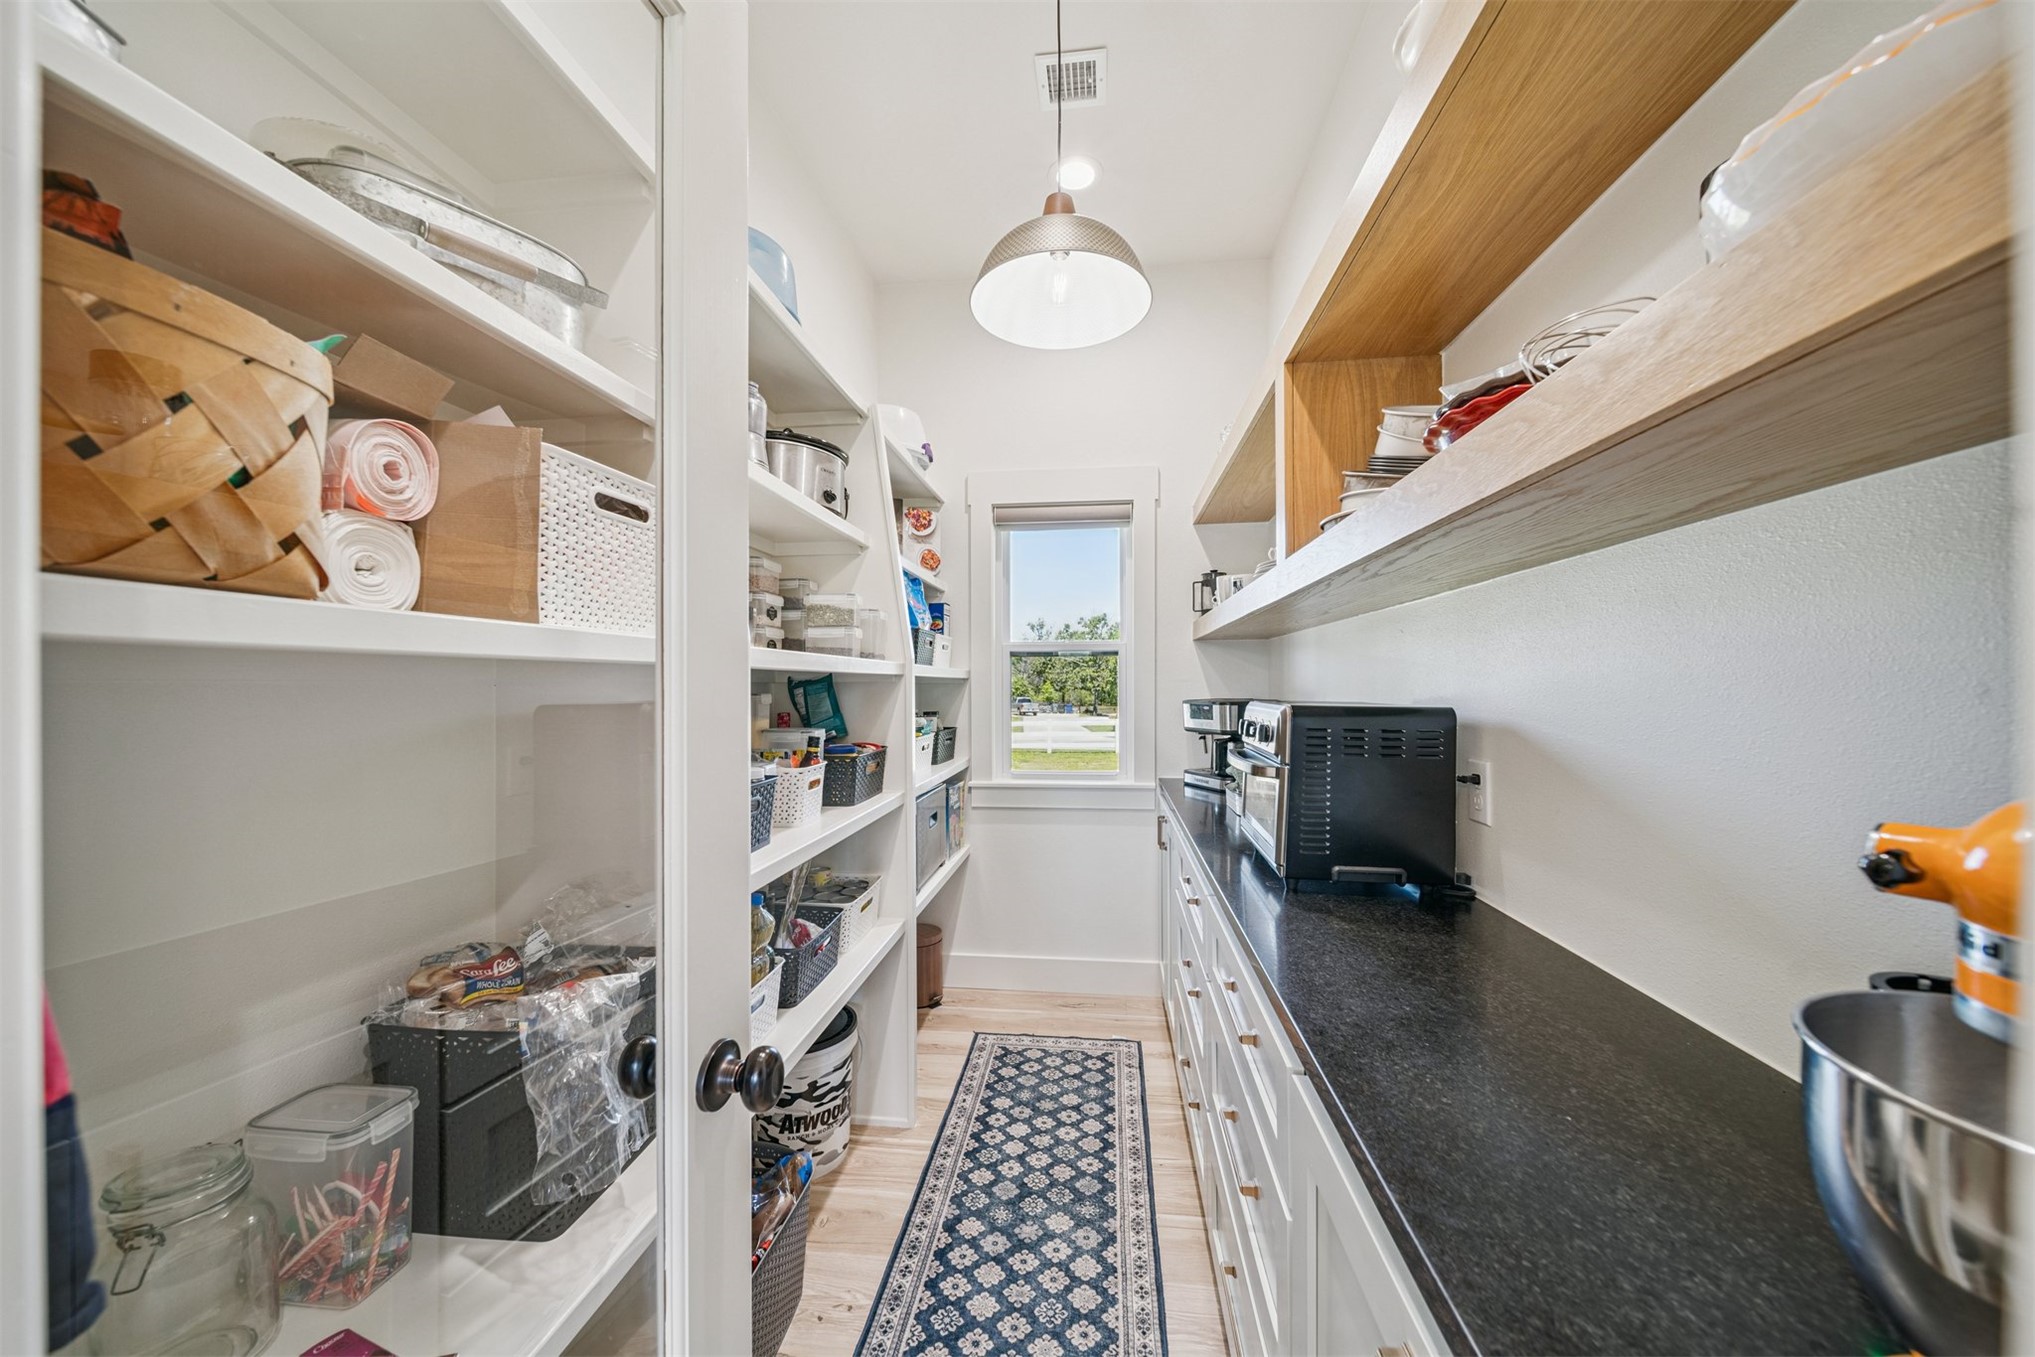
Walk-in pantry featuring white custom built-in shelving, natural wood-finish open shelving, dark countertop, single-hung window, and metal pendant lighting
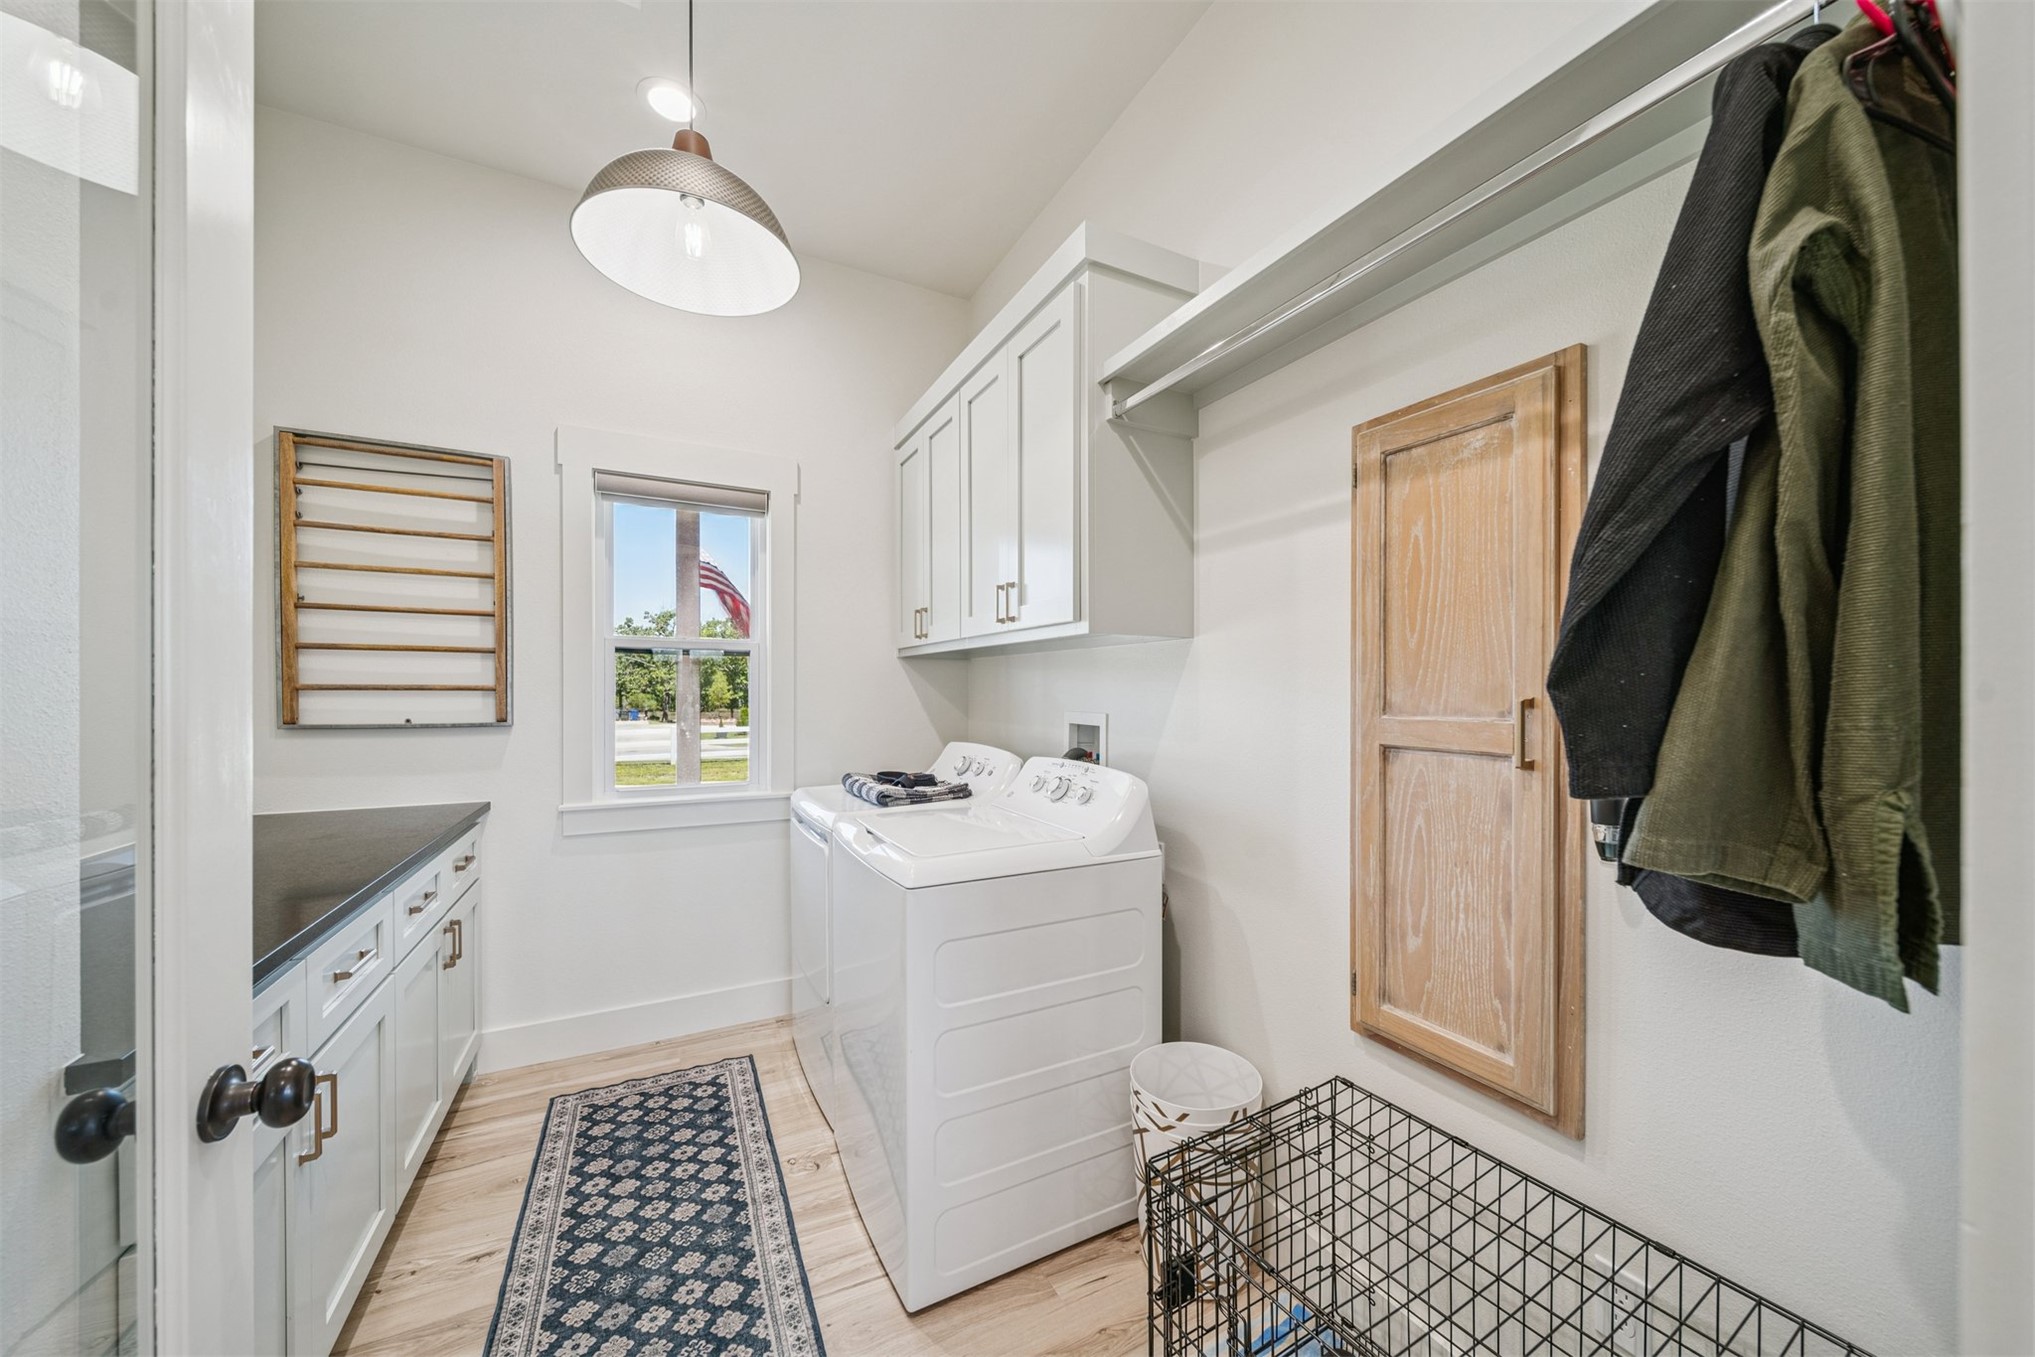
Laundry room featuring wood-finish flooring, white cabinetry with dark countertops, a wall-mounted drying rack, and a pendant light fixture
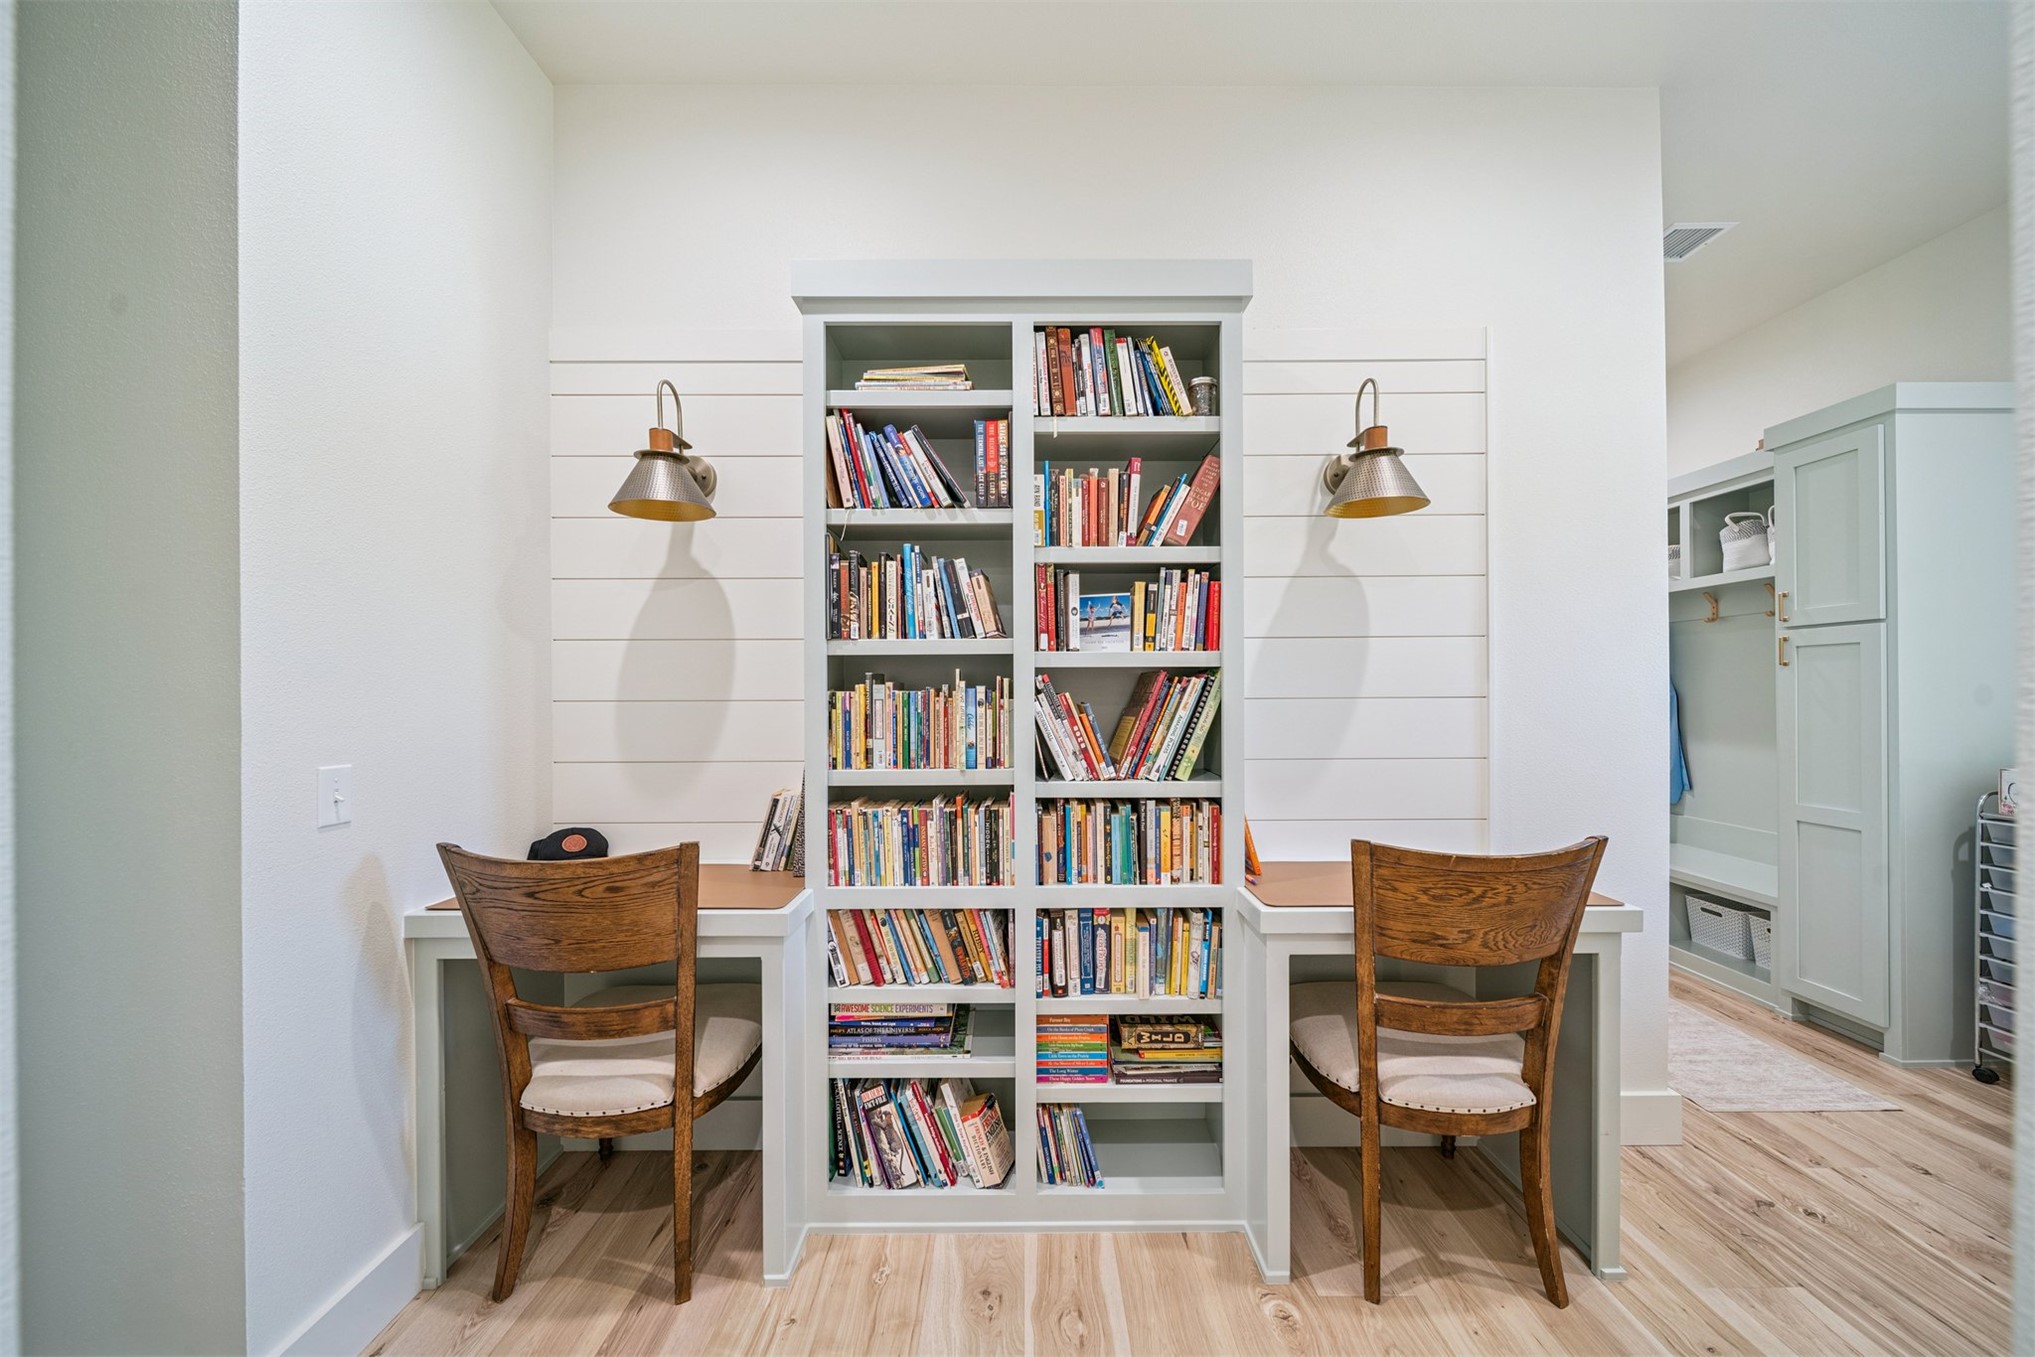
Built-in dual desk workstations featuring a center floor-to-ceiling shelving unit, shiplap wall detailing, wall-mounted industrial-style metal sconces, and wood-finish flooring
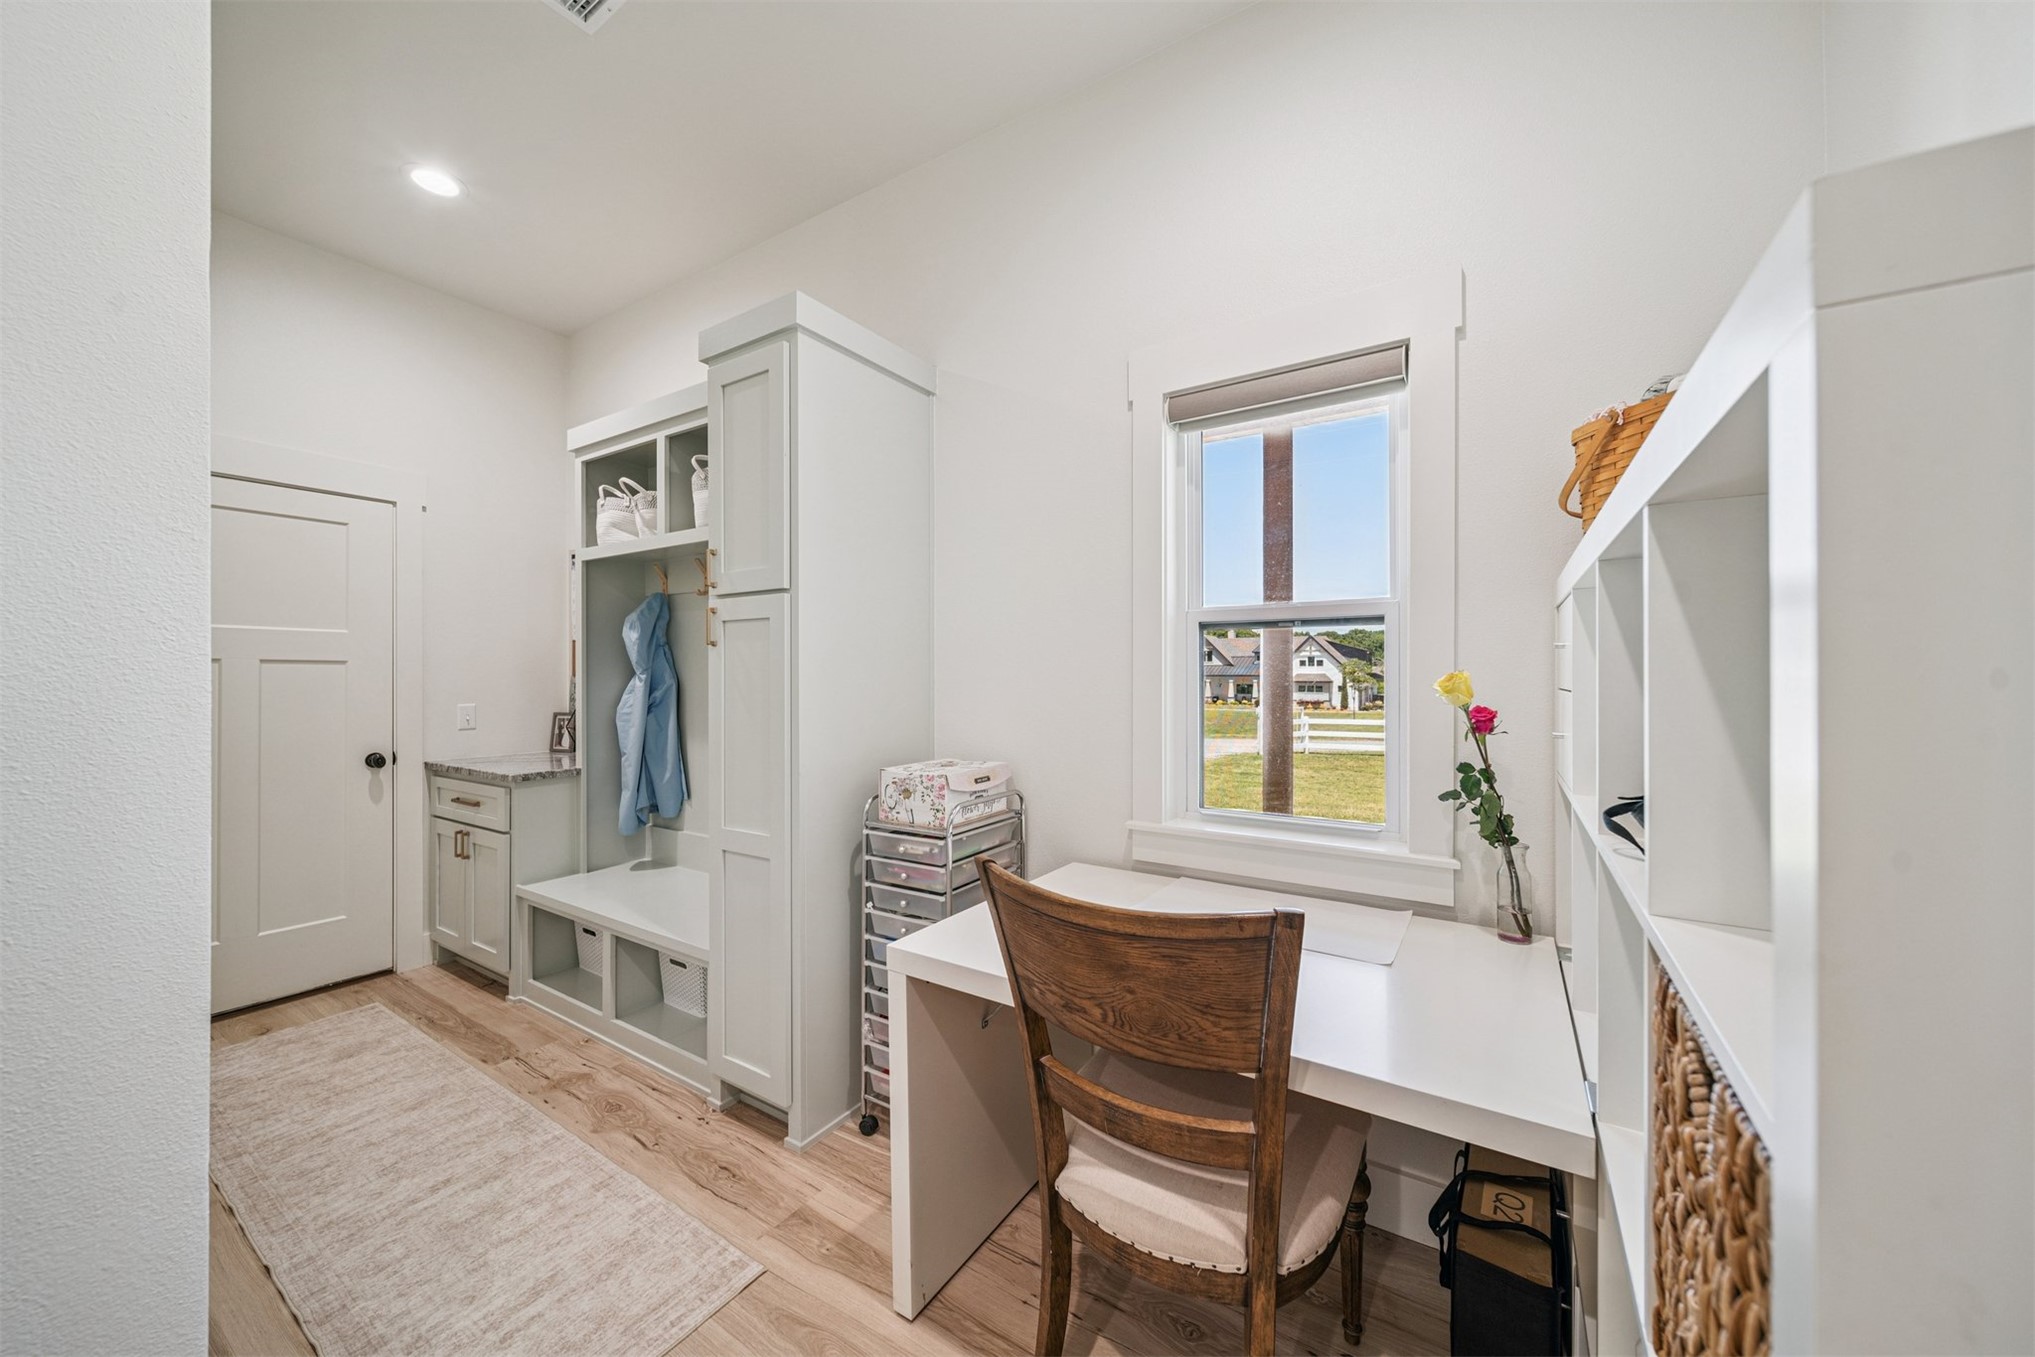
Custom built-in cabinetry with bench seating, wood-finish flooring, and a built-in desk area
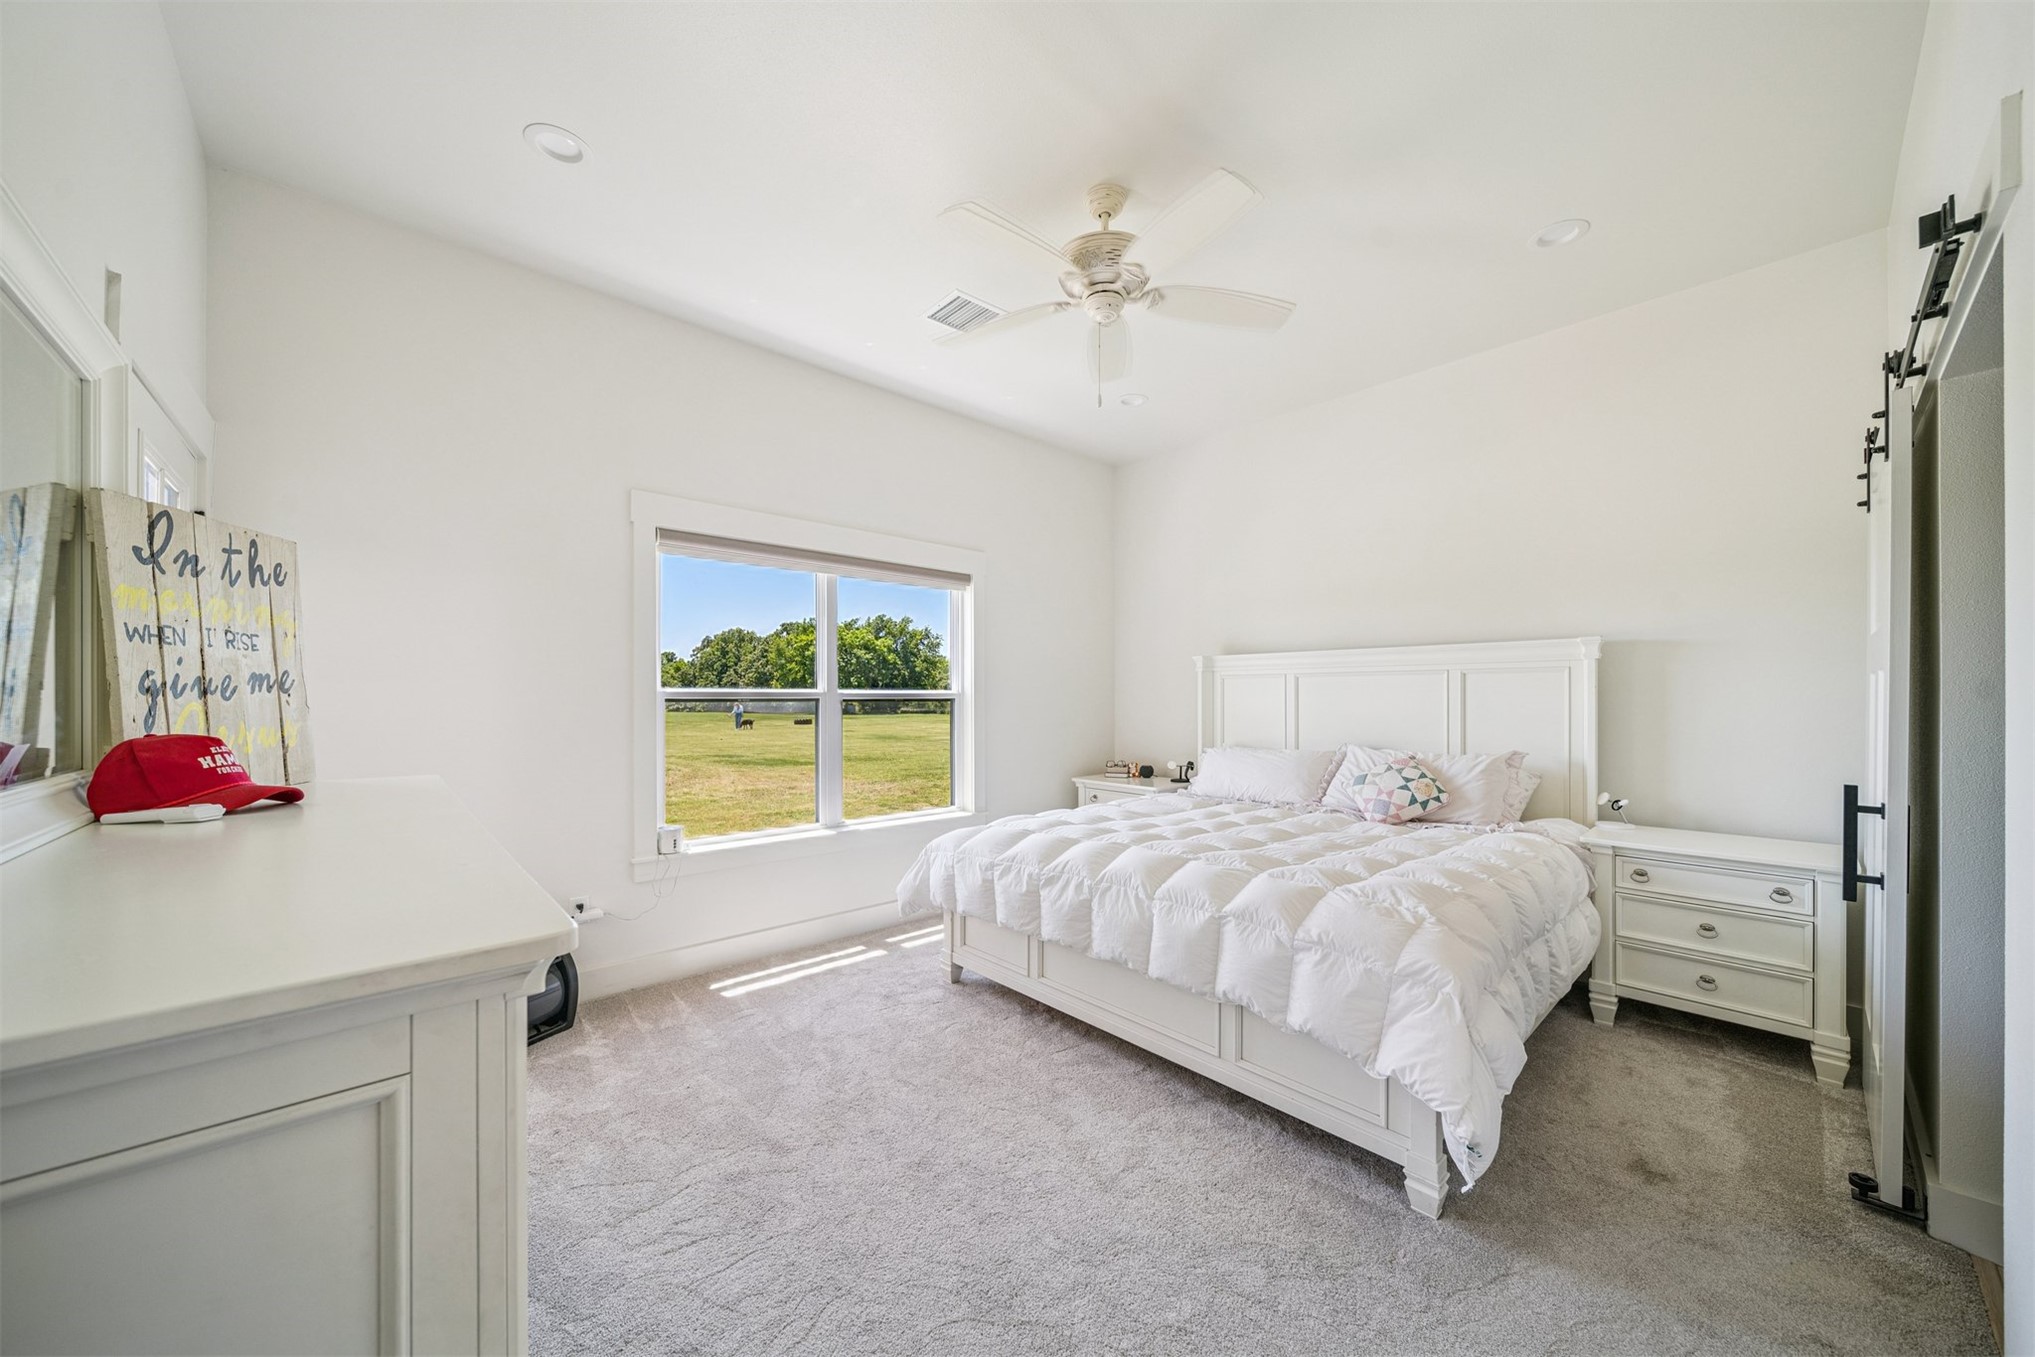
Room featuring high ceilings, neutral wall-to-wall carpeting, recessed lighting, a ceiling fan, and a sliding door system
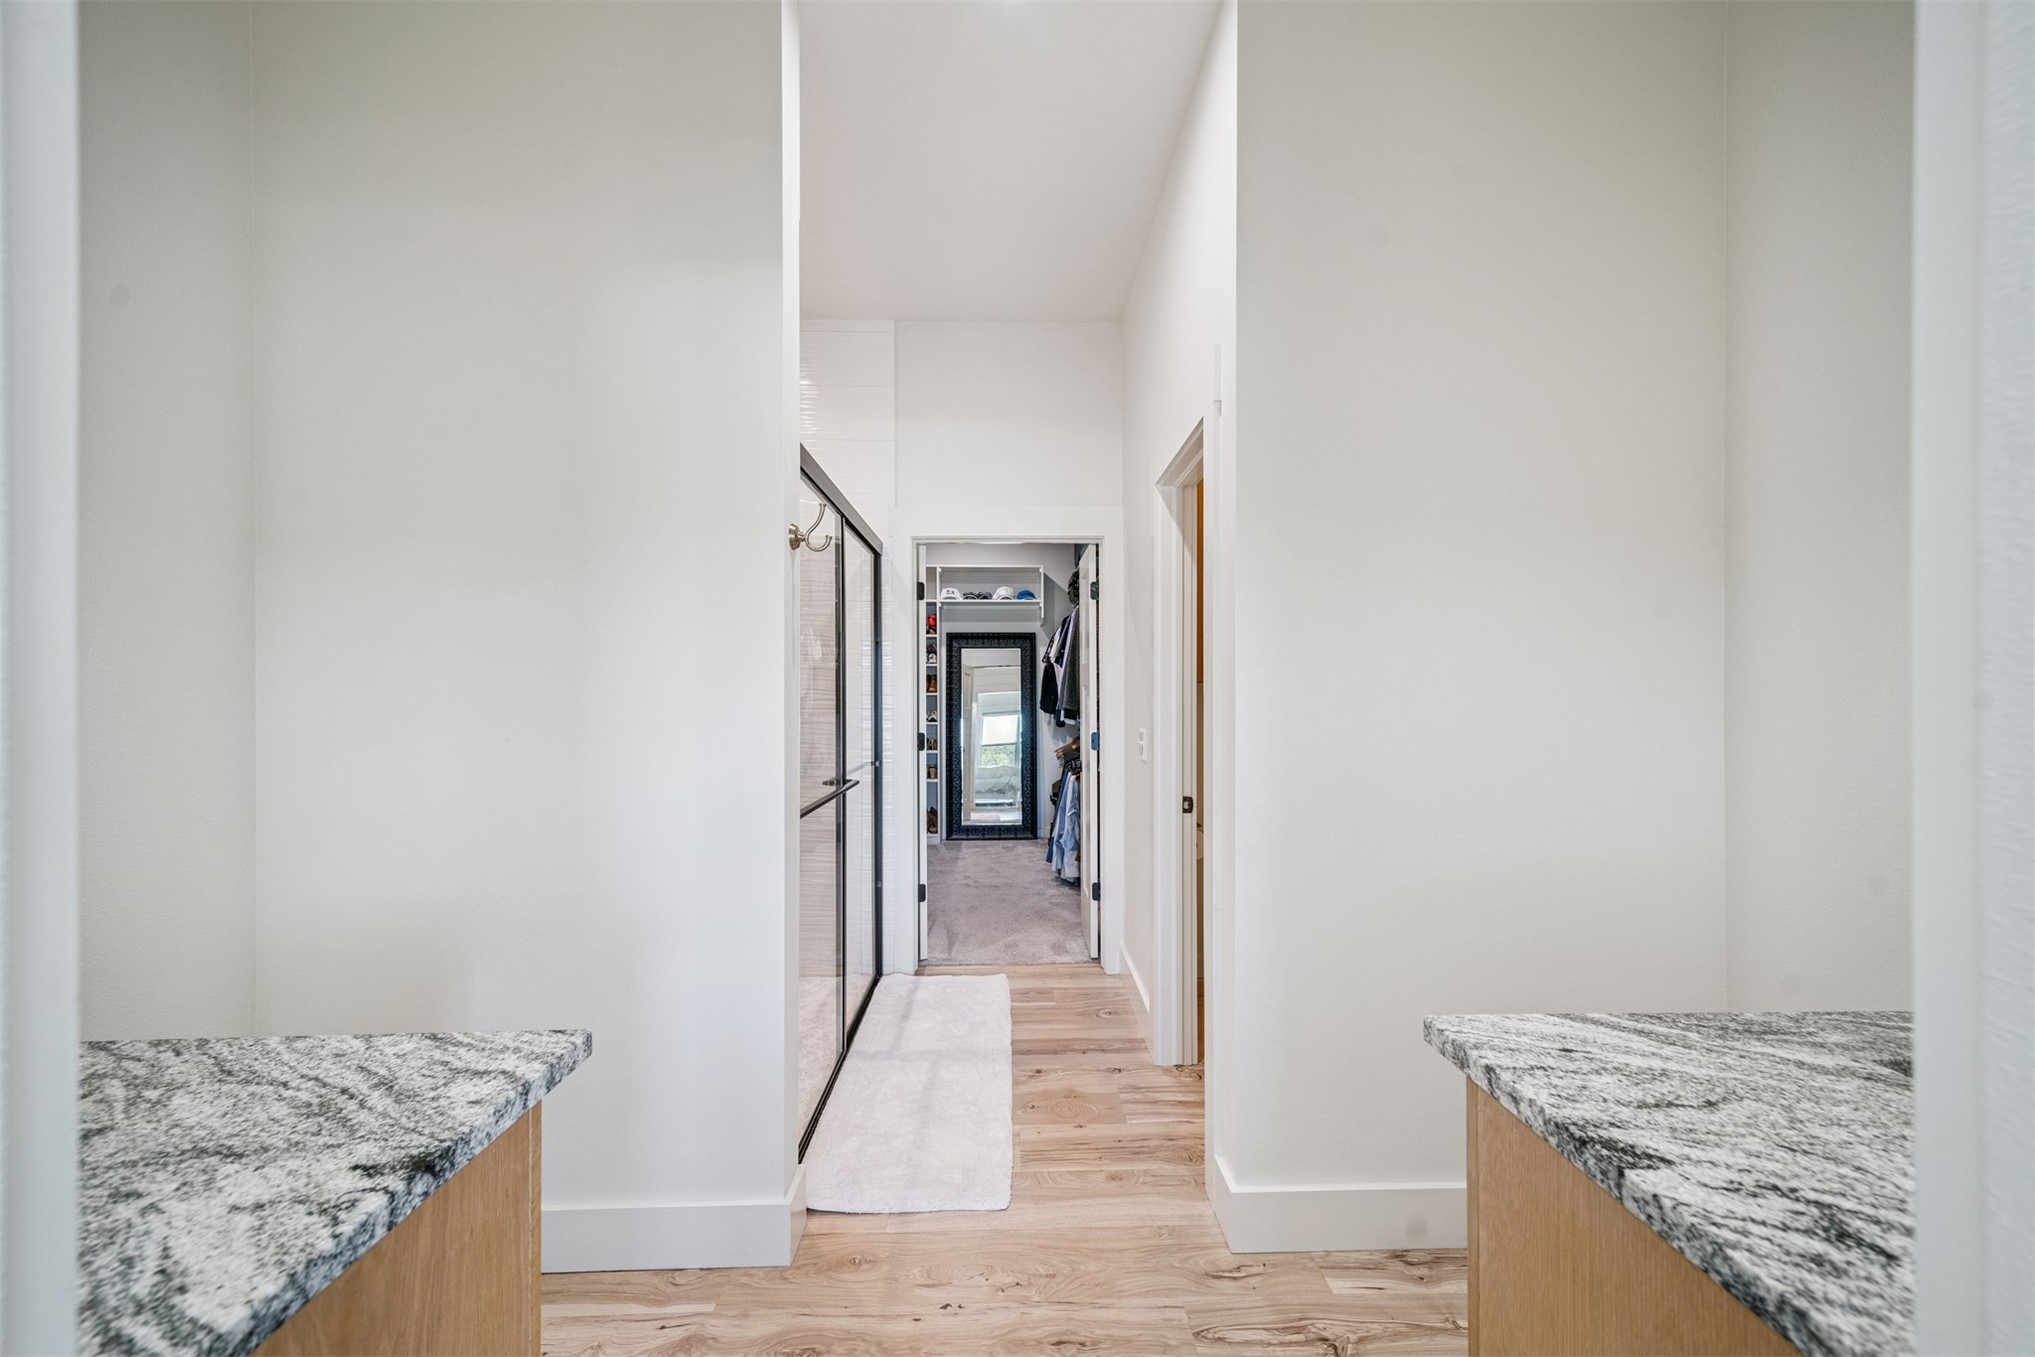
Dual vanities with stone countertops, wood-finish flooring, and walk-in storage area with built-in shelving
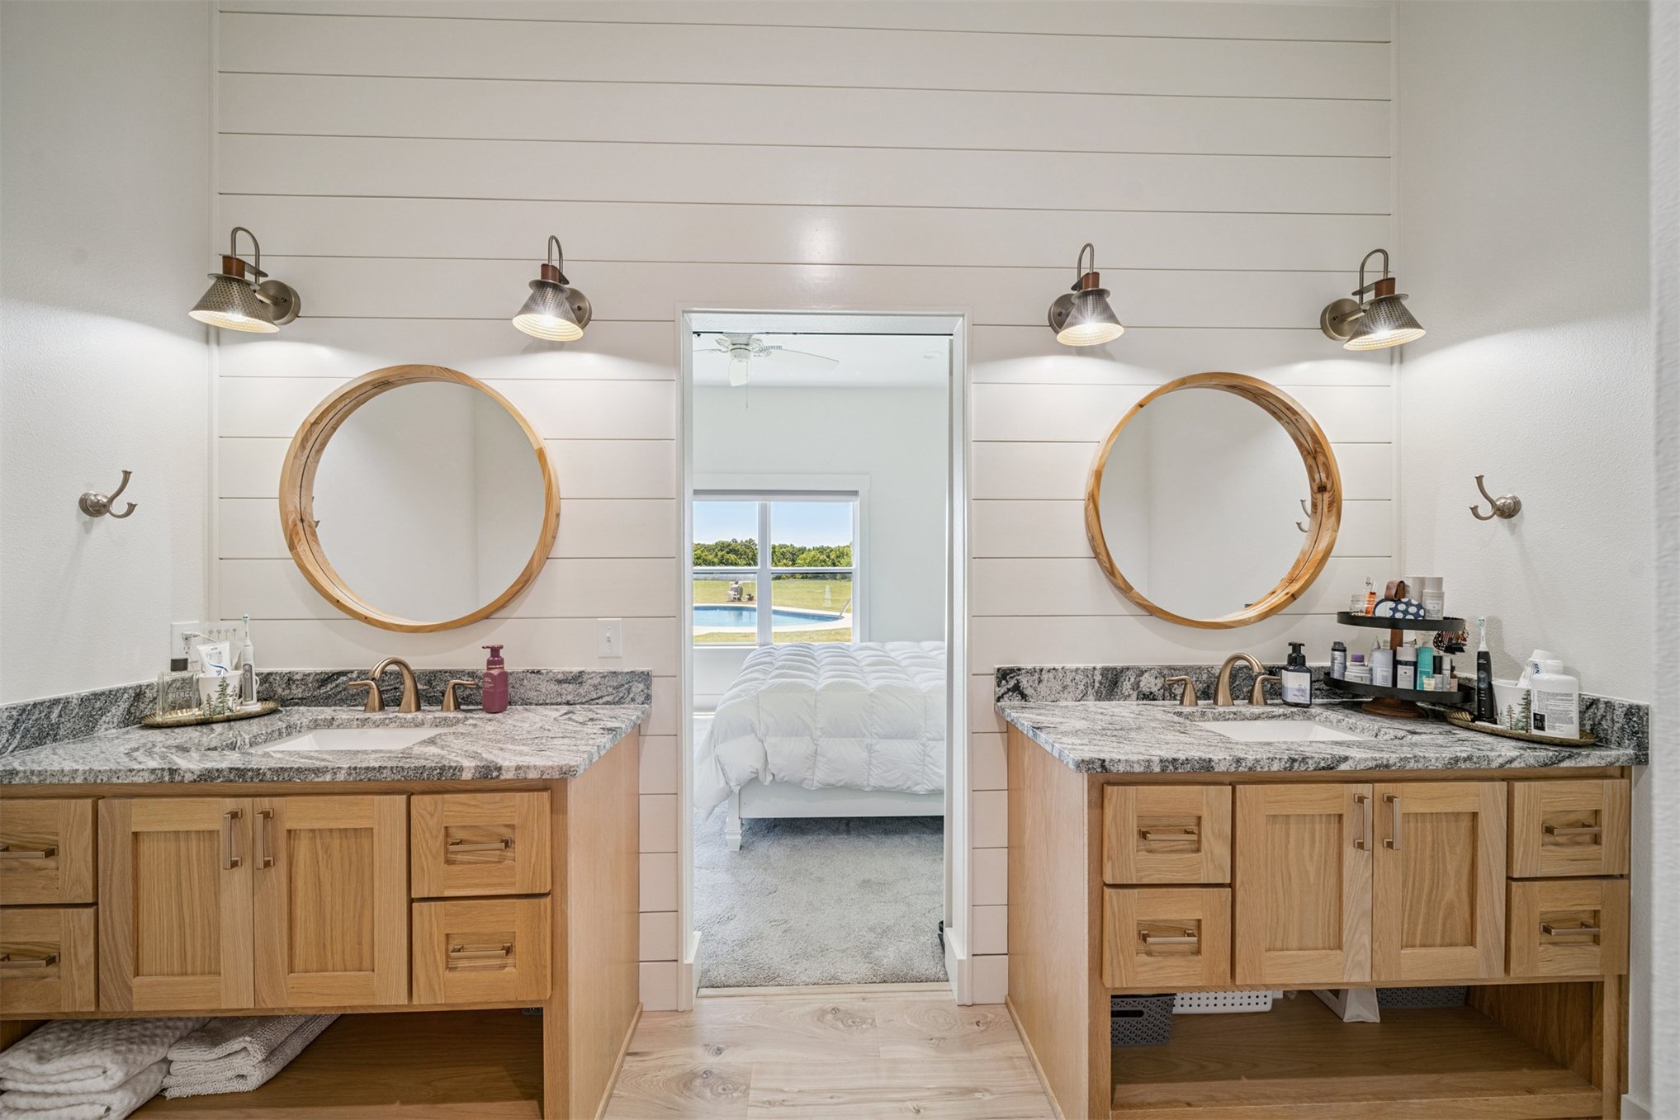
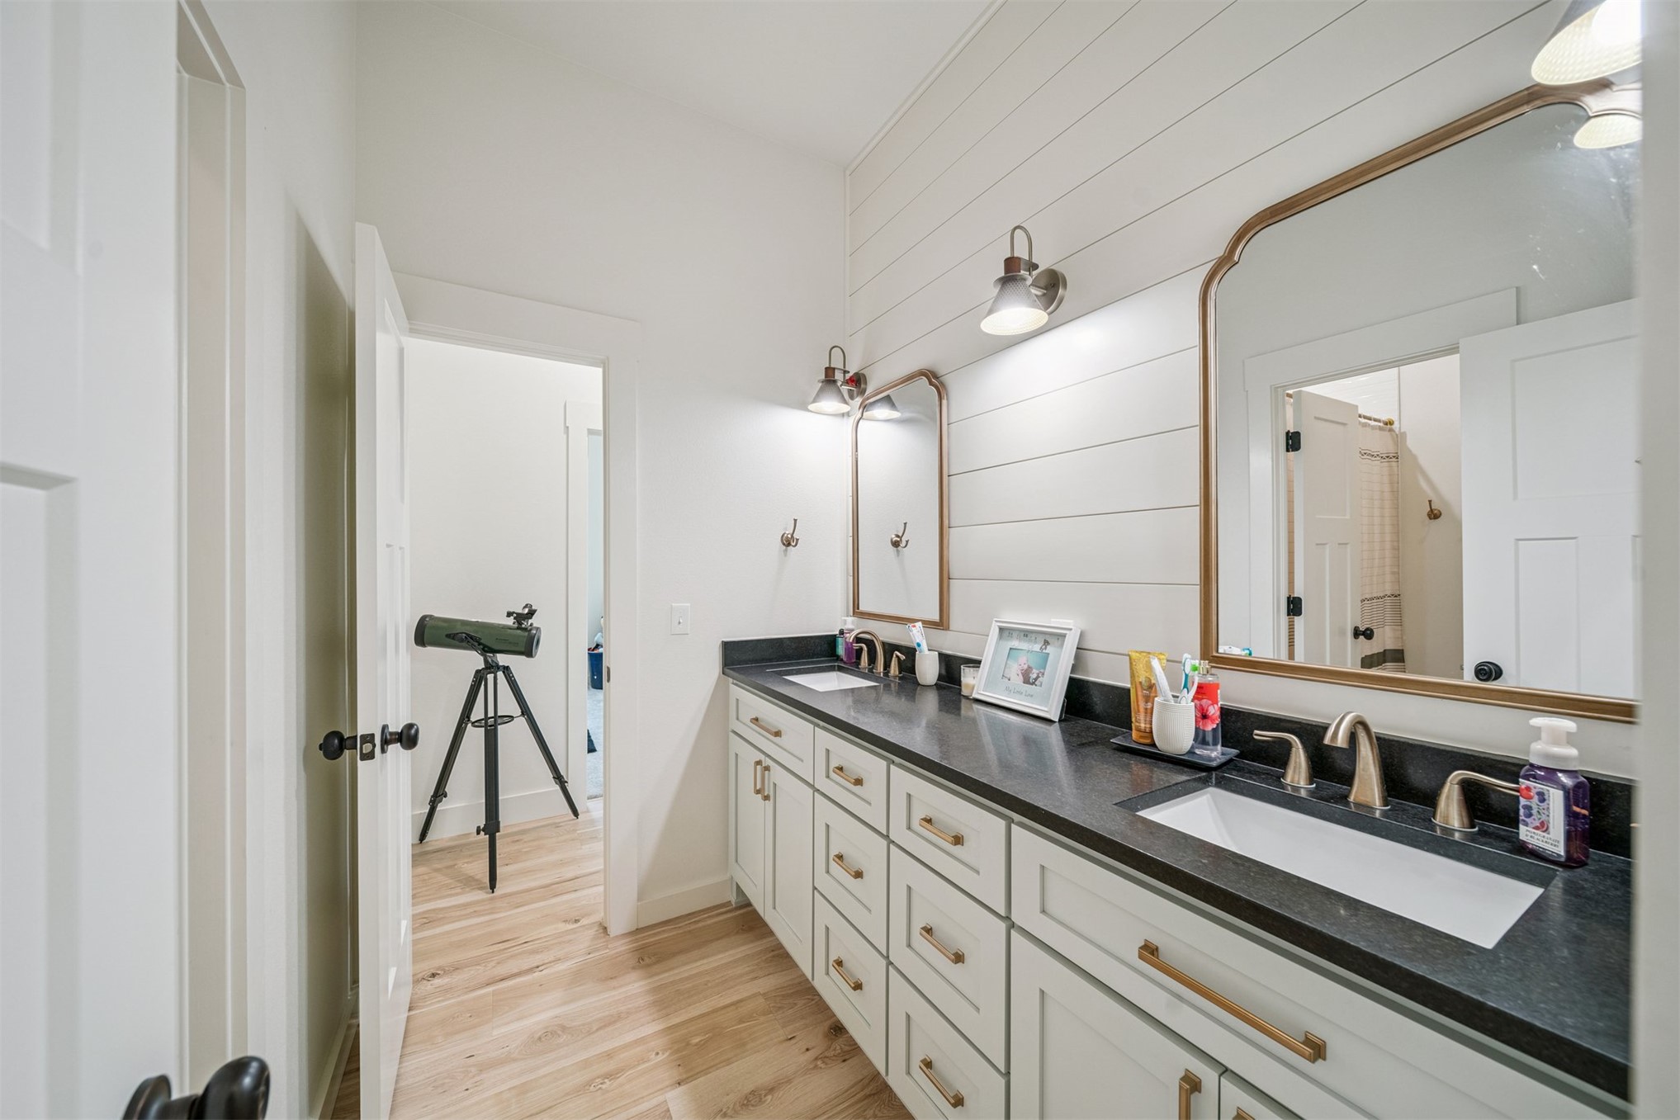
Dual vanities featuring light wood-finish cabinetry, patterned stone countertops, integrated sinks, circular wooden-framed mirrors, and wall-mounted metal light fixtures set against a shiplap wall
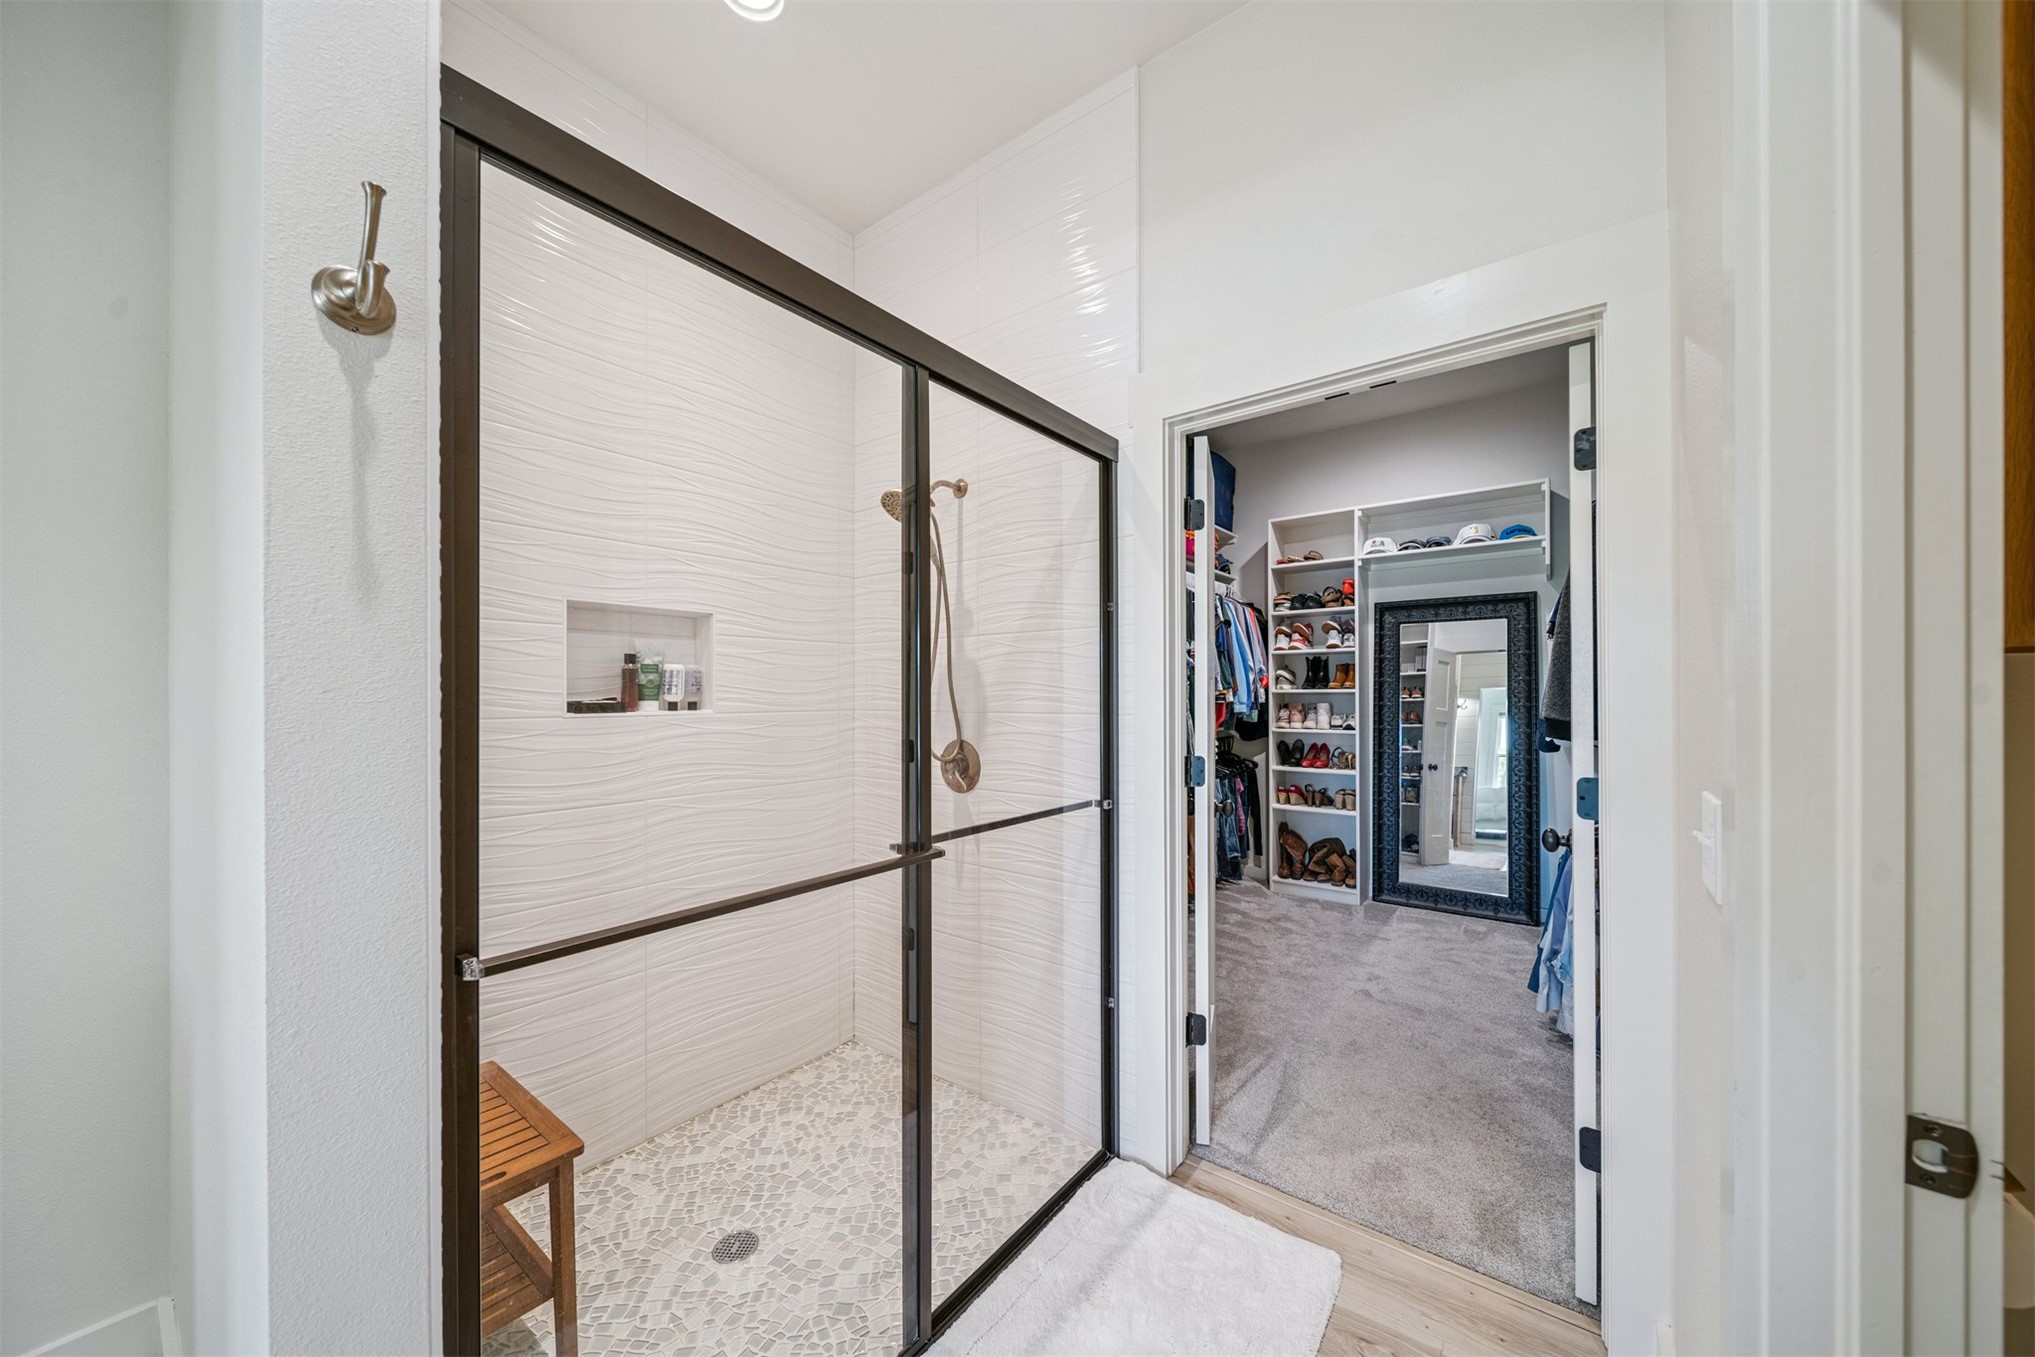
Walk-in shower featuring a framed glass enclosure, textured wall tiling, a built-in recessed niche, and a stone-tiled floor, accompanied by an entry into a walk-in closet with custom built-in shelving
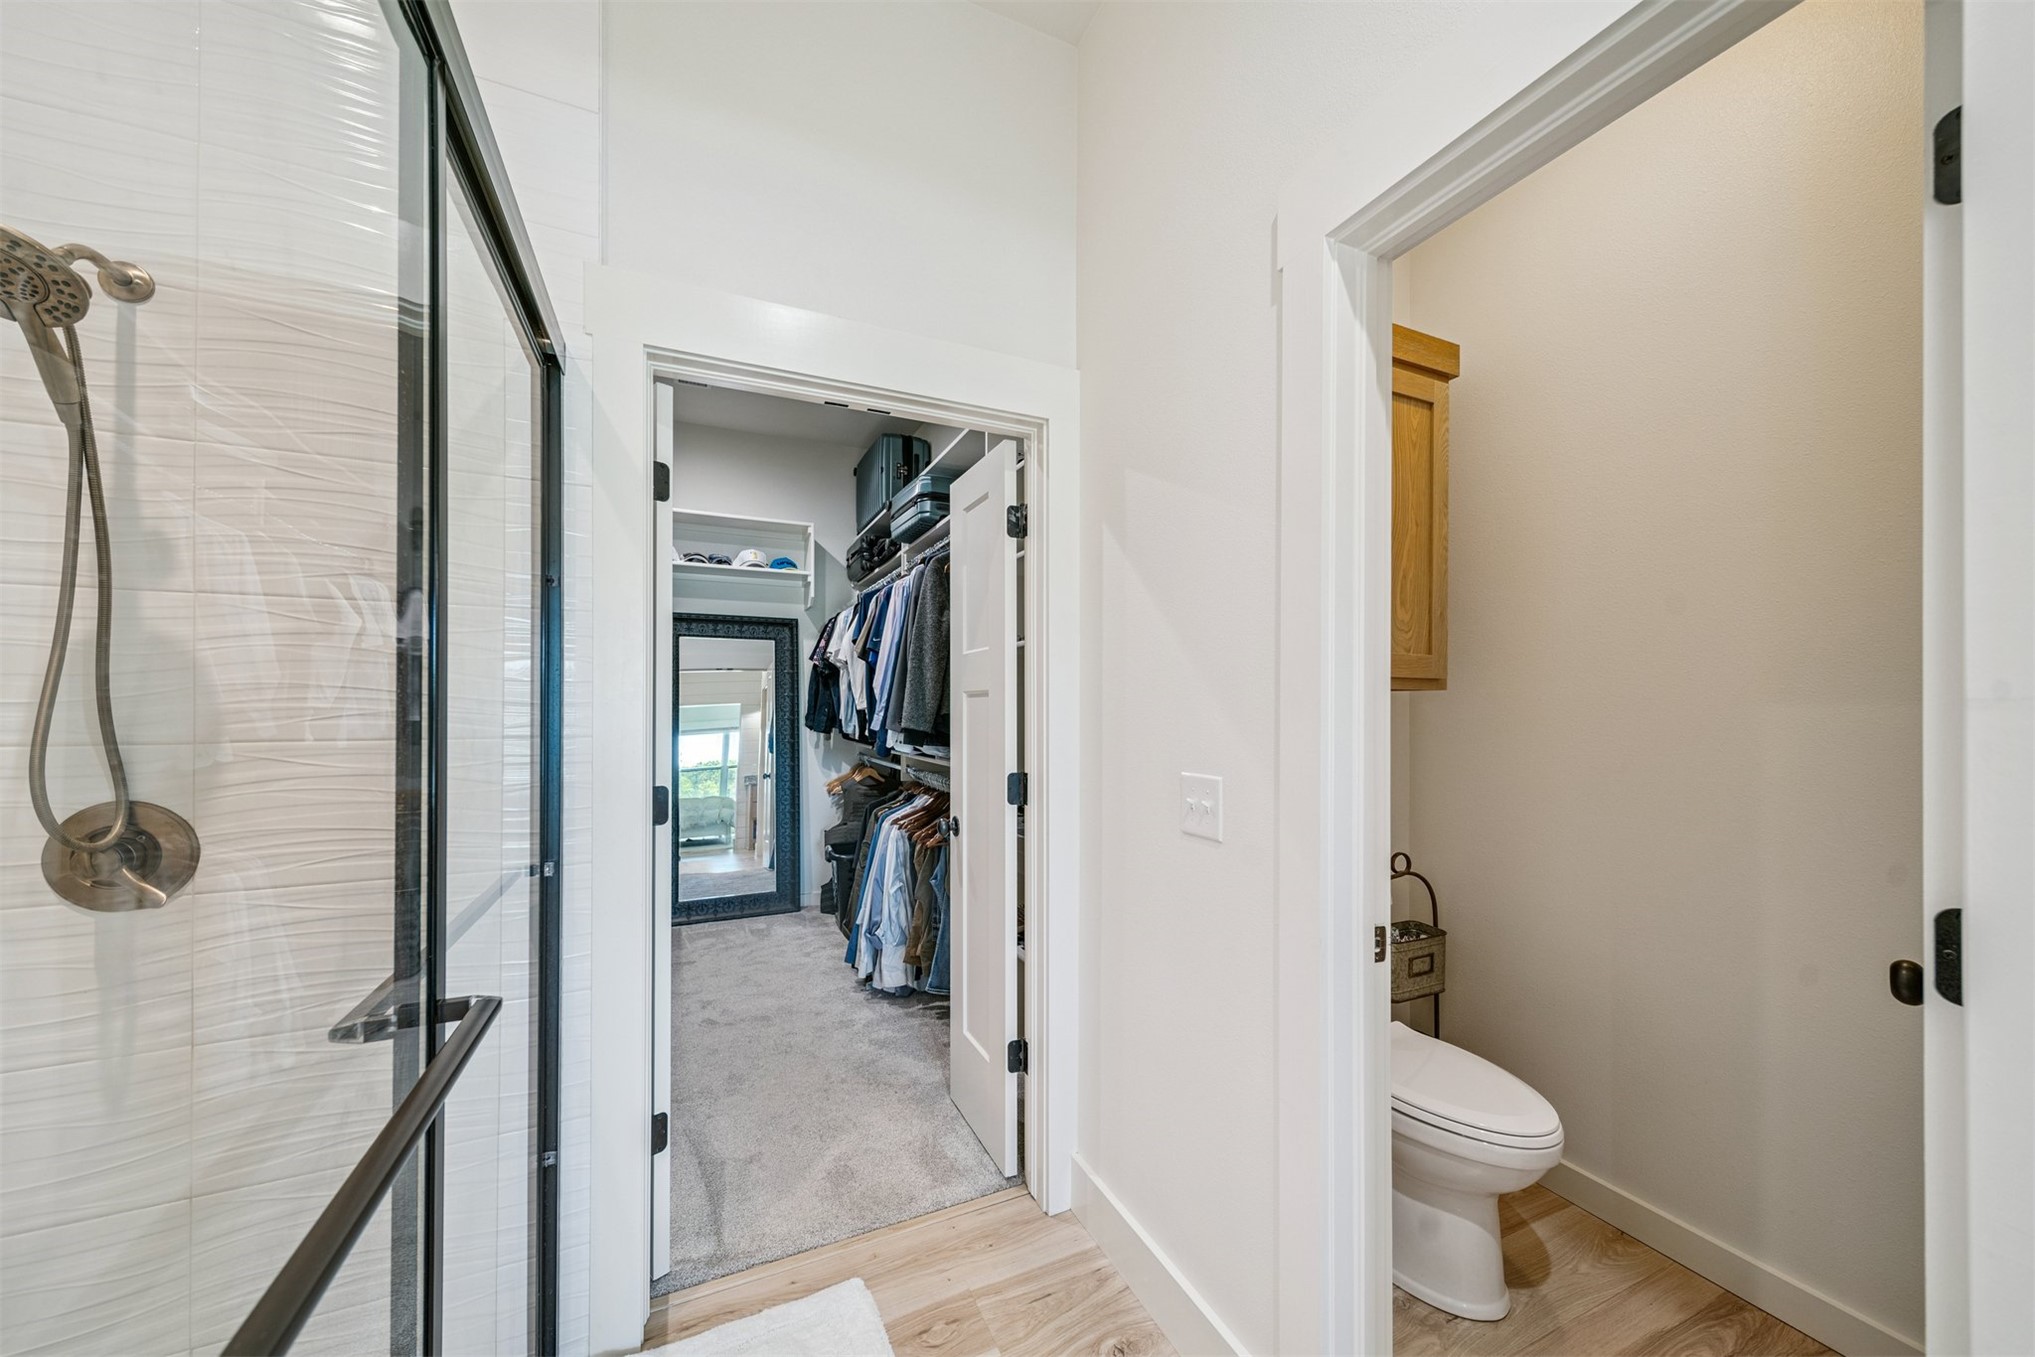
Shower enclosure featuring textured tile walls and a hand-held shower head, walk-in closet with built-in shelving, and a water closet with wood-finish cabinetry
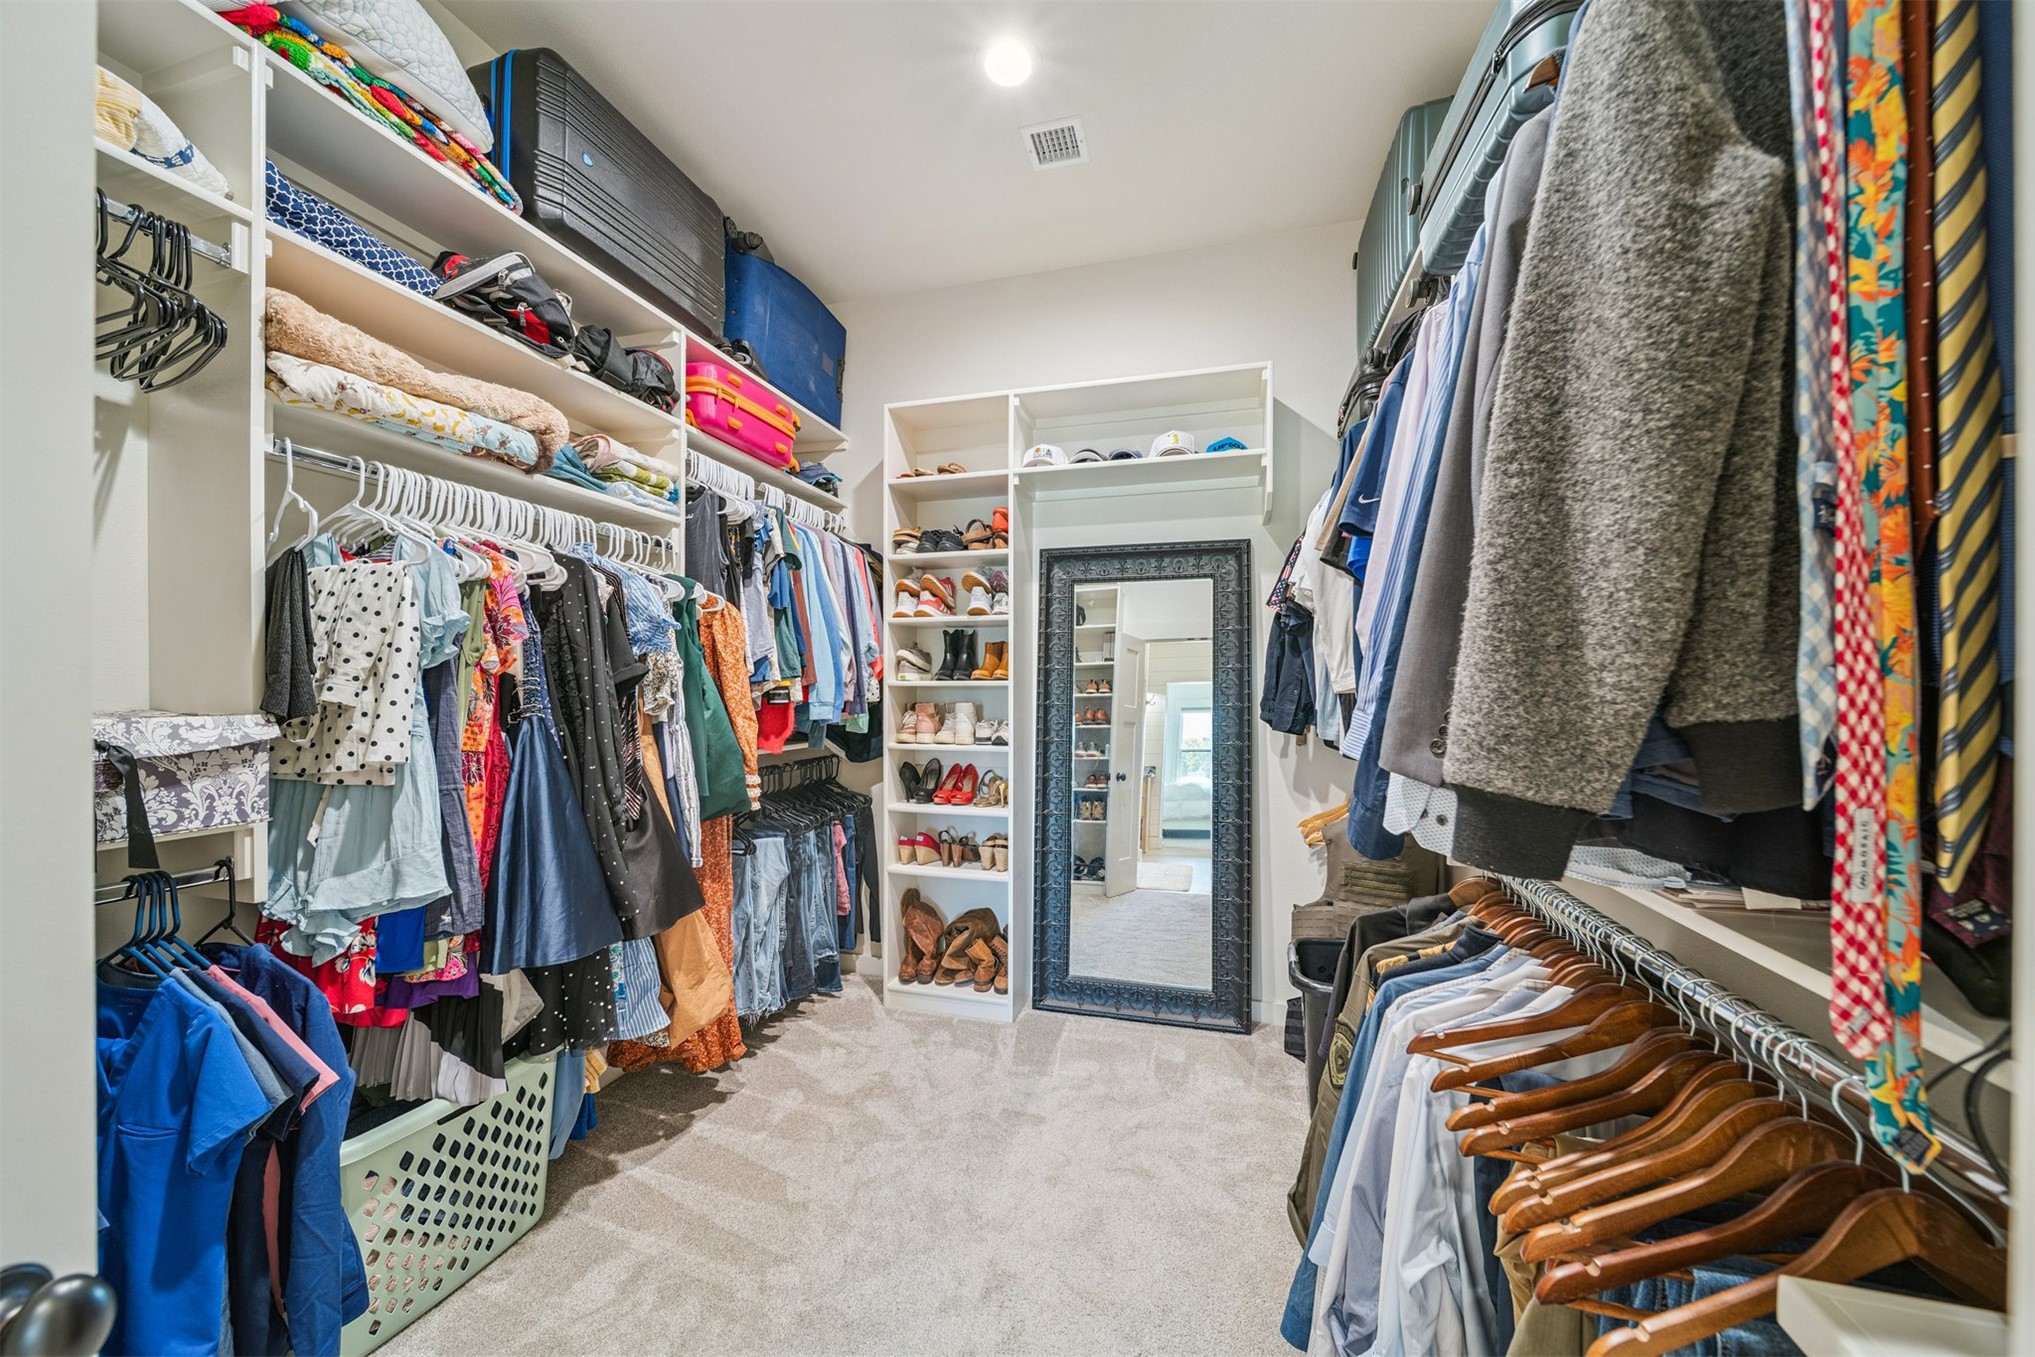
Walk-in closet featuring multi-tiered white shelving, custom built-in shoe racks, and carpeted flooring
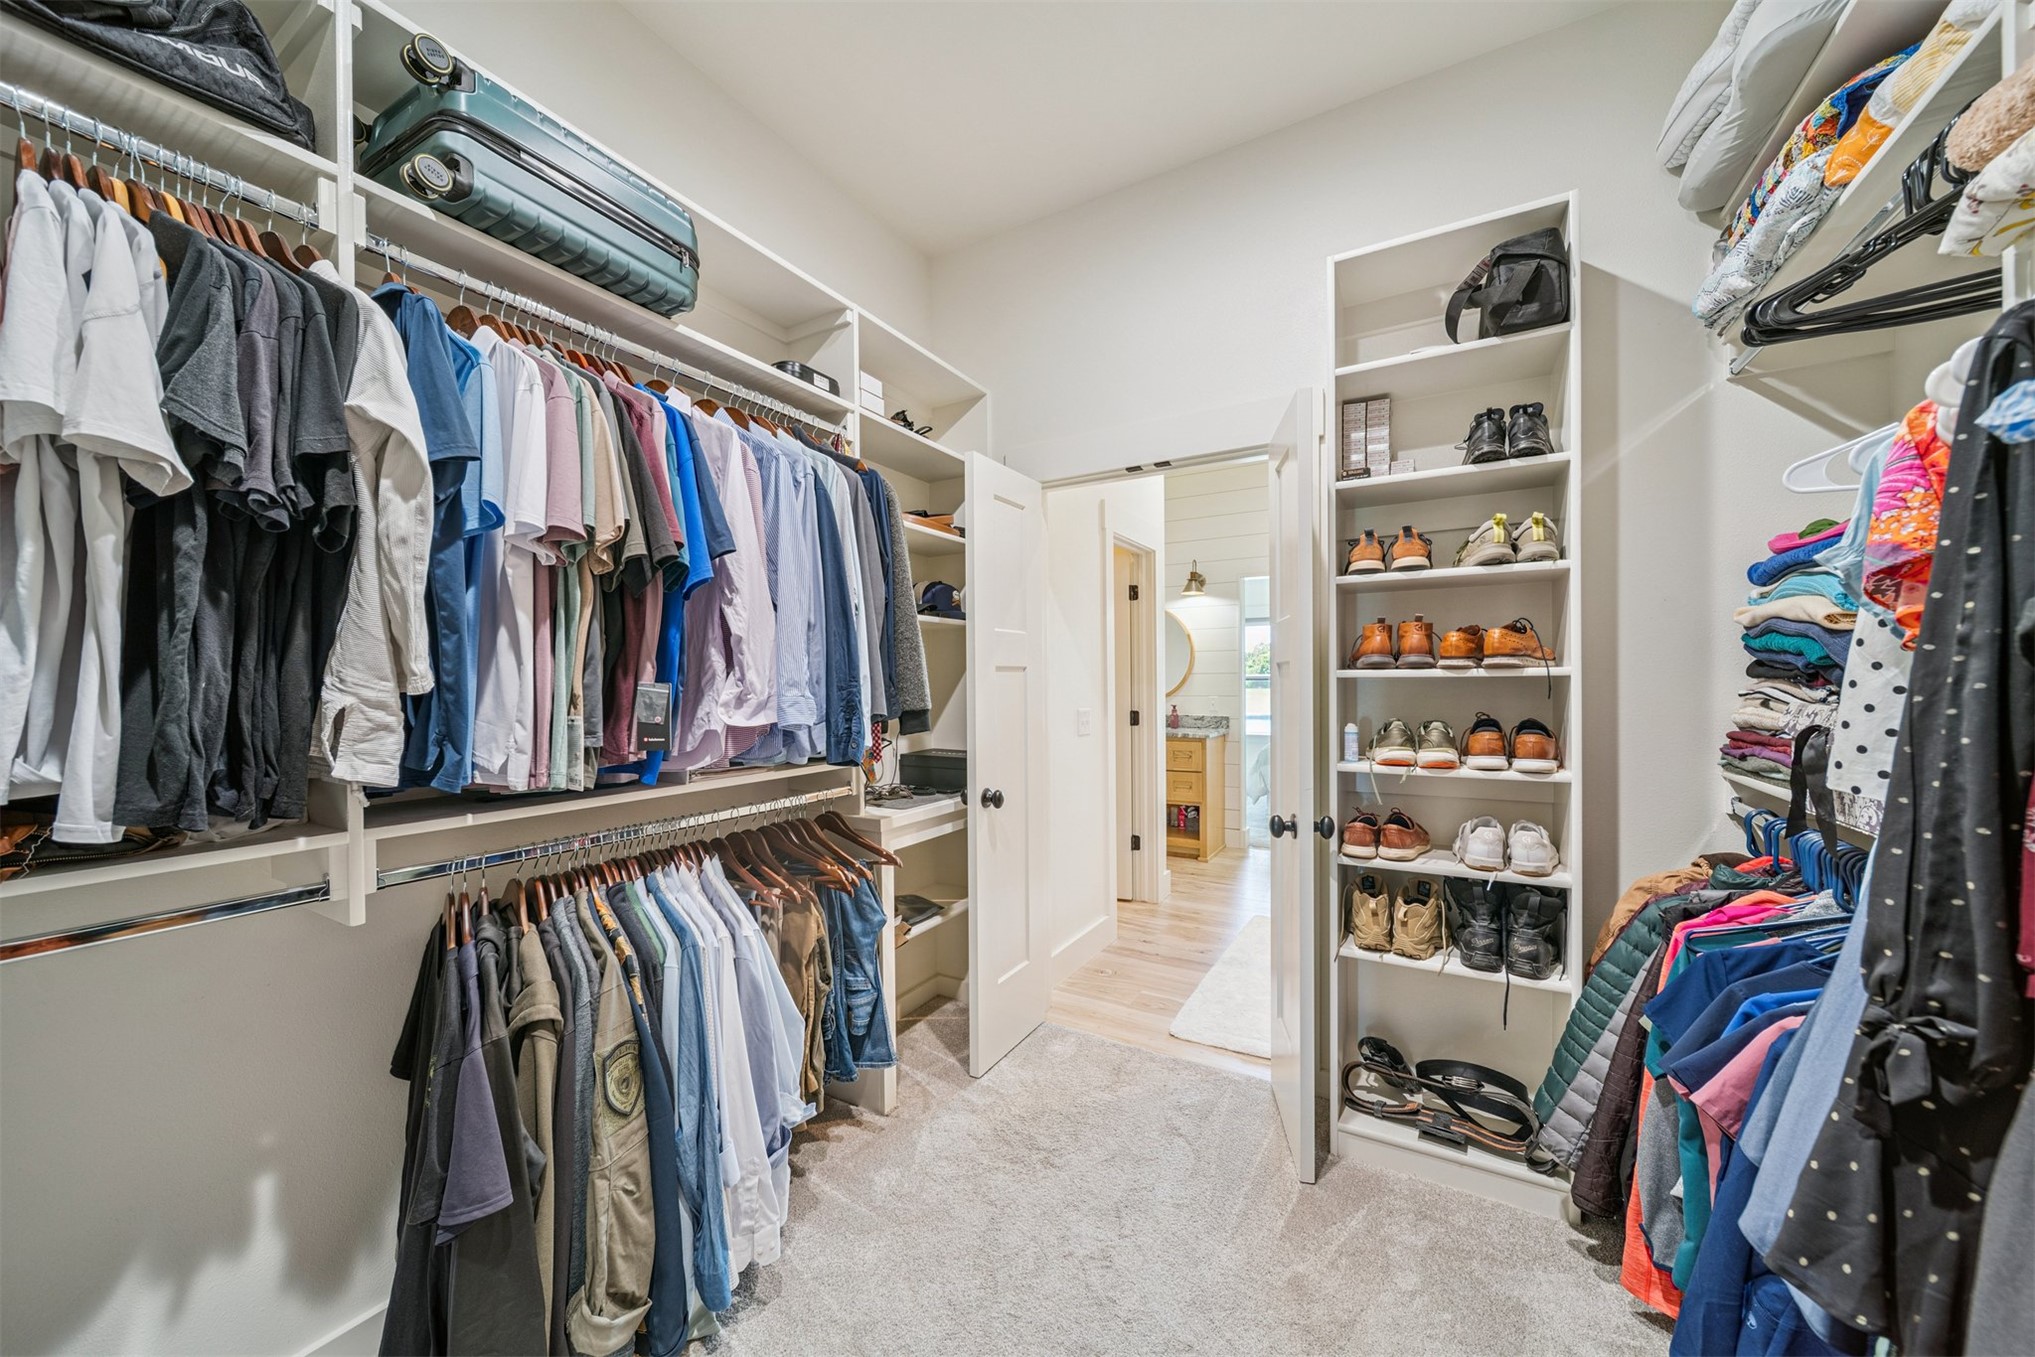
Walk-in closet featuring floor-to-ceiling white built-in shelving, dual-tier hanging rods, and neutral carpeting
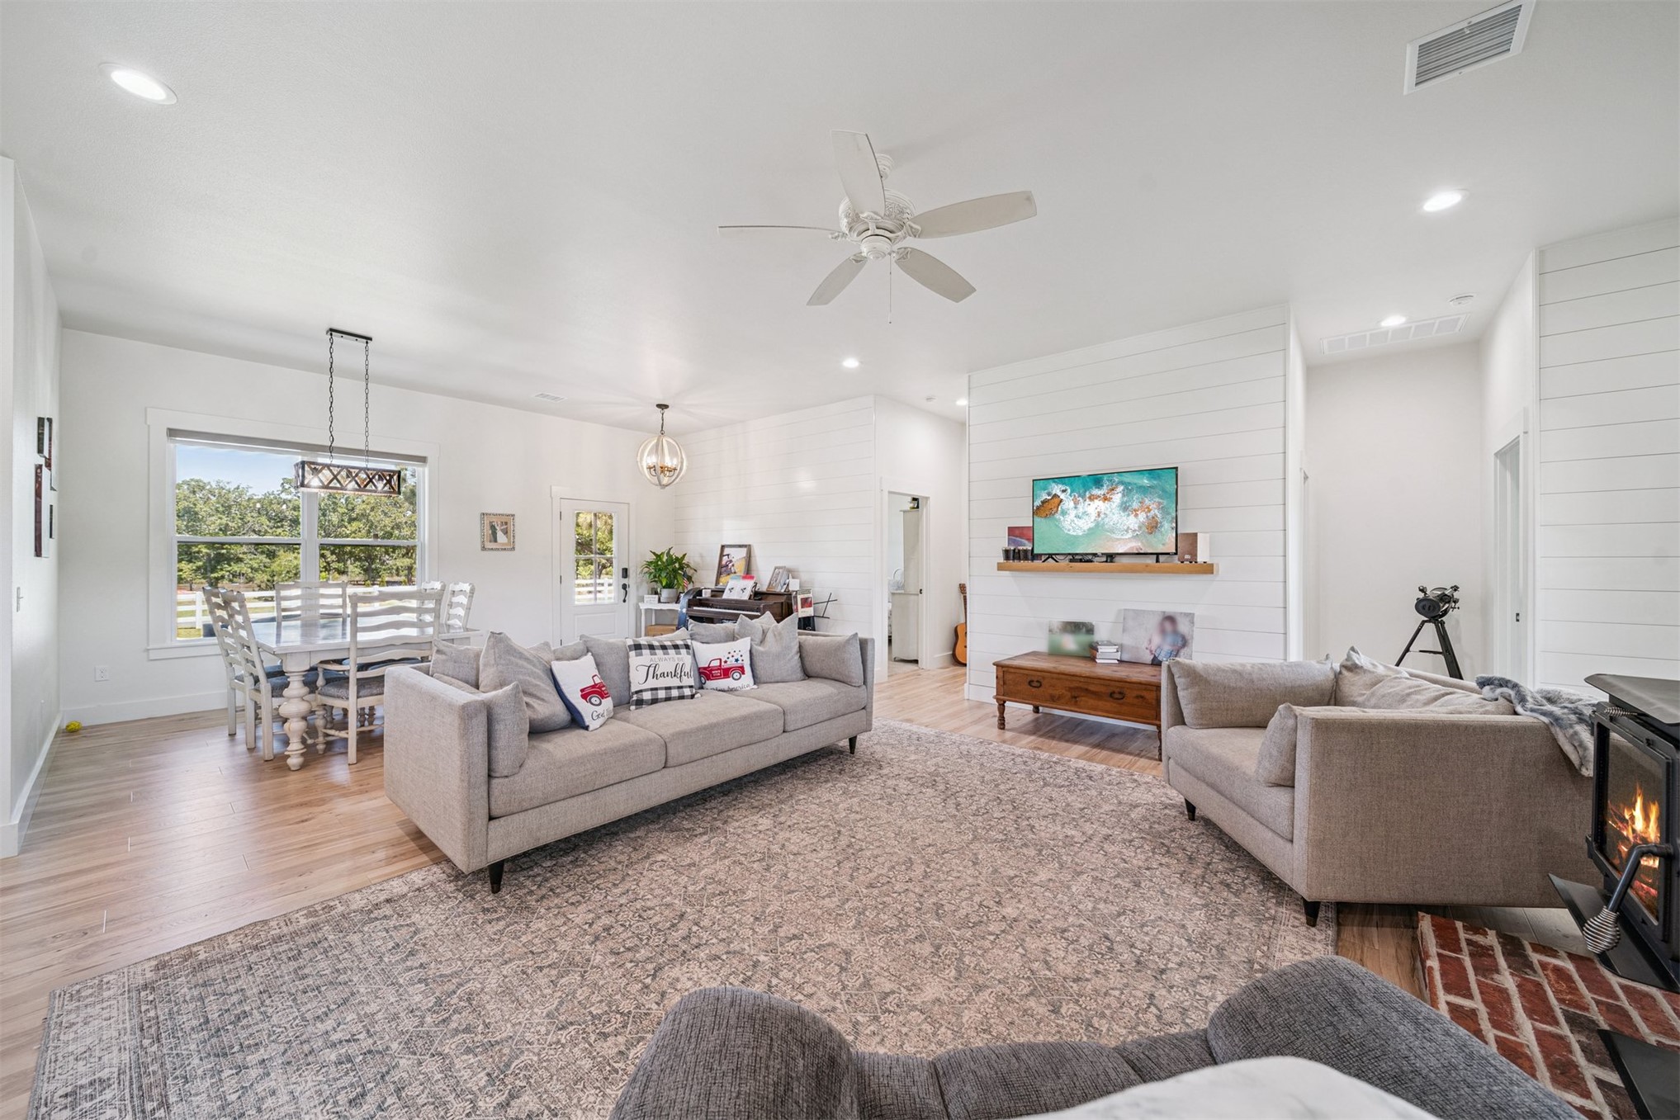
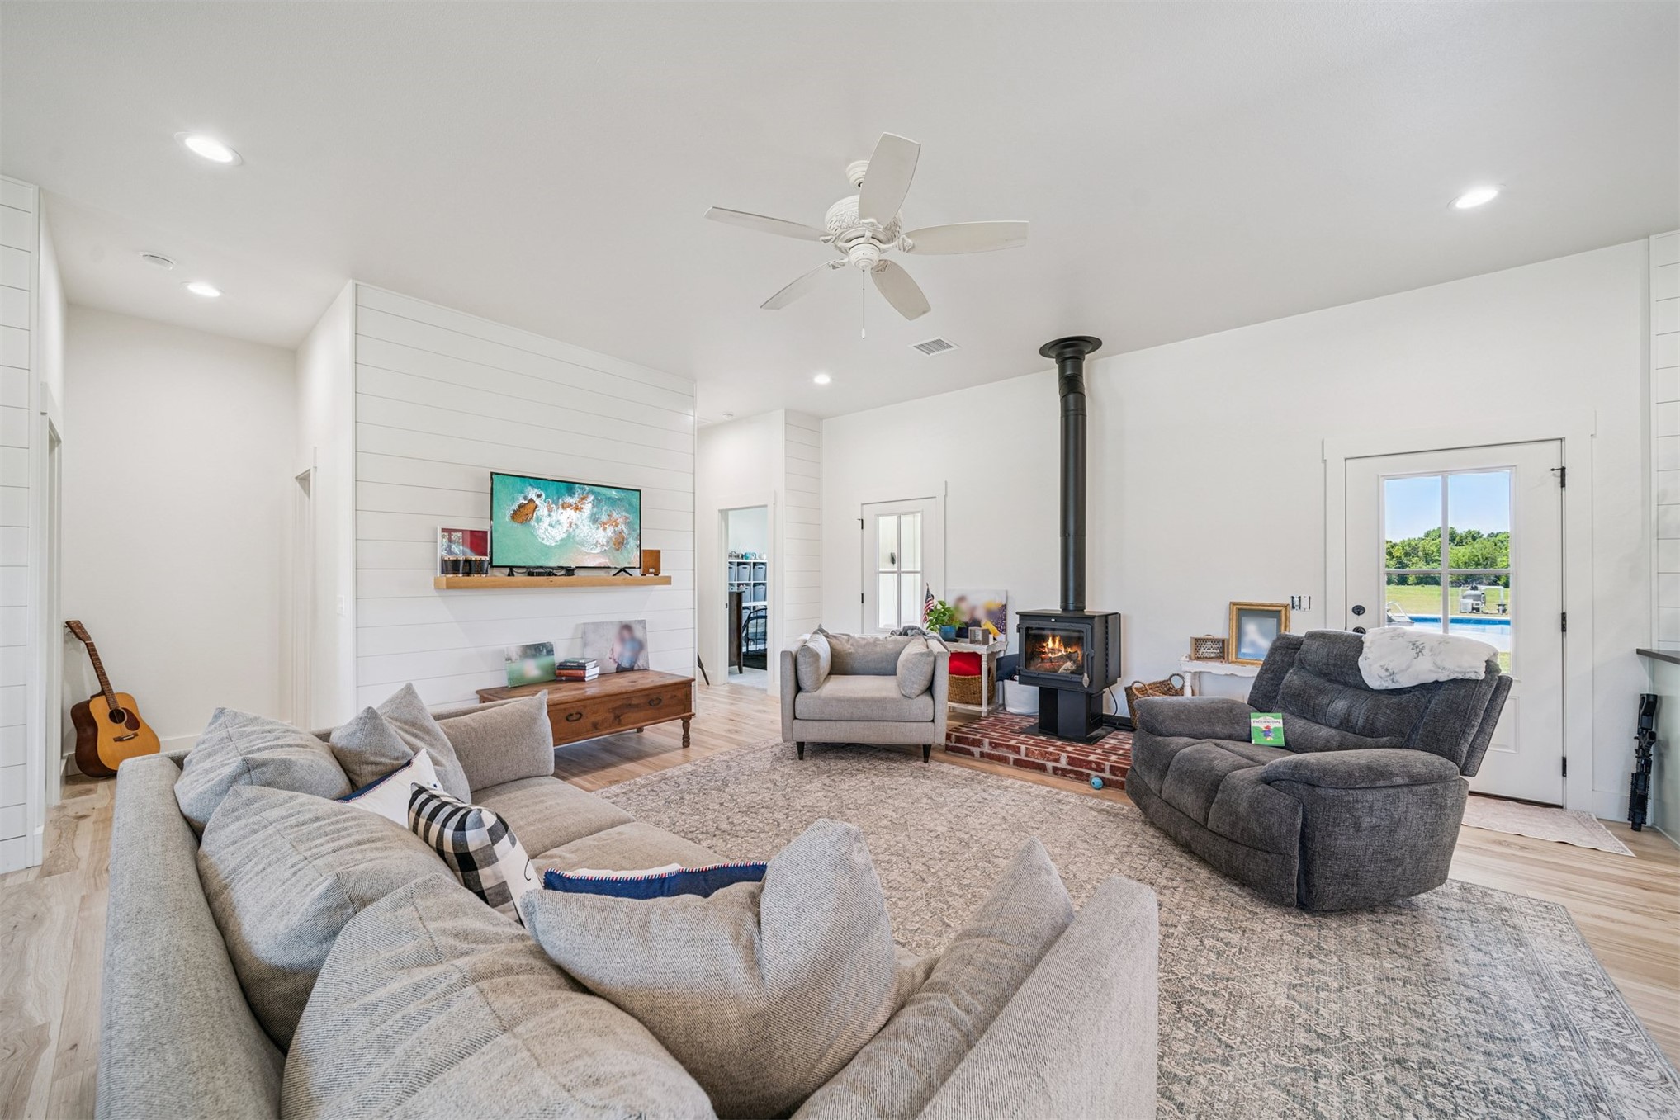
Open concept interior featuring horizontal shiplap accent walls, wood-finish flooring, recessed lighting, a cast iron wood-burning stove with a brick hearth, and a custom built-in wooden mantel
Living area featuring shiplap wall paneling, wood-finish flooring, a freestanding wood-burning stove with a brick hearth, and a ceiling fan with integrated lighting
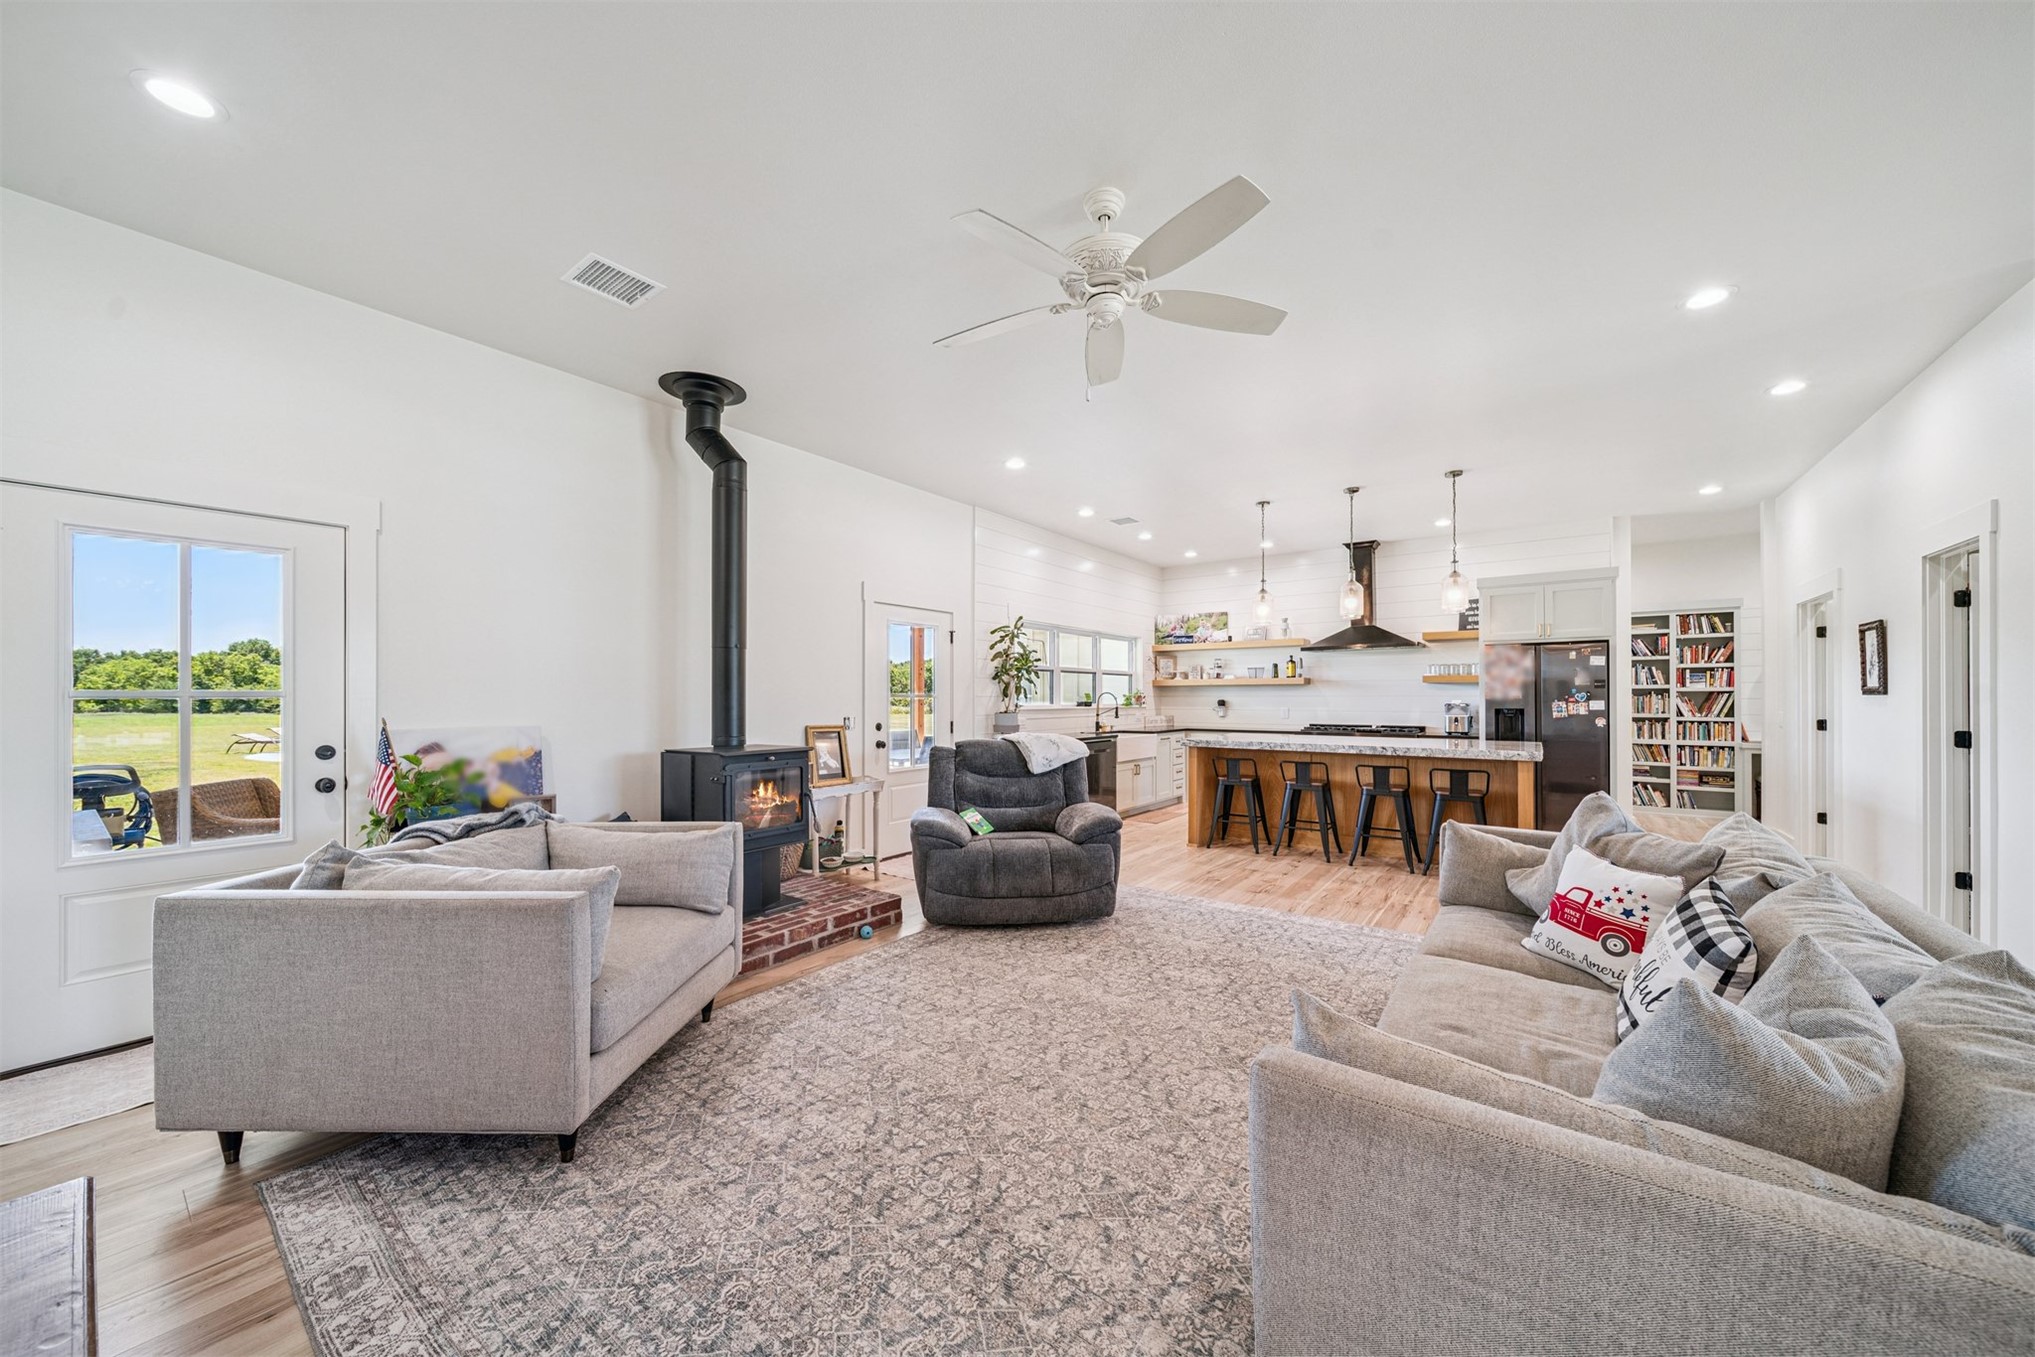
Open-concept living space featuring wood-finish flooring, a wood-burning stove with brick hearth, recessed lighting, ceiling fan, and built-in shelving
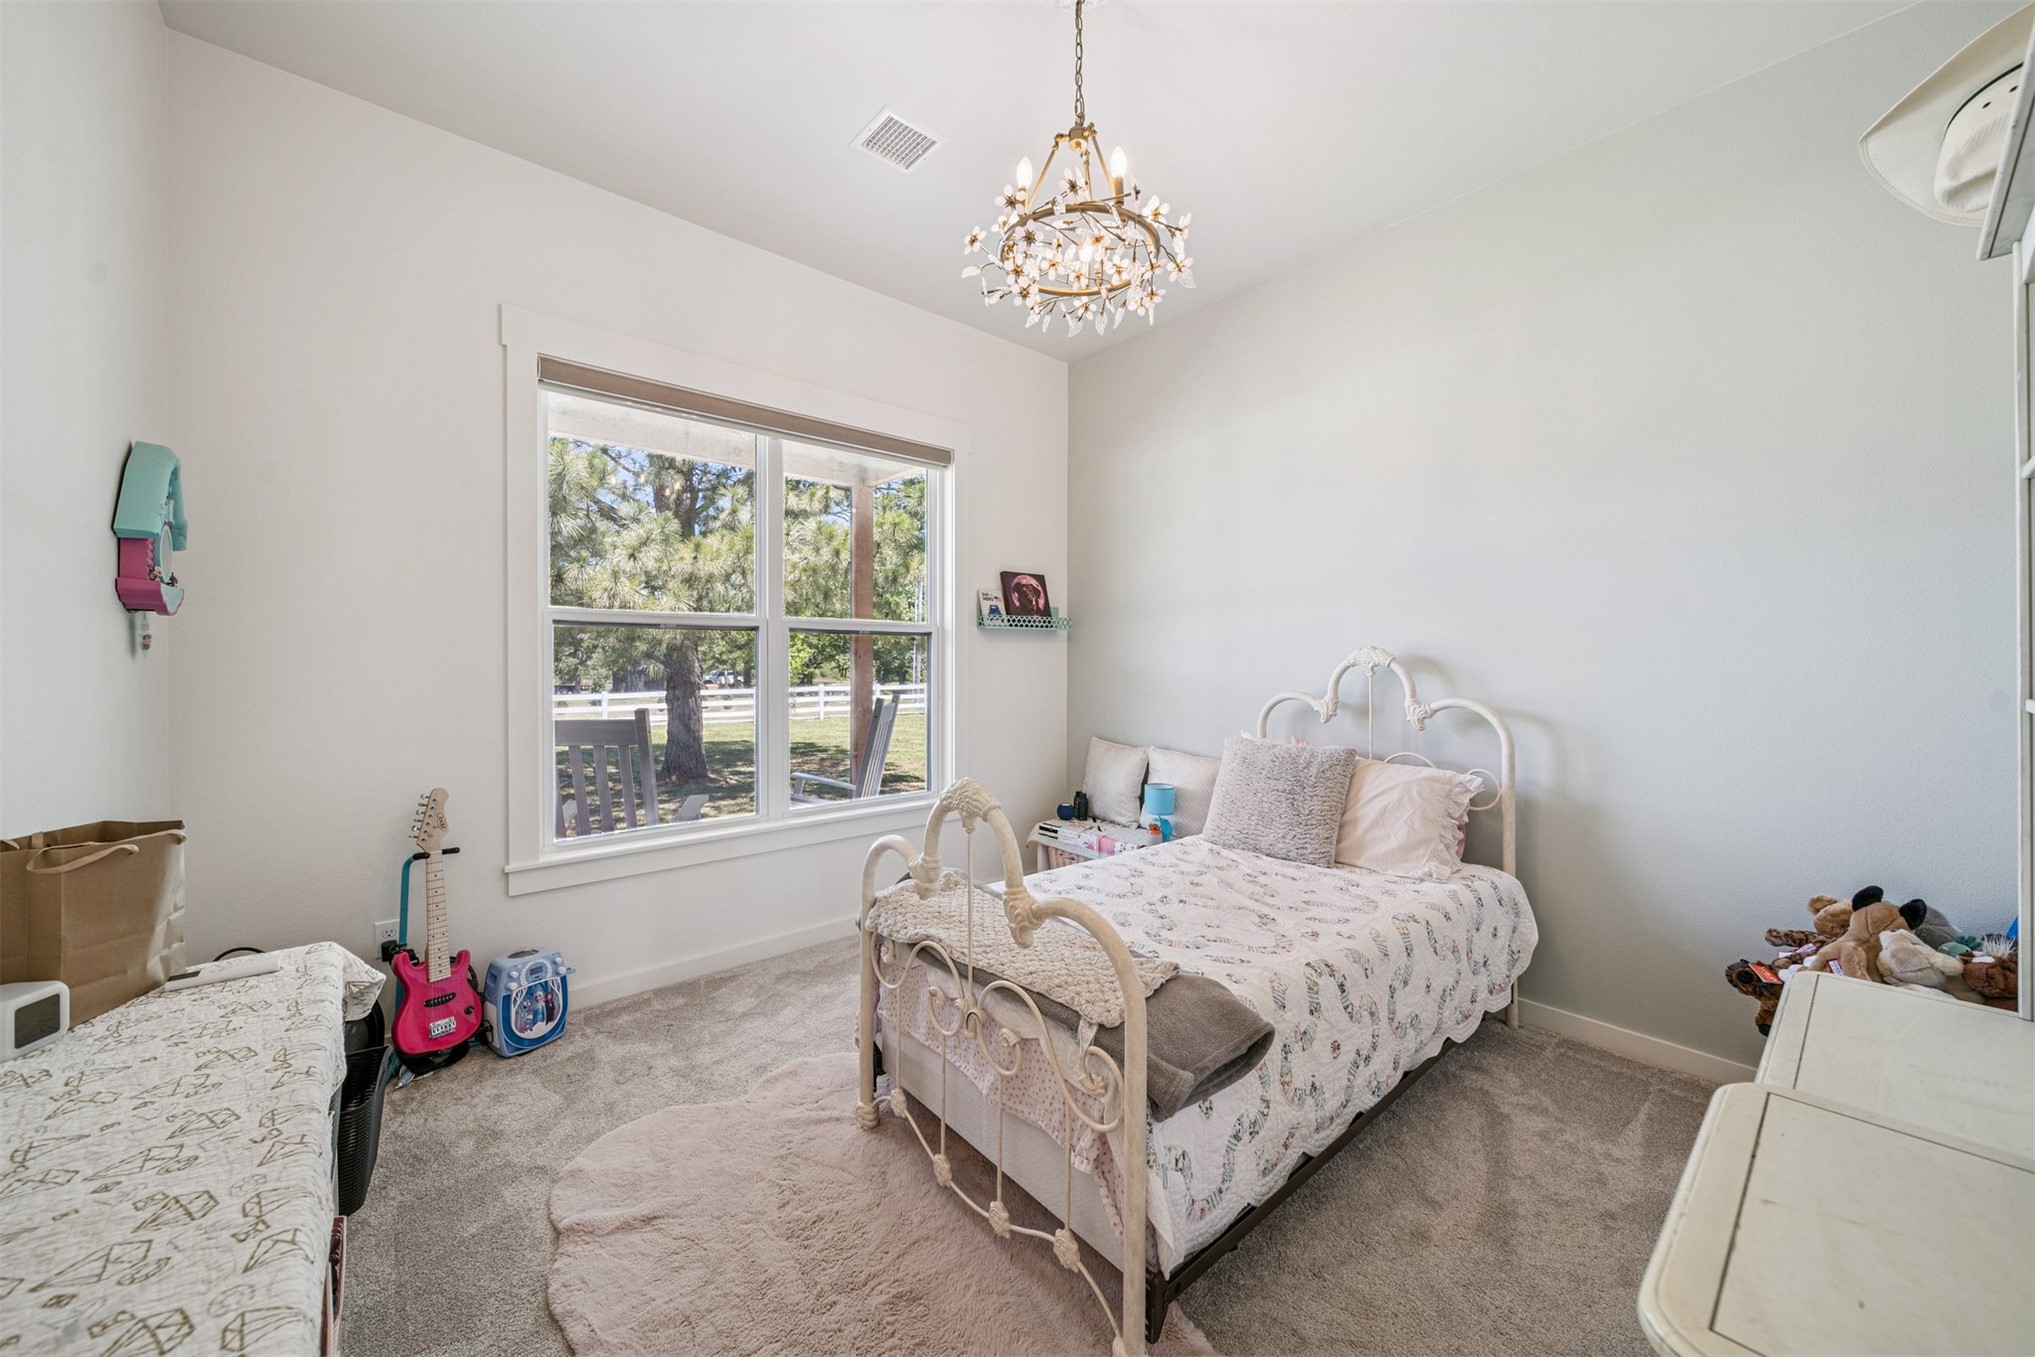
Neutral-toned carpeting, decorative crystal chandelier, multi-pane window with substantial trim, and ceiling-mounted light fixture
Double vanity featuring white cabinetry, dark stone countertops, undermount sinks, and wall-mounted metal light fixtures with horizontal shiplap wall paneling
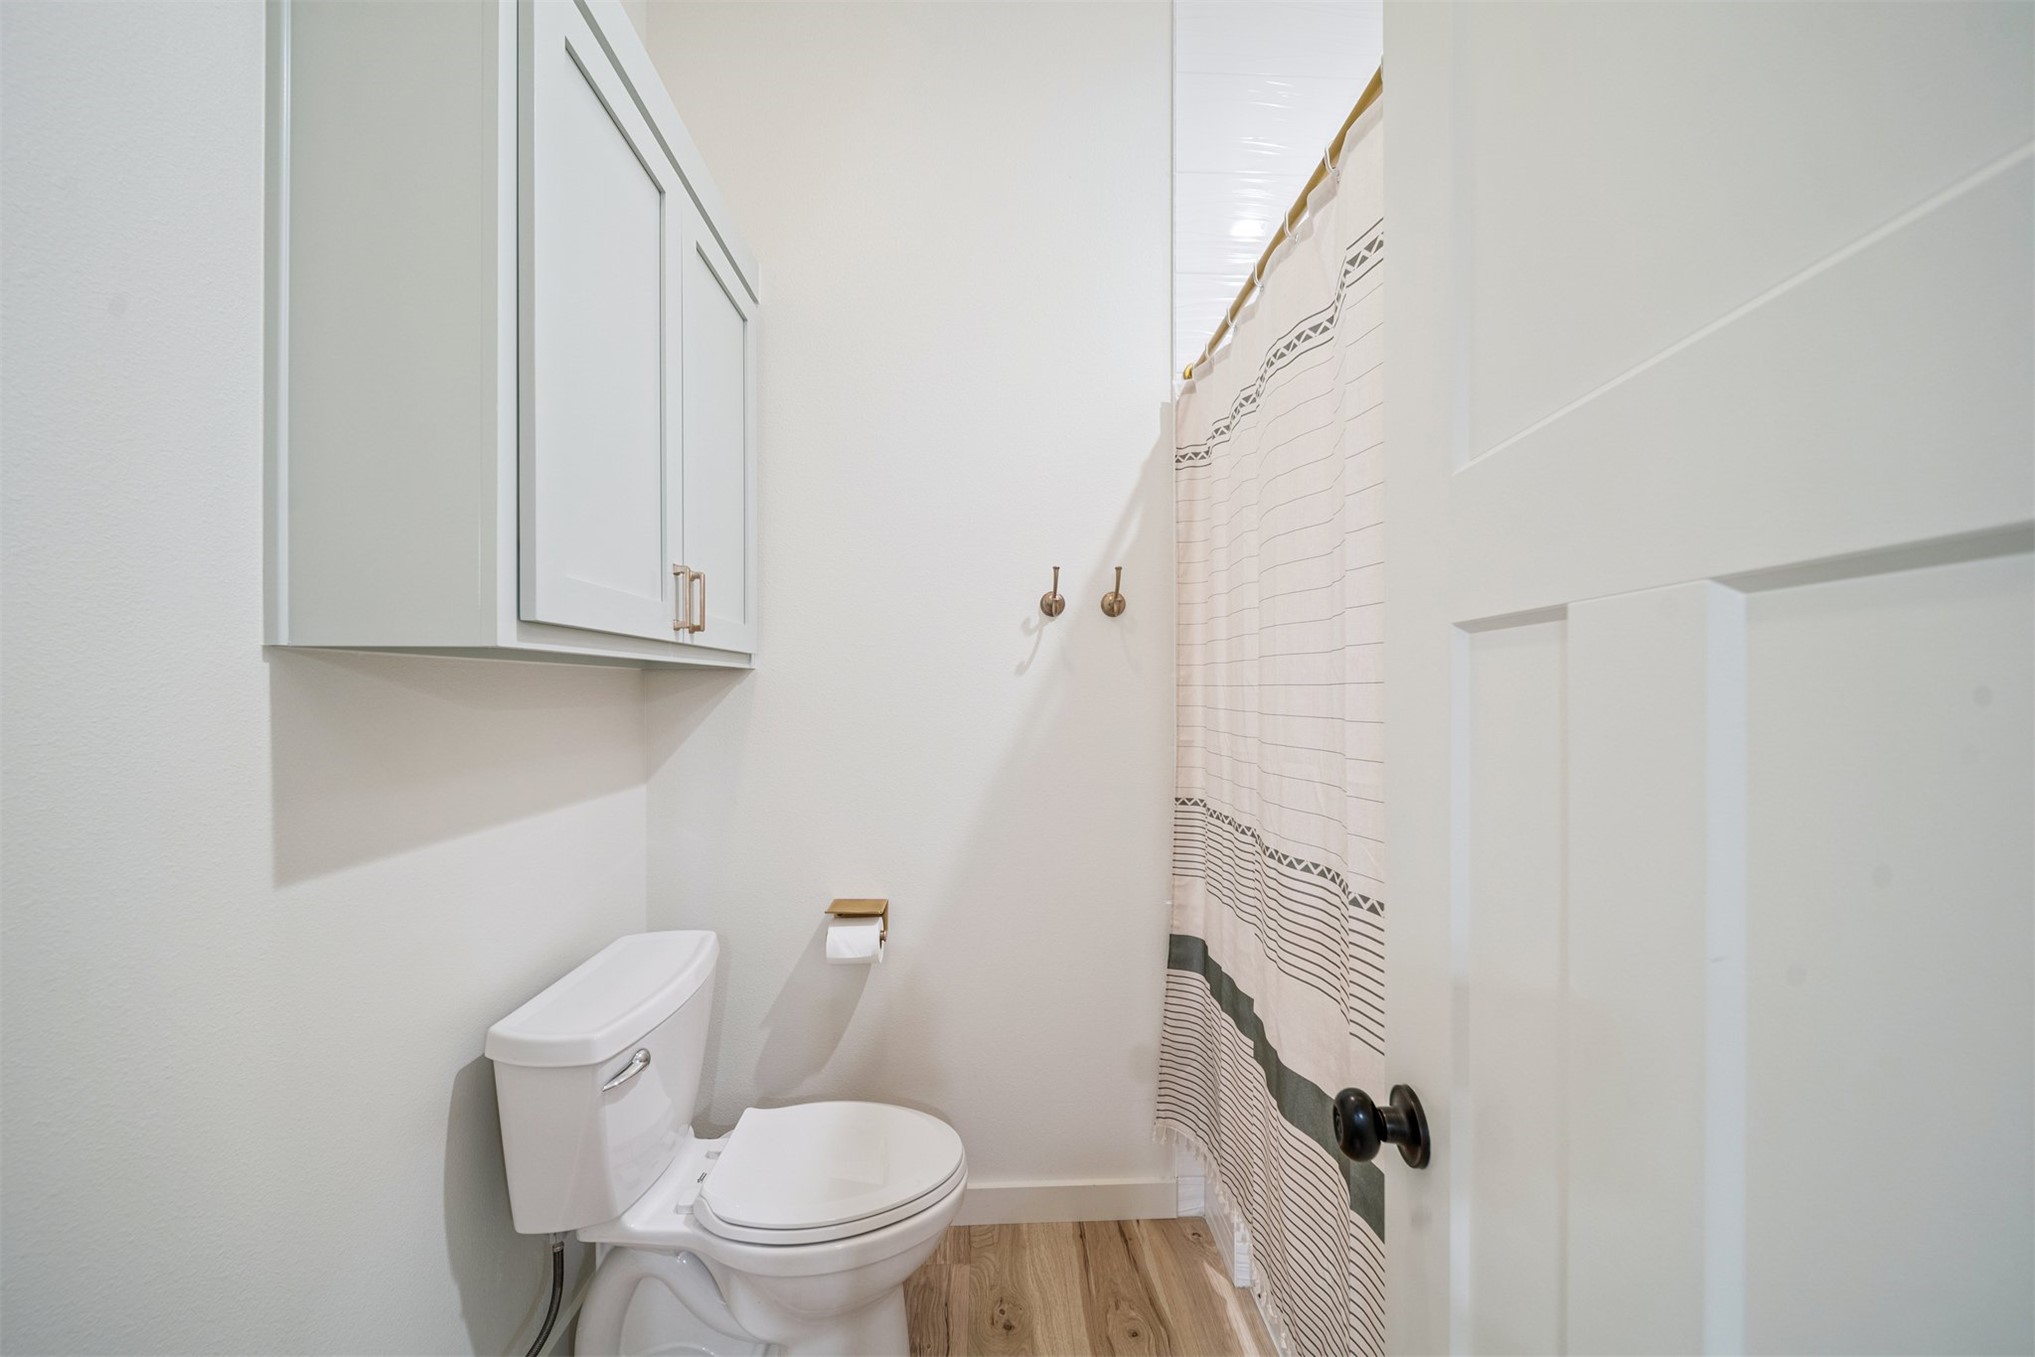
Wall-mounted cabinetry, wood-finish flooring, two-panel shaker-style door, and matte black hardware fixtures
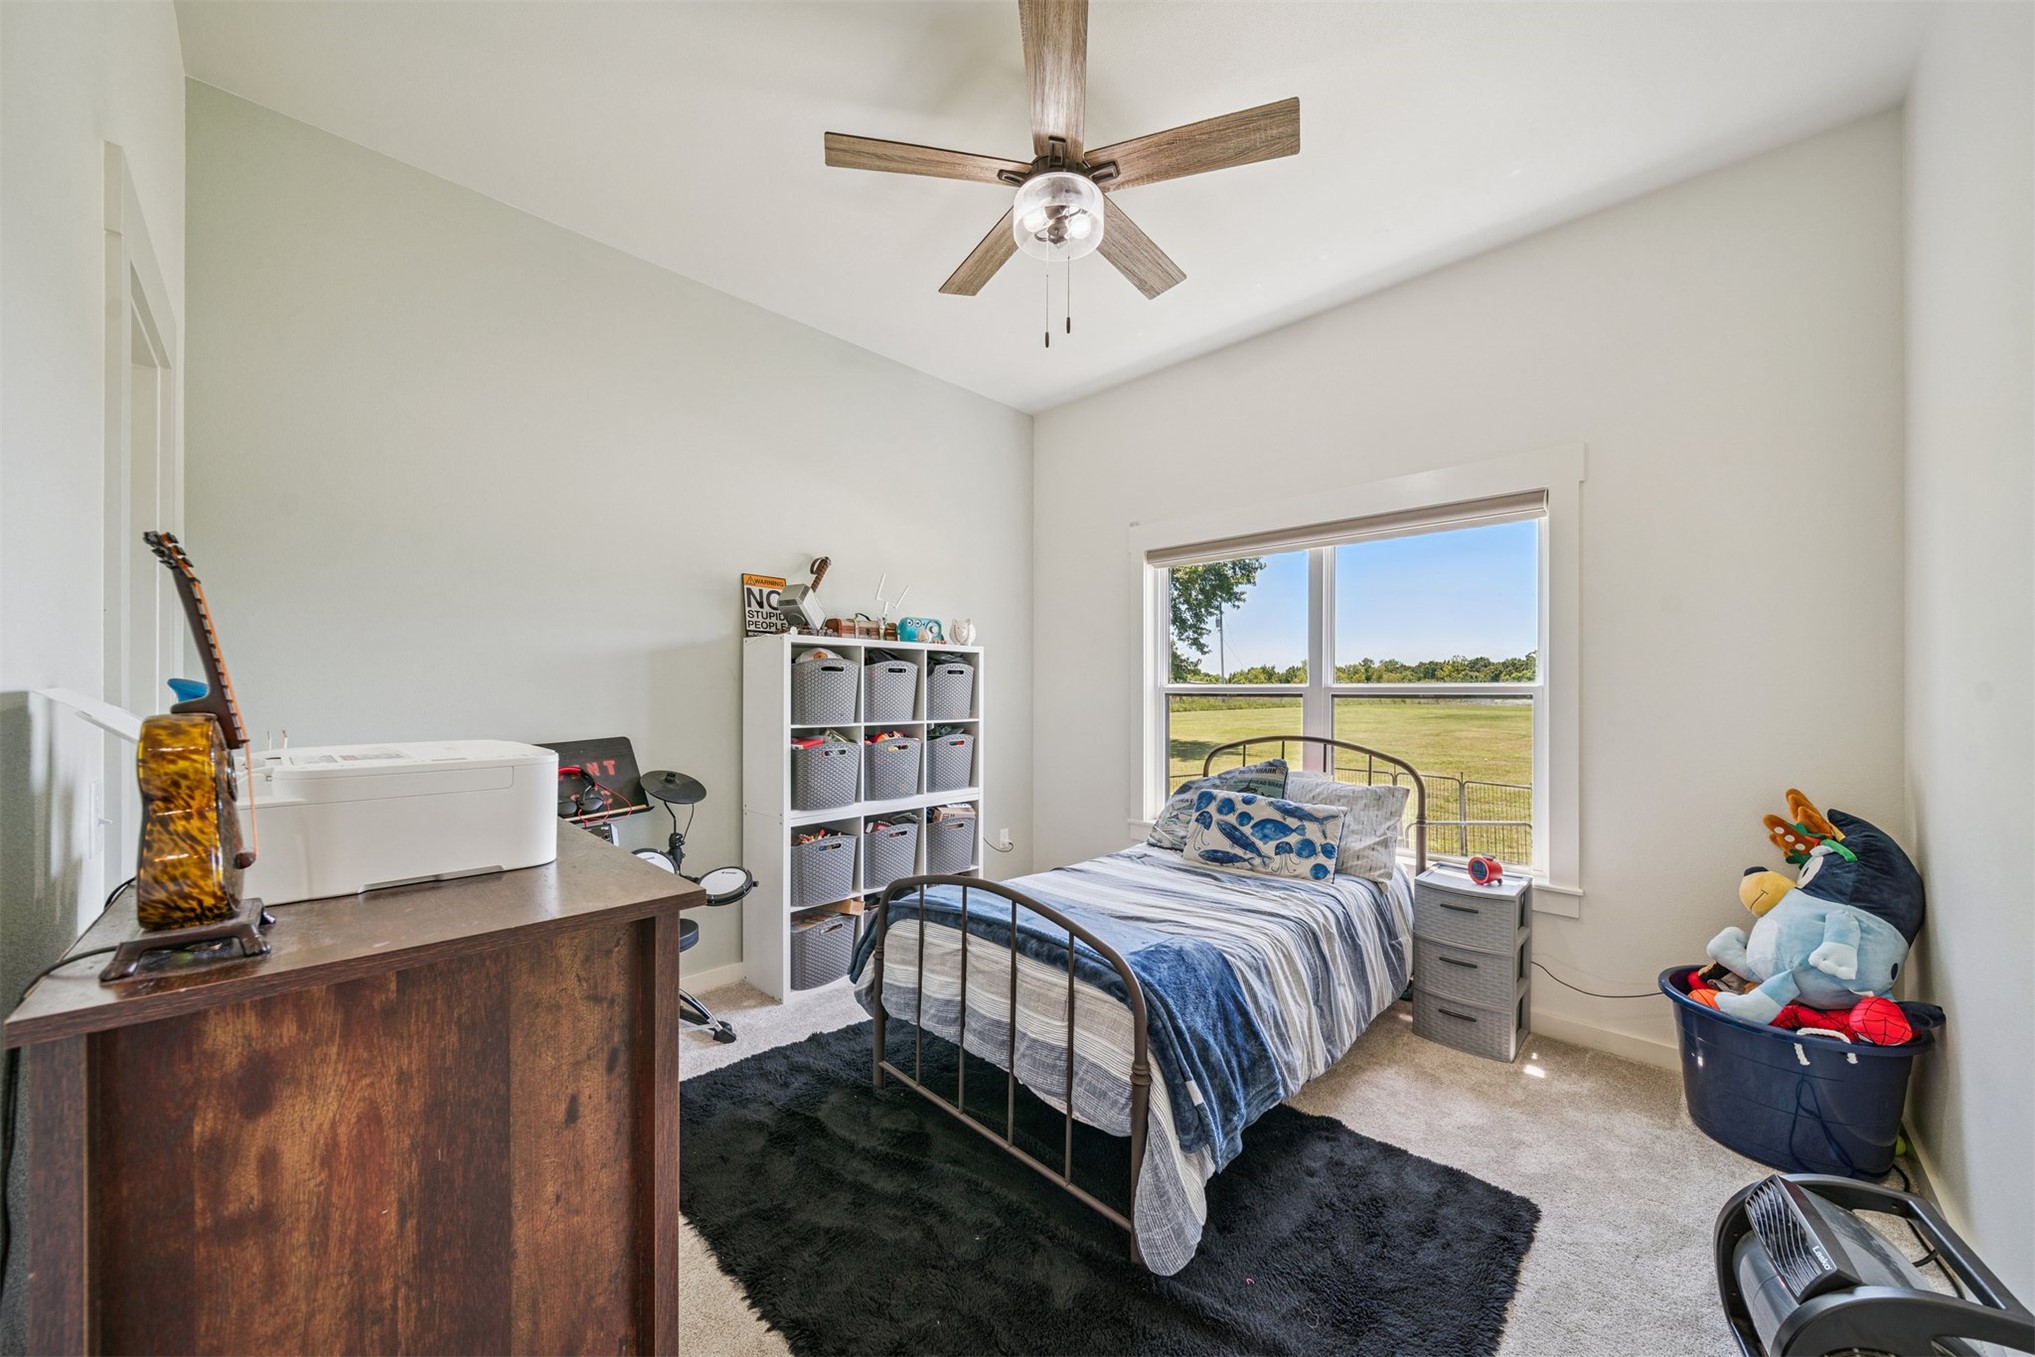
Vaulted ceiling featuring a central multi-blade ceiling fan with integrated lighting and neutral carpeting throughout
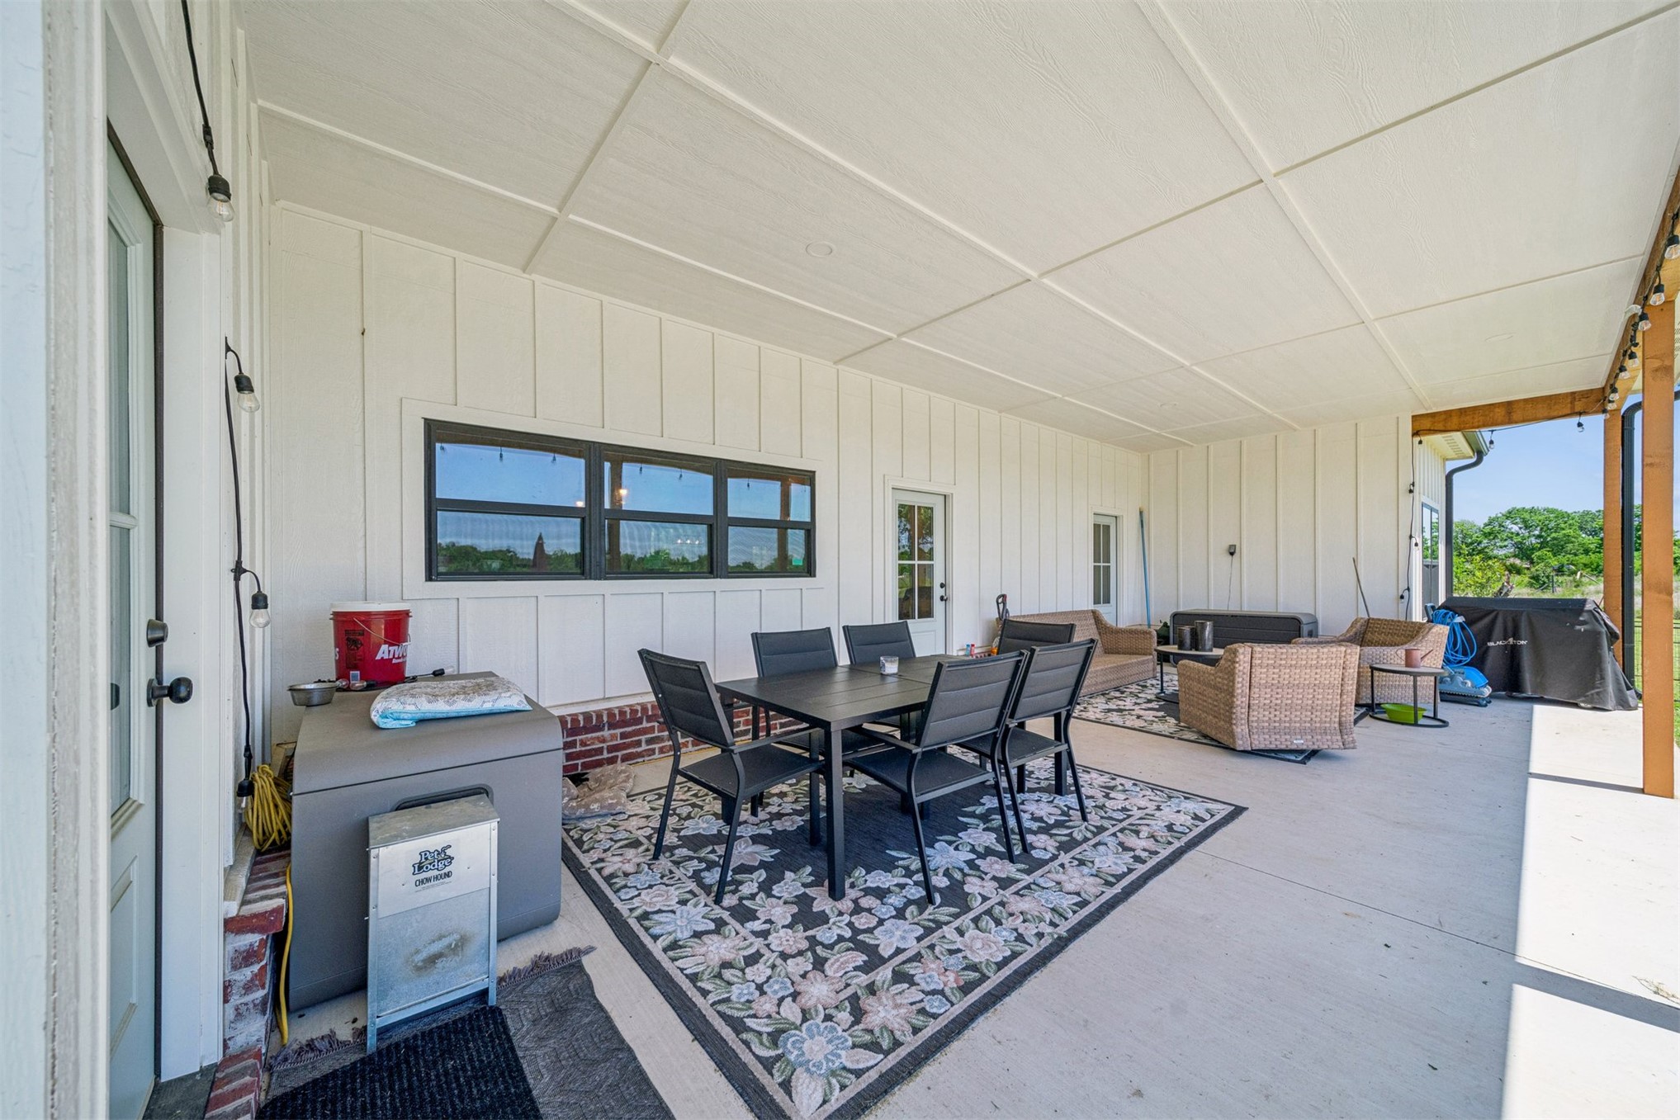
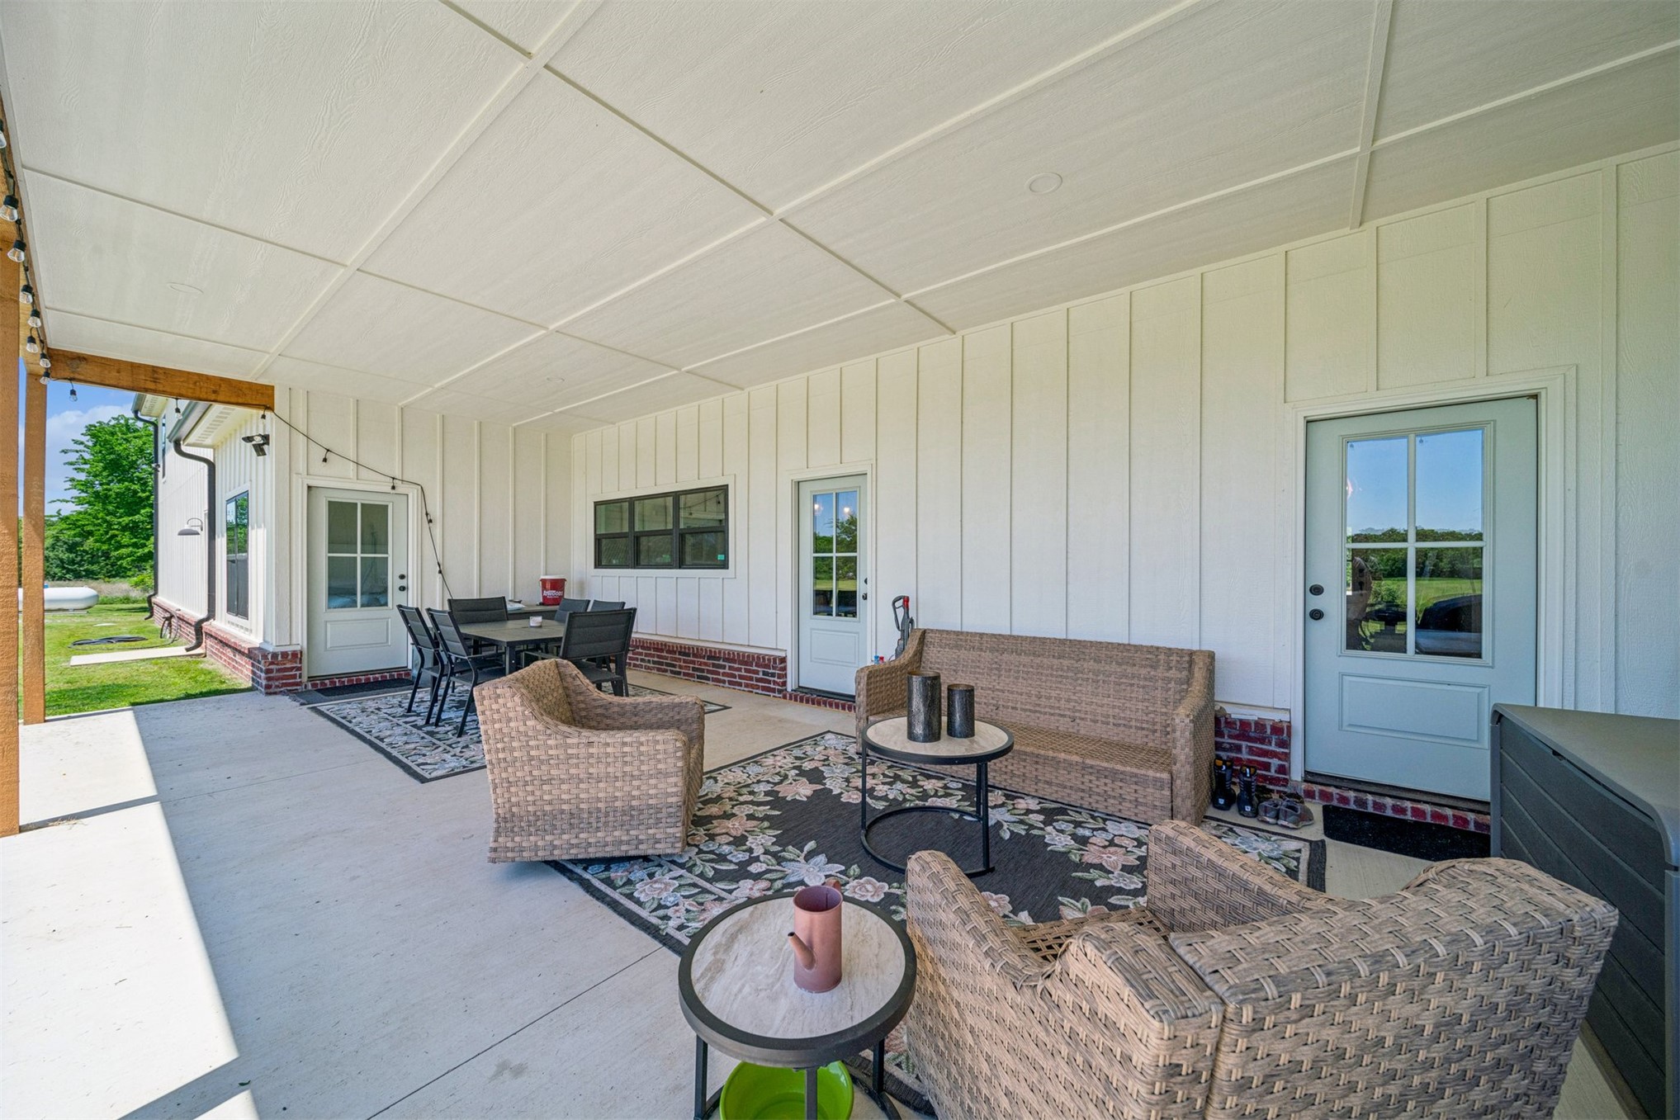
Covered concrete patio featuring vertical board-and-batten siding, red brick foundation detailing, black-framed windows, and recessed lighting
Covered concrete patio featuring vertical board-and-batten siding, a brick foundation trim, and multiple glass-panel exterior doors
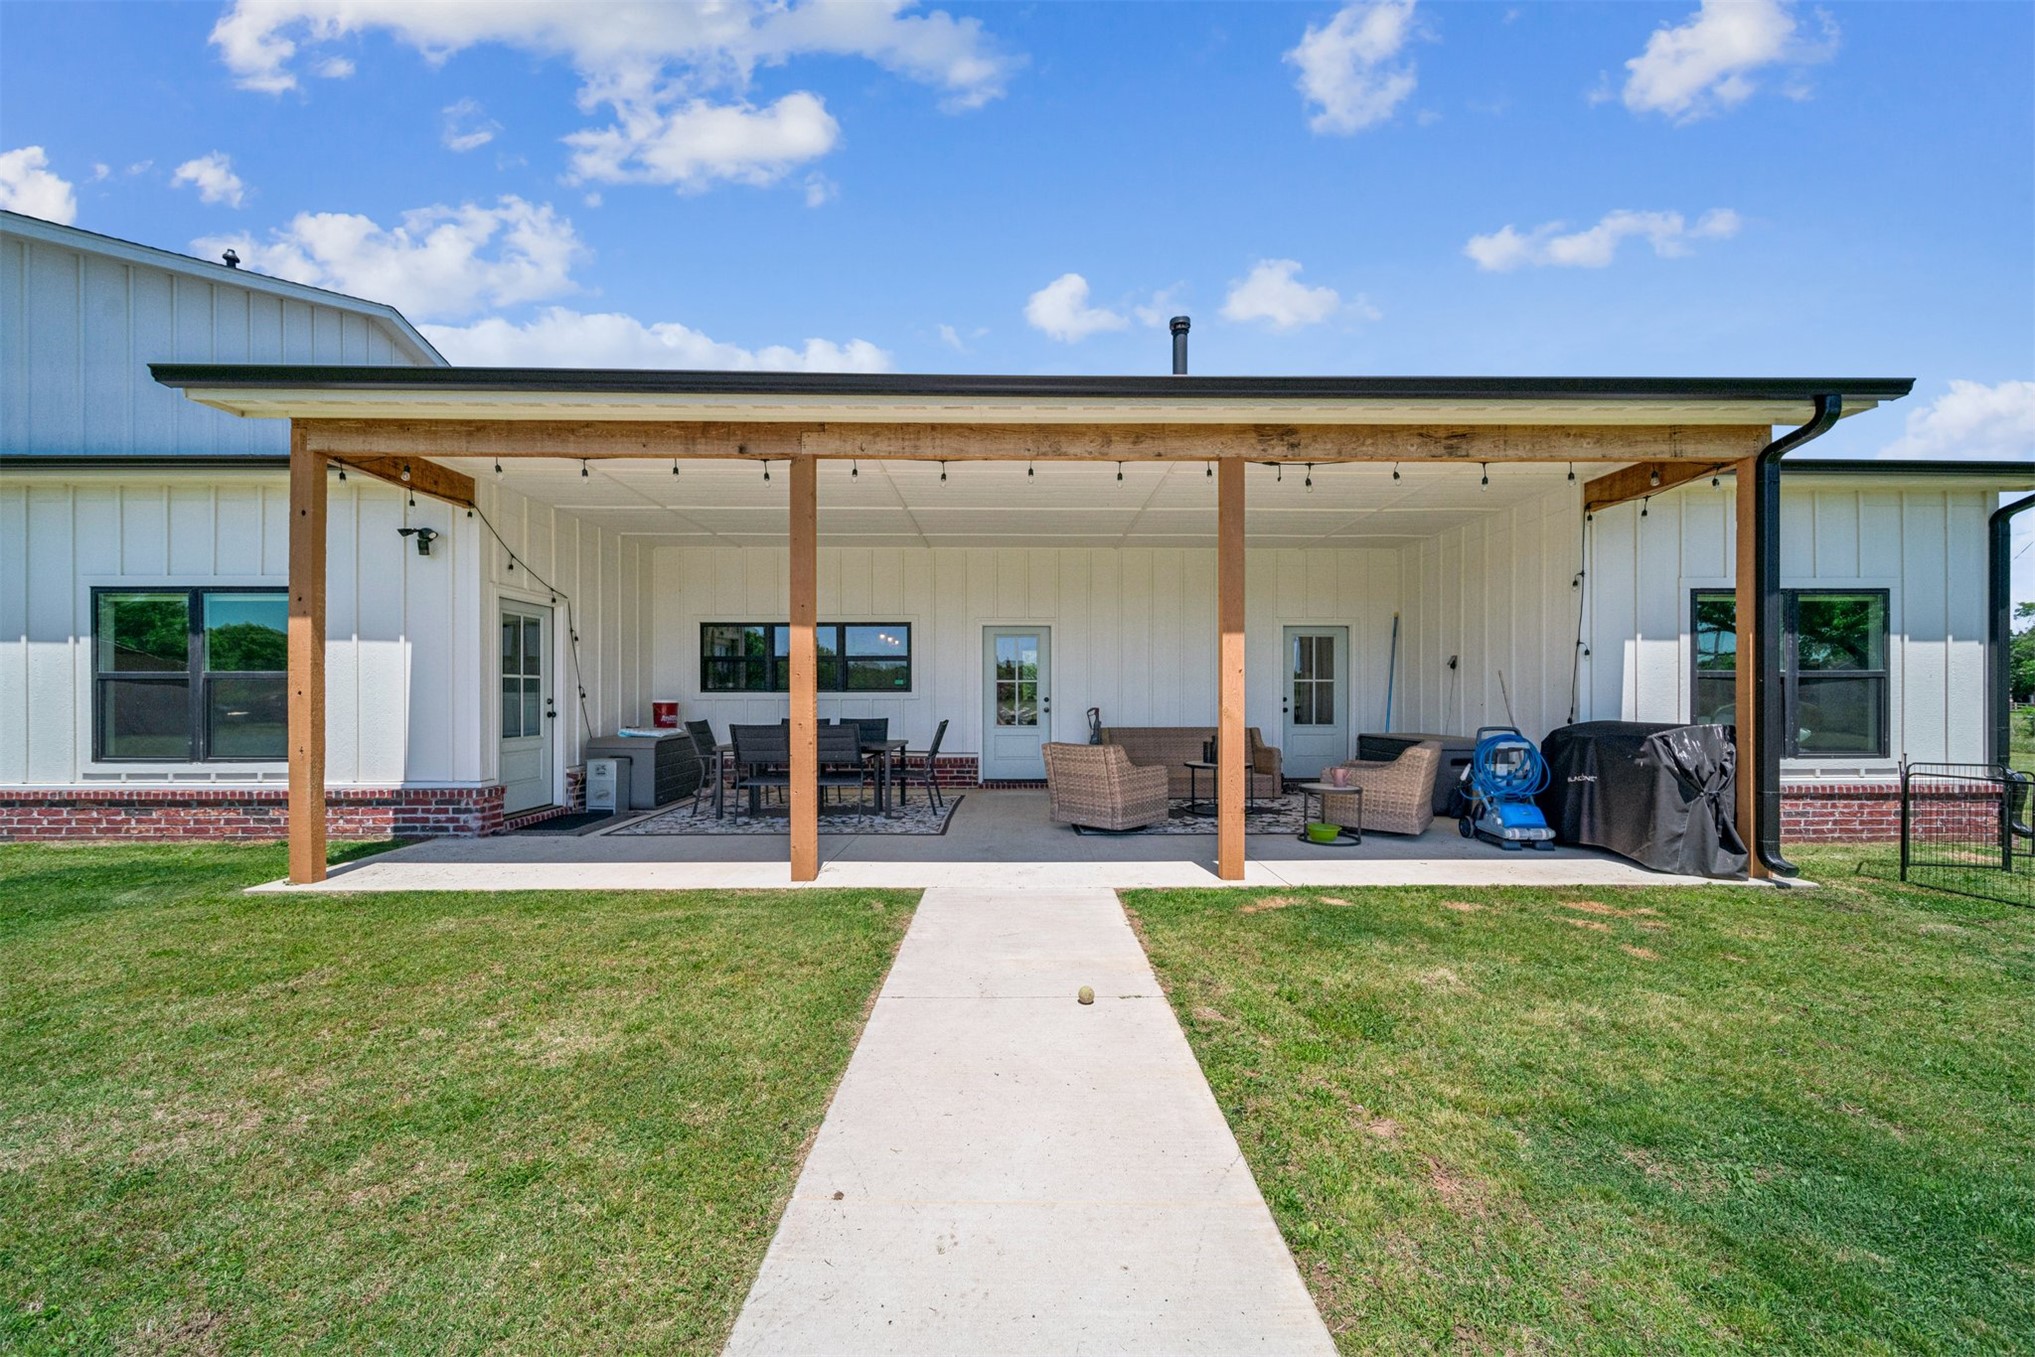
Covered concrete patio with exposed timber supports, board-and-batten siding, brick veneer base, and a paved walkway
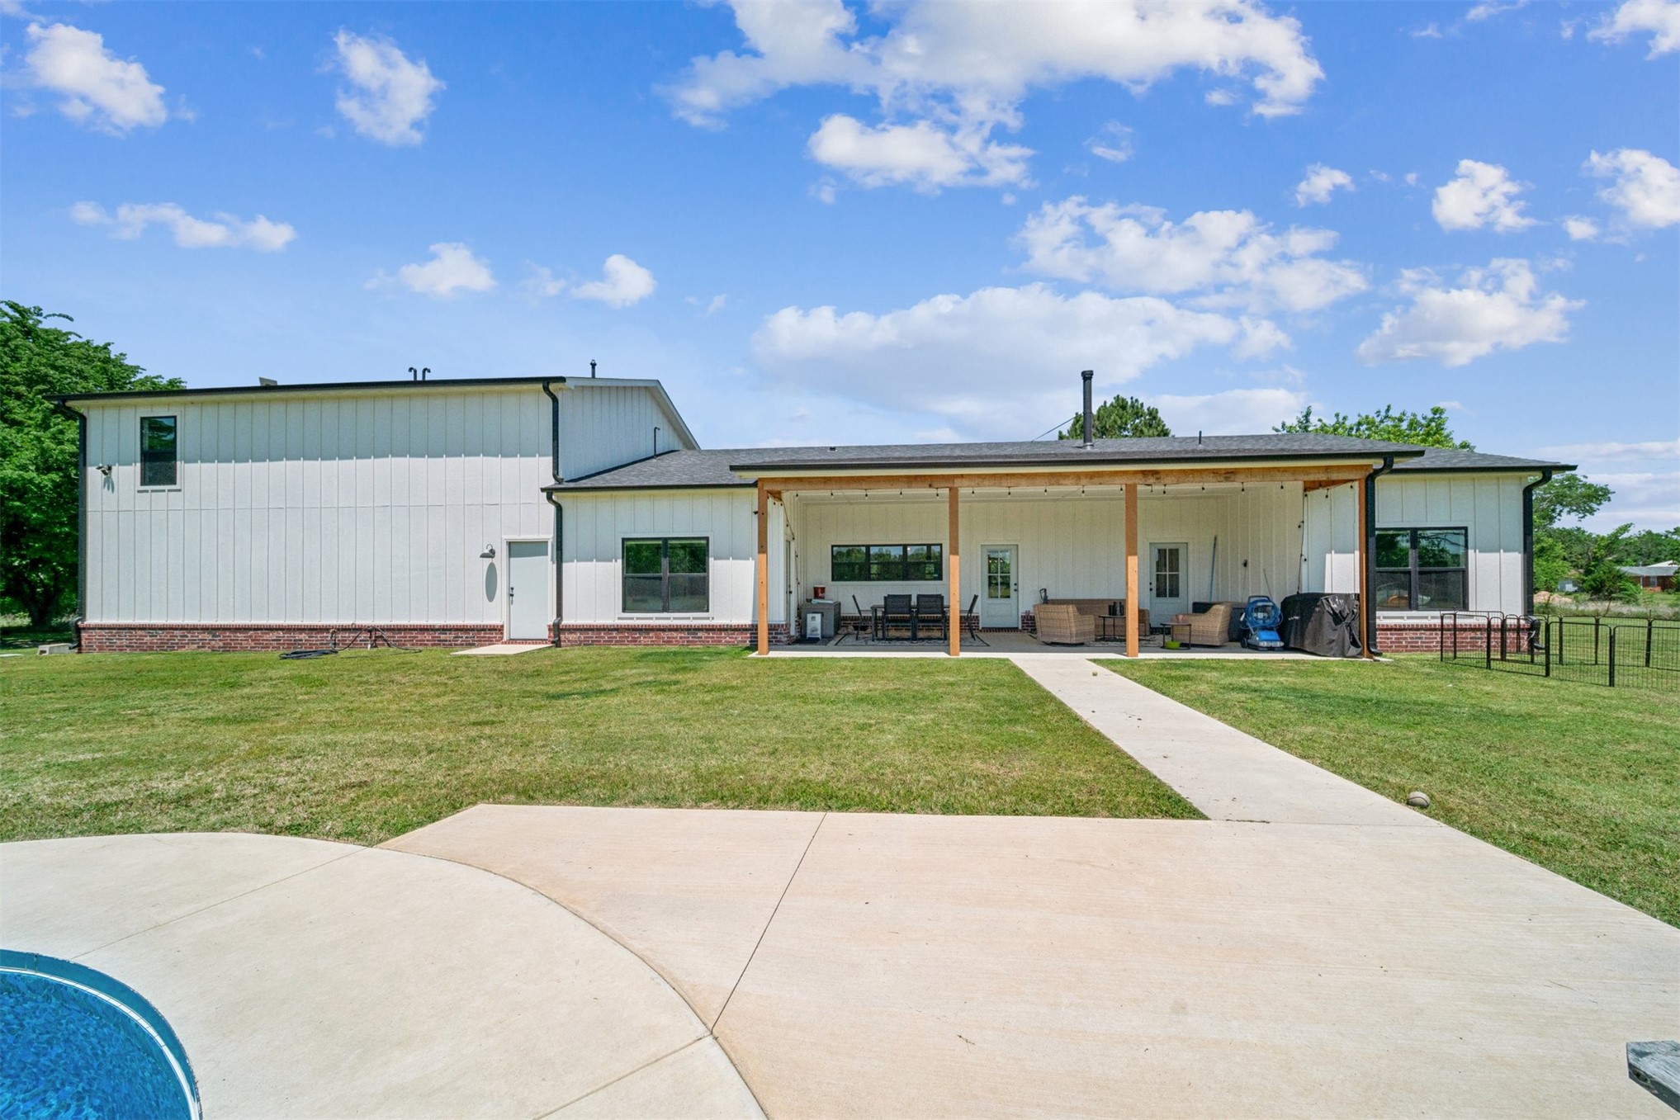
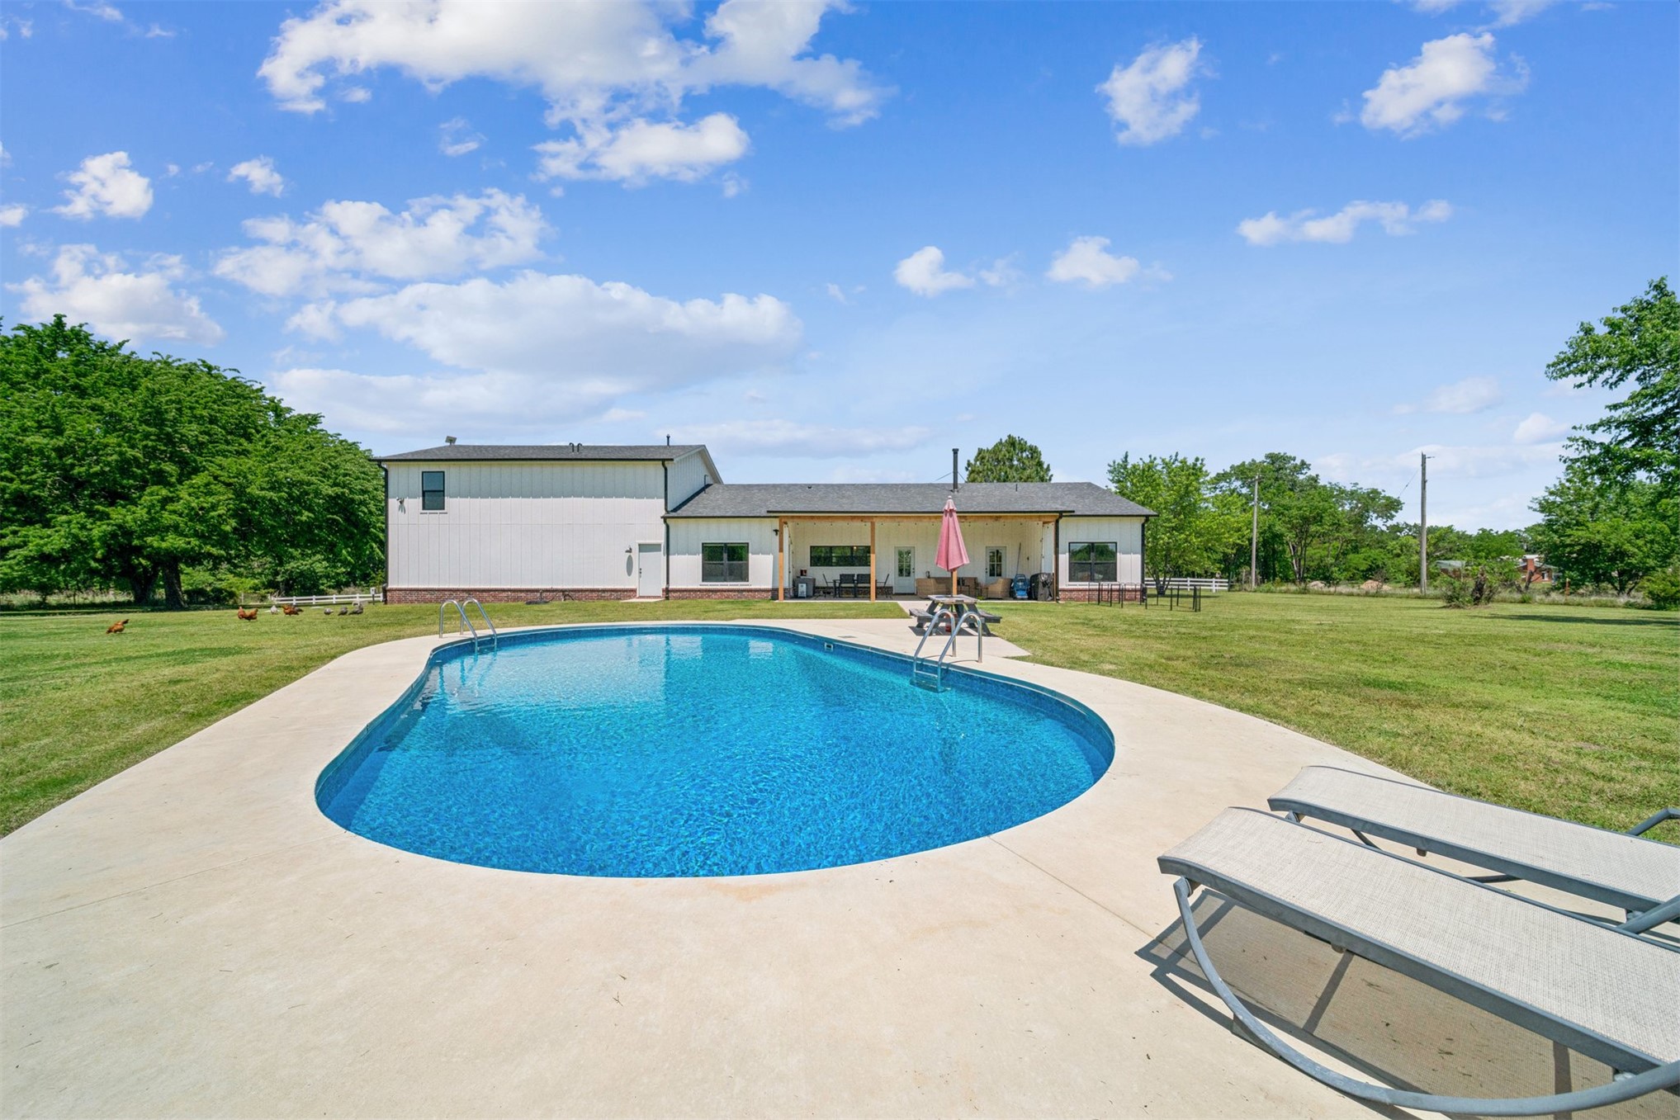
Exterior facade featuring vertical white siding, brick foundation, covered patio with wood support posts, and concrete pool deck
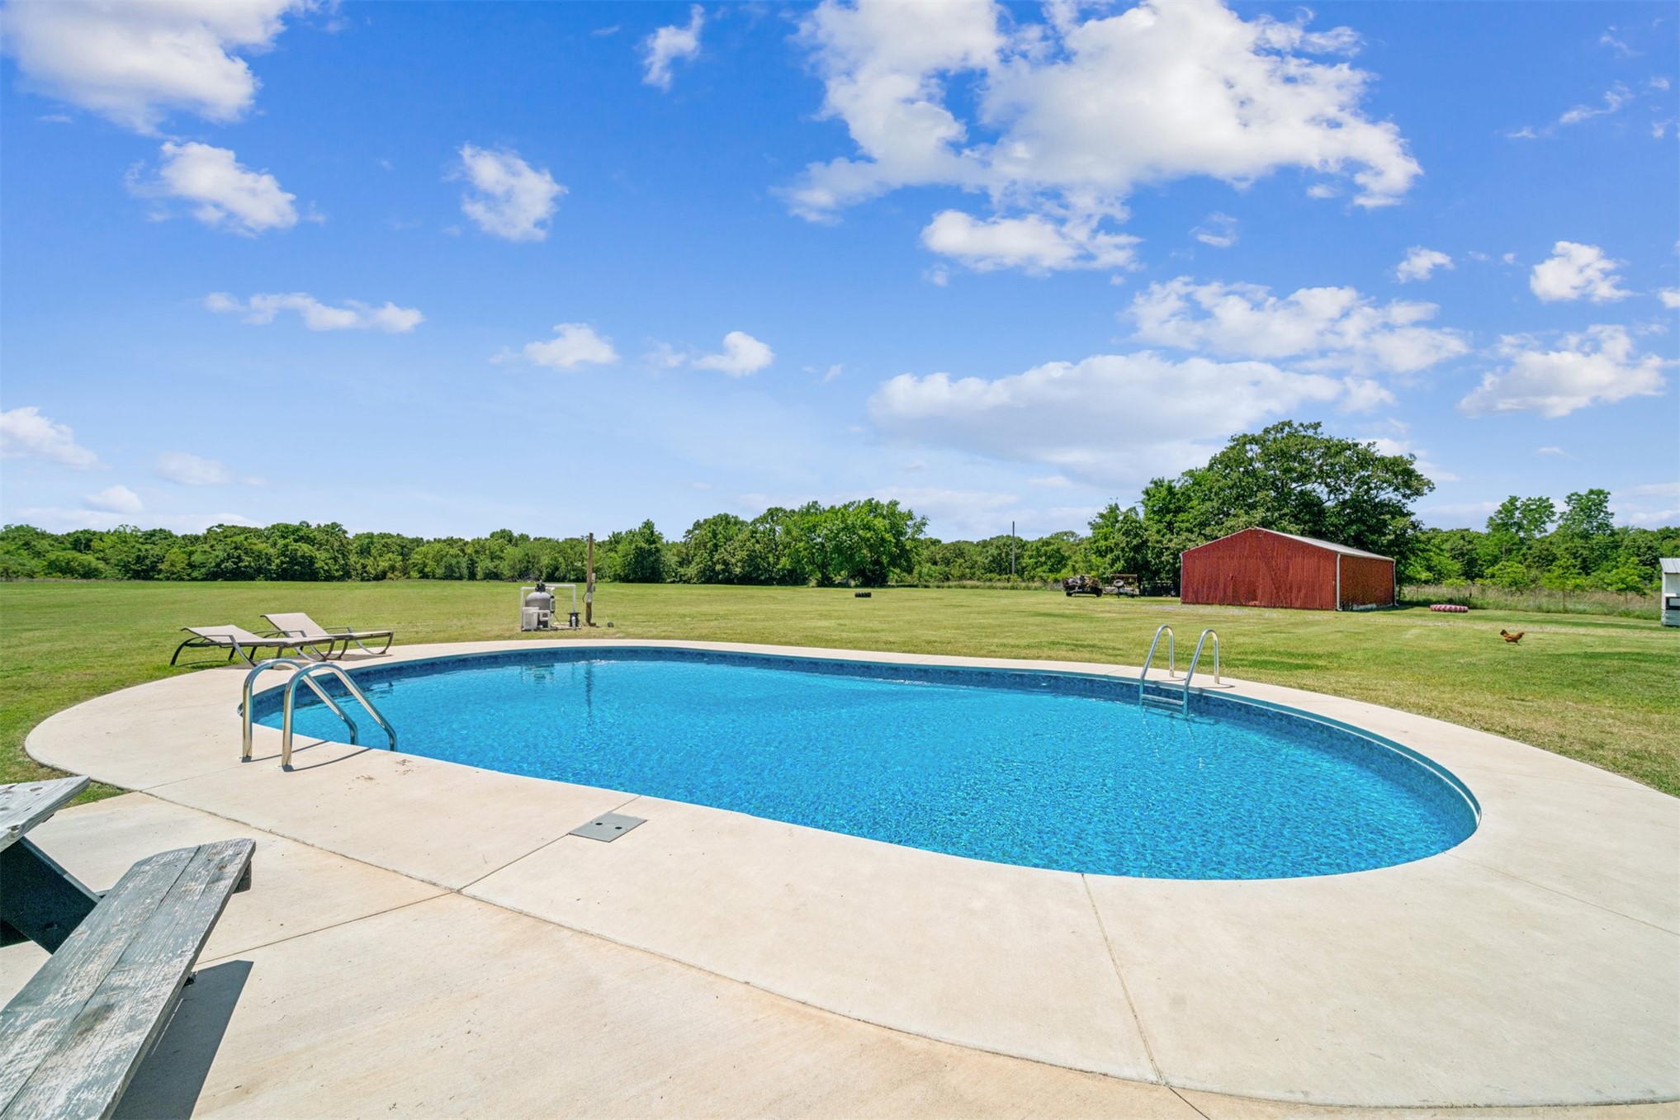
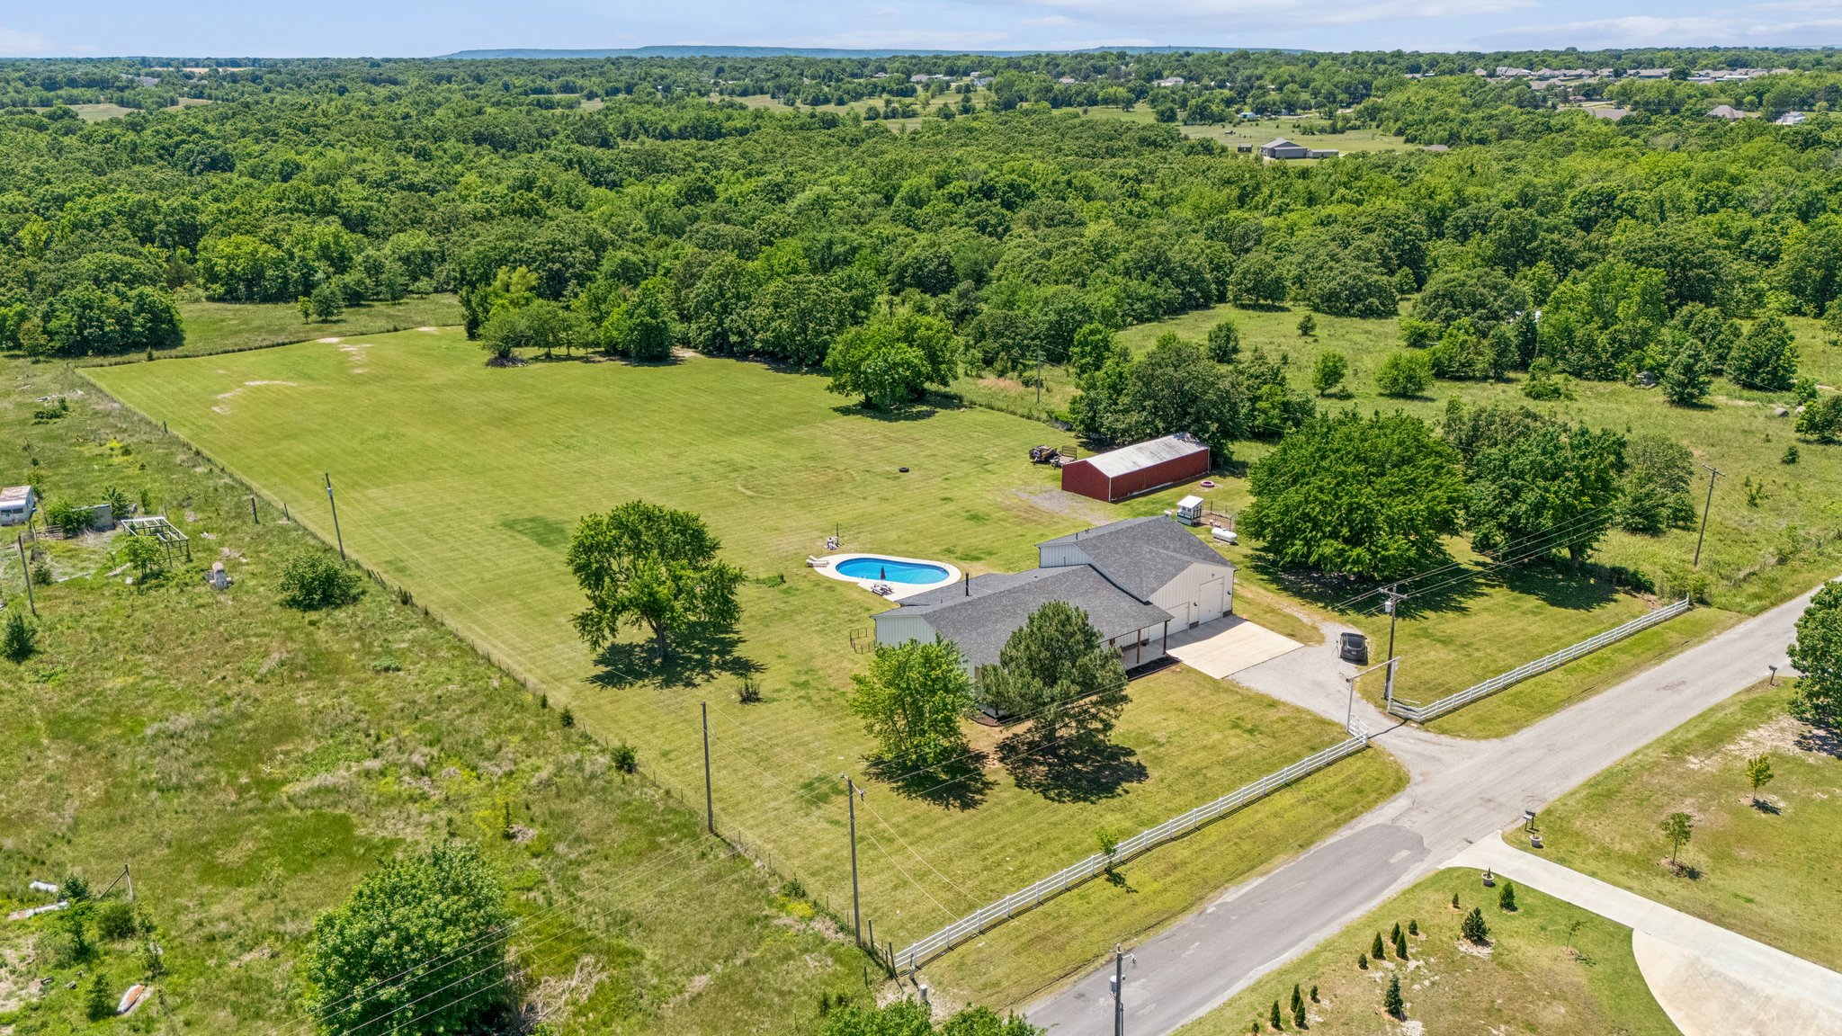
Oval in-ground swimming pool with a concrete deck, expansive open acreage, and a detached red outbuilding
In-ground swimming pool with concrete decking, expansive lawn, and covered patio area featuring a metal-roof overhang
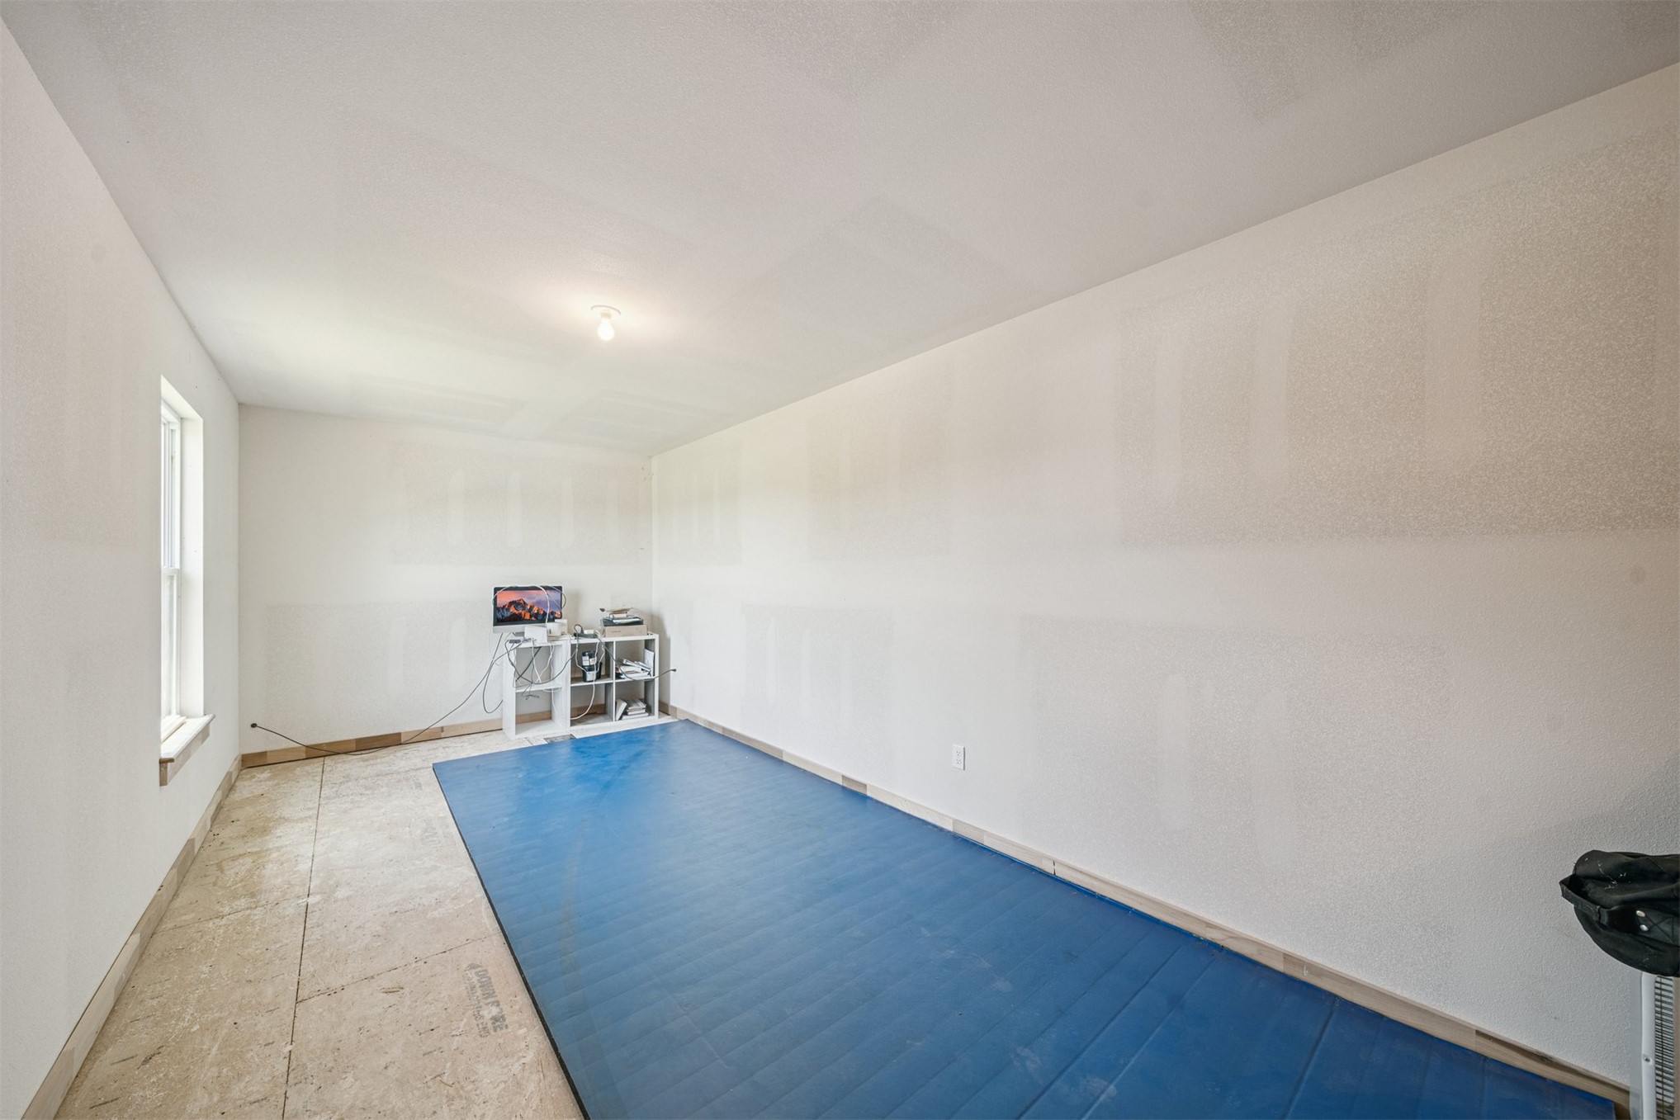
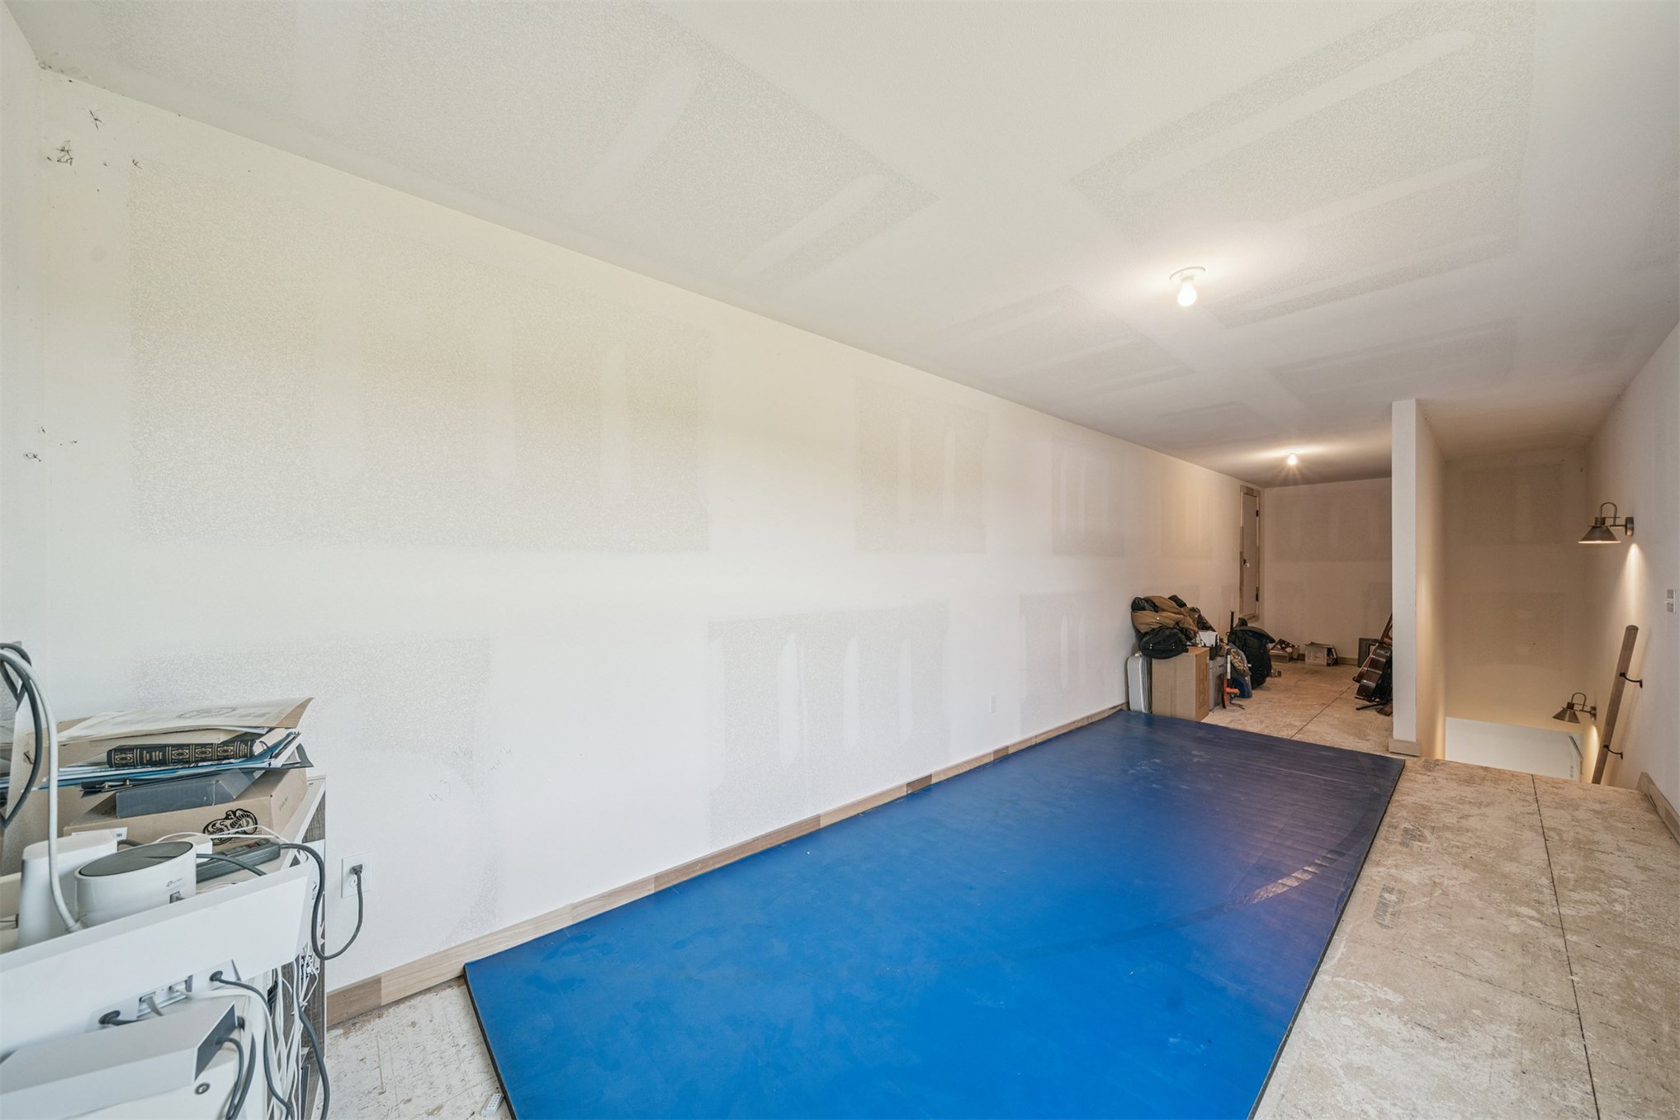
Room interior featuring drywall construction and a single-pane window
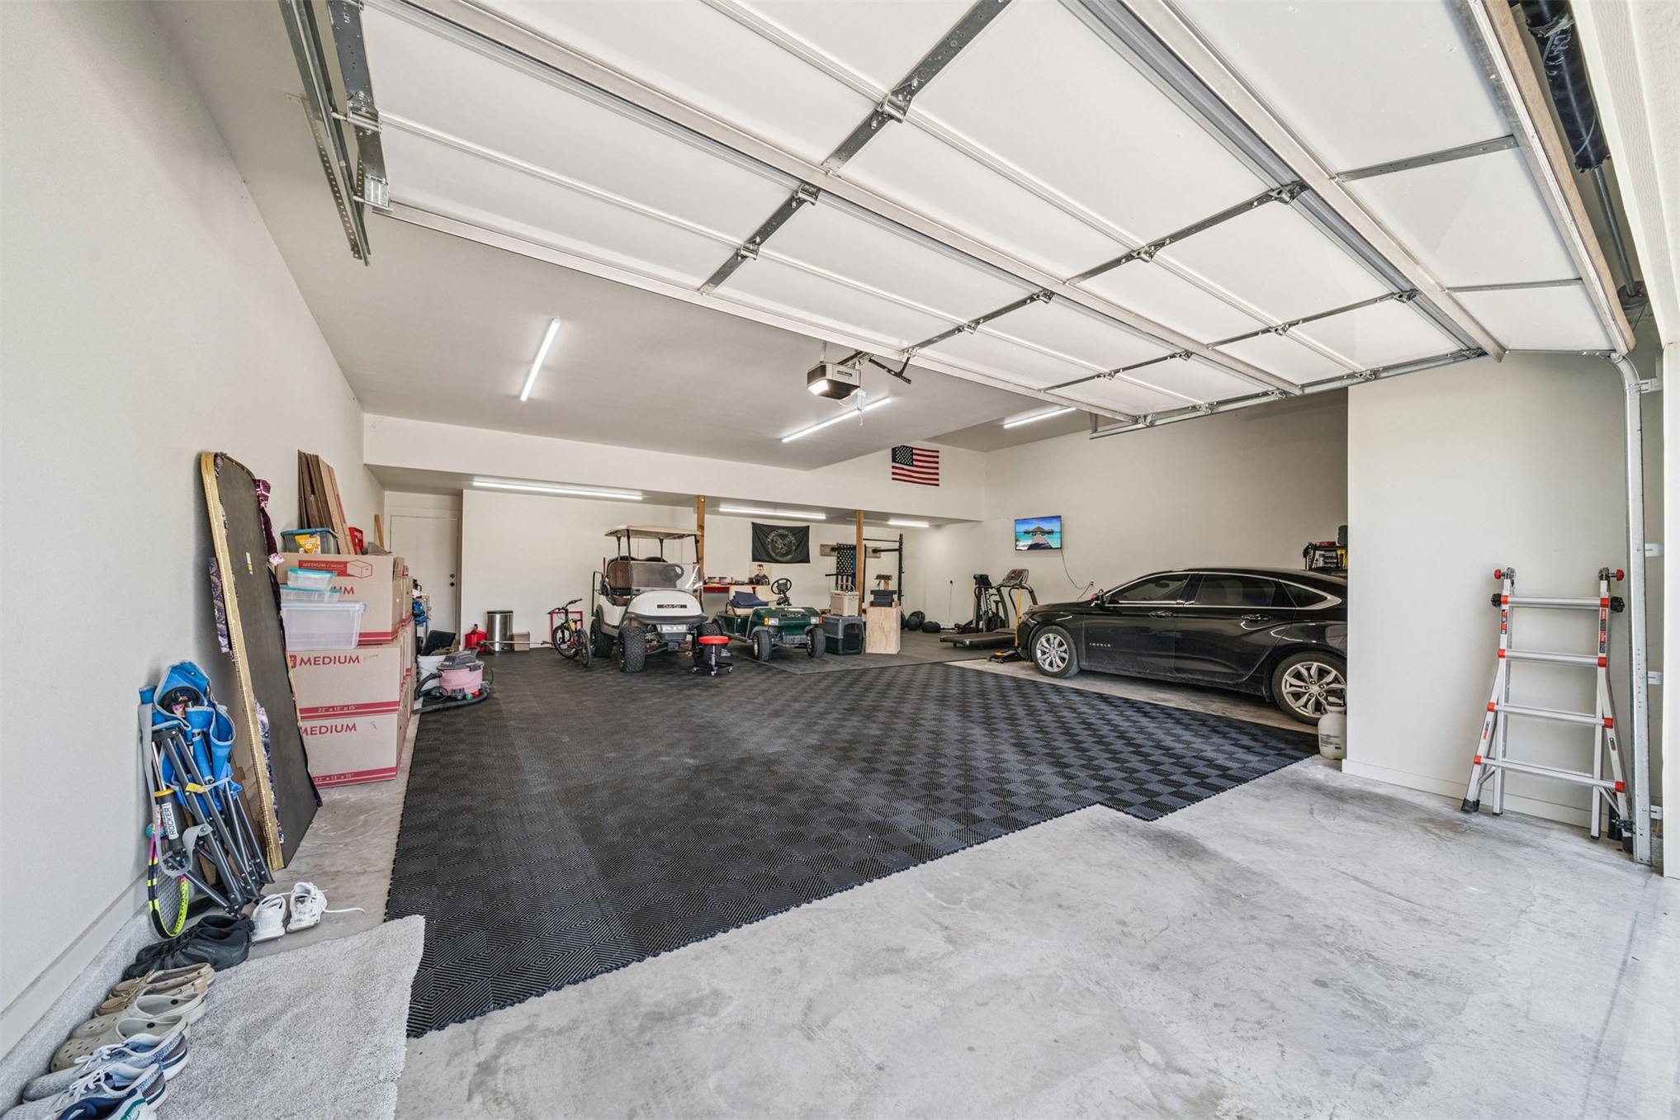
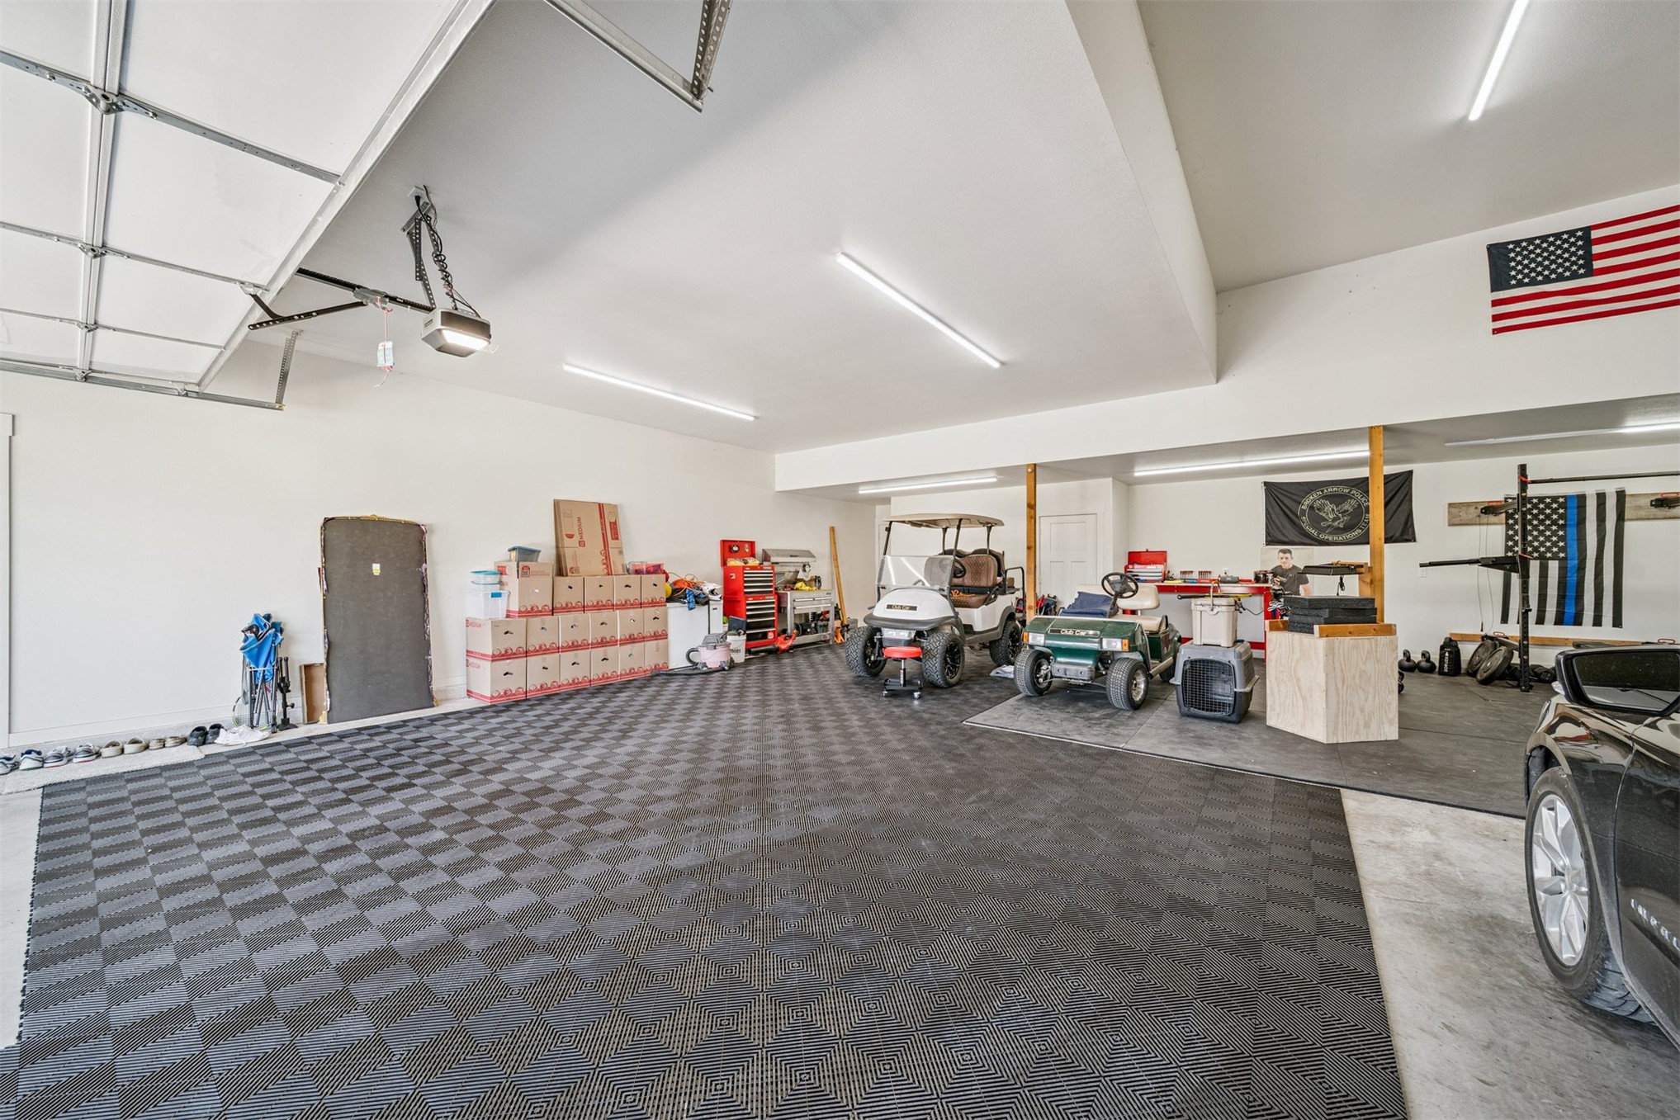
Multi-car garage featuring recessed LED lighting, a segmented overhead door, and modular interlocking floor tiles
Spacious garage featuring interlocking tile flooring, high ceilings, linear LED lighting, and an automated overhead door system
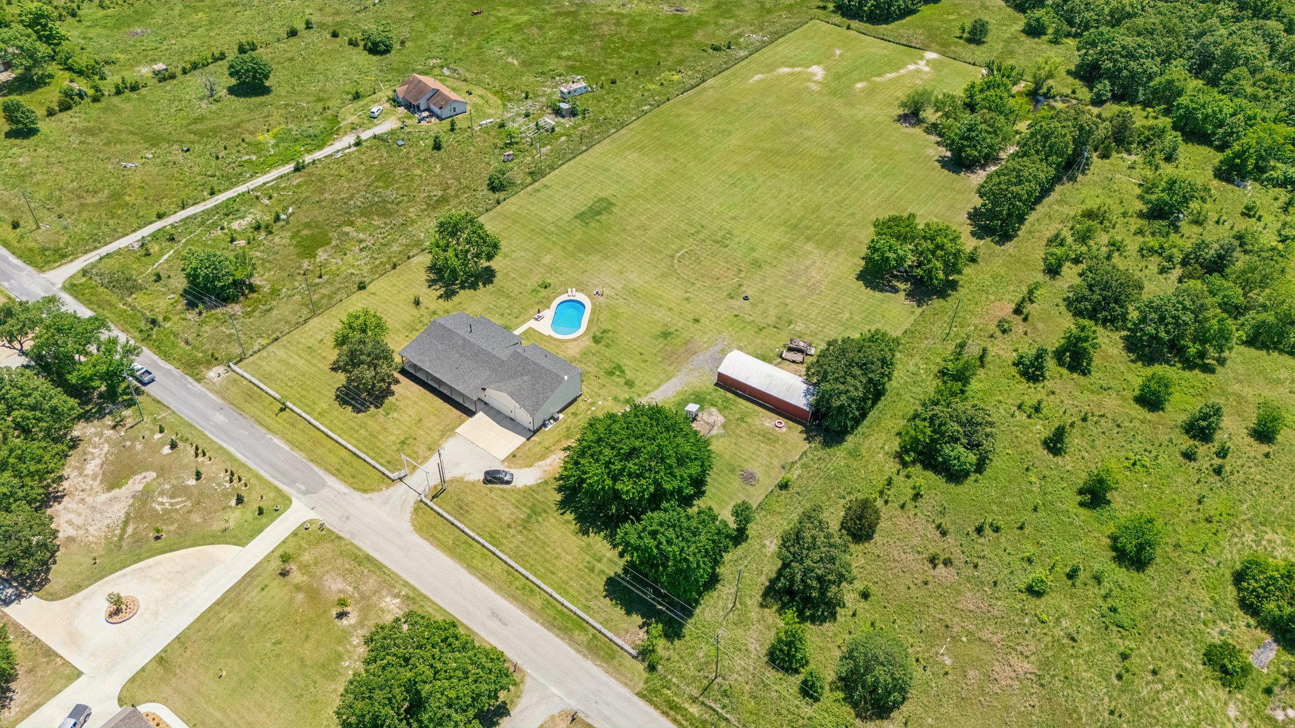
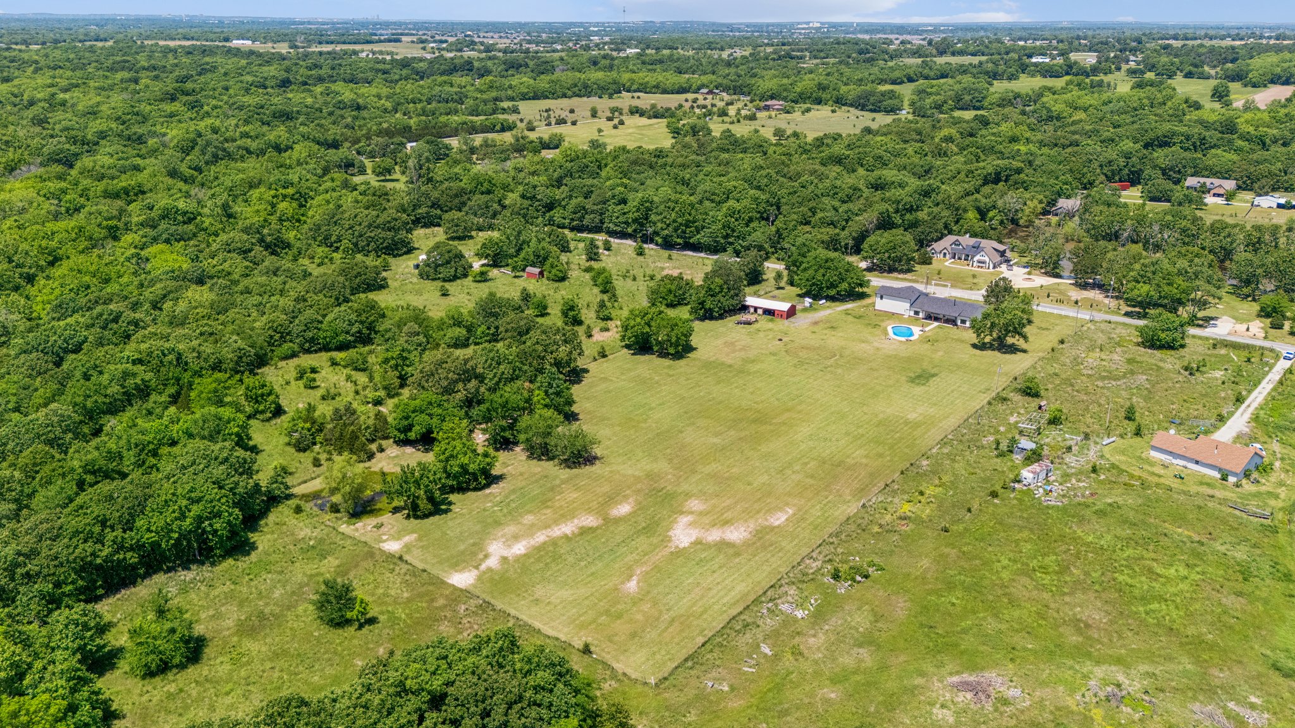
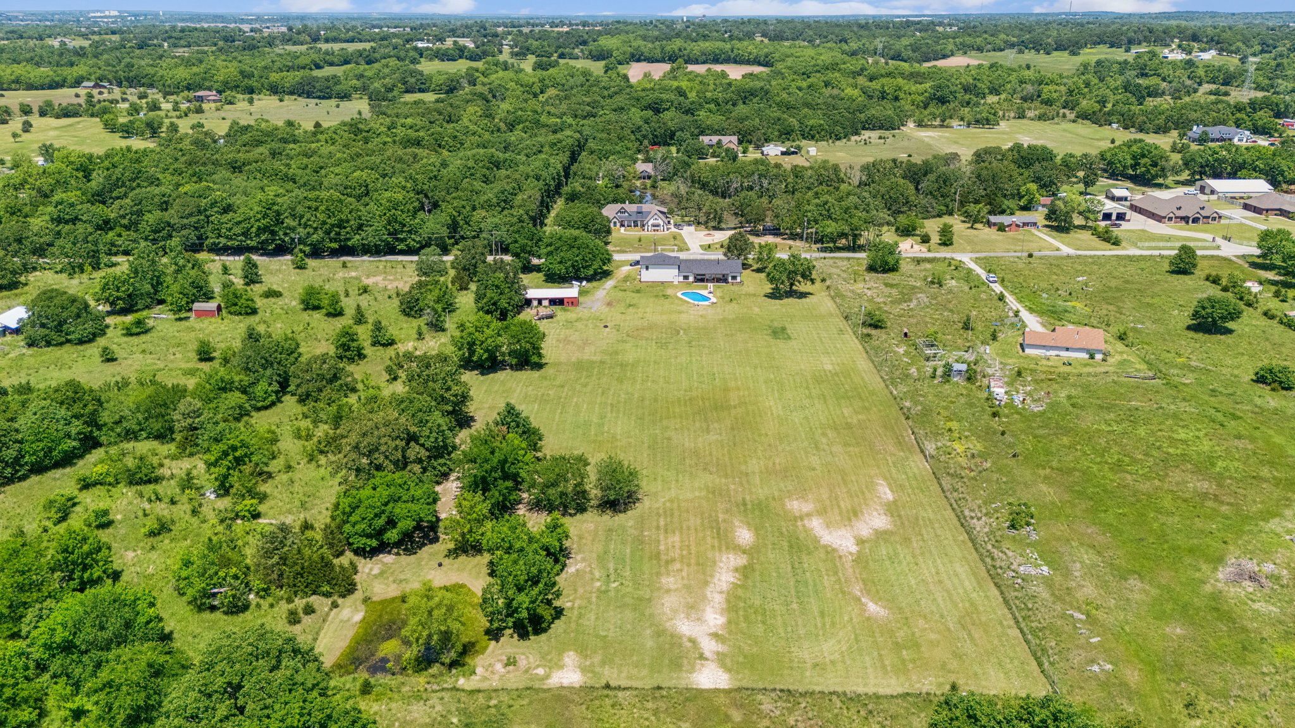
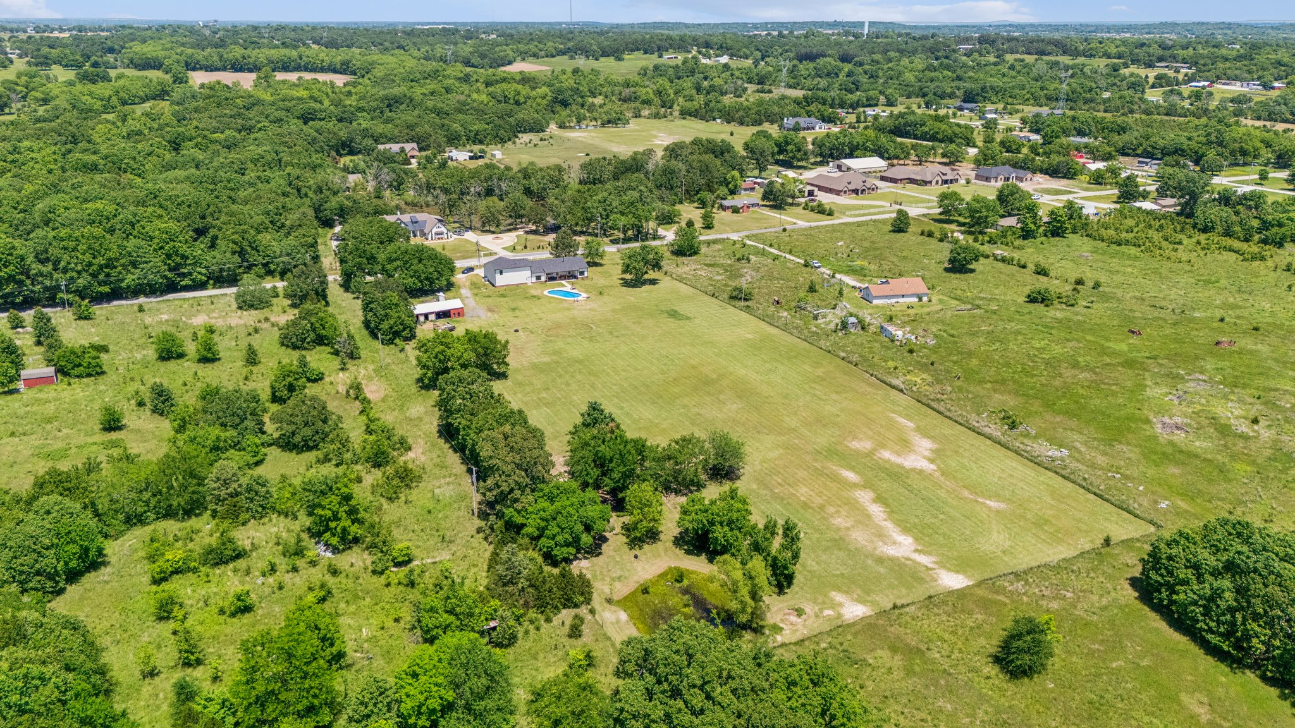
Expansive acreage featuring a detached structure, an in-ground pool, and mature trees
Expansive acreage featuring a detached workshop, inground swimming pool, concrete driveway, and mature trees
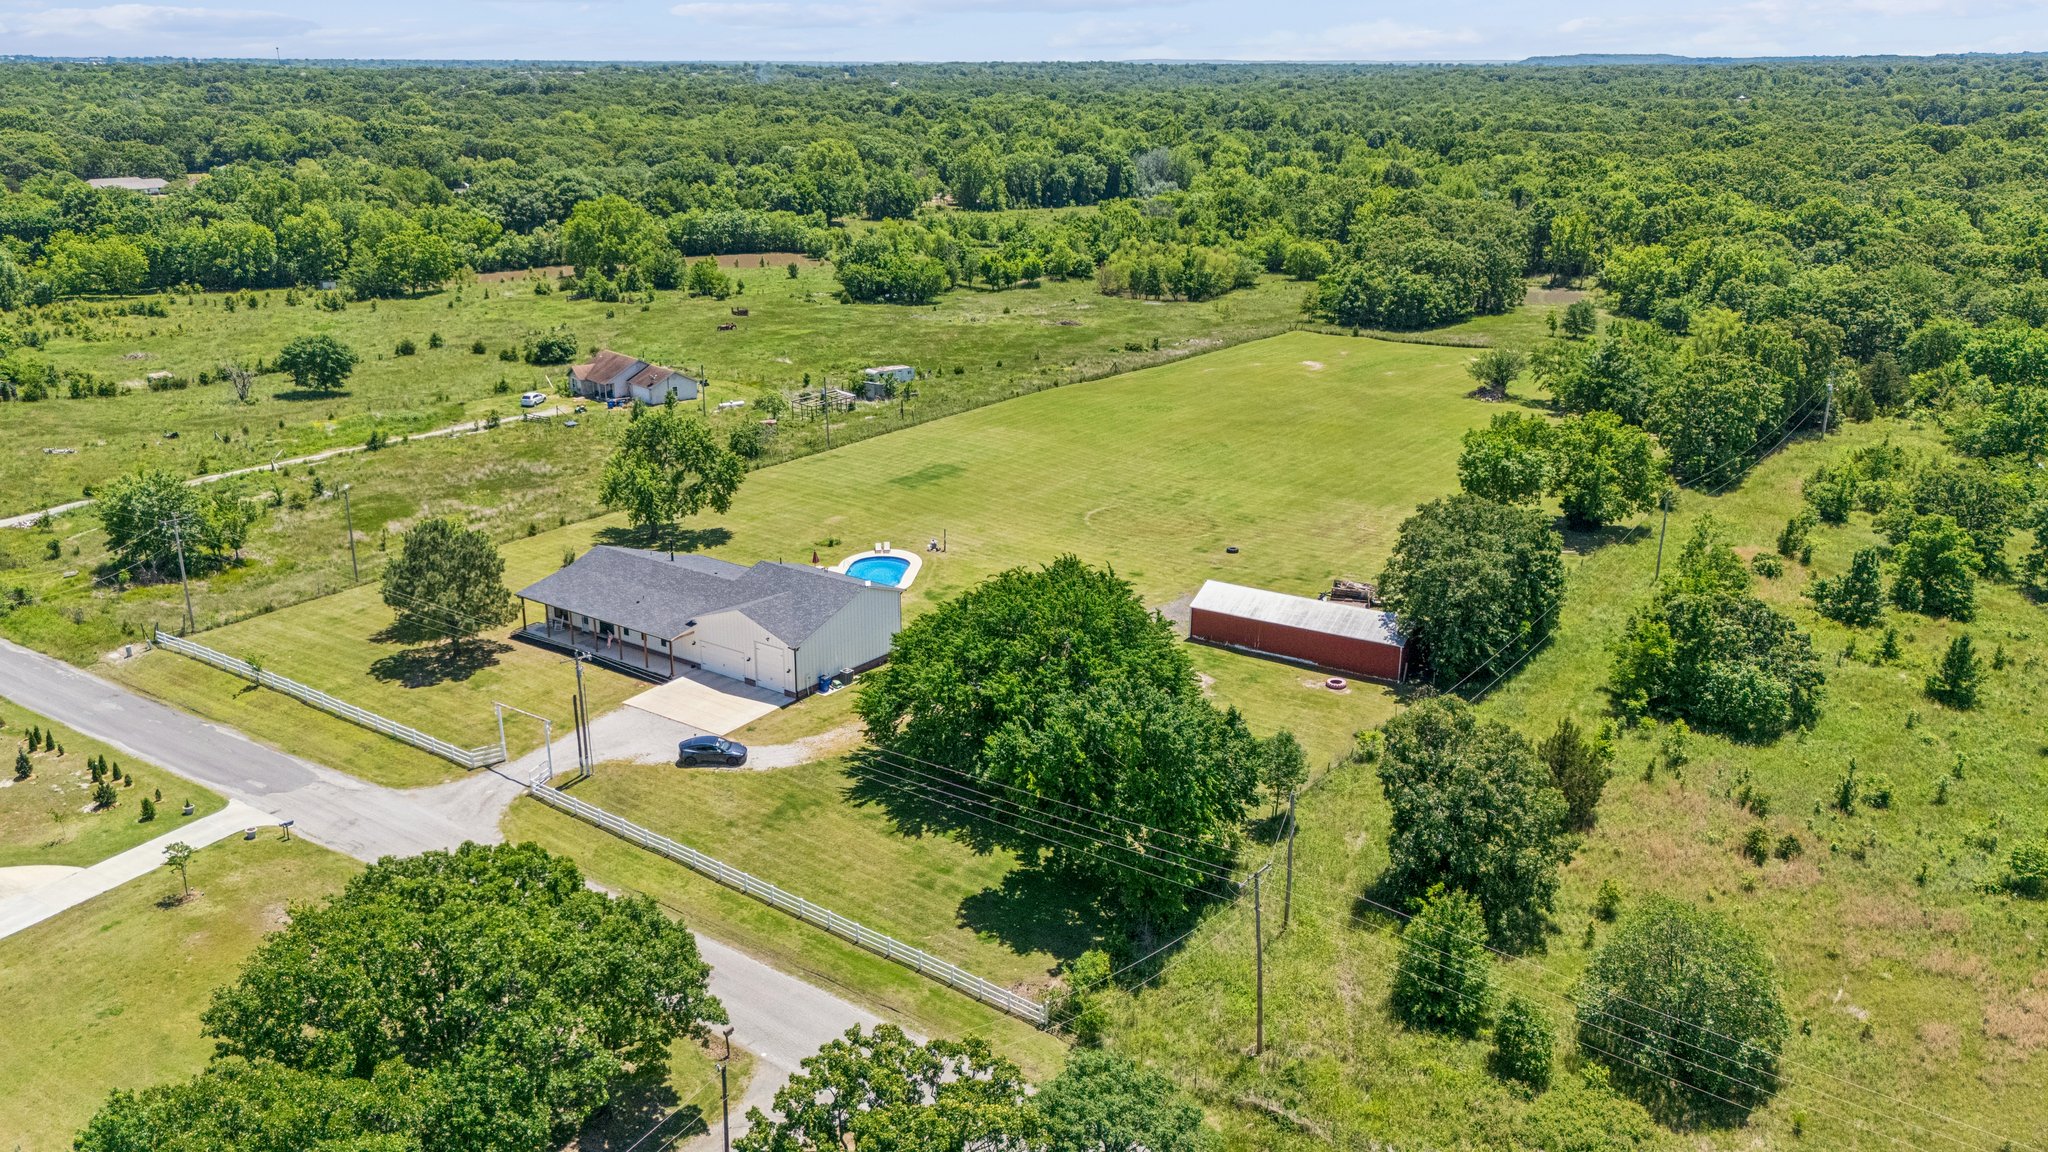
Expansive acreage featuring a private swimming pool, detached barn, paved driveway, and mature trees
Aerial perspective of a sprawling property featuring expansive acreage, a private swimming pool, mature tree canopy, and multiple outbuildings
Expansive acreage featuring a private pool, detached outbuilding, mature tree clusters, and open pasture
Aerial perspective of expansive acreage featuring mature trees, open pasture, and a swimming pool
Expansive acreage featuring a natural pond, established mature trees, open grassy terrain, and post-and-wire perimeter fencing
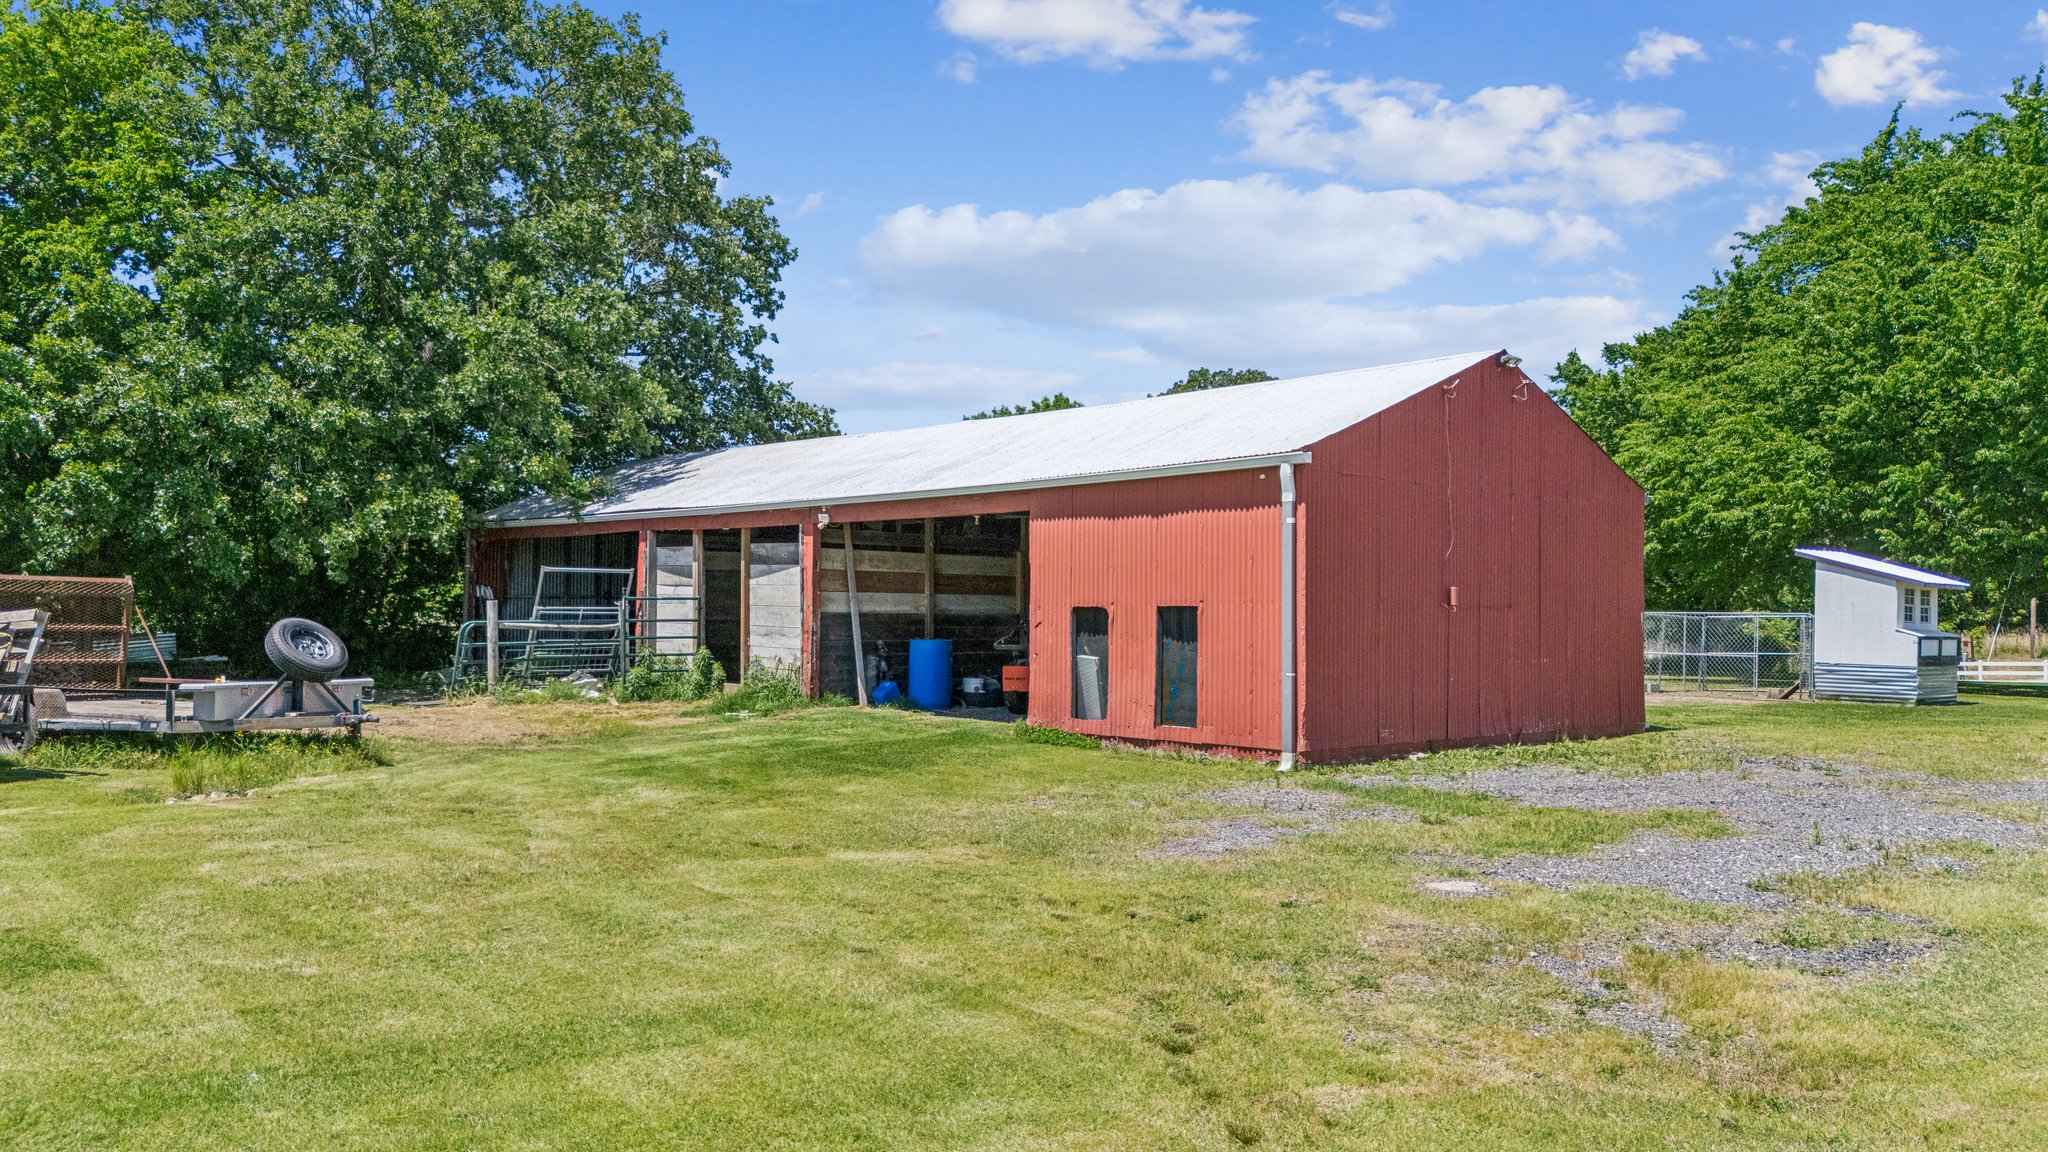
Outbuilding featuring a metal roof, open-bay structure, and metal exterior siding, situated on an expansive grass lot
 New Listing