 New Listing

Description
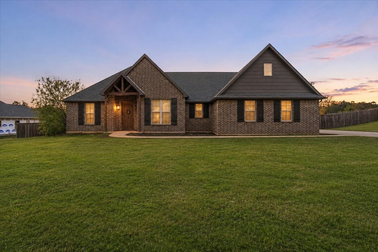
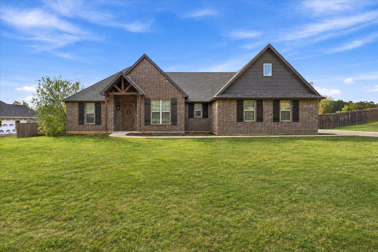
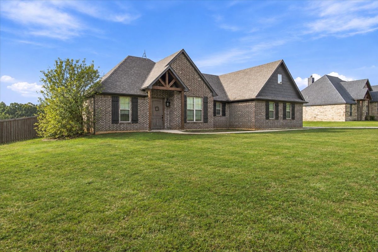
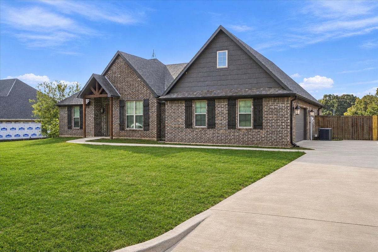
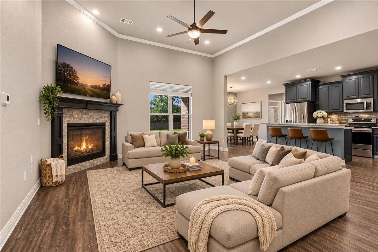
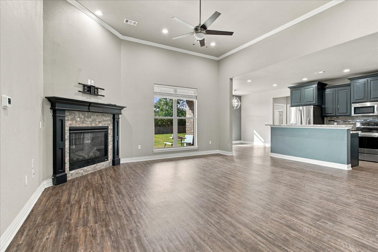
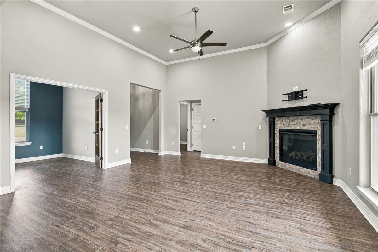
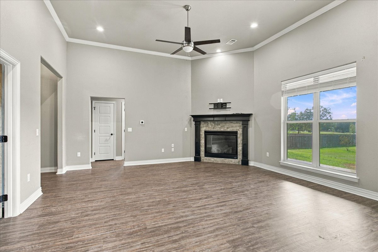
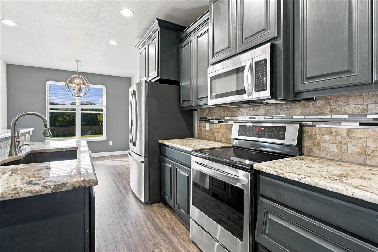
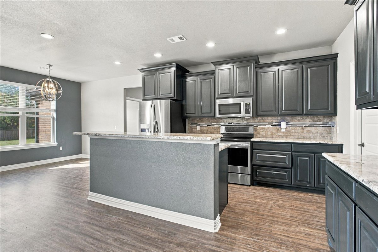
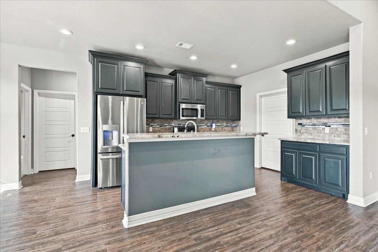
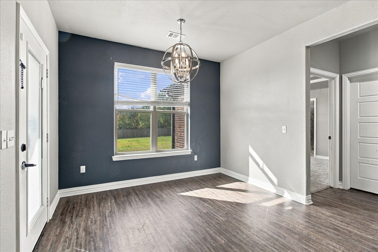
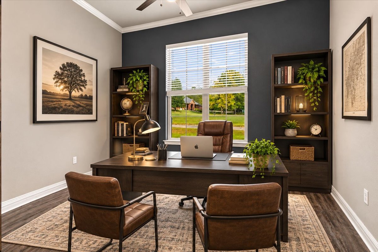
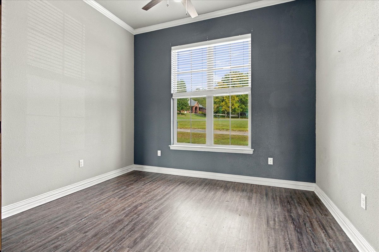
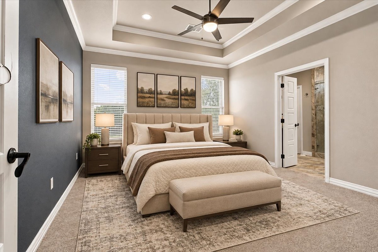
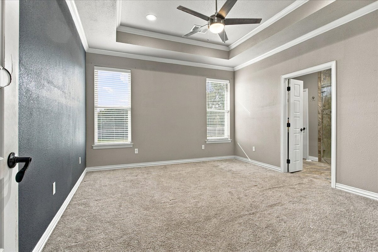
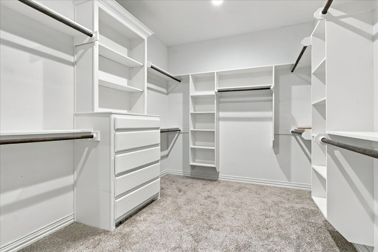
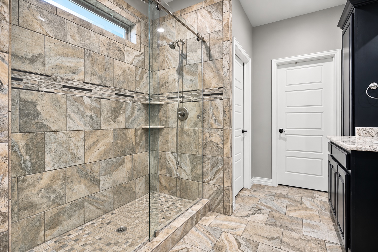
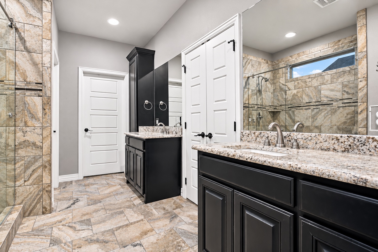
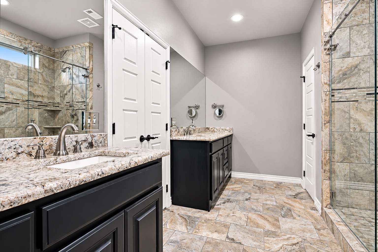
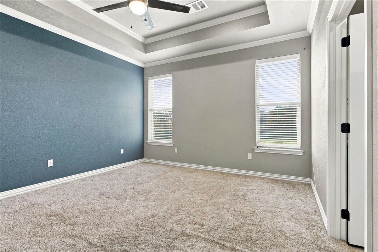
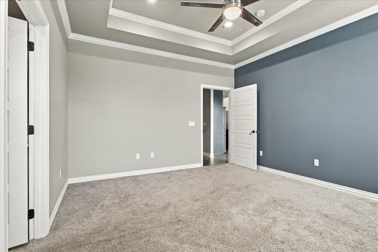
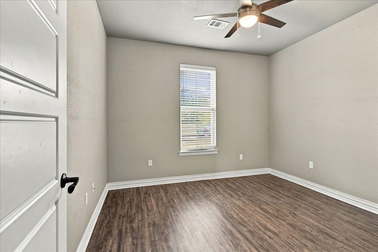
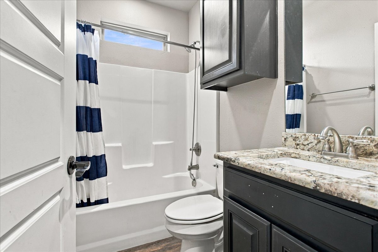
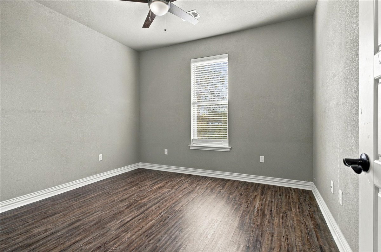
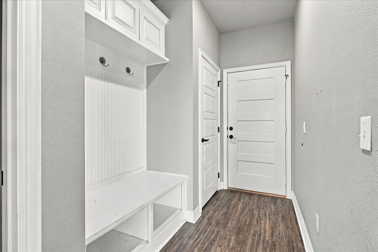
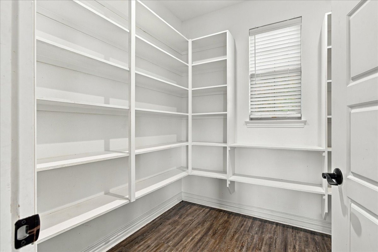
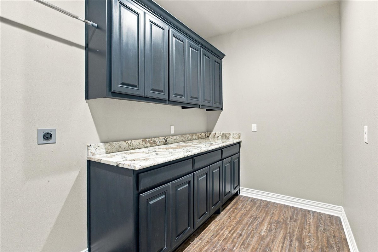
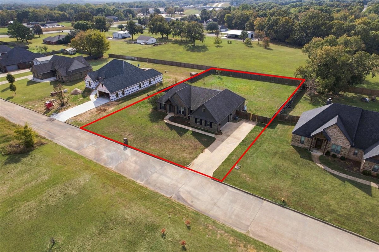
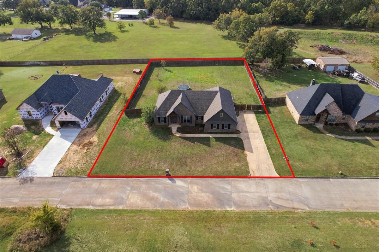
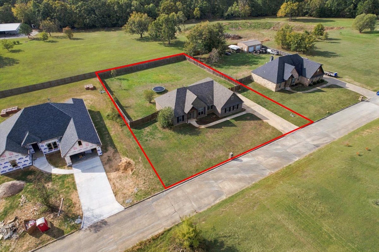
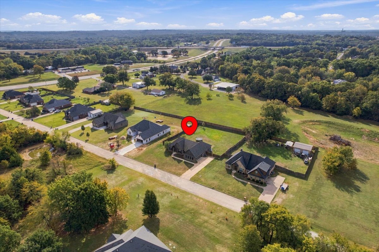
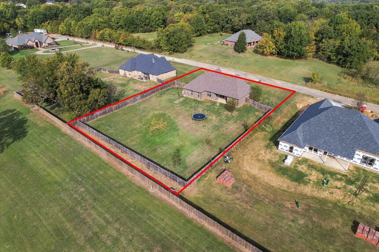
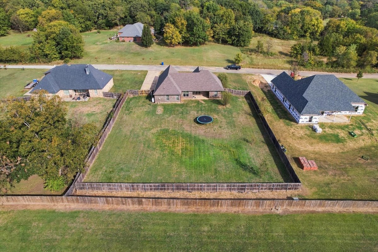
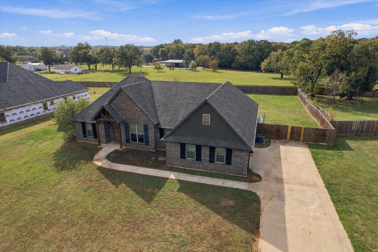
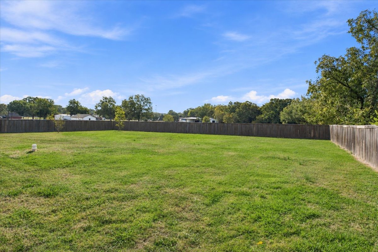
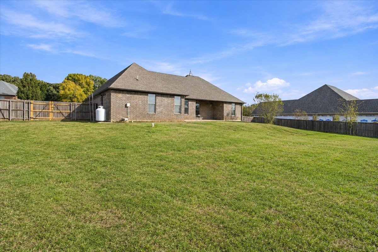
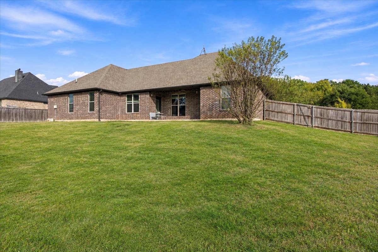
The Space You Need, The Privacy You Want, and the Comfort of Newer Construction! Looking for a home that checks all the boxes? Welcome to 201 Highland Drive in Durant! Built in 2019, this inviting home offers 3 bedrooms, 2 full bathrooms, and something today's buyers really appreciate-a separate dedicated home office! Whether you're working from home, need a quiet workspace, or simply want extra flexibility, you'll love having a space designed to fit your lifestyle without giving up a bedroom. Step outside and enjoy the benefits of a large lot with a privacy fence, giving you room to entertain, let the kids play, enjoy outdoor gatherings, or simply unwind in your own backyard. The attached two-car garage adds convenience, protected parking, and extra storage. With newer construction, a functional floor plan, dedicated office space, and a private backyard, this home offers the combination of comfort, practicality, and flexibility today's buyers are searching for. Don't just imagine yourself here-come see everything this home has to offer. Schedule your private showing today!
Details
| MLS # | 2640110 |
|---|---|
| Listing Type | For Sale |
| Style | House |
| Sub-Type | Resale |
| Status | Active |
| Year | 2019 |
| Days On Site | 3 |
| Listing Provided By | Epique Realty | Wil Montgomery |
Features
| Bed(s) | 3 |
|---|---|
| Bath(s) | 2 Total |
| SQ Feet | 1,994 |
| Garage | 2 |
| Story(s) | 1 |
| Acreage | 0.61 |
Exterior
| Lot Features | Other |
|---|
Parking
| Garage Yes / No | Yes |
|---|---|
| Parking Features | Attached, Garage |
Taxes
| Tax Annual Amount | 3574 |
|---|
Location
| Community Features | Gutters |
|---|
Area Information
| State | OK |
|---|---|
| County | Bryan |
| City | Durant |
| Zip Code | 74701 |
| Community Name | North Star Estates |
| Listing VS Median (in North Star Estates) | |
Price: $397,500 low | high Med: $423,750 sqft: 1,994 low | high Med: 2,122 $ / sqft: $199 low | high Med: $200 On site: 3 low | high Med: 36 | |
Market Activity 74701
Request a showing
Request a showing
Contact
Learn More About This Property

| State | OK |
|---|---|
| County | Bryan |
| City | Durant |
| Zip Code | 74701 |
| Community Name | North Star Estates |
| Listing VS Median (in North Star Estates) | |
Price: $397,500 low | high Med: $423,750 sqft: 1,994 low | high Med: 2,122 $ / sqft: $199 low | high Med: $200 On site: 3 low | high Med: 36 | |
Gwyn Self and Kira Ogle - Blue Avenue RE Team | (405) 464-5475 | 157541
Oklahoma City - 8100 N. May Ave, Oklahoma City, OK 73120
Coldwell Banker® and the Coldwell Banker Logo are registered service marks owned by Coldwell Banker Real Estate LLC. Select Management Group, LLC fully supports the principles of the Fair Housing Act and Equal Opportunity Act. Each franchise is independently owned and operated. Any services or products provided by independently owned and operated franchisees are not provided by, affiliated with or related to Coldwell Banker Real Estate LLC nor any of its affiliated companies.
