 New Listing
$160,000 $959 est/mo Sourced by Back At You
1929 S Johnstone Avenue,Bartlesville, OK 74003
Bartlesville, OK 74003
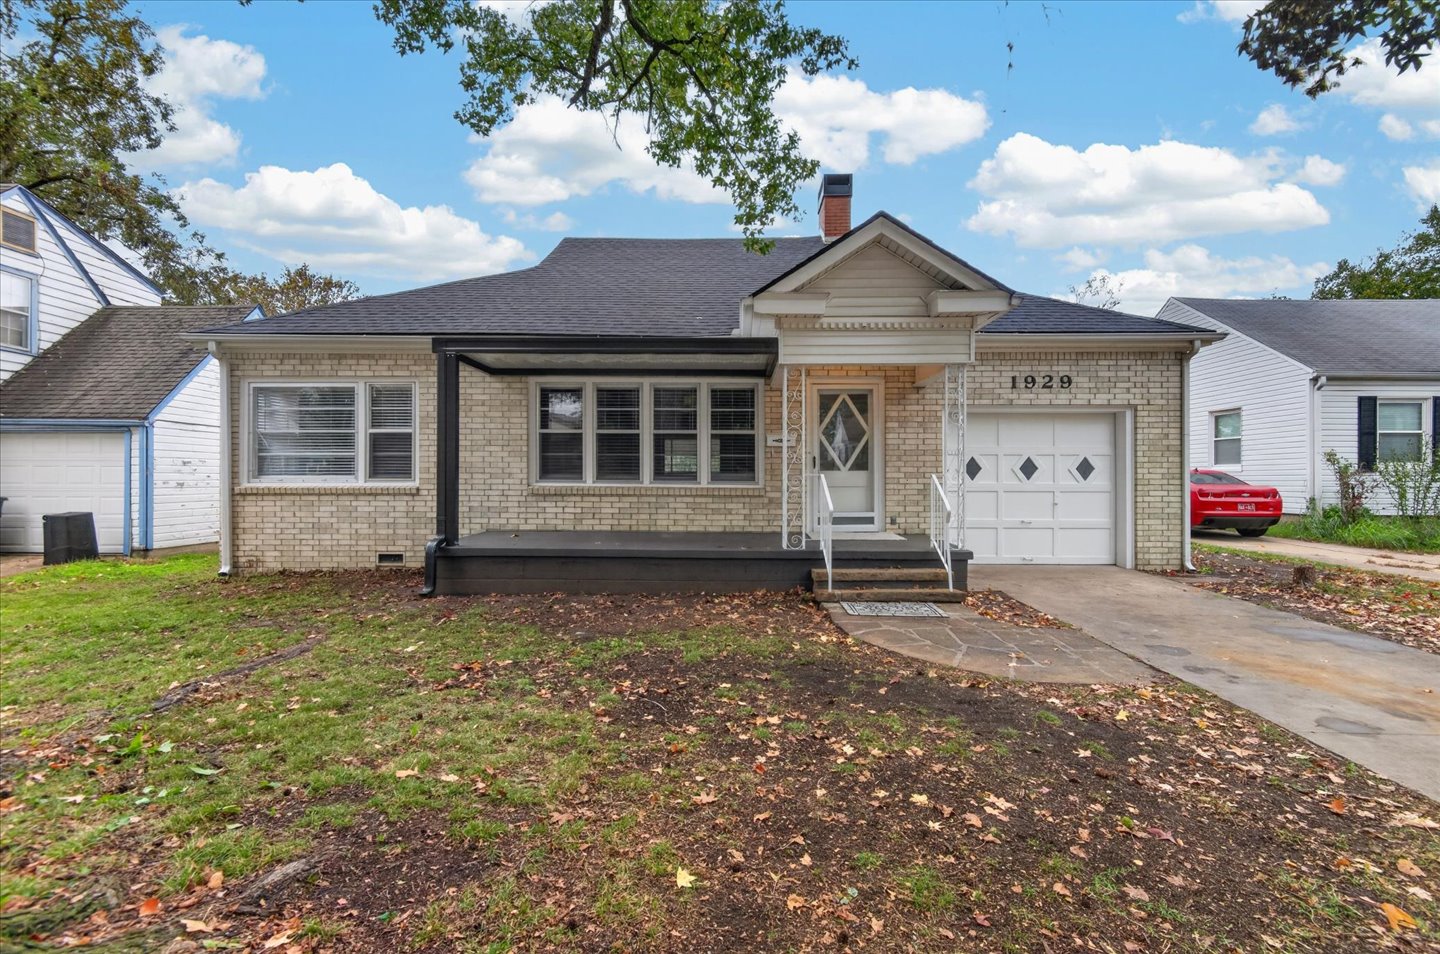
Single-story brick exterior featuring a covered front porch, an attached one-car garage, multiple multi-pane windows, and a flagstone walkway
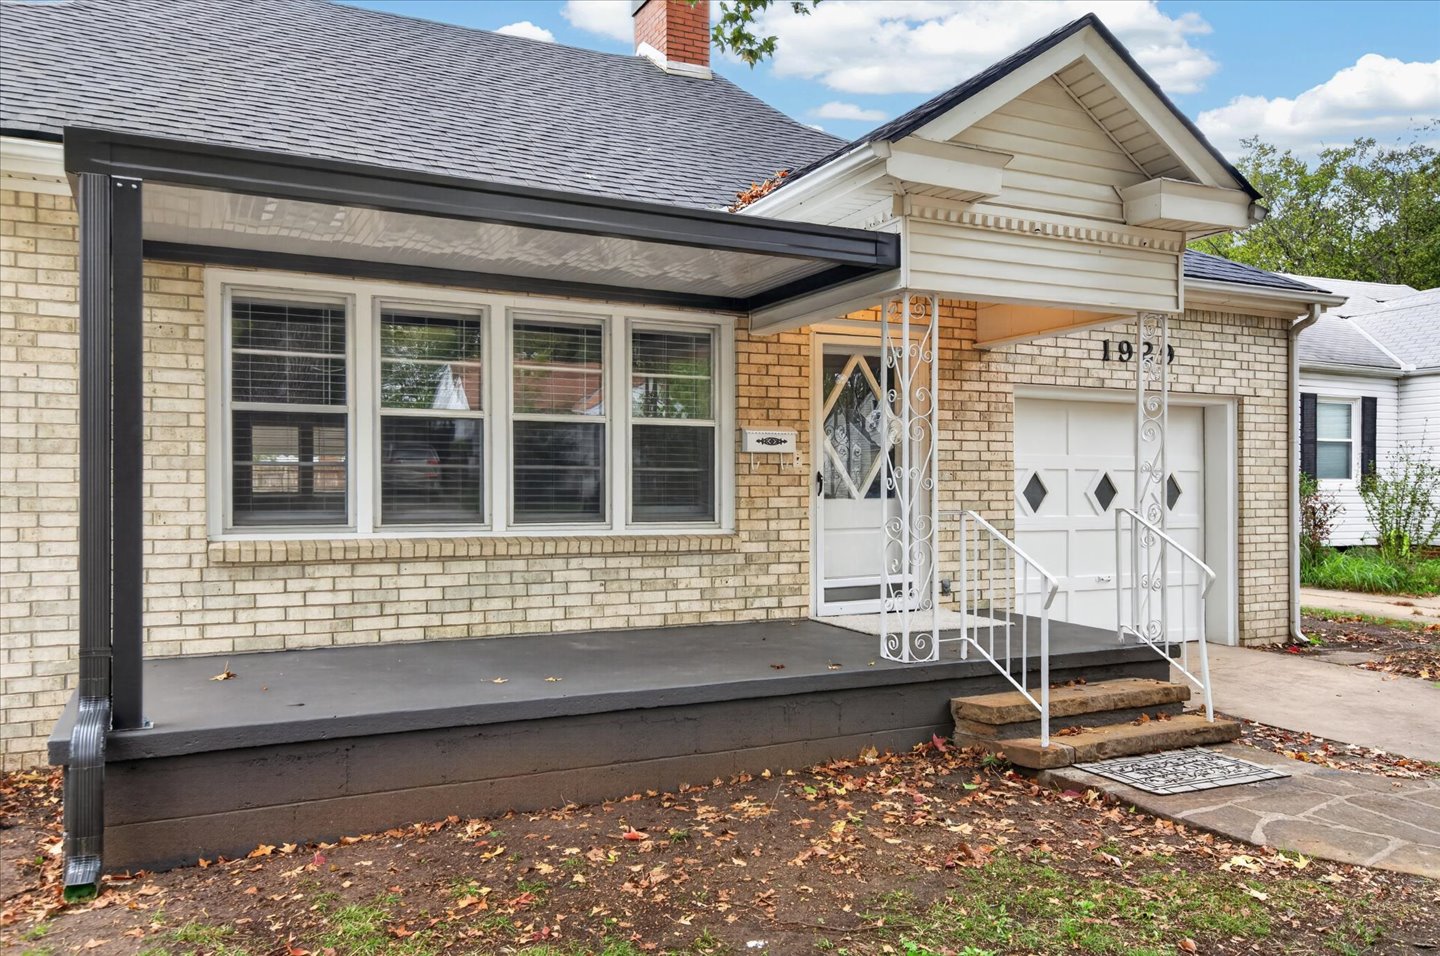
Exterior facade featuring light brick masonry, a covered porch with a metal awning, decorative iron porch supports, and an attached single-car garage with a paneled door
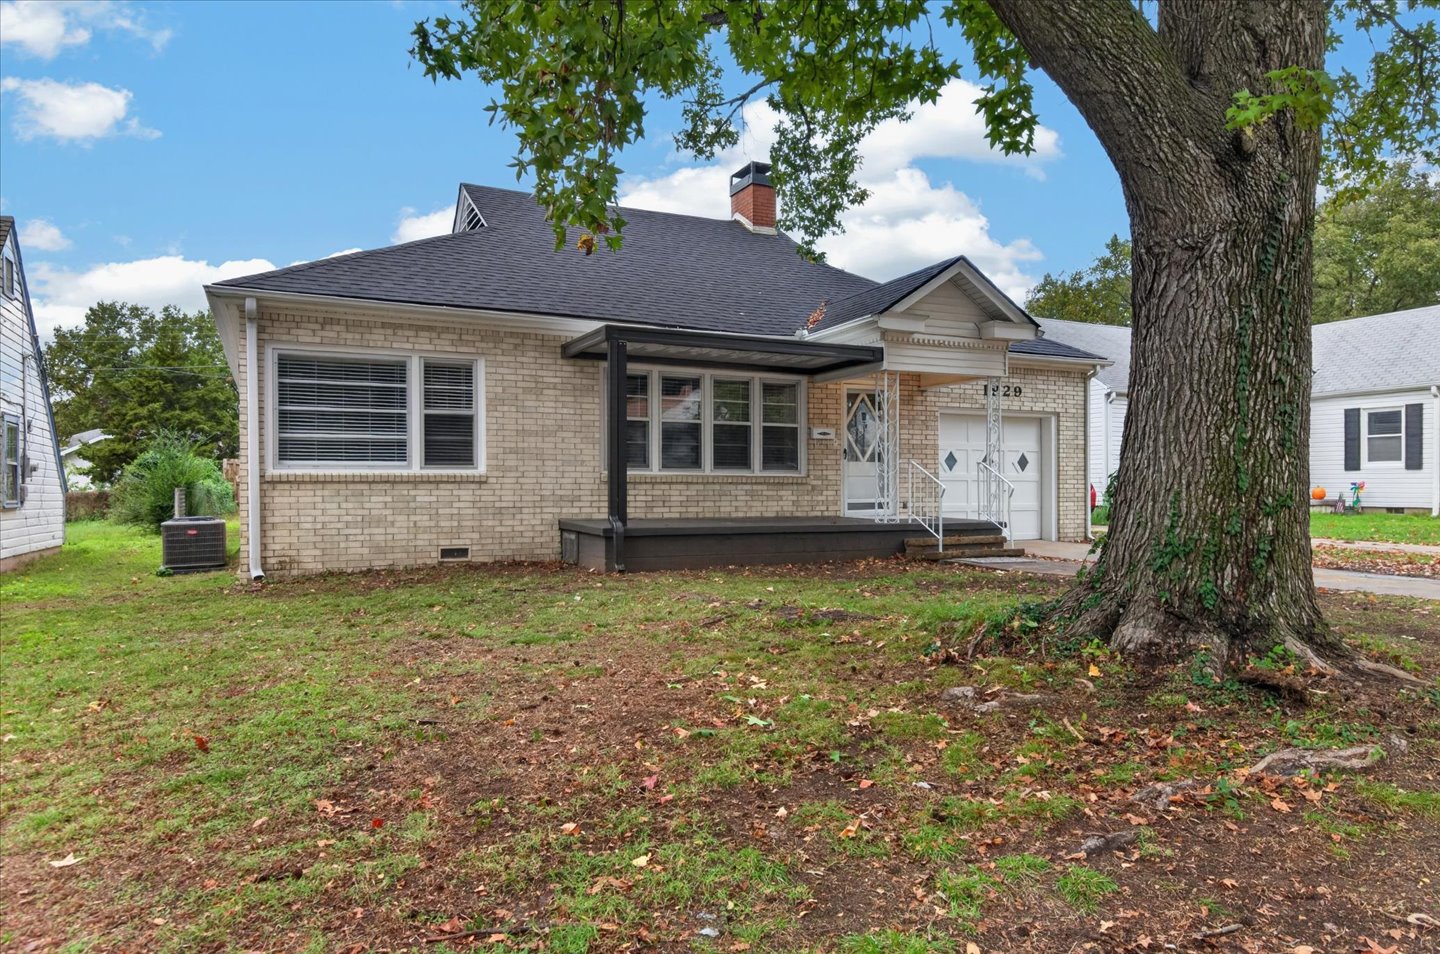
Brick exterior, covered front porch, asphalt shingle roof, chimney with decorative crown, and attached garage
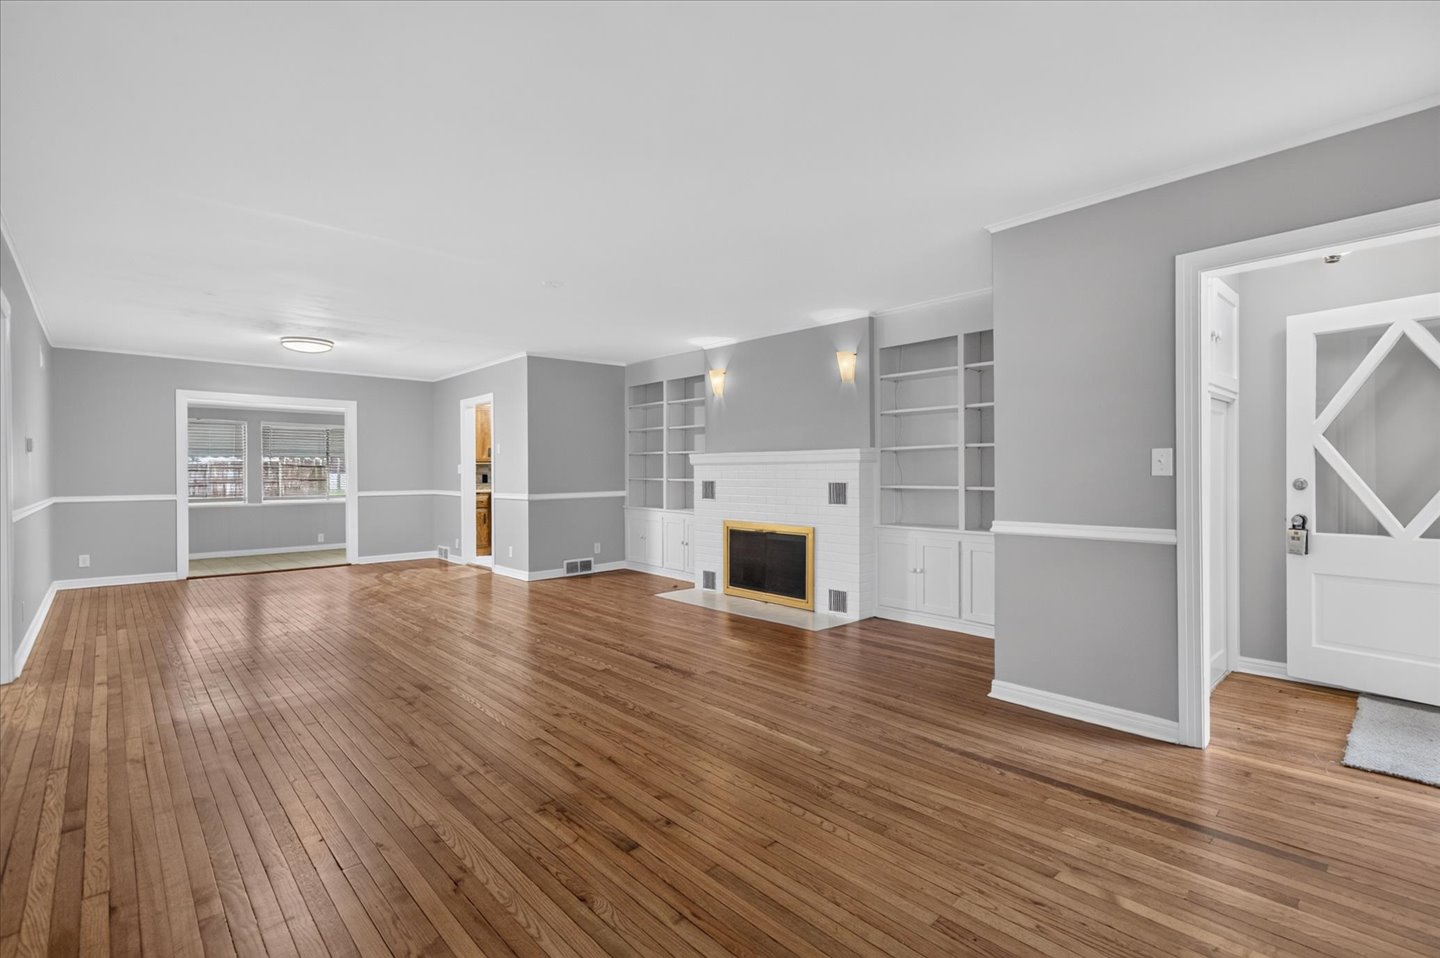
Living area featuring wood-finish flooring, a white brick fireplace, built-in shelving, chair rail molding, and a diamond-pane exterior door
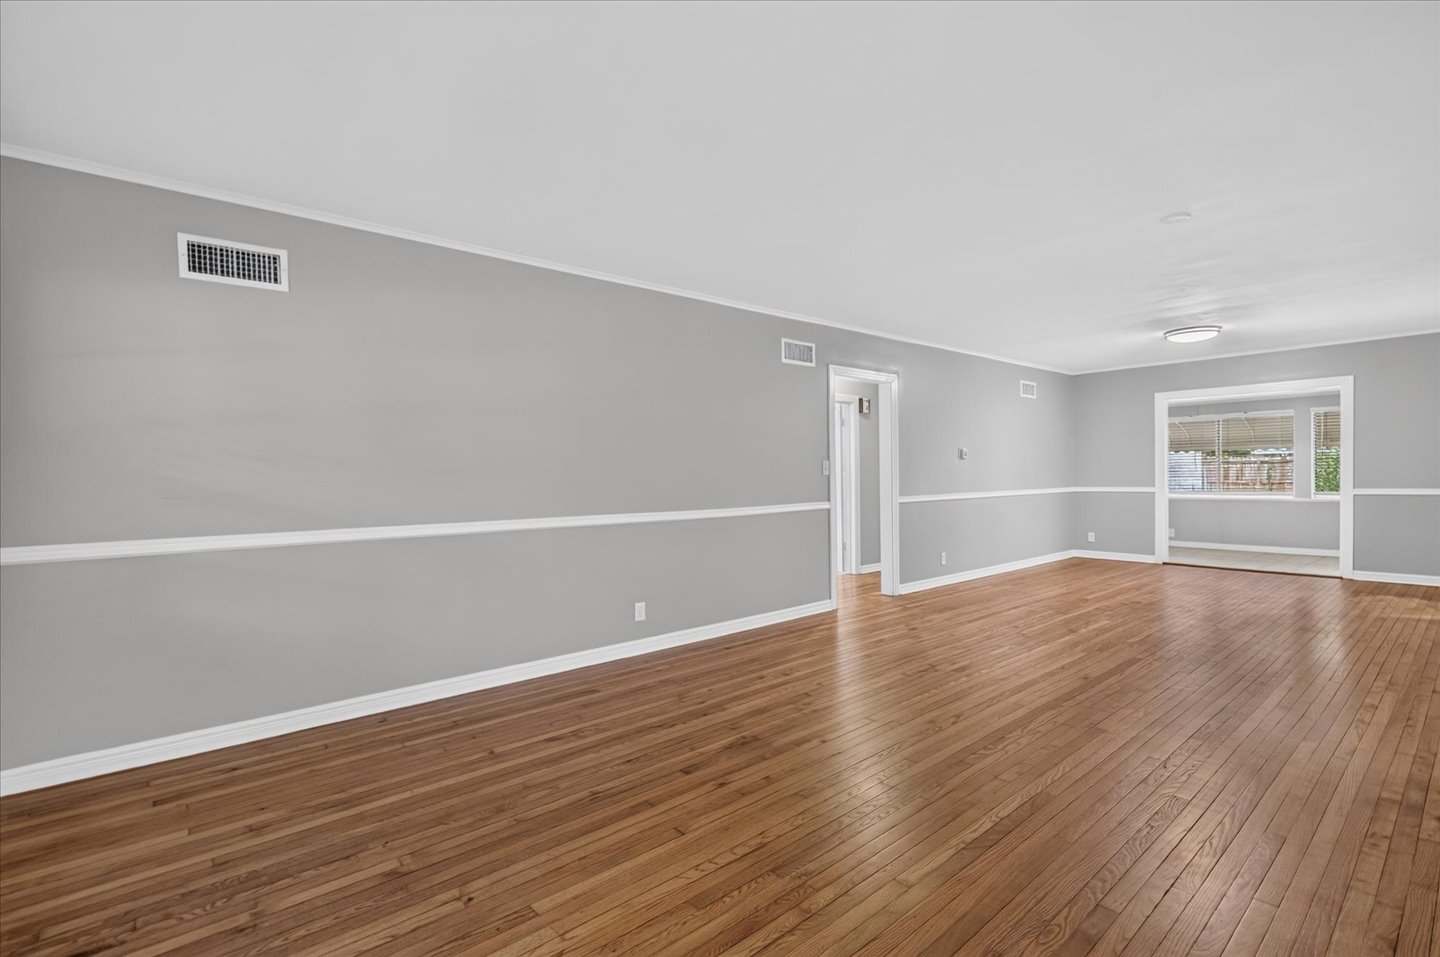
Interior space featuring wood-finish flooring, crisp neutral wall paint, and traditional white chair rail molding
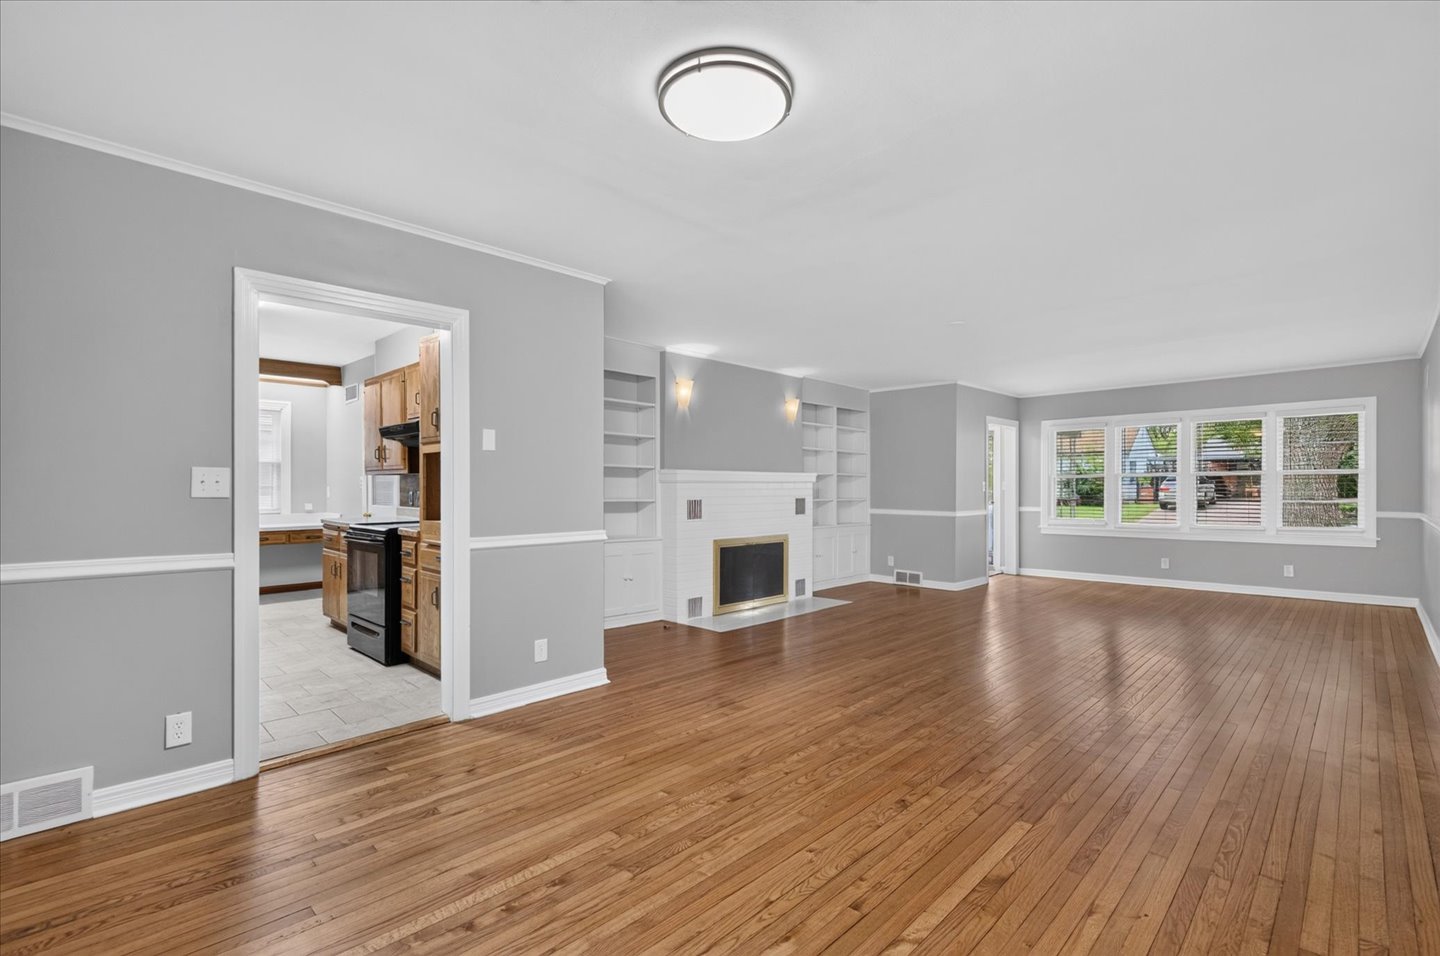
Hardwood flooring, painted brick fireplace with built-in shelving, chair rail molding, and large-paned windows
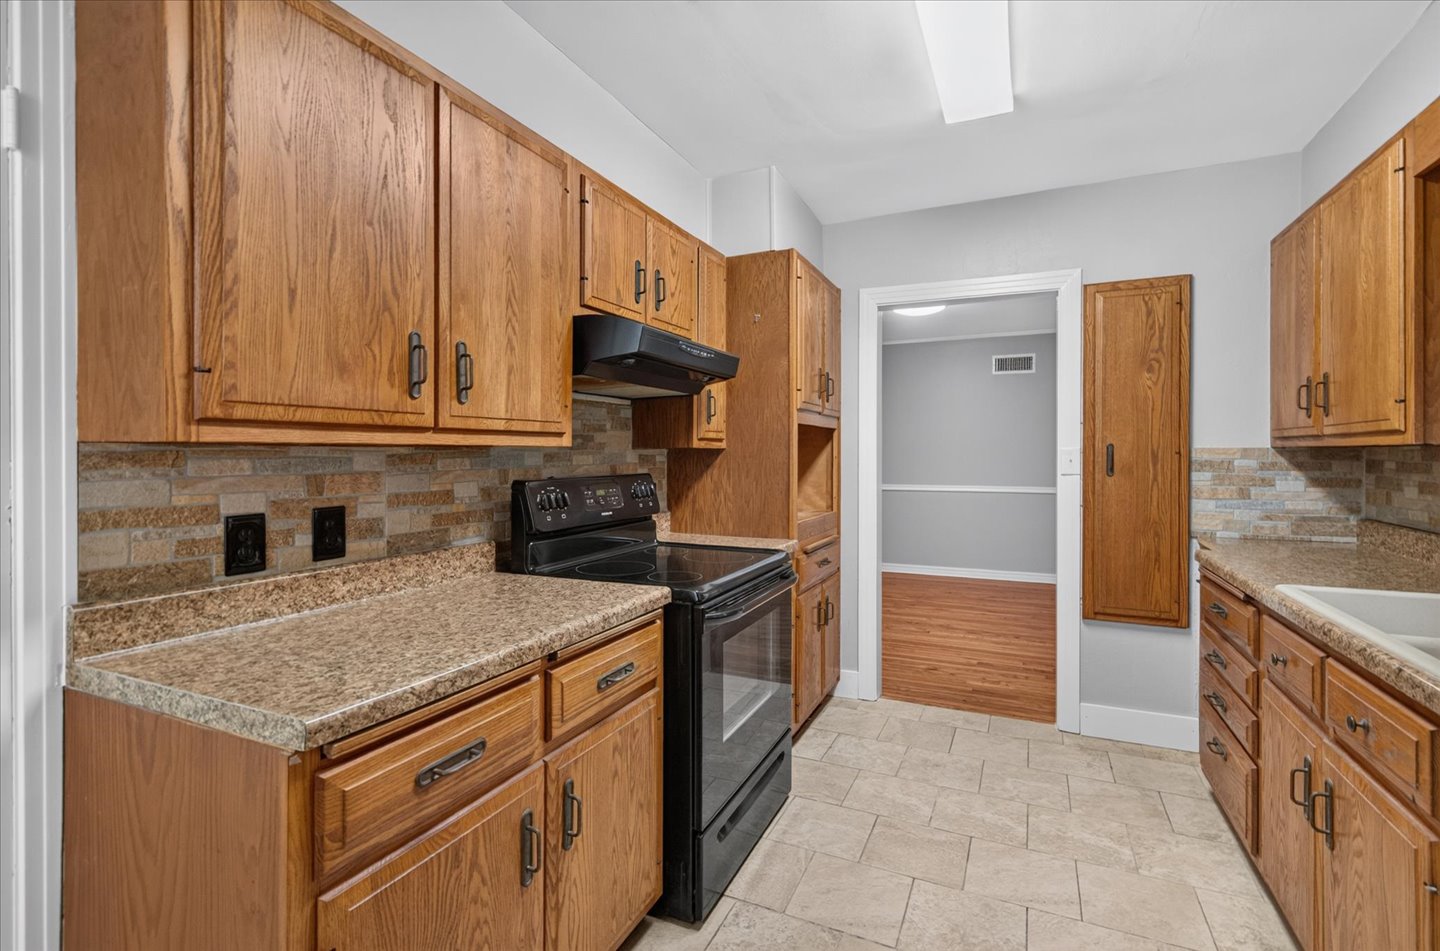
Kitchen featuring solid wood cabinetry, stone-texture laminate countertops, stacked-stone backsplash, tile flooring, and integrated black appliance suite
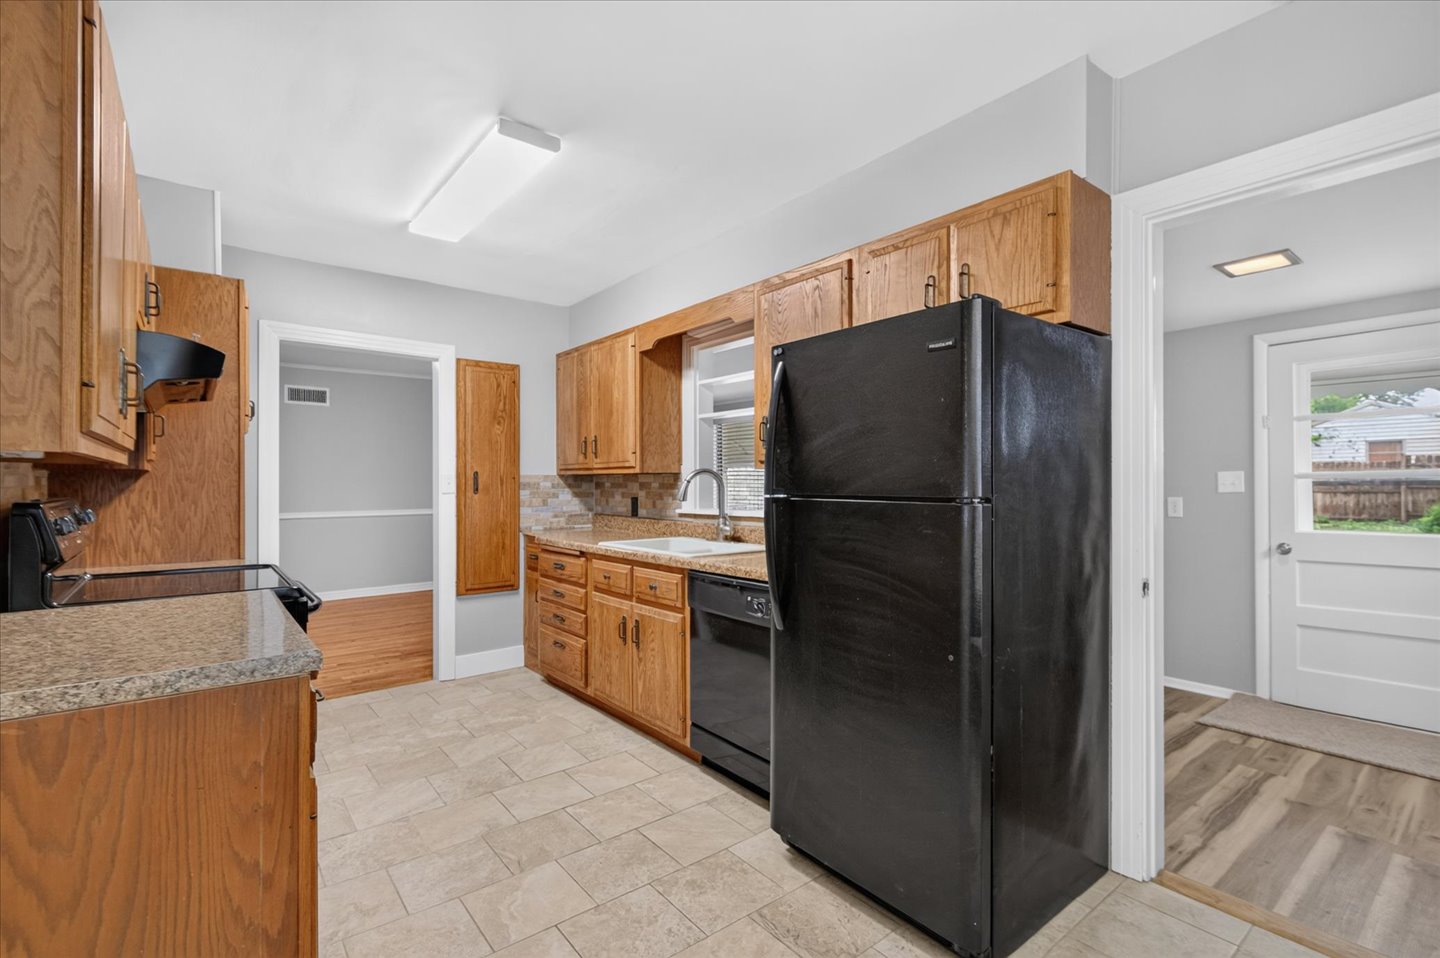
Kitchen featuring wood cabinetry, stone-finish countertops, tiled flooring, built-in dishwasher, and a stone-tiled backsplash
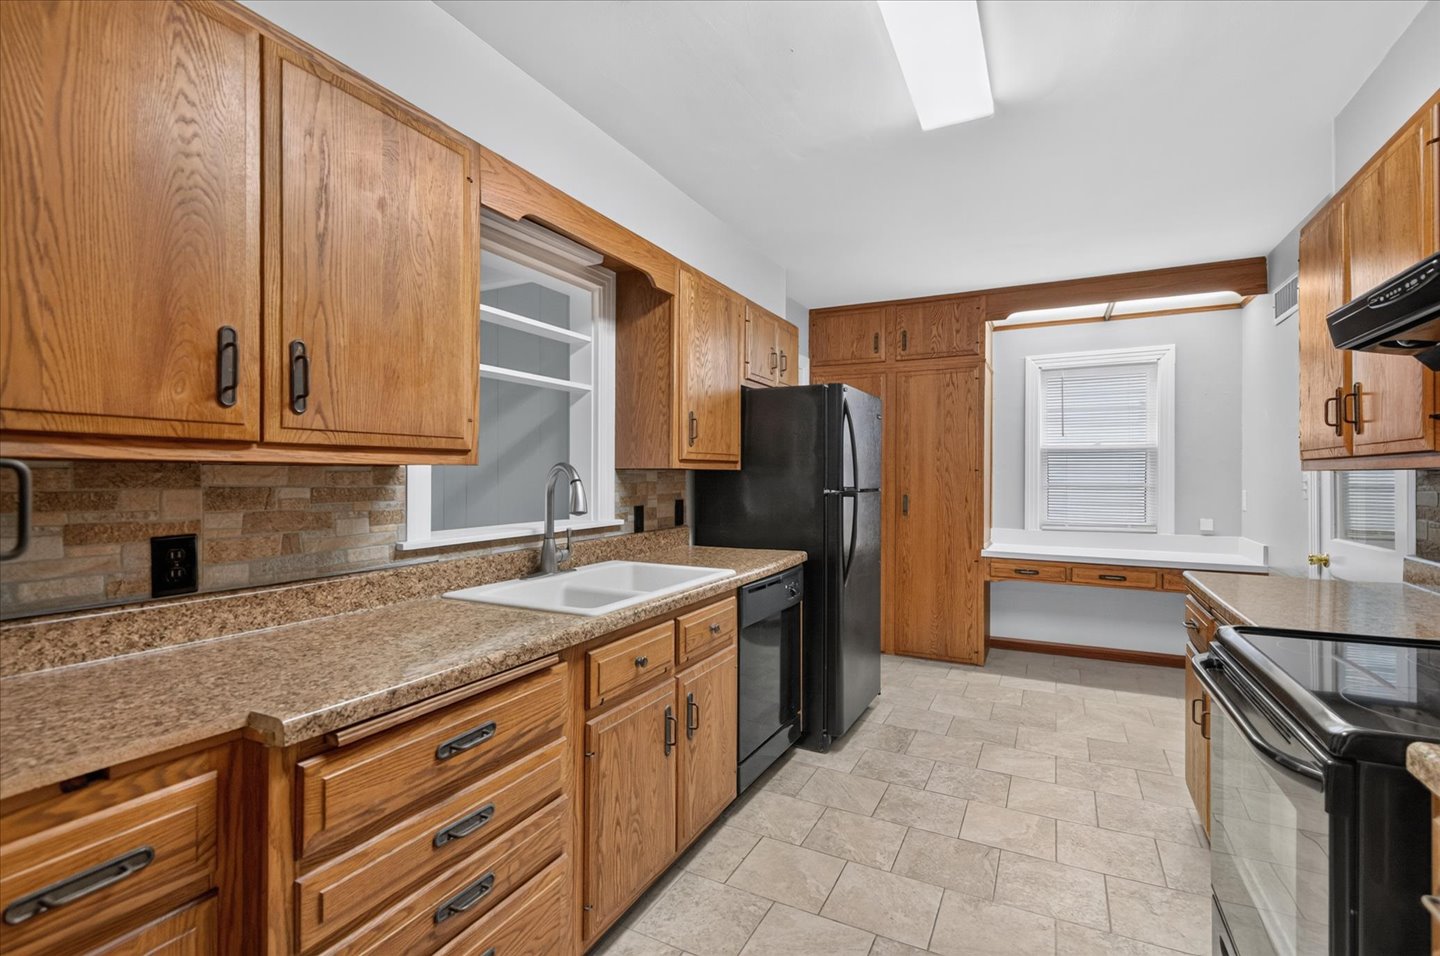
Kitchen featuring wood cabinetry, stone-finish laminate countertops, tile backsplash, tile flooring, and integrated desk area
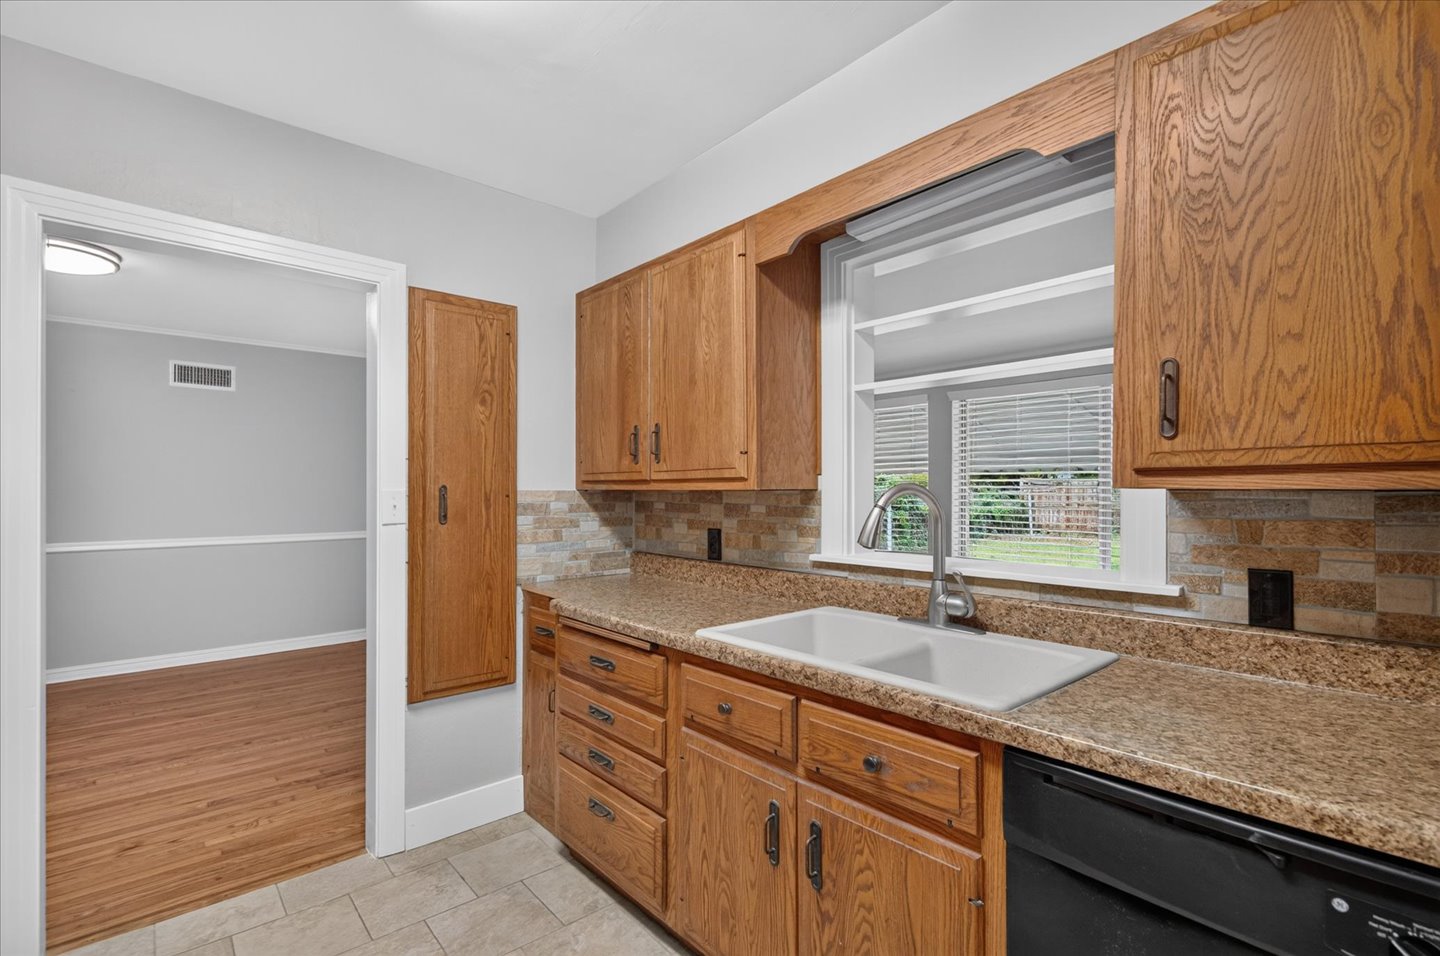
Kitchen featuring wood cabinetry, stone-texture backsplash, dual-basin sink with gooseneck faucet, and stone-patterned countertops
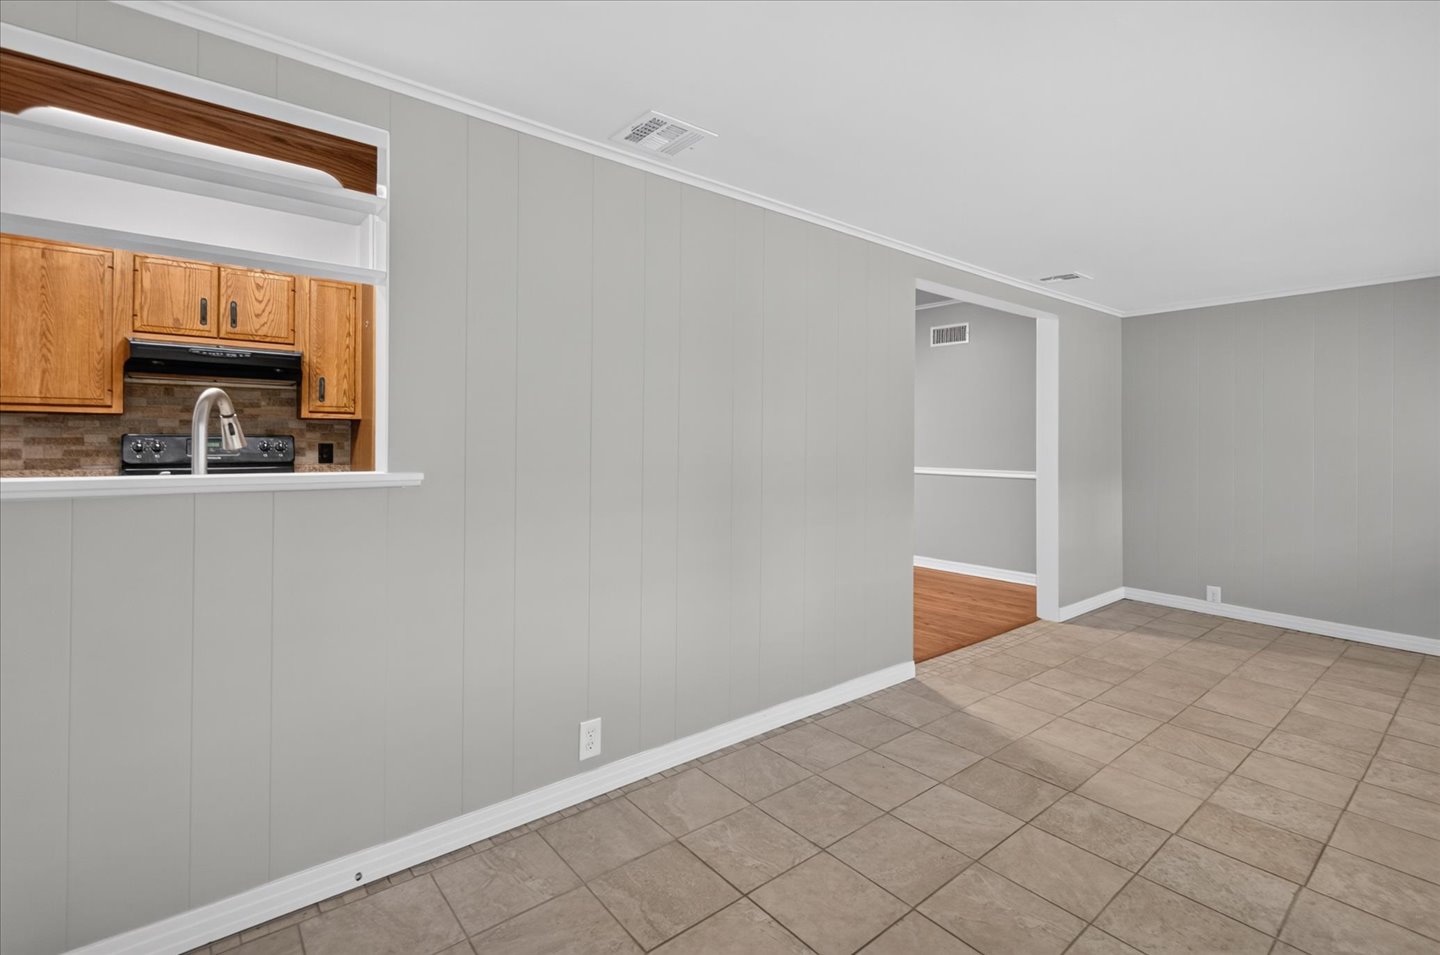
Neutral-toned vertical paneling, ceramic tile flooring, kitchen pass-through window with wood cabinetry, and wood-finish flooring in the secondary area
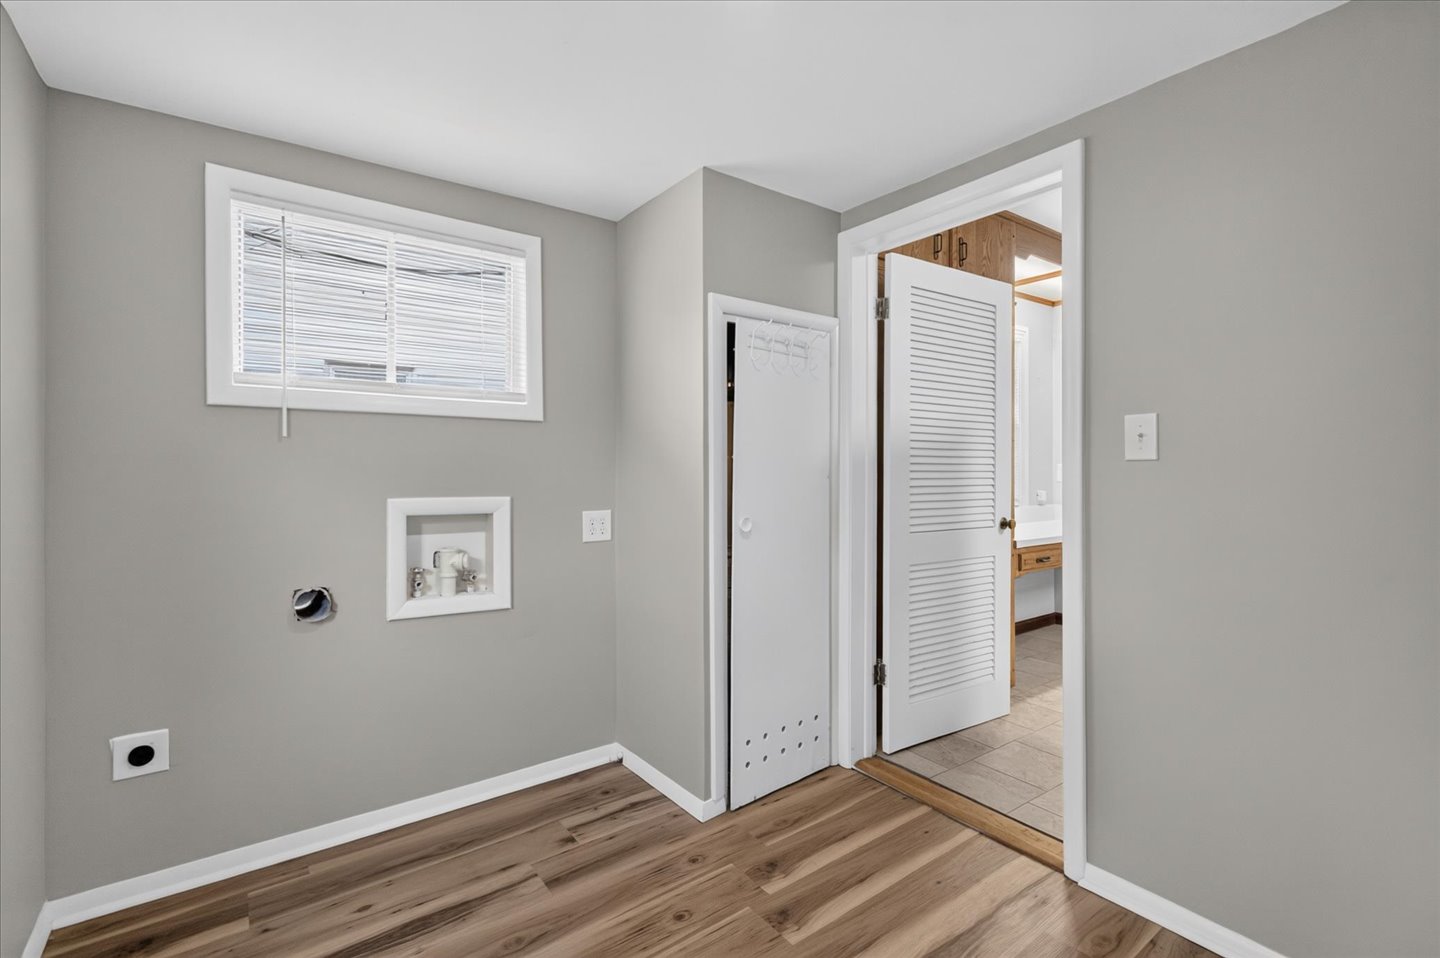
Utility space featuring wood-finish flooring, neutral wall paint, a recessed plumbing connection, and a louvered door closet
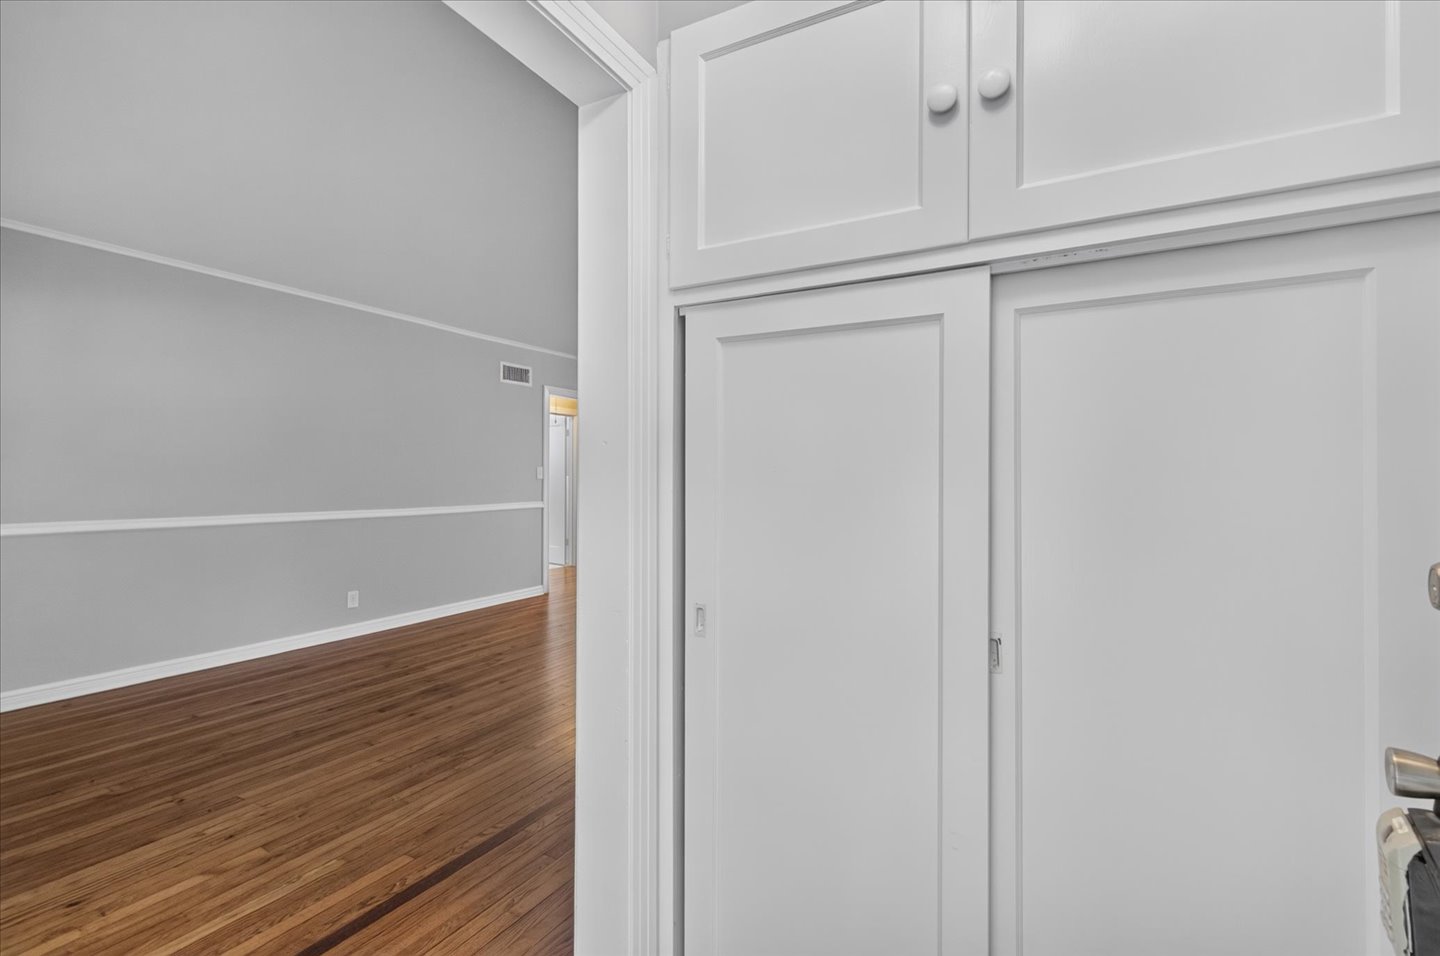
Built-in floor-to-ceiling cabinetry with white shaker-style doors, wood-finish flooring, and white wall molding
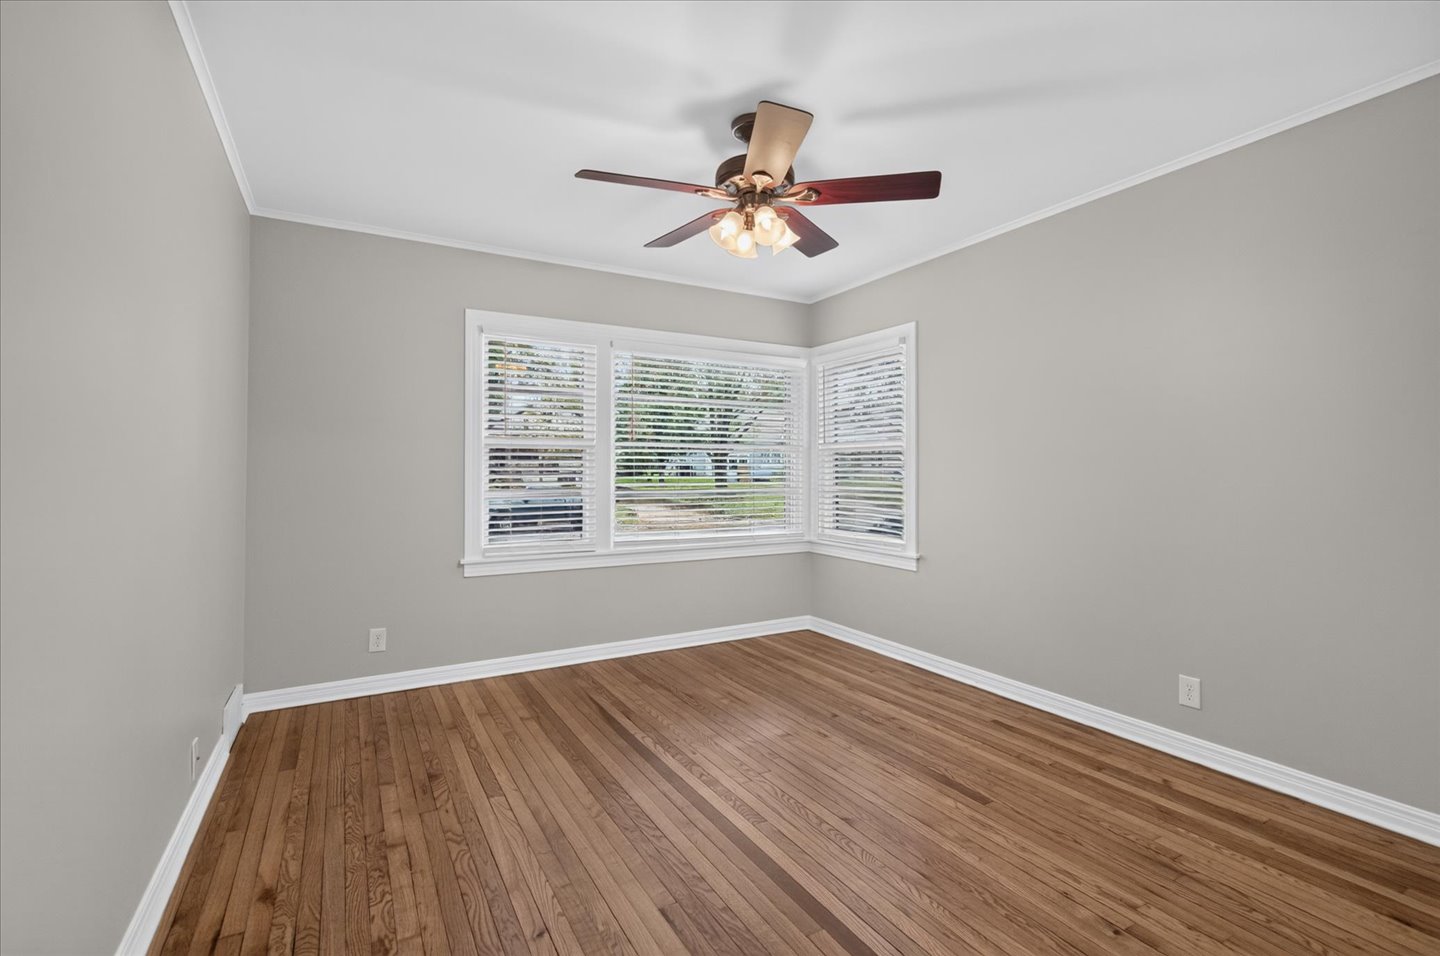
Neutral interior featuring wood-finish flooring, corner windows with fitted blinds, and a ceiling-mounted fan with integrated lighting
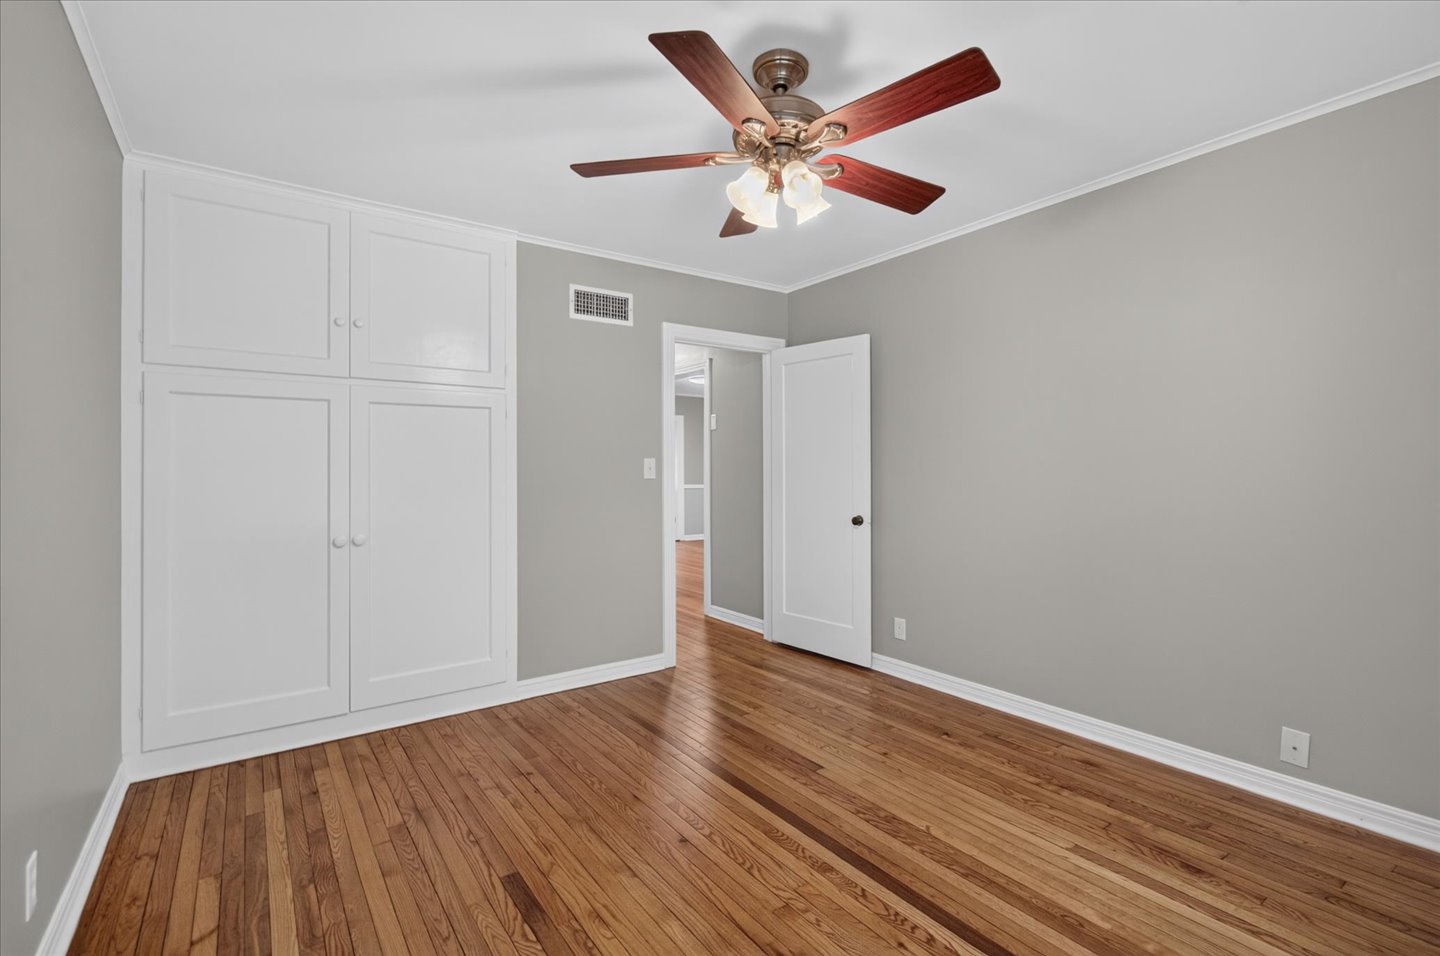
Wood-finish flooring, white built-in storage cabinetry, and a ceiling fan with integrated multi-bulb lighting
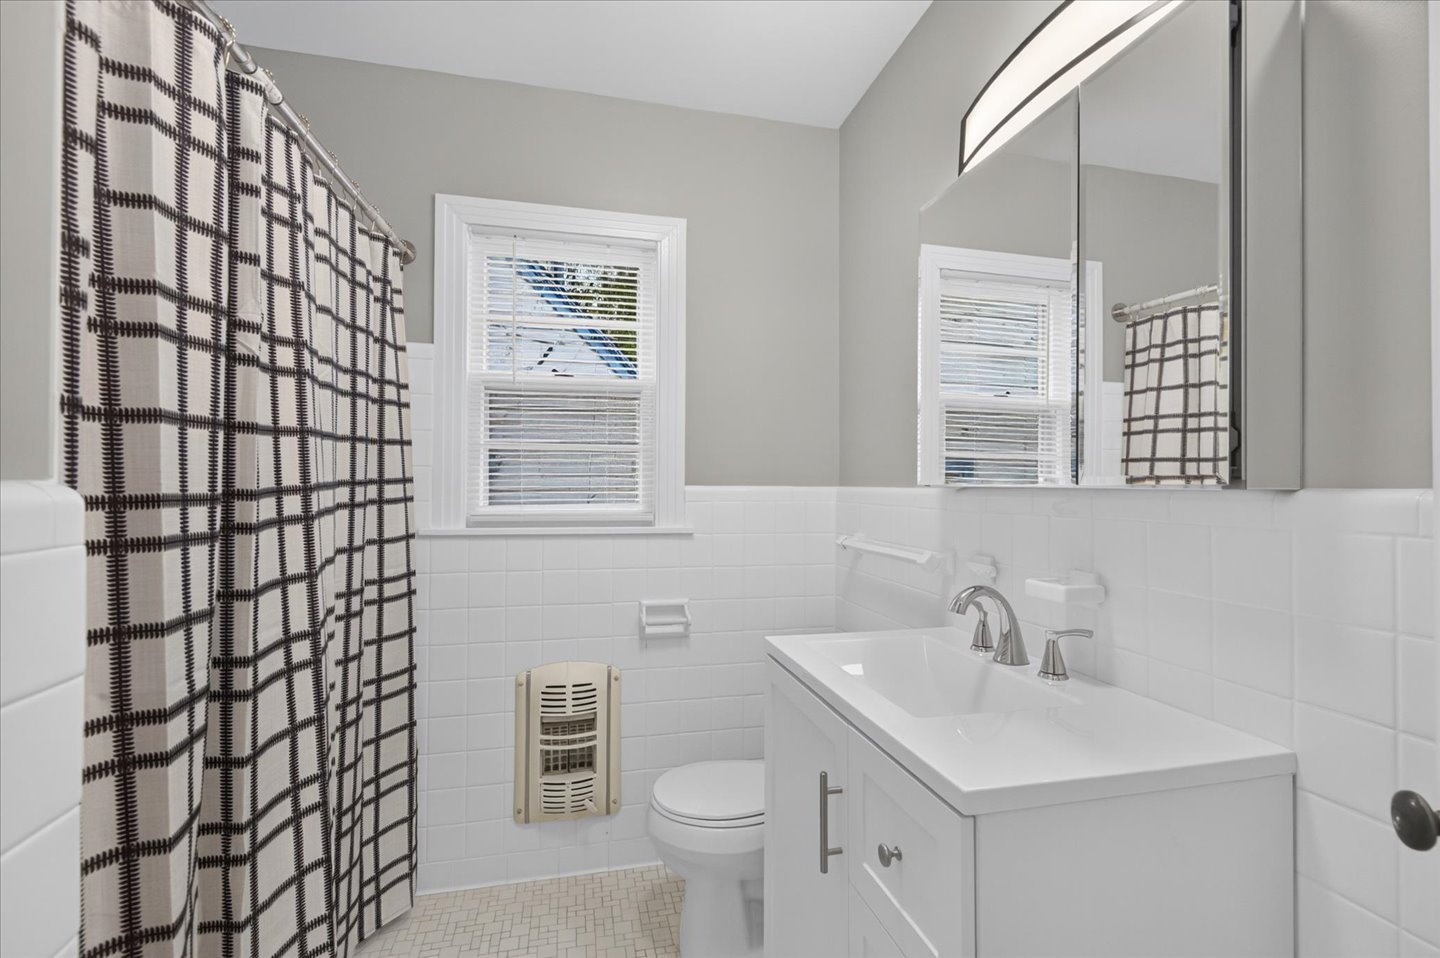
Bathroom featuring white square wall tile, a white vanity with an integrated sink and chrome faucet, and an integrated mirrored medicine cabinet
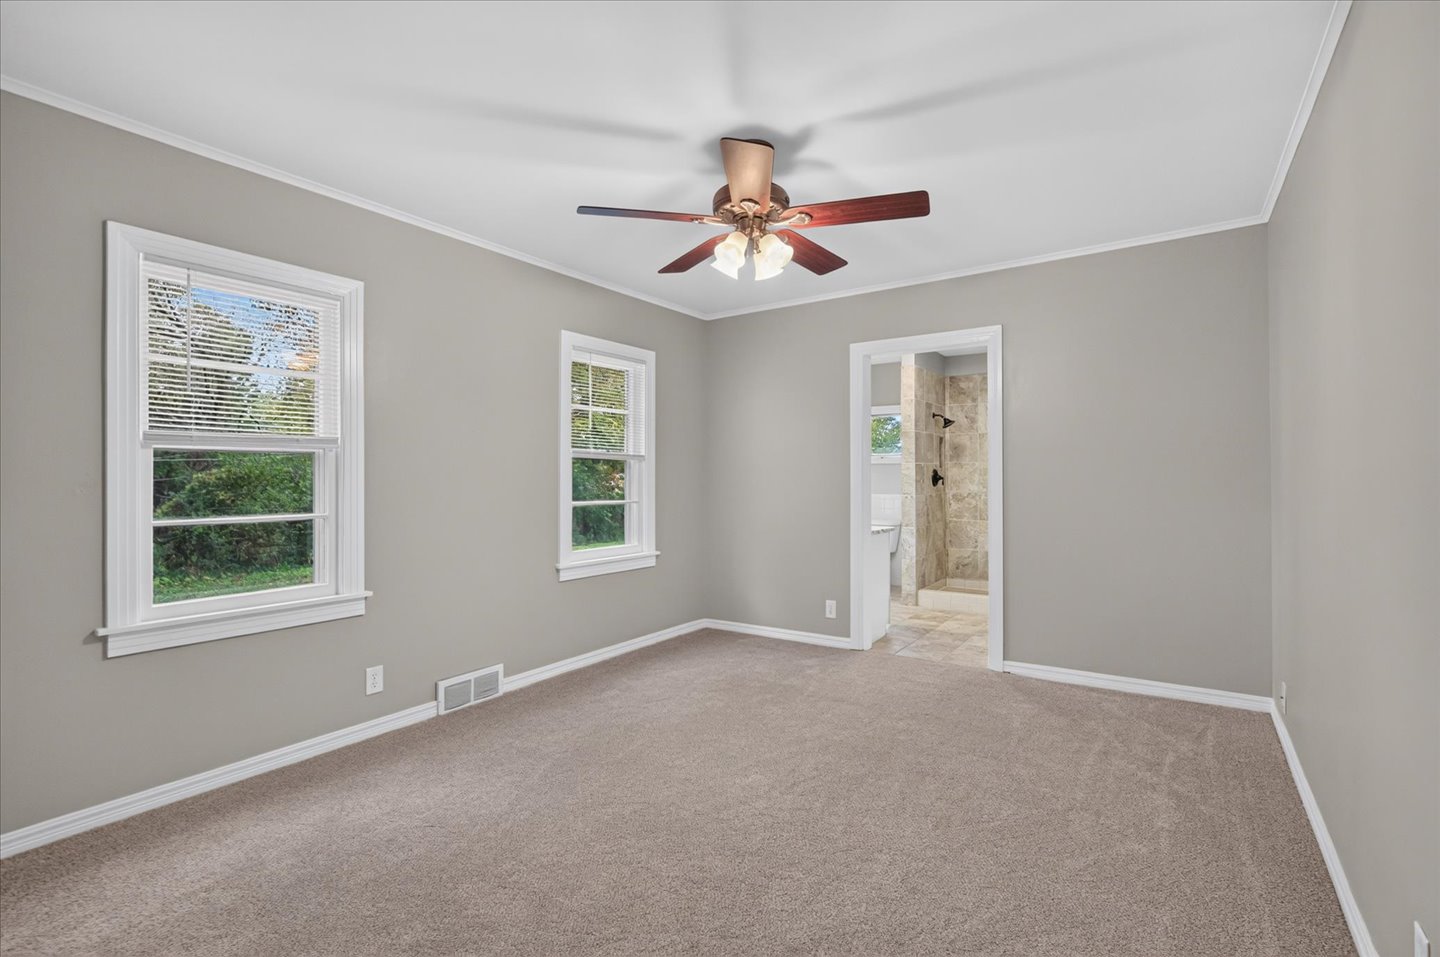
Neutral wall tones, wall-to-wall carpeting, multi-light ceiling fan, and double-hung windows
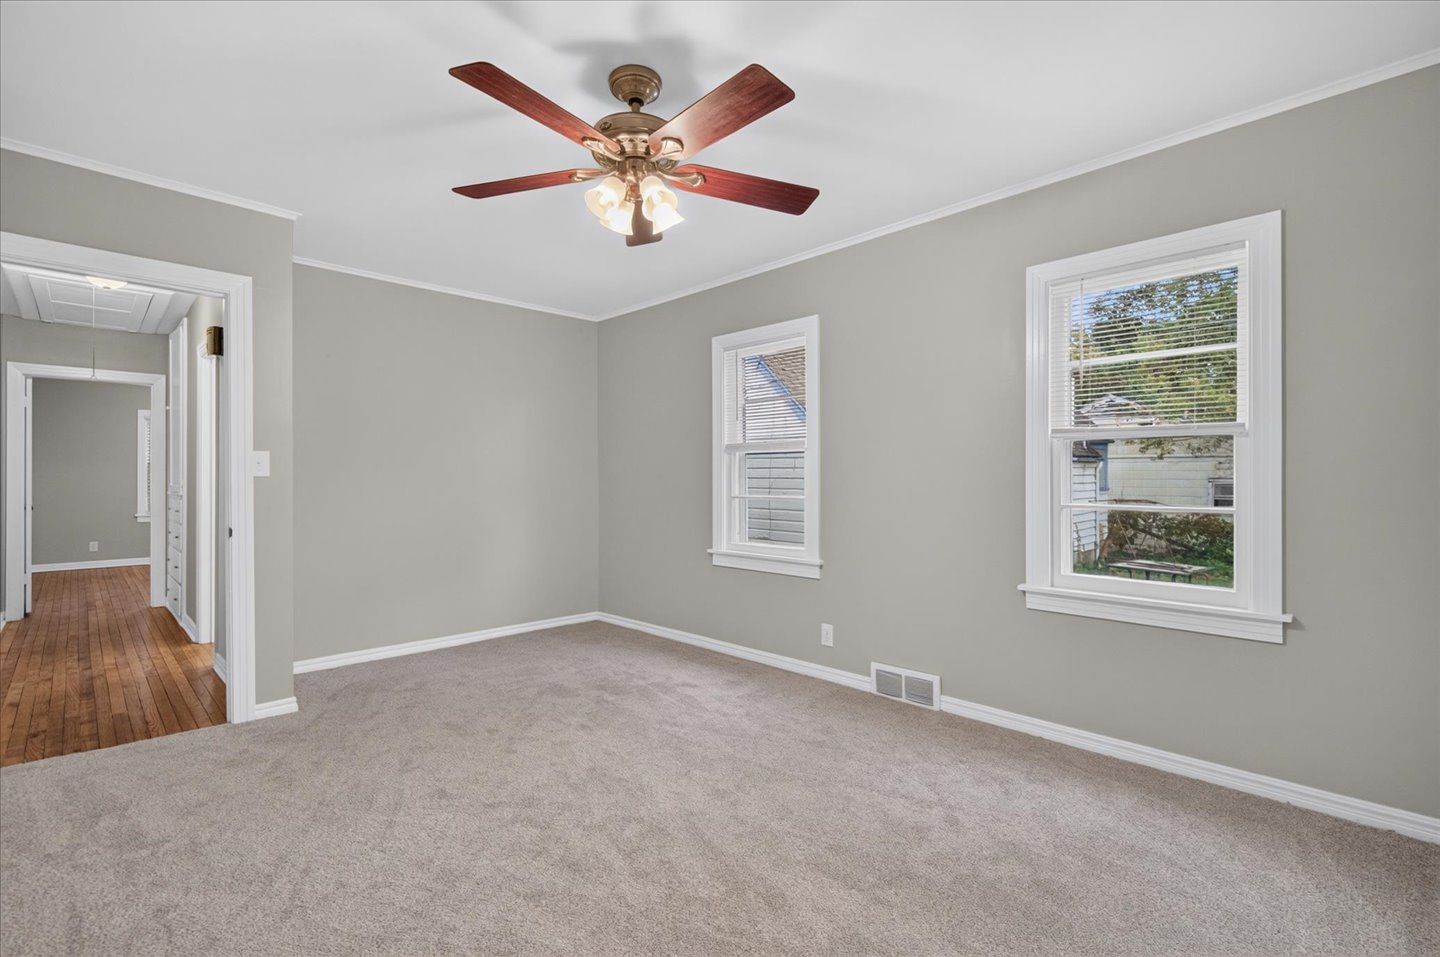
Neutral wall tones, wall-to-wall carpeting, wood-finish ceiling fan with integrated light fixture, and multiple double-hung windows with white trim
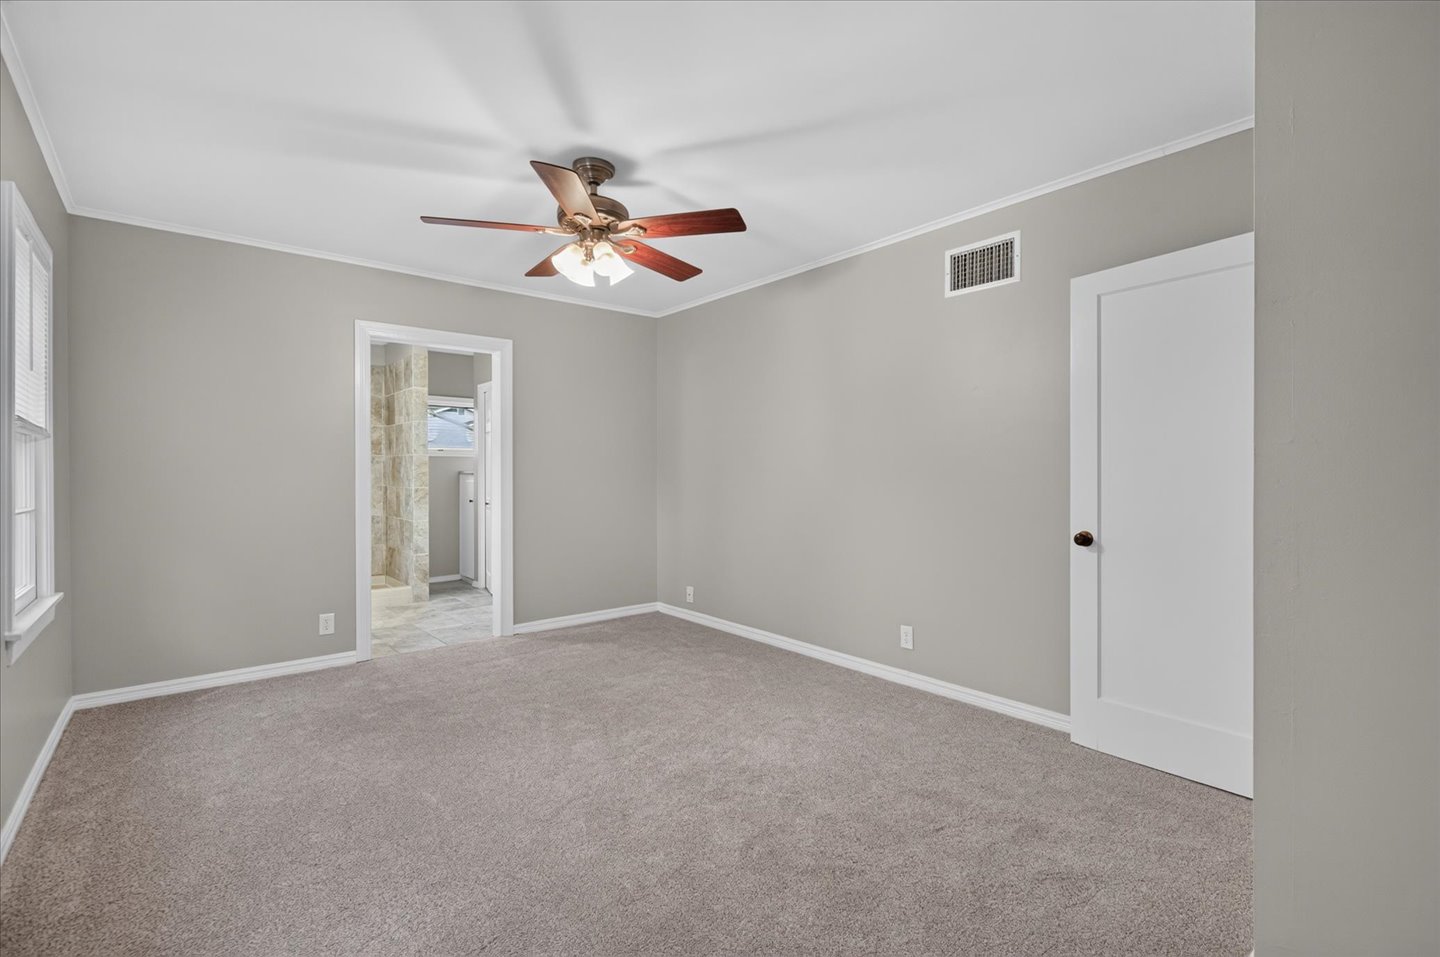
Neutral-toned interior featuring wall-to-wall carpeting, a ceiling fan with integrated lighting, and a white interior door
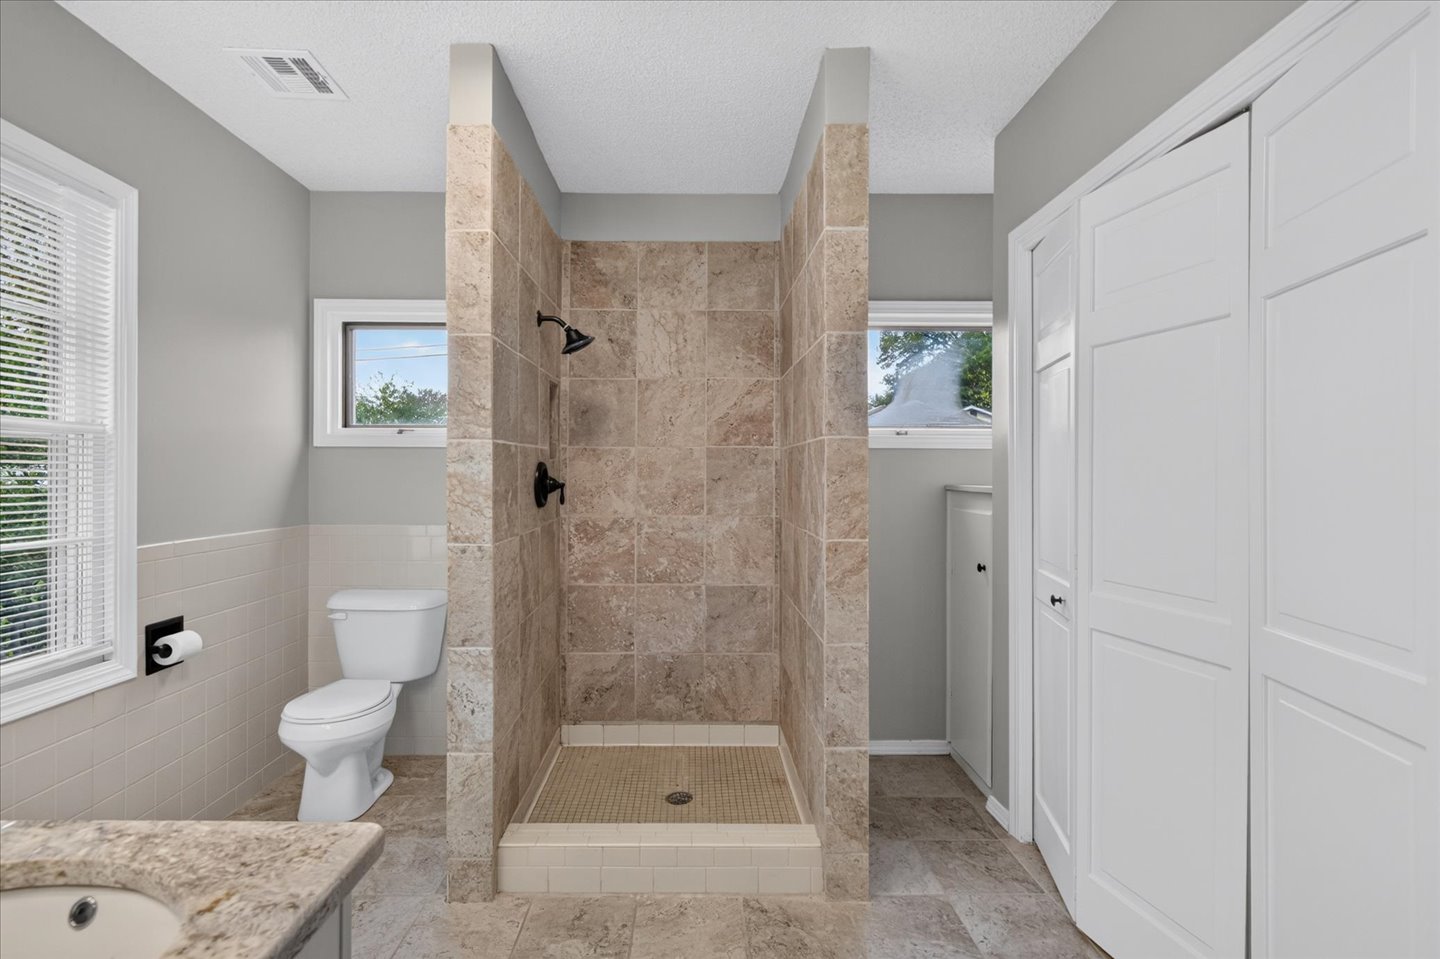
Walk-in shower featuring floor-to-ceiling stone-look tile, matte black fixtures, stone-look tile flooring, white bi-fold closet doors, and neutral wall paint
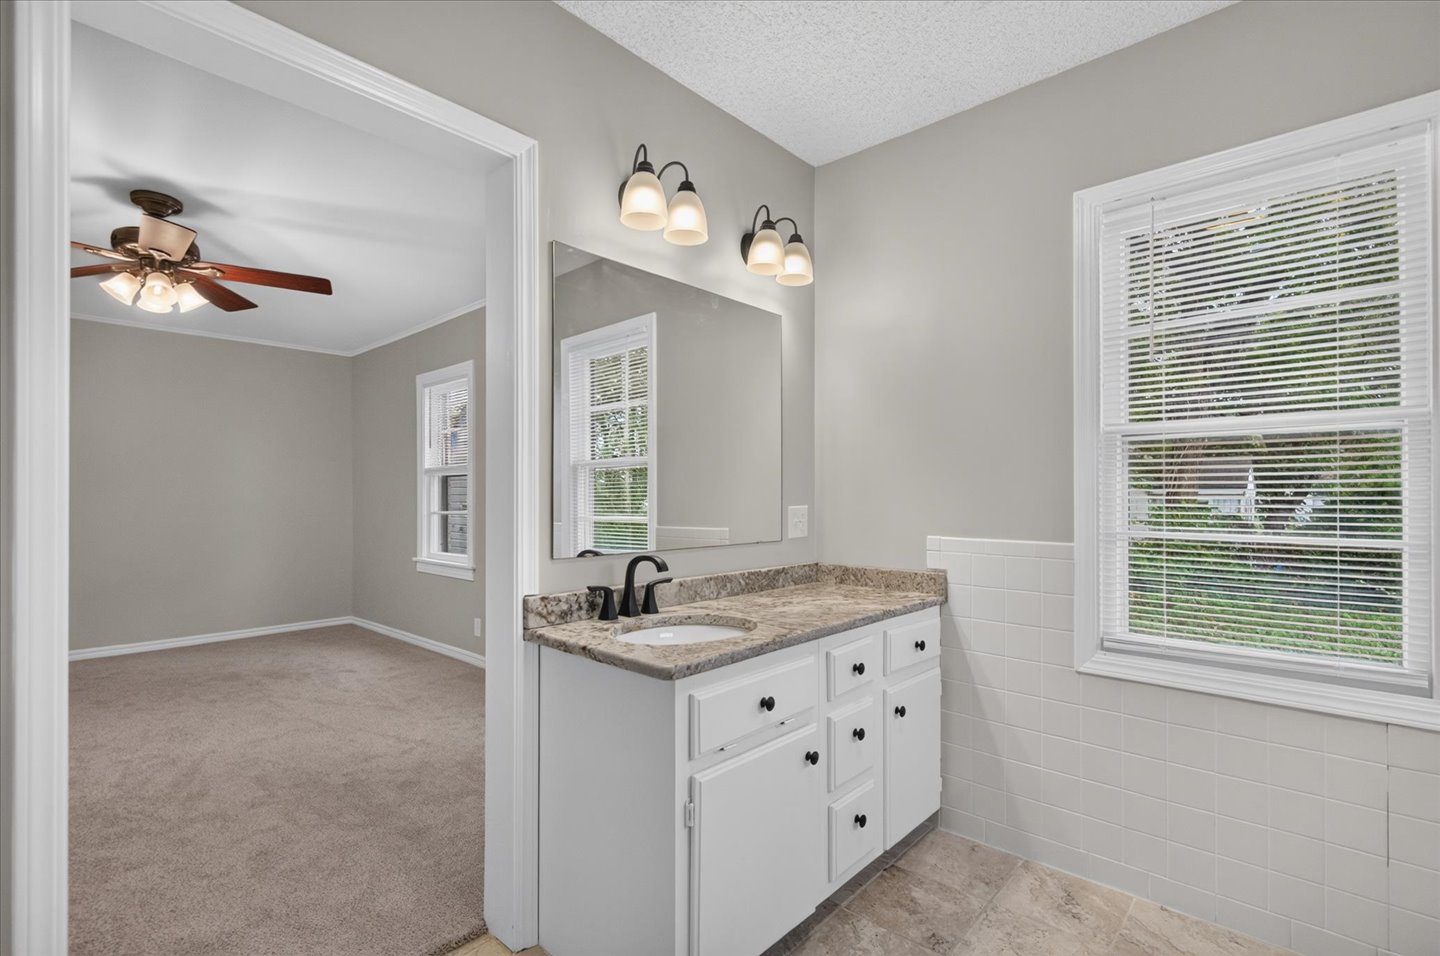
Bathroom vanity featuring a stone-surface countertop, an oval under-mount sink, matte black hardware, white cabinetry, and a wall-mounted mirror
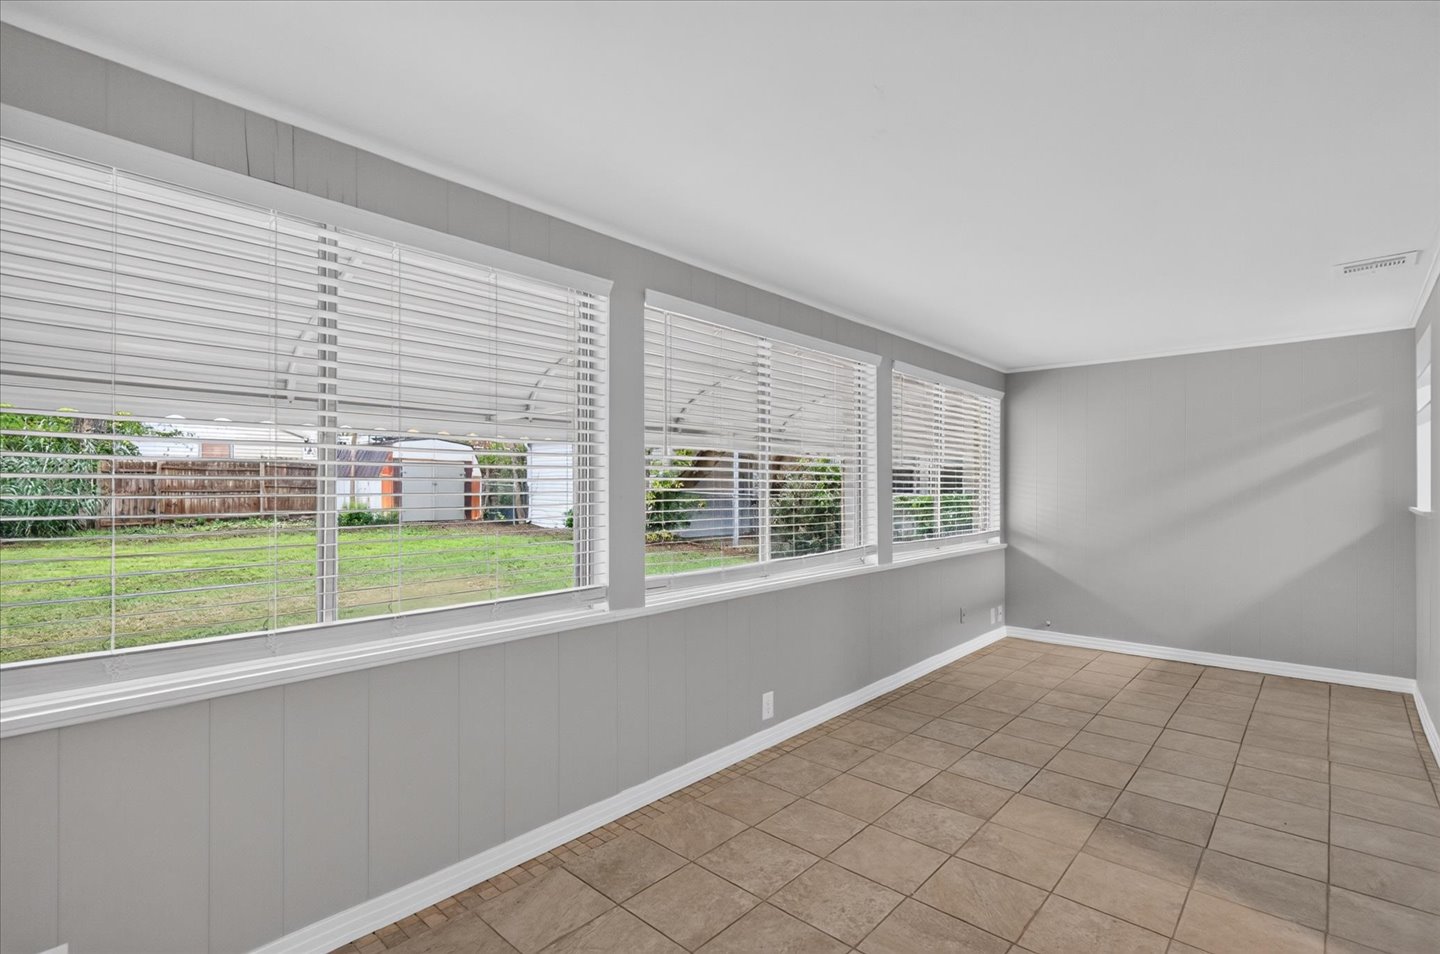
Interior space featuring ceramic tile flooring, neutral wall coloring, and a continuous row of windows with horizontal blinds
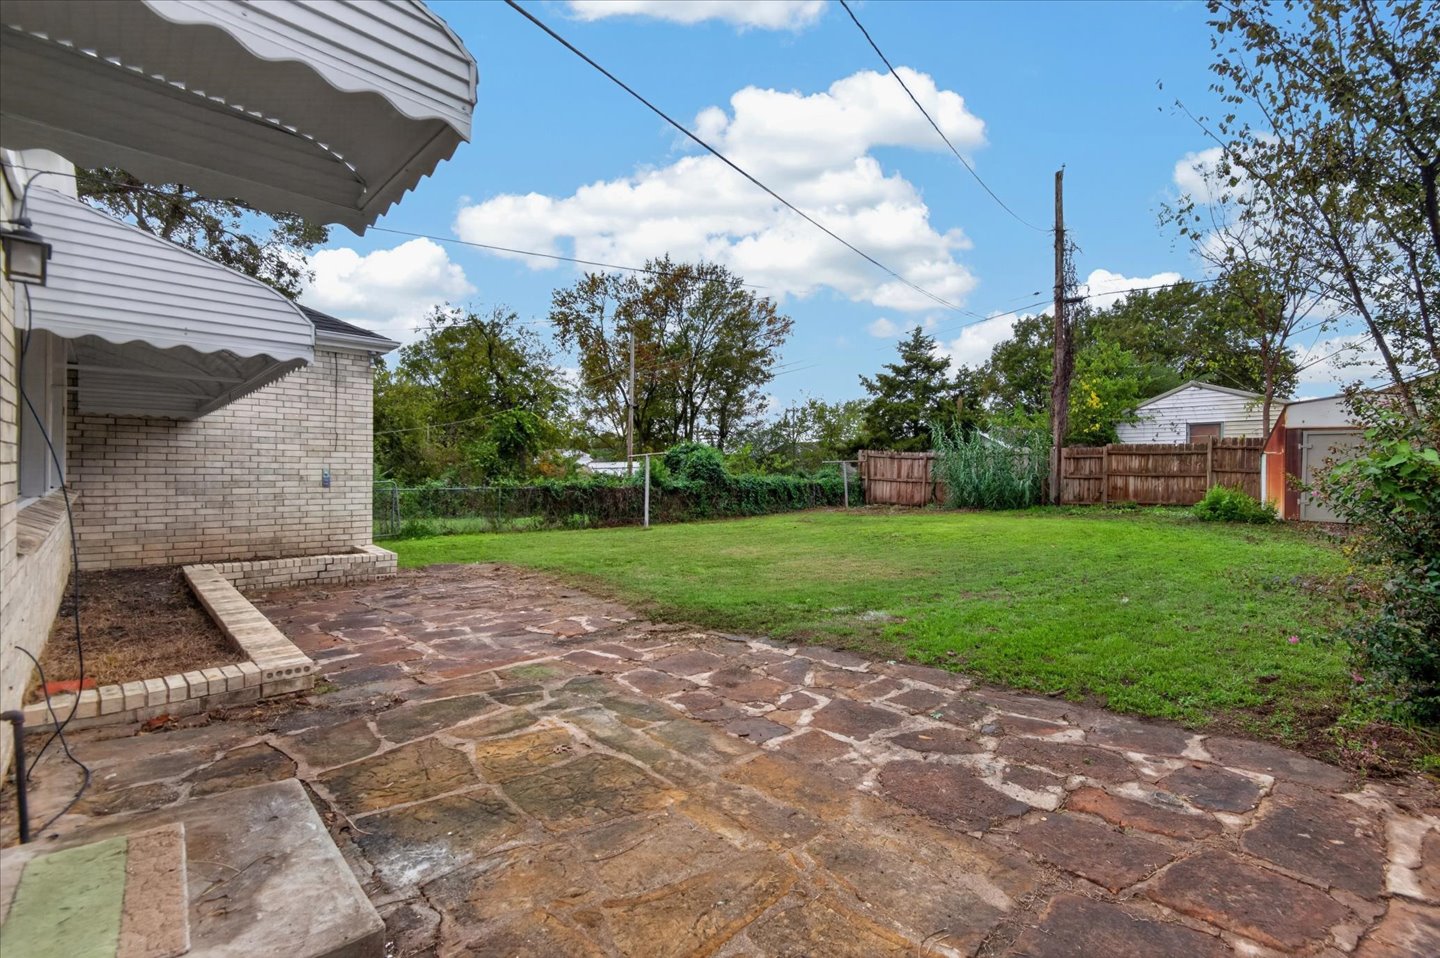
Rear exterior featuring a flagstone patio, brick siding, metal awning, and fenced backyard with established landscaping
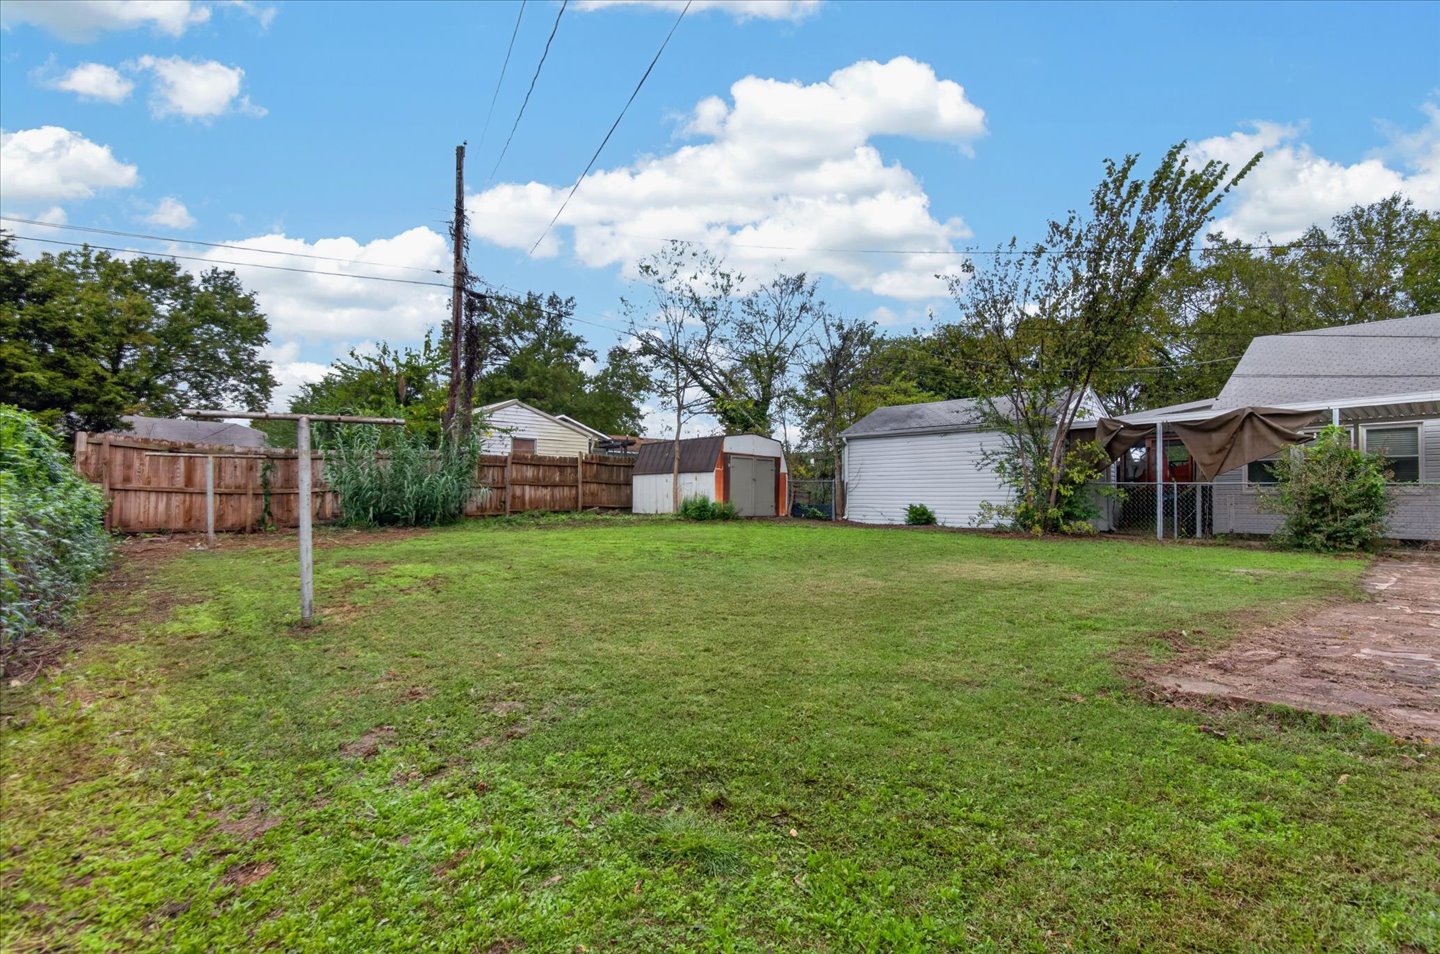
Expansive backyard featuring a grass lawn, privacy fencing, a storage shed, and a stone patio
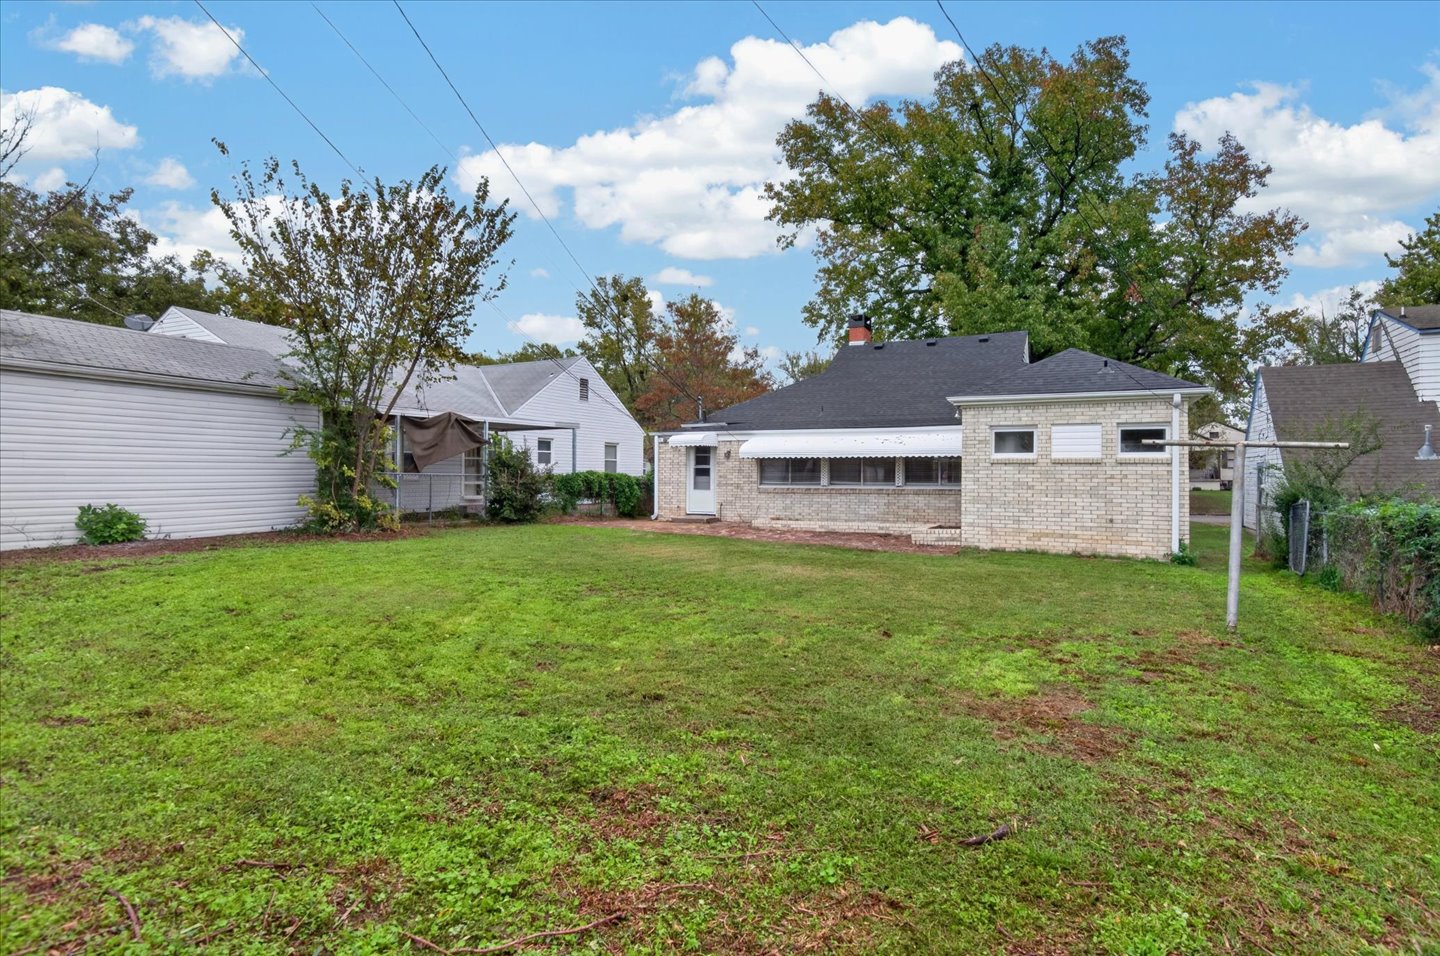
Exterior features include a light-colored brick facade, a dark shingled roof, a row of fixed-pane windows, and a detached grass-covered yard
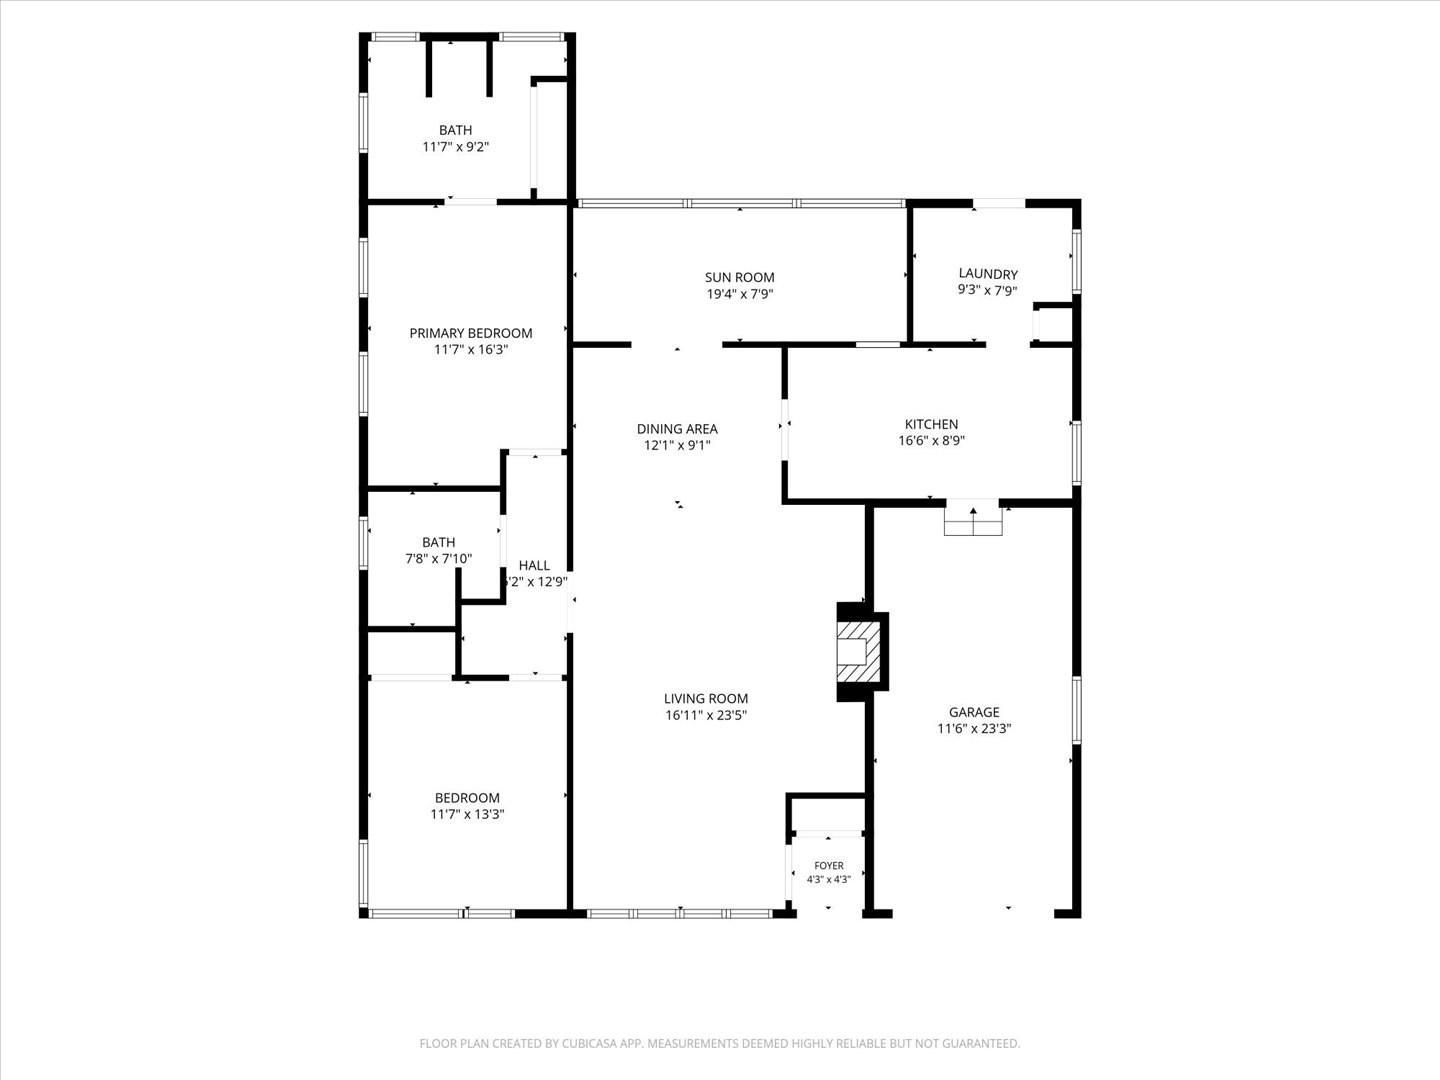
Floor plan

Description
This inviting 2-bedroom, 2-bath home offers the perfect blend of character and modern updates! Step inside and admire the exquisite, beautifully refinished hardwood floors that bring warmth and elegance throughout. Recent improvements include a new roof, fresh paint, and updated fixtures, giving this home a fresh, inviting feel. Enjoy relaxing mornings on the covered front patio or spending time outdoors in the spacious backyard. With thoughtful updates and plenty of character, this home is ready for its next chapter!
Details
| MLS # | 2639782 |
|---|---|
| Listing Type | For Sale |
| Style | House |
| Sub-Type | Resale |
| Status | Active |
| Year | 1946 |
| Days On Site | 5 |
| Listing Provided By | Keller Williams Realty | Debra A Taylor |
Features
| Bed(s) | 2 |
|---|---|
| Bath(s) | 2 Total |
| SQ Feet | 1,753 |
| Garage | 1 |
| Story(s) | 1 |
| Acreage | 0.18 |
| Water Front | Yes |
Exterior
| Lot Features | Mature Trees |
|---|
Parking
| Garage Yes / No | Yes |
|---|---|
| Parking Features | Attached, Garage |
Taxes
| Tax Annual Amount | 1495 |
|---|
Area Information
| State | OK |
|---|---|
| County | Washington |
| City | Bartlesville |
| Zip Code | 74003 |
| Community Name | Suburban |
| Listing VS Median (in Suburban) | |
Price: $160,000 low | high Med: $120,000 sqft: 1,753 low | high Med: 1,306 $ / sqft: $91 low | high Med: $92 On site: 5 low | high Med: 104 | |
Market Activity 74003
Request a showing
Request a showing
Contact
Learn More About This Property

| State | OK |
|---|---|
| County | Washington |
| City | Bartlesville |
| Zip Code | 74003 |
| Community Name | Suburban |
| Listing VS Median (in Suburban) | |
Price: $160,000 low | high Med: $120,000 sqft: 1,753 low | high Med: 1,306 $ / sqft: $91 low | high Med: $92 On site: 5 low | high Med: 104 | |
Listing Updated: November 5, 2026 at 10:44:14 AM PST
Gwyn Self and Kira Ogle - Blue Avenue RE Team | (405) 464-5475 | 157541
Oklahoma City - 8100 N. May Ave, Oklahoma City, OK 73120
Coldwell Banker® and the Coldwell Banker Logo are registered service marks owned by Coldwell Banker Real Estate LLC. Select Management Group, LLC fully supports the principles of the Fair Housing Act and Equal Opportunity Act. Each franchise is independently owned and operated. Any services or products provided by independently owned and operated franchisees are not provided by, affiliated with or related to Coldwell Banker Real Estate LLC nor any of its affiliated companies.
POWERED BY
