 New Listing


Description
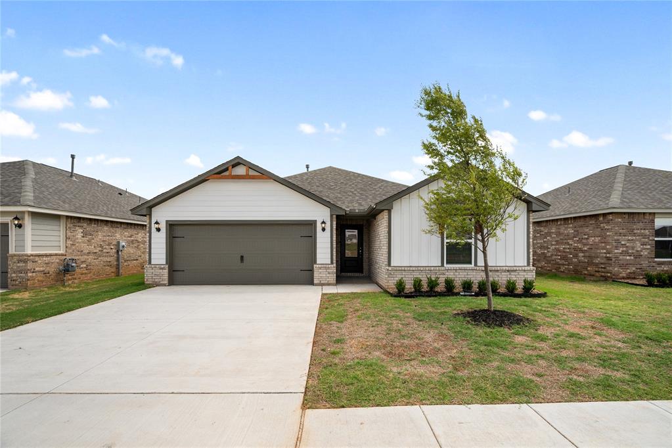
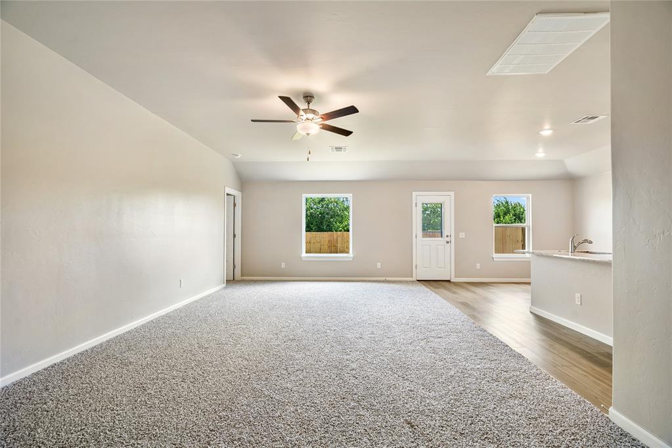
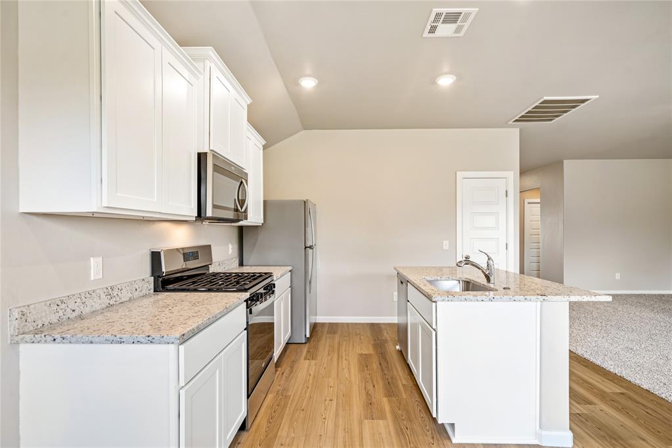
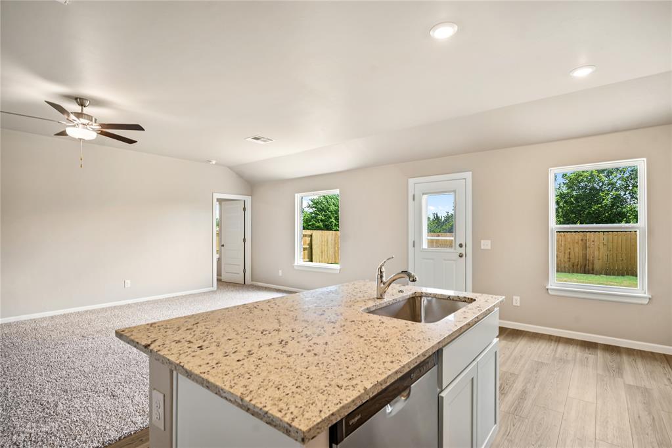
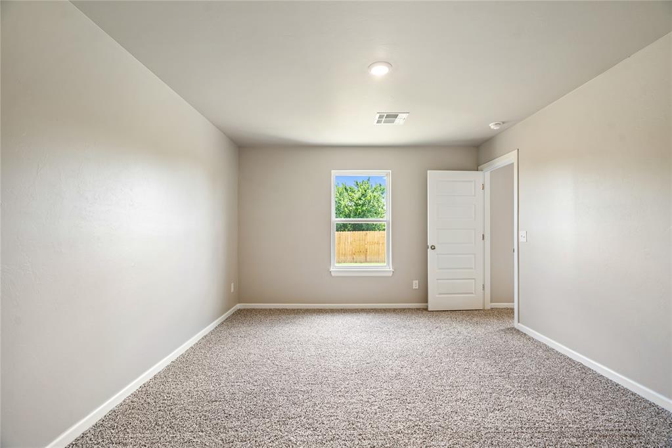
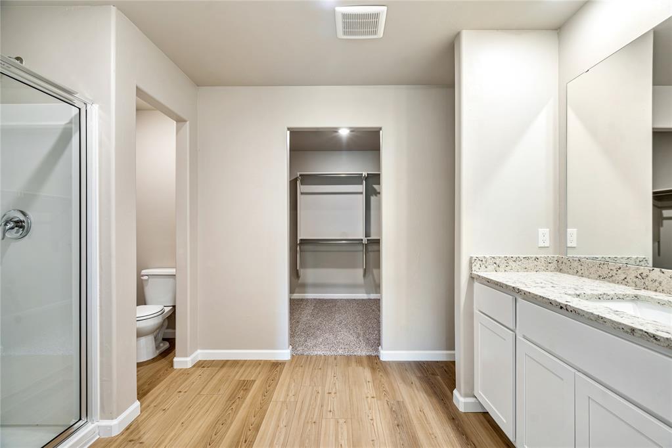
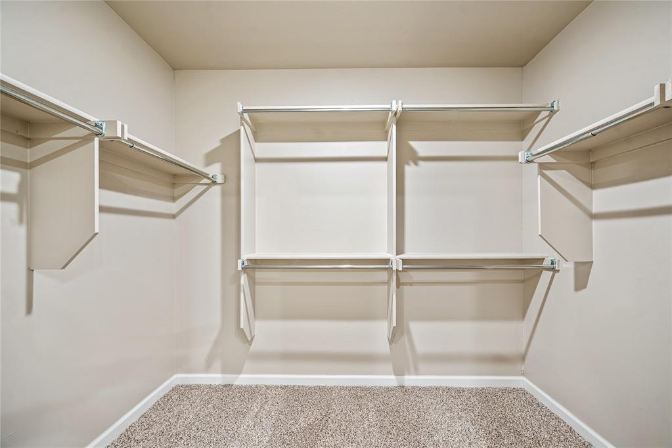
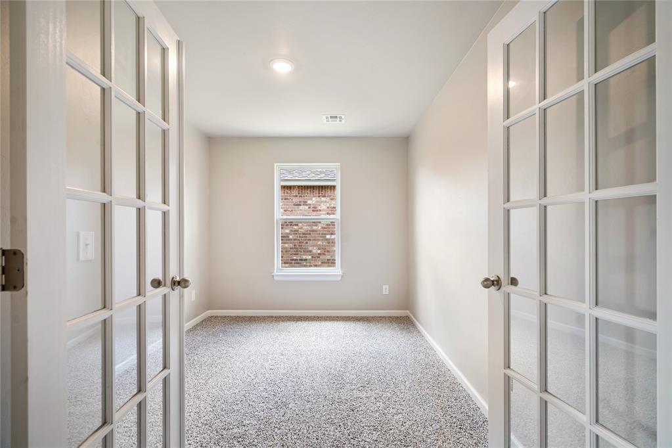
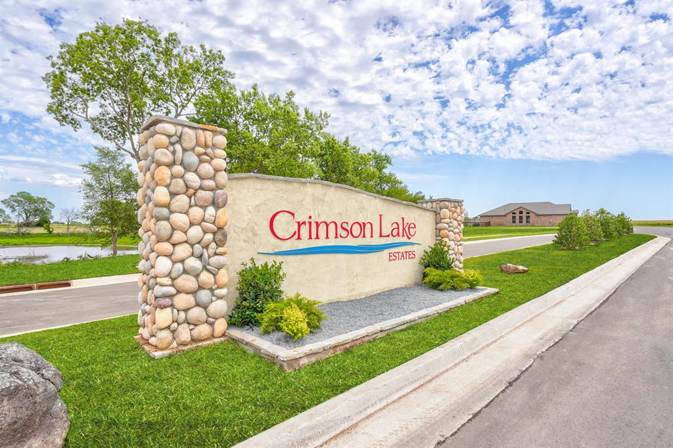
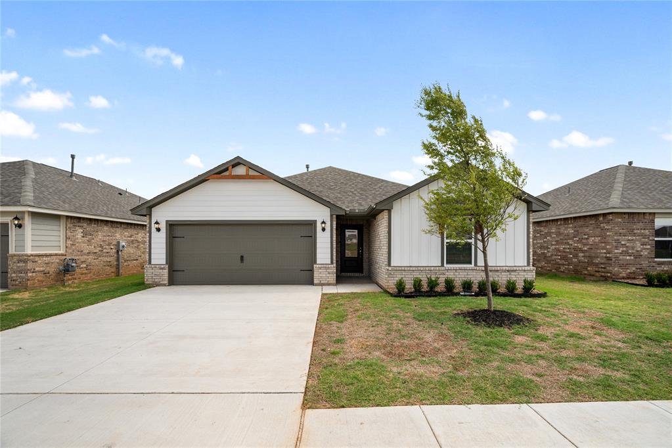
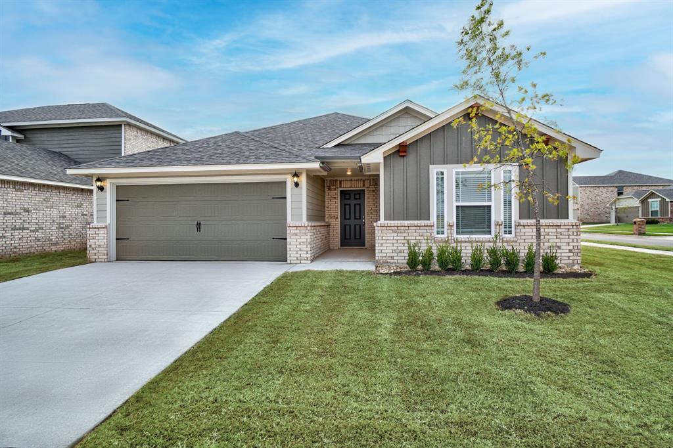
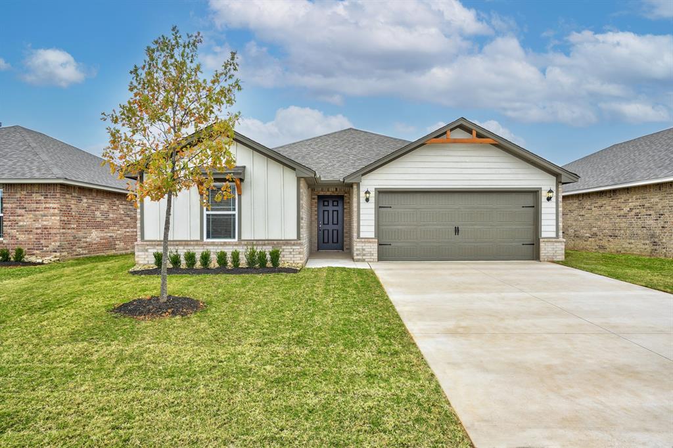
Welcome to Crimson Lake Estates! This thoughtfully designed single-story home offers an inviting open-concept layout with stylish finishes and flexible living spaces throughout. The spacious living room features plush carpeting, abundant natural light, and seamless flow into the kitchen and dining area-perfect for entertaining or relaxing at home. The kitchen is equipped with granite countertops, white cabinetry, stainless steel appliances, a large center island with sink, and ample cabinet space for storage and meal prep. The private owner's suite offers a spacious retreat complete with an ensuite bath featuring a walk-in shower, oversized vanity, private water closet, and a generous walk-in closet with built-in shelving. A versatile flex room with French doors provides the perfect space for a home office, playroom, formal dining area, or hobby room. Additional highlights include luxury vinyl plank flooring in the kitchen and dining areas, modern neutral finishes, recessed lighting, ceiling fans, and an attached 2-car garage. Enjoy outdoor living in the fully fenced backyard with plenty of room for pets, entertaining, or weekend gatherings. Conveniently located near shopping, dining, schools, and major highways, this move-in ready home delivers comfort, functionality, and modern style in one of El Reno's growing communities.
Details
| MLS # | 1257165 |
|---|---|
| Listing Type | For Sale |
| Style | House |
| HOA Dues | $200 |
| Sub-Type | Resale |
| Status | Active |
| Year | 2026 |
| Days On Site | 4 |
| Listing Provided By | LGI Realty - Oklahoma, LLC | Ronald Fulton |
Features
| Bed(s) | 3 |
|---|---|
| Bath(s) | 2 Total |
| SQ Feet | 1,692 |
| Garage | 2 |
| Story(s) | 1 |
| Acreage | 0.14 |
Interior
| Rooms Total | 9 |
|---|---|
| Heating | Central Gas |
| Fireplaces Total | 0 |
| Appliances | Dishwasher, Disposal, Microwave, Refrigerator, Water Heater |
Exterior
| Lot Features | Interior Lot |
|---|---|
| Foundation Details | Post Tension |
Parking
| Garage Spaces | 2 |
|---|---|
| Parking Features | Concrete |
Utilities
| Utilities | Electricity Available, Public |
|---|
Taxes
| Okc Tax Amount | 3684.0000 |
|---|---|
| Tax Block | 15 |
| Tax Lot | 14 |
Area Information
| State | OK |
|---|---|
| County | Canadian |
| City | El Reno |
| Zip Code | 73036 |
| School District | Canadian |
| School District | El Reno HS |
| Elementary School | Hillcrest ES,Leslie F Roblyer Le |
| High School | El Reno HS |
| Listing VS Median (in 73036) | |
Price: $291,900 low | high Med: $231,500 sqft: 1,692 low | high Med: 1,580 $ / sqft: $173 low | high Med: $147 On site: 4 low | high Med: 106 | |
Request a showing
Request a showing
Contact
Learn More About This Property

| State | OK |
|---|---|
| County | Canadian |
| City | El Reno |
| Zip Code | 73036 |
| School District | Canadian |
| School District | El Reno HS |
| Elementary School | Hillcrest ES,Leslie F Roblyer Le |
| High School | El Reno HS |
| Listing VS Median (in 73036) | |
Price: $291,900 low | high Med: $231,500 sqft: 1,692 low | high Med: 1,580 $ / sqft: $173 low | high Med: $147 On site: 4 low | high Med: 106 | |


Gwyn Self and Kira Ogle - Blue Avenue RE Team | (405) 464-5475 | 157541
Oklahoma City - 8100 N. May Ave, Oklahoma City, OK 73120
Coldwell Banker® and the Coldwell Banker Logo are registered service marks owned by Coldwell Banker Real Estate LLC. Select Management Group, LLC fully supports the principles of the Fair Housing Act and Equal Opportunity Act. Each franchise is independently owned and operated. Any services or products provided by independently owned and operated franchisees are not provided by, affiliated with or related to Coldwell Banker Real Estate LLC nor any of its affiliated companies.
