 New Listing
14625 St Maurice Drive,Oklahoma City, OK 73142
Oklahoma City, OK 73142

Description
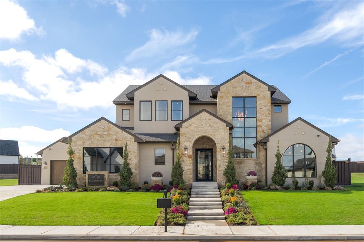
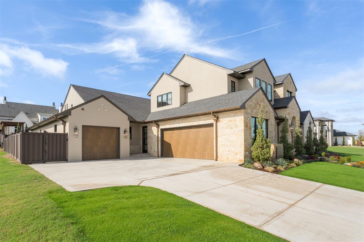
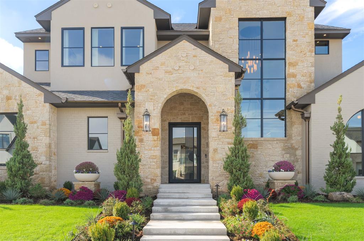
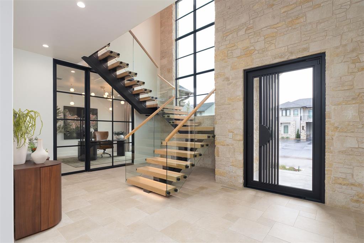
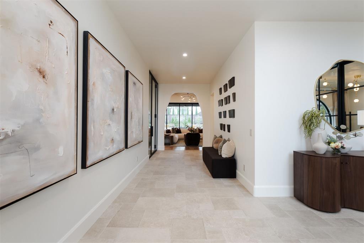
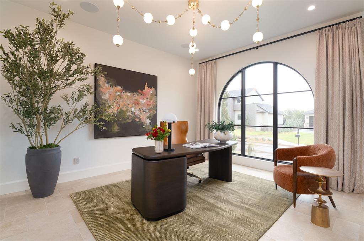
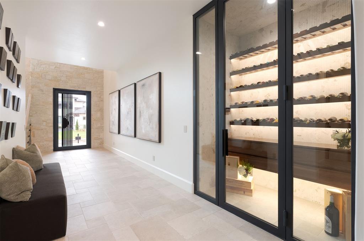
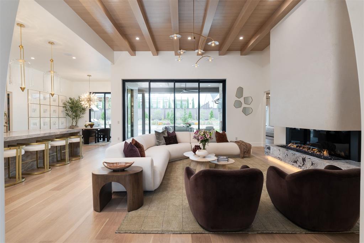
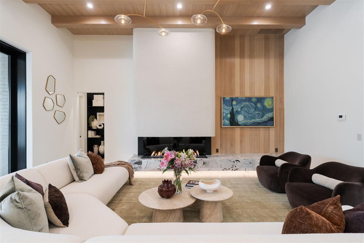
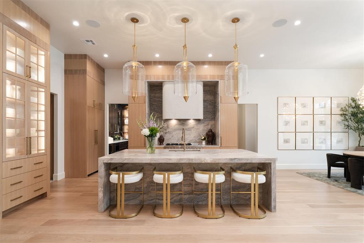
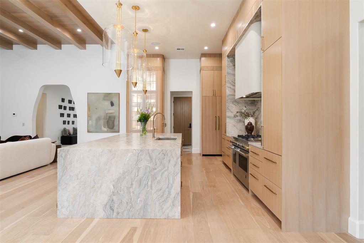
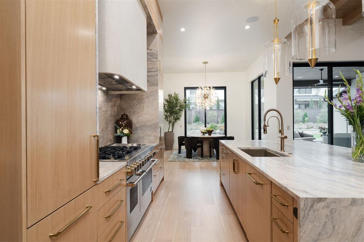
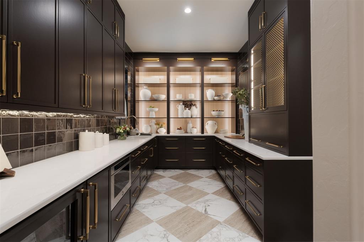
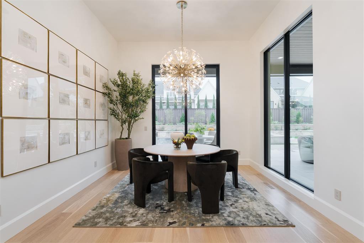
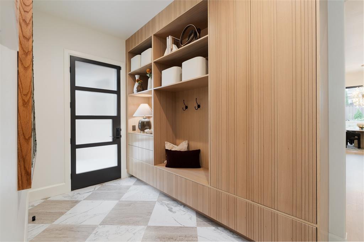
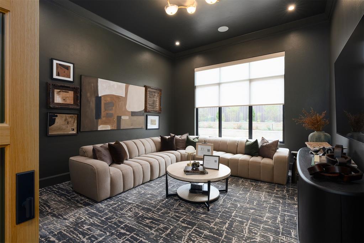
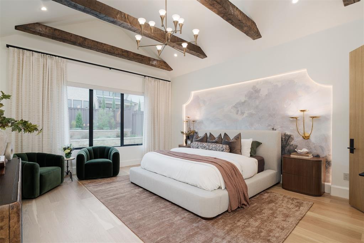
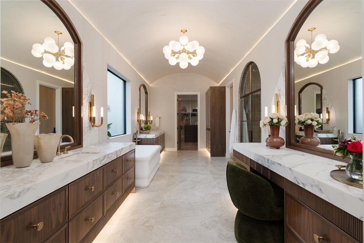
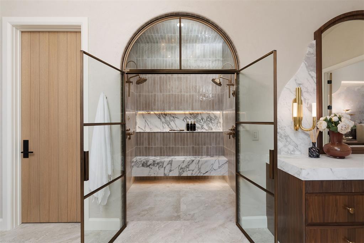
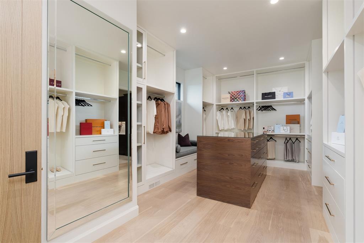
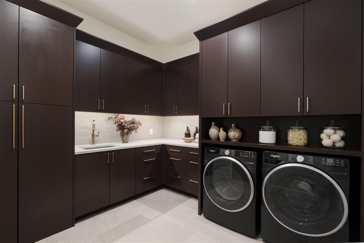
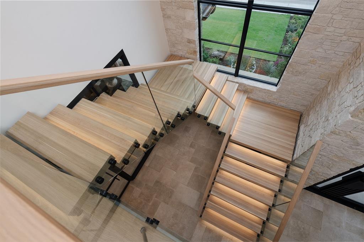
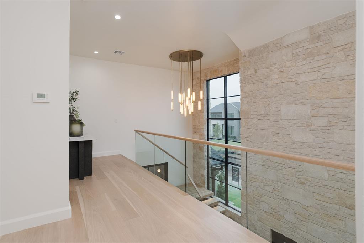
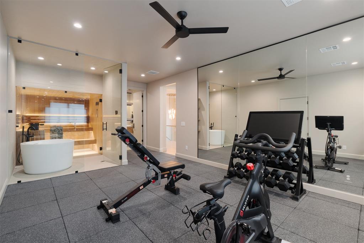
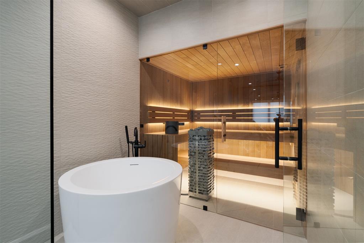
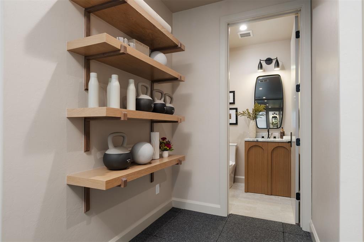
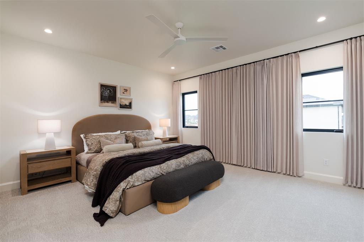
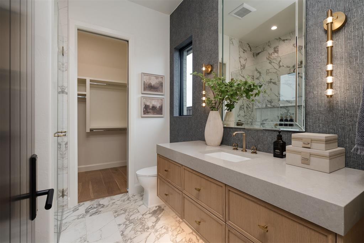
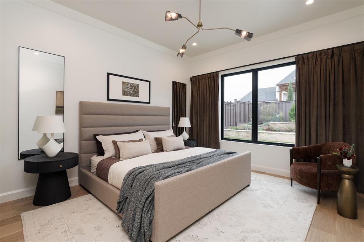
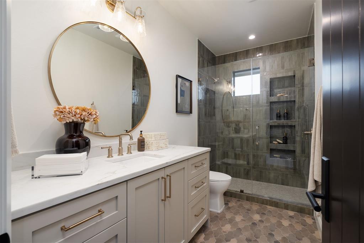
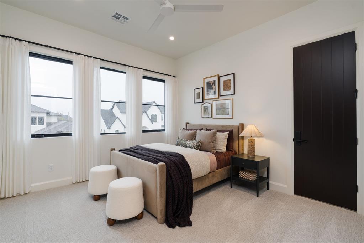
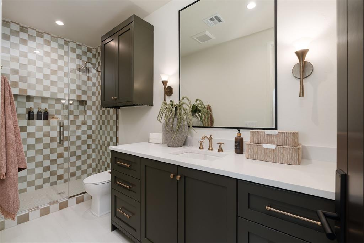
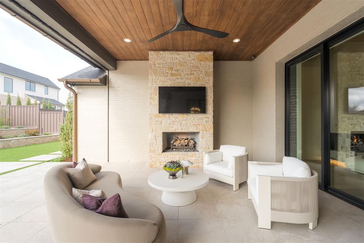
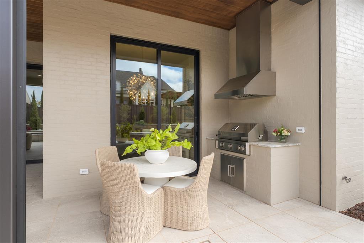
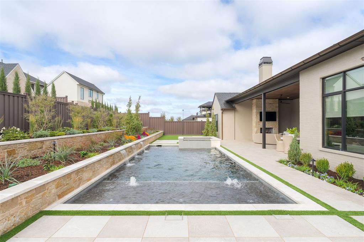
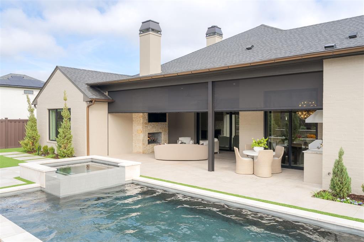
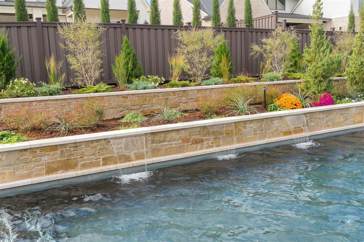
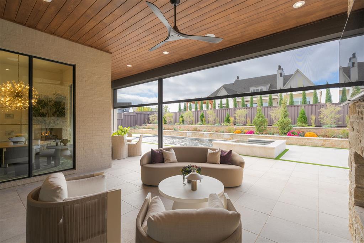
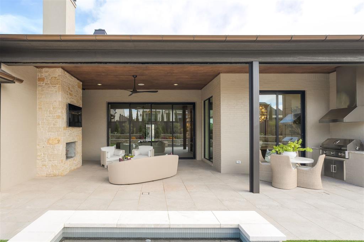
Experience an exceptional blend of architectural sophistication, thoughtful design, and modern luxury in this stunning new model home by Bill Roberts Custom Homes. Located in the prestigious Manors at Annecy, this 5,409-square-foot residence offers 4 bedrooms, 4.5 bathrooms, and an extraordinary collection of finishes and amenities designed for both everyday living and effortless entertaining.From the striking Monte Cristo iron entry doors to the floating staircase with integrated LED lighting, every detail makes a statement. Expansive living spaces flow seamlessly into a beautifully appointed kitchen featuring fully paneled JennAir appliances and a convenient back kitchen. A private study and dedicated, climate-controlled wine room, both featuring custom iron doors, add another layer of sophistication.Designed with wellness in mind, the home features a dedicated wellness room complete with a built-in sauna and cold plunge. The luxurious primary suite offers a spa-inspired bathroom with elegant barrel ceilings and heated floors, creating a true retreat.Outdoors, a spectacular swimming pool with integrated spa and water feature is complemented by lush artificial turf, creating a beautiful, low-maintenance setting for relaxation and entertaining.Additional highlights include a Control4 whole-home smart automation system, spray foam insulation, epoxy-coated three-car garage, and exceptional designer lighting and finishes throughout. With 4,113 square feet on the main level, a spacious downstairs game room, and thoughtfully designed living spaces, this remarkable residence showcases the craftsmanship, innovation, and attention to detail that define Bill Roberts Custom Homes.
Details
| MLS # | 1256218 |
|---|---|
| Listing Type | For Sale |
| Style | House |
| HOA Dues | $1,950 |
| Sub-Type | Resale |
| Status | Active |
| Year | 2026 |
| Days On Site | 6 |
| Listing Provided By | Stetson Bentley Realty LLC | Jack Reed |
Features
| Bed(s) | 4 |
|---|---|
| Bath(s) | 5 Total |
| SQ Feet | 5,409 |
| Garage | 3 |
| Acreage | 0.31 |
Interior
| Rooms Total | 0 |
|---|---|
| Heating | Central Gas |
| Fireplaces Total | 2 |
| Appliances | Dishwasher, Disposal, Indoor Grill, Ice Maker, Microwave, Refrigerator, Water Heater |
| Interior Features | Ceiling Fan(s), Paint Woodwork, Sauna, Stained Wood |
Exterior
| Lot Features | Interior Lot |
|---|---|
| Foundation Details | Slab |
Parking
| Garage Spaces | 3 |
|---|---|
| Parking Features | Concrete |
Utilities
| Utilities | Cable Available, Electricity Available, Natural Gas Available, High Speed Internet, Public |
|---|
Taxes
| Okc Tax Amount | 0.0000 |
|---|---|
| Tax Block | 002 |
| Tax Lot | 003 |
Area Information
| State | OK |
|---|---|
| County | Oklahoma |
| City | Oklahoma City |
| Zip Code | 73142 |
| School District | Oklahoma |
| School District | Deer Creek HS |
| Elementary School | Spring Creek ES |
| High School | Deer Creek HS |
| Listing VS Median (in 73142) | |
Price: $2,750,000 low | high Med: $454,950 sqft: 5,409 low | high Med: 2,065 $ / sqft: $508 low | high Med: $221 On site: 6 low | high Med: 52.5 | |
Request a showing
Request a showing
Contact
Learn More About This Property

| State | OK |
|---|---|
| County | Oklahoma |
| City | Oklahoma City |
| Zip Code | 73142 |
| School District | Oklahoma |
| School District | Deer Creek HS |
| Elementary School | Spring Creek ES |
| High School | Deer Creek HS |
| Listing VS Median (in 73142) | |
Price: $2,750,000 low | high Med: $454,950 sqft: 5,409 low | high Med: 2,065 $ / sqft: $508 low | high Med: $221 On site: 6 low | high Med: 52.5 | |
Gwyn Self and Kira Ogle - Blue Avenue RE Team | (405) 464-5475 | 157541
Oklahoma City - 8100 N. May Ave, Oklahoma City, OK 73120
Coldwell Banker® and the Coldwell Banker Logo are registered service marks owned by Coldwell Banker Real Estate LLC. Select Management Group, LLC fully supports the principles of the Fair Housing Act and Equal Opportunity Act. Each franchise is independently owned and operated. Any services or products provided by independently owned and operated franchisees are not provided by, affiliated with or related to Coldwell Banker Real Estate LLC nor any of its affiliated companies.
