 Price Reduced Listing
13425 Creek Pointe Lane,Oklahoma City, OK 73131
Oklahoma City, OK 73131
















Description
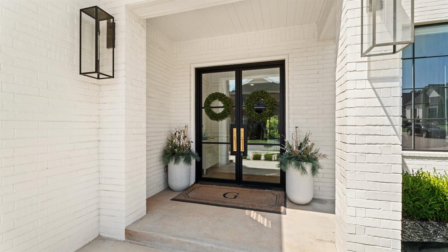
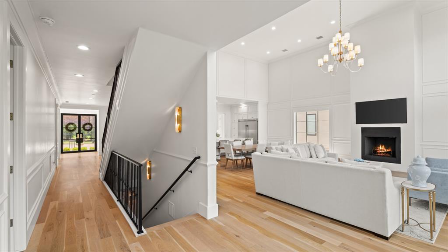
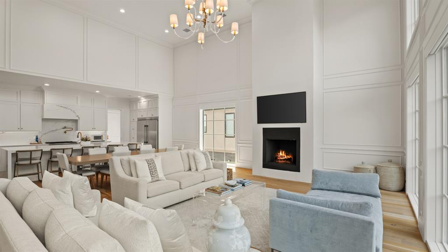
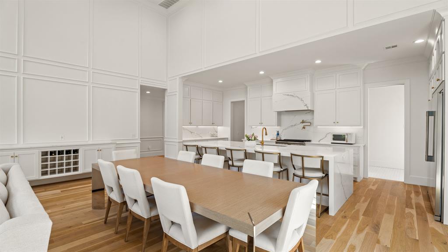
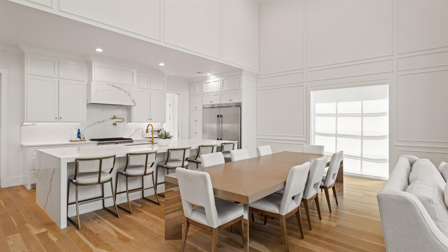
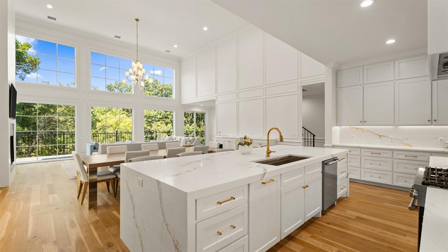
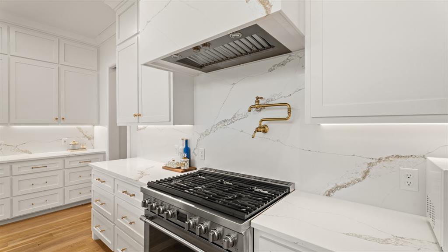
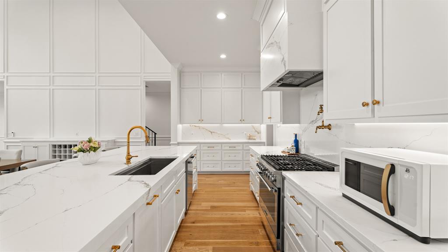
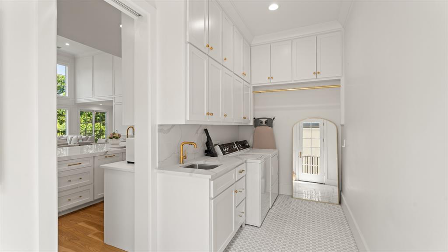
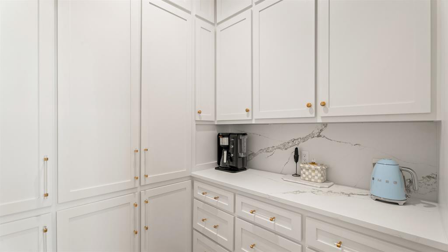
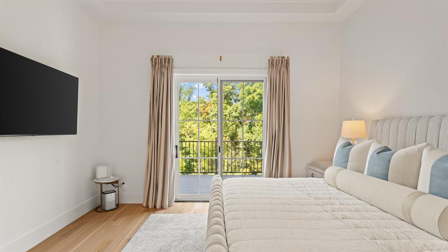
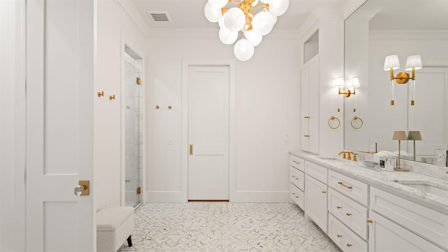
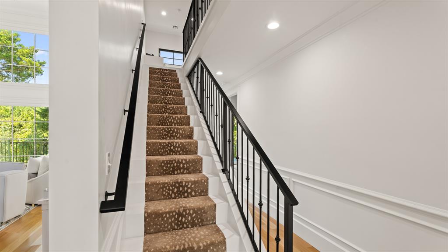
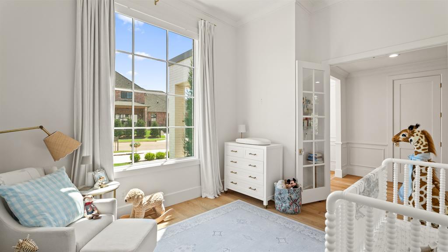
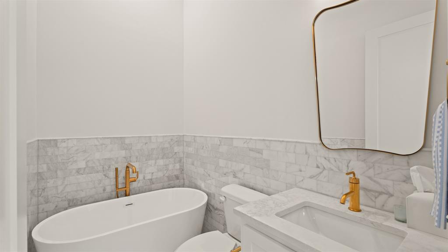
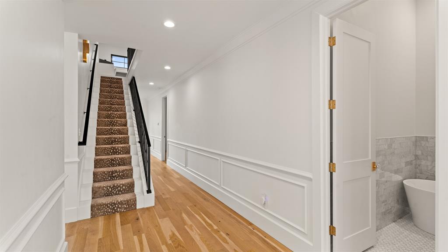
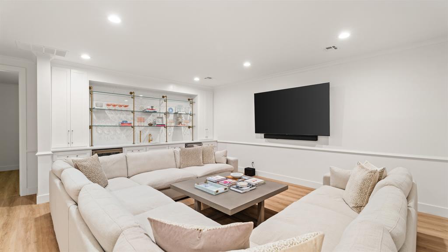
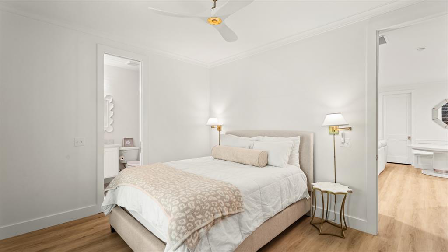
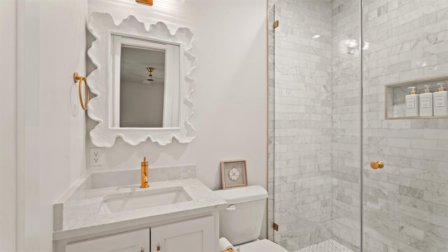
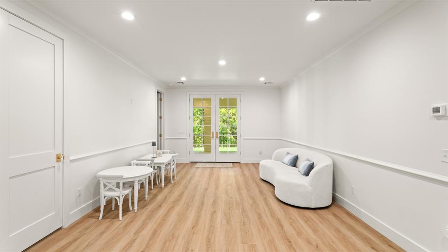
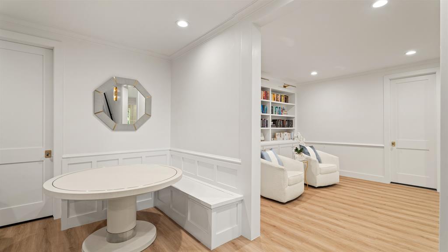
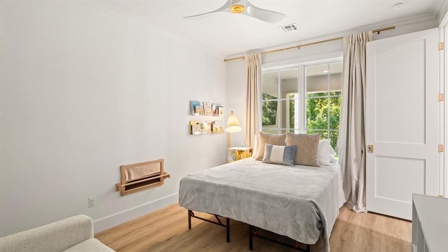
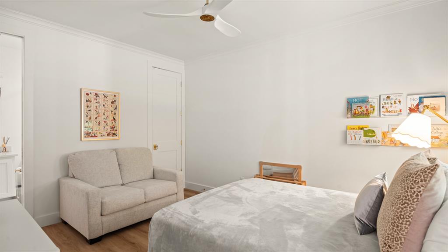
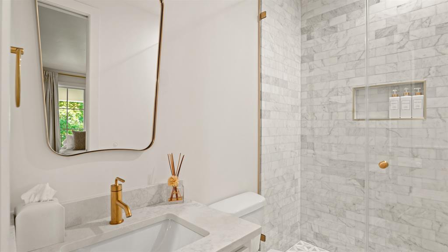
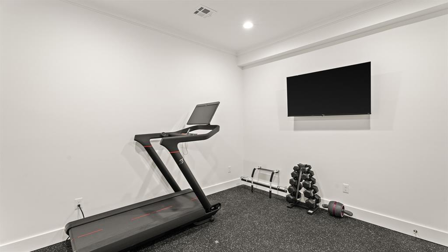
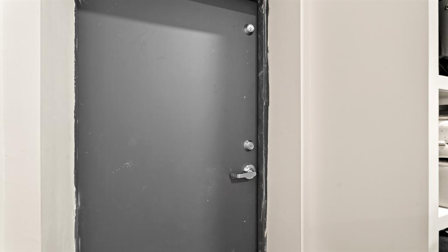
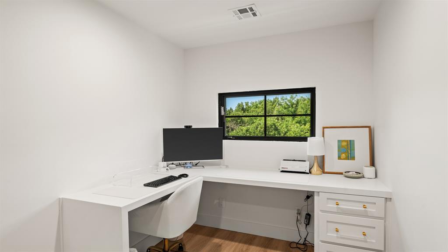
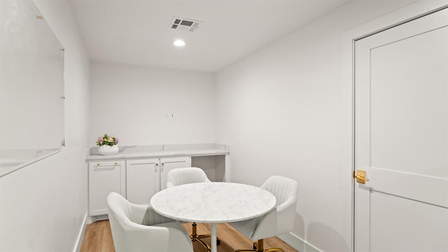
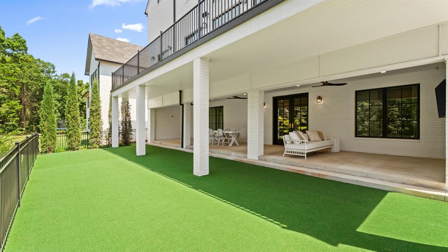
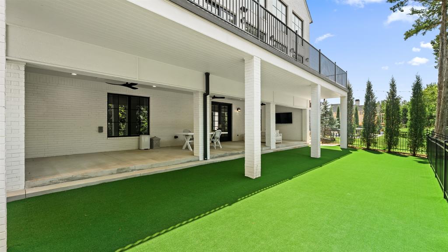
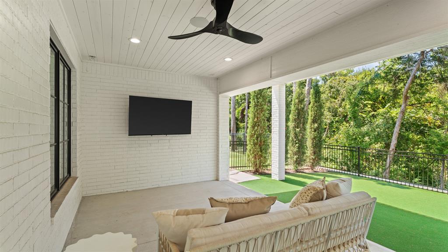
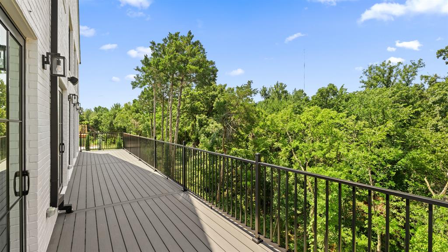
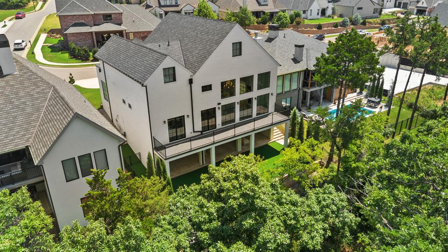
Welcome to this exceptional custom-built residence, ideally located in a prestigious community with convenient access to the Kilpatrick Turnpike for easy commuting. From the moment you arrive, the home impresses with striking curb appeal, a circular driveway, and grand Iron Envy double doors. Inside, a thoughtfully designed open-concept layout blends luxury and everyday comfort-perfect for both entertaining and daily living. The home features scenic views, designer lighting, and a built-in Savant whole-home speaker system, creating an elevated atmosphere throughout. The versatile floor plan includes three spacious living areas, a formal dining room, four generously sized bedrooms (or the option for a dedicated study), four beautifully appointed bathrooms with elegant marble finishes, and a private exercise room. High-end craftsmanship is evident throughout, including Level 5 wall texture and designer Emtek hardware. At the heart of the home, the chef's kitchen features Level 6 quartz countertops, Frigidaire Professional appliances, Kohler fixtures, and a spacious walk-in pantry with custom organization and a built-in coffee bar. The primary suite offers a true private retreat with walk-out balcony to enjoy the scenic creek and treescape view, expansive walk-in closet and a spa-inspired ensuite featuring a walk-in shower and timeless finishes. A secondary living area with a wet bar provides additional space for relaxation or entertaining. For added peace of mind, the home includes a 5' x 10' safe room with a reinforced metal door, lighting, and power discreetly tucked within a storage area. Throughout the home, custom Pella wood windows and premium finishes enhance both style and functionality. Enjoy outdoor living on the covered patio or take in serene creek views from the balcony-your own private escape. This home offers a refined lifestyle defined by comfort, quality, and sophistication. Schedule your private showing today.
Details
| MLS # | 1222475 |
|---|---|
| Listing Type | For Sale |
| Style | House |
| HOA Dues | $2,700 |
| Sub-Type | Resale |
| Status | Active |
| Year | 2023 |
| Days On Site | 152 |
| Listing Provided By | Rhonda Bratton Homes | Terri Barnett |
Features
| Bed(s) | 4 |
|---|---|
| Bath(s) | 4 Total |
| SQ Feet | 4,337 |
| Garage | 2 |
| Acreage | 0.16 |
Interior
| Rooms Total | 0 |
|---|---|
| Heating | Natural Gas |
| Fireplaces Total | 1 |
| Appliances | Dishwasher, Disposal, Refrigerator |
| Interior Features | Ceiling Fan(s), Paint Woodwork |
Exterior
| Exterior Features | Balcony |
|---|---|
| Lot Features | Creek, Interior Lot, Wooded |
| Foundation Details | Slab |
Parking
| Garage Spaces | 2 |
|---|---|
| Parking Features | Circular Driveway |
Utilities
| Utilities | Electricity Available, Natural Gas Available, Public |
|---|
Taxes
| Okc Tax Amount | 10550.0000 |
|---|---|
| Tax Block | 3 |
| Tax Lot | 5 |
Area Information
| State | OK |
|---|---|
| County | Oklahoma |
| City | Oklahoma City |
| Zip Code | 73131 |
| School District | Oklahoma |
| School District | Memorial HS |
| Elementary School | Orvis Risner ES |
| High School | Memorial HS |
| Listing VS Median (in 73131) | |
Price: $1,182,000 low | high Med: $645,000 sqft: 4,337 low | high Med: 3,792 $ / sqft: $273 low | high Med: $170 On site: 152 low | high Med: 126 | |
Request a showing
Request a showing
Contact
Learn More About This Property

| State | OK |
|---|---|
| County | Oklahoma |
| City | Oklahoma City |
| Zip Code | 73131 |
| School District | Oklahoma |
| School District | Memorial HS |
| Elementary School | Orvis Risner ES |
| High School | Memorial HS |
| Listing VS Median (in 73131) | |
Price: $1,182,000 low | high Med: $645,000 sqft: 4,337 low | high Med: 3,792 $ / sqft: $273 low | high Med: $170 On site: 152 low | high Med: 126 | |


Coldwell Banker® and the Coldwell Banker Logo are registered service marks owned by Coldwell Banker Real Estate LLC. Select Management Group, LLC fully supports the principles of the Fair Housing Act and Equal Opportunity Act. Each franchise is independently owned and operated. Any services or products provided by independently owned and operated franchisees are not provided by, affiliated with or related to Coldwell Banker Real Estate LLC nor any of its affiliated companies.
