
Description
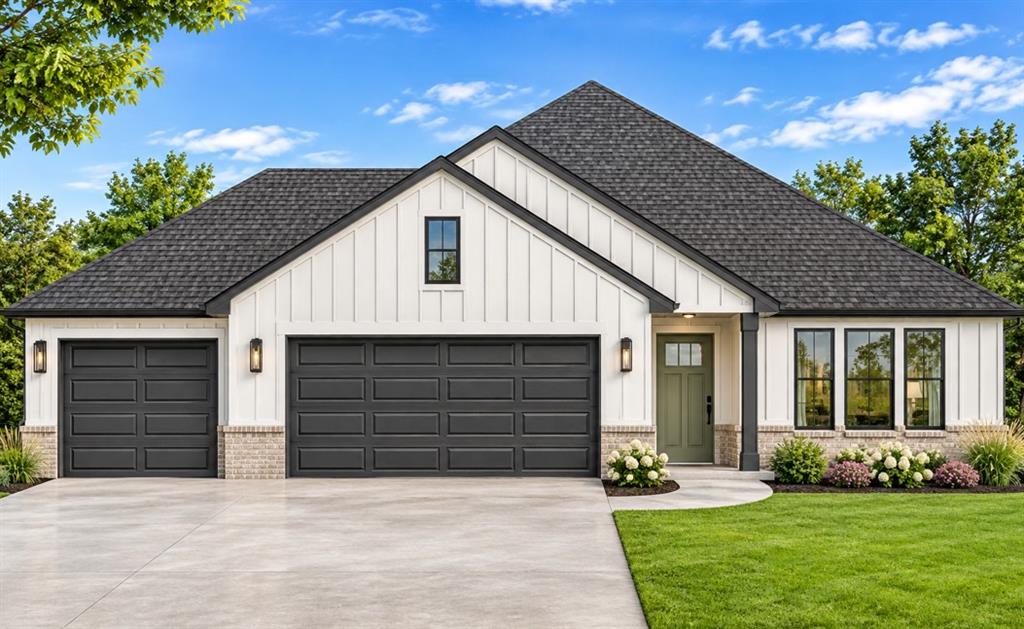
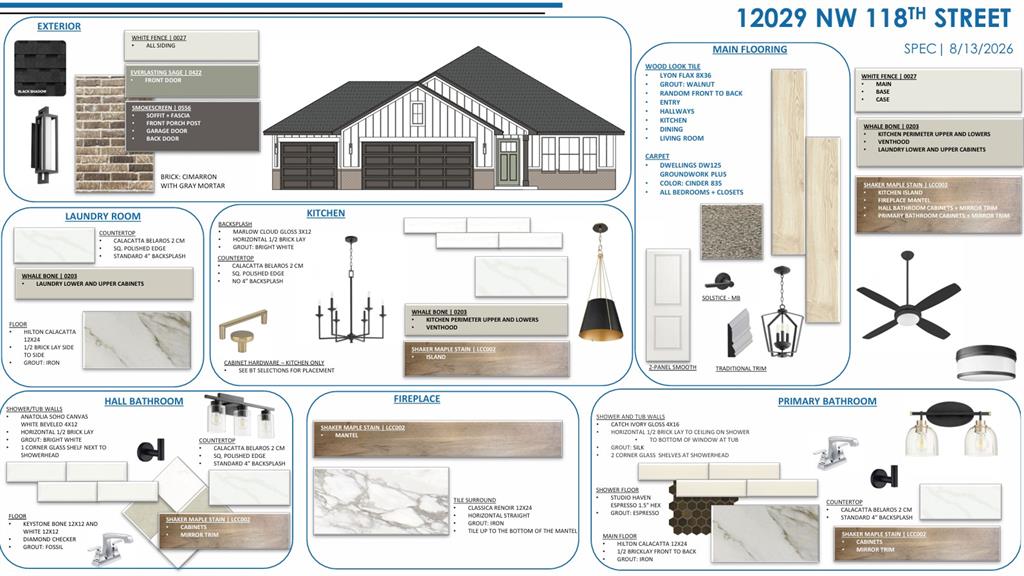
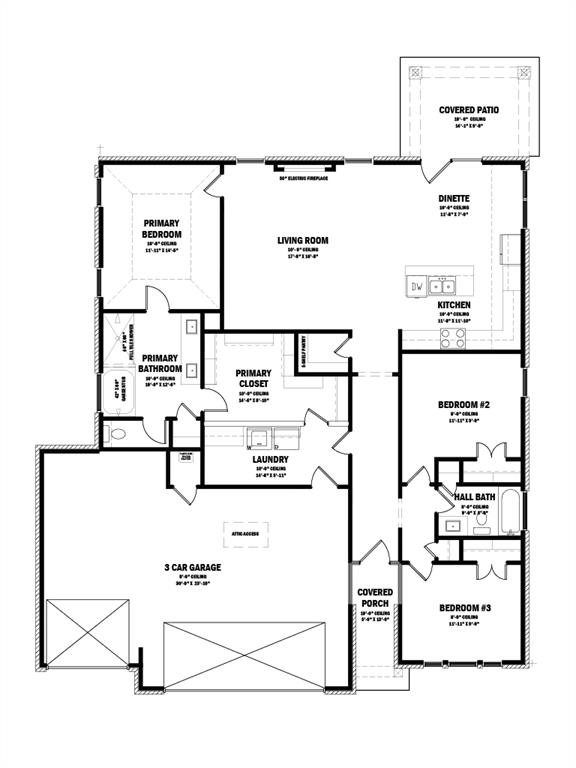
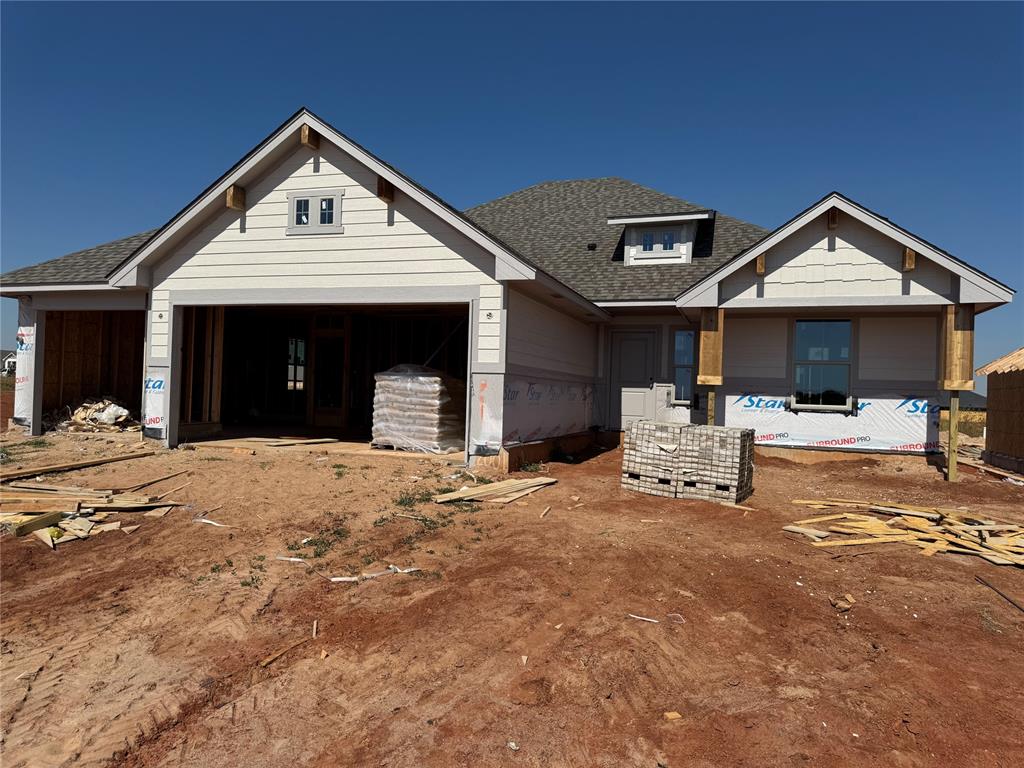
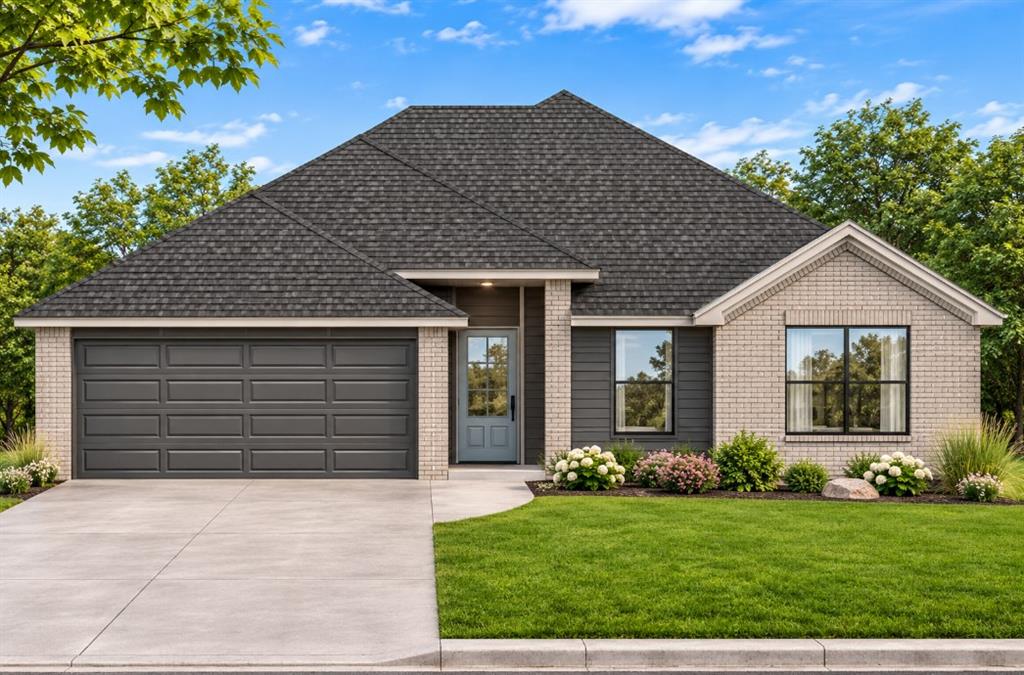
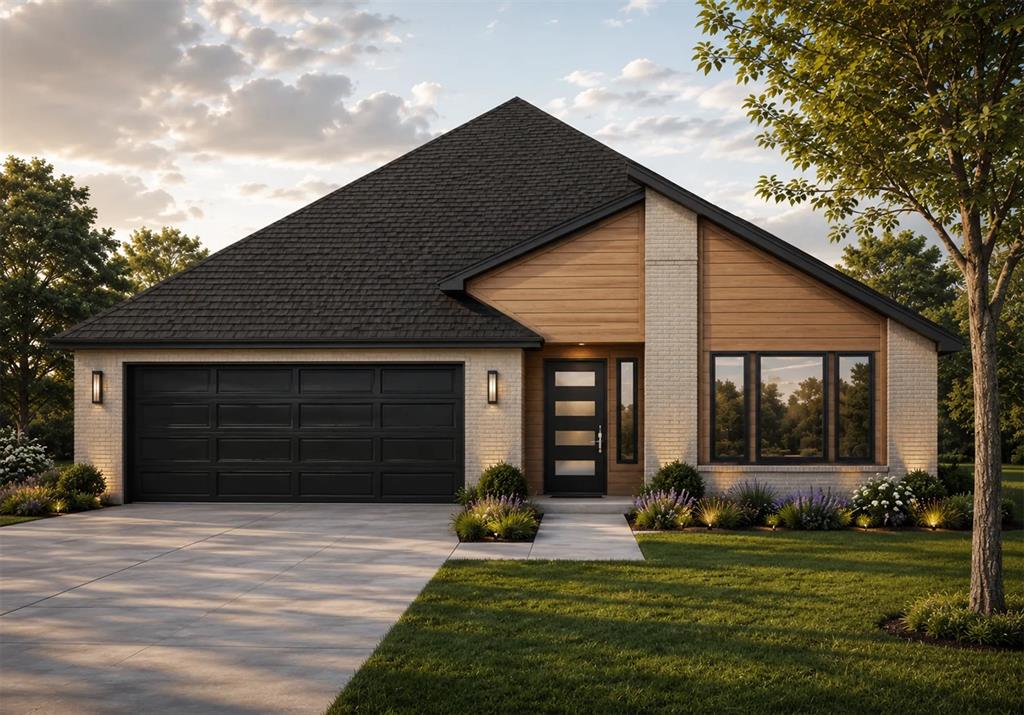
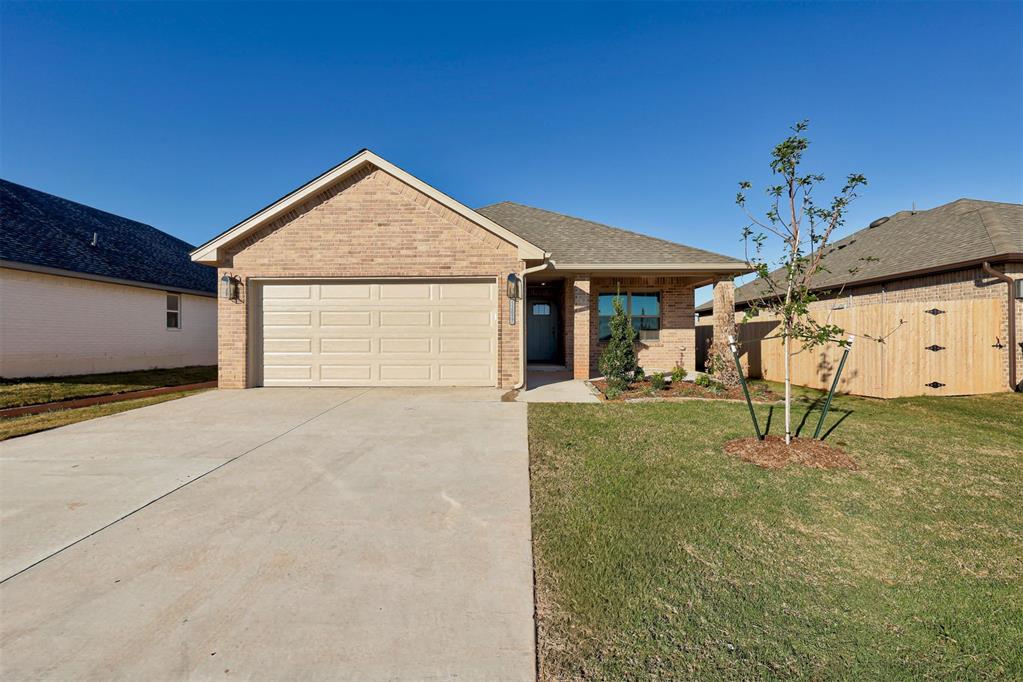
This brand-new Expanded Dogwood Plan by an AWARD-WINNING, Professional Certified Builder offers thoughtfully designed living space and a 3-car garage. With a perfect blend of luxury, comfort, and convenience, this home was designed for modern living. Step inside to find an open-concept kitchen and living area, ideal for entertaining or relaxing evenings at home. The kitchen boasts stainless steel appliances, a microwave and vent hood, and stunning quartz countertops. Abundant windows fill the space with natural light, while elegant wood-look tile flooring flows throughout the main areas. The private primary suite is your retreat, featuring a spa-inspired bath with a double vanity, garden tub, and curbless glass shower with a floor-to-ceiling tile surround. The walk-in closet connects directly to the utility room for everyday convenience. Two additional bedrooms and a full bath with a tiled tub/shower surround are thoughtfully located on the opposite side of the home, creating privacy for family or guests. Additional features include: Tankless water heater for endless hot water, 2" faux wood blinds throughout, and a spacious 2-car garage for parking and storage. With its expansive layout, this home delivers both beauty and functionality in a sought-after new community.
Details
| MLS # | 1256603 |
|---|---|
| Listing Type | For Sale |
| Style | House |
| HOA Dues | $300 |
| Sub-Type | Resale |
| Status | Active |
| Year | 2026 |
| Days On Site | 9 |
| Listing Provided By | Authentic Real Estate Group | Brandi Woods |
Features
| Bed(s) | 3 |
|---|---|
| Bath(s) | 2 Total |
| SQ Feet | 1,722 |
| Garage | 3 |
| Story(s) | 1 |
| Acreage | 0.17 |
Interior
| Rooms Total | 0 |
|---|---|
| Heating | Central Gas |
| Fireplaces Total | 1 |
| Appliances | Dishwasher, Disposal, Microwave, Water Heater |
| Interior Features | Ceiling Fan(s), Combo Woodwork |
Exterior
| Lot Features | Interior Lot |
|---|---|
| Foundation Details | Slab |
Parking
| Garage Spaces | 3 |
|---|---|
| Parking Features | Concrete |
Utilities
| Utilities | Cable Available, Electricity Available, Natural Gas Available, Public |
|---|
Taxes
| Okc Tax Amount | 999999.0000 |
|---|---|
| Tax Block | 10 |
| Tax Lot | 36 |
Area Information
| State | OK |
|---|---|
| County | Canadian |
| City | Yukon |
| Zip Code | 73099 |
| School District | Canadian |
| School District | Yukon HS |
| Elementary School | Surrey Hills ES |
| High School | Yukon HS |
| Listing VS Median (in 73099) | |
Price: $336,900 low | high Med: $295,500 sqft: 1,722 low | high Med: 1,972 $ / sqft: $196 low | high Med: $150 On site: 9 low | high Med: 20 | |
Request a showing
Request a showing
Contact
Learn More About This Property

| State | OK |
|---|---|
| County | Canadian |
| City | Yukon |
| Zip Code | 73099 |
| School District | Canadian |
| School District | Yukon HS |
| Elementary School | Surrey Hills ES |
| High School | Yukon HS |
| Listing VS Median (in 73099) | |
Price: $336,900 low | high Med: $295,500 sqft: 1,722 low | high Med: 1,972 $ / sqft: $196 low | high Med: $150 On site: 9 low | high Med: 20 | |

Gwyn Self and Kira Ogle - Blue Avenue RE Team | (405) 464-5475 | 157541
Oklahoma City - 8100 N. May Ave, Oklahoma City, OK 73120
Coldwell Banker® and the Coldwell Banker Logo are registered service marks owned by Coldwell Banker Real Estate LLC. Select Management Group, LLC fully supports the principles of the Fair Housing Act and Equal Opportunity Act. Each franchise is independently owned and operated. Any services or products provided by independently owned and operated franchisees are not provided by, affiliated with or related to Coldwell Banker Real Estate LLC nor any of its affiliated companies.
