 New Listing
11726 Sandy Acres Trail,Kingston, OK 73439
Kingston, OK 73439

Description
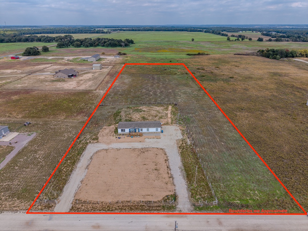
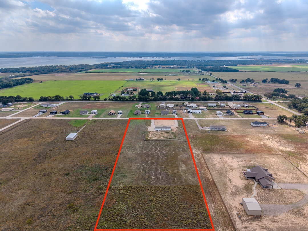
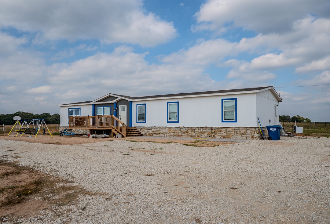
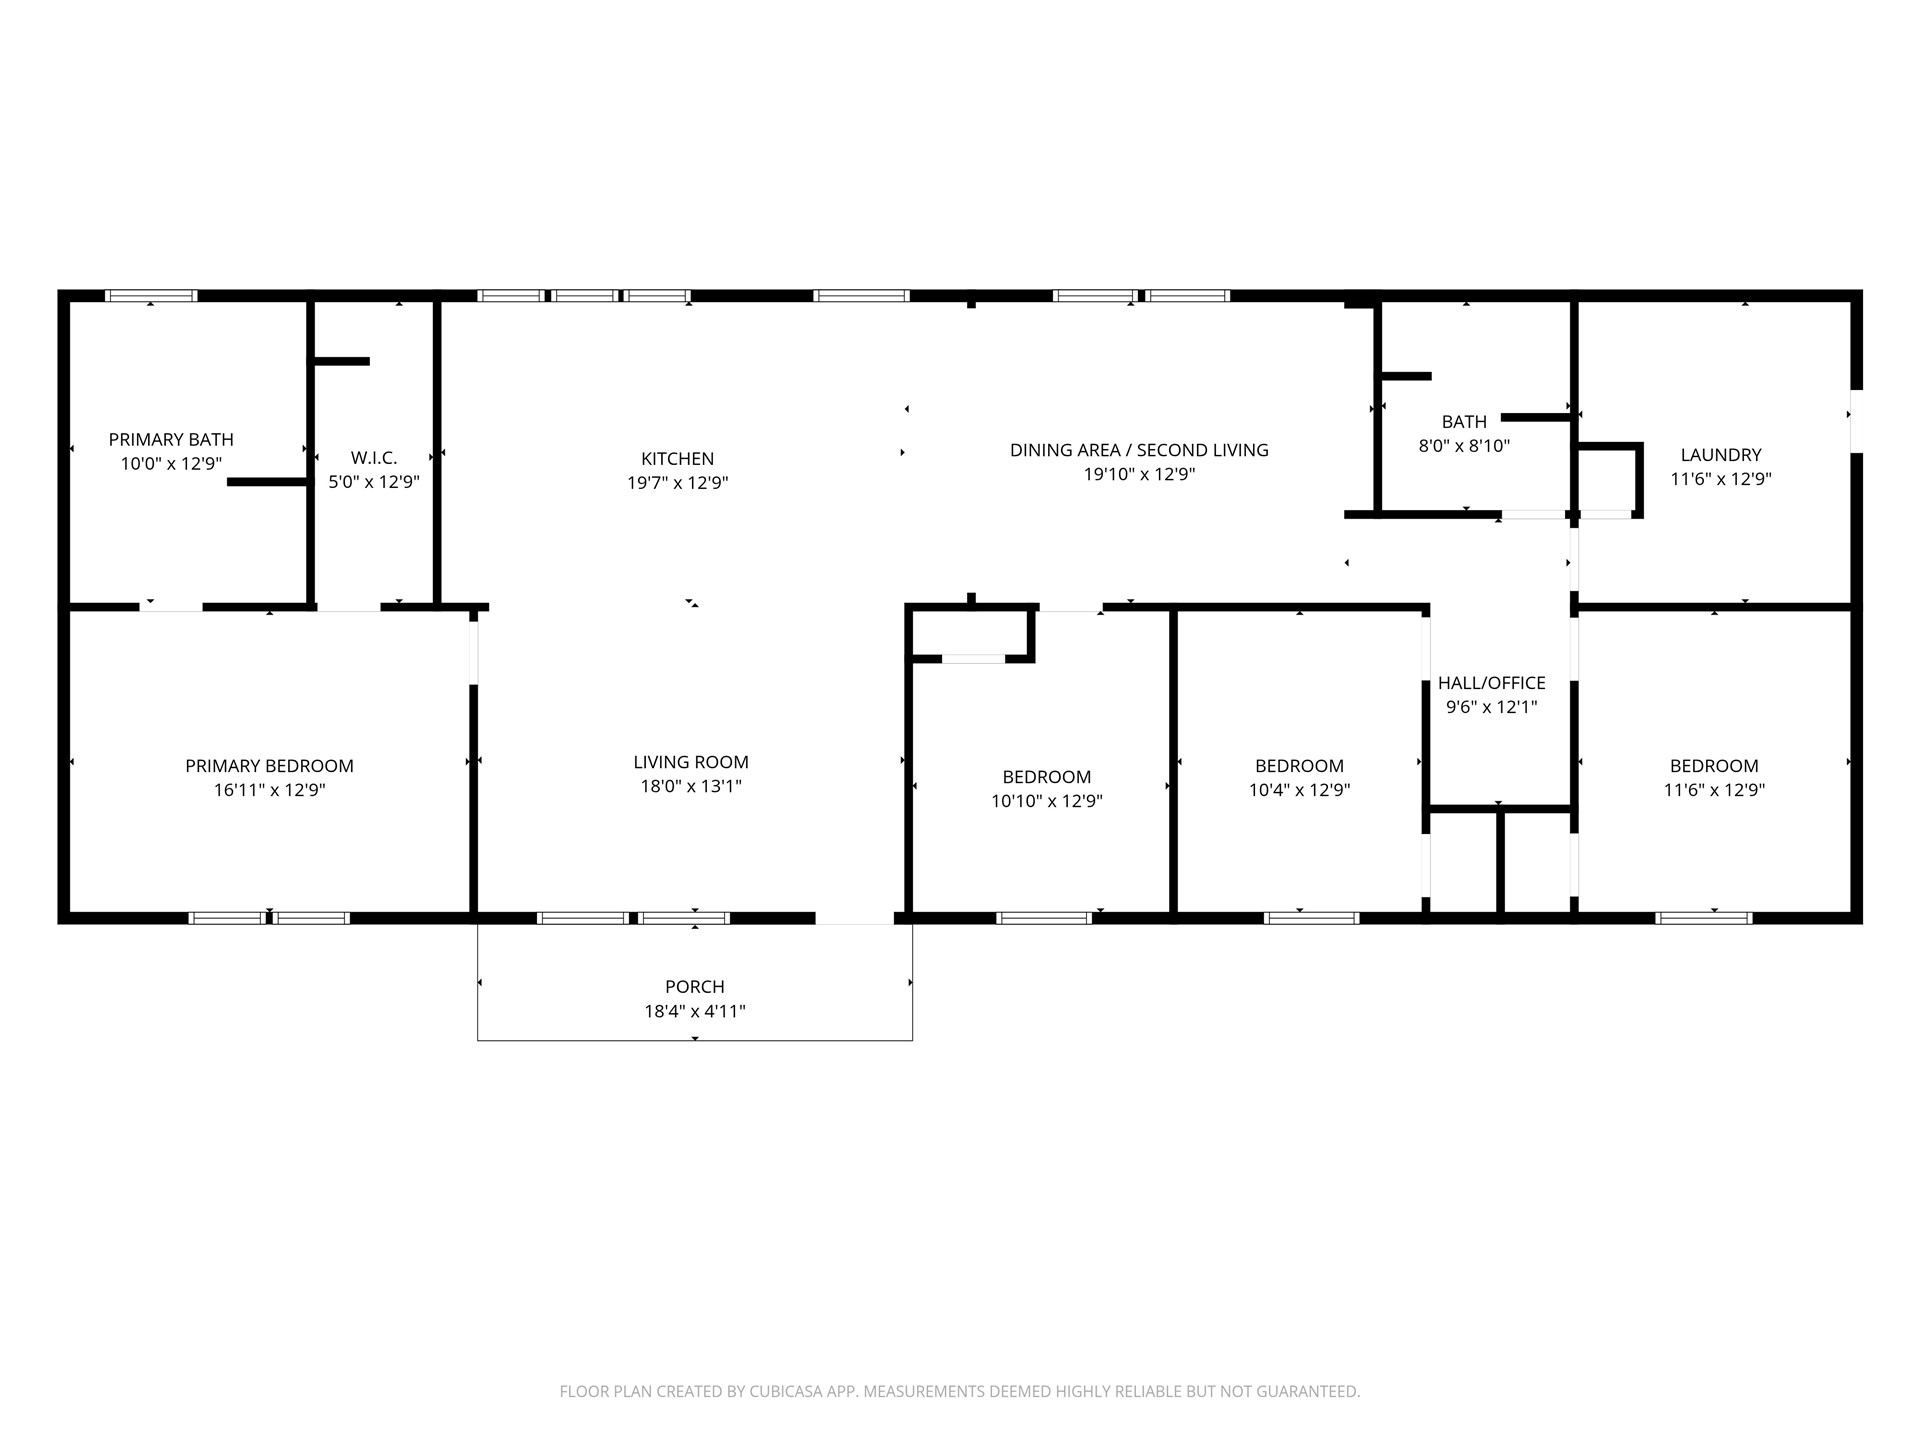
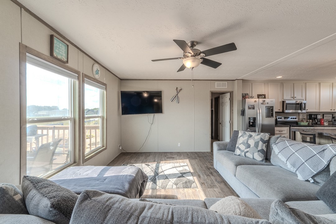
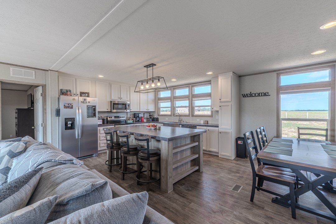
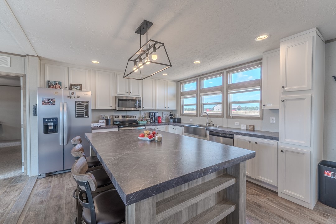
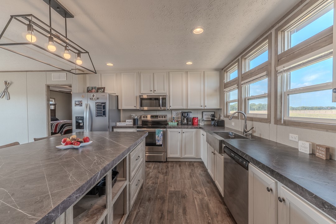
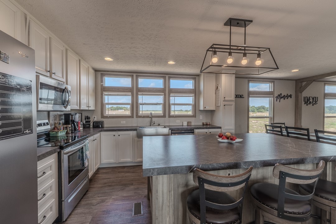
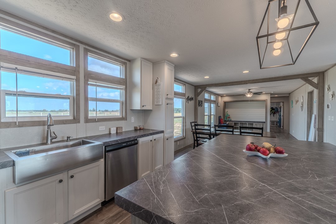
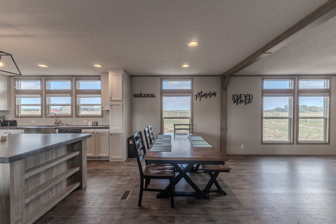
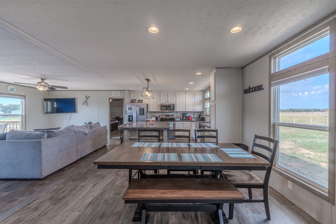
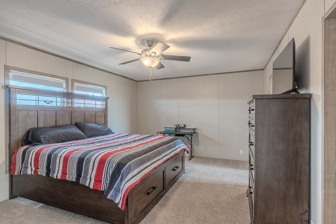
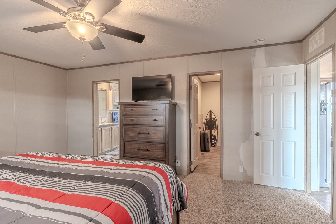
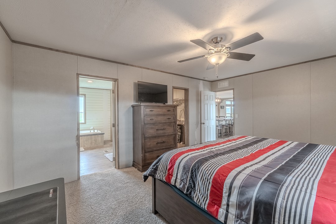
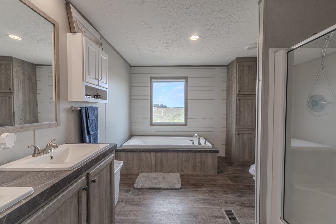
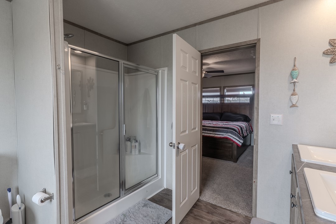
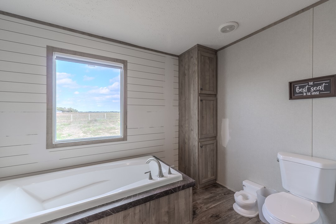
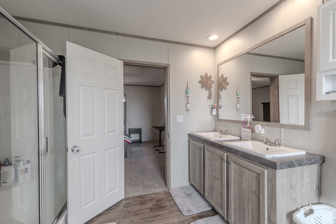
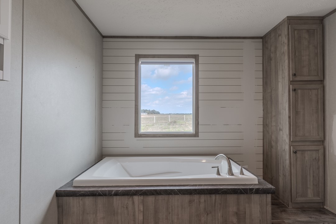
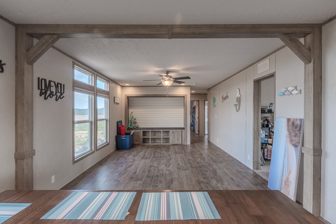
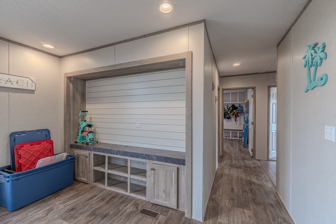
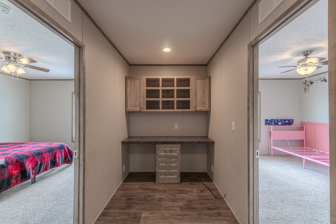
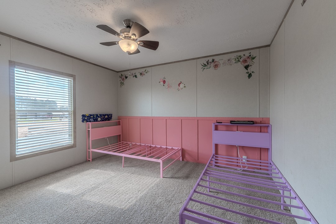
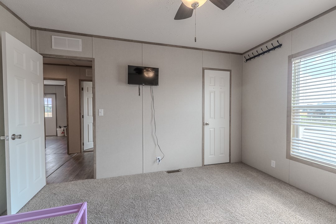
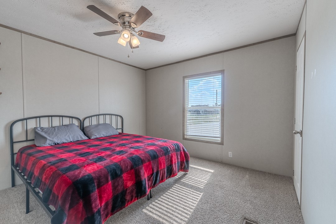
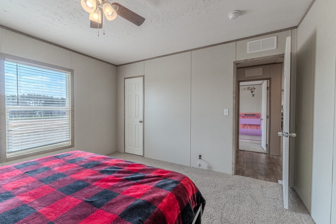
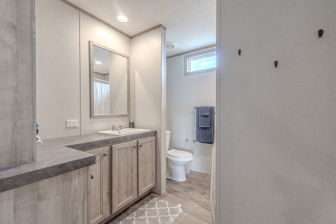
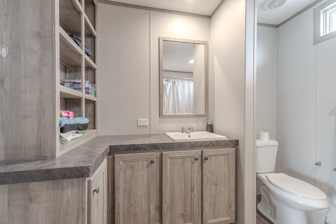
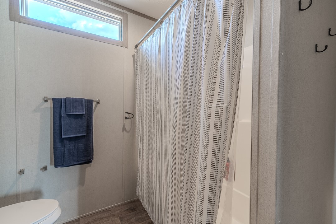
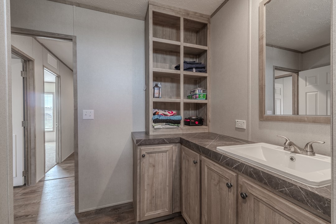
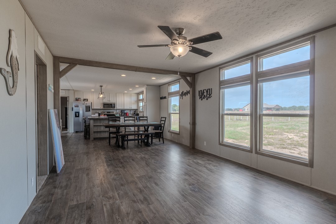
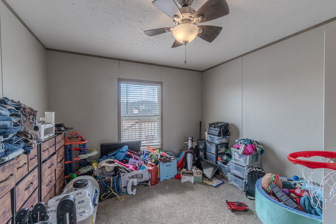
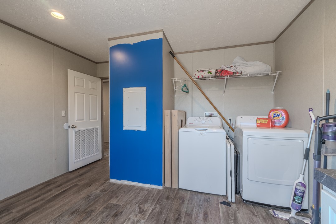
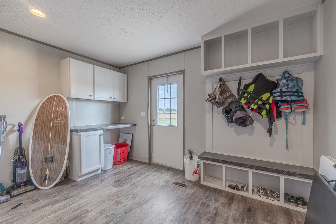
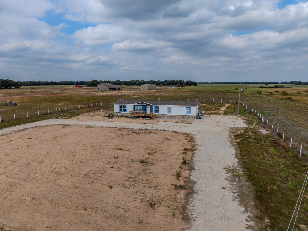
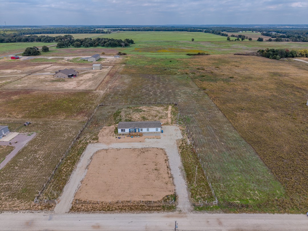
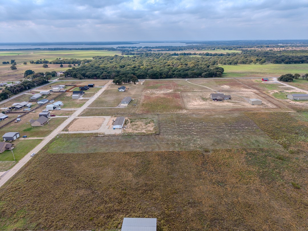
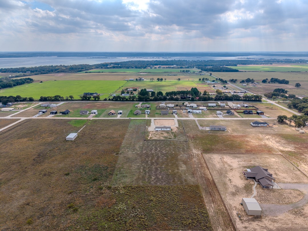
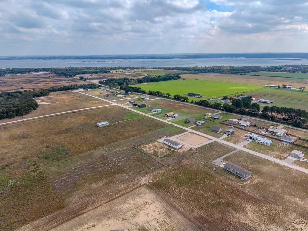
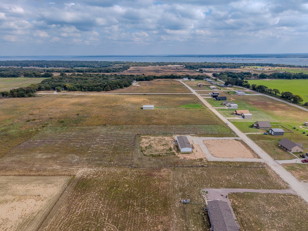
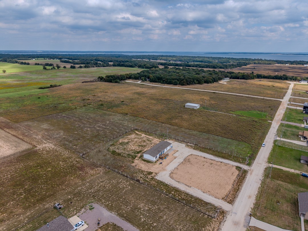
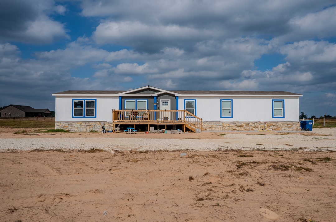
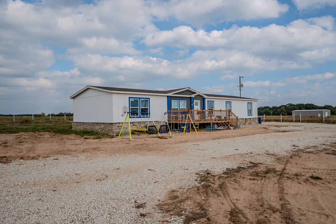
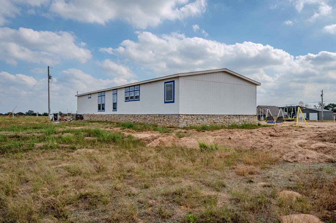
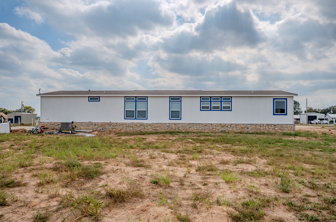
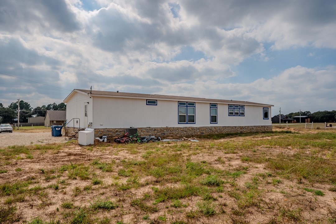
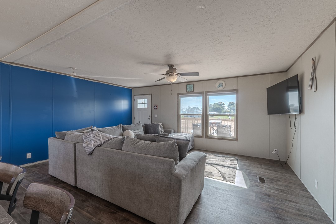
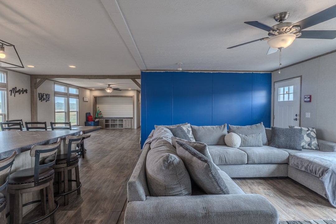
Imagine turning off onto a quiet road in Marshall County and pulling into 5 acres of wide-open possibility. This isn't just a piece of property, it's a launchpad for your weekends and a blank canvas for exactly the kind of lifestyle you want to build. Let's talk about the lake, because that's really why you're here. You are under two miles from a couple of boat ramps on Lake Texoma. By the time the AC in your truck finally cools down the cab, you're already backing the boat into the water. Back at the property, those five acres are flat, cleared, and completely usable. The massive circle drive means you never have to do that awkward, multi-point backup of shame with the boat trailer ever again. Have you been sketching out a massive shop building on napkins for years? Here is the exact spot to build it. Want to fence off a pasture for a couple of horses? You have the room. The 2022 home is completely dialed in, but the best part is how it's laid out for hosting. There's a fantastic front deck practically built for morning coffee or evening drinks after a long day on the water. With four bedrooms and two living spaces, you can comfortably host your people without everyone tripping over each other in the morning. Whether you're looking for a primary residence in a growing region, a turn-key short-term rental, or just your own private lake escape, the heavy lifting here is already done. Take a scroll through the photos. Picture where you'd put the fire pit, figure out exactly where the shop goes, and start dreaming about what life looks like when the lake is practically your backyard. Think you want to check it out in person? Let's connect.
Details
| MLS # | 2637196 |
|---|---|
| Listing Type | For Sale |
| Style | Manufactured Home |
| Sub-Type | Resale |
| Status | Active |
| Year | 2022 |
| Days On Site | 2 |
| Listing Provided By | REAL Broker LLC | Jimmy Pena |
Features
| Bed(s) | 4 |
|---|---|
| Bath(s) | 2 Total |
| SQ Feet | 1,976 |
| Story(s) | 1 |
| Acreage | 5.00 |
| Water Front | Yes |
Exterior
| Lot Features | Other |
|---|
Parking
| Garage Yes / No | No |
|---|---|
| Parking Features | Circular Driveway |
Taxes
| Tax Annual Amount | 1672 |
|---|
Area Information
| State | OK |
|---|---|
| County | Marshall |
| City | Kingston |
| Zip Code | 73439 |
| Community Name | Marshall Co Unplatted |
| Listing VS Median (in Marshall Co Unplatted) | |
Price: $350,000 low | high Med: $379,900 sqft: 1,976 low | high Med: 2,028 $ / sqft: $177 low | high Med: $187 On site: 2 low | high Med: 43 | |
Market Activity 73439
Request a showing
Request a showing
Contact
Learn More About This Property

| State | OK |
|---|---|
| County | Marshall |
| City | Kingston |
| Zip Code | 73439 |
| Community Name | Marshall Co Unplatted |
| Listing VS Median (in Marshall Co Unplatted) | |
Price: $350,000 low | high Med: $379,900 sqft: 1,976 low | high Med: 2,028 $ / sqft: $177 low | high Med: $187 On site: 2 low | high Med: 43 | |
Gwyn Self and Kira Ogle - Blue Avenue RE Team | (405) 464-5475 | 157541
Oklahoma City - 8100 N. May Ave, Oklahoma City, OK 73120
Coldwell Banker® and the Coldwell Banker Logo are registered service marks owned by Coldwell Banker Real Estate LLC. Select Management Group, LLC fully supports the principles of the Fair Housing Act and Equal Opportunity Act. Each franchise is independently owned and operated. Any services or products provided by independently owned and operated franchisees are not provided by, affiliated with or related to Coldwell Banker Real Estate LLC nor any of its affiliated companies.
