 New Listing

Description
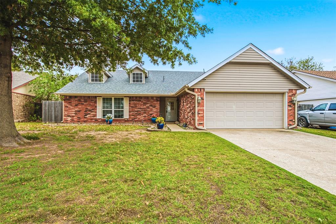
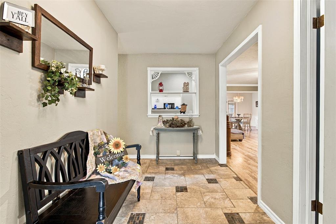
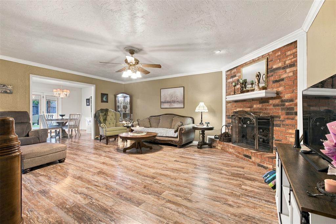
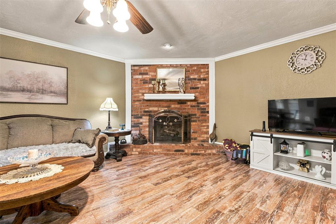
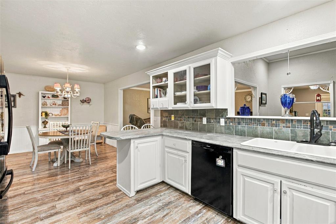
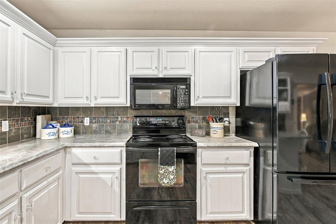
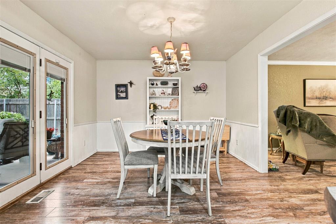
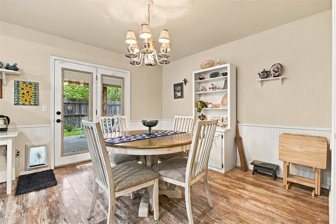
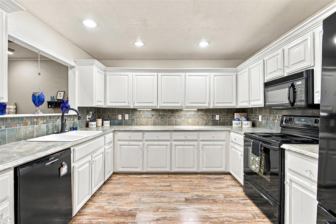
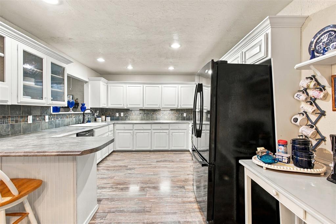
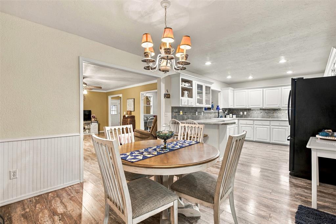
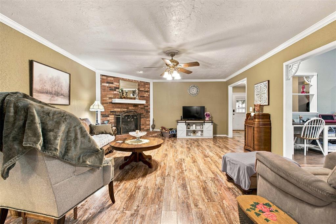
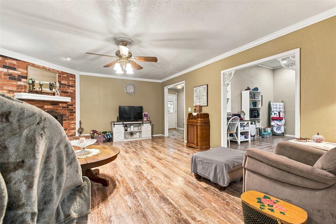
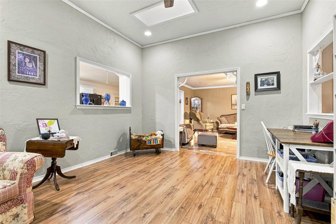
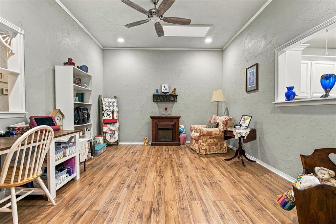
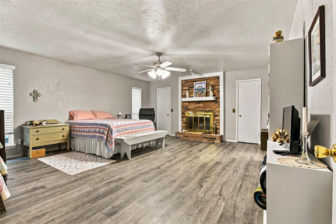
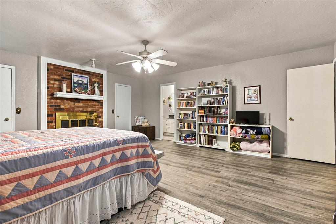
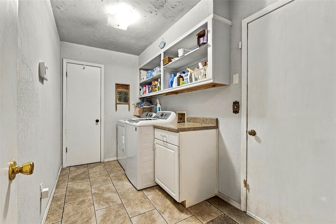
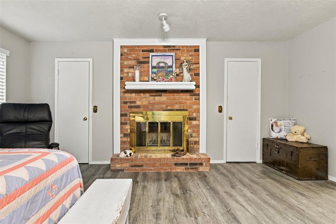
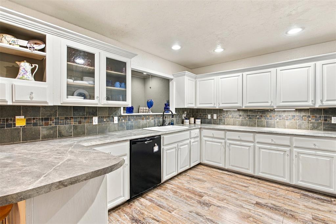
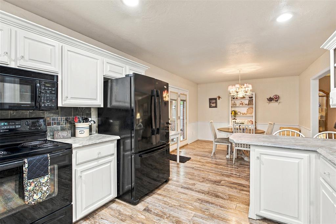
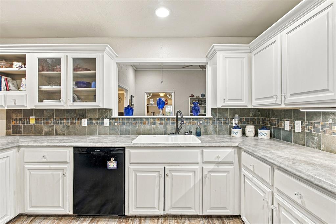
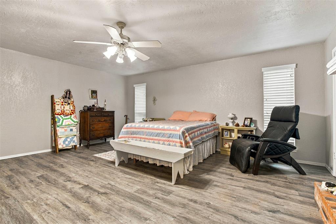
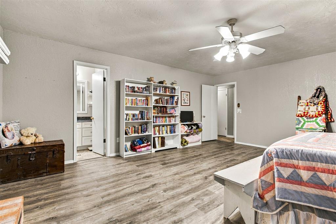
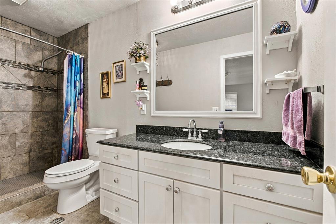
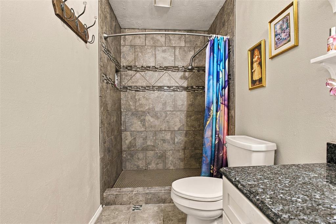
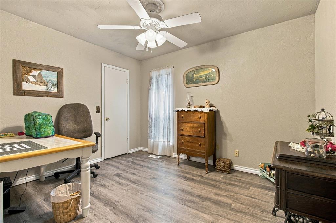
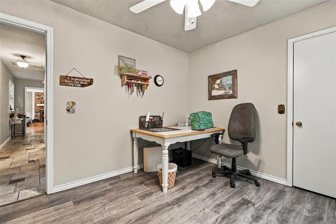
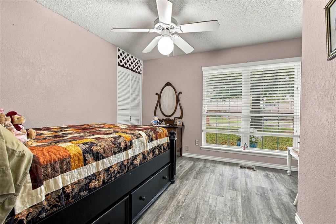
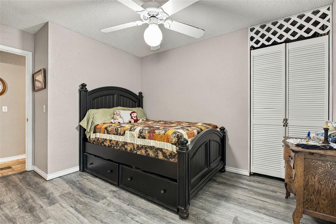
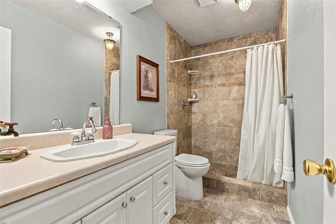
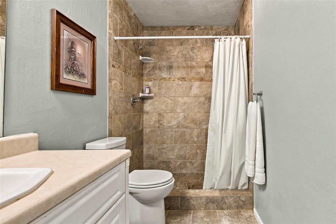
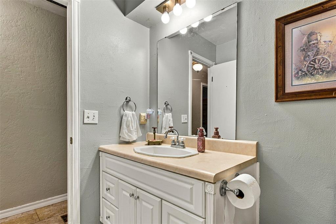
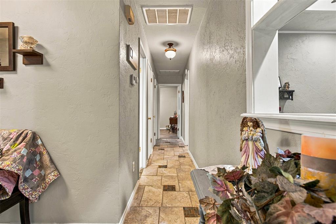
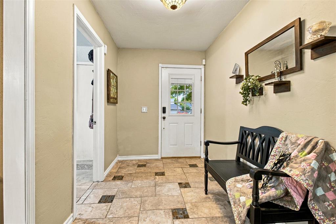
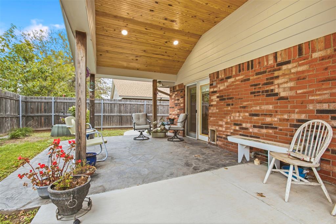
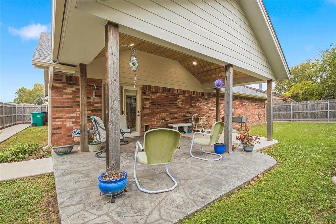
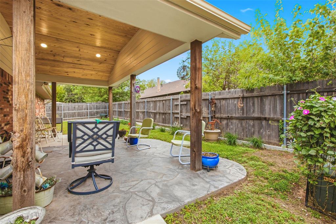
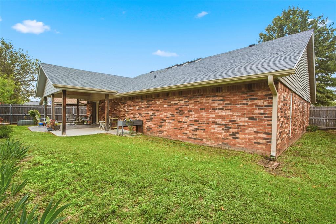
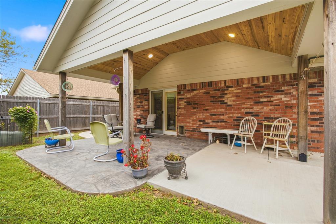
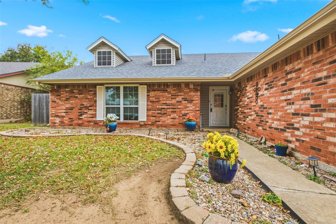
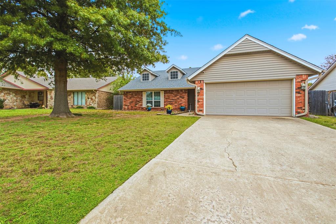
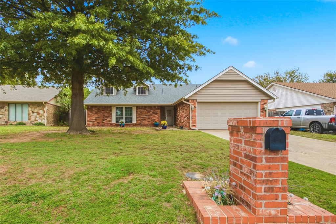
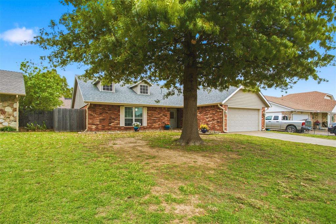
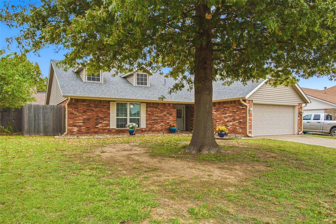
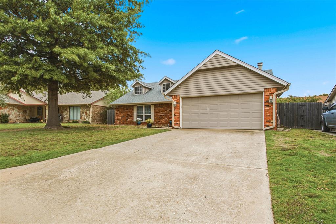
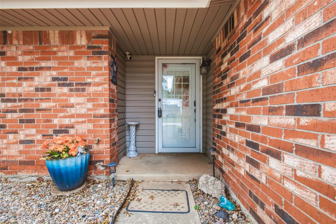
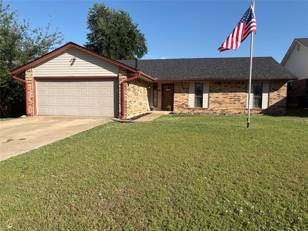
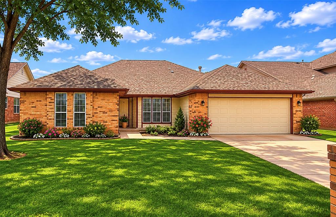
Moving shouldn't mean a to-do list. At 11613 SW 5th Street in Yukon's Westridge addition, the big projects are finished: a new roof, new gutters, a new entry door, newer flooring throughout, and a refreshed kitchen with white-painted cabinets and pull-out lower cabinet drawers. Newer gas water heater, new electric stove, updated bathrooms and floors. Set your furniture down and start living.Inside, about 2,105 sq ft on one level and a 2-car garage. A gas log fireplace anchors the living room, and the primary bedroom has a second fireplace (chimney closed) and a ready-made corner for a reading chair. Converted atrium creates an extra space for hobbies, office, or play room. Both baths have walk-in showers, no tubs to step over.Step outside to the custom-built covered patio with a vaulted knotty pine plank ceiling, flash-mount recessed lights, and a fenced backyard, built for sunset dinners, pets, or a few raised beds.You're in the Mustang School District, minutes from Mustang Road, Reno Avenue, and I-40, with Yukon and west OKC shopping and dining close by.Three bedrooms, two baths, brick, one story. Schedule your showing today. All updates, square footage, room dimensions, school assignments, and property information should be verified by the buyer and buyer's agent.
Details
| MLS # | 1256775 |
|---|---|
| Listing Type | For Sale |
| Style | House |
| Sub-Type | Resale |
| Status | Pending |
| Year | 1982 |
| Days On Site | 6 |
| Listing Provided By | Crown Homes Realty LLC | Honorata Gruzewski |
Features
| Bed(s) | 3 |
|---|---|
| Bath(s) | 2 Total |
| SQ Feet | 2,105 |
| Garage | 2 |
| Story(s) | 1 |
| Acreage | 0.16 |
Interior
| Rooms Total | 0 |
|---|---|
| Heating | Central Gas |
| Fireplaces Total | 2 |
Exterior
| Exterior Features | Rain Gutters |
|---|---|
| Lot Features | Interior Lot |
| Foundation Details | Slab |
Parking
| Garage Spaces | 2 |
|---|
Taxes
| Okc Tax Amount | 1550.0000 |
|---|---|
| Tax Block | 3 |
| Tax Lot | 4 |
Area Information
| State | OK |
|---|---|
| County | Canadian |
| City | Yukon |
| Zip Code | 73099 |
| School District | Canadian |
| School District | Mustang HS |
| Elementary School | Mustang Creek ES |
| High School | Mustang HS |
| Listing VS Median (in 73099) | |
Price: $230,000 low | high Med: $295,000 sqft: 2,105 low | high Med: 2,042 $ / sqft: $109 low | high Med: $144 On site: 6 low | high Med: 1 | |
Request a showing
Request a showing
Contact
Learn More About This Property

| State | OK |
|---|---|
| County | Canadian |
| City | Yukon |
| Zip Code | 73099 |
| School District | Canadian |
| School District | Mustang HS |
| Elementary School | Mustang Creek ES |
| High School | Mustang HS |
| Listing VS Median (in 73099) | |
Price: $230,000 low | high Med: $295,000 sqft: 2,105 low | high Med: 2,042 $ / sqft: $109 low | high Med: $144 On site: 6 low | high Med: 1 | |

Gwyn Self and Kira Ogle - Blue Avenue RE Team | (405) 464-5475 | 157541
Oklahoma City - 8100 N. May Ave, Oklahoma City, OK 73120
Coldwell Banker® and the Coldwell Banker Logo are registered service marks owned by Coldwell Banker Real Estate LLC. Select Management Group, LLC fully supports the principles of the Fair Housing Act and Equal Opportunity Act. Each franchise is independently owned and operated. Any services or products provided by independently owned and operated franchisees are not provided by, affiliated with or related to Coldwell Banker Real Estate LLC nor any of its affiliated companies.
