11601 S 277th East Avenue,Coweta, OK 74429
Coweta, OK 74429

Description
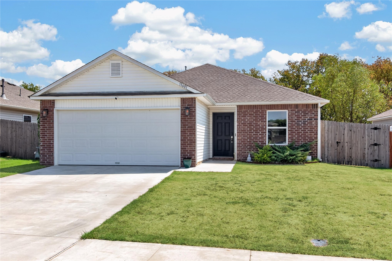
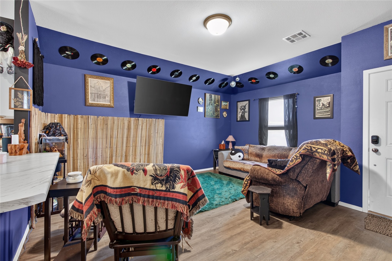
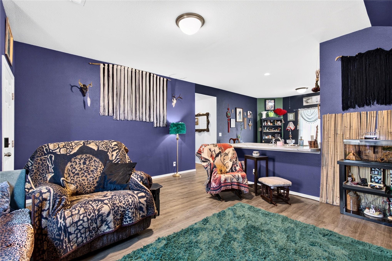
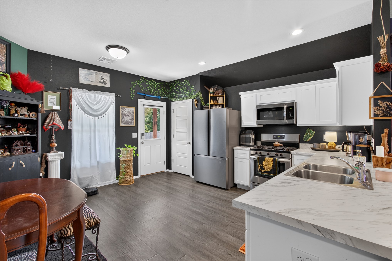
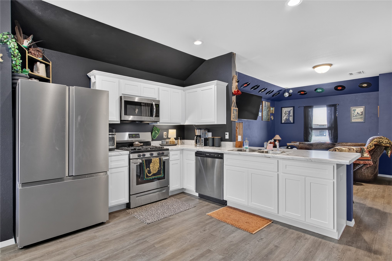
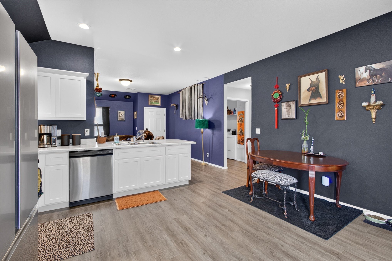
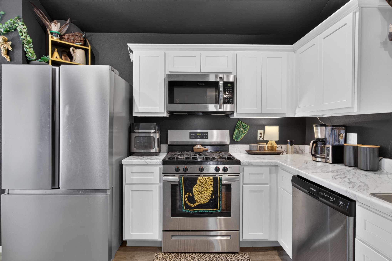
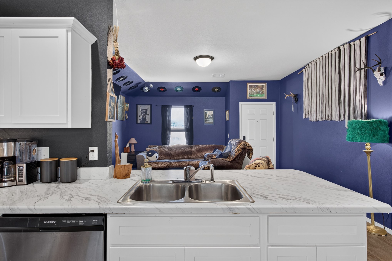
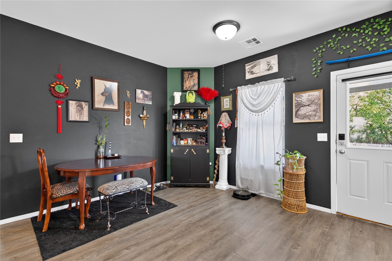
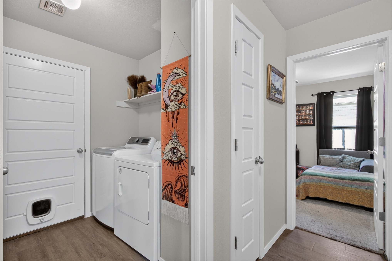
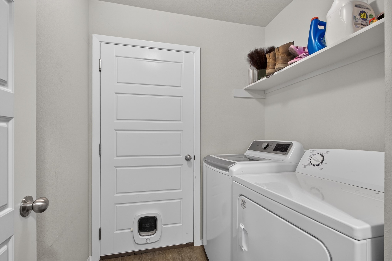
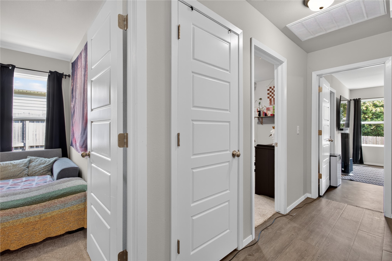
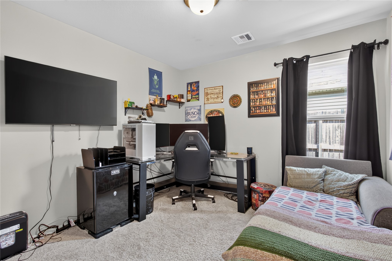
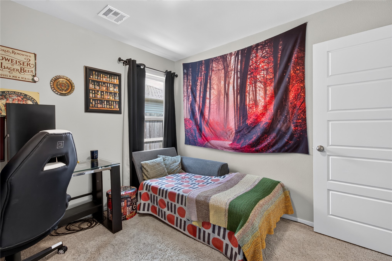
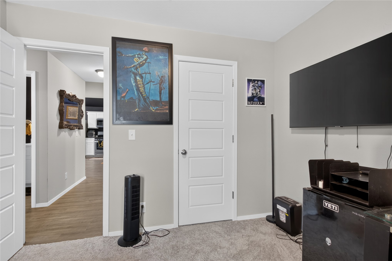
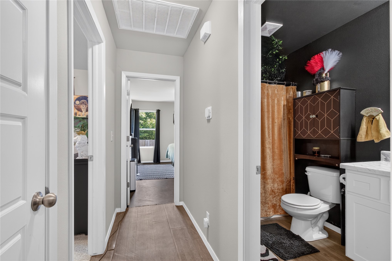
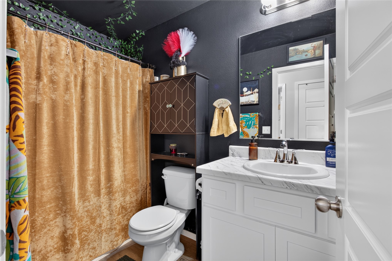
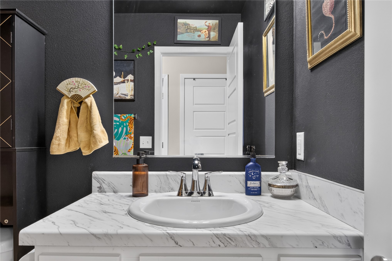
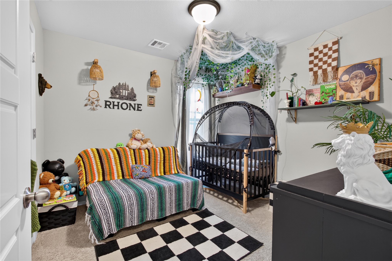
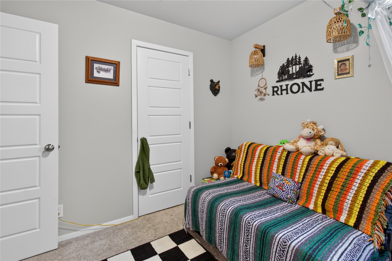
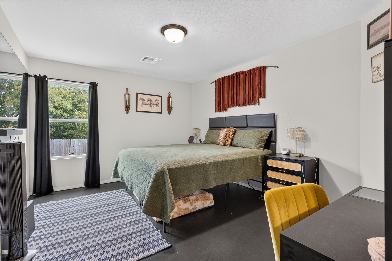
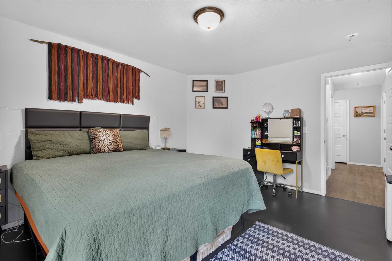
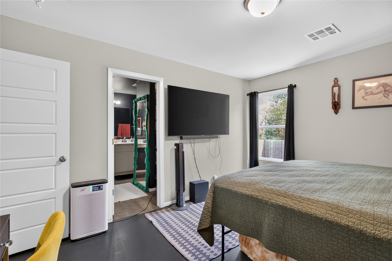
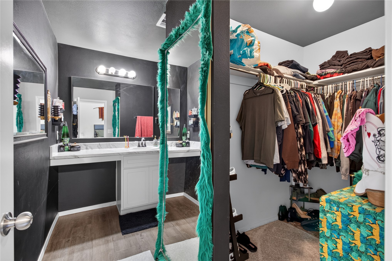
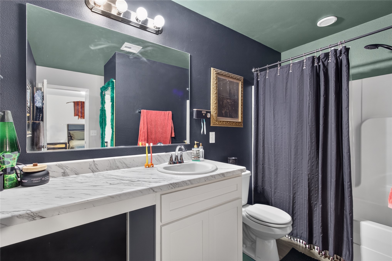
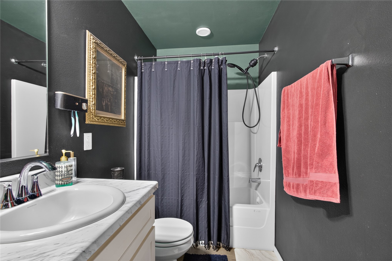
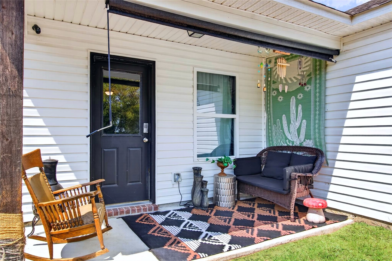
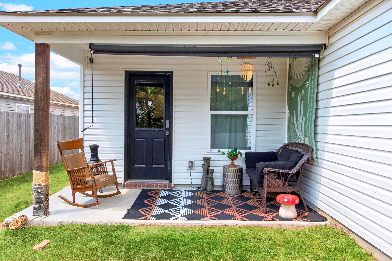
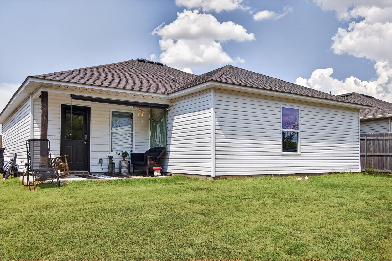
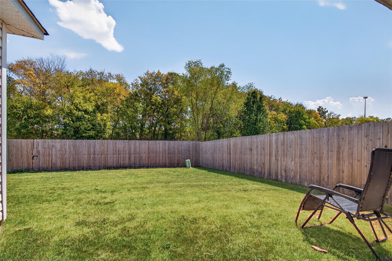
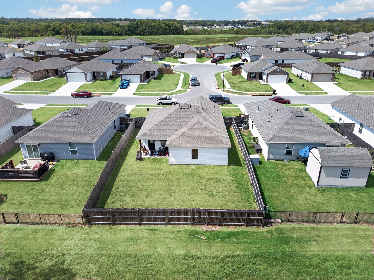
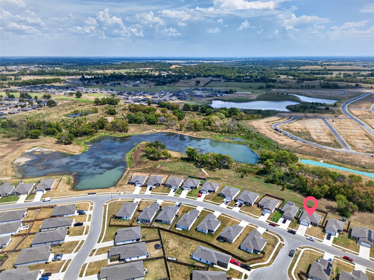
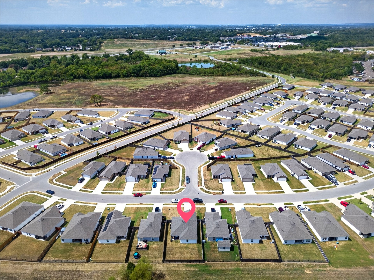
Welcome home to privacy and modern comfort in The Woods! This partial-brick home sits on a premium west-facing greenbelt lot and backs up to trees, so there are no back neighbors and the rear view stays private. Built in 2023 and designed for easy living and energy efficiency. The sellers installed a new HVAC unit just last year, offering incredible peace of mind for the next owners. Inside you'll find modern finishes and a thoughtful, open layout. Outside, enjoy a covered patio and a fully privacy-fenced yard. Refrigerator and microwave stay with home. The neighborhood offers paved sidewalks throughout for evening strolls and a community pond just around the corner, ideal for relaxing by the water or doing a little catch-and-release fishing.
Details
| MLS # | 2639885 |
|---|---|
| Listing Type | For Sale |
| Style | House |
| HOA Dues | $312 |
| Sub-Type | Resale |
| Status | Active |
| Year | 2023 |
| Days On Site | 10 |
| Listing Provided By | eXp Realty, LLC (BO) | Jessica Nassif |
Features
| Bed(s) | 3 |
|---|---|
| Bath(s) | 2 Total |
| SQ Feet | 1,224 |
| Garage | 2 |
| Story(s) | 1 |
| Acreage | 0.13 |
Exterior
| Lot Features | Greenbelt, Wooded |
|---|
Parking
| Garage Yes / No | Yes |
|---|---|
| Parking Features | Attached, Garage |
Taxes
| Tax Annual Amount | 2223 |
|---|
Location
| Community Features | Gutters, Sidewalks |
|---|
Area Information
| State | OK |
|---|---|
| County | Wagoner |
| City | Coweta |
| Zip Code | 74429 |
| Community Name | The Woods |
| Listing VS Median (in The Woods) | |
Price: $225,000 low | high Med: $225,000 sqft: 1,224 low | high Med: 1,224 $ / sqft: $184 low | high Med: $184 On site: 10 low | high Med: 10 | |
Market Activity 74429
Request a showing
Request a showing
Contact
Learn More About This Property

| State | OK |
|---|---|
| County | Wagoner |
| City | Coweta |
| Zip Code | 74429 |
| Community Name | The Woods |
| Listing VS Median (in The Woods) | |
Price: $225,000 low | high Med: $225,000 sqft: 1,224 low | high Med: 1,224 $ / sqft: $184 low | high Med: $184 On site: 10 low | high Med: 10 | |
Gwyn Self and Kira Ogle - Blue Avenue RE Team | (405) 464-5475 | 157541
Oklahoma City - 8100 N. May Ave, Oklahoma City, OK 73120
Coldwell Banker® and the Coldwell Banker Logo are registered service marks owned by Coldwell Banker Real Estate LLC. Select Management Group, LLC fully supports the principles of the Fair Housing Act and Equal Opportunity Act. Each franchise is independently owned and operated. Any services or products provided by independently owned and operated franchisees are not provided by, affiliated with or related to Coldwell Banker Real Estate LLC nor any of its affiliated companies.
