 New Listing
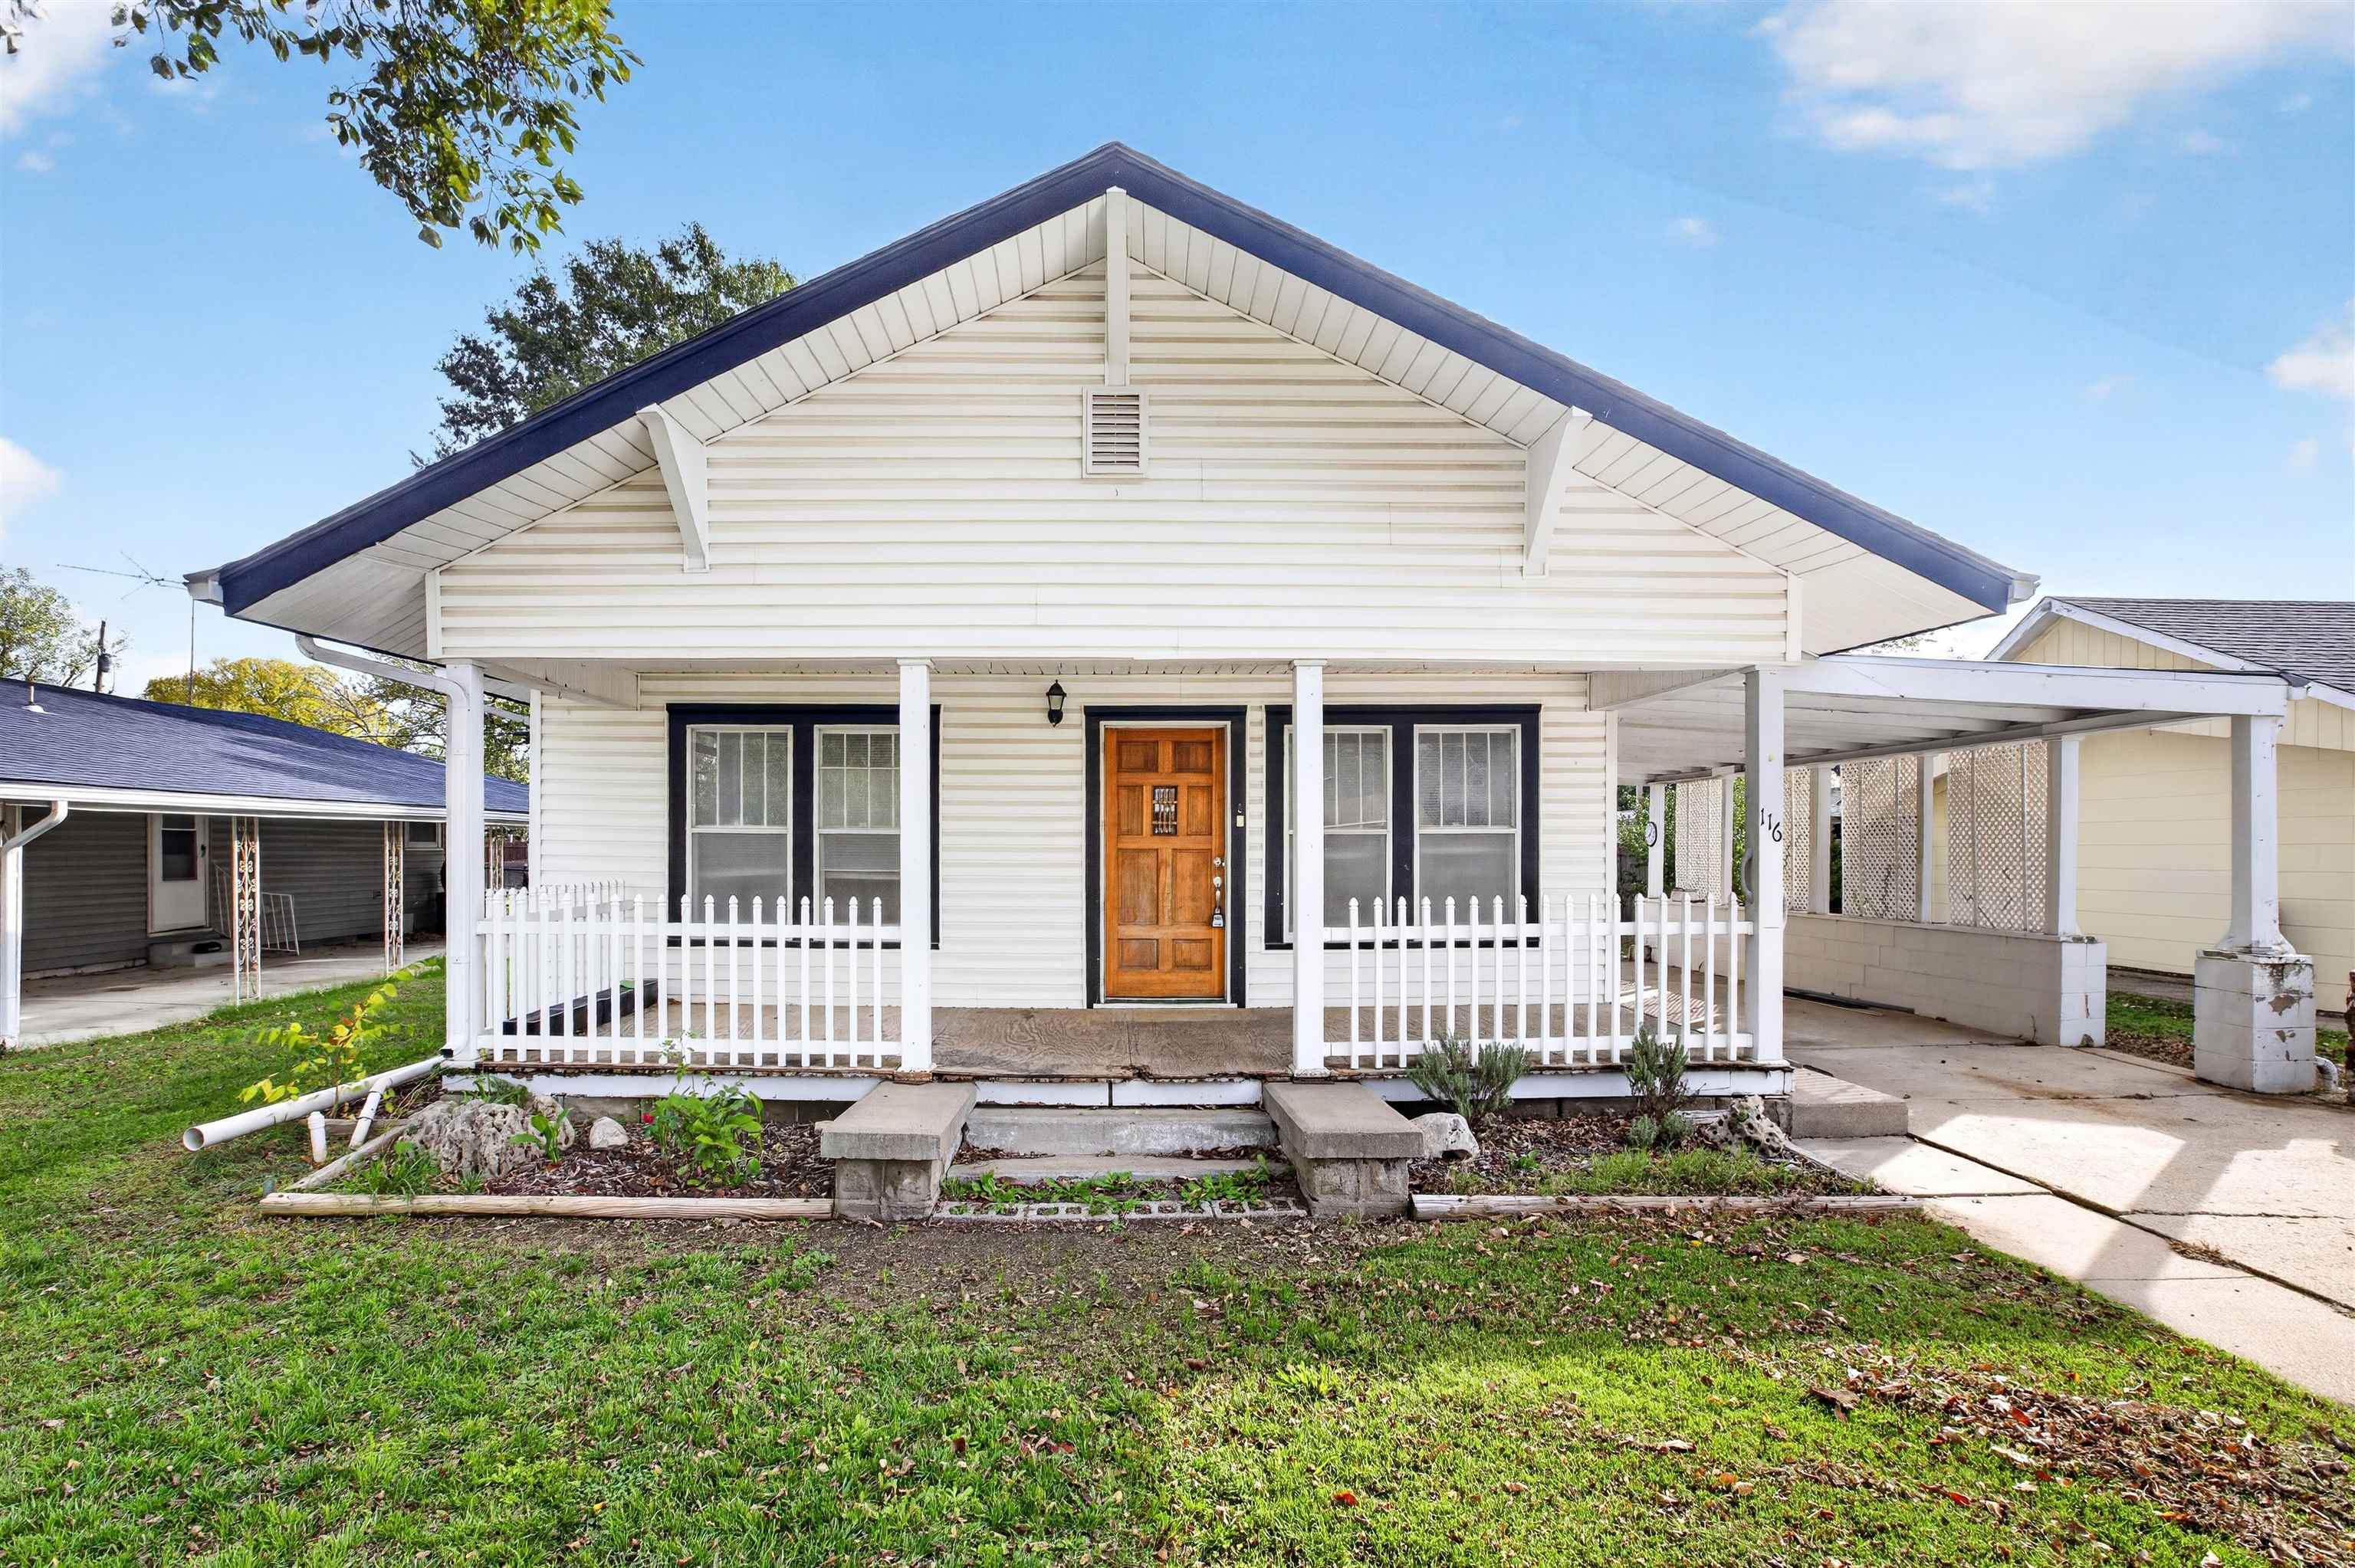
Single-story exterior featuring white horizontal siding, a covered front porch with white picket railings, a natural wood-finish front door, and an attached carport
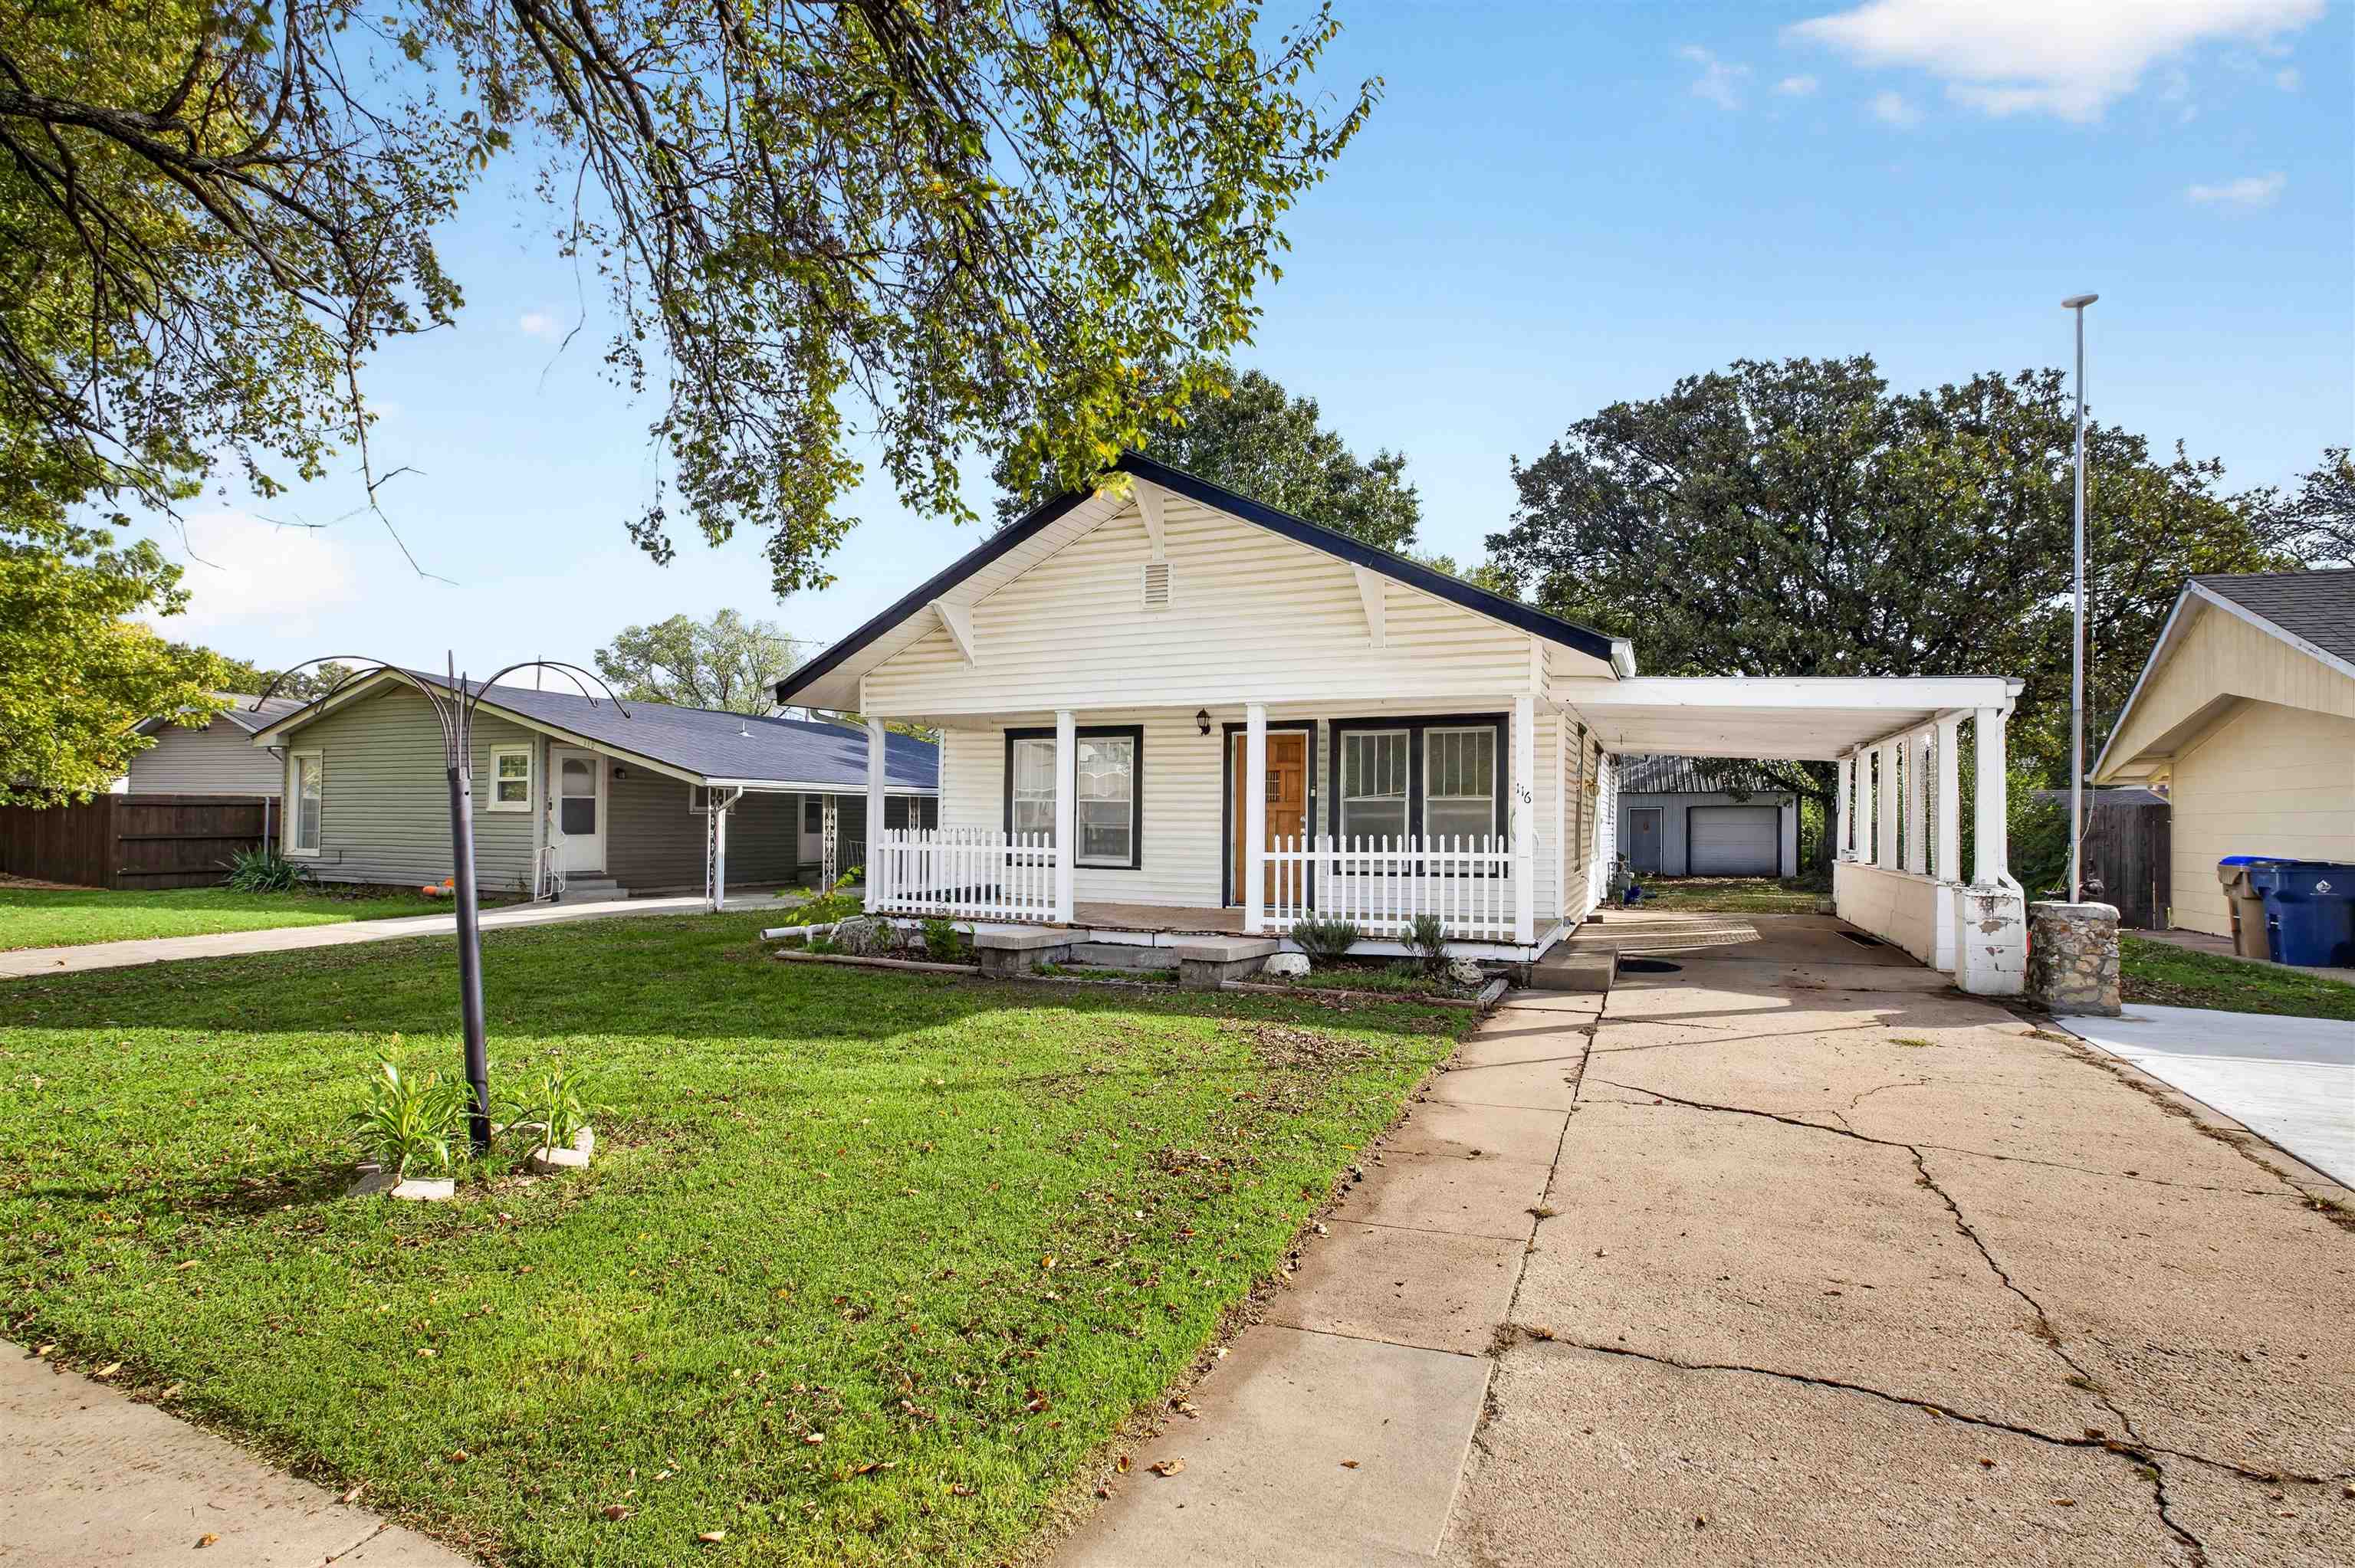
Gable-roof exterior featuring horizontal lap siding, a front porch with a white railing, and an attached carport
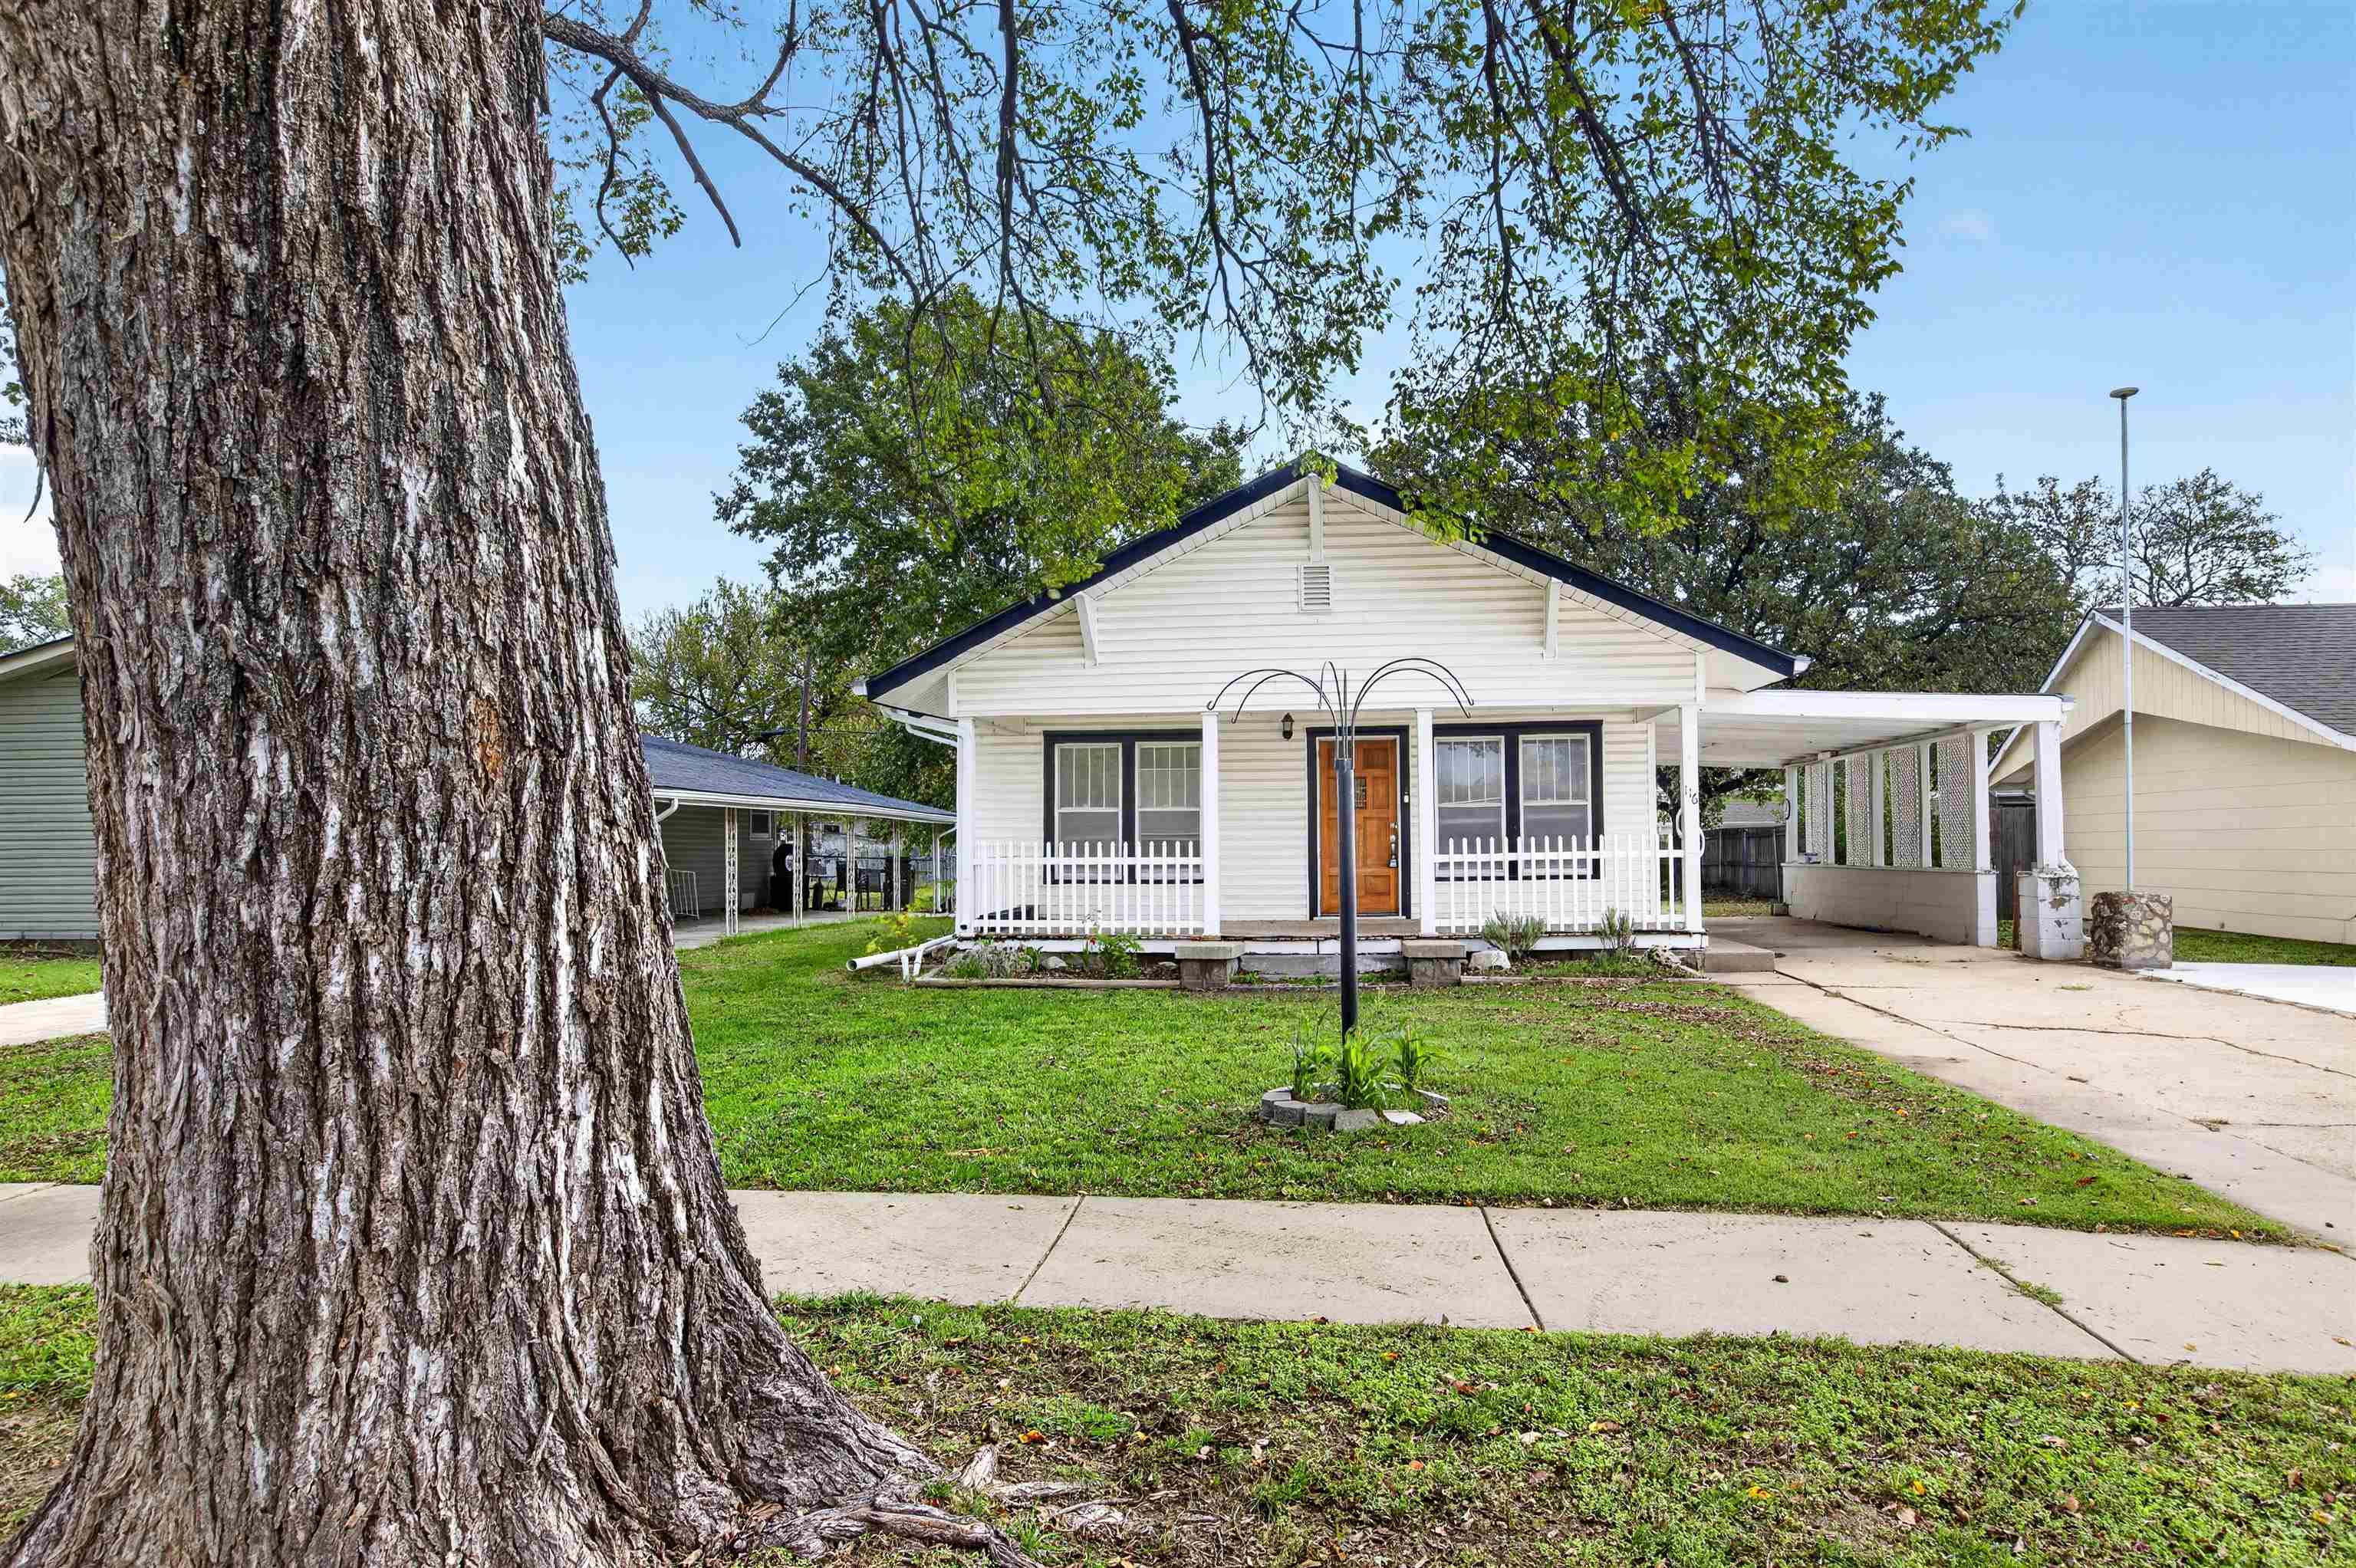
Single-story residence featuring white horizontal siding, a covered front porch with a white railing, a wood-finish entry door, and an attached carport
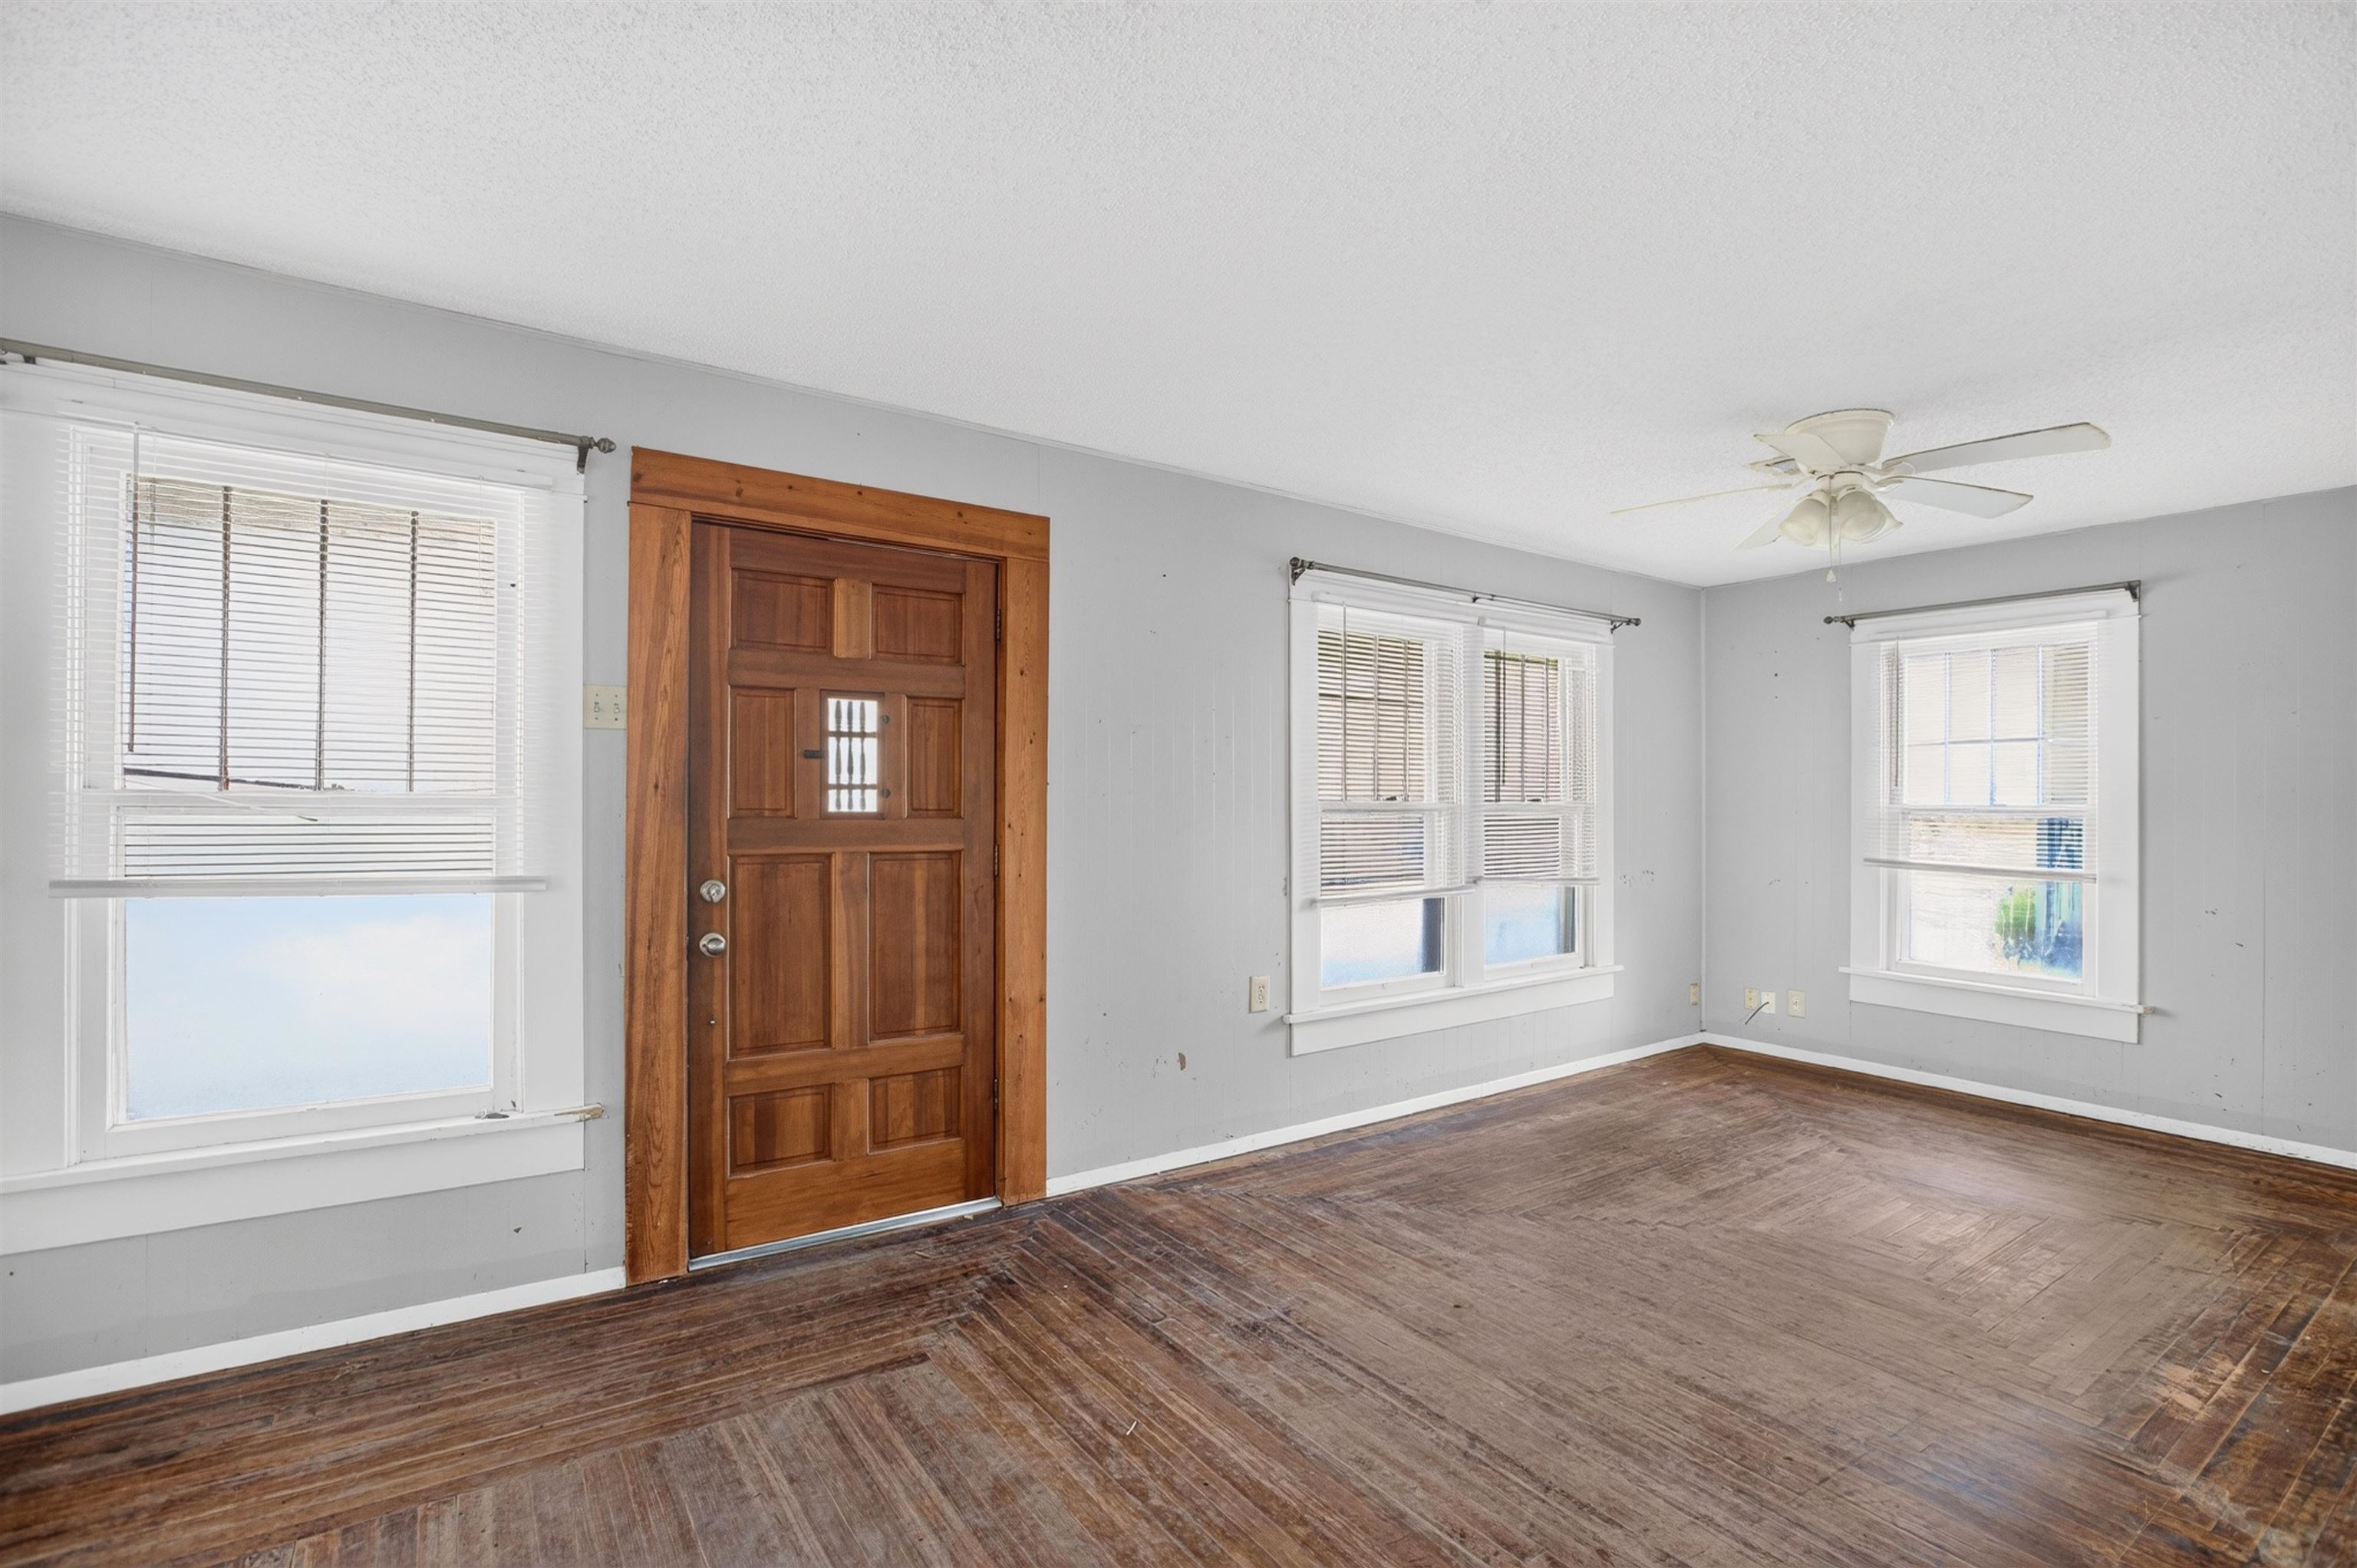
Wood-finish flooring, natural wood door with Craftsman-style detailing, multi-pane windows, and ceiling fan fixture
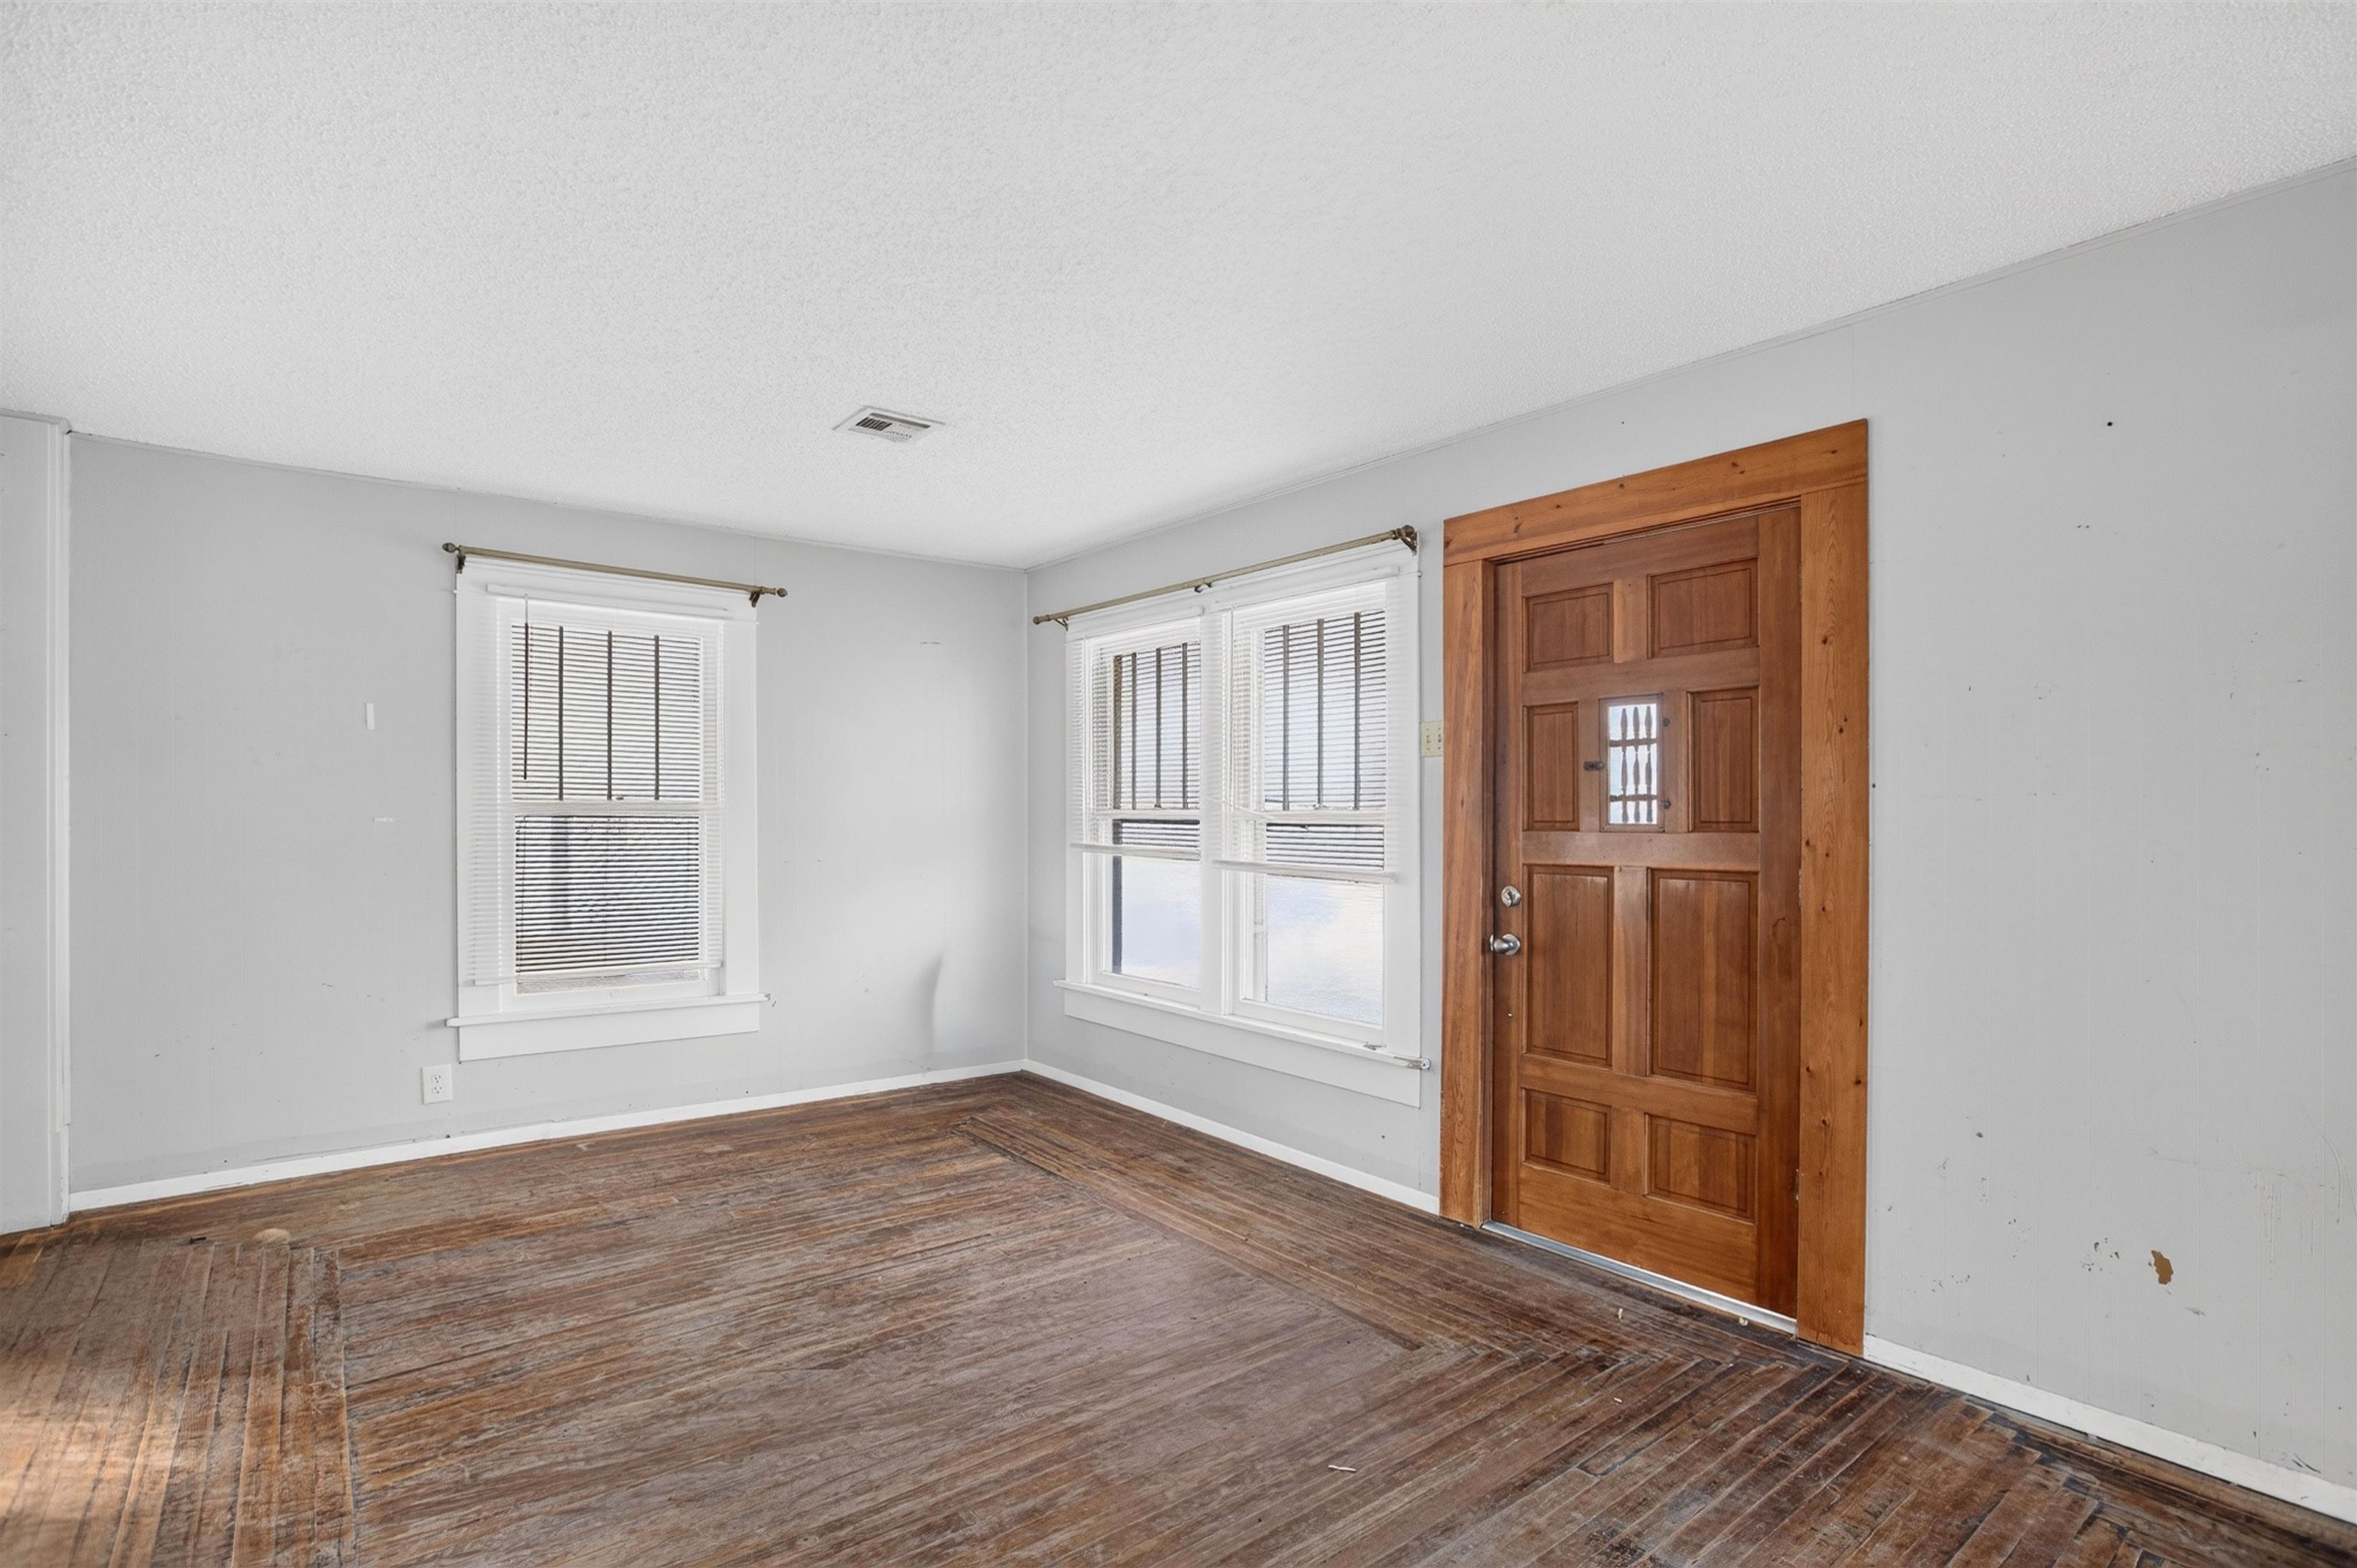
Interior space featuring wood-finish flooring, natural wood-trimmed entryway door, and three double-hung windows
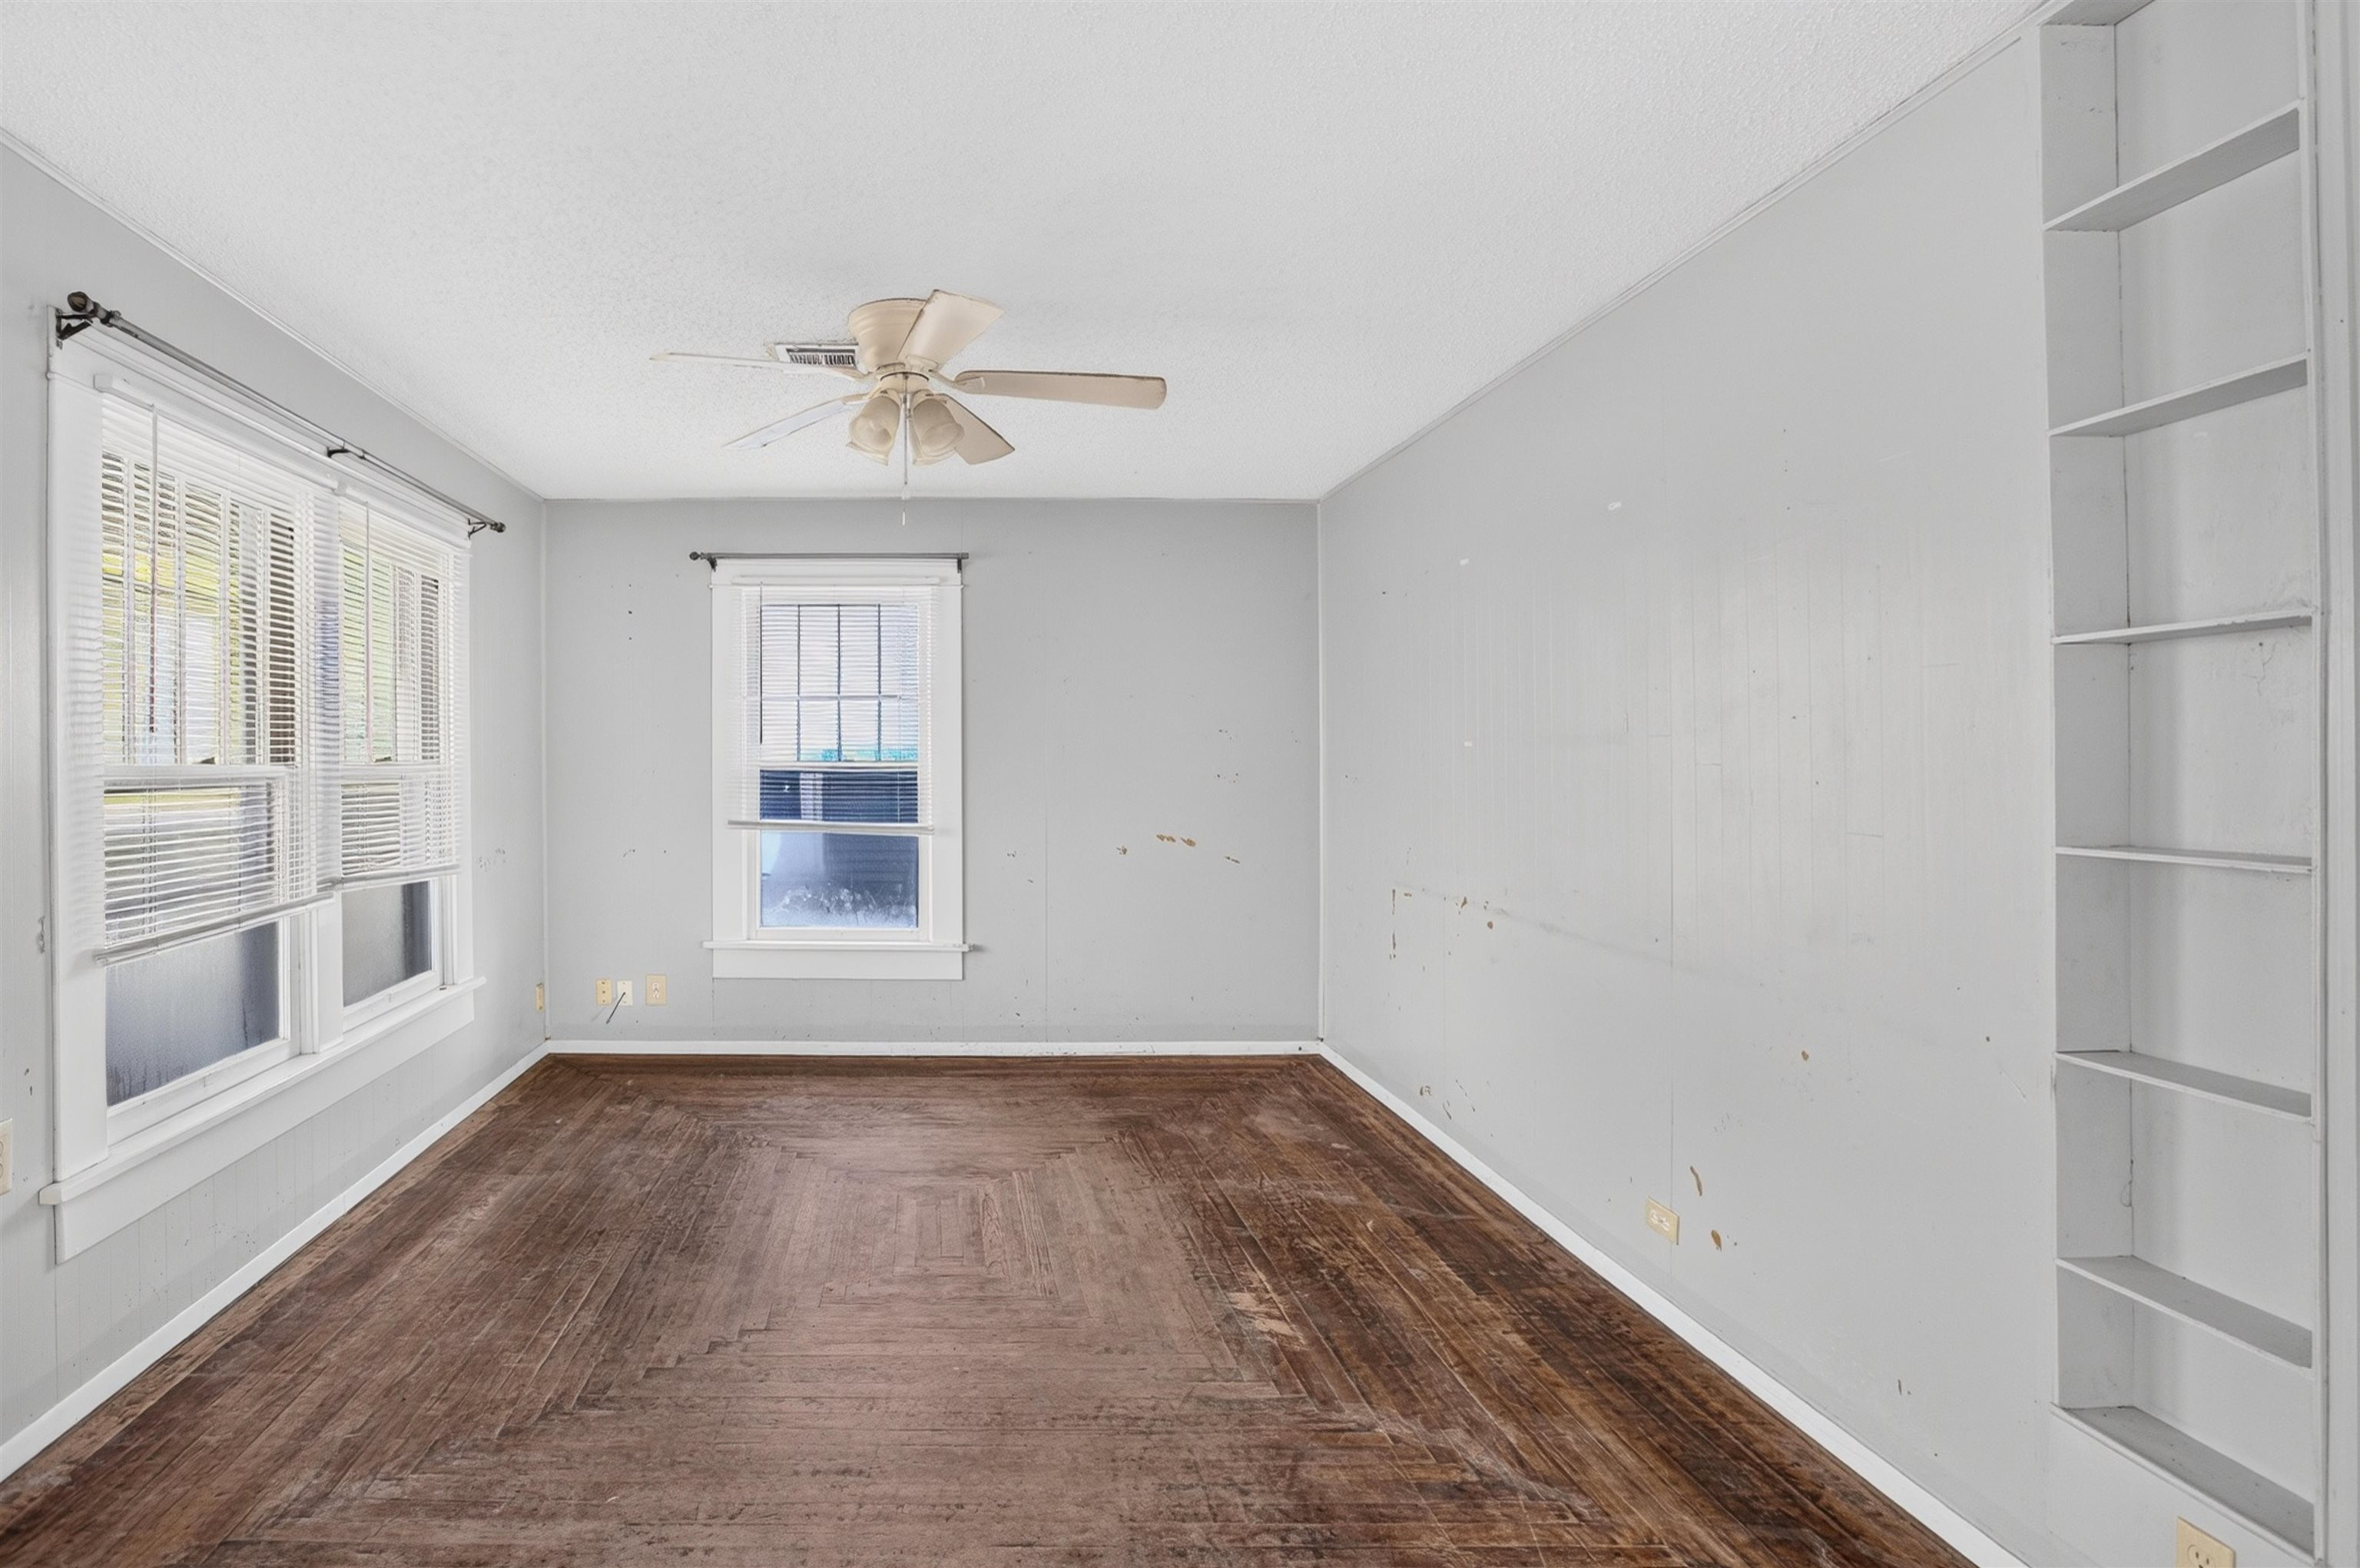
Room featuring wood-finish flooring, built-in wall shelving, a central ceiling fan with integrated light fixture, and windows with white casings
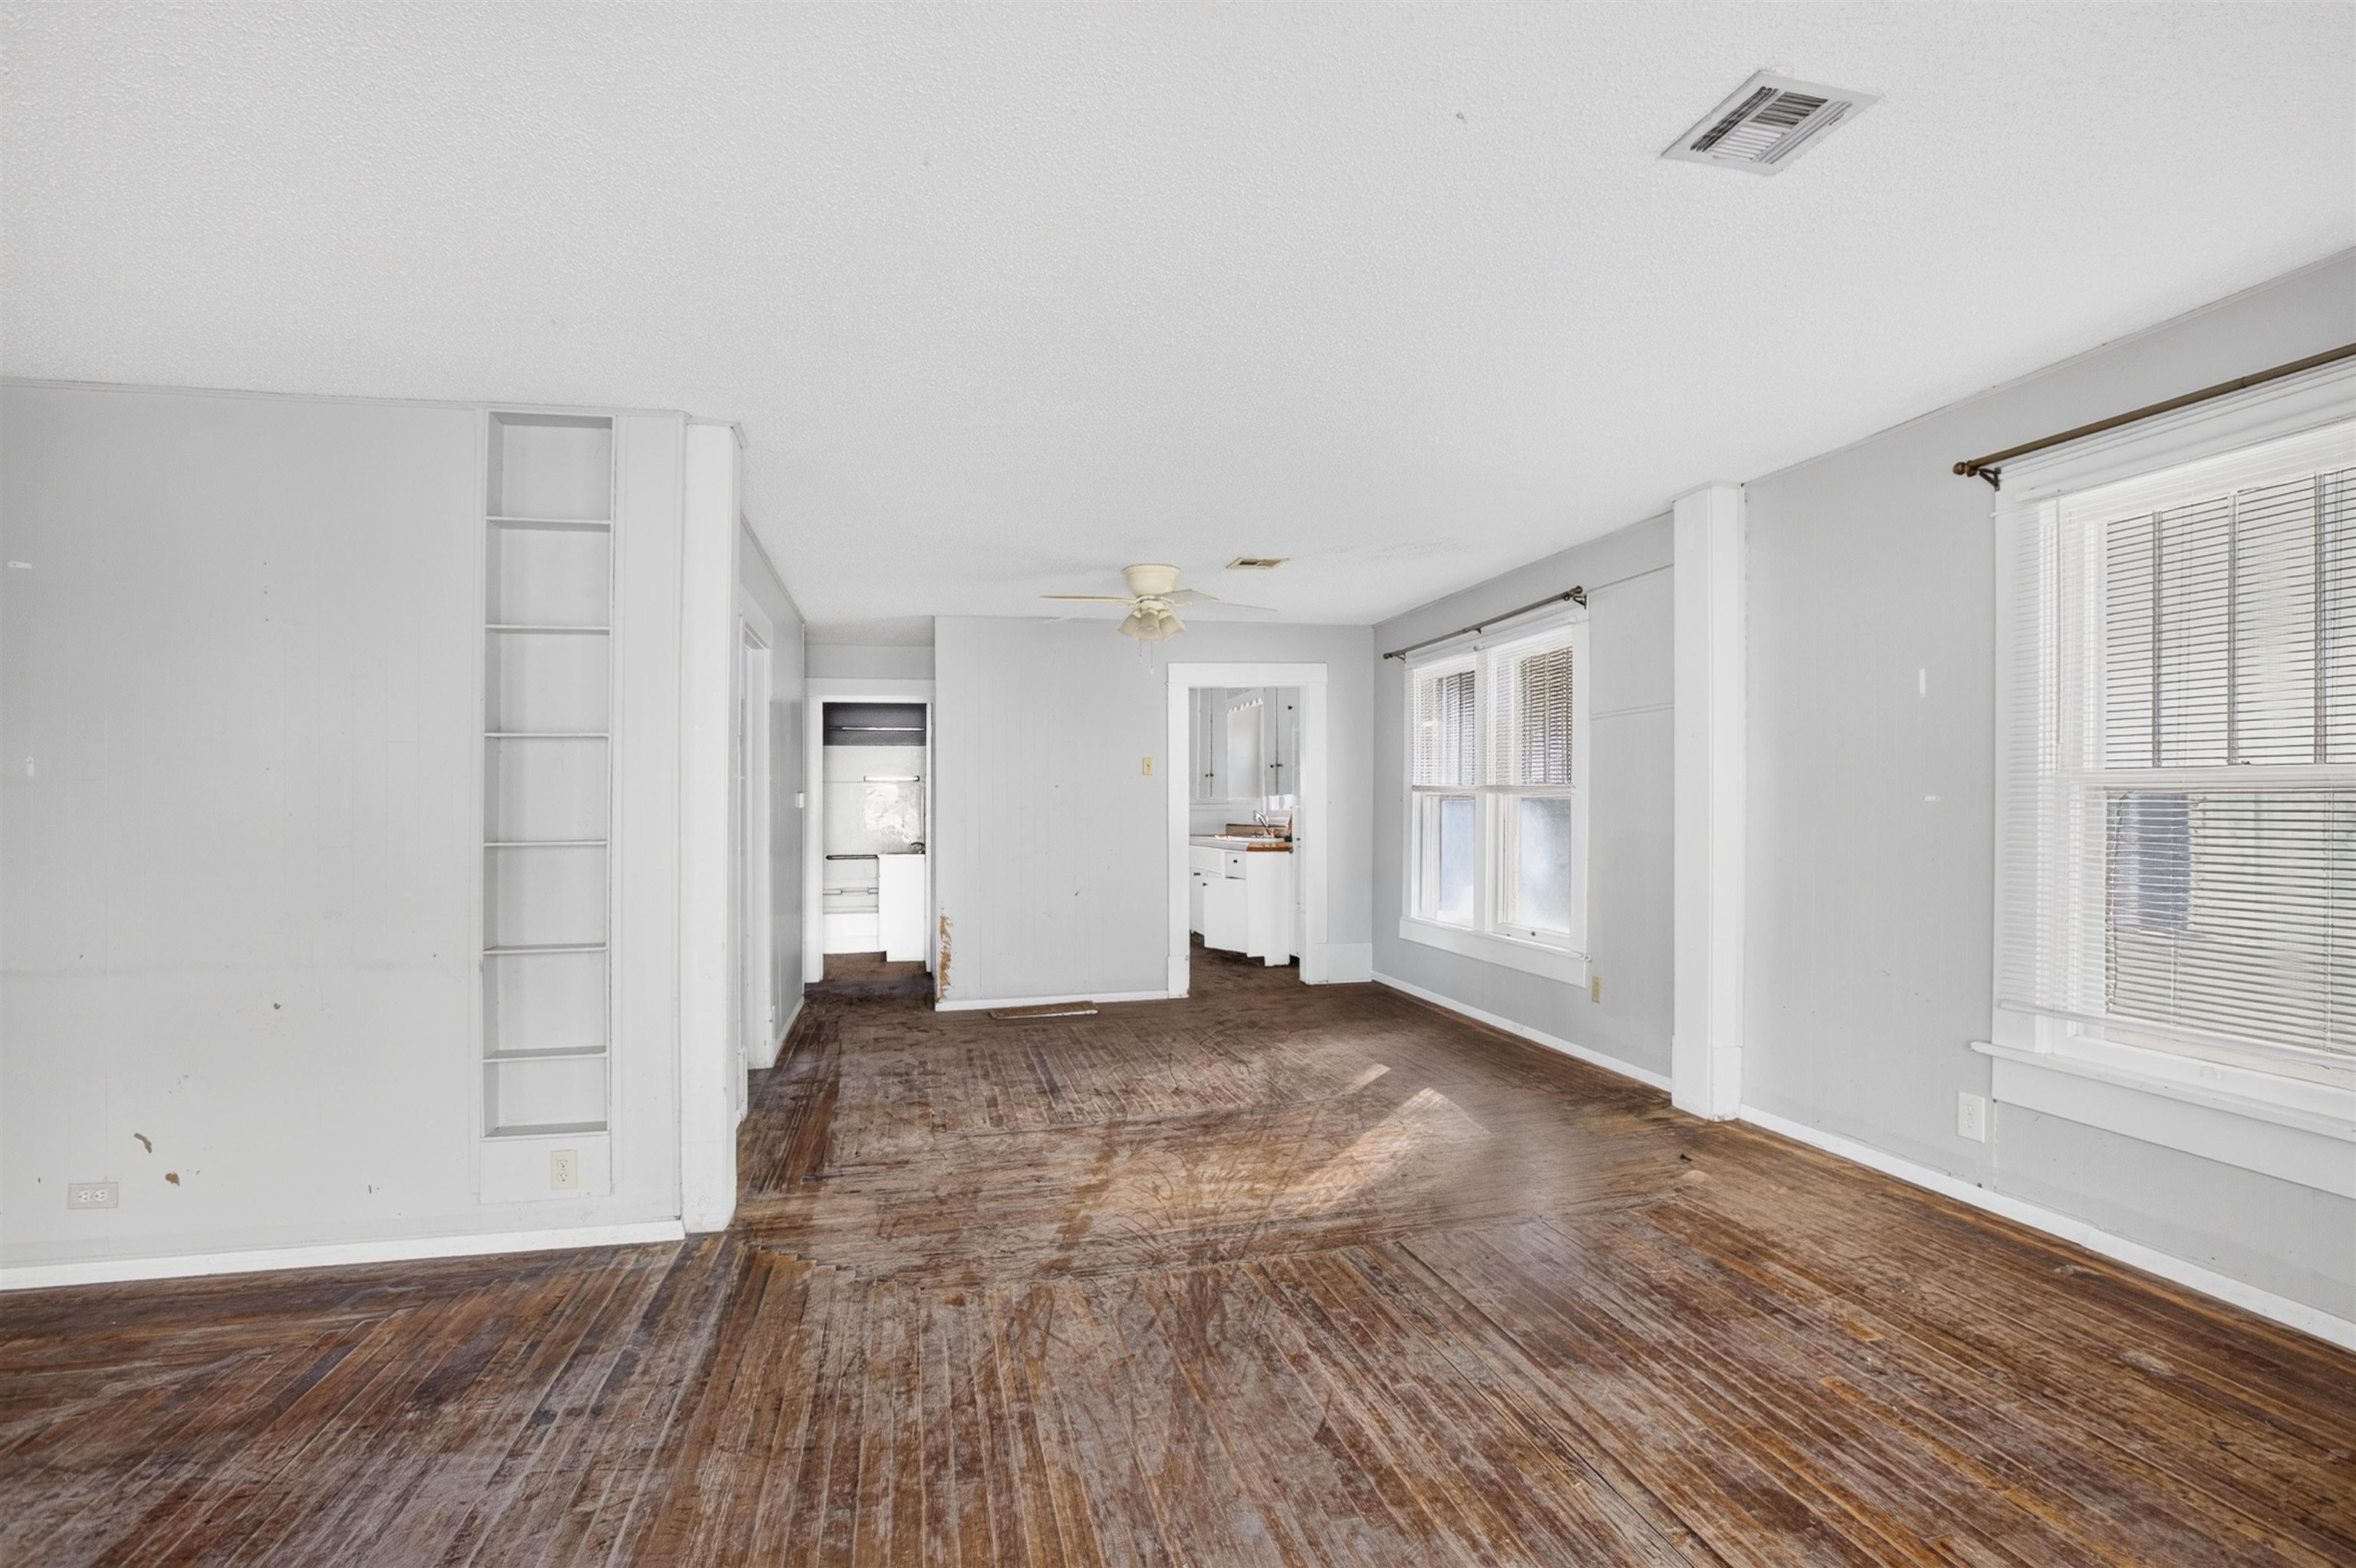
Interior space featuring hardwood flooring, built-in shelving, double-hung windows with cased trim, and a ceiling-mounted fan
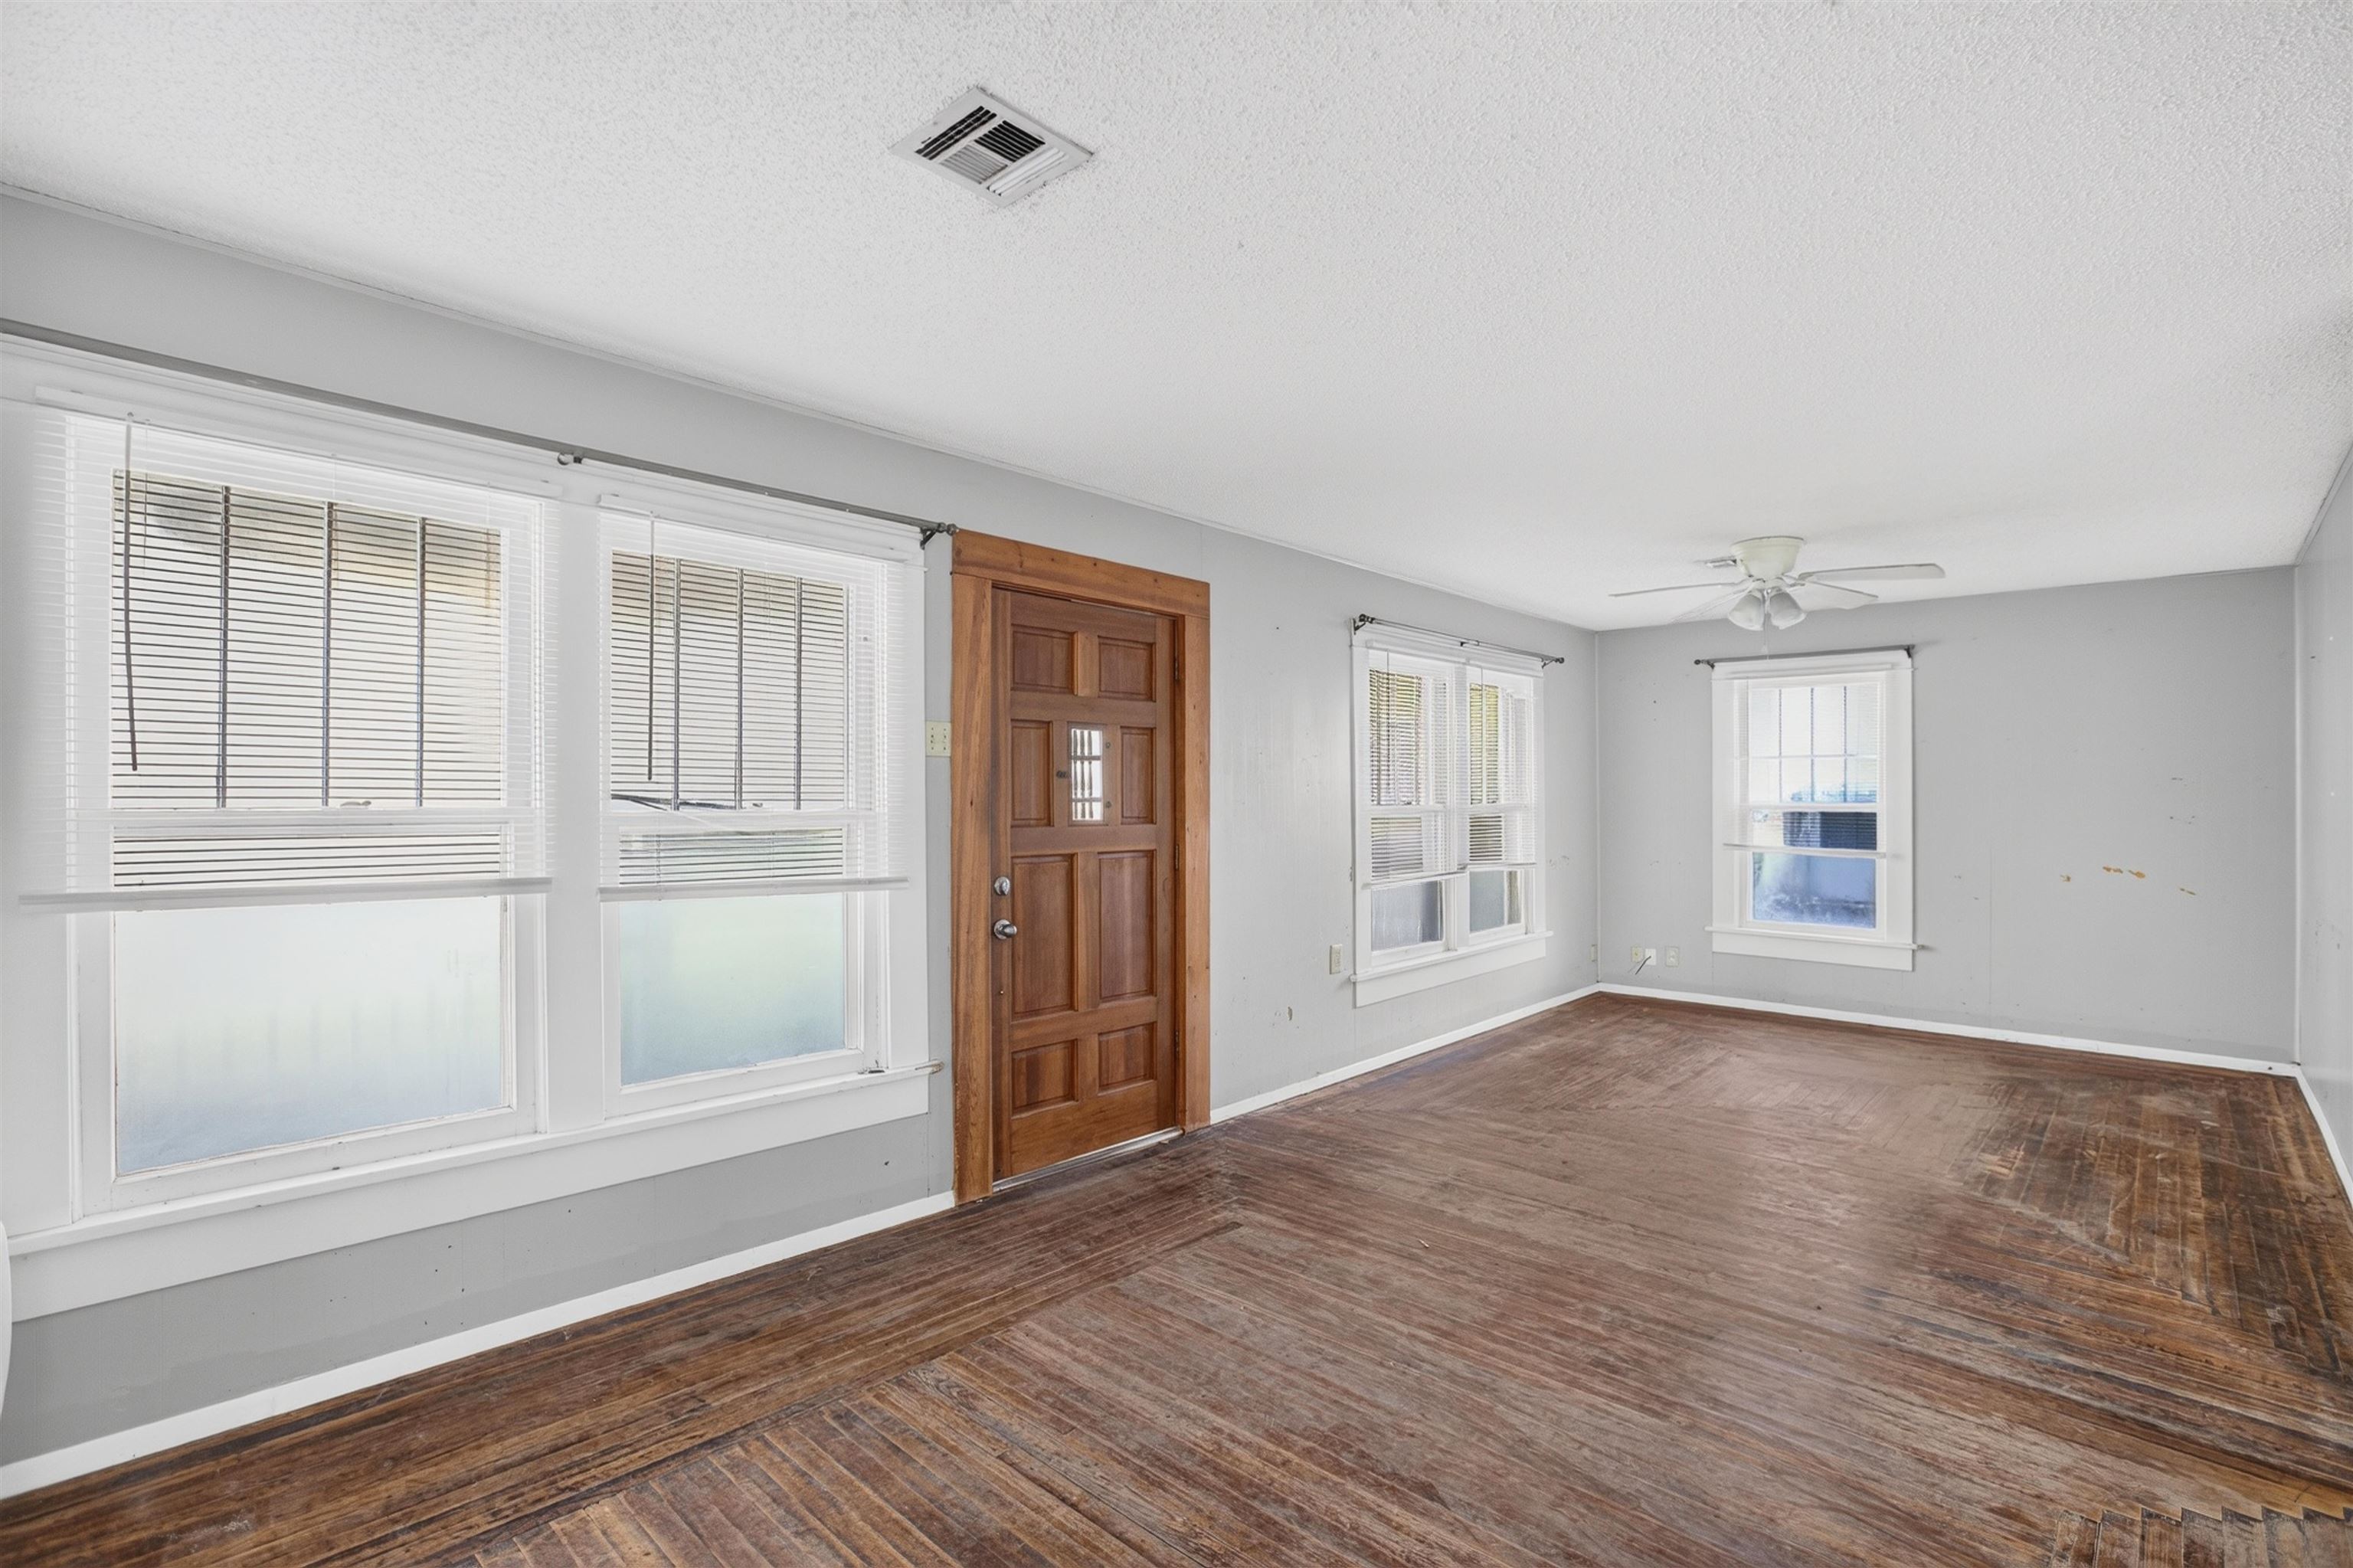
Multi-pane wood entry door with glass inserts, wood-finish flooring, multi-pane windows with trim, and a ceiling fan
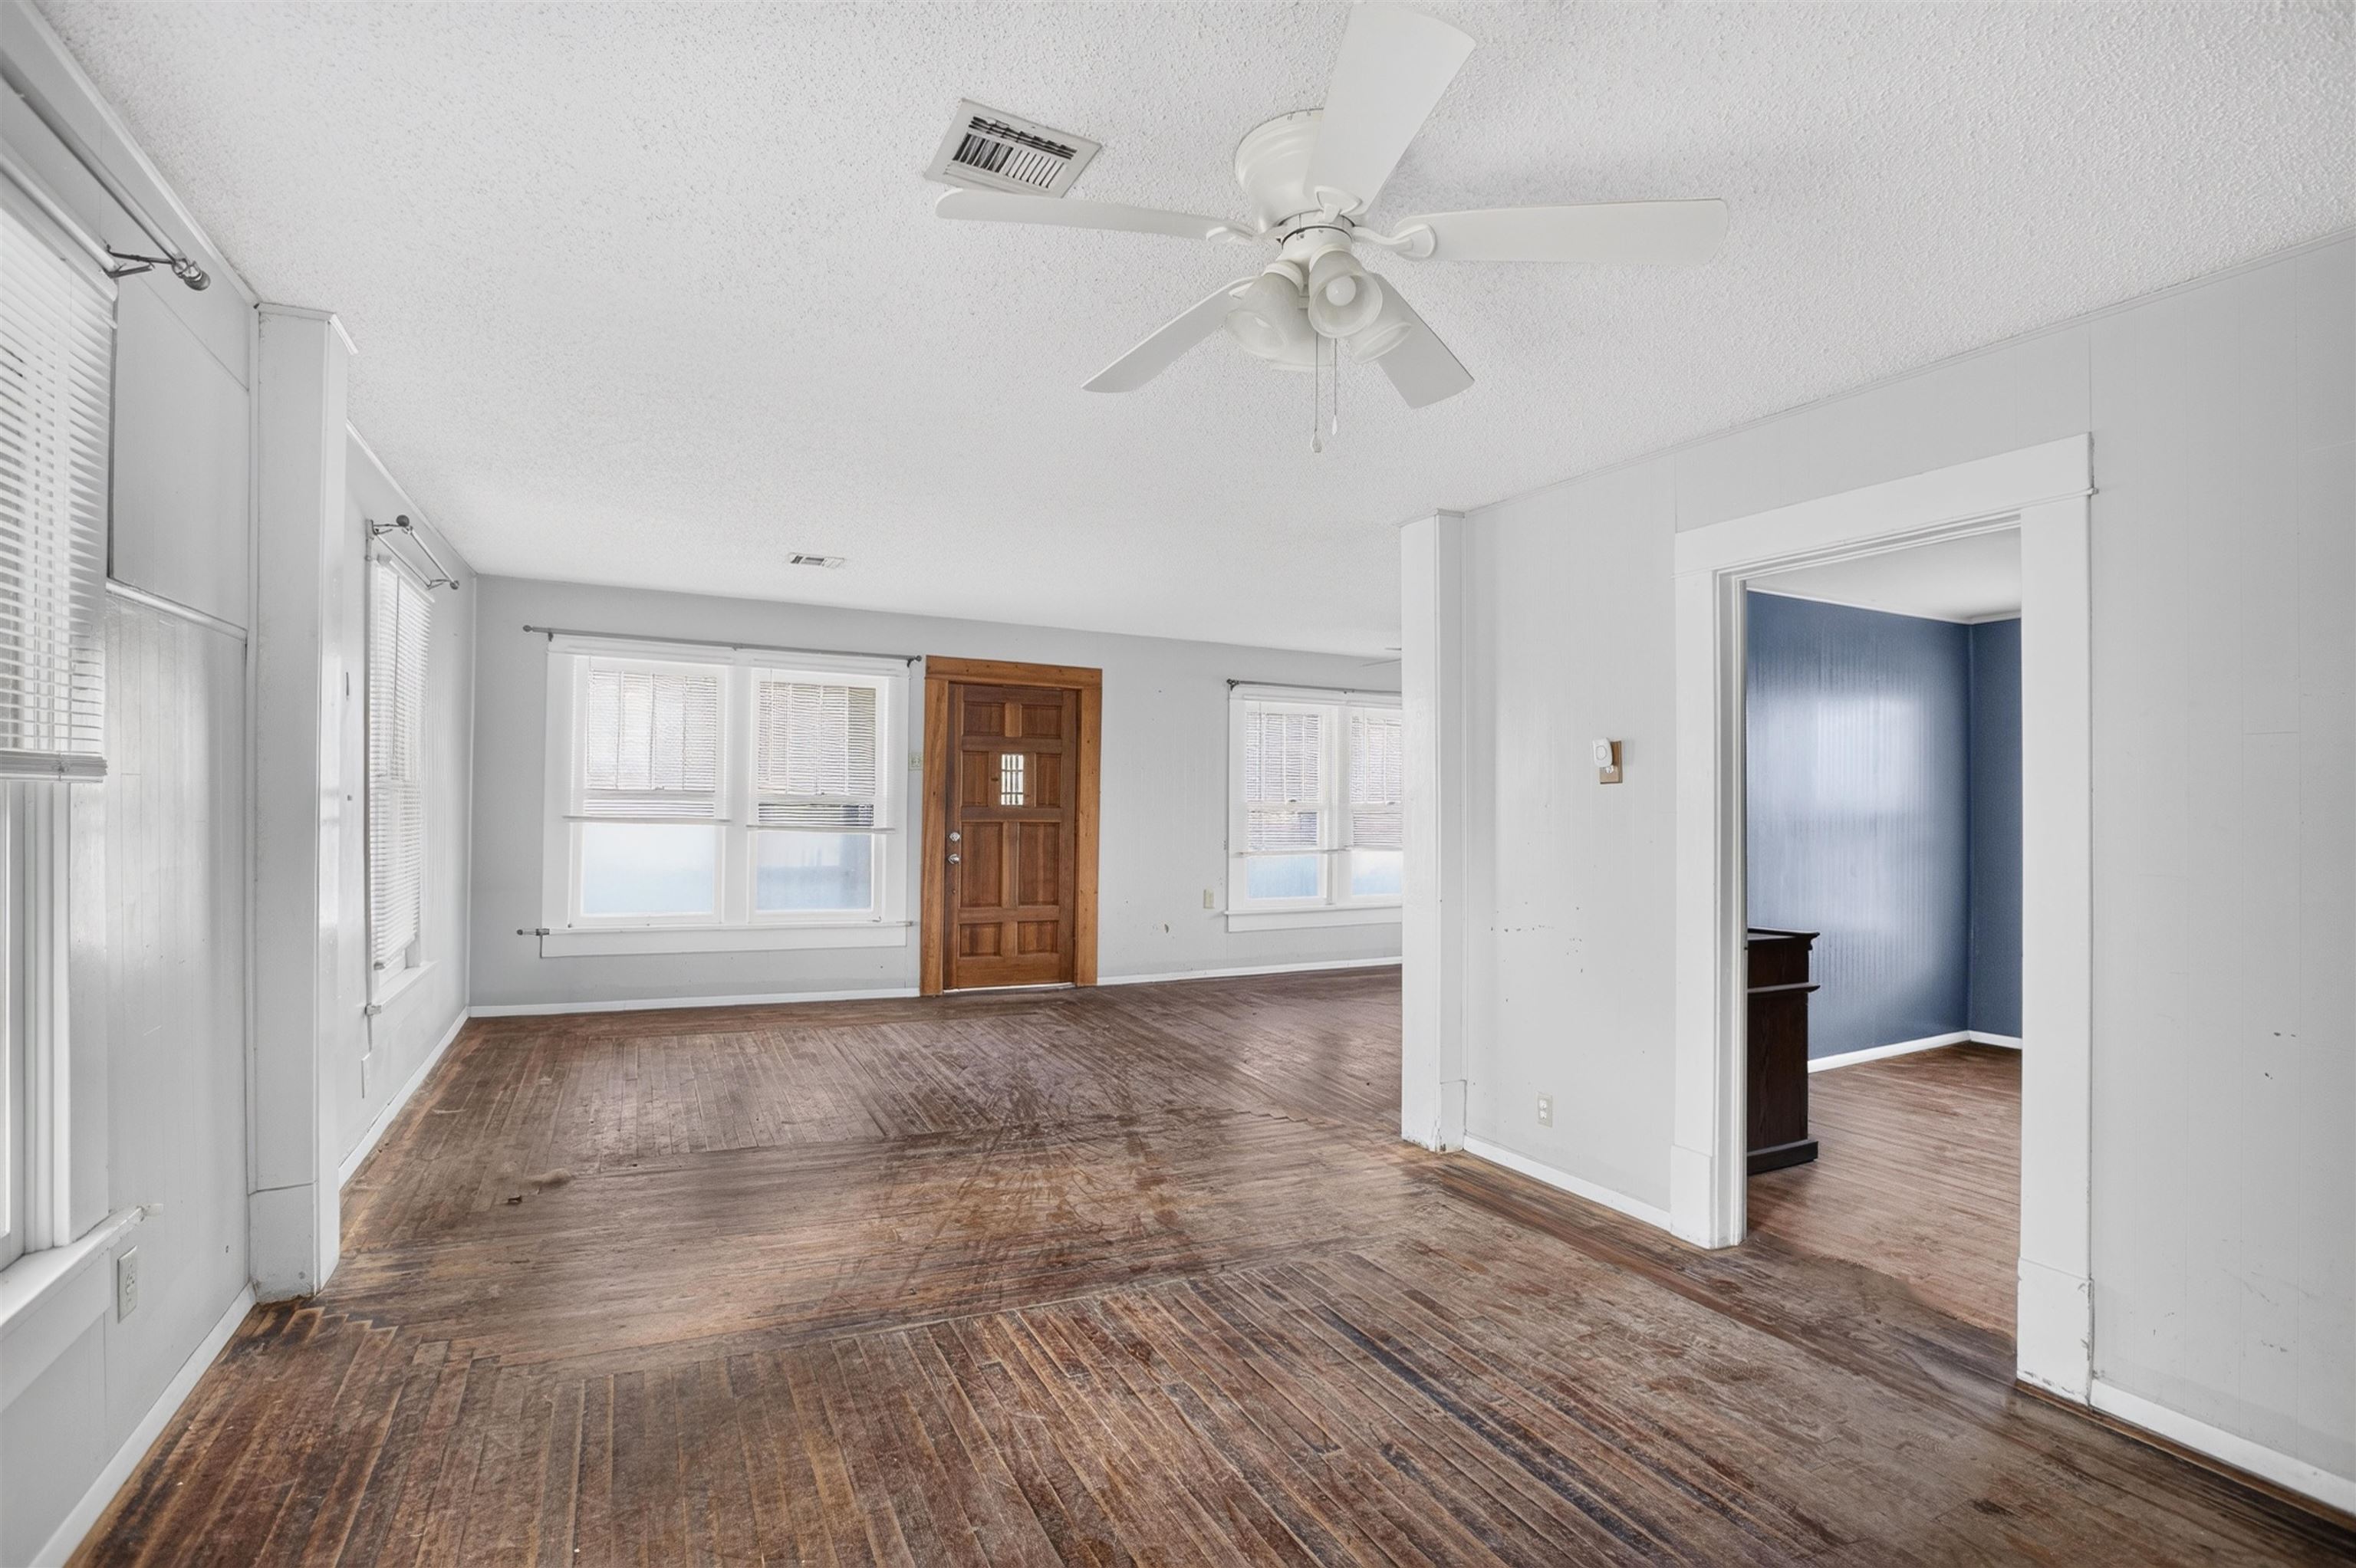
Open interior featuring wood-finish flooring, multi-pane windows, and a wood-panel entry door with inset glass
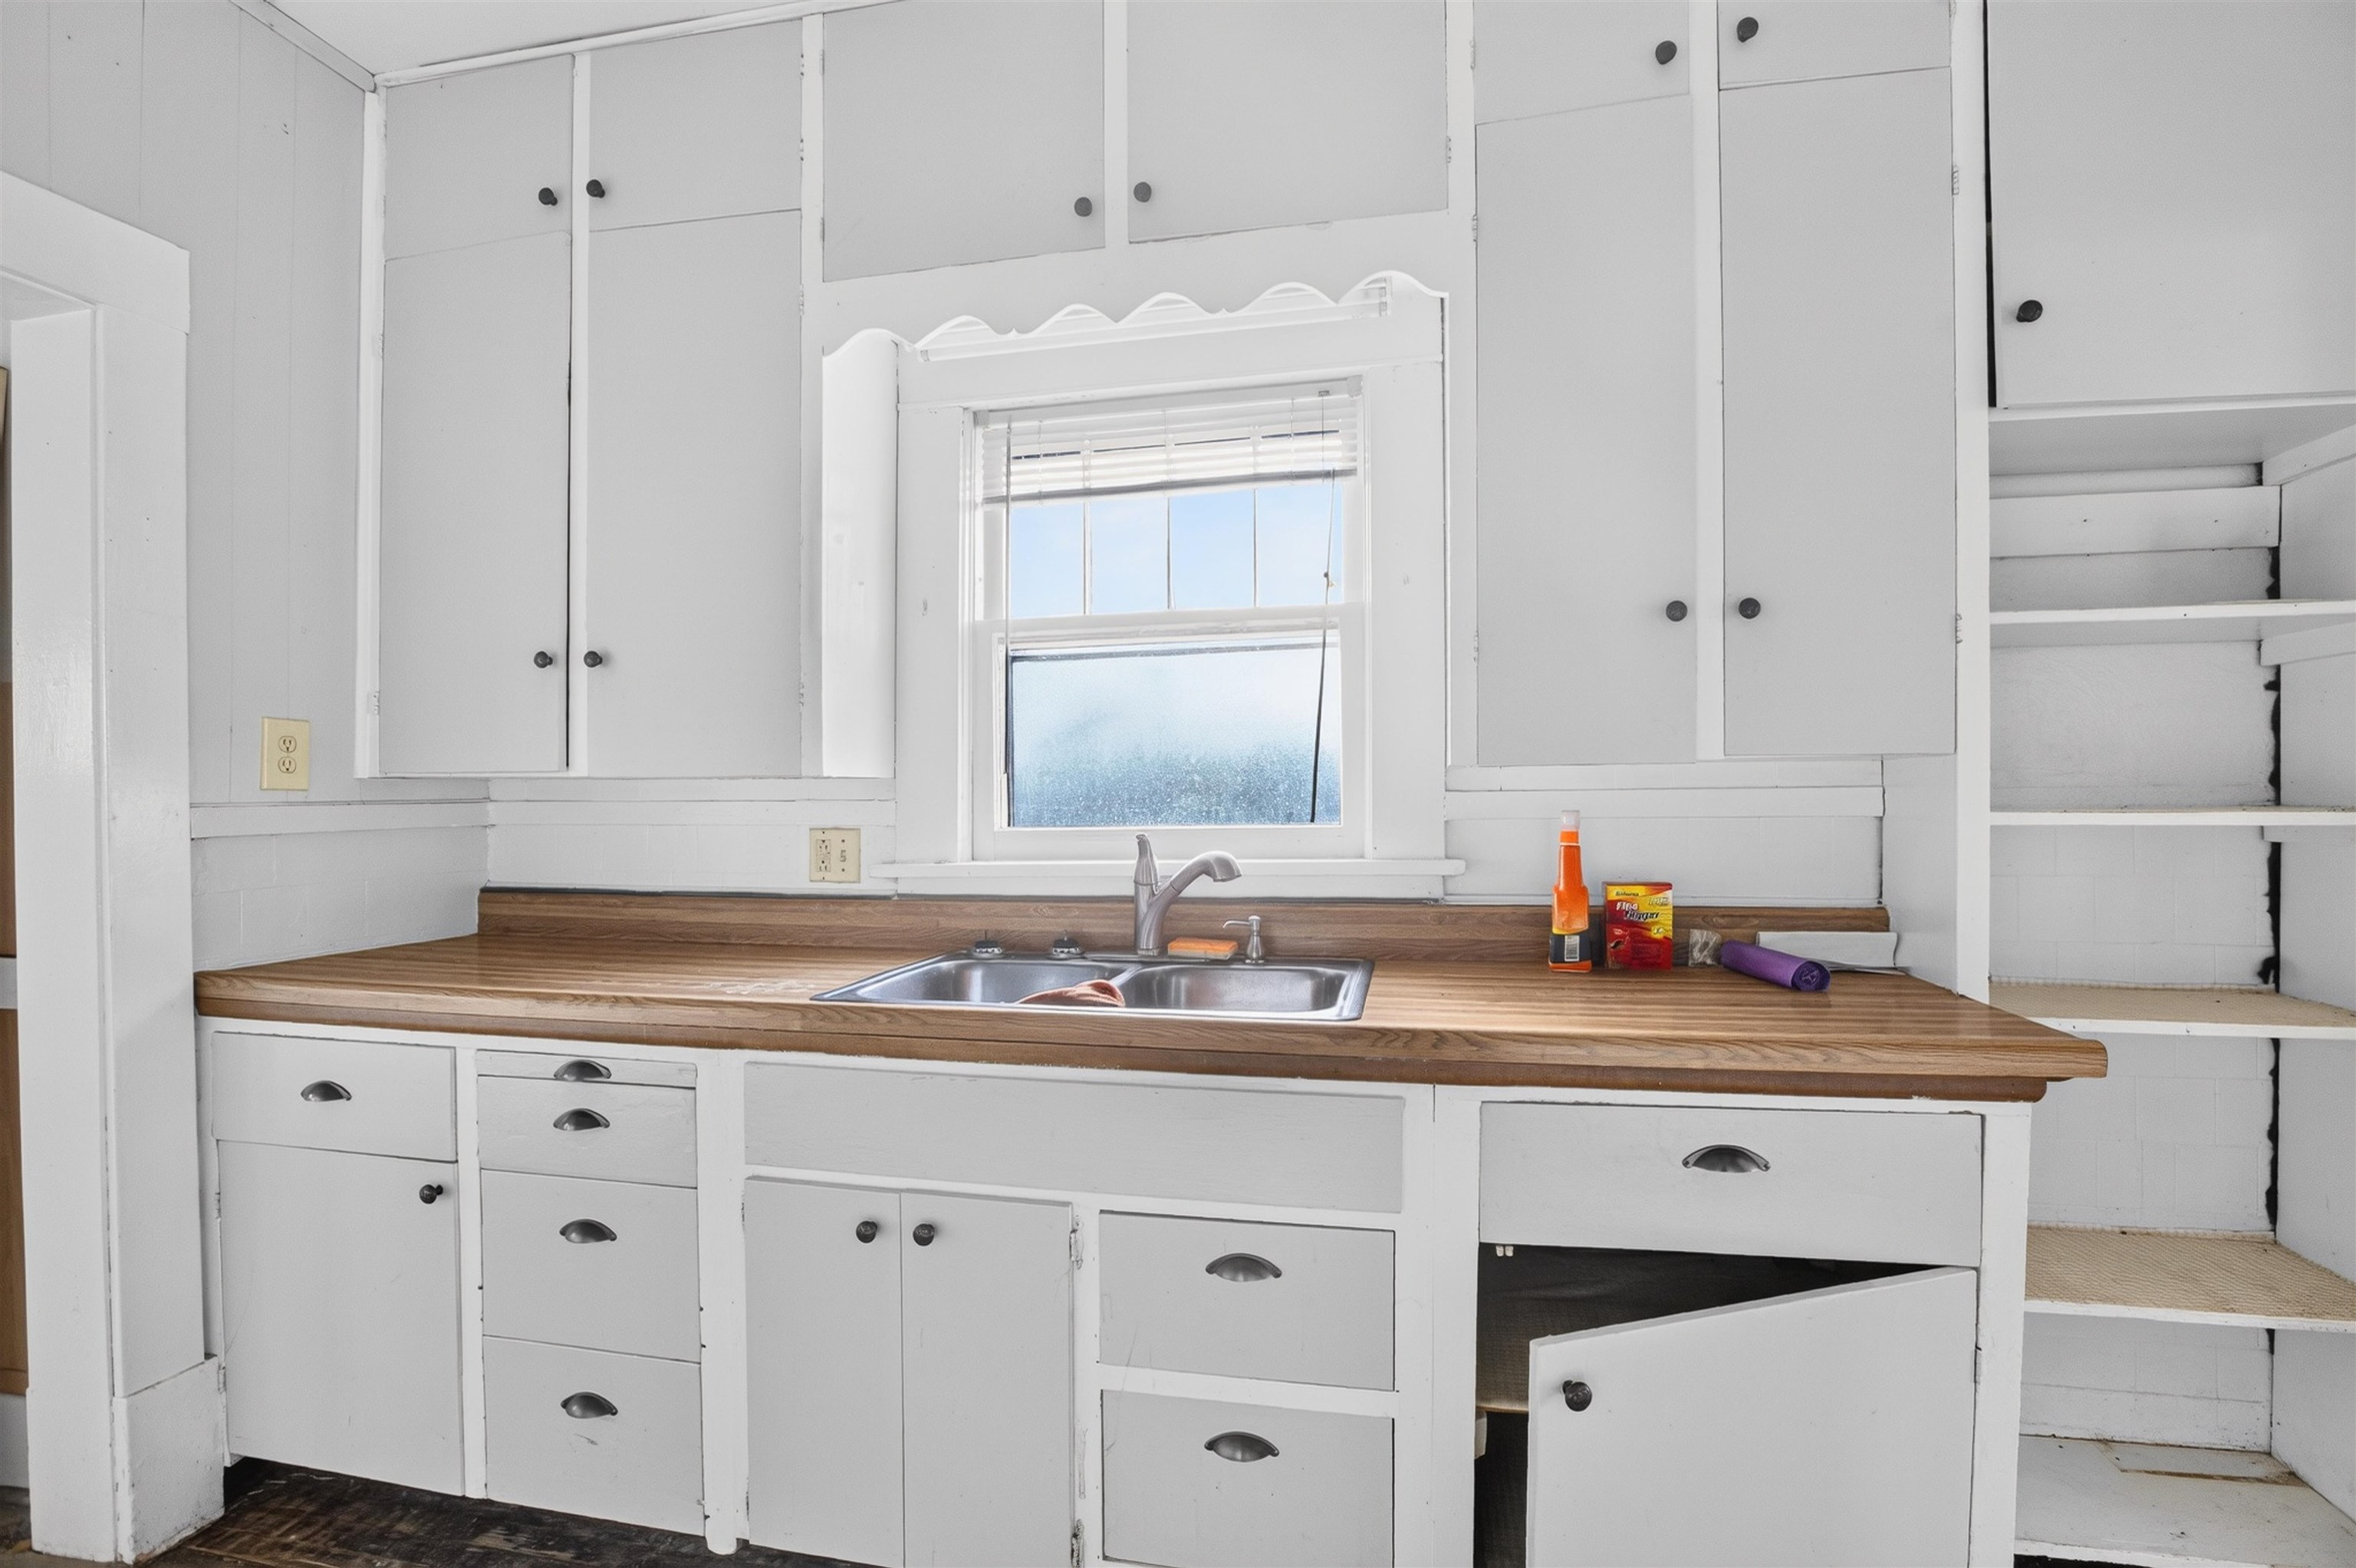
Kitchen featuring painted cabinetry, wood-surface countertops, a double-basin stainless steel sink, and integrated open shelving
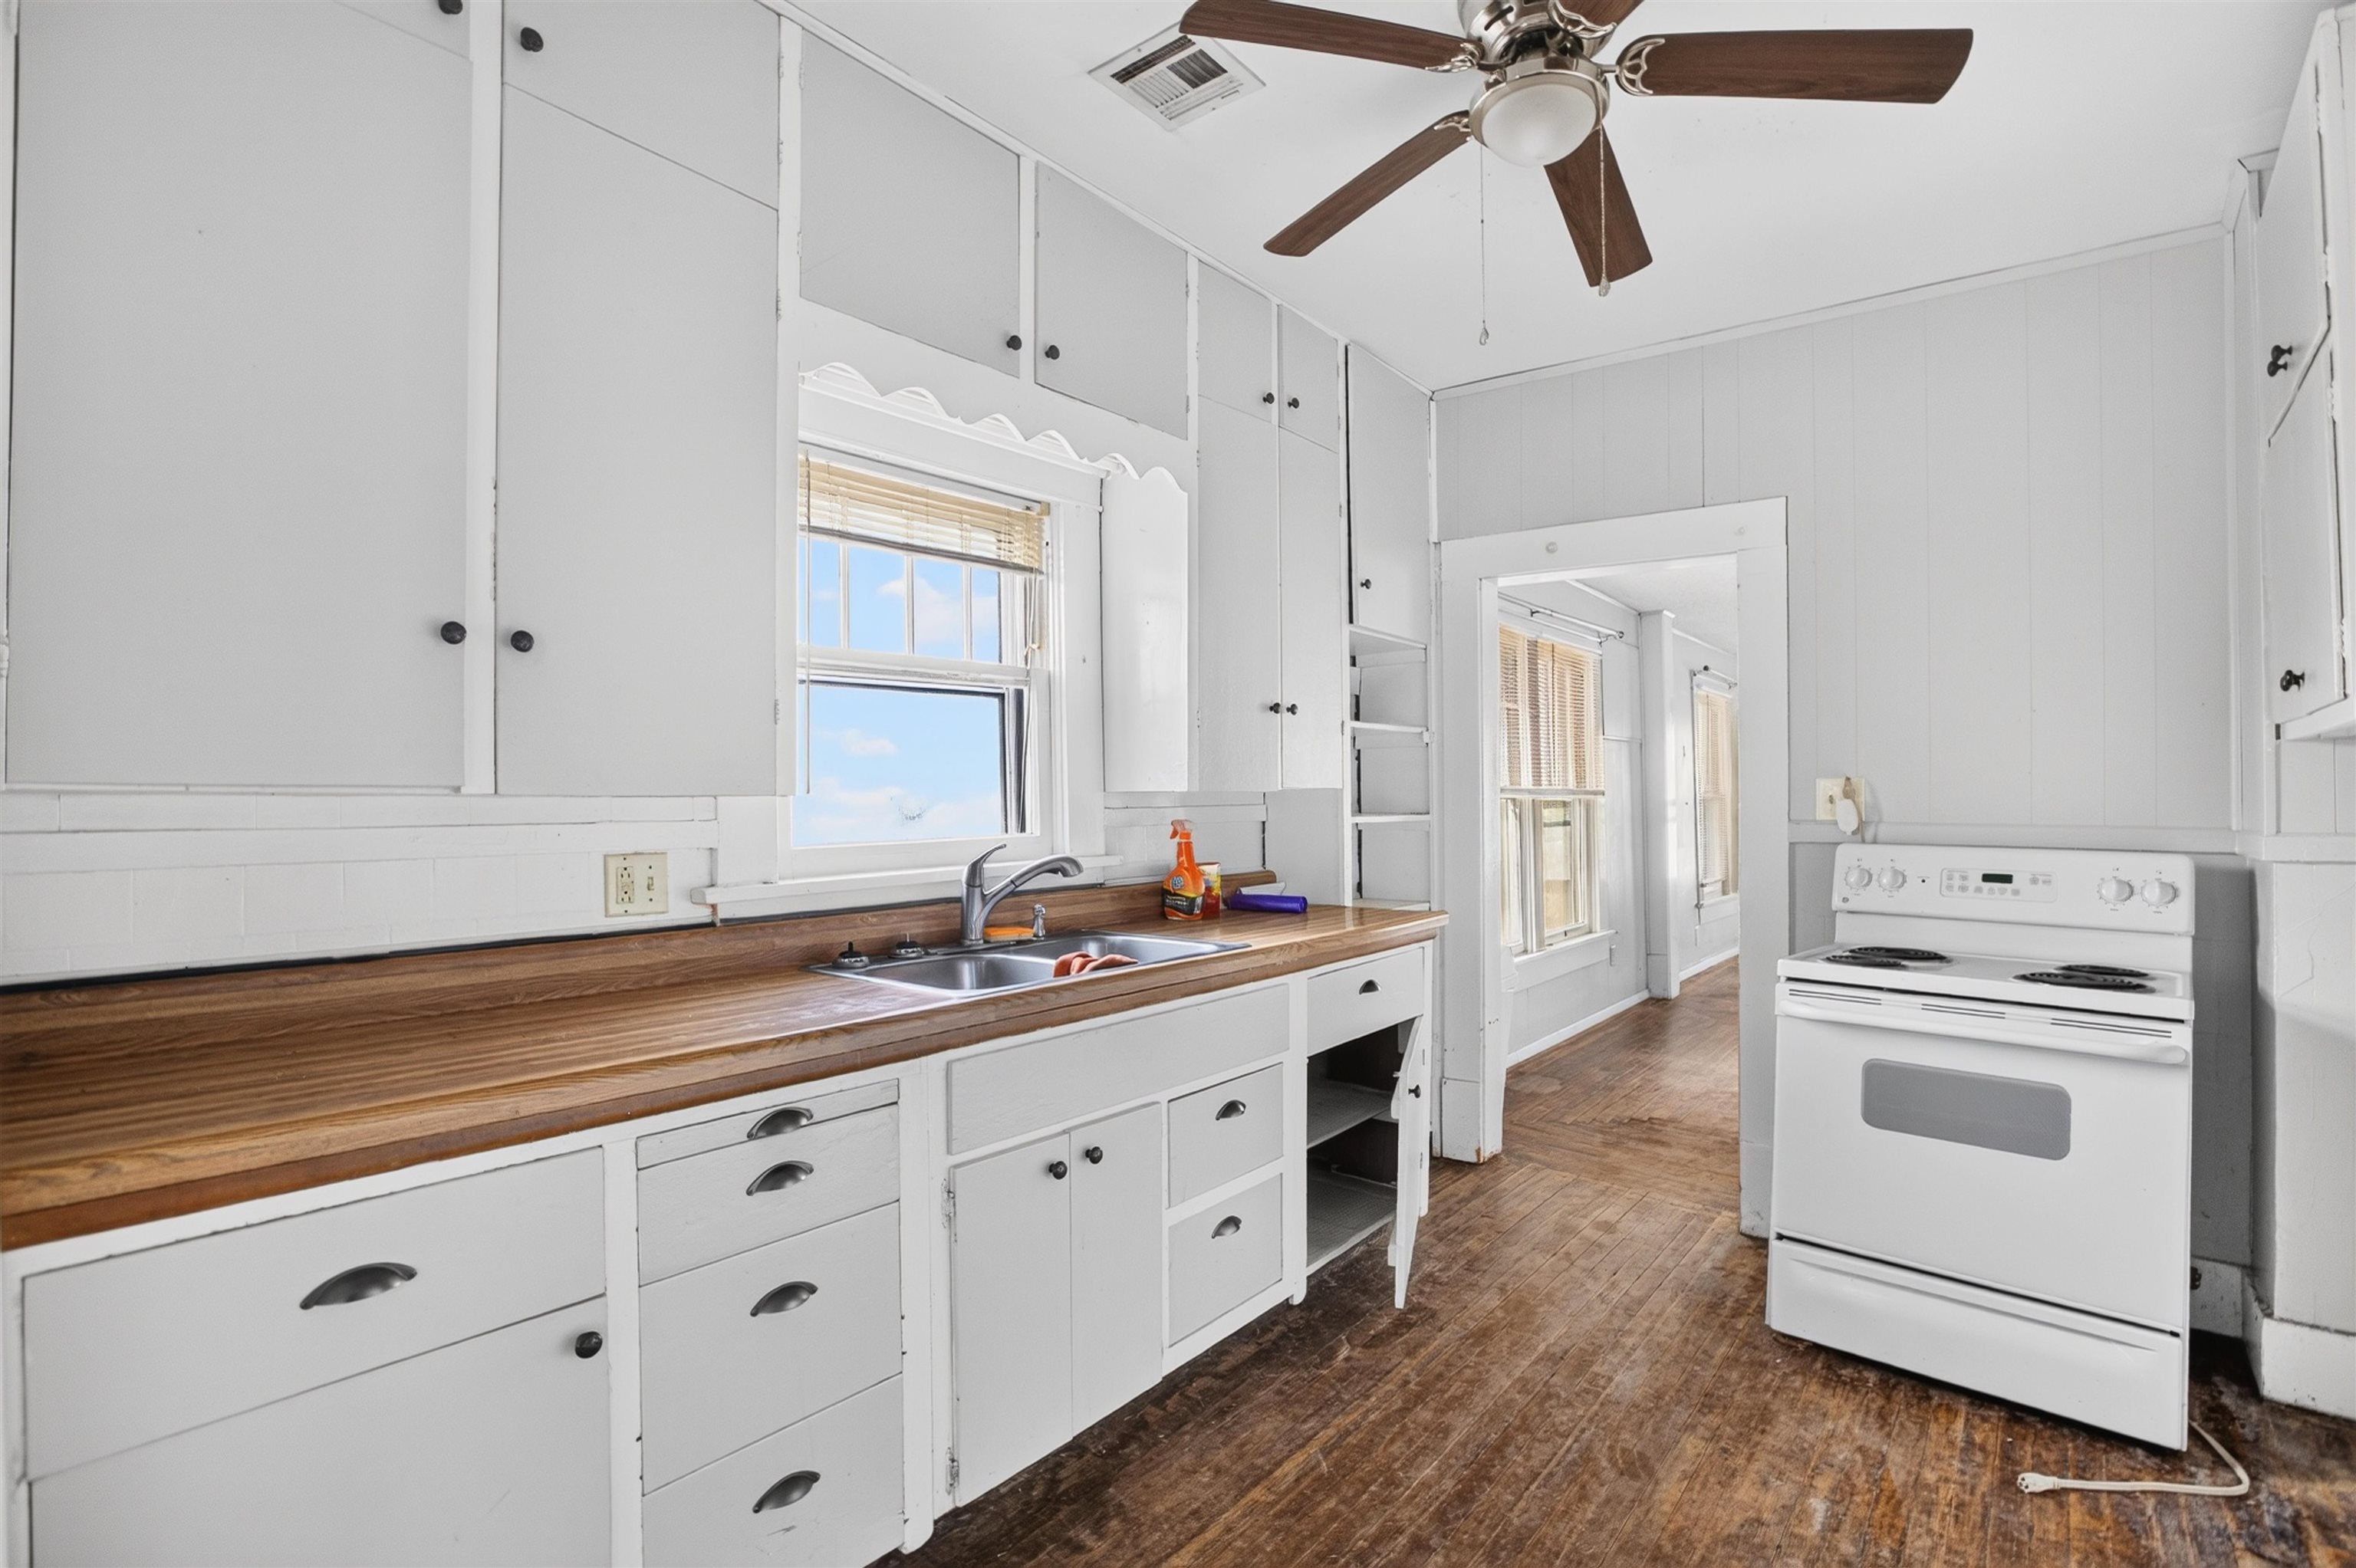
Kitchen featuring wood-finish flooring, butcher block countertops, white cabinetry with metal hardware, a dual-basin stainless steel sink, and a white freestanding electric range
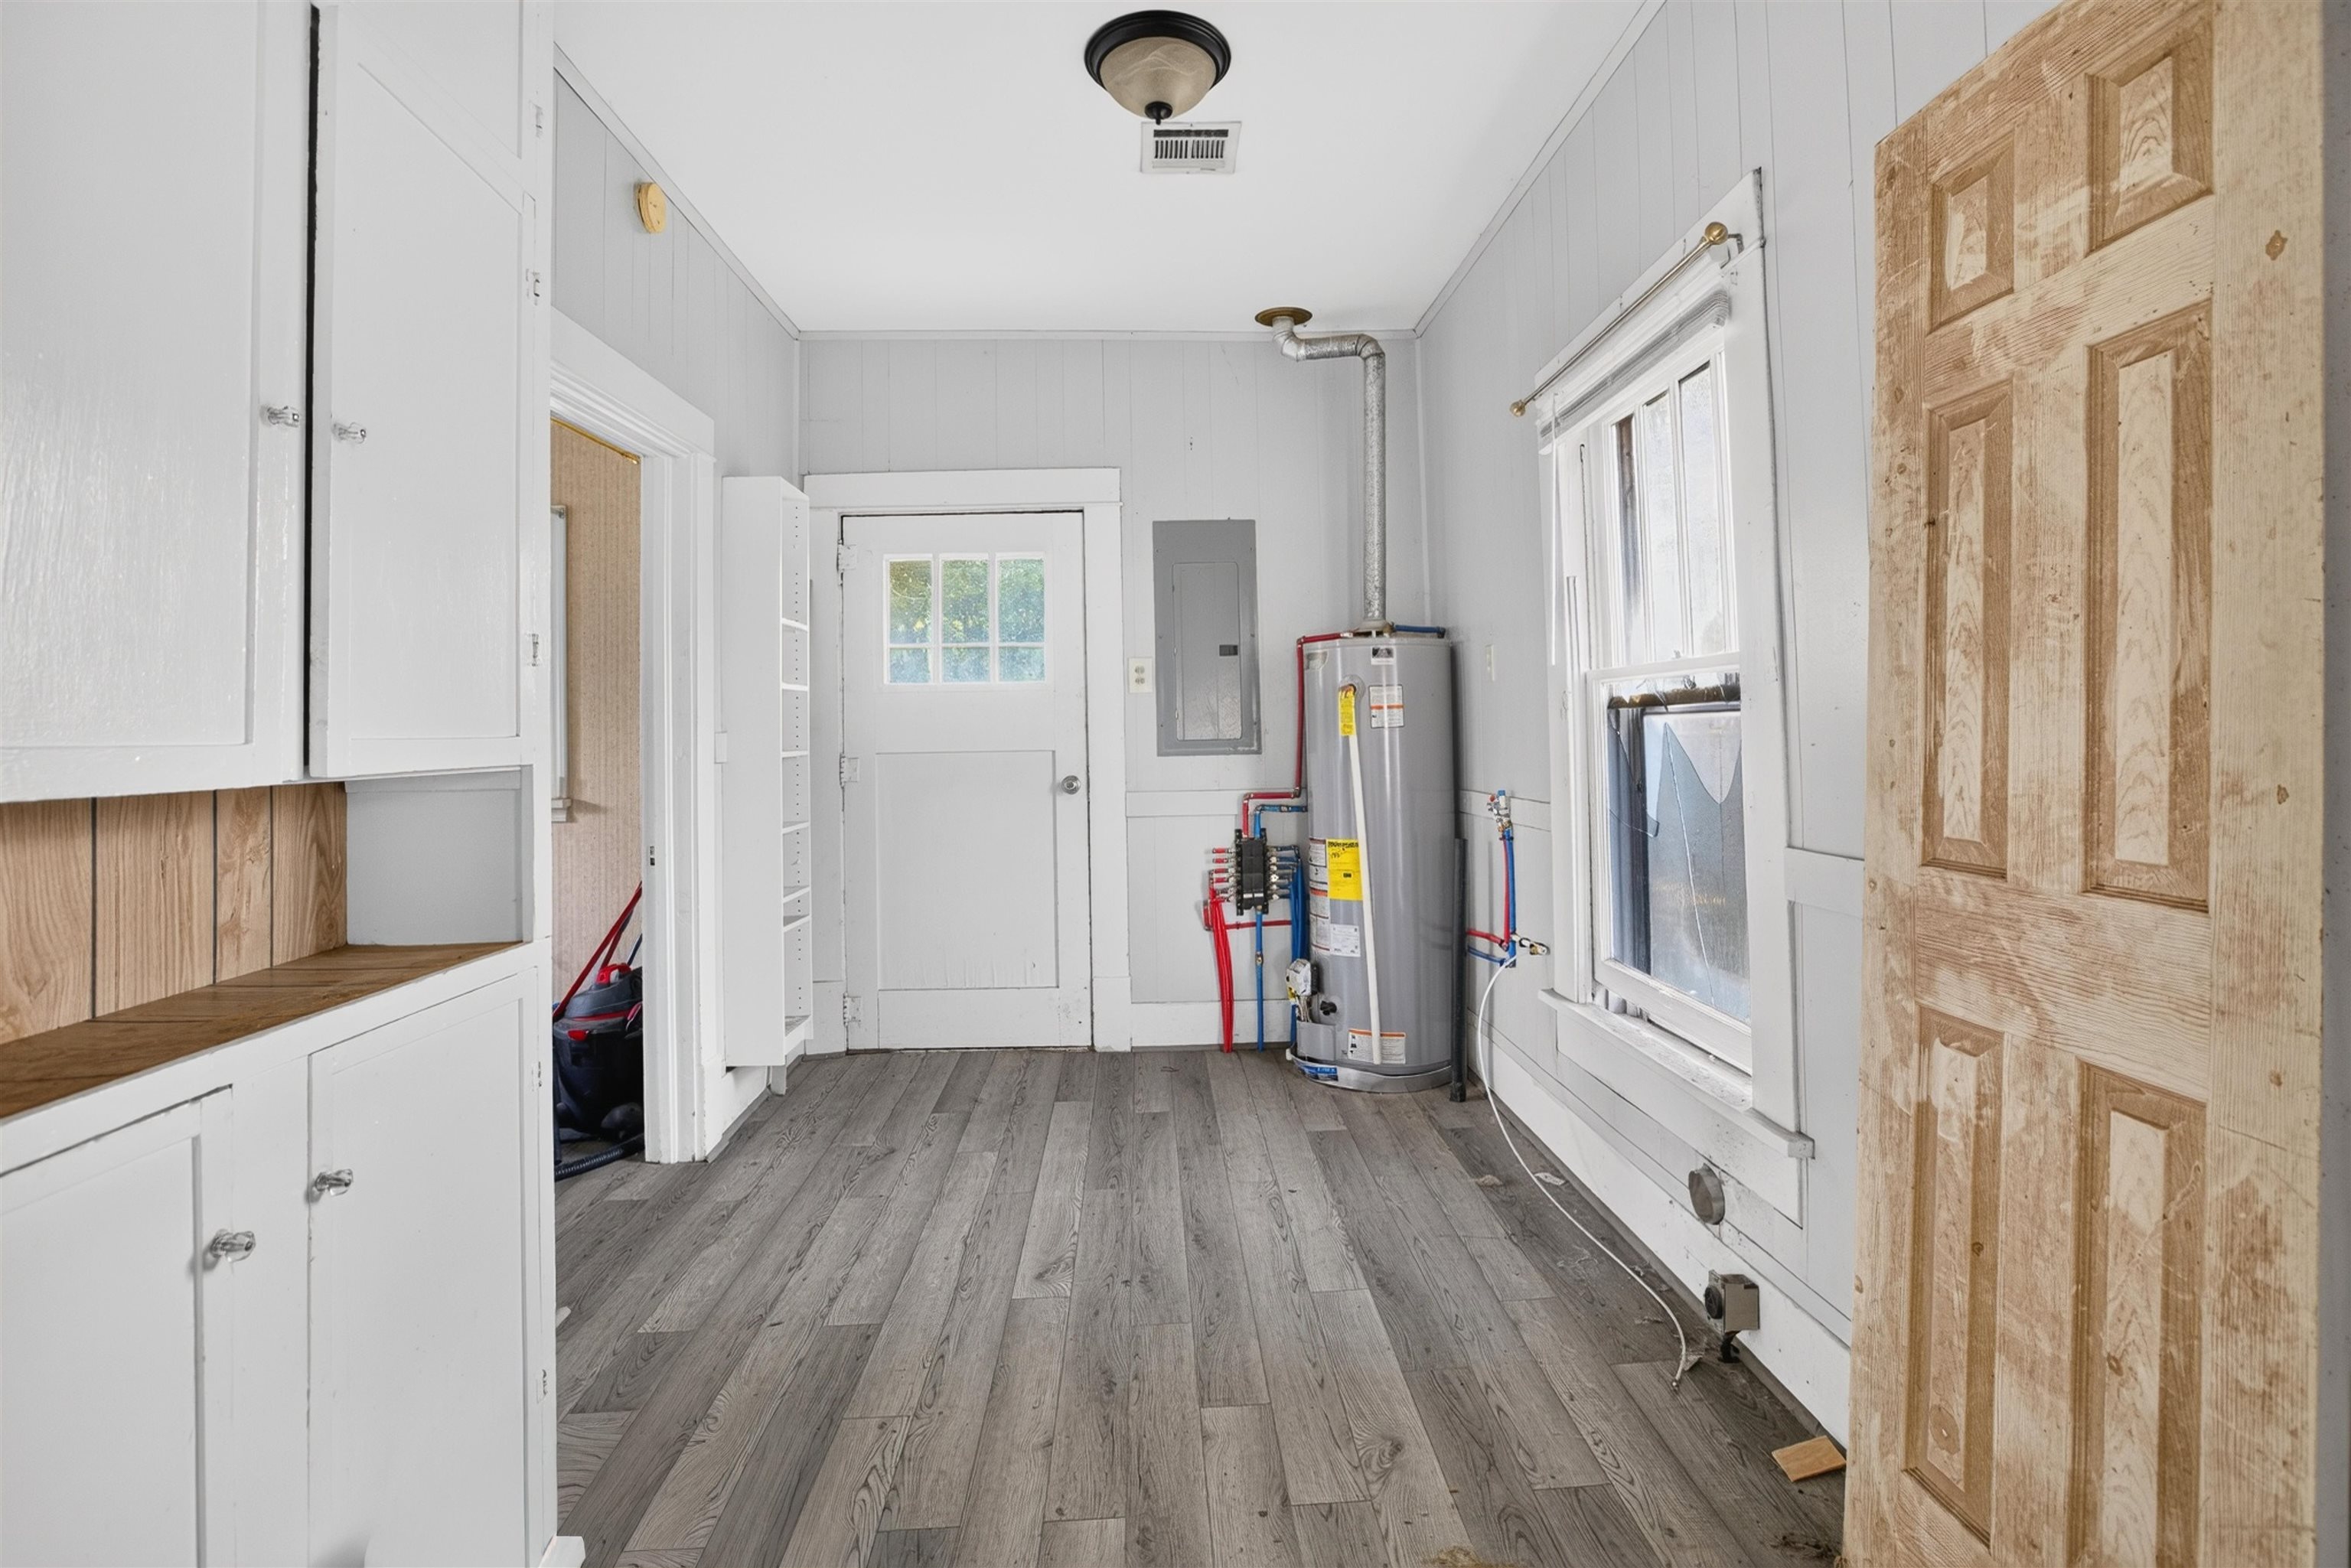
Utility space featuring wood-finish flooring, built-in white cabinetry, a six-pane window, and a multi-pane exterior door with a solid hardware finish
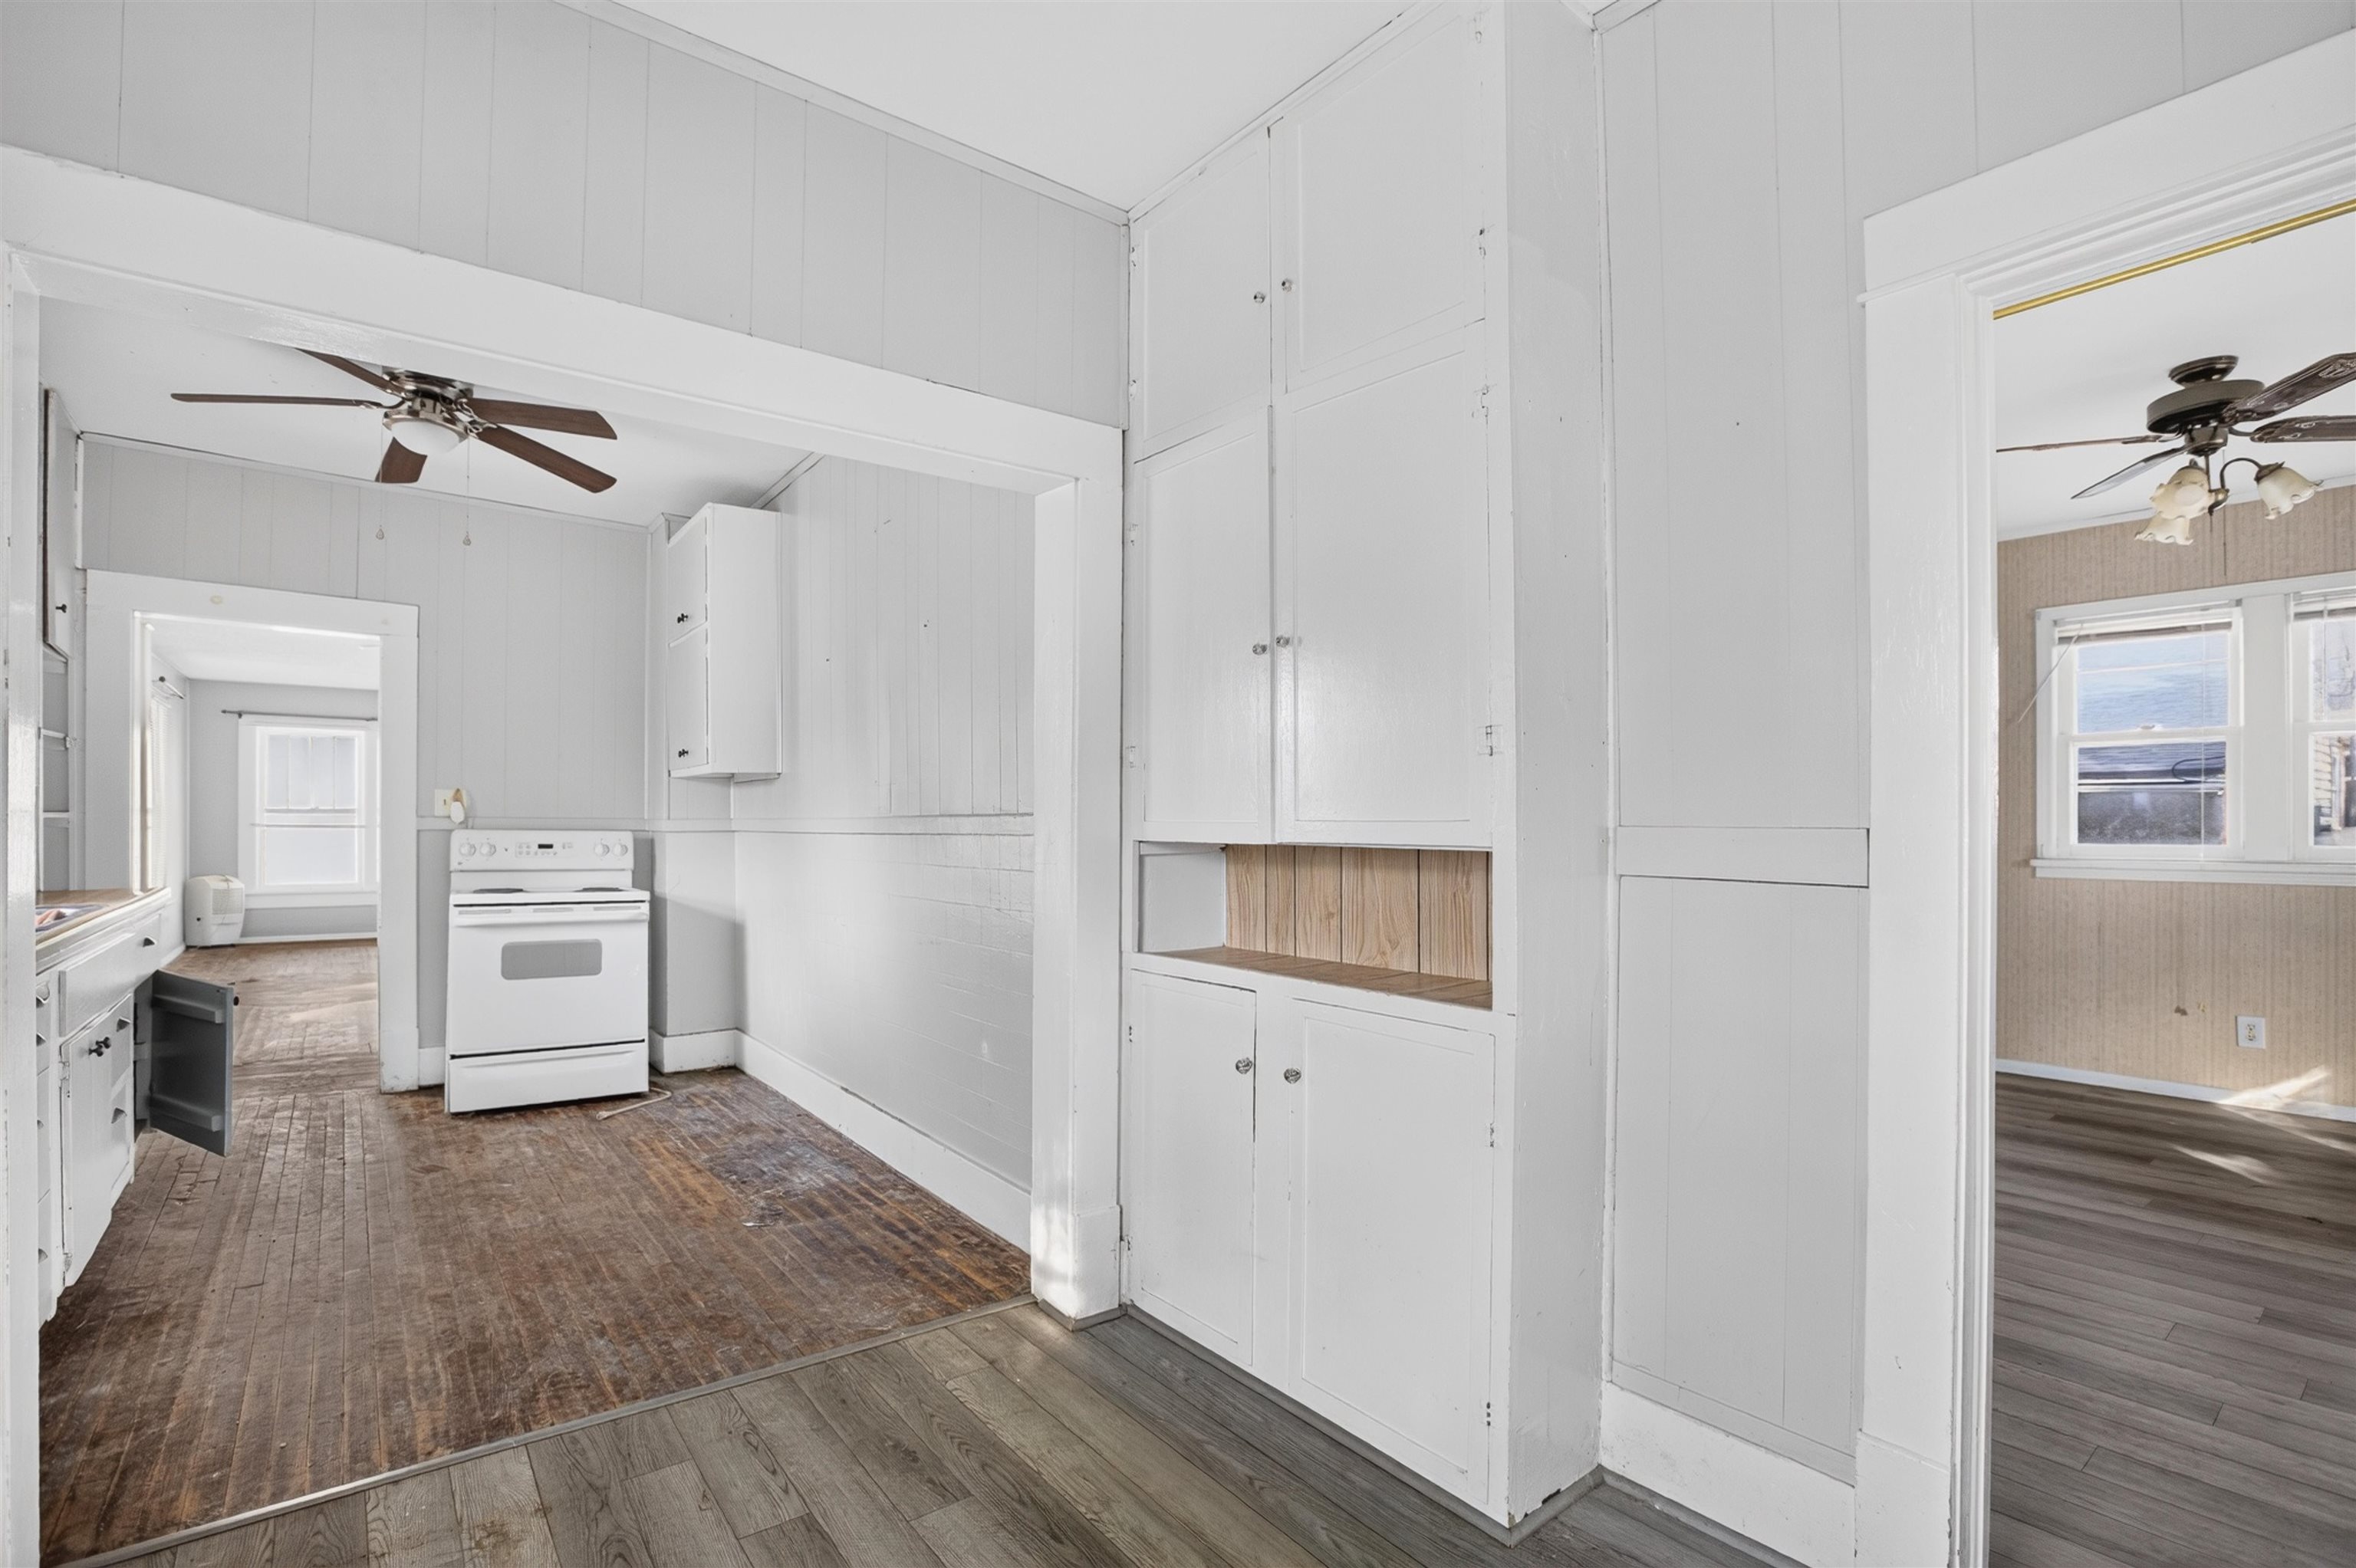
Built-in floor-to-ceiling cabinetry, wood-finish flooring, white vertical plank wall paneling, and ceiling-mounted light fixtures
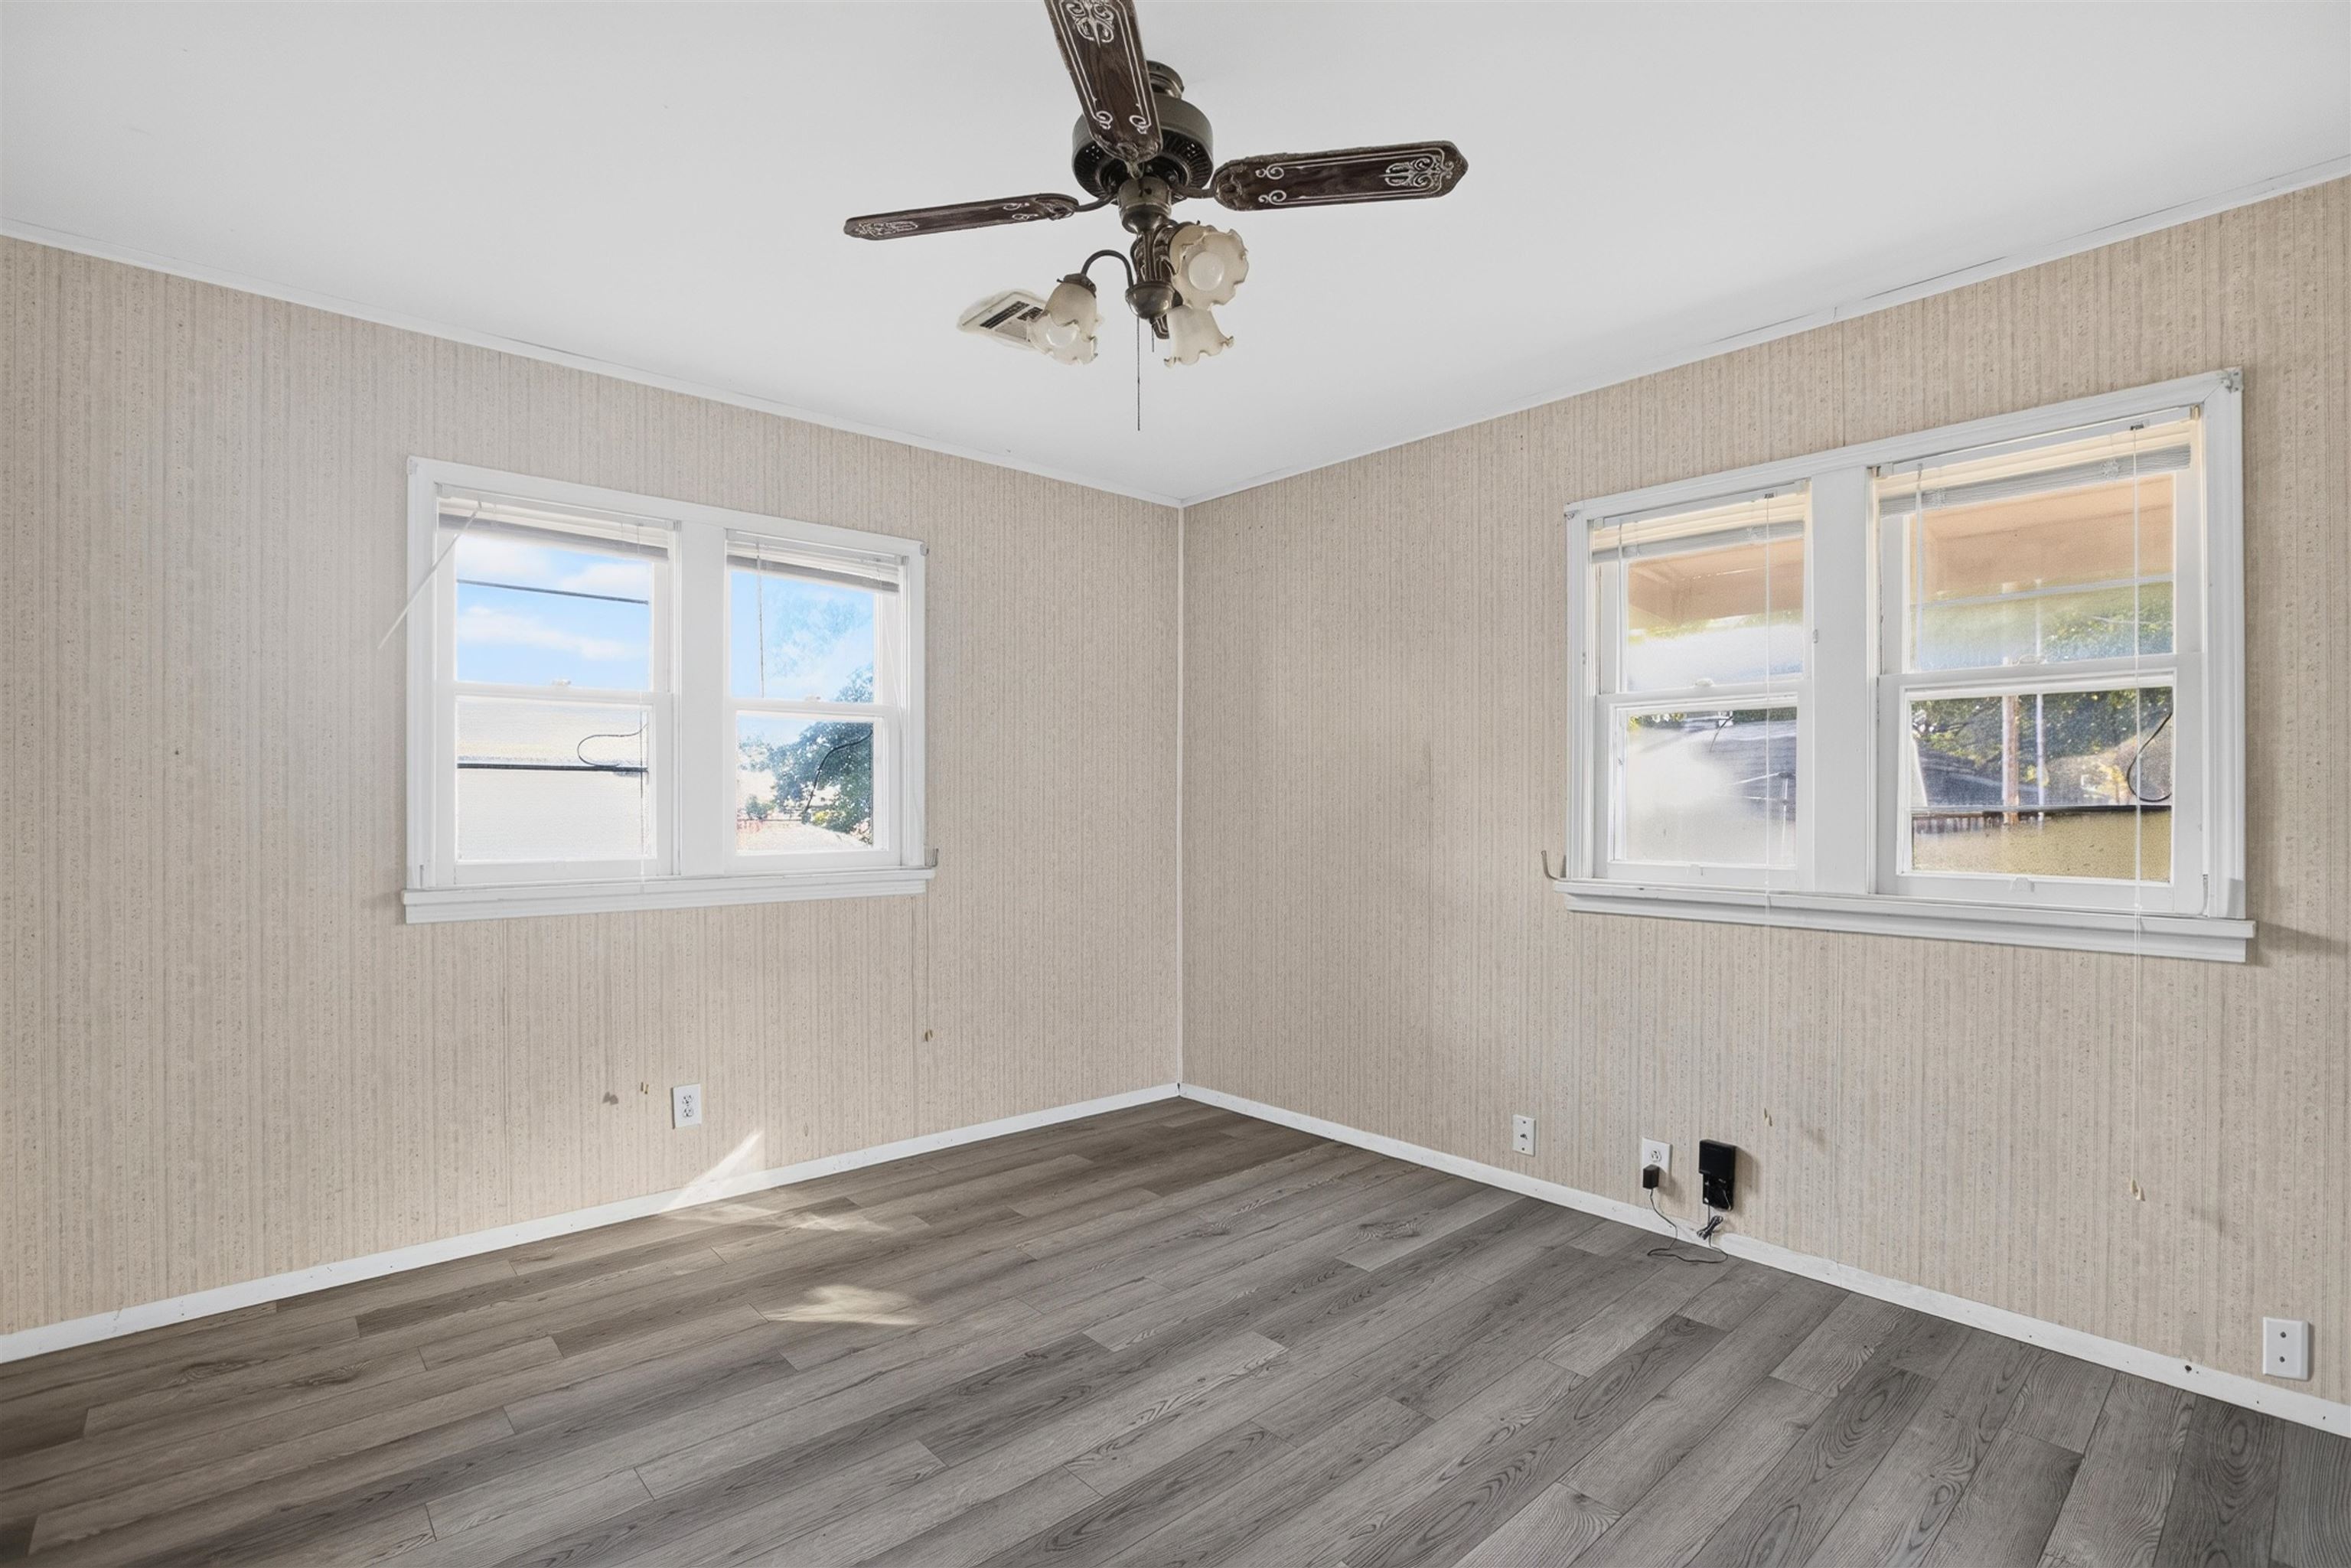
Room featuring wood-finish flooring, dual windows with white trim, and a ceiling-mounted fan with integrated light fixtures
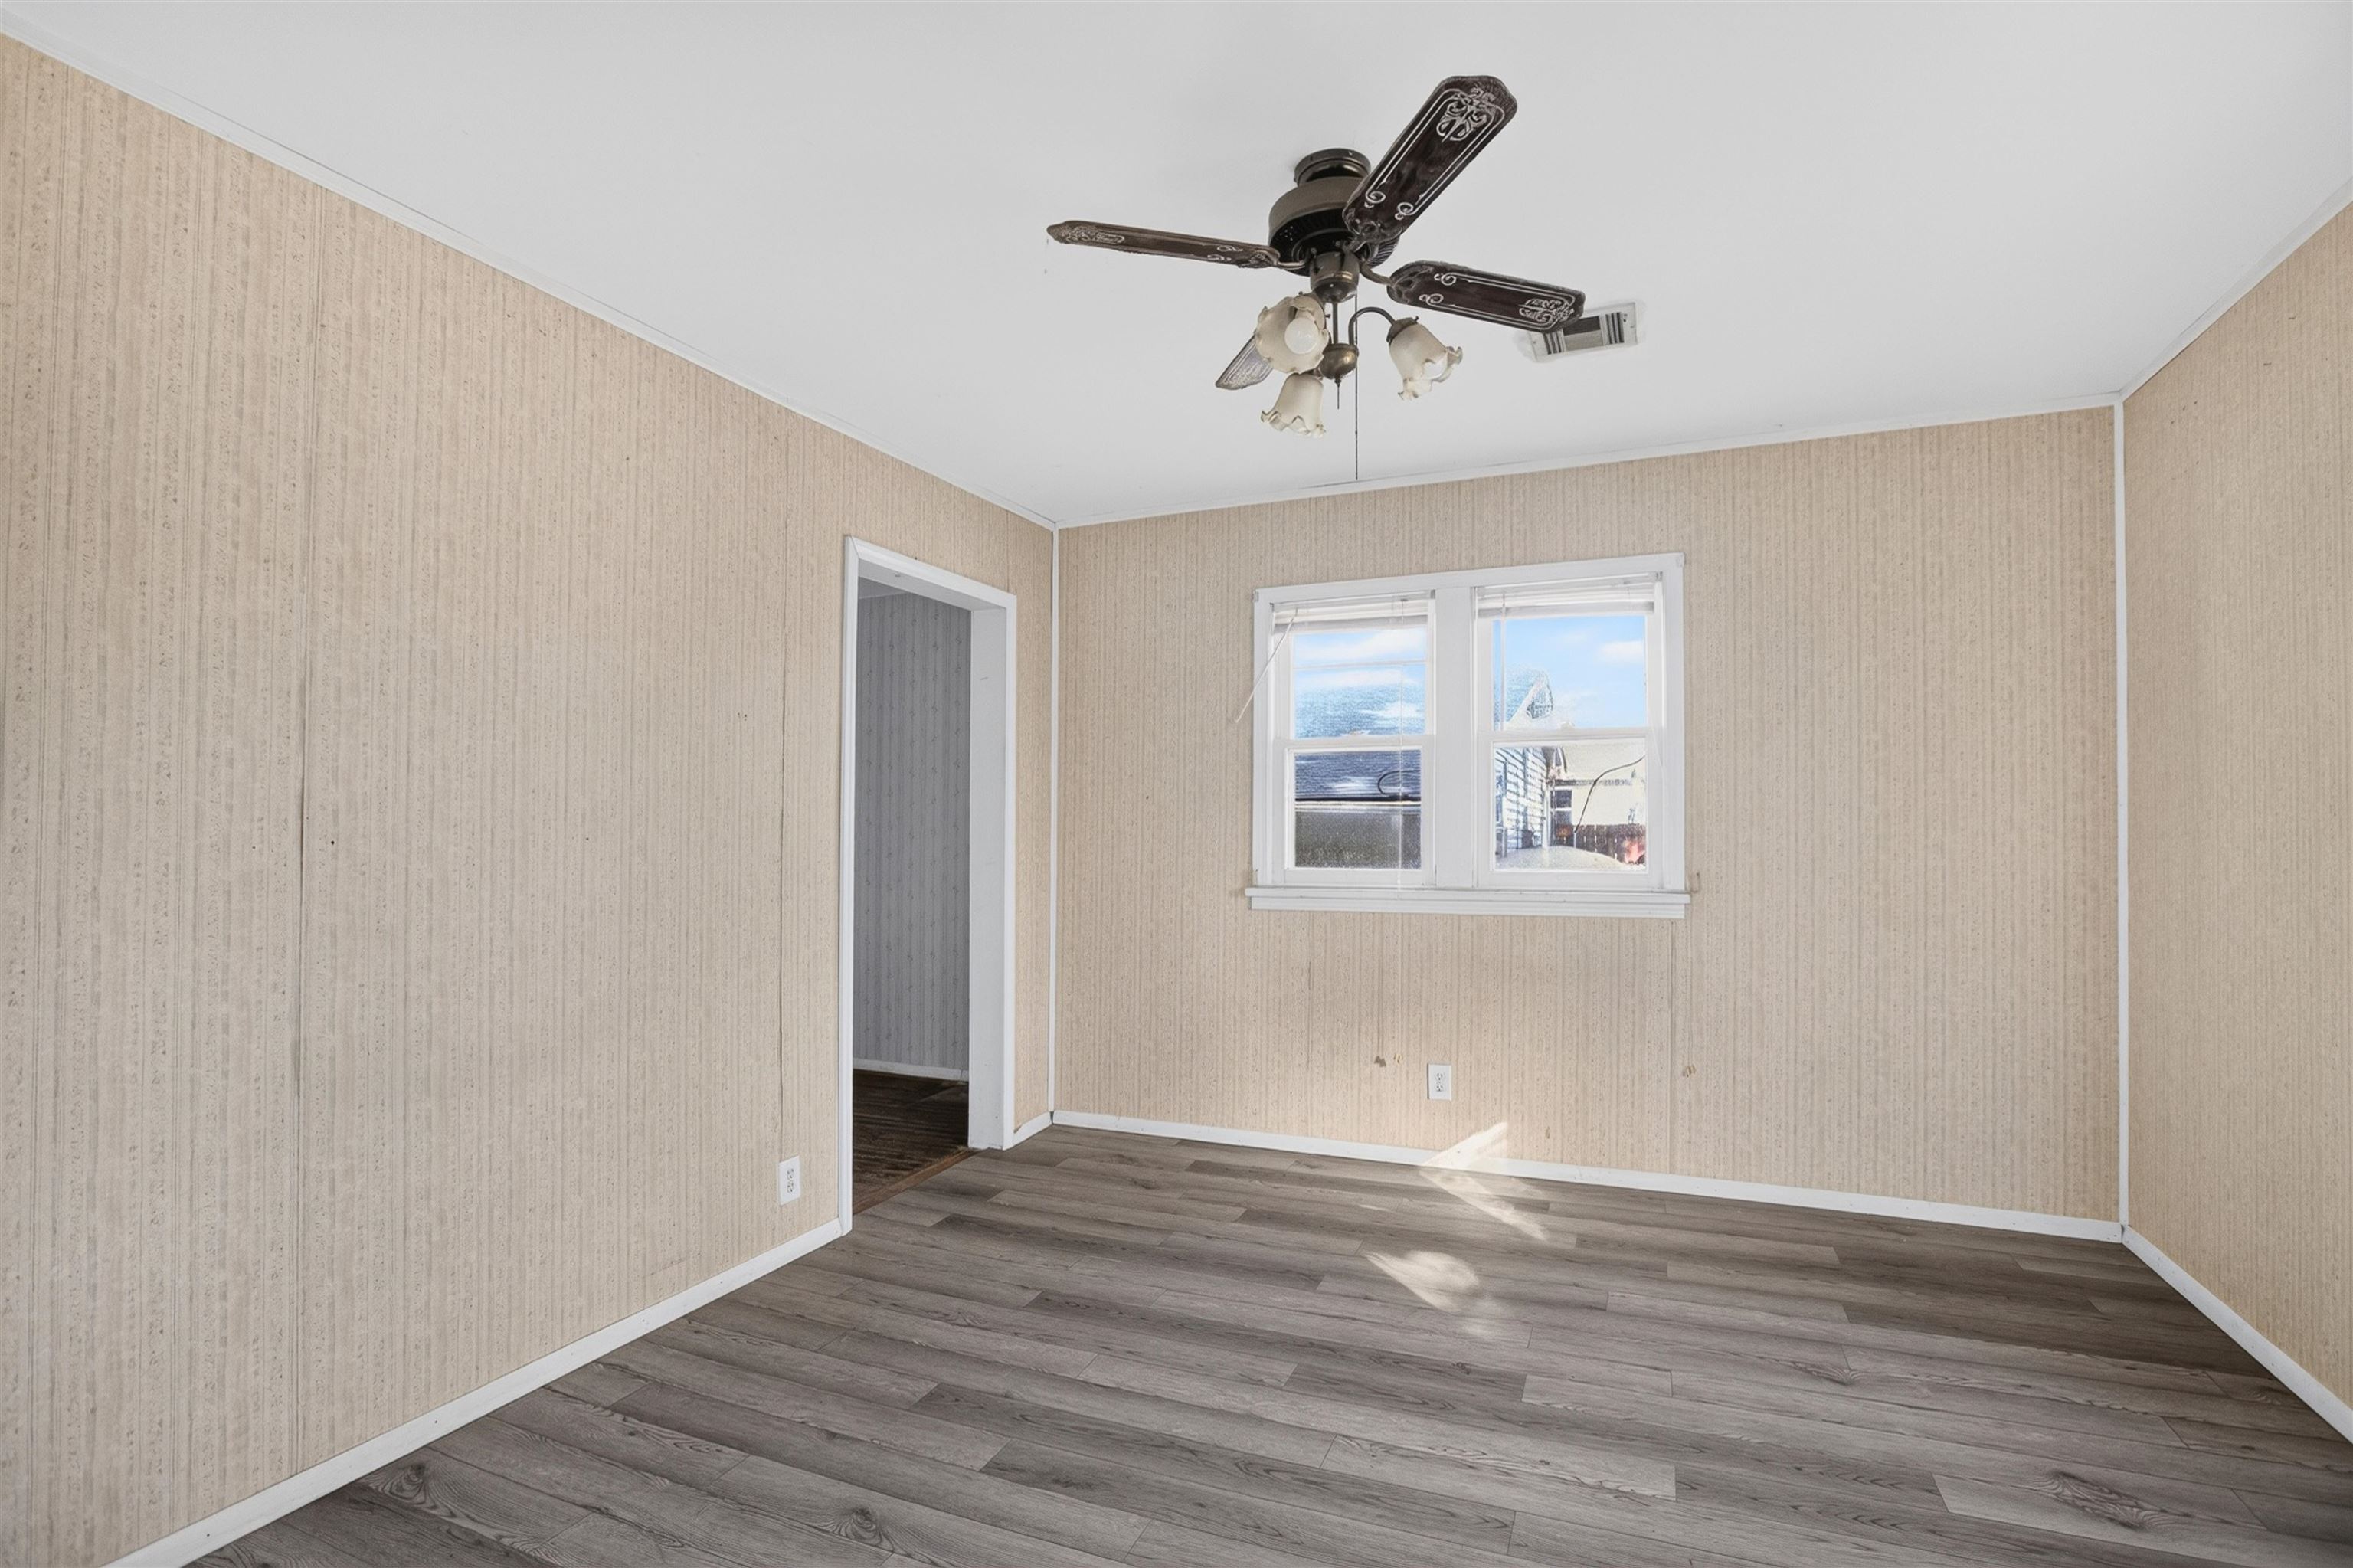
Interior room featuring wood-finish flooring, a multi-pane window, and a ceiling-mounted fan with integrated lighting fixtures
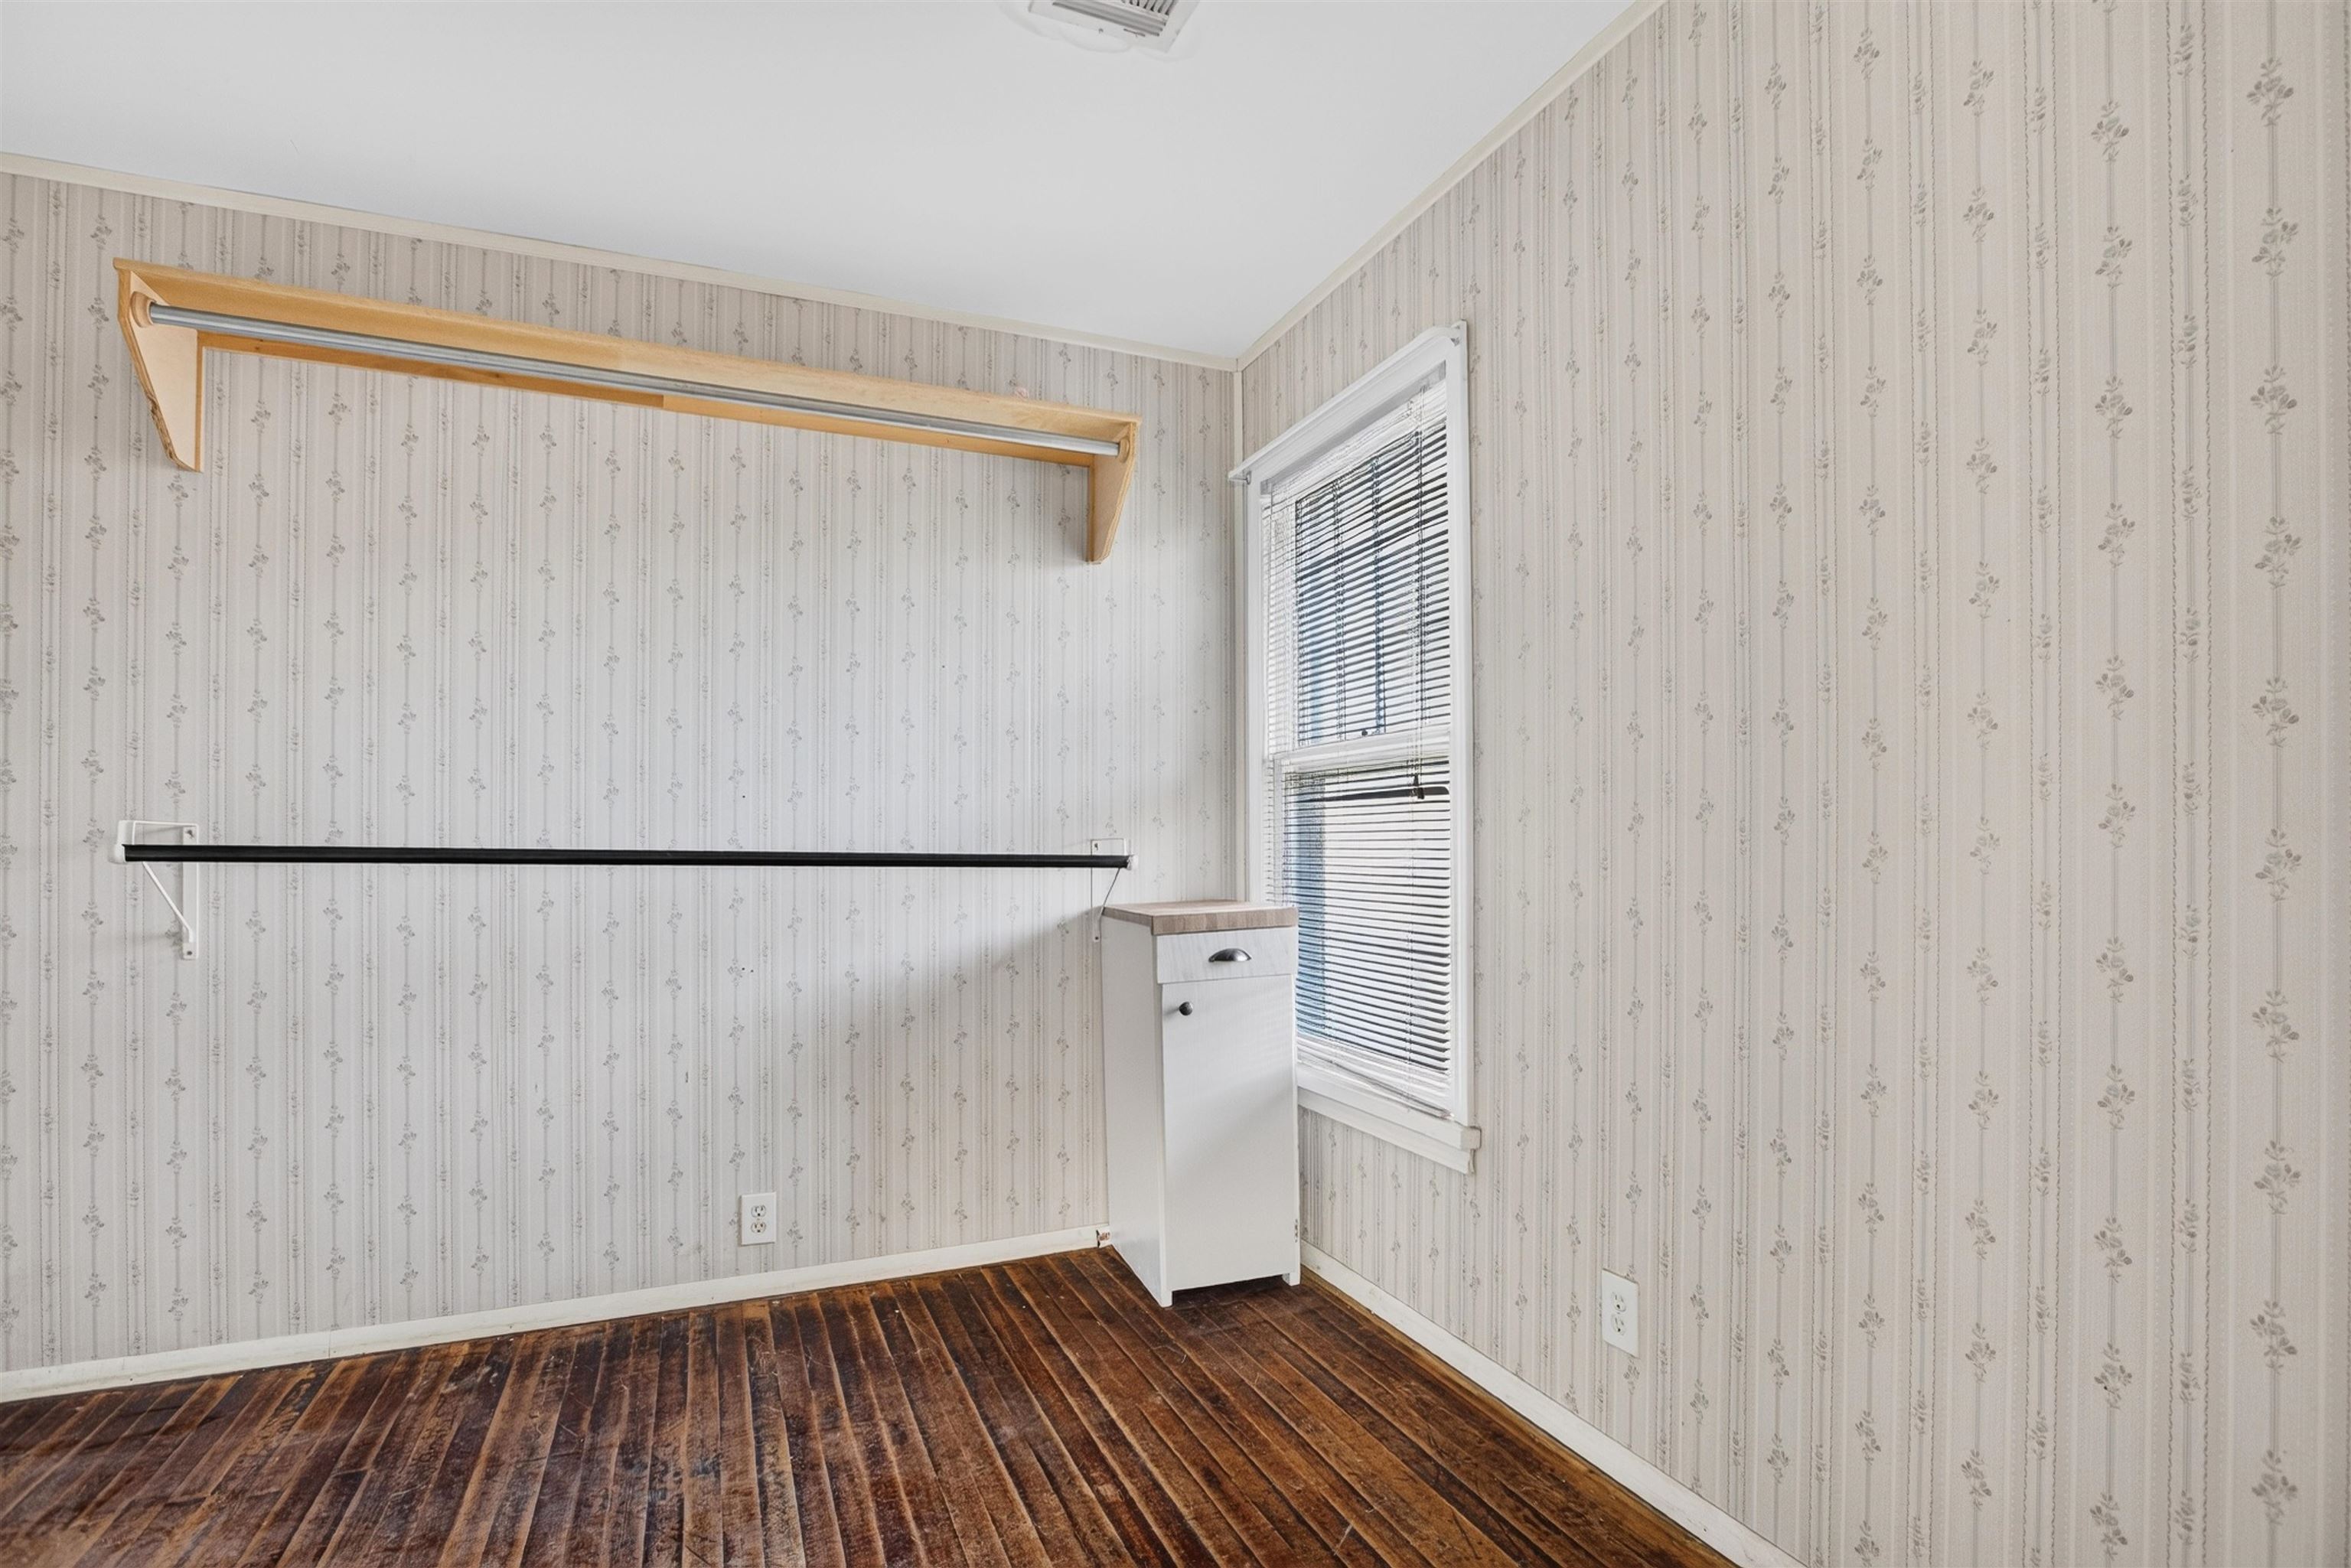
Storage space featuring wood-finish flooring, patterned wallpaper, a wall-mounted wooden shelf with hanging rod, and an integrated white cabinet
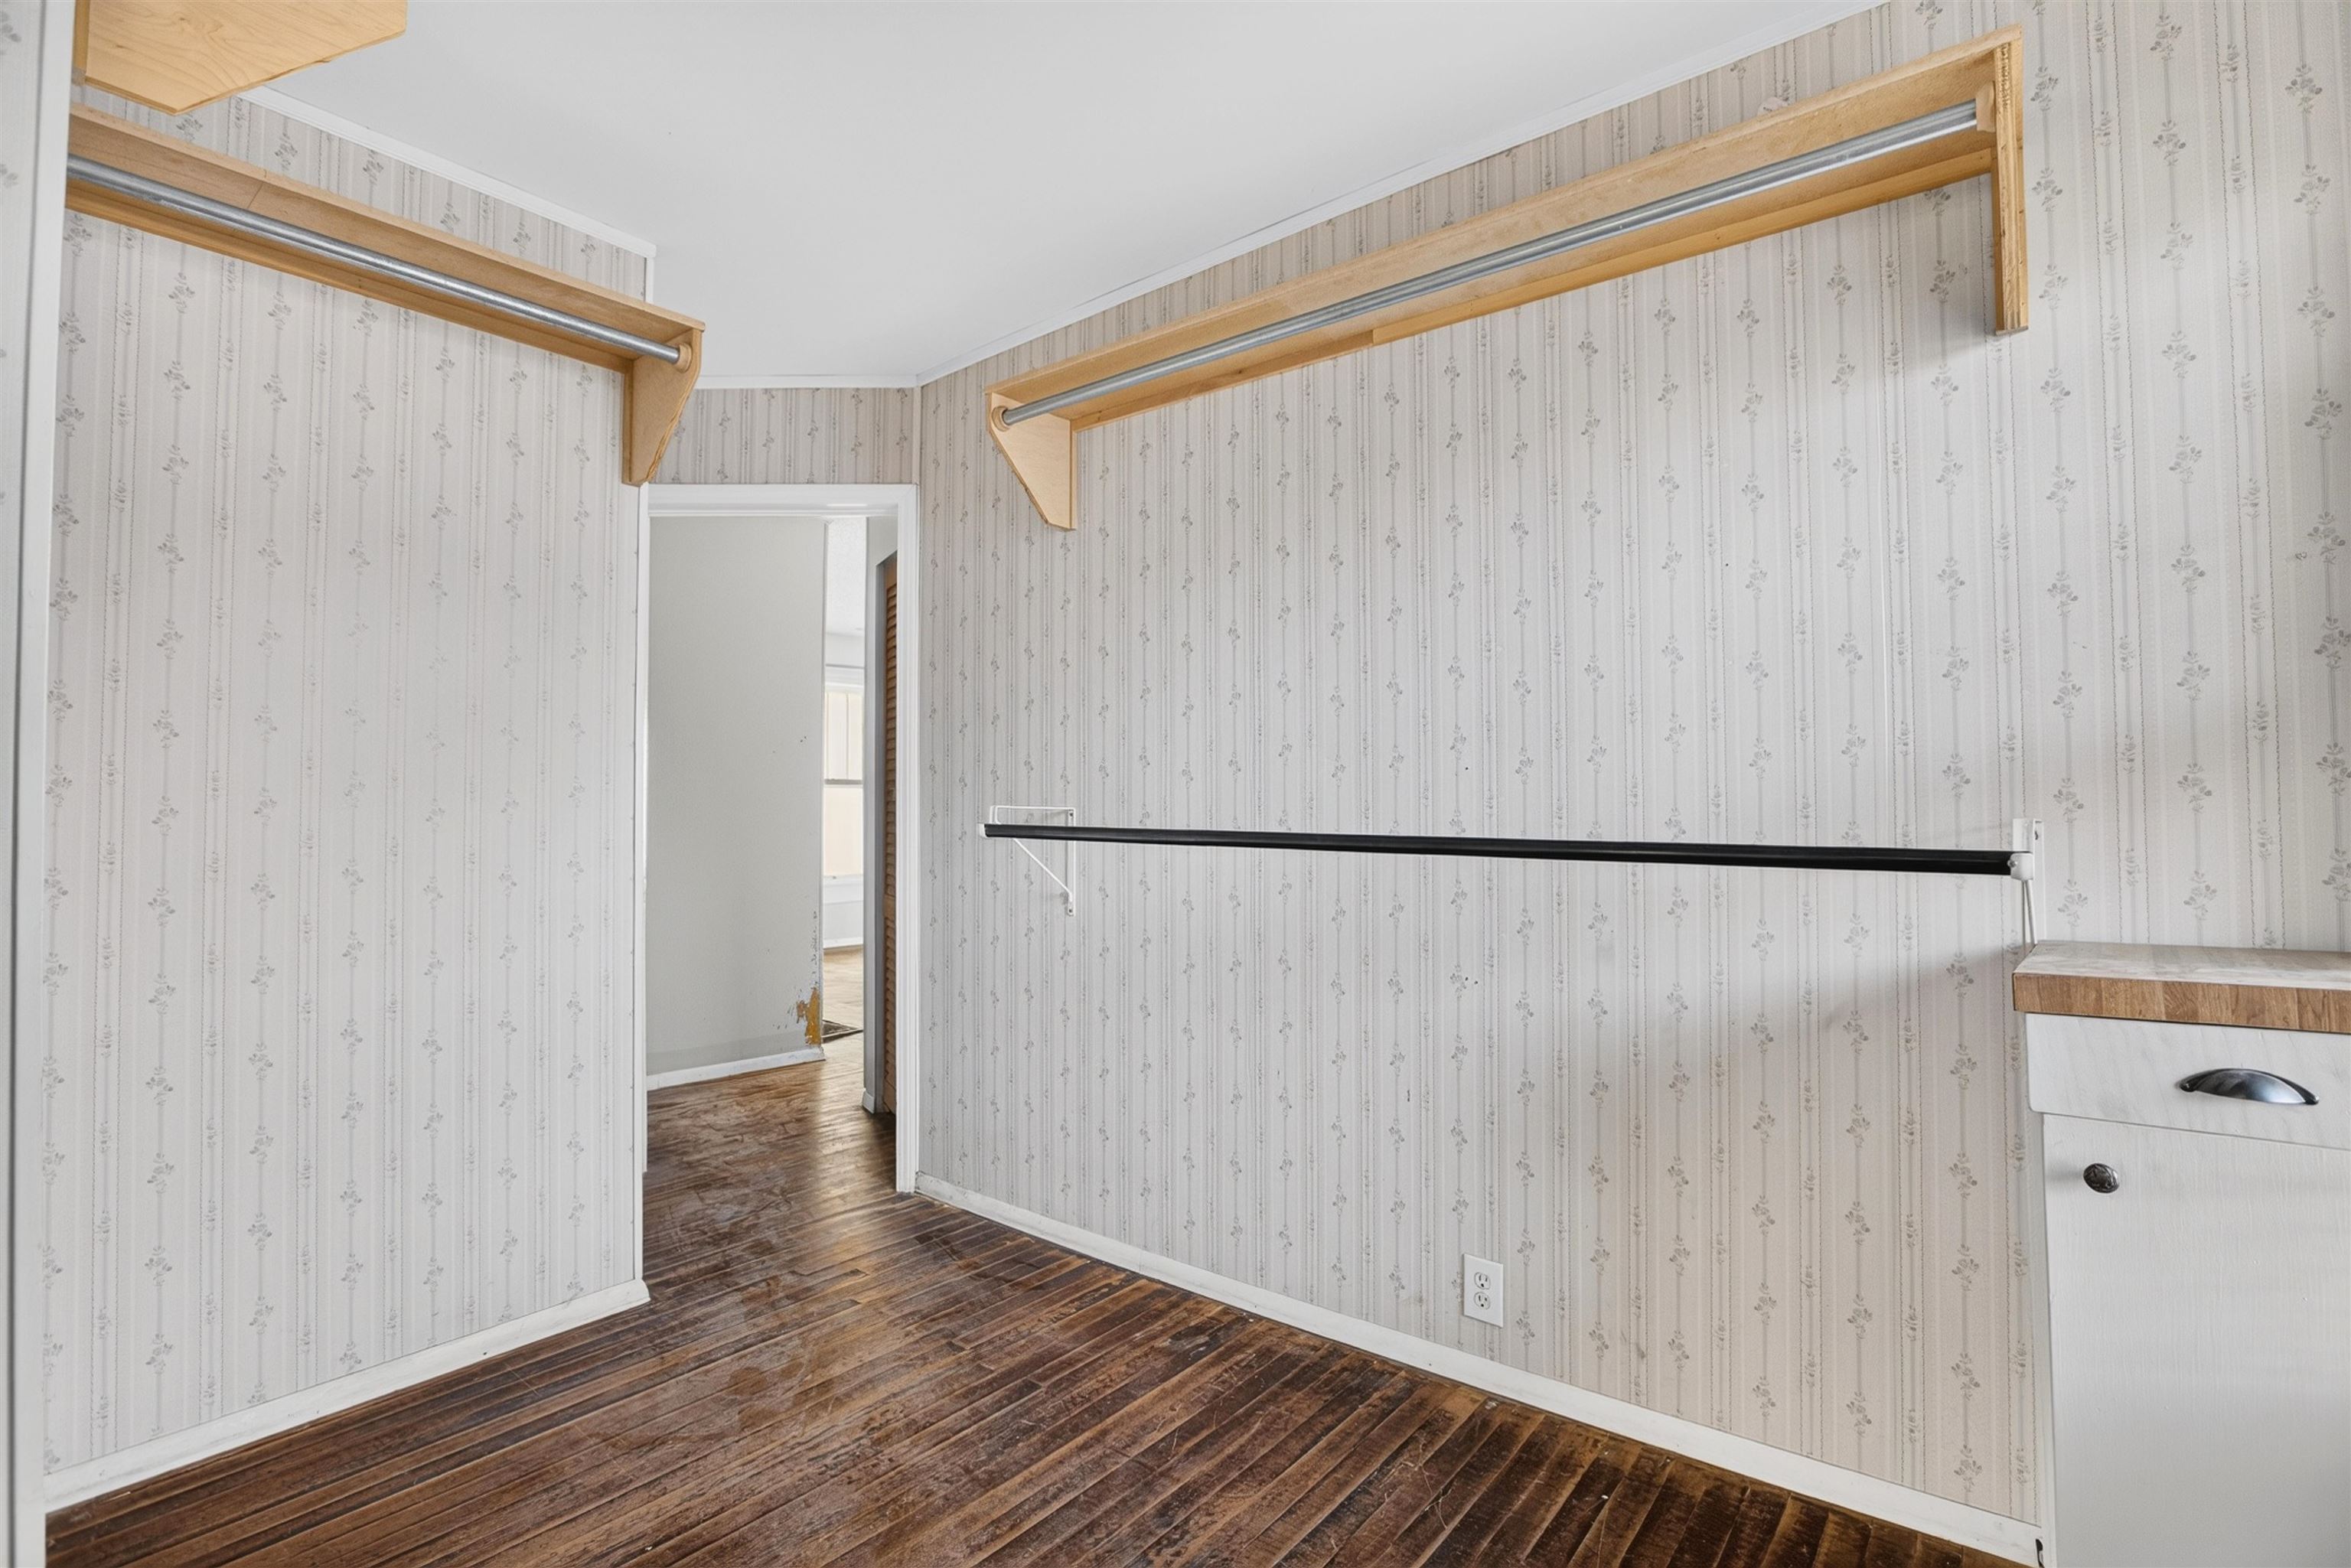
Walk-in storage space featuring wood-finish flooring, dual wall-mounted wood shelving units, and a built-in cabinet with a wood-tone surface
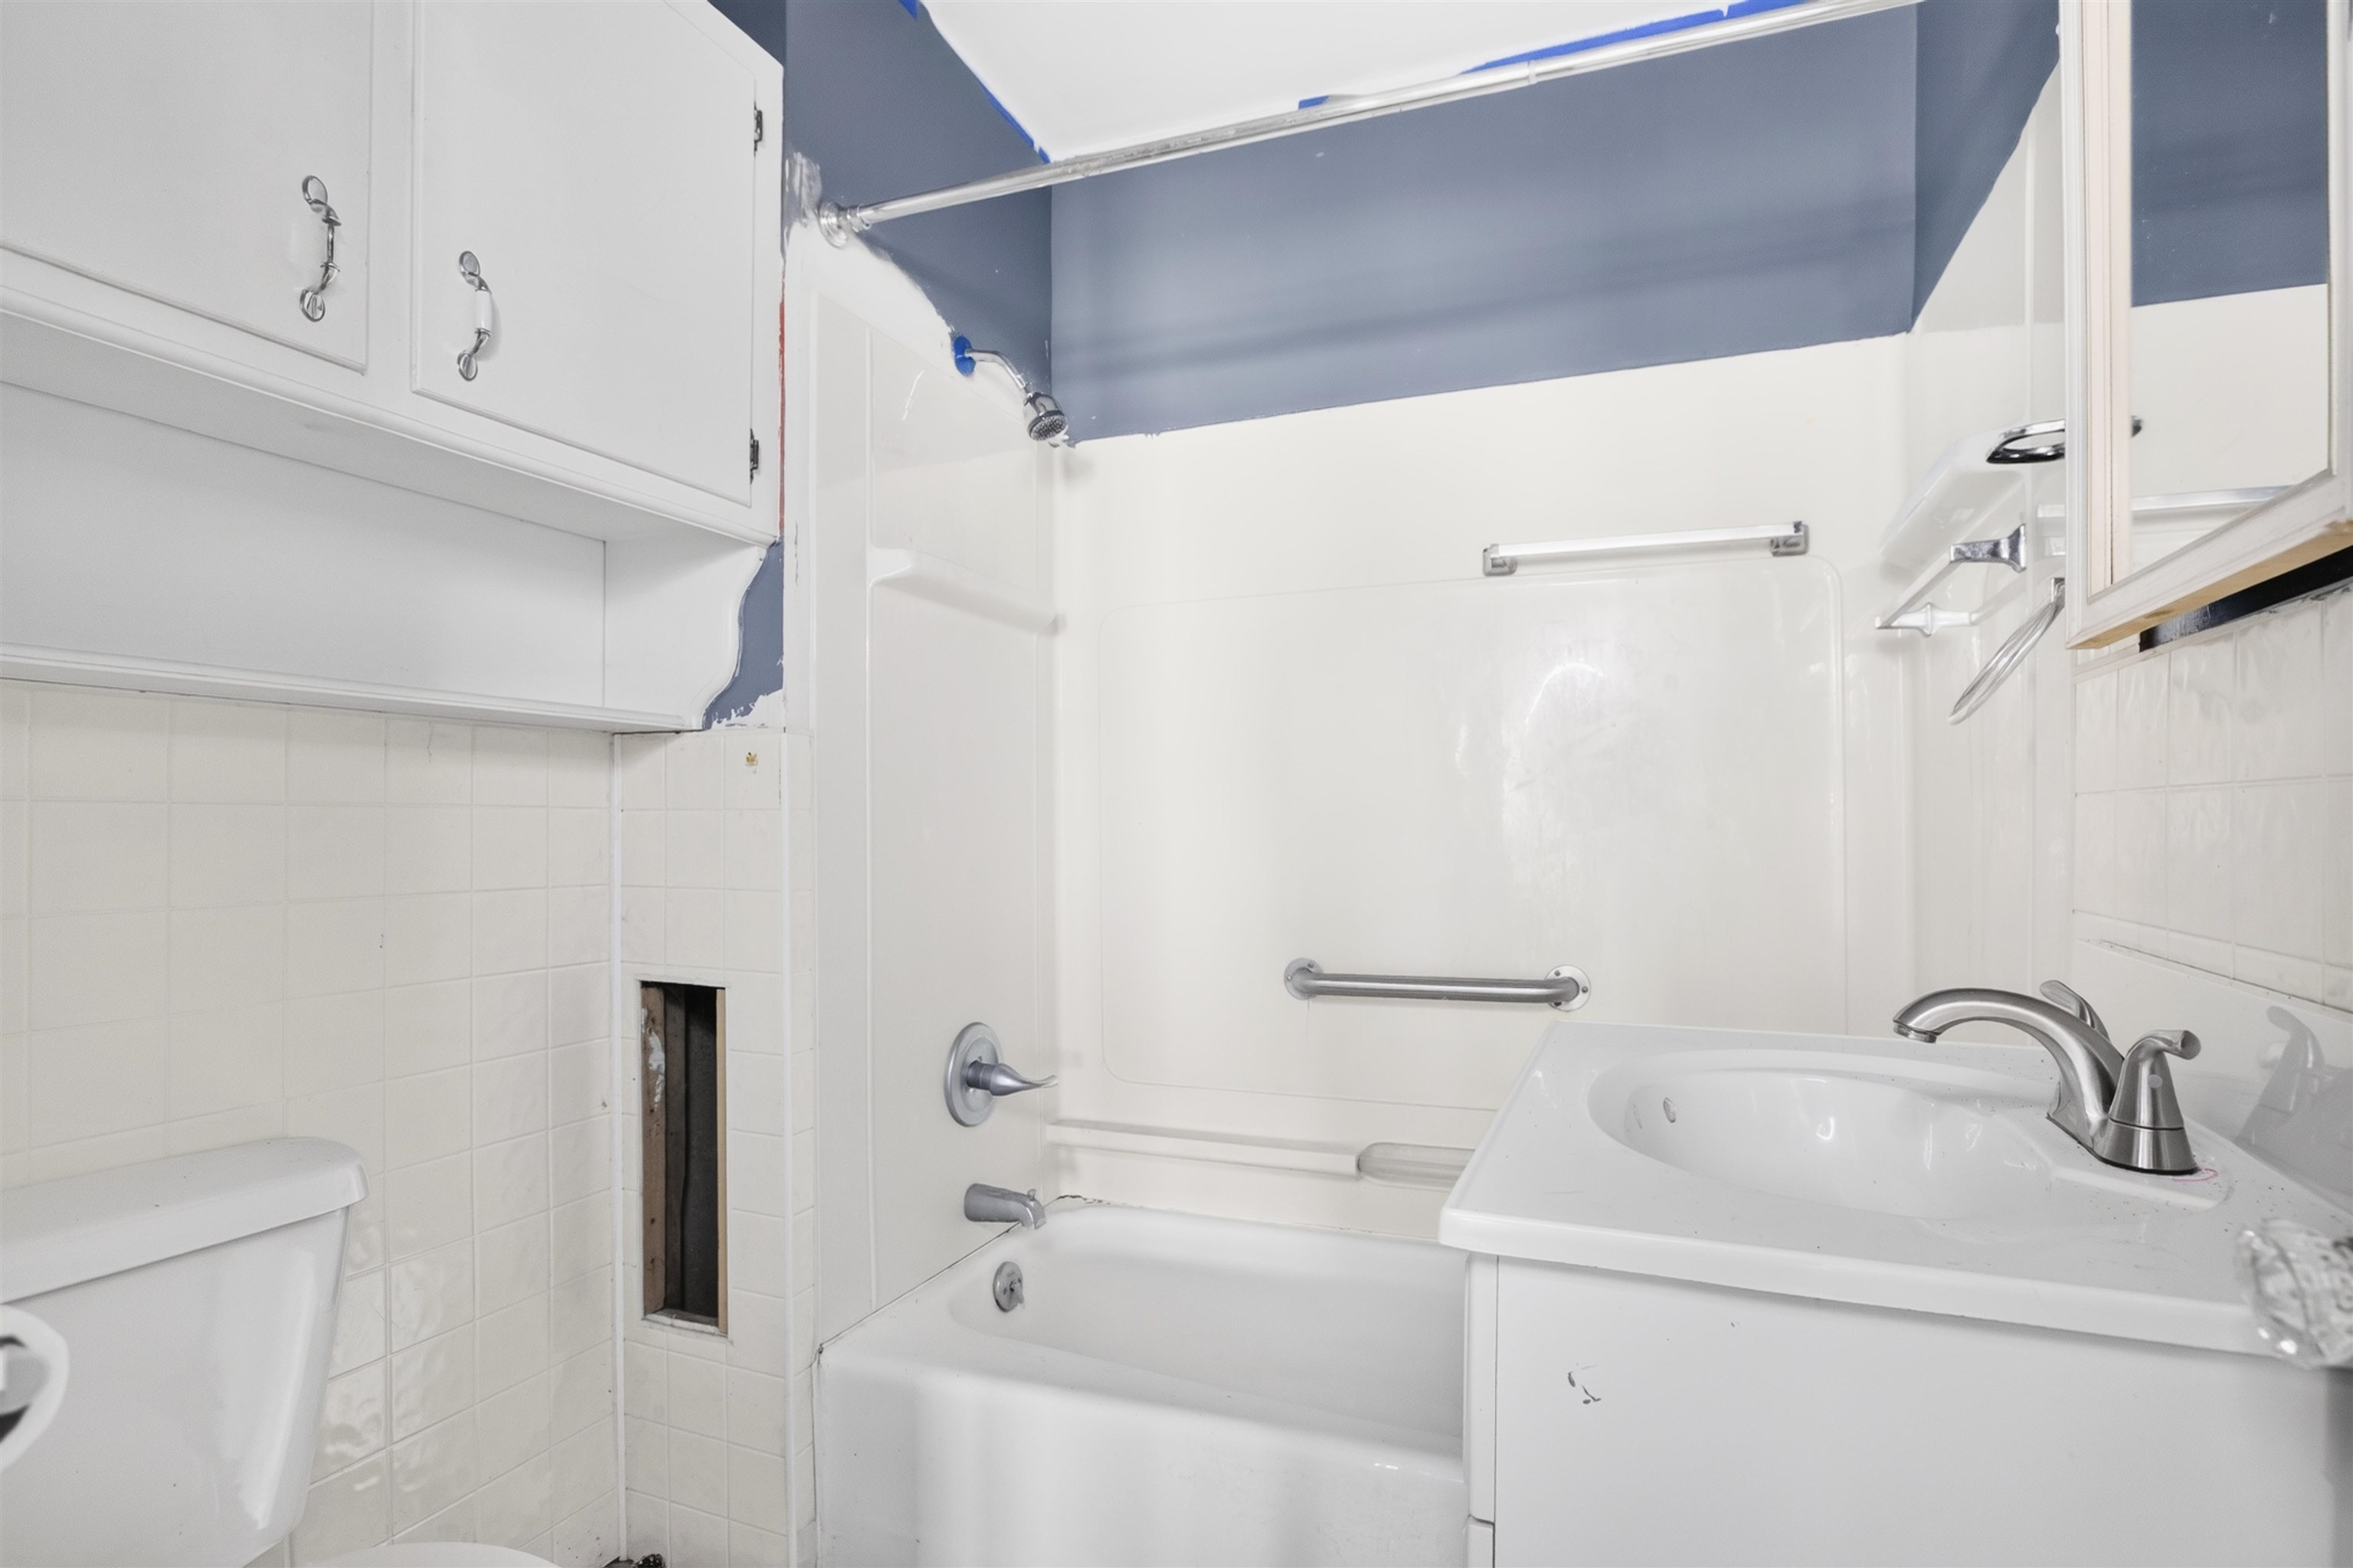
Bathroom featuring a white vanity cabinet, integrated sink with a metal faucet, wall-mounted storage cabinetry, and a tub-shower combination with a metal grab bar
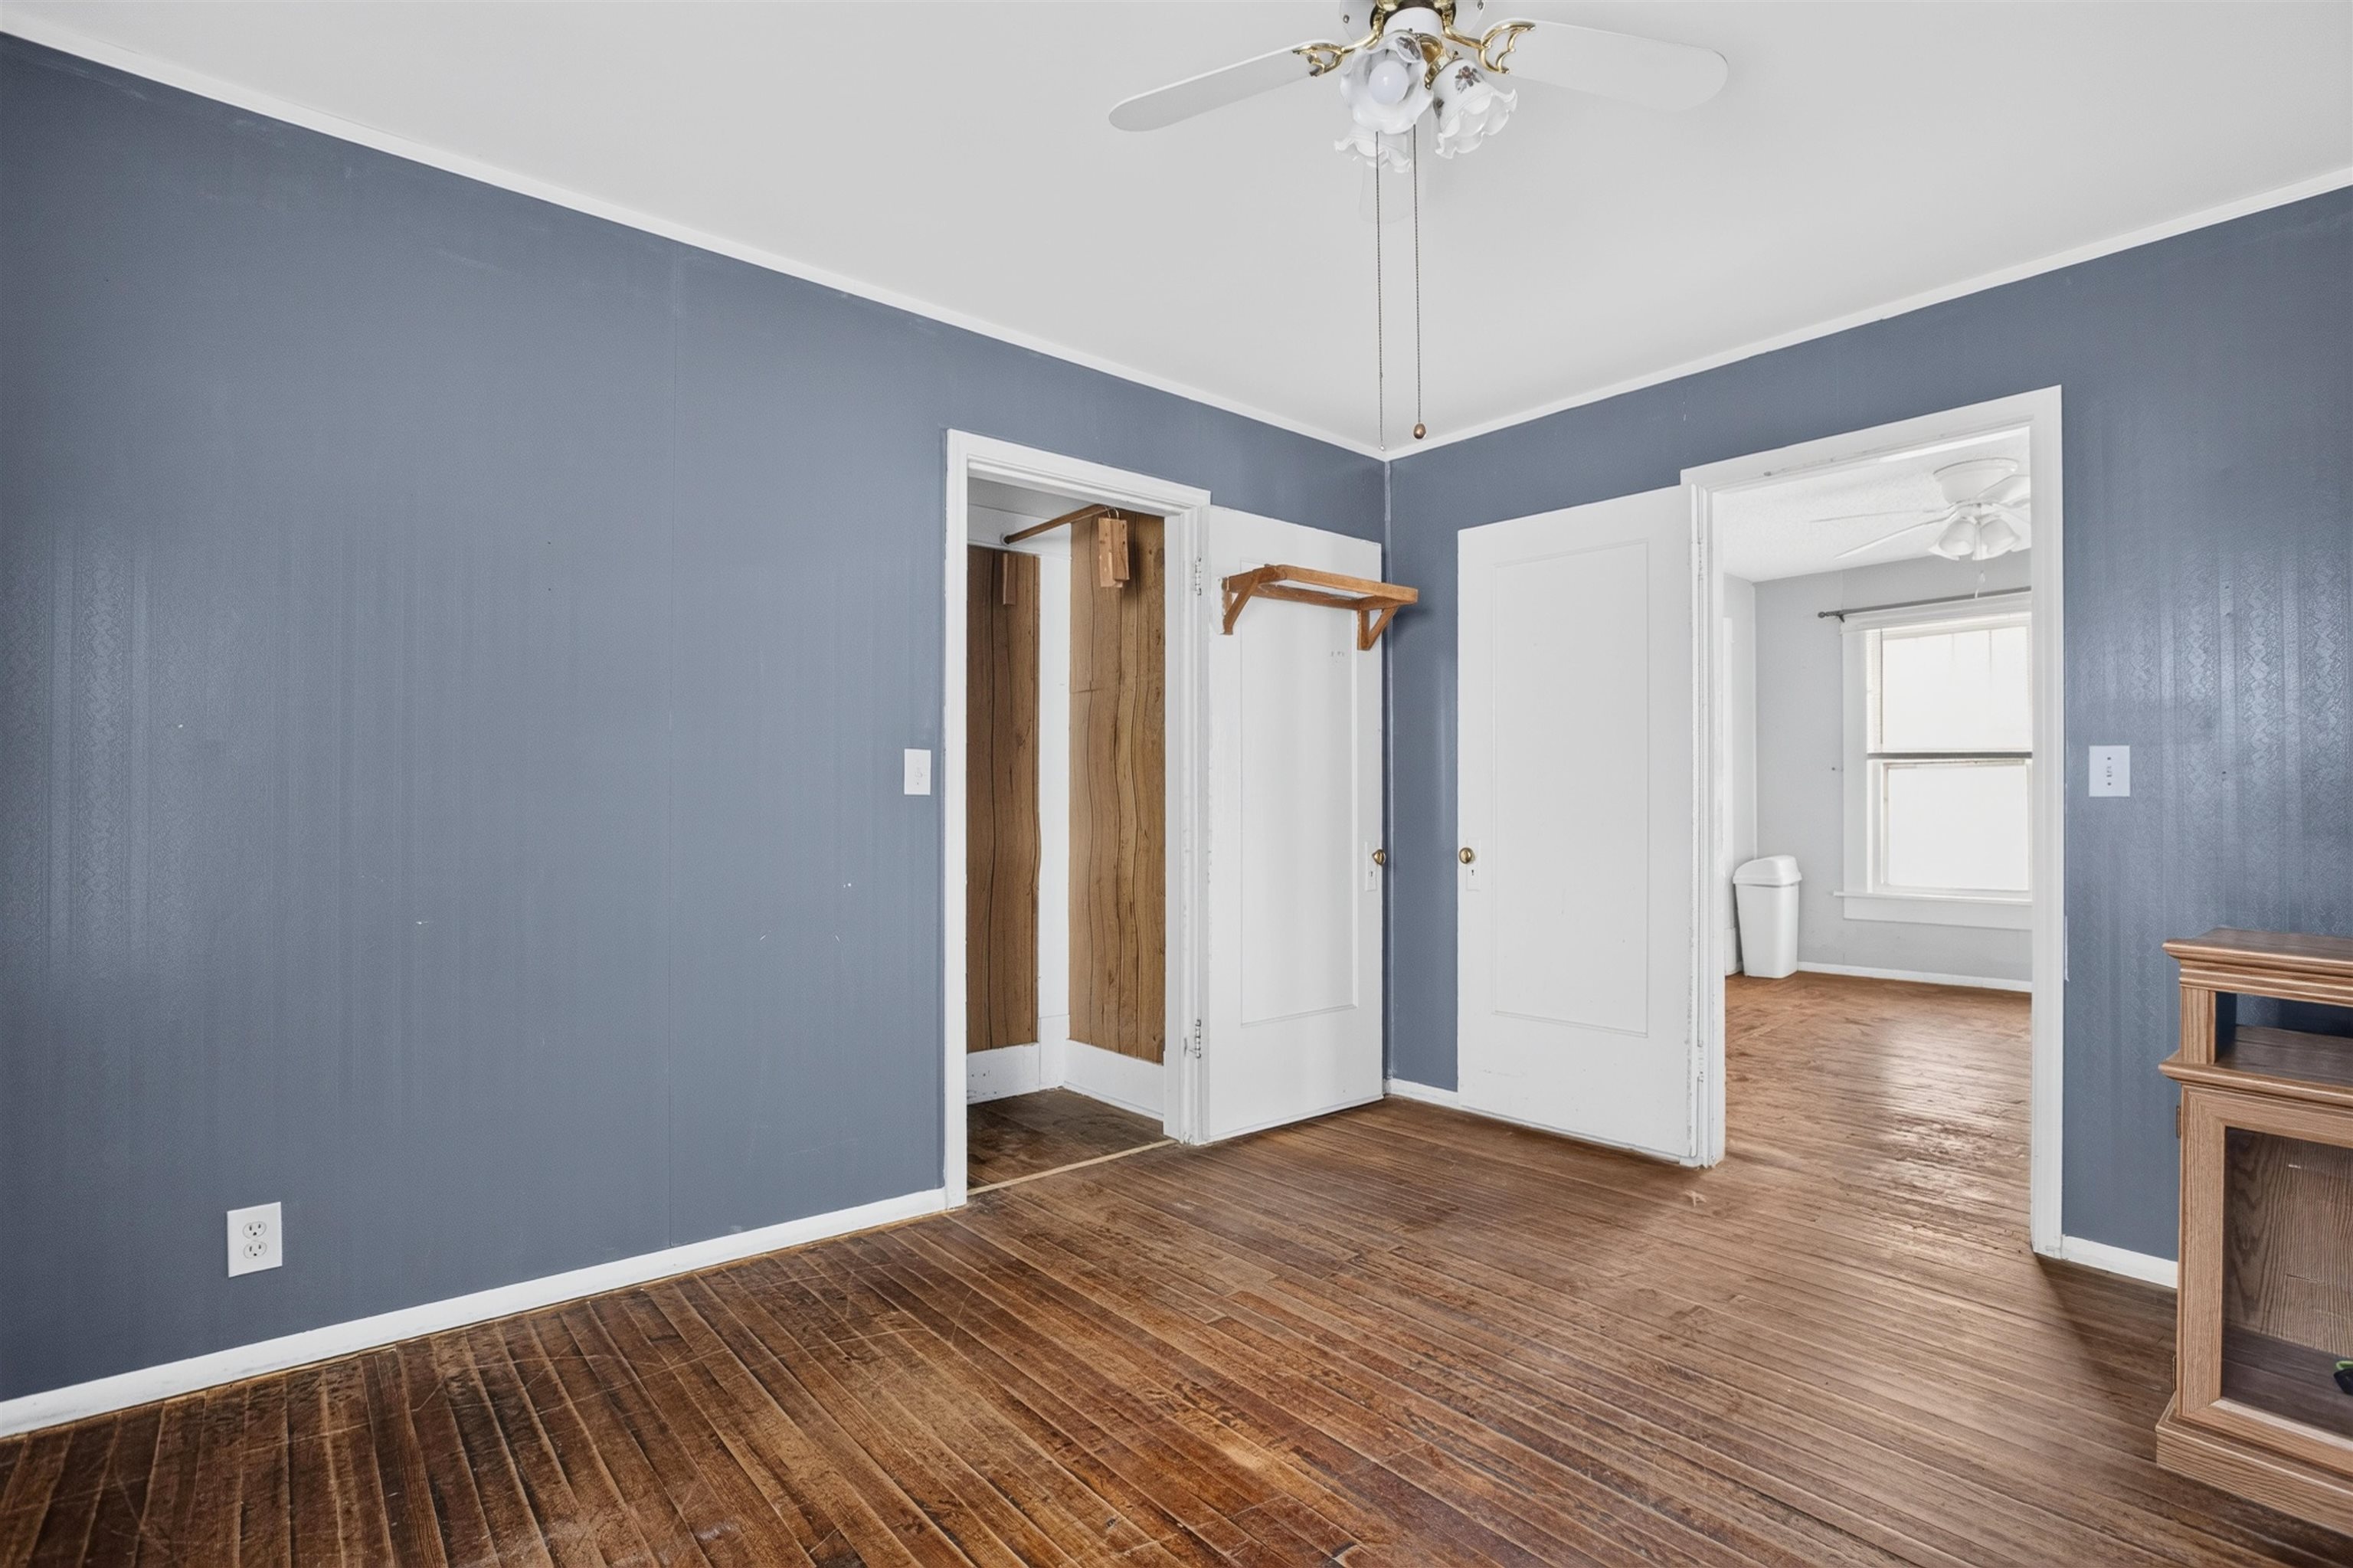
Interior space featuring wood-finish flooring, ceiling fan with light fixture, and panel-style doors
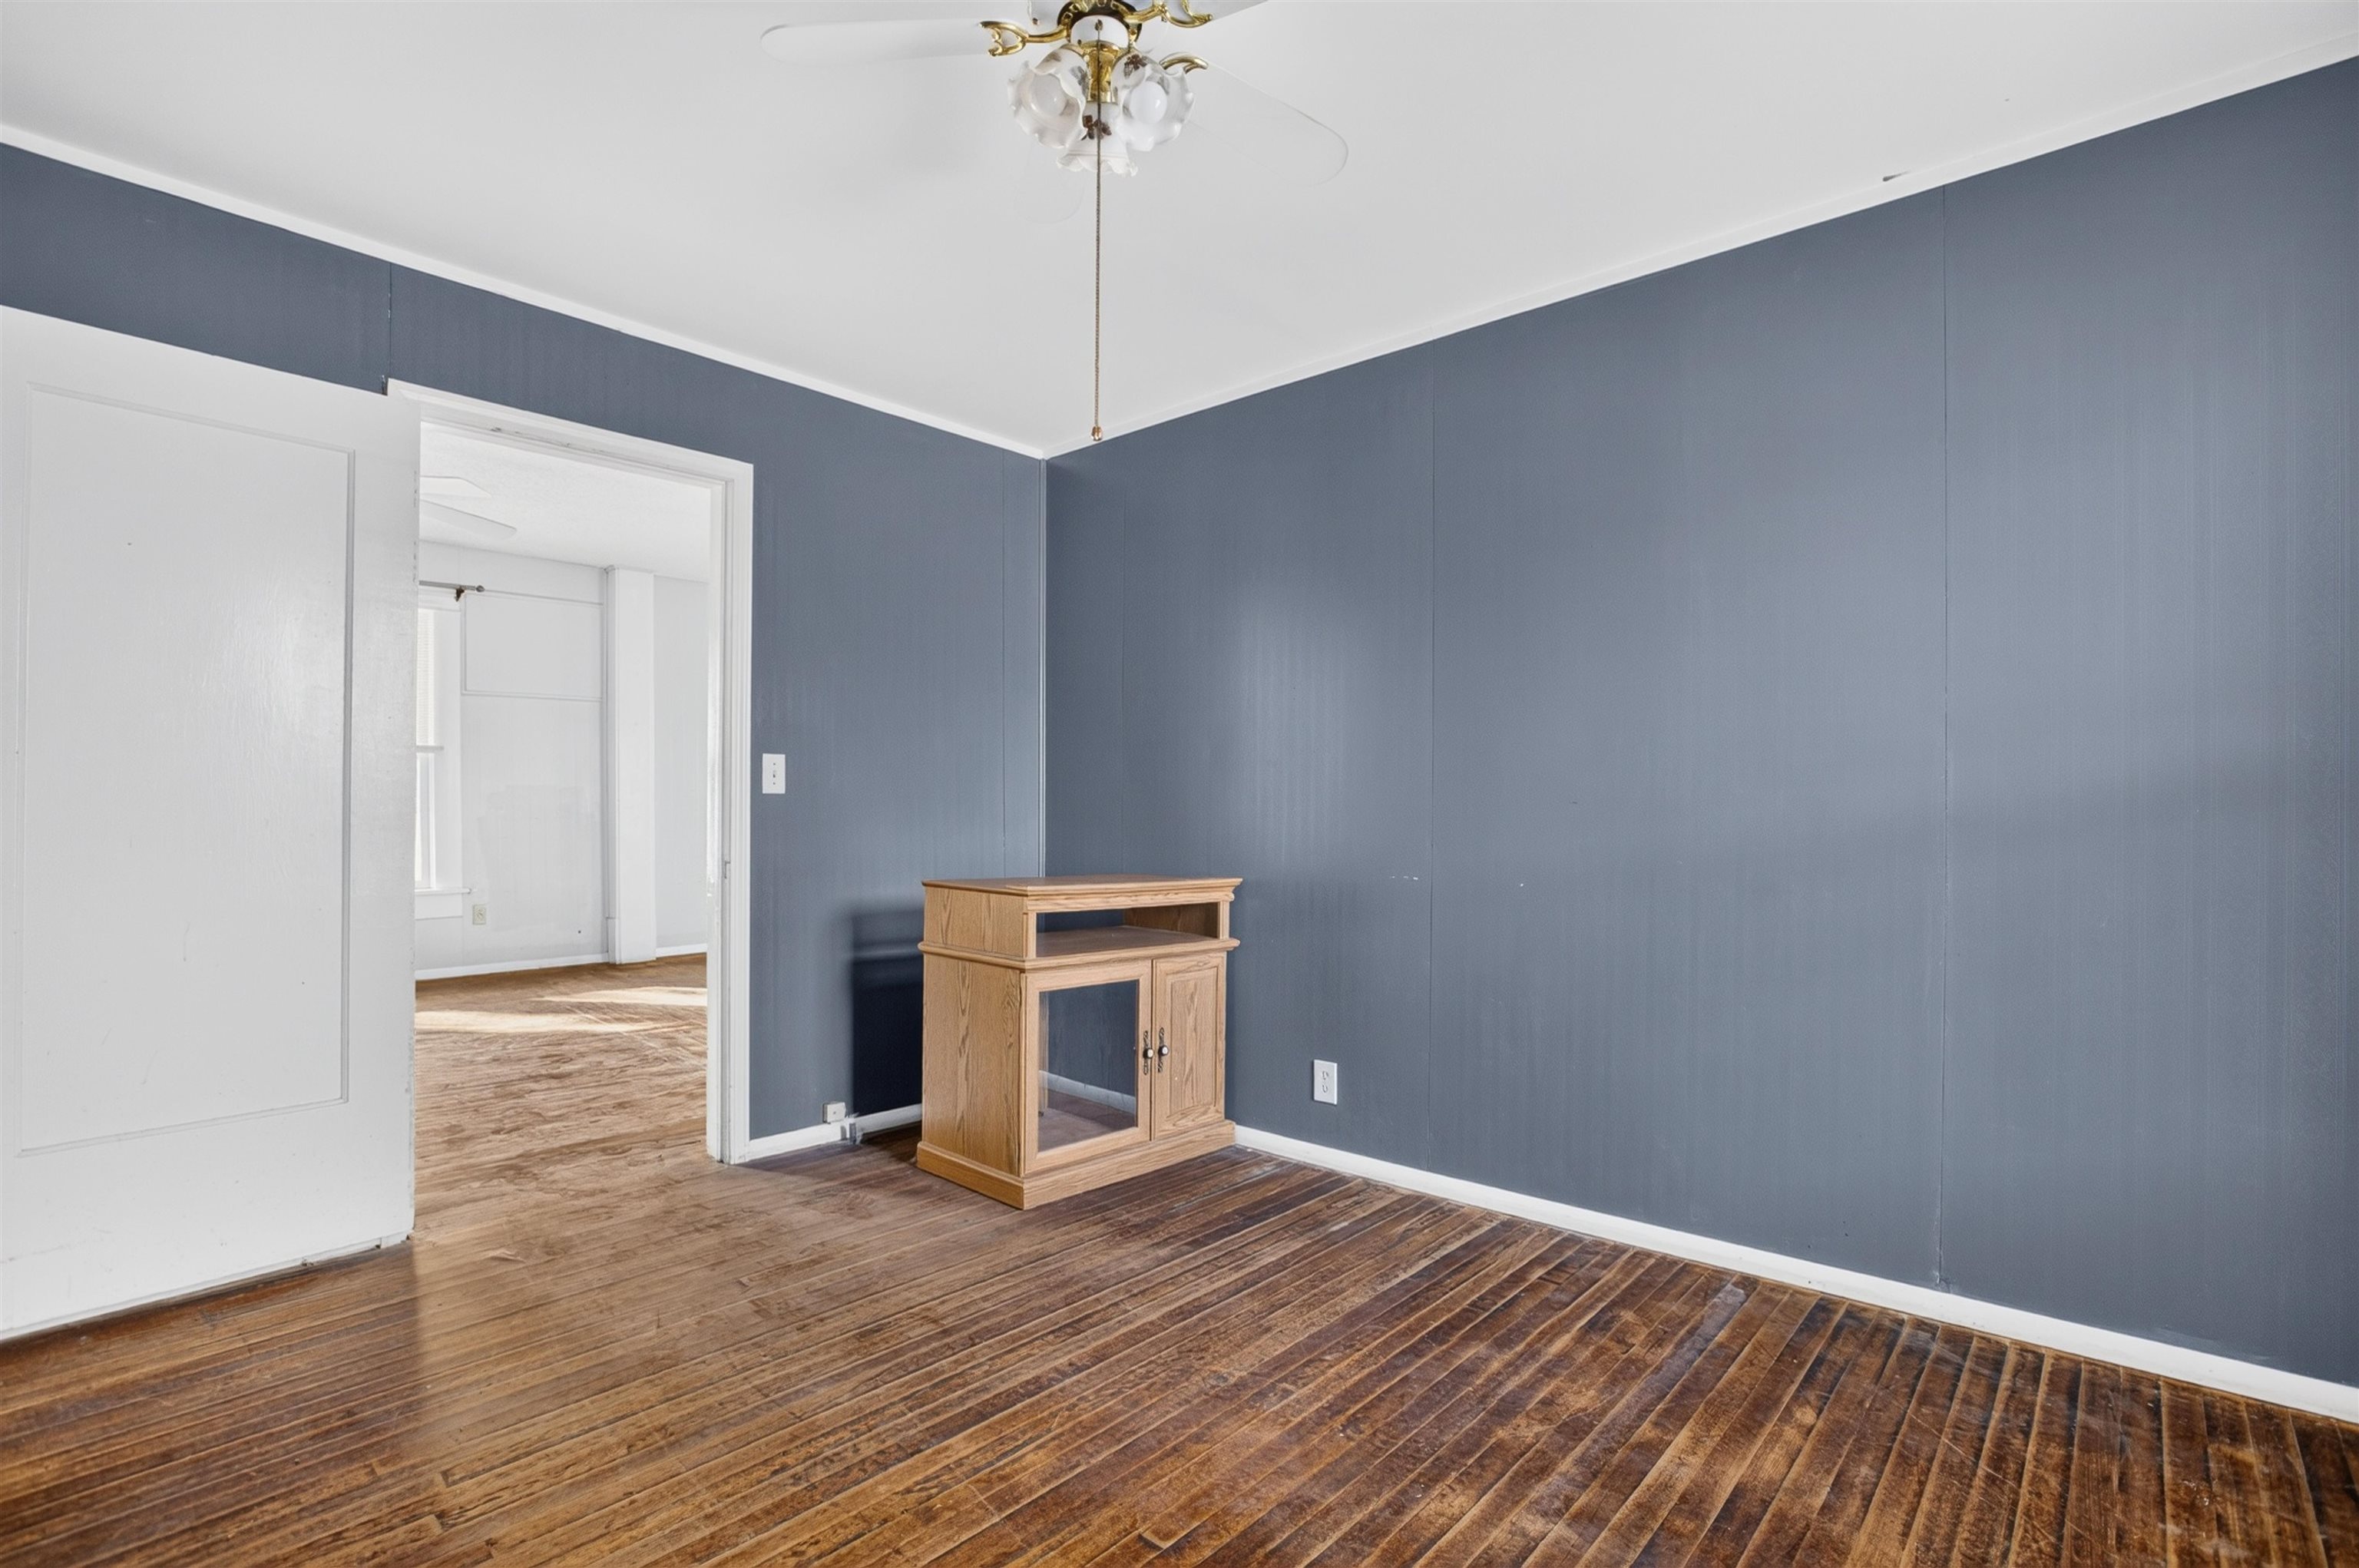
Interior room featuring wood-finish flooring, deep-toned wall paneling, and a central ceiling fan with integrated lighting
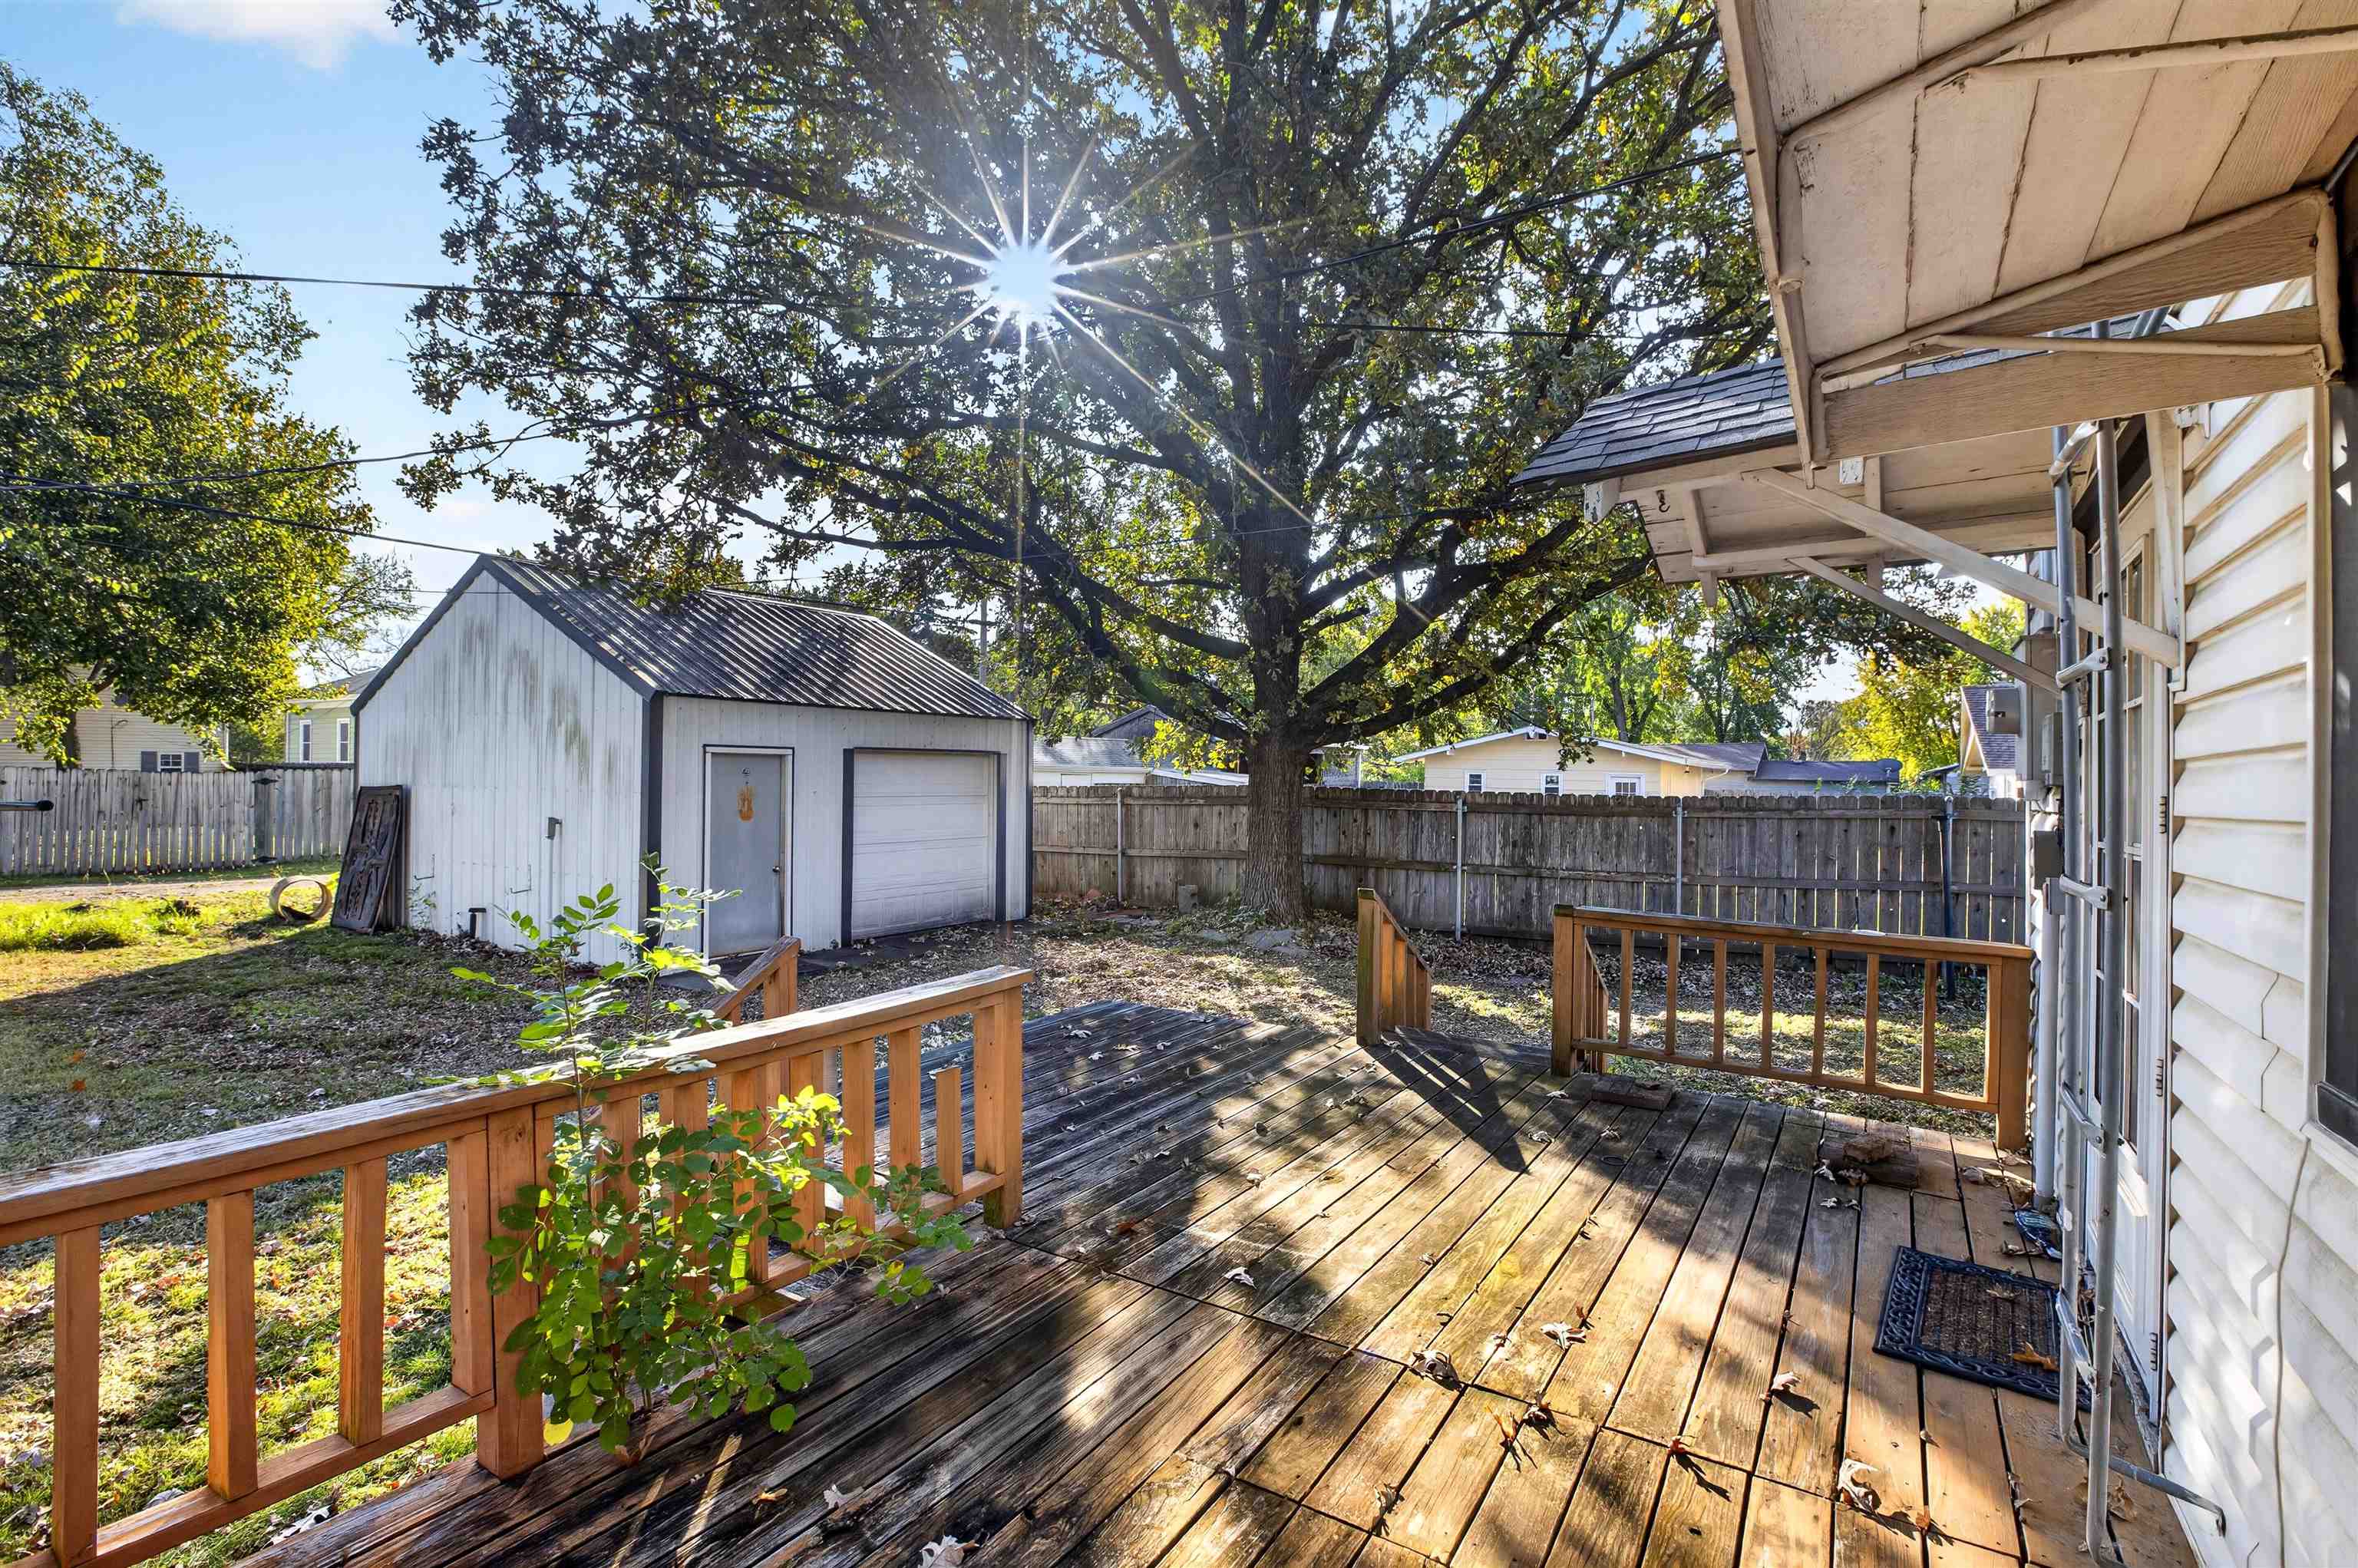
Elevated wood deck with railing, detached single-car garage, mature trees, and wooden privacy fencing
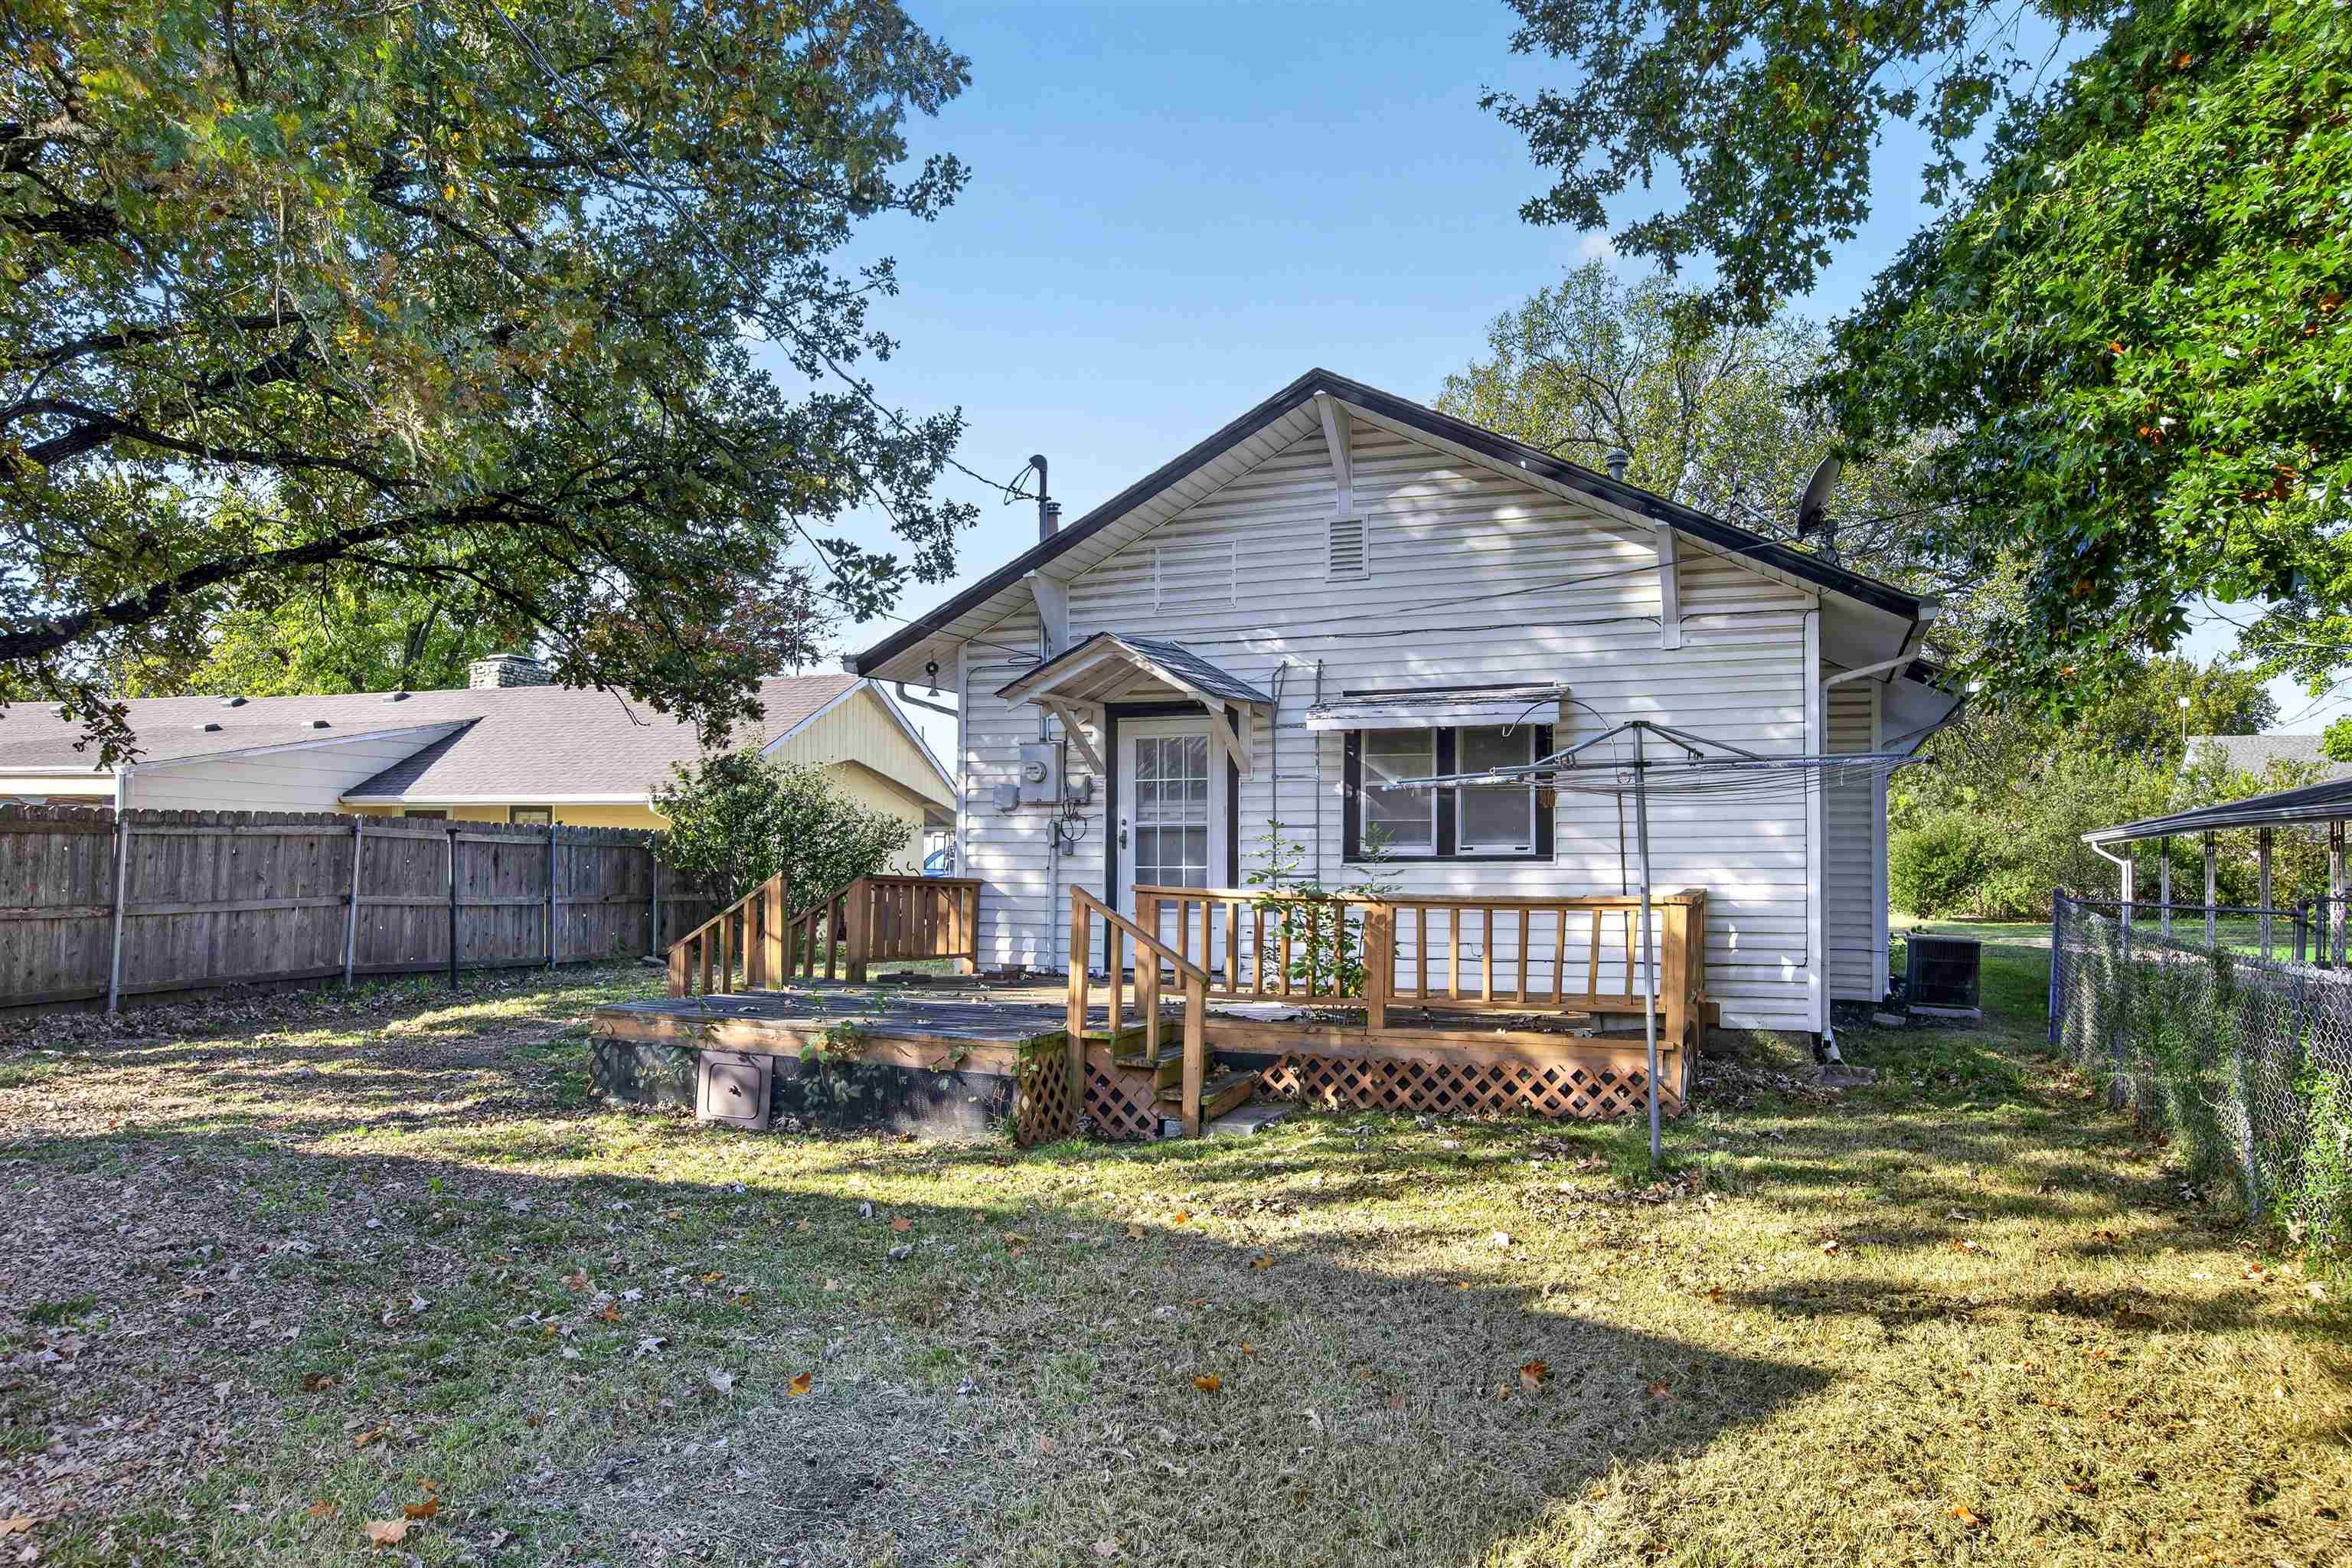
Rear exterior featuring white horizontal siding, an elevated wood deck with lattice skirting, and mature perimeter trees
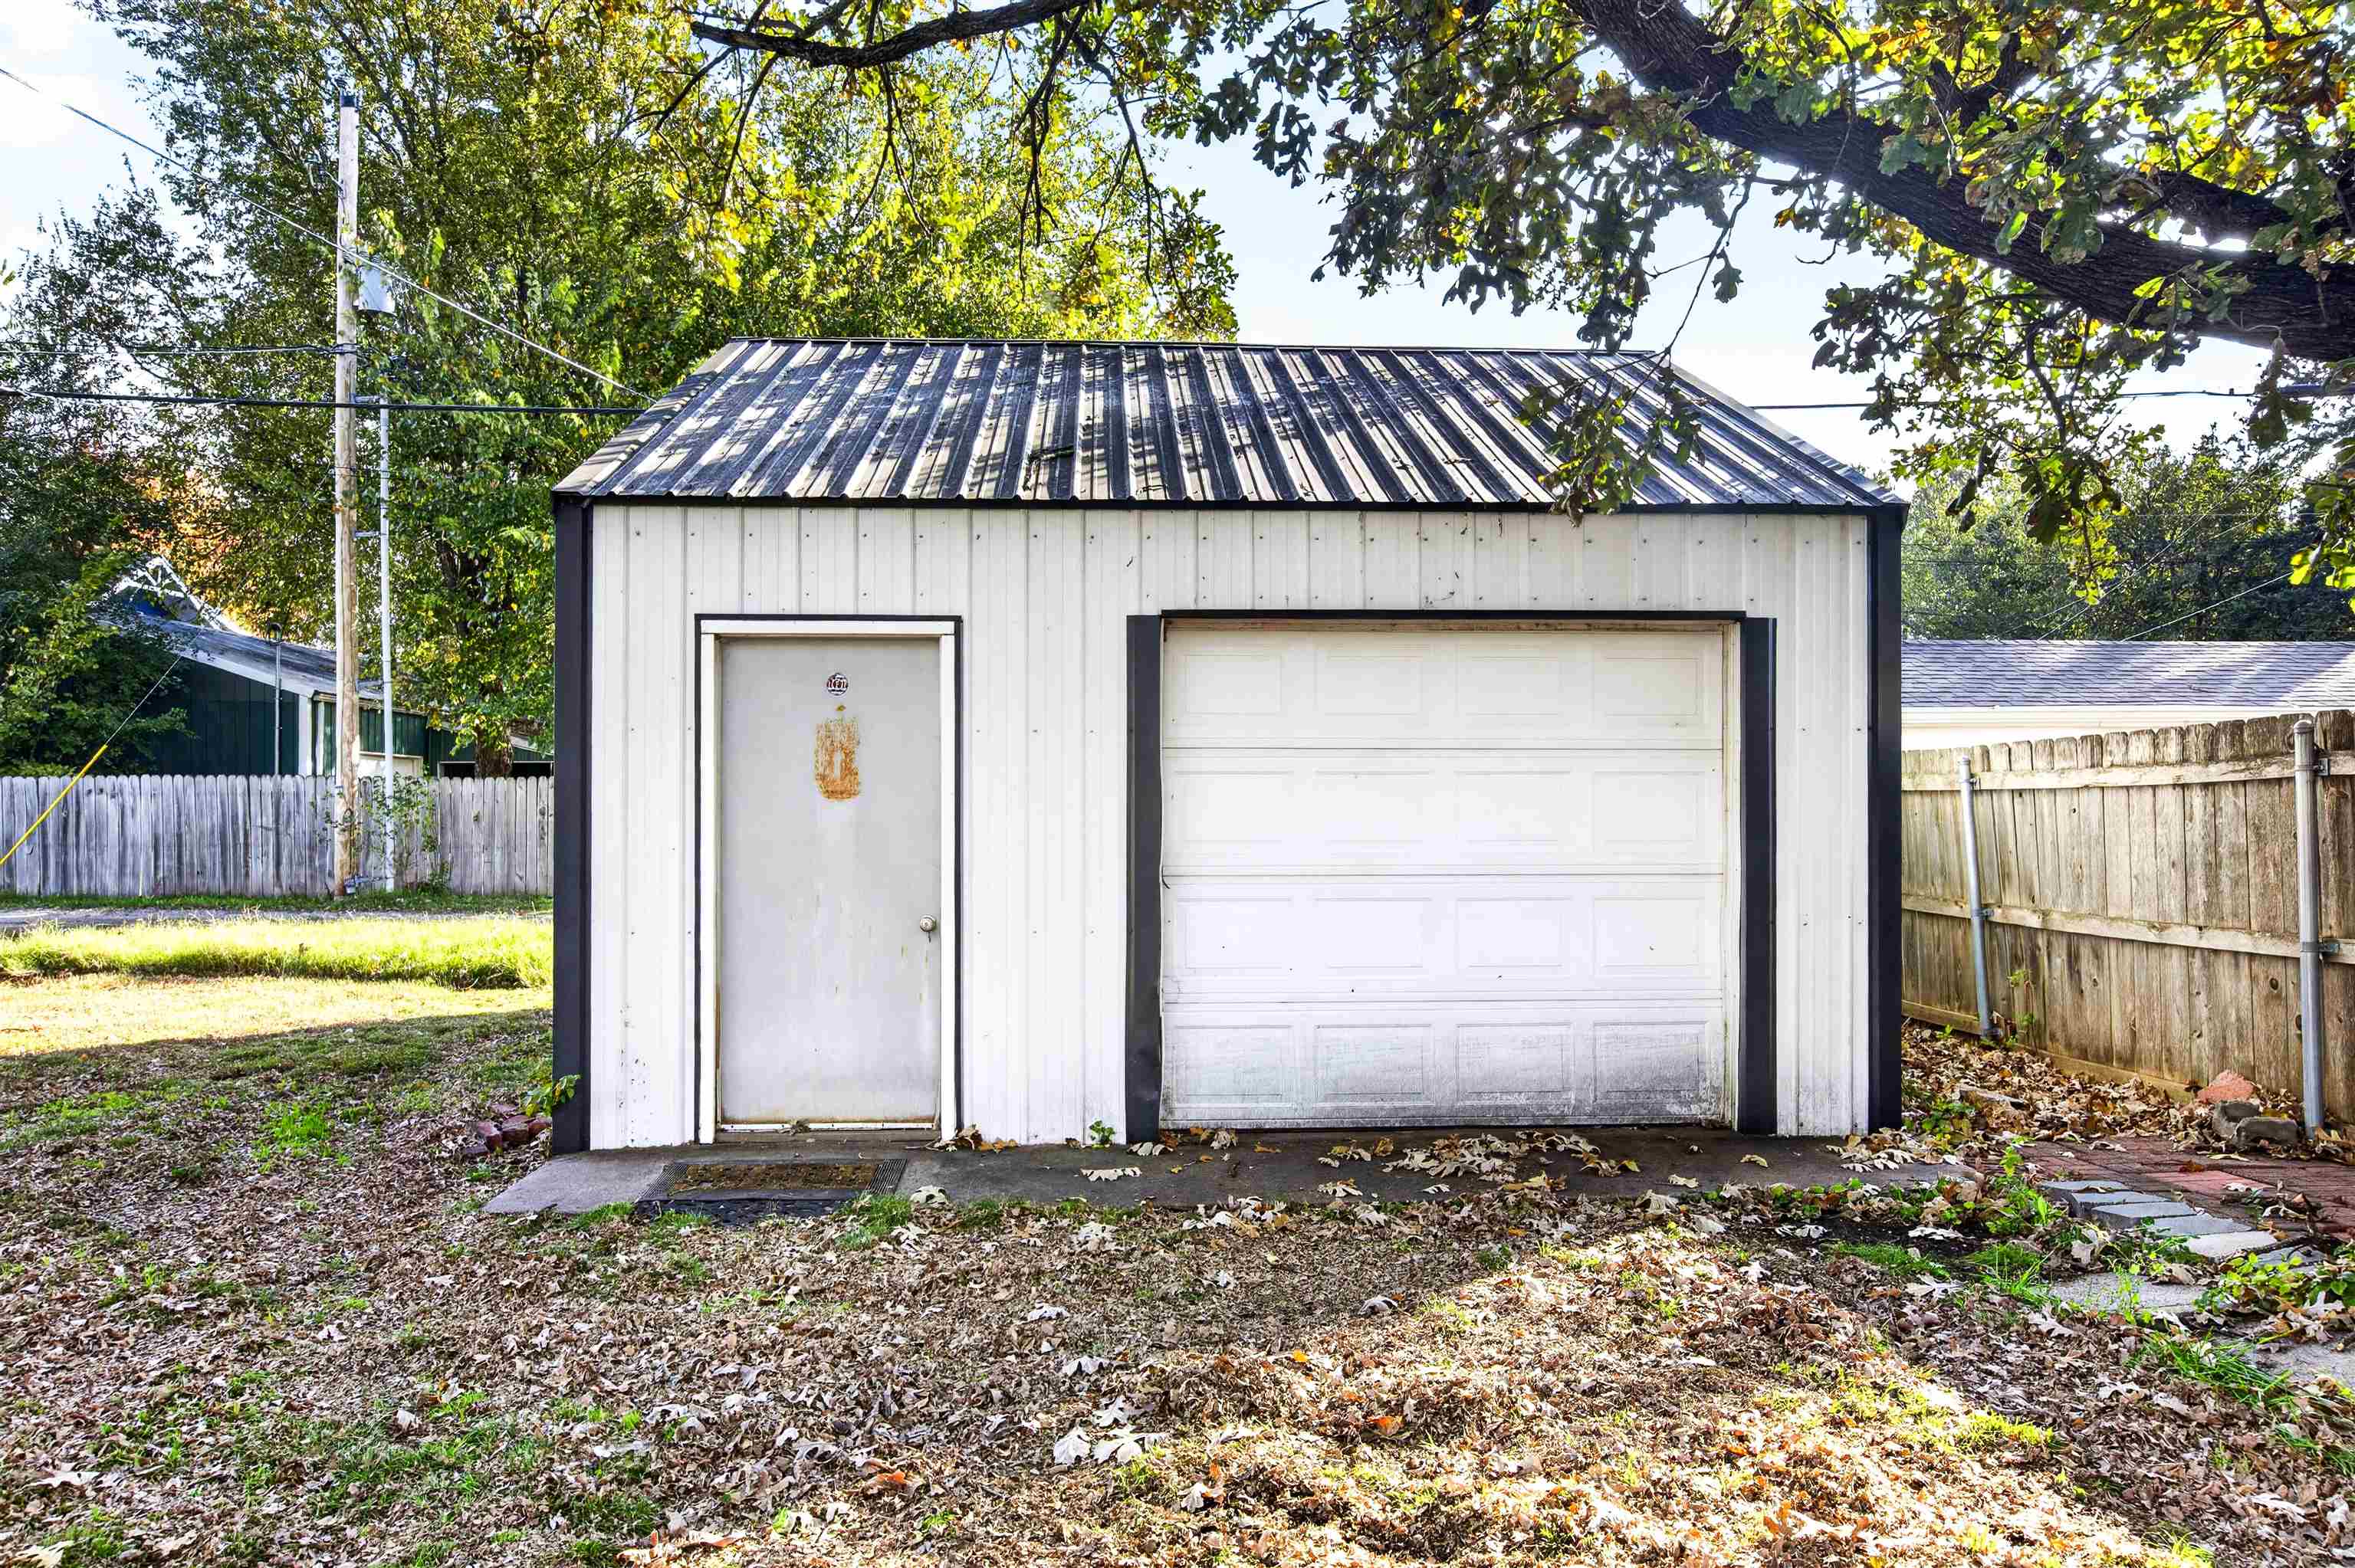
Detached outbuilding featuring a corrugated metal roof, vertical metal siding, a roll-up garage door, and a dedicated entry door
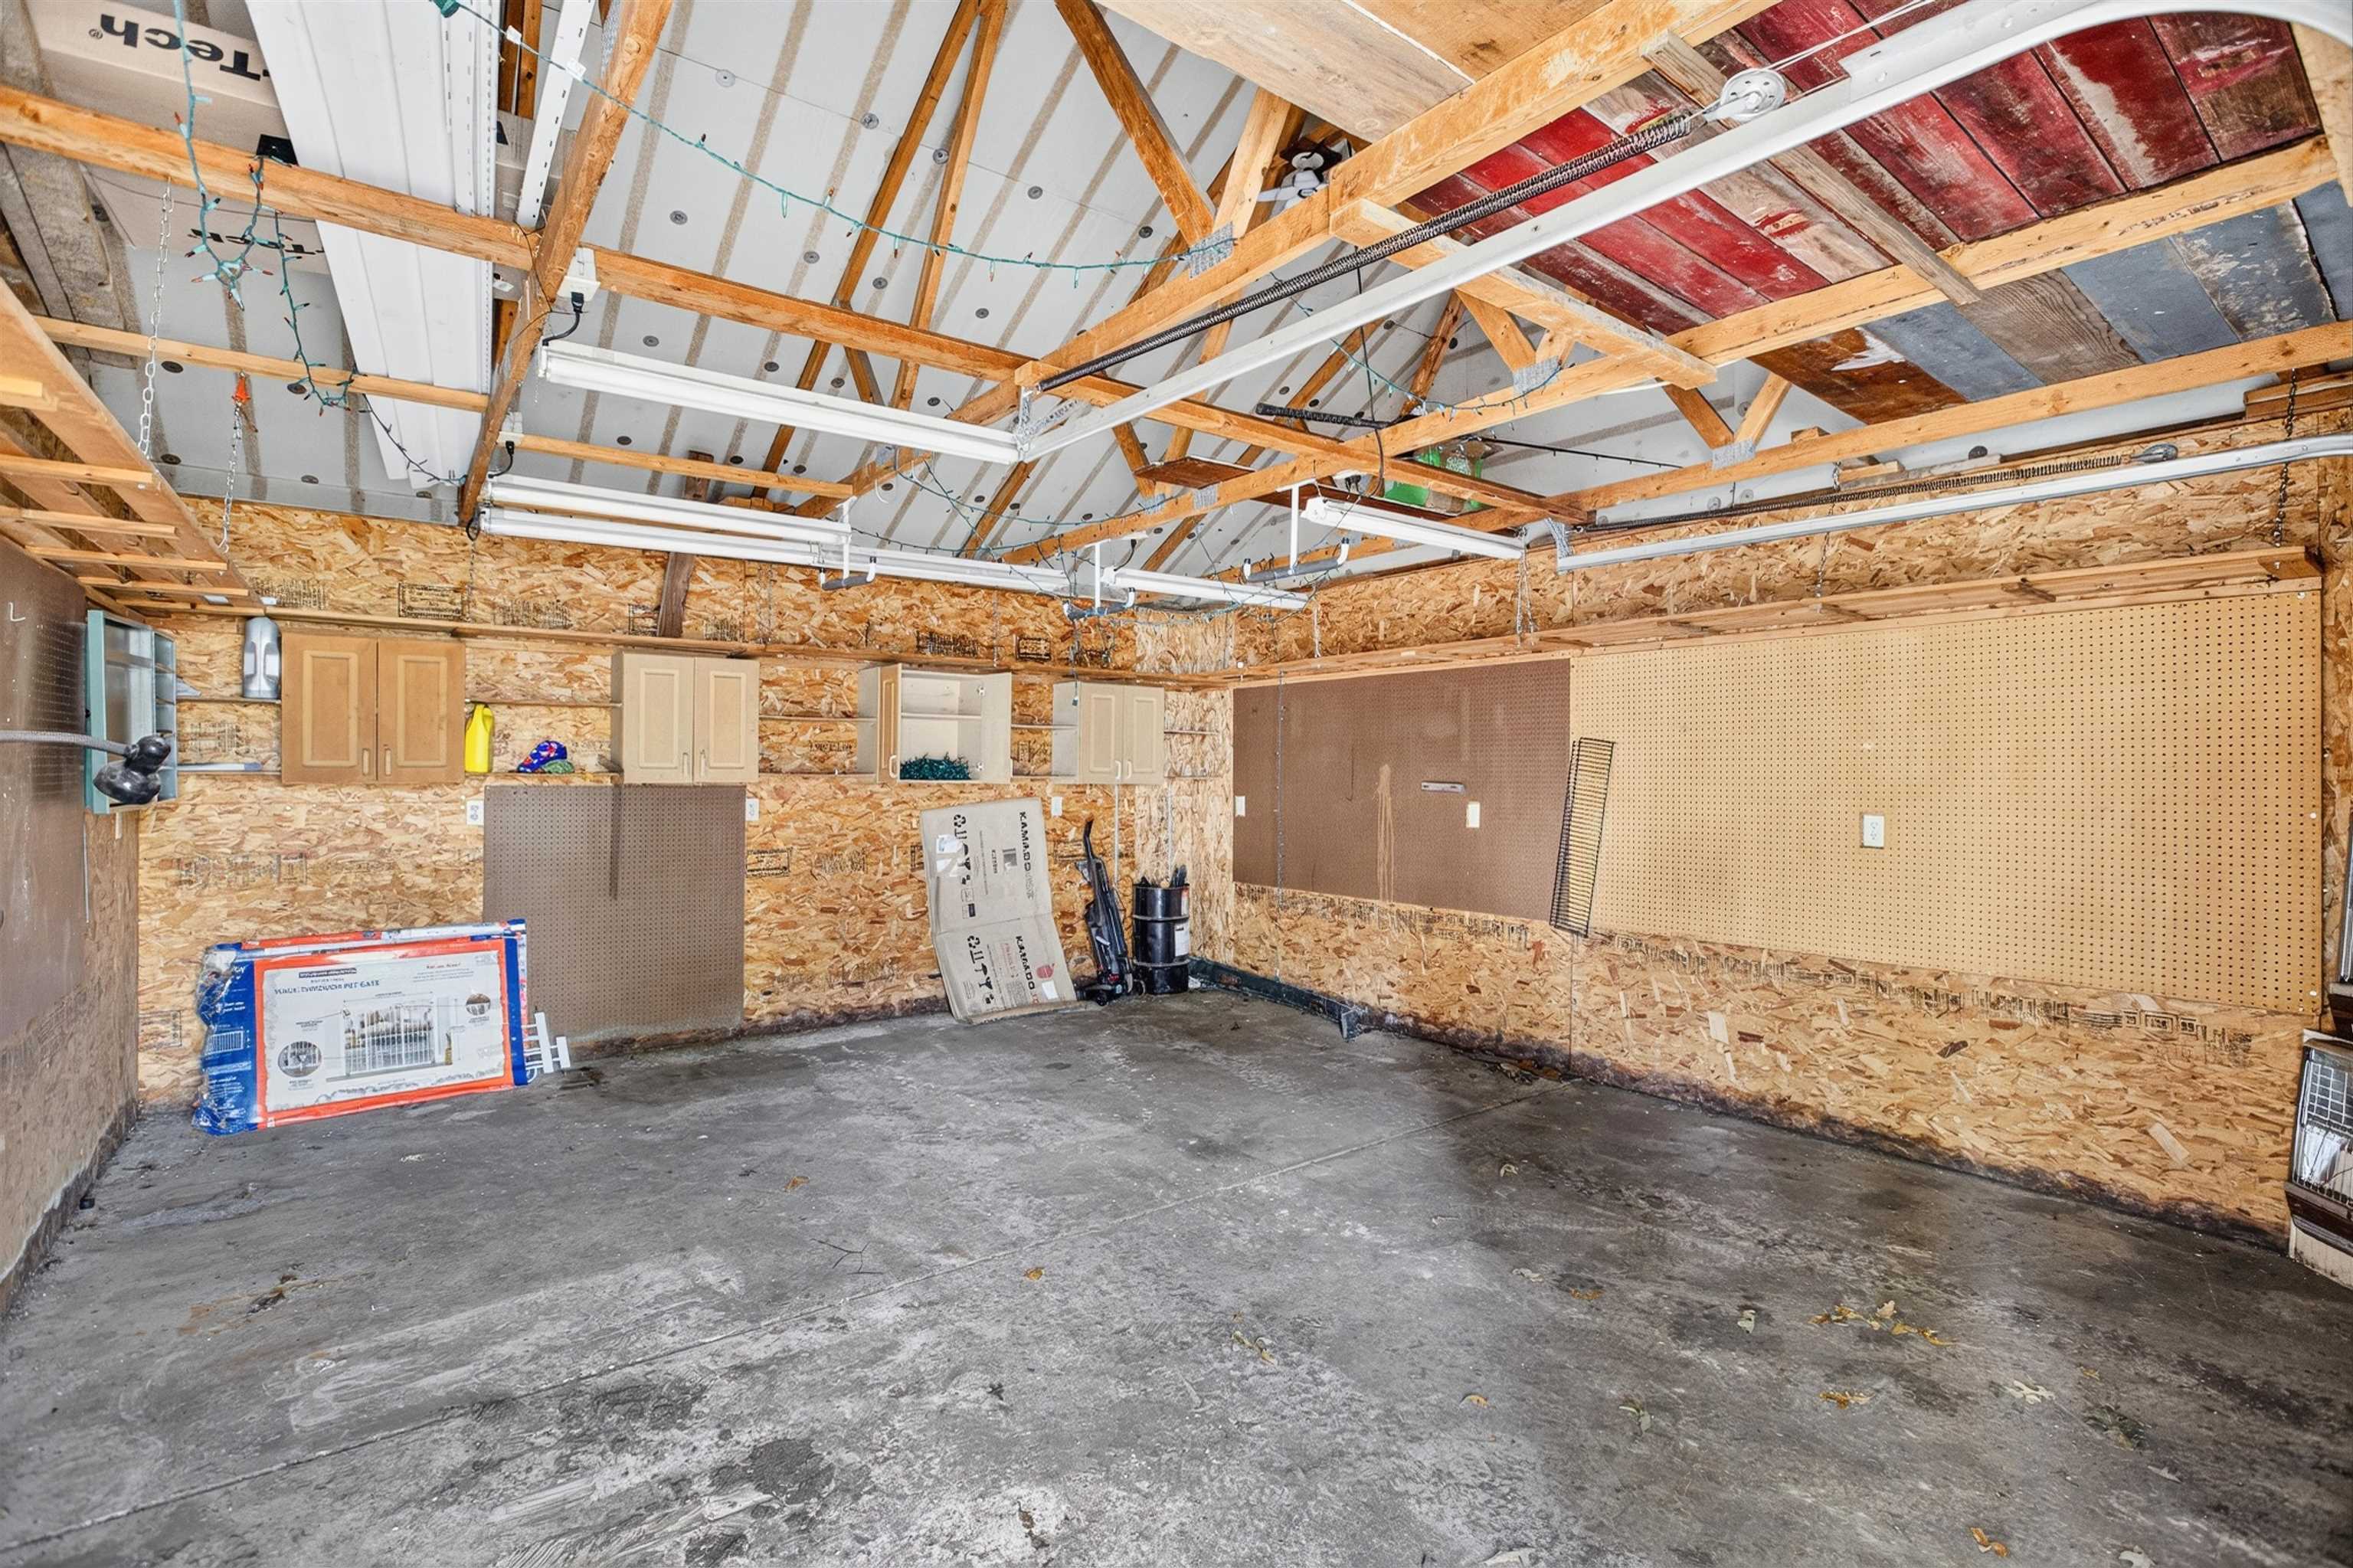
Attached garage featuring exposed timber framing, concrete flooring, wall-mounted pegboard organization panels, built-in wooden cabinetry, and overhead fluorescent lighting
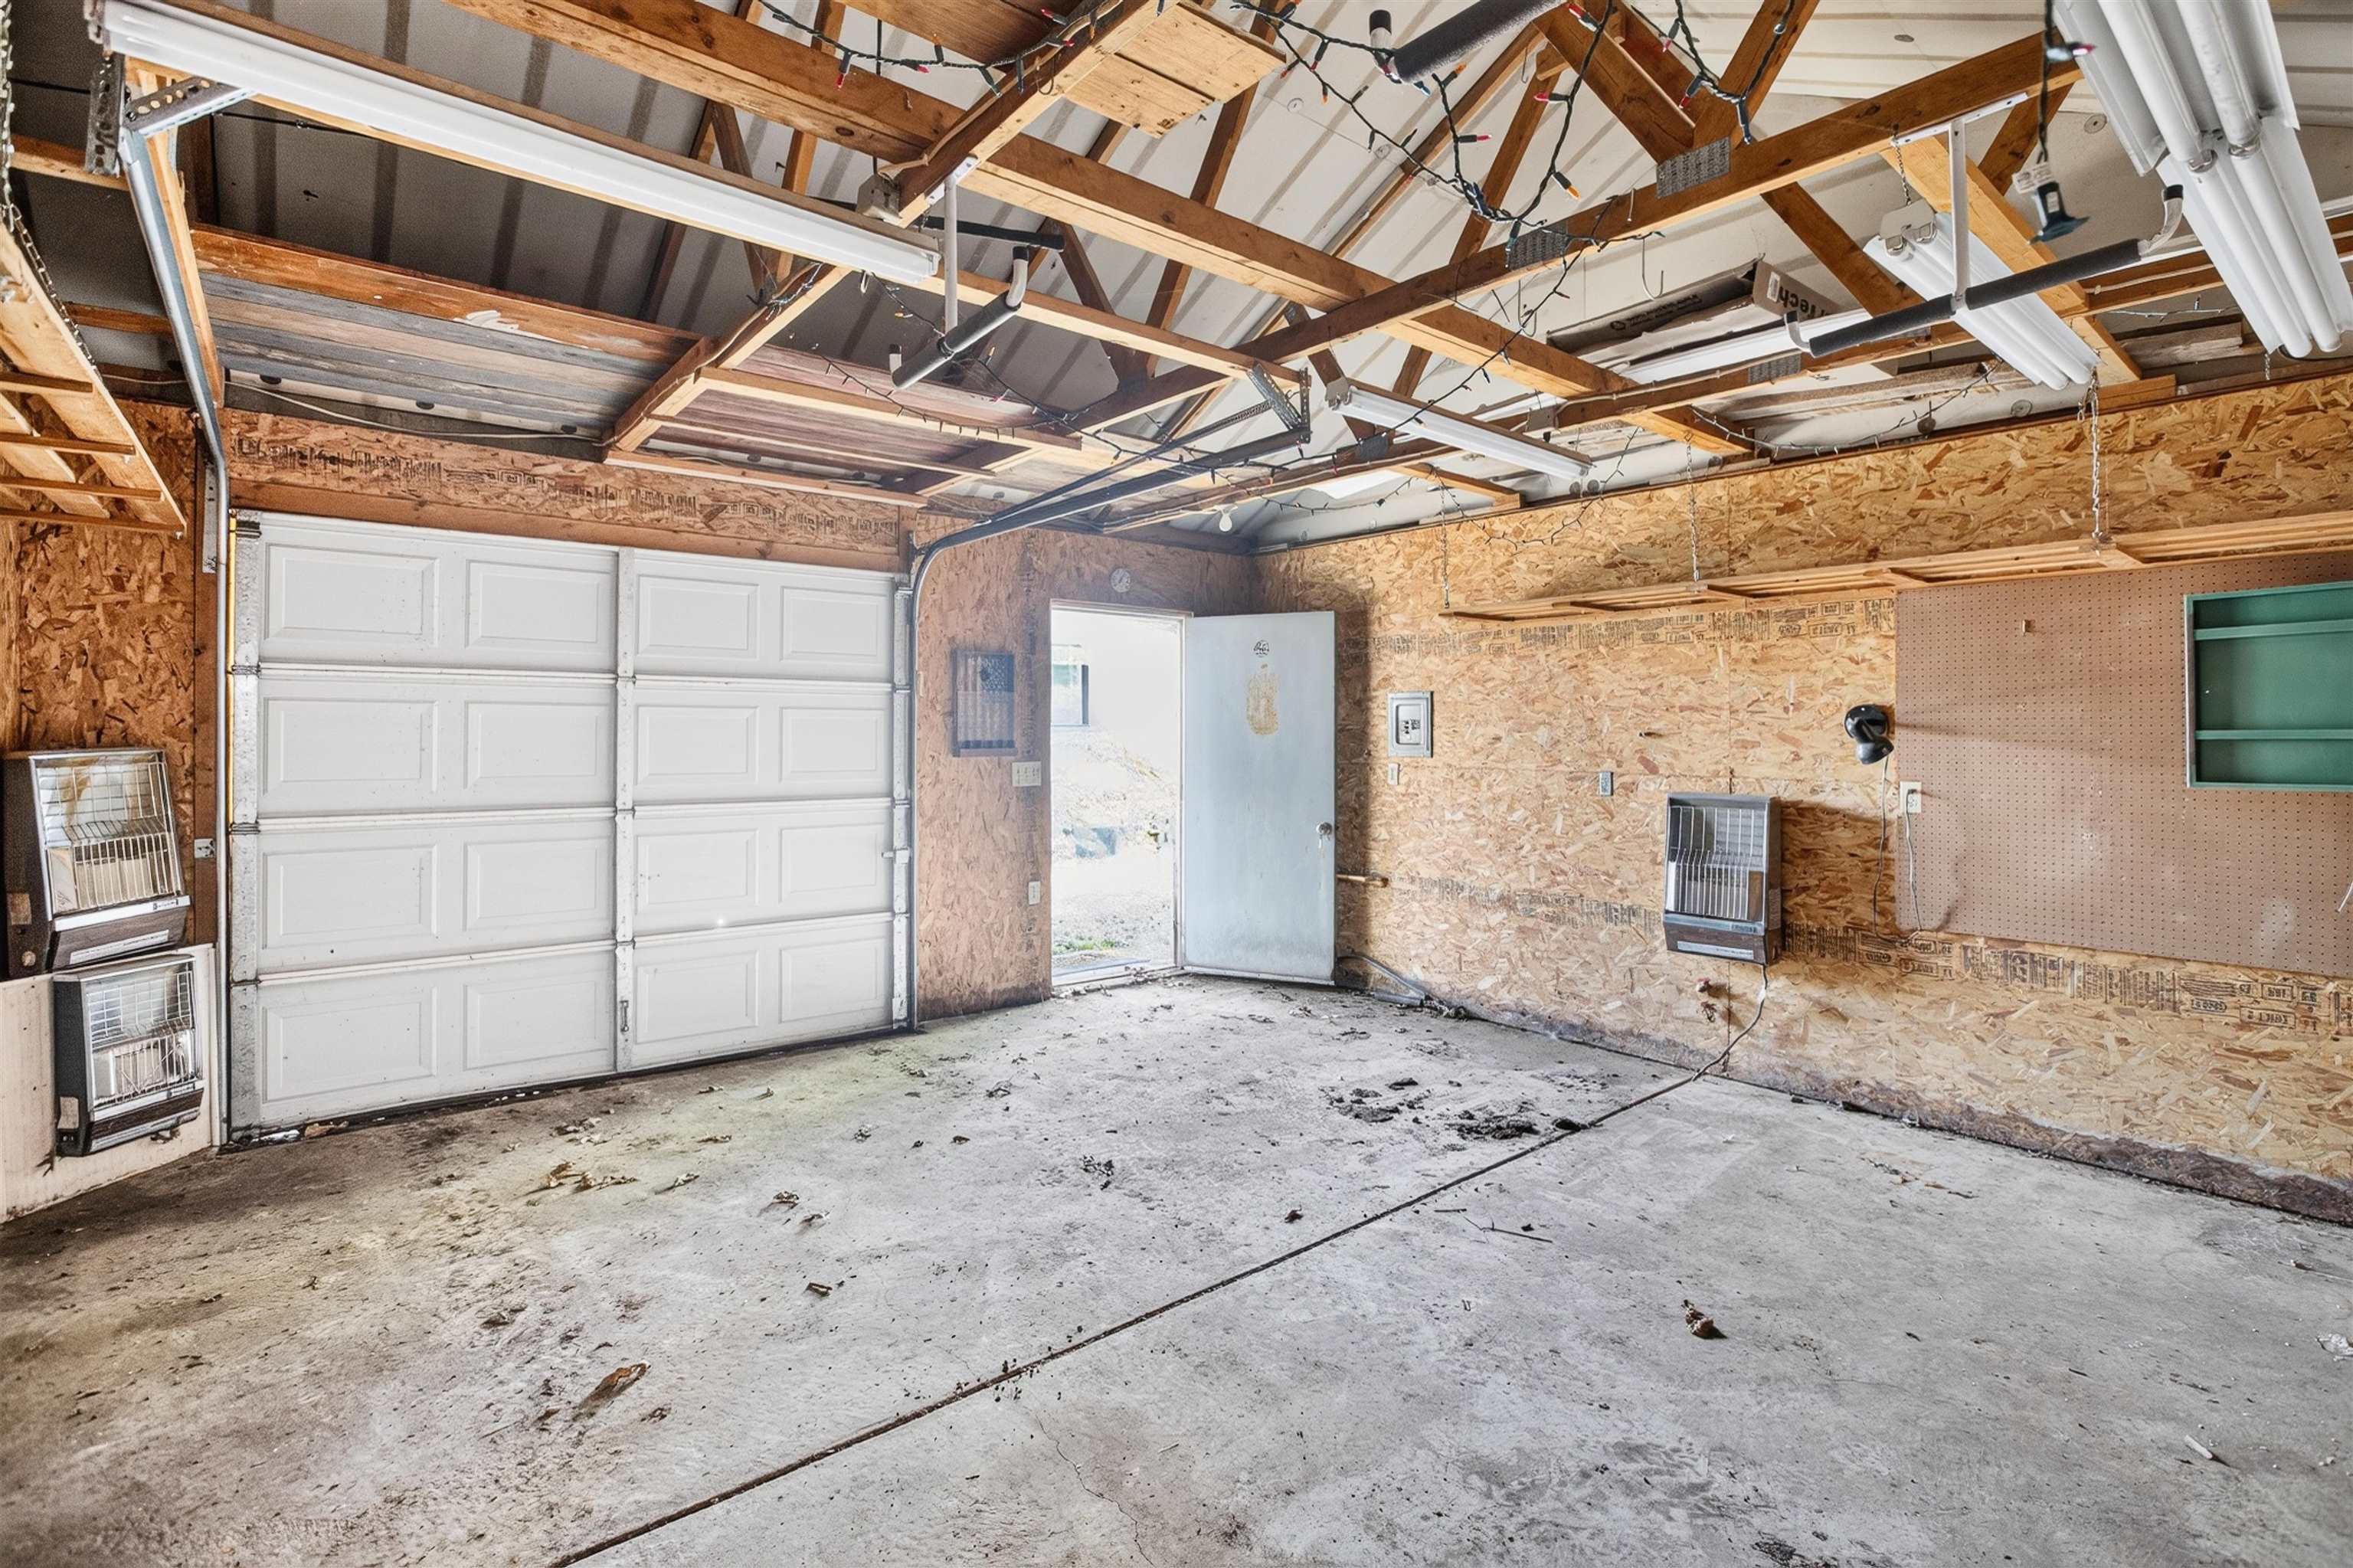
Garage space featuring exposed timber framing, oriented strand board wall paneling, a white sectional overhead door, and concrete flooring

Description
Welcome to this charming bungalow with plenty of natural light, large bedrooms, back deck, carport, & detached, oversized 1 car garage. Seller is actively replacing the roof (will be done before closing), the home has new plumbing and gas lines within the last 5 years, and a new hot water heater in 2023. With mature trees in an established neighborhood, close to schools, with easy access to Hwy 77, this would make a great home or investment property.
Details
| MLS # | 681612 |
|---|---|
| Listing Type | For Sale |
| Style | House |
| Sub-Type | Resale |
| Status | Active |
| Year | 1919 |
| Days On Site | 1 |
| Listing Provided By | Noble Realty | Jamie Brazda |
Features
| Bed(s) | 2 |
|---|---|
| Bath(s) | 1 Total |
| SQ Feet | 1,200 |
| Garage | 1 |
| Story(s) | 1 |
| Acreage | 0.16 |
Exterior
| Exterior Features | Vinyl/Aluminum |
|---|---|
| Lot Features | Standard |
Taxes
| Property | 2001 |
|---|
Area Information
| State | KS |
|---|---|
| County | Butler |
| City | Douglass |
| Zip Code | 67039 |
| School District | SCKMLS |
| Community Name | ORIGINAL TOWN DOUGLASS |
| School District | Douglass |
| Elementary School | Douglass |
| High School | Douglass |
| Listing VS Median (in ORIGINAL TOWN DOUGLASS) | |
Price: $155,000 low | high Med: $155,000 sqft: 1,200 low | high Med: 1,200 $ / sqft: $129 low | high Med: $129 On site: 1 low | high Med: 1 | |
Request a showing
Request a showing
Contact
Learn More About This Property

| State | KS |
|---|---|
| County | Butler |
| City | Douglass |
| Zip Code | 67039 |
| School District | SCKMLS |
| Community Name | ORIGINAL TOWN DOUGLASS |
| School District | Douglass |
| Elementary School | Douglass |
| High School | Douglass |
| Listing VS Median (in ORIGINAL TOWN DOUGLASS) | |
Price: $155,000 low | high Med: $155,000 sqft: 1,200 low | high Med: 1,200 $ / sqft: $129 low | high Med: $129 On site: 1 low | high Med: 1 | |
Listing Updated: November 6, 2026 at 9:19:58 PM PST
Gwyn Self and Kira Ogle - Blue Avenue RE Team | (405) 464-5475 | 157541
Oklahoma City - 8100 N. May Ave, Oklahoma City, OK 73120
Coldwell Banker® and the Coldwell Banker Logo are registered service marks owned by Coldwell Banker Real Estate LLC. Select Management Group, LLC fully supports the principles of the Fair Housing Act and Equal Opportunity Act. Each franchise is independently owned and operated. Any services or products provided by independently owned and operated franchisees are not provided by, affiliated with or related to Coldwell Banker Real Estate LLC nor any of its affiliated companies.
POWERED BY
