11579 S 66th East Avenue,Bixby, OK 74008
Bixby, OK 74008

Description
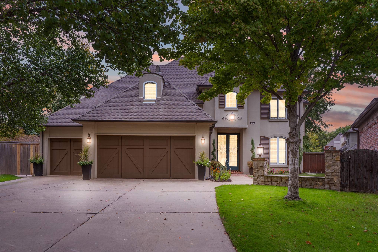
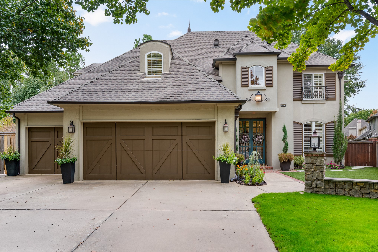
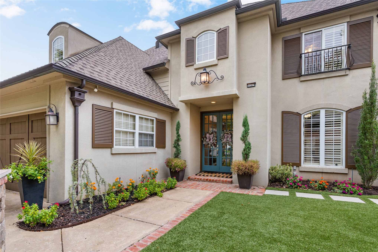
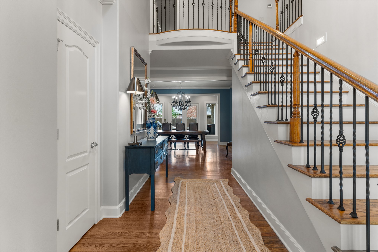
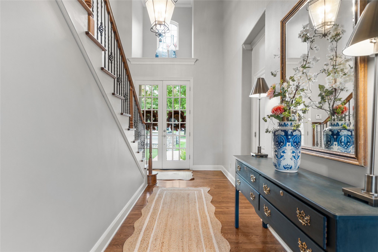
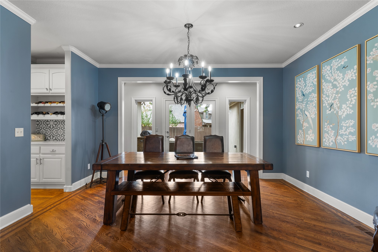
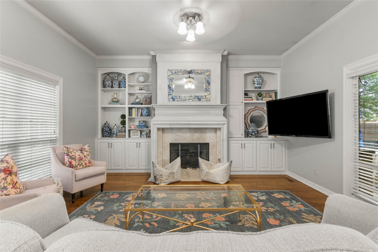
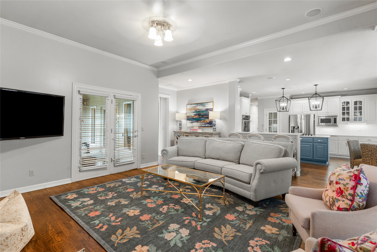
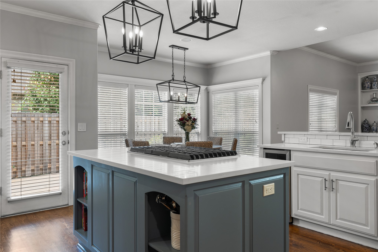
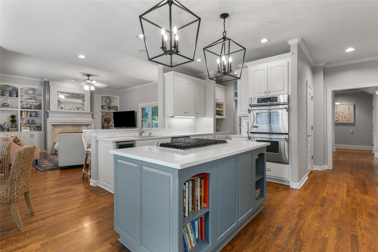
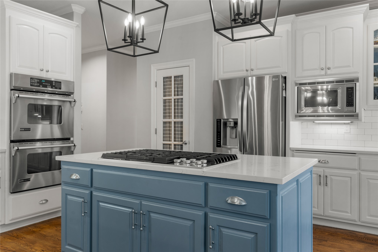
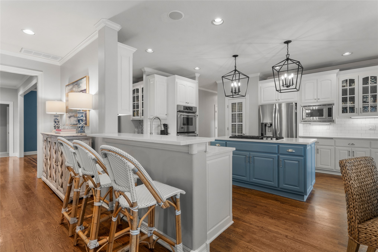
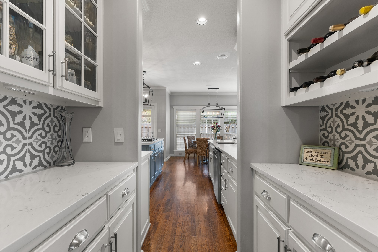
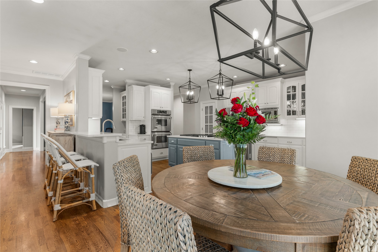
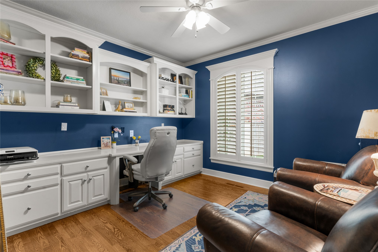
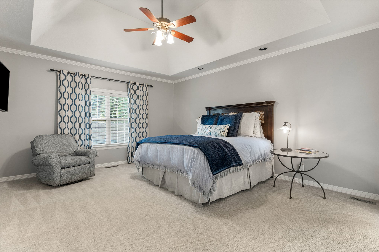
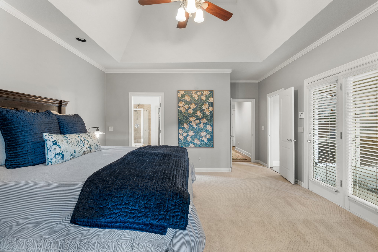
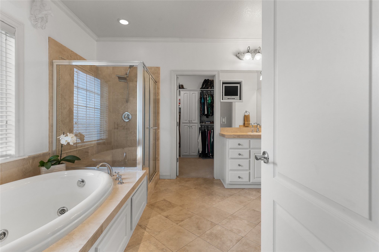
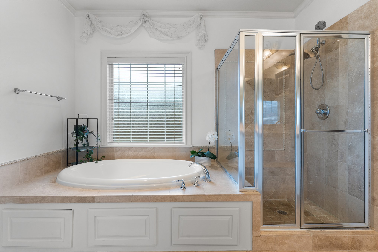
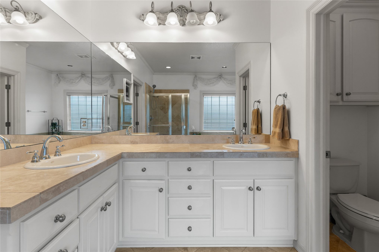
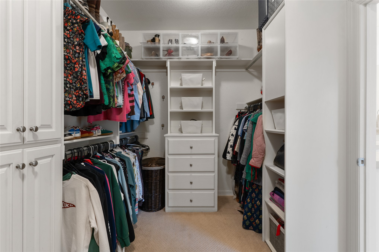
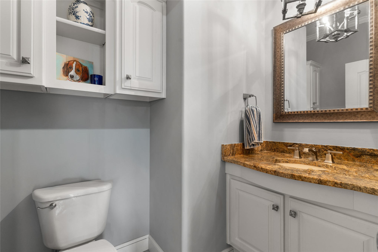
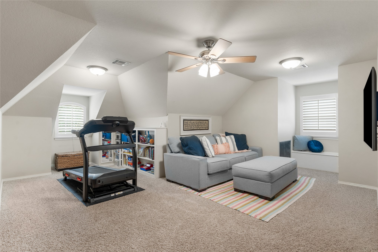
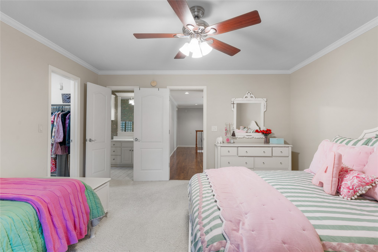
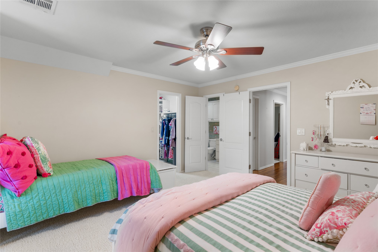
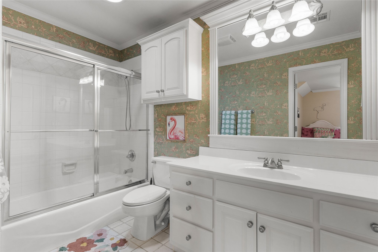
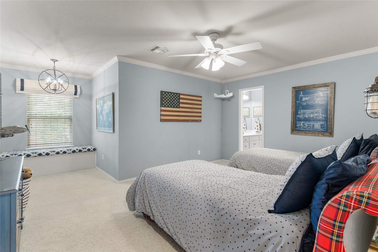
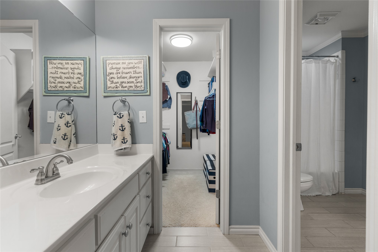
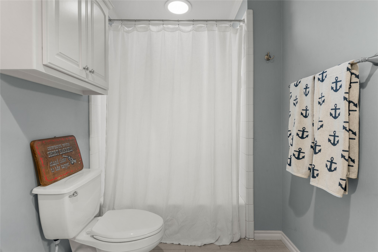
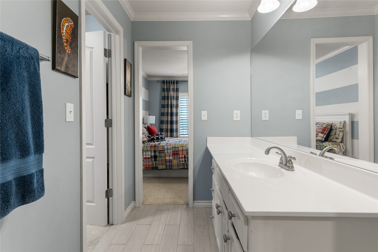
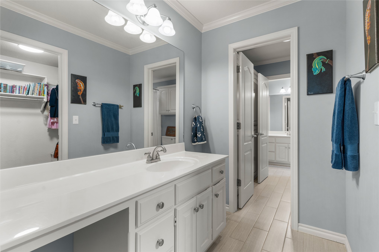
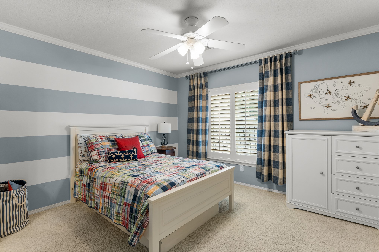
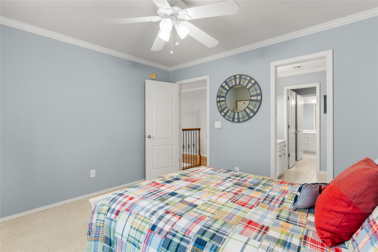
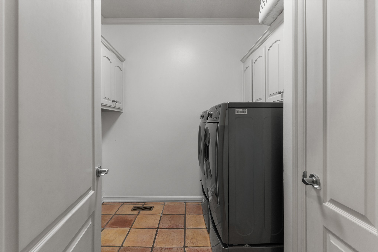
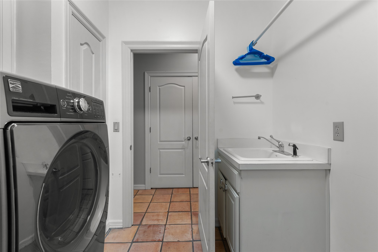
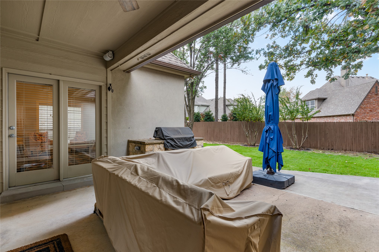
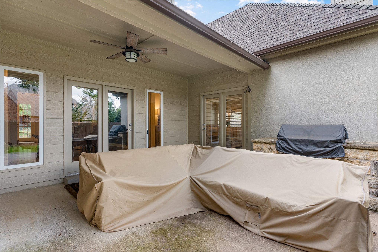
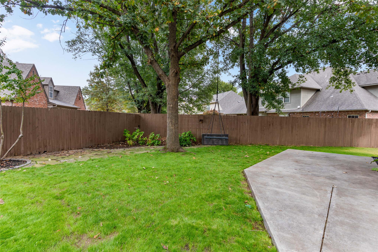
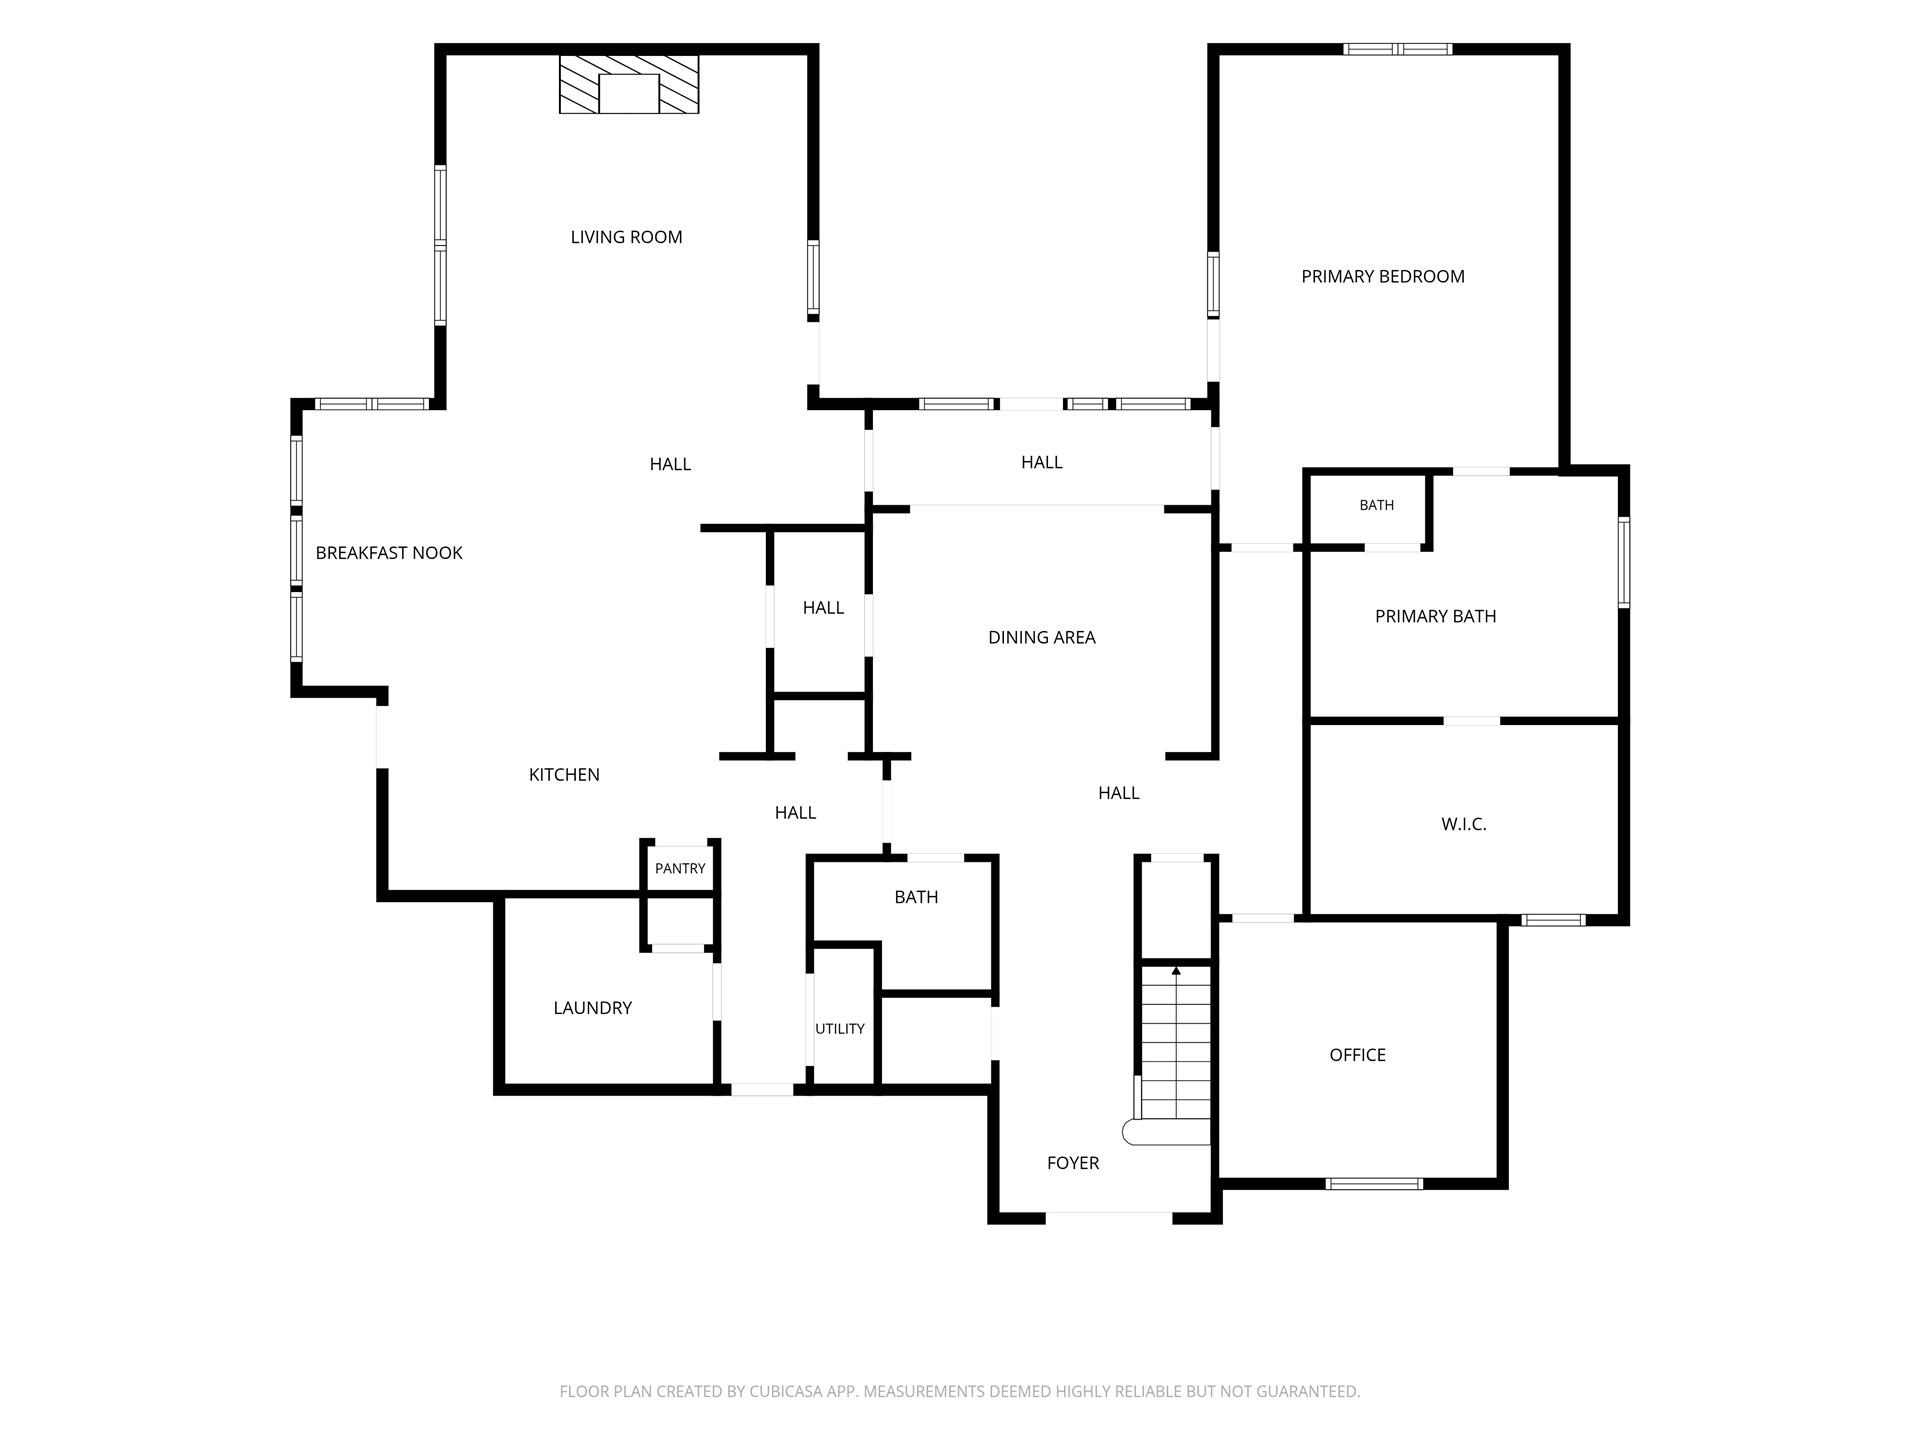
Stately South Tulsa beauty located off Sheridan in beloved Graystone. Set on a peaceful, shaded lot and featuring a turf courtyard leading to a grand foyer with soaring ceilings. Spacious living room with high ceilings, built-ins, and a cozy gas fireplace flowing into the stunning kitchen with white cabinets, quartz counters, large center island with gas cooktop, wine fridge, pantry, and sunny breakfast nook. The primary suite on the main floor offers French doors to the patio and a luxurious spa-like bath with a jetted tub, separate shower, and split vanities. Upstairs, discover a fantastic layout with two bedrooms connected by a pullman bath, one bedroom with an ensuite bath, and a spacious game room. Additional highlights include a large formal dining or living area, an elegant executive study with built-in shelving, hardwood floors, and a walkout attic providing ample storage. Outside, enjoy the covered patio with a built-in grill overlooking the beautifully landscaped, fully fenced backyard with multiple entertainment or play zones. The property also features a three-car garage with an in-ground storm shelter, newer downstairs HVAC, and surround sound wiring in the downstairs and patio areas. With comfort and convenience, this is the one!
Details
| MLS # | 2640041 |
|---|---|
| Listing Type | For Sale |
| Style | House |
| HOA Dues | $550 |
| Sub-Type | Resale |
| Status | Pending |
| Year | 2000 |
| Days On Site | 8 |
| Listing Provided By | Sheffield Realty | Allison C Sheffield |
Features
| Bed(s) | 4 |
|---|---|
| Bath(s) | 4 Total |
| SQ Feet | 3,736 |
| Garage | 3 |
| Story(s) | 2 |
| Acreage | 0.21 |
Exterior
| Lot Features | Cul De Sac, Mature Trees |
|---|
Parking
| Garage Yes / No | Yes |
|---|---|
| Parking Features | Attached, Garage |
Taxes
| Tax Annual Amount | 7401 |
|---|
Location
| Community Features | Gutters, Sidewalks |
|---|
Area Information
| State | OK |
|---|---|
| County | Tulsa |
| City | Bixby |
| Zip Code | 74008 |
| Community Name | Graystone |
| Listing VS Median (in Graystone) | |
Price: $525,000 low | high Med: $525,000 sqft: 3,736 low | high Med: 3,736 $ / sqft: $141 low | high Med: $141 On site: 8 low | high Med: 8 | |
Market Activity 74008
Request a showing
Request a showing
Contact
Learn More About This Property

| State | OK |
|---|---|
| County | Tulsa |
| City | Bixby |
| Zip Code | 74008 |
| Community Name | Graystone |
| Listing VS Median (in Graystone) | |
Price: $525,000 low | high Med: $525,000 sqft: 3,736 low | high Med: 3,736 $ / sqft: $141 low | high Med: $141 On site: 8 low | high Med: 8 | |
Gwyn Self and Kira Ogle - Blue Avenue RE Team | (405) 464-5475 | 157541
Oklahoma City - 8100 N. May Ave, Oklahoma City, OK 73120
Coldwell Banker® and the Coldwell Banker Logo are registered service marks owned by Coldwell Banker Real Estate LLC. Select Management Group, LLC fully supports the principles of the Fair Housing Act and Equal Opportunity Act. Each franchise is independently owned and operated. Any services or products provided by independently owned and operated franchisees are not provided by, affiliated with or related to Coldwell Banker Real Estate LLC nor any of its affiliated companies.
