

Description
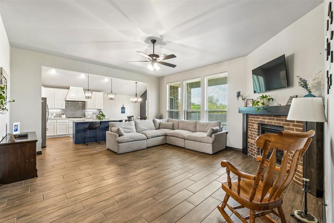
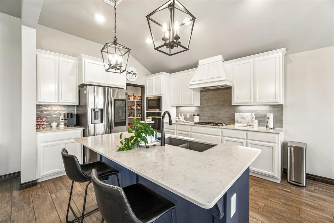
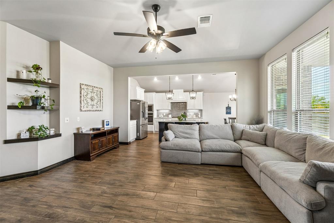
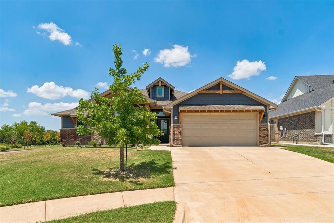
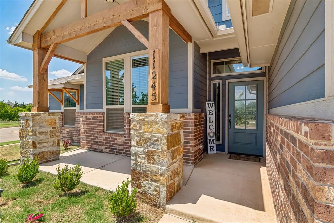
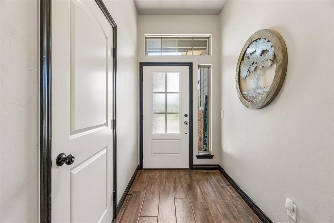
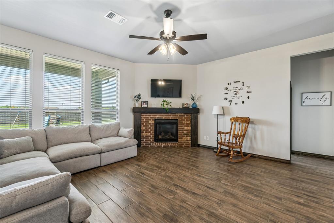
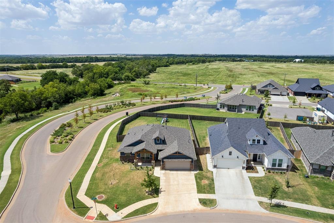
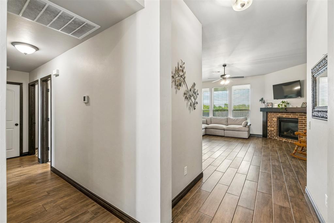
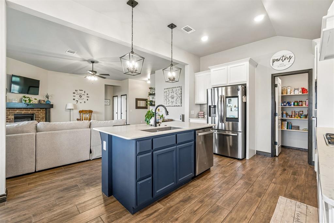
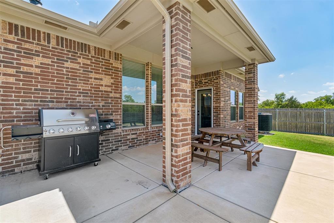
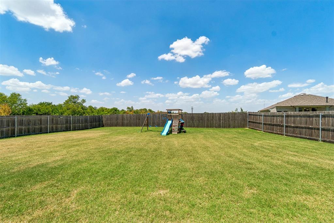
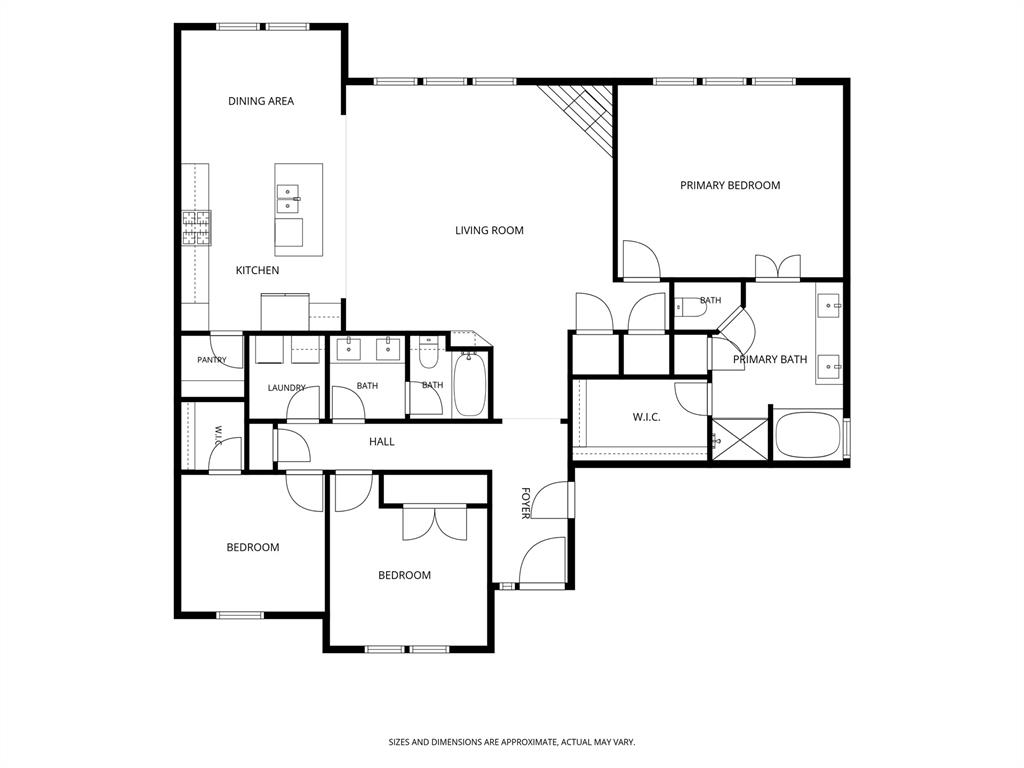
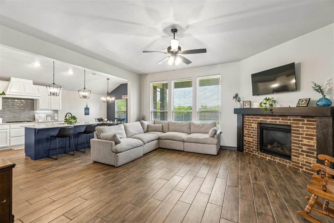
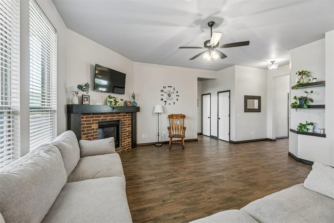
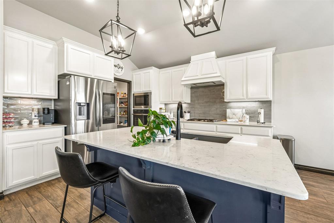
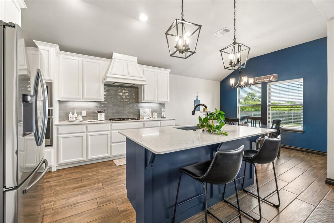
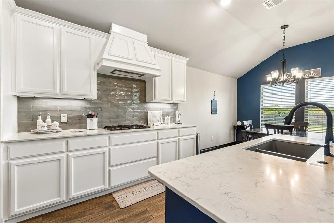
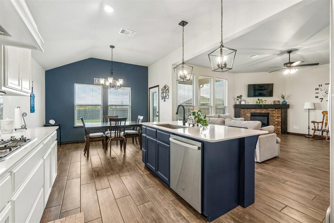
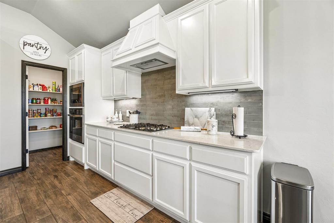
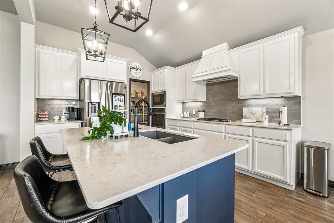
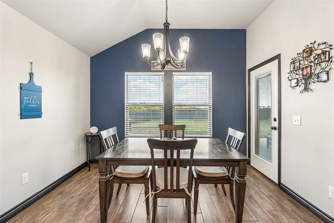
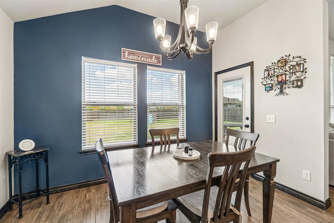
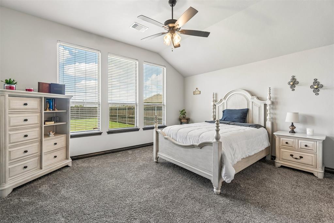
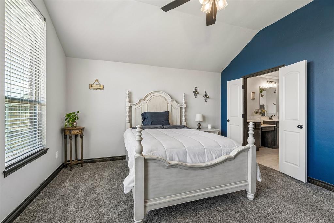
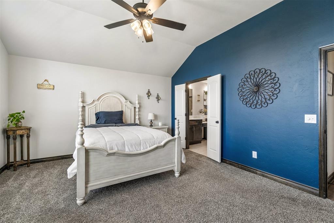
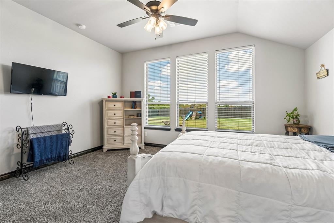
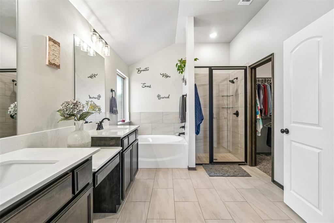
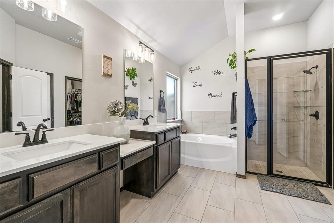
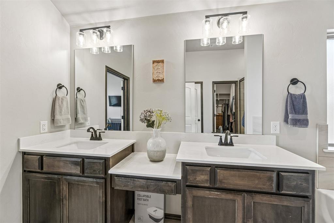
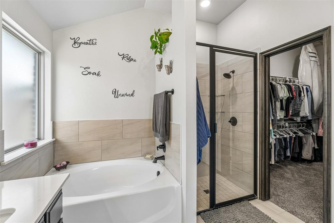
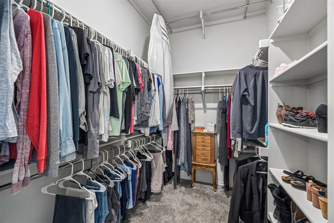
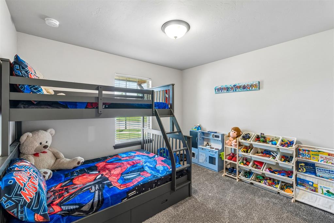
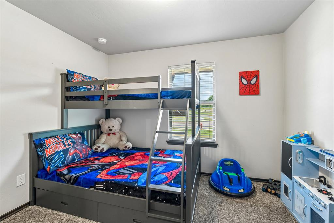
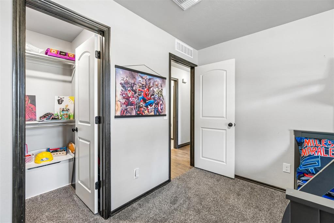
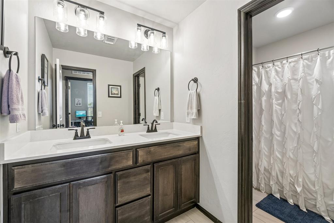
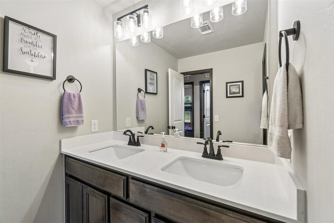
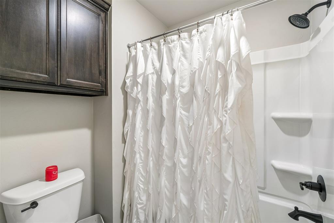
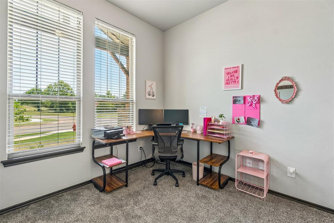
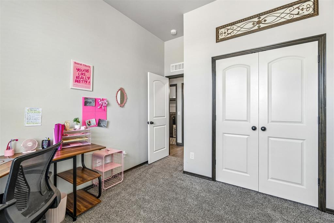
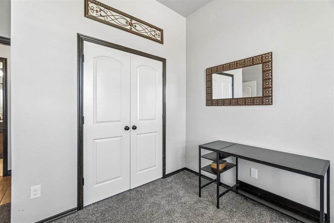
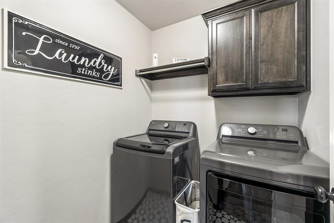
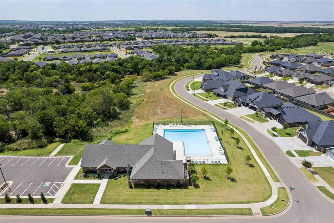
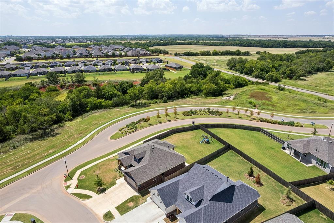
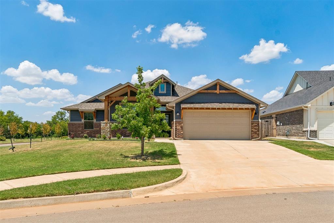
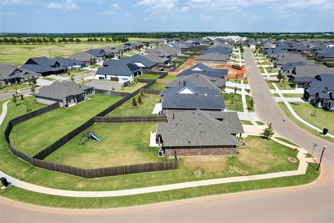
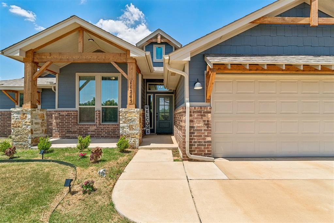
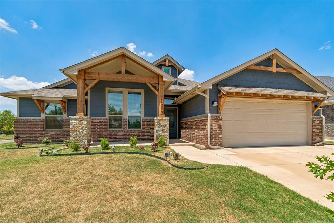
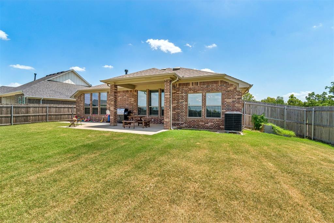
Better than new-meticulously cared for, beautifully finished, and ready now. Built in 2024 and purchased directly from the builder, this one-owner Bison Creek home still feels nearly untouched. The open-concept living area features soaring ceilings, a gas fireplace, and wood-look tile, flowing into a thoughtfully designed kitchen with quartz countertops, a built-in natural-gas range with smart oven, and a walk-in pantry. The split-bedroom layout places the laundry room conveniently near the bedrooms, while the spacious primary suite offers quartz double vanities, a soaking tub, tiled shower, and expansive walk-in closet. Ideally positioned on a premium, approximately quarter-acre corner lot, the home offers added privacy with only one true neighboring property and backs to the yard of Bison Creek's model home. Outside, enjoy full privacy fencing, enhanced landscaping, three additional trees scheduled for installation, and an extended patio with a natural-gas connection for grilling. Additional highlights include an in-ground garage storm shelter, tankless water heater, double-pane Low-E windows, and high-efficiency HVAC designed to help keep utility costs low. Bison Creek residents enjoy a community pool, recreational facility, walking trails, sidewalks, pond, and green spaces. Tucked into a peaceful, low-traffic pocket near Piedmont Early Childhood Center, this home offers a Yukon address, Piedmont schools, Oklahoma City utilities, and convenient turnpike access. Little-to-no-down-payment options may be available for qualified buyers; financing and program eligibility apply.
Details
| MLS # | 1240596 |
|---|---|
| Listing Type | For Sale |
| Style | House |
| HOA Dues | $450 |
| Sub-Type | Resale |
| Status | Active |
| Year | 2024 |
| Days On Site | 62 |
| Listing Provided By | Real Estate Rockstar, LLC | Jennifer Howard |
Features
| Bed(s) | 3 |
|---|---|
| Bath(s) | 2 Total |
| SQ Feet | 1,795 |
| Garage | 2 |
| Story(s) | 1 |
| Acreage | 0.26 |
Interior
| Rooms Total | 0 |
|---|---|
| Heating | Natural Gas |
| Fireplaces Total | 1 |
| Appliances | Dishwasher, Disposal, Microwave, Water Heater |
| Interior Features | Ceiling Fan(s) |
Exterior
| Exterior Features | Rain Gutters |
|---|---|
| Lot Features | Corner Lot |
| Foundation Details | Slab |
Parking
| Garage Spaces | 2 |
|---|
Utilities
| Utilities | Electricity Available, Natural Gas Available, High Speed Internet, Public |
|---|
Taxes
| Okc Tax Amount | 4641.0000 |
|---|---|
| Tax Block | 2 |
| Tax Lot | 23 |
Area Information
| State | OK |
|---|---|
| County | Canadian |
| City | Yukon |
| Zip Code | 73099 |
| School District | Canadian |
| School District | Piedmont HS |
| Elementary School | Northwood ES |
| High School | Piedmont HS |
| Listing VS Median (in 73099) | |
Price: $349,900 low | high Med: $294,900 sqft: 1,795 low | high Med: 1,803 $ / sqft: $195 low | high Med: $164 On site: 62 low | high Med: 25 | |
Request a showing
Request a showing
Contact
Learn More About This Property

| State | OK |
|---|---|
| County | Canadian |
| City | Yukon |
| Zip Code | 73099 |
| School District | Canadian |
| School District | Piedmont HS |
| Elementary School | Northwood ES |
| High School | Piedmont HS |
| Listing VS Median (in 73099) | |
Price: $349,900 low | high Med: $294,900 sqft: 1,795 low | high Med: 1,803 $ / sqft: $195 low | high Med: $164 On site: 62 low | high Med: 25 | |

Coldwell Banker® and the Coldwell Banker Logo are registered service marks owned by Coldwell Banker Real Estate LLC. Select Management Group, LLC fully supports the principles of the Fair Housing Act and Equal Opportunity Act. Each franchise is independently owned and operated. Any services or products provided by independently owned and operated franchisees are not provided by, affiliated with or related to Coldwell Banker Real Estate LLC nor any of its affiliated companies.
