 New Listing
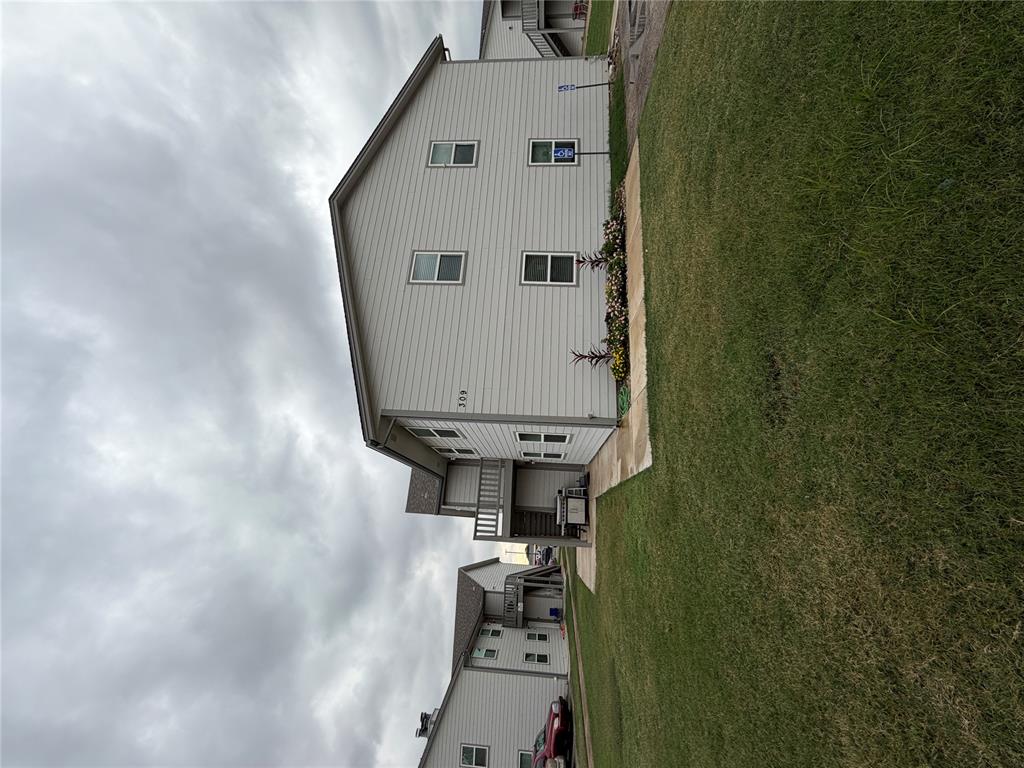
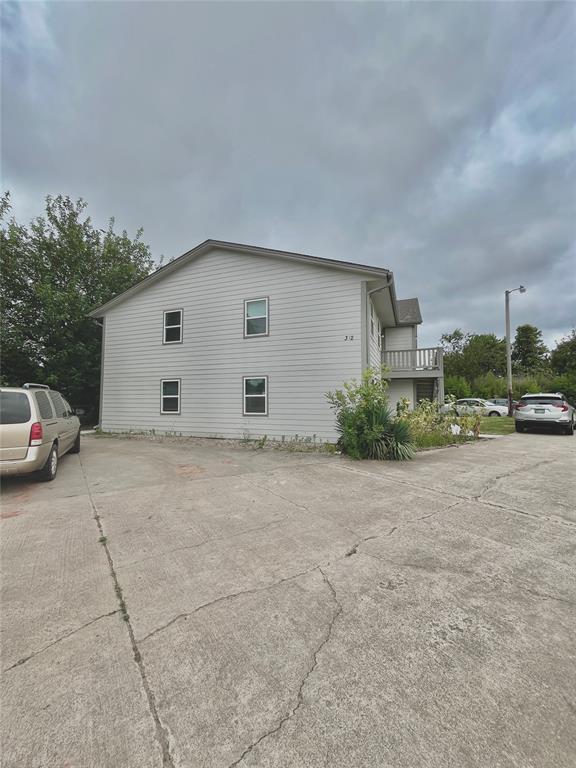
Two-story multi-family exterior featuring horizontal siding, a pitched roof, an elevated wooden deck, and concrete hardscaping
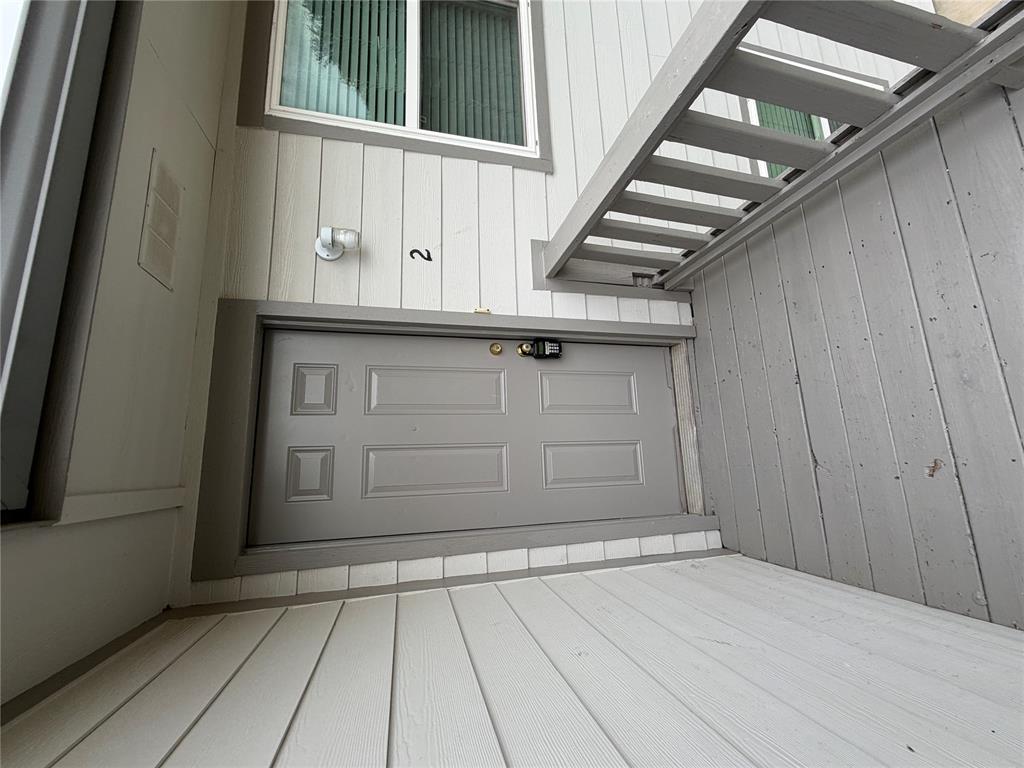
Private exterior entrance featuring horizontal lap siding, a six-panel door, painted wood-plank flooring, and a balustraded railing
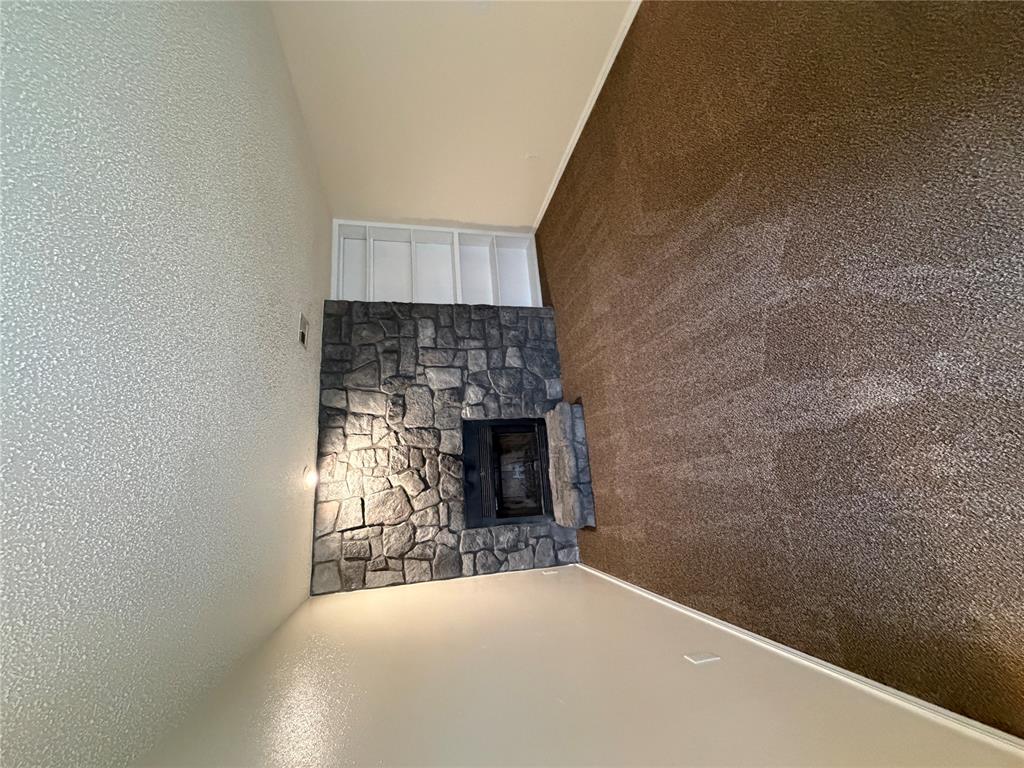
Full-height stone fireplace surround with a matching raised stone hearth and integrated white built-in shelving
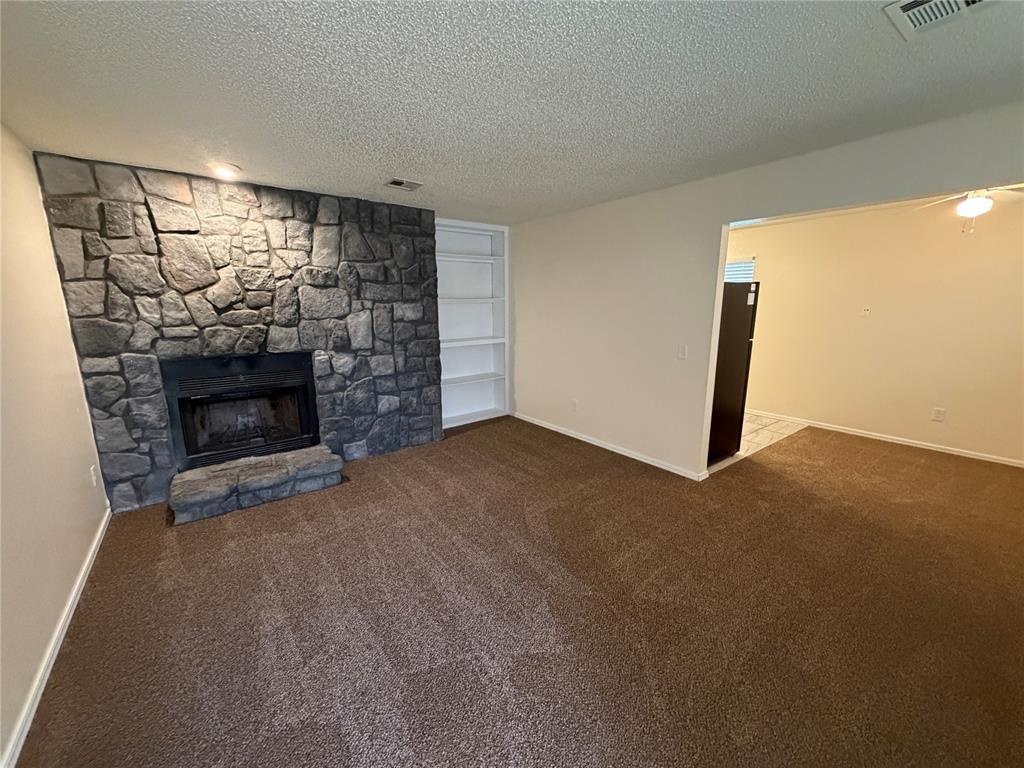
Floor-to-ceiling stone fireplace with a raised hearth, recessed built-in shelving, and carpeted flooring
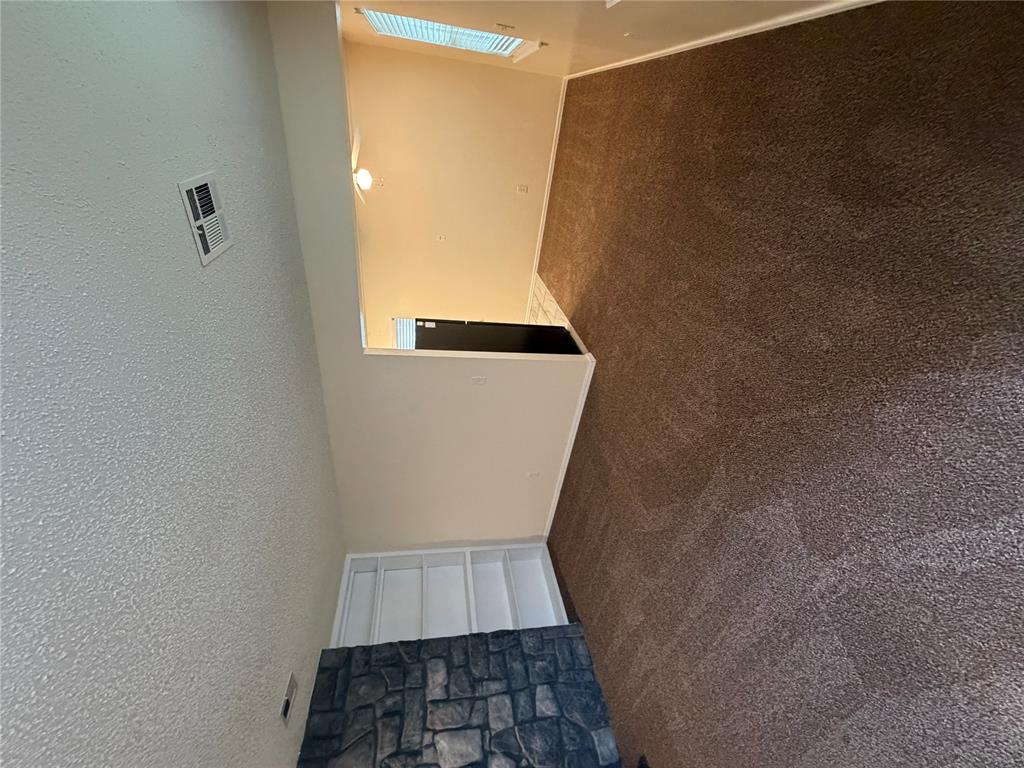
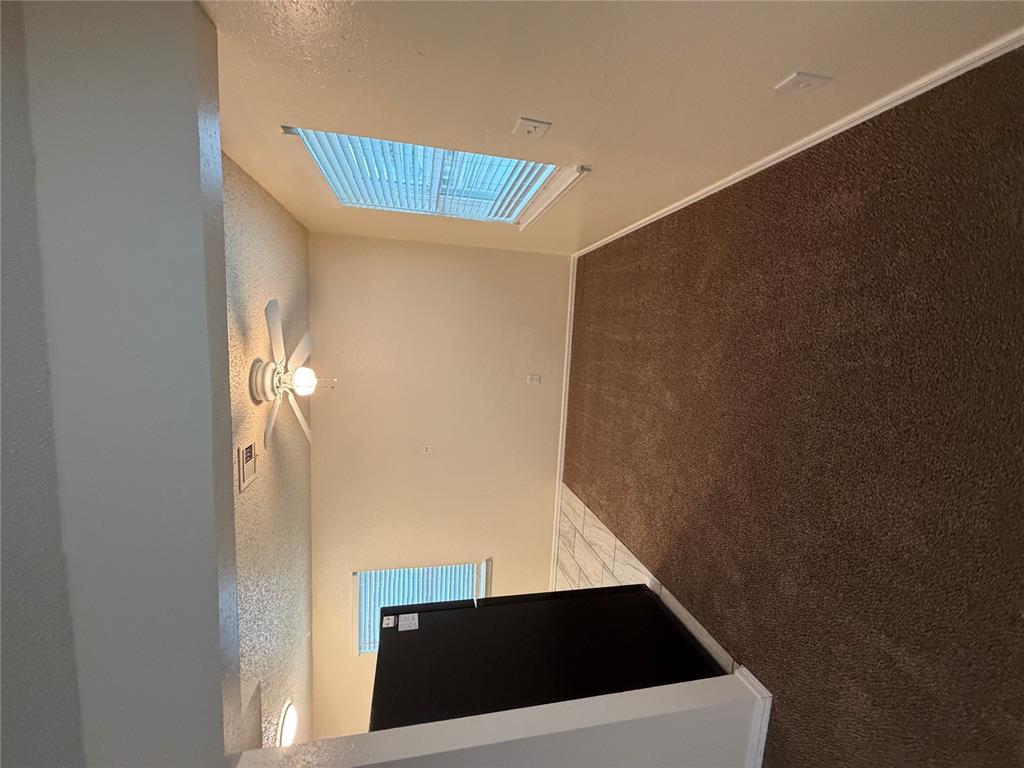
Interior space featuring neutral-toned carpeting, two windows with horizontal blinds, a ceiling fan with integrated lighting, and tile flooring
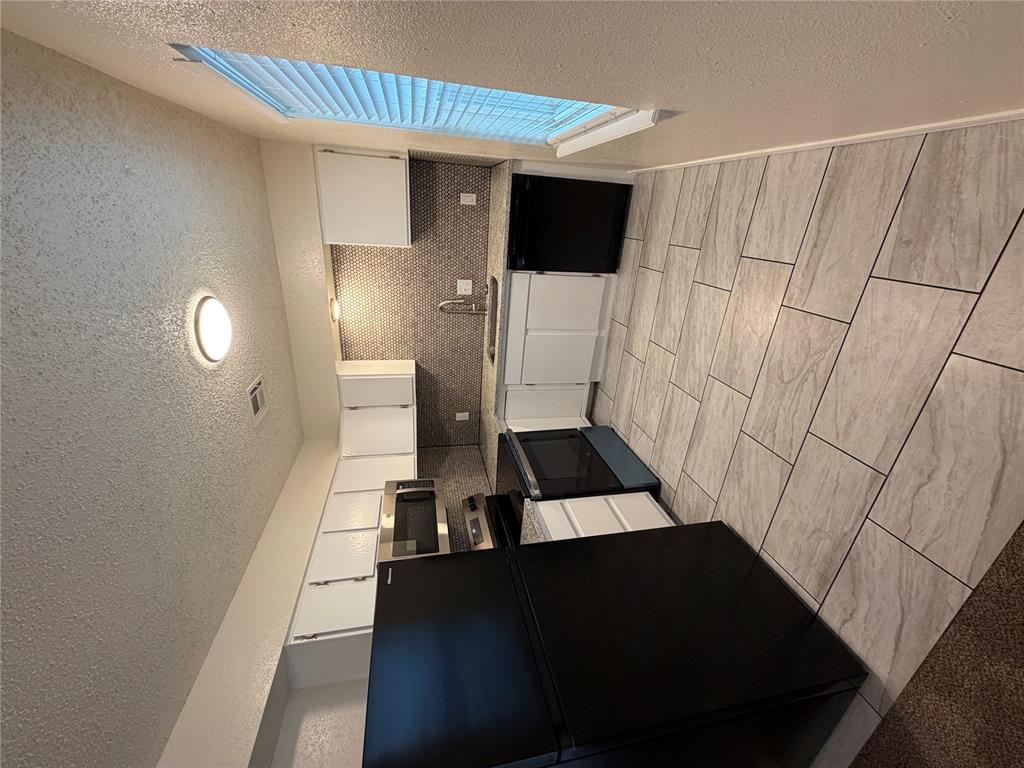
Kitchen featuring white cabinetry, stone-finish countertops, tile backsplash, and light-toned tile flooring with integrated black appliances
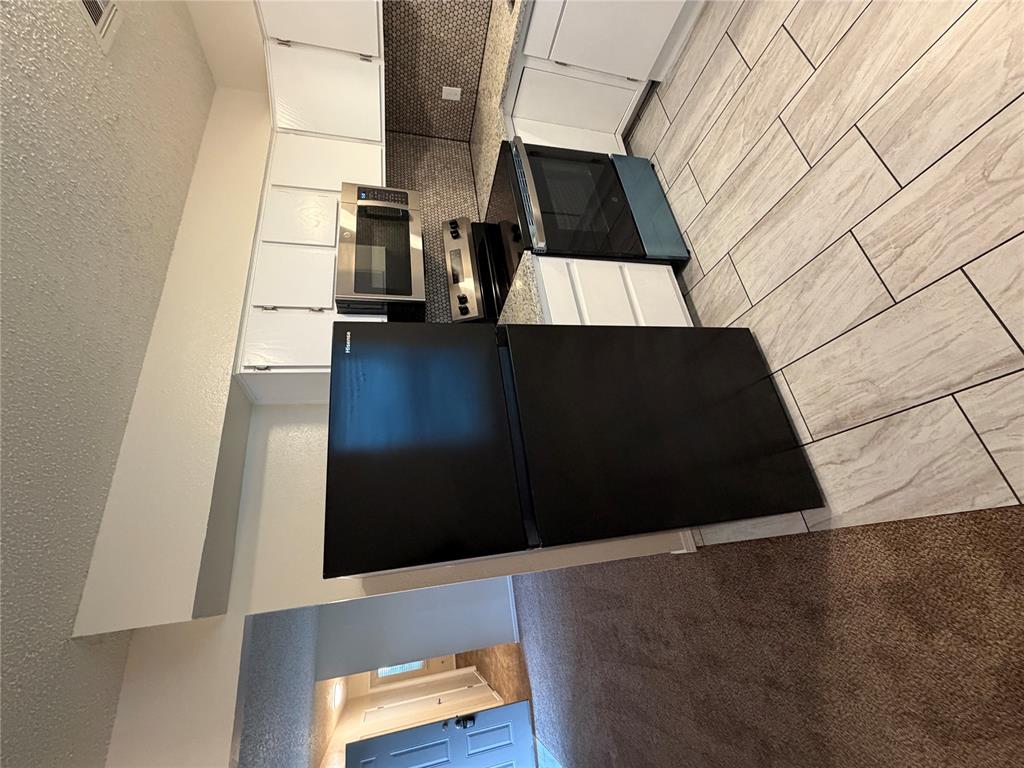
Kitchen featuring white cabinetry, stone-look countertops, patterned tile backsplash, stainless steel appliances, and rectangular tile flooring
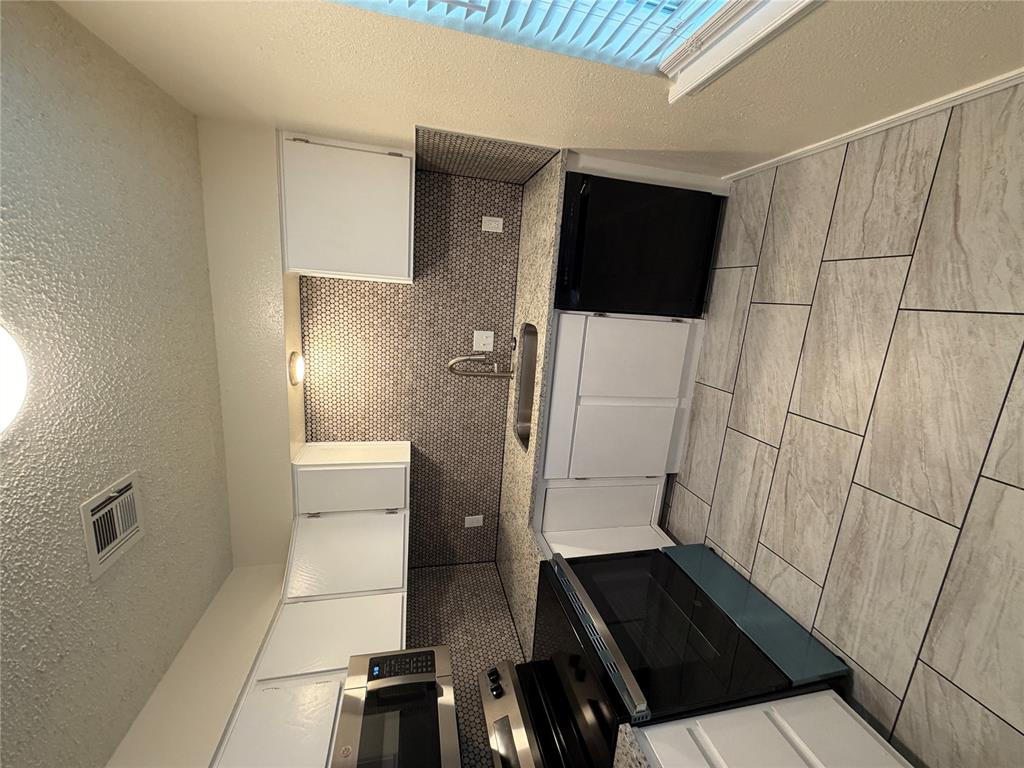
Kitchen featuring white cabinetry, stone-finish countertops, penny tile backsplash, stainless steel sink, and oversized rectangular tile flooring
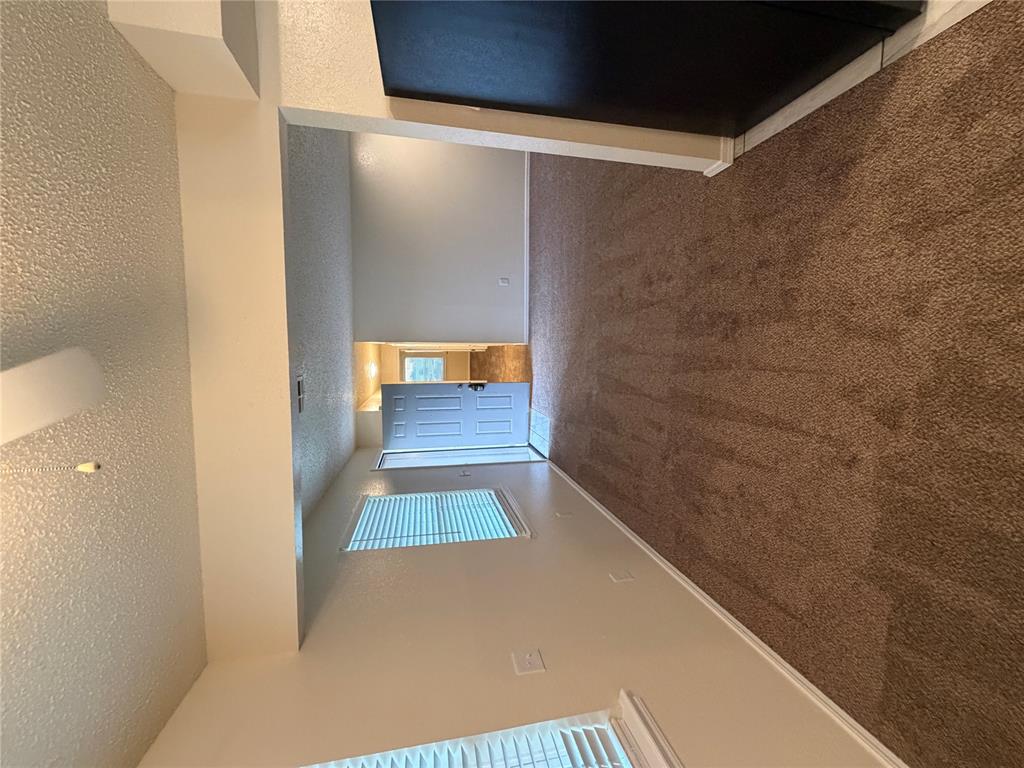
Neutral wall palette, carpeting, horizontal window blinds, and interior six-panel door
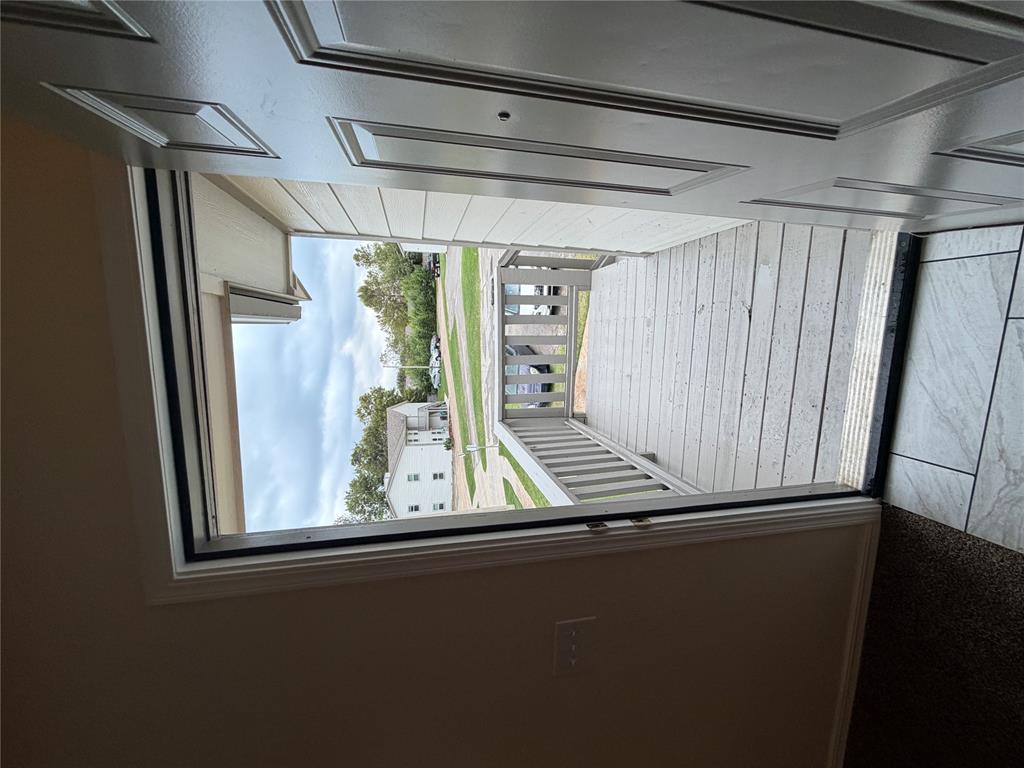
Exterior balcony featuring painted wood decking and a matching picket railing
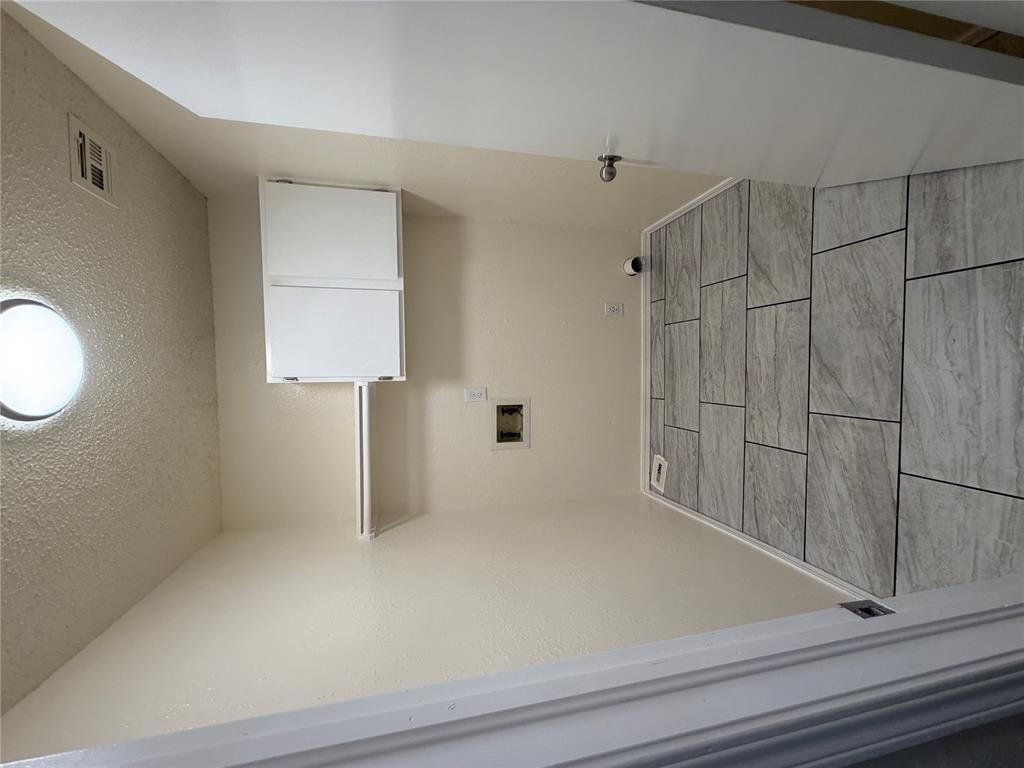
Utility area featuring large-format tile flooring, wall-mounted white cabinetry, and an attached storage shelf
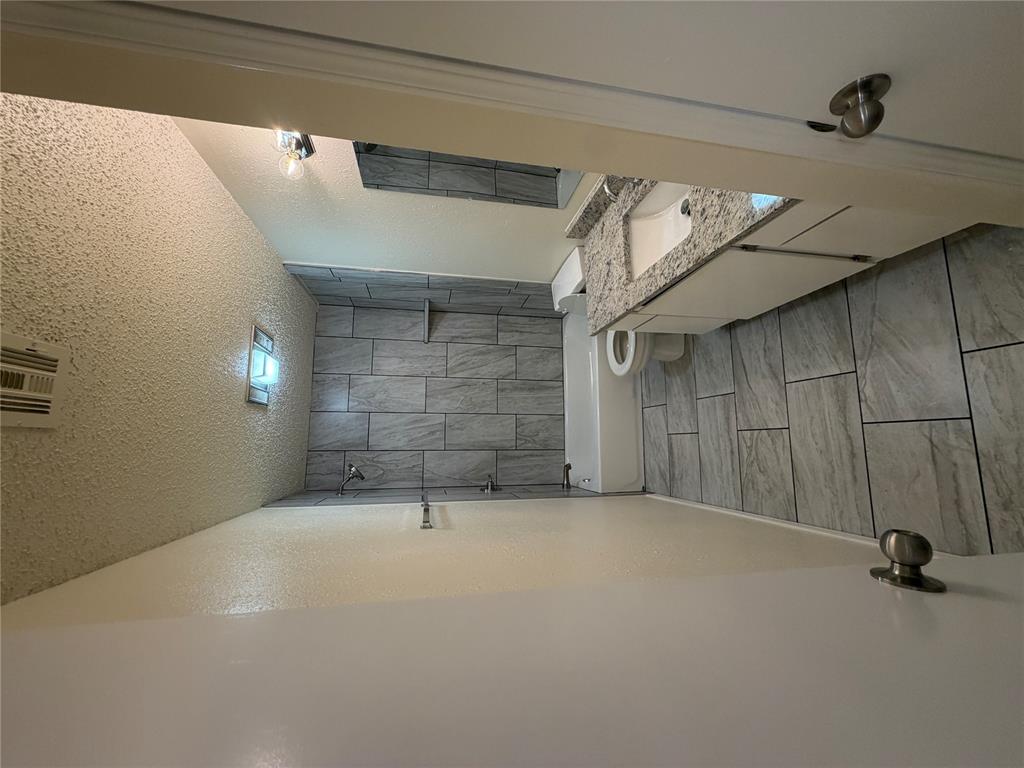
Bathroom featuring a vanity with a stone-surface countertop, rectangular undermount sink, shower-tub combination with full-height tile surround, and matching large-format floor tiling
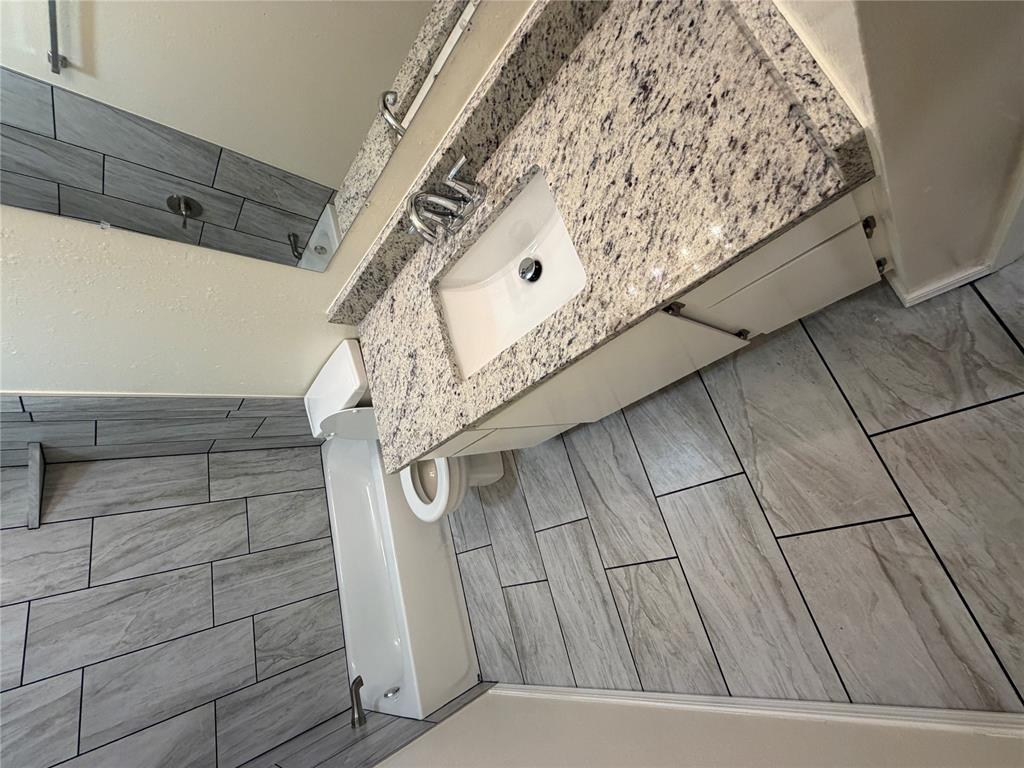
Vanity with speckled stone countertop and undermount sink, porcelain tile flooring, and tub surround featuring large-format tile
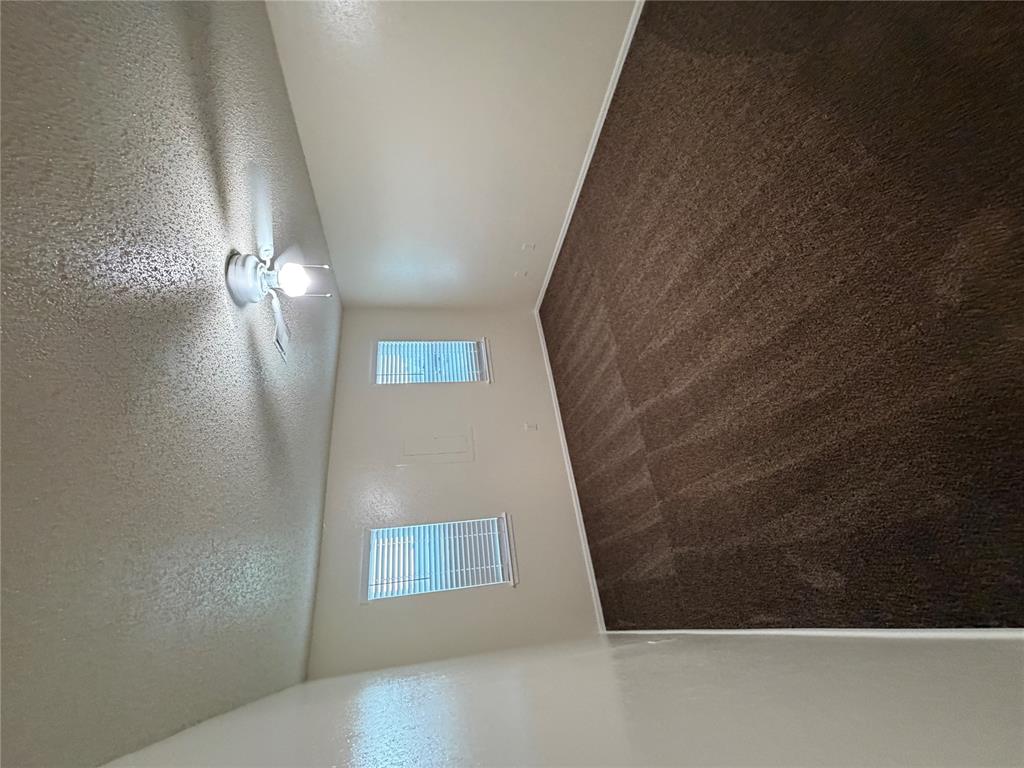
Room featuring neutral wall tones, wall-to-wall carpeting, dual windows with installed blinds, and a ceiling fan
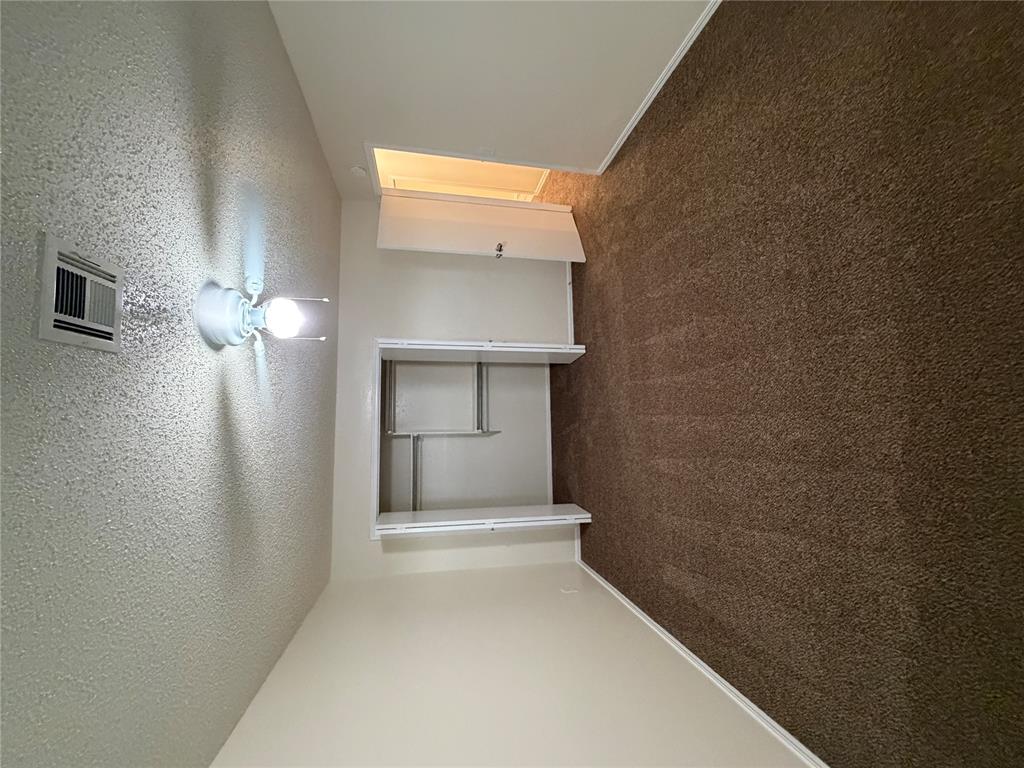
Textured ceiling finish with a centered ceiling fan, wall-to-wall carpeting, and a built-in closet featuring wire shelving
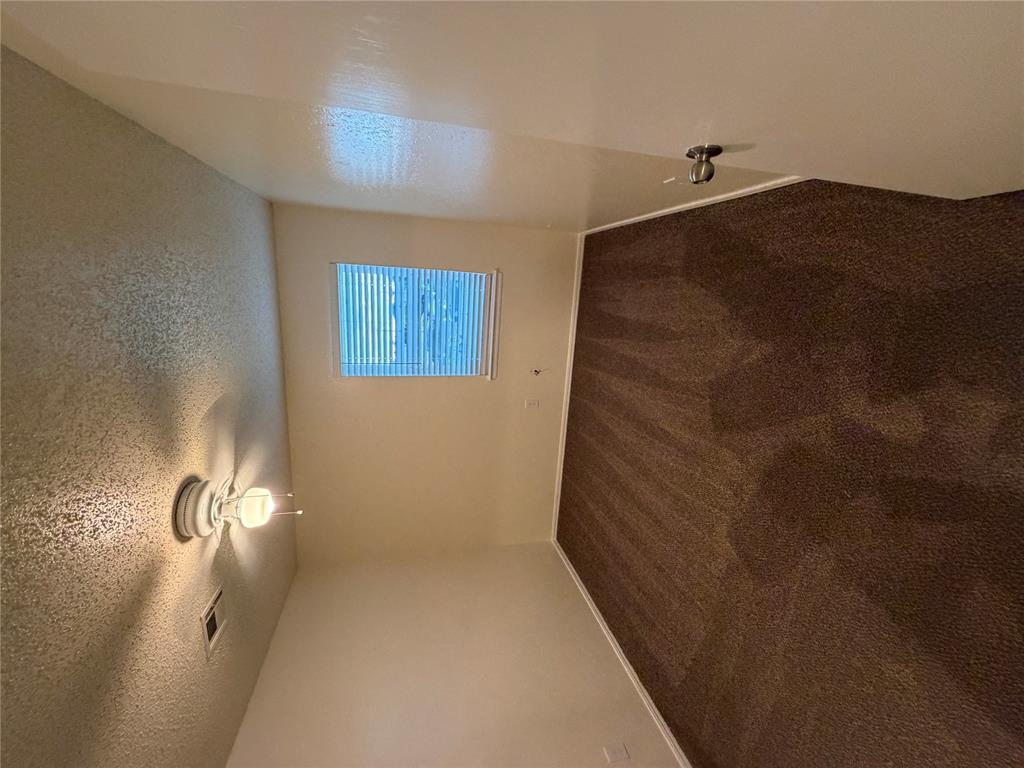
Room featuring neutral wall tones, carpeted flooring, a ceiling fan with integrated lighting, and a window with horizontal blinds
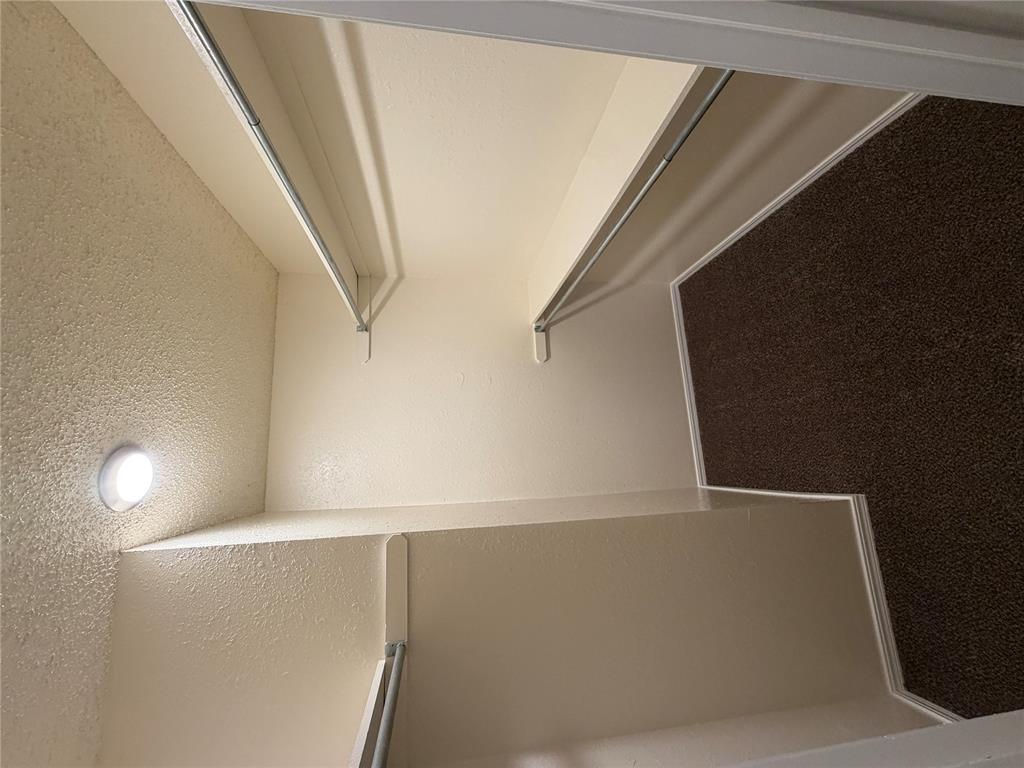
Walk-in closet featuring multi-level built-in shelving, integrated hanging rods, overhead dome lighting, and carpet flooring
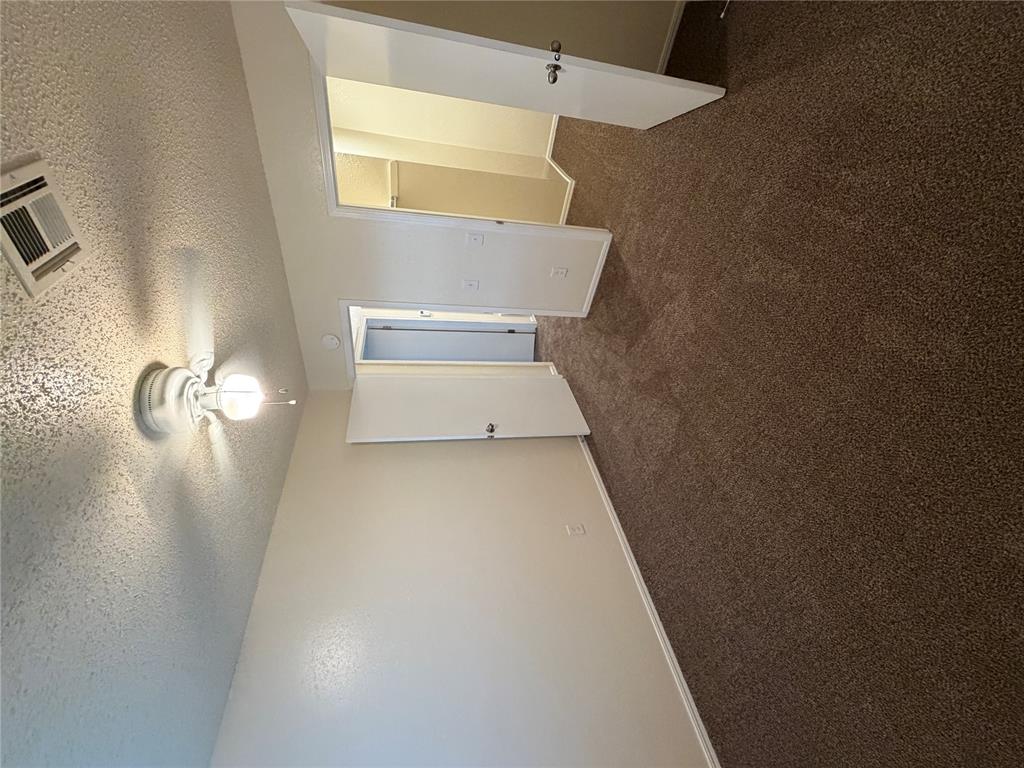
Interior room featuring wall-to-wall carpeting, a ceiling fan with integrated light fixture, and an internal closet with built-in shelving
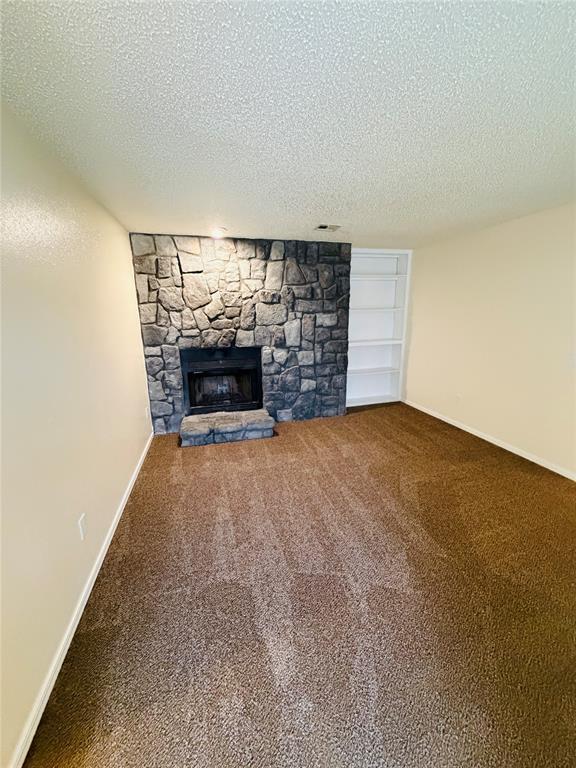
Floor-to-ceiling stone fireplace surround, elevated stone hearth, built-in shelving, and neutral wall-to-wall carpeting
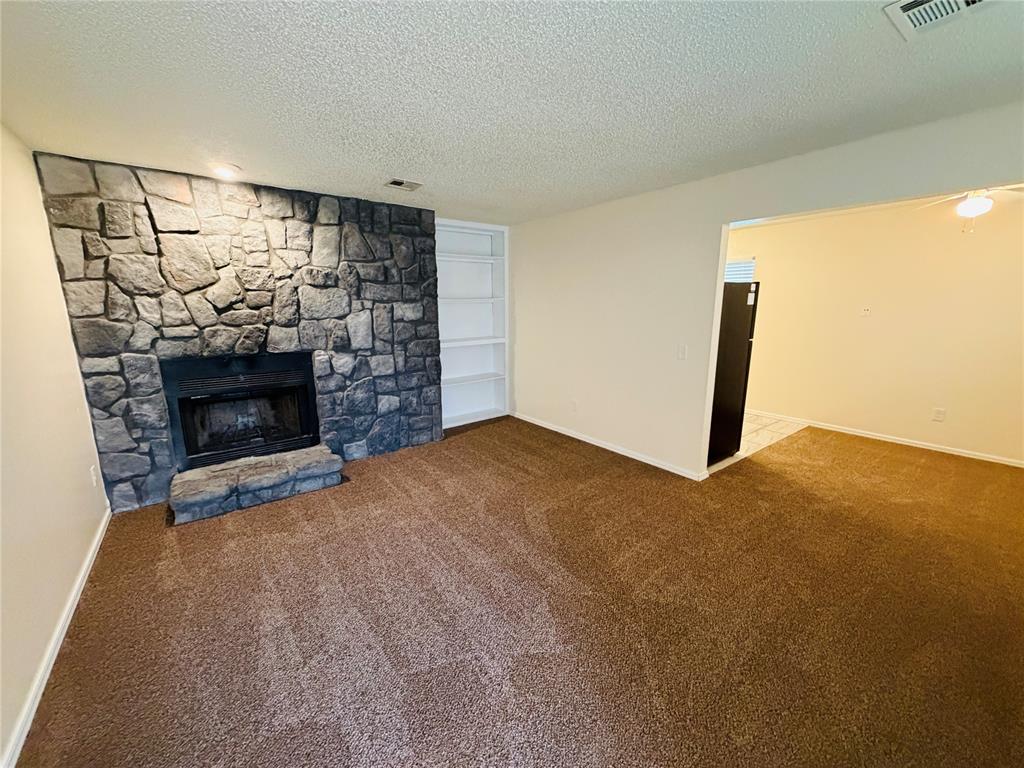
Full-height stone fireplace with a raised hearth and built-in shelving, complemented by wall-to-wall carpeting
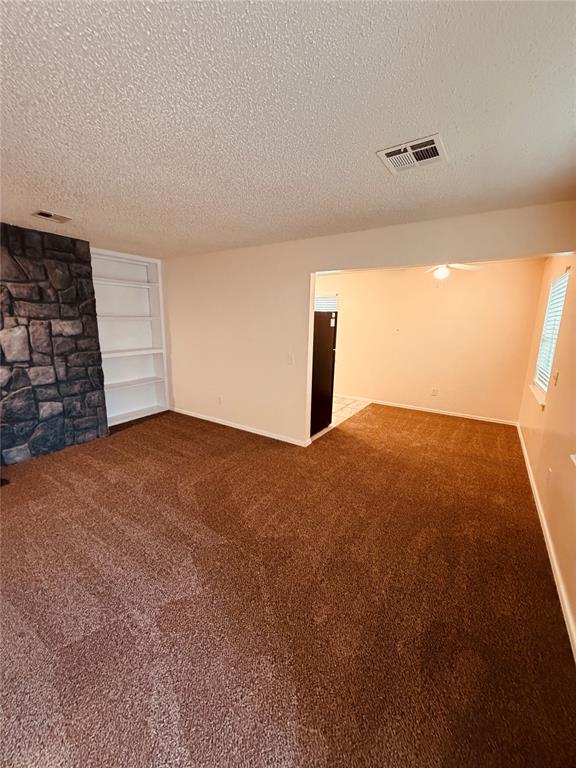
Living area featuring a floor-to-ceiling stone fireplace surround and integrated built-in shelving
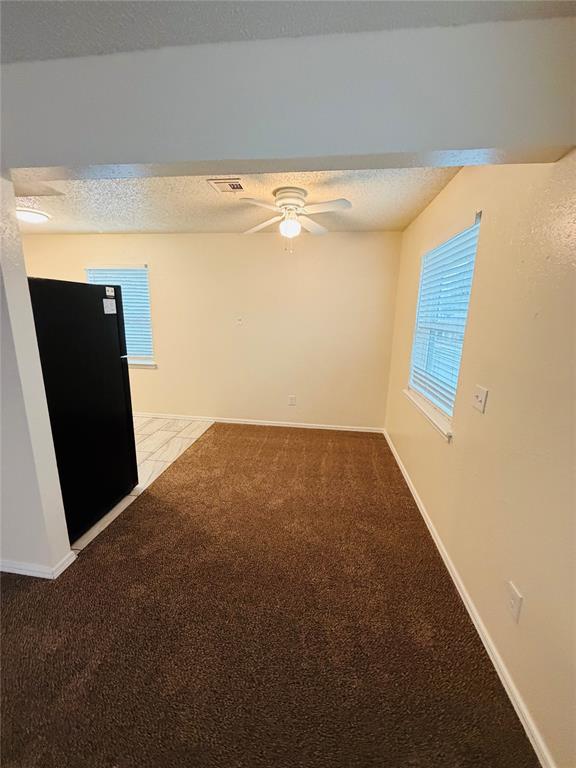
Interior space featuring carpeting, ceiling-mounted fan with light fixture, and windows with horizontal blinds
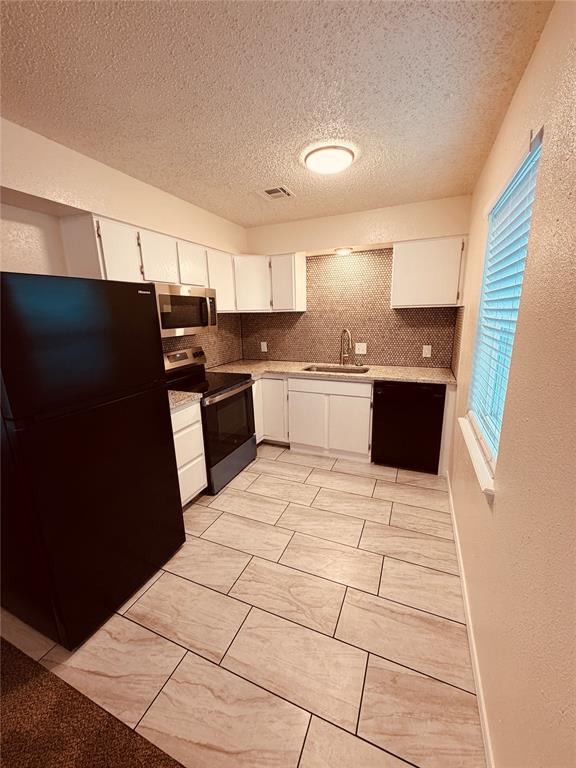
Kitchen featuring white cabinetry, stone-finish countertops, tiled backsplash, black built-in appliances, and large-format tile flooring
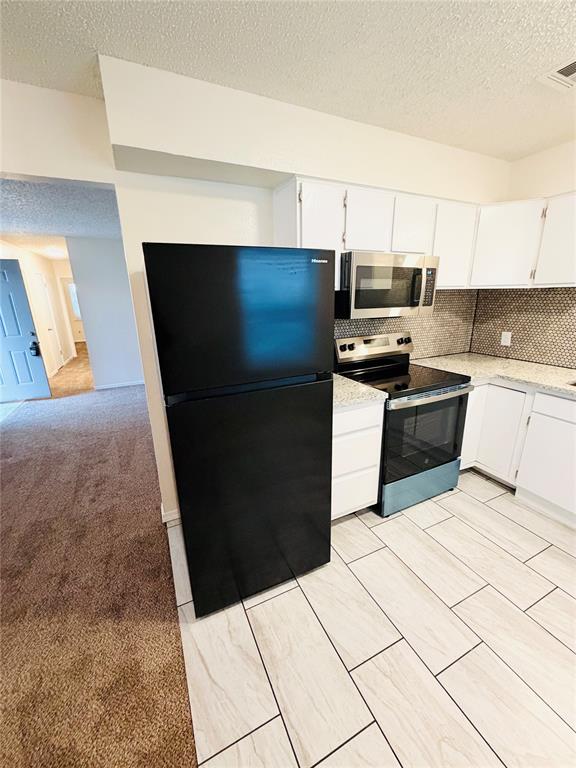
Kitchen featuring white cabinetry, light-toned stone-finish countertops, tile backsplash, tile flooring, and integrated black and stainless steel appliances
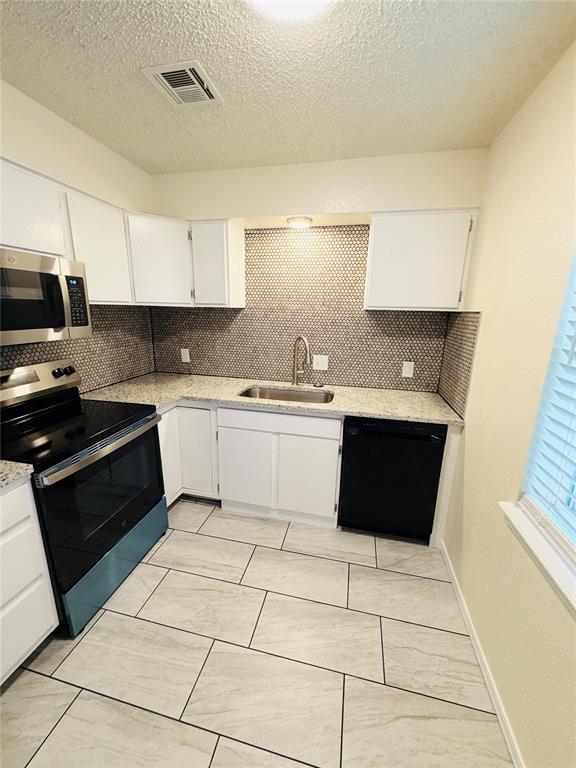
Kitchen featuring white cabinetry, stone-finish countertops, a mosaic-tiled backsplash, stainless steel microwave, and large-format tile flooring
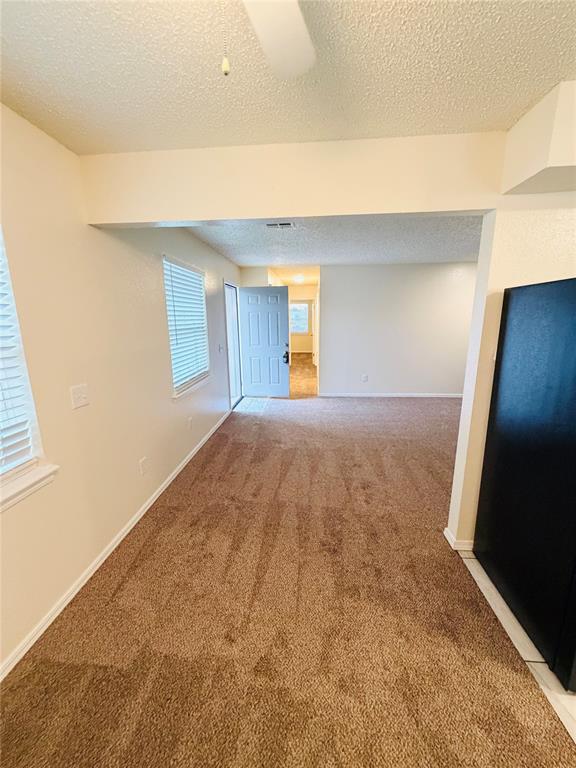
Interior space featuring wall-to-wall carpeting, horizontal blinds, a six-panel entry door, and a built-in black refrigerator
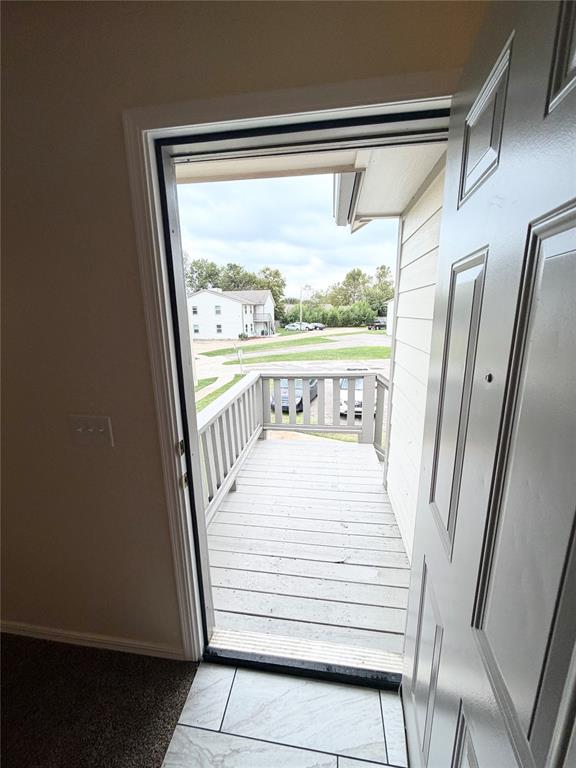
Exterior balcony featuring wood-plank flooring, painted railing, and an entry door with panel detailing
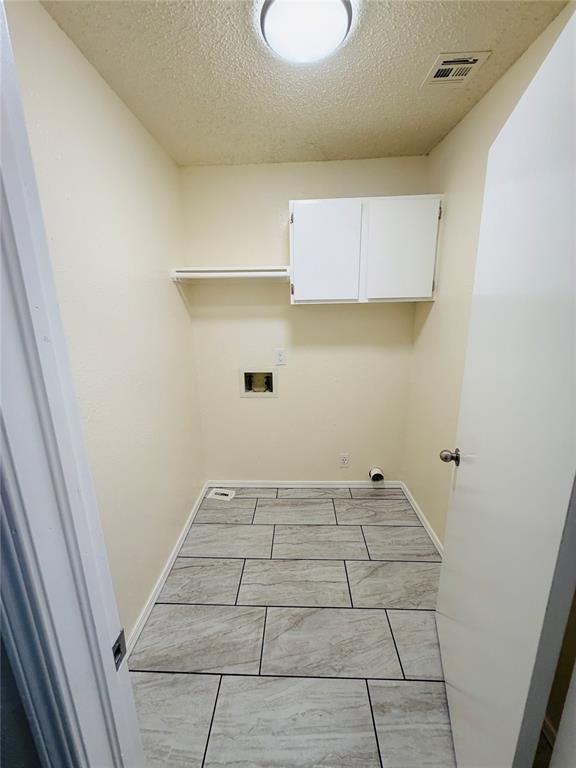
Utility room featuring stone-finish tile flooring, white wall-mounted cabinetry, an open shelf, and dedicated water and electrical hookups
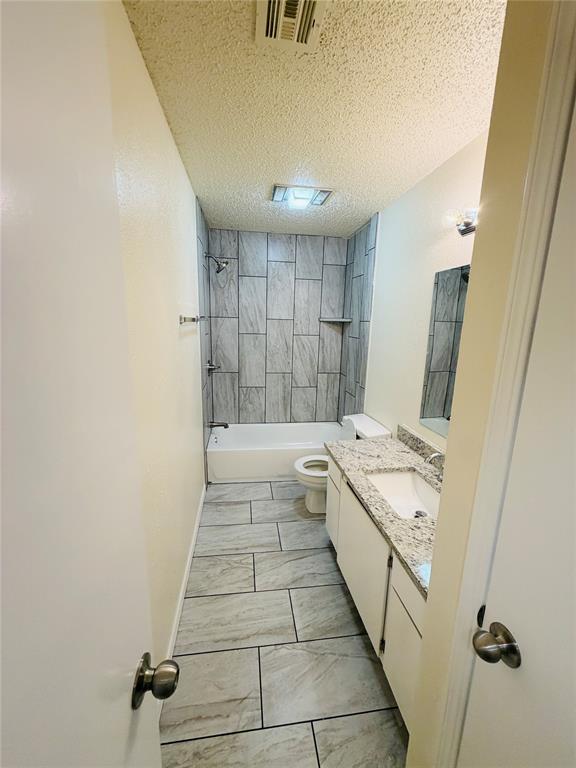
Bathroom featuring large-format tile flooring, a tub-shower combination with floor-to-ceiling surround tile, a stone-finish countertop, and a built-in vanity
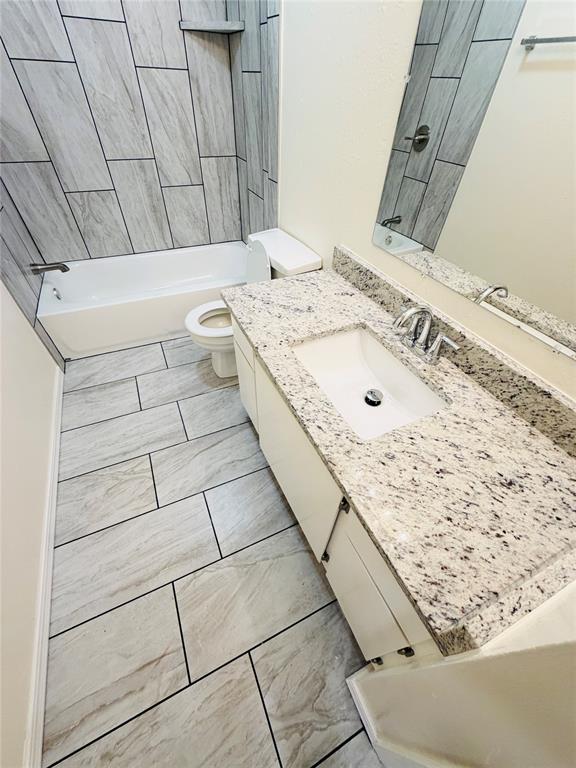
Bathroom featuring stone-surface vanity with an integrated rectangular sink, large-format tile flooring, and vertical wood-finish tile shower surround
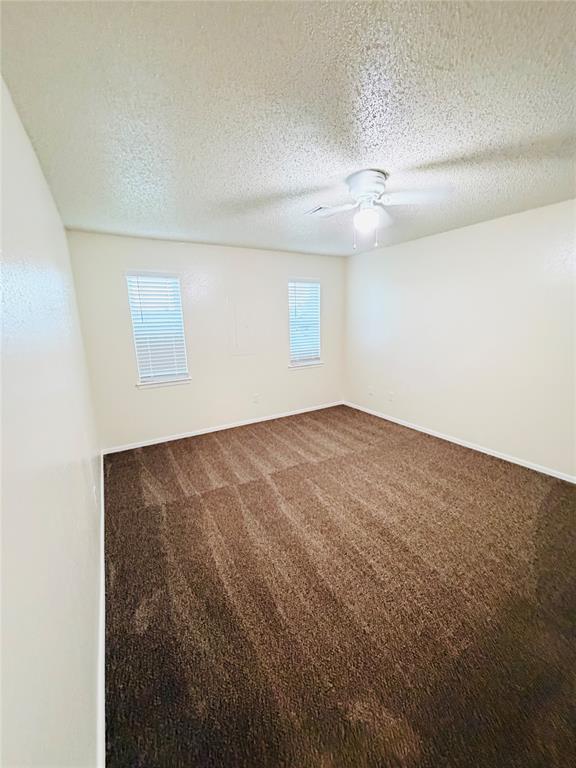
Neutral-toned walls, carpeting, dual windows with horizontal blinds, and a central ceiling fan with integrated light fixture
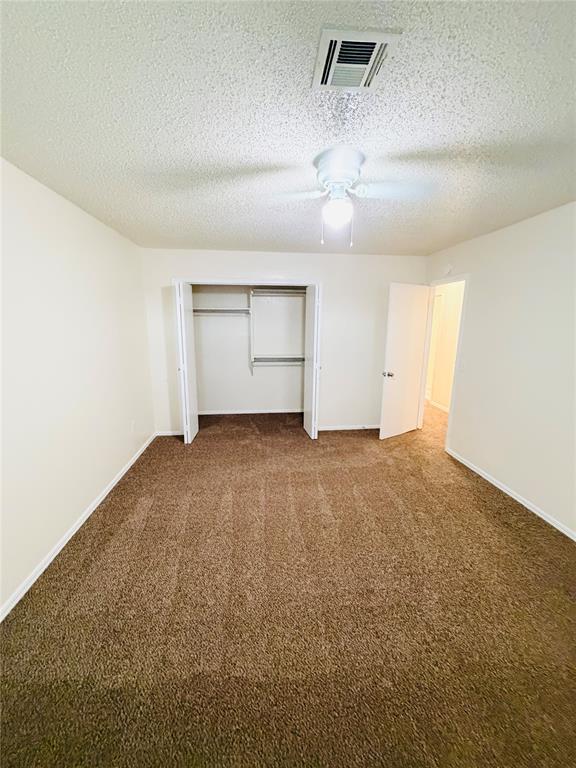
Interior space featuring neutral wall tones, textured ceiling, carpeted flooring, a ceiling fan with integrated lighting, and a closet with double doors
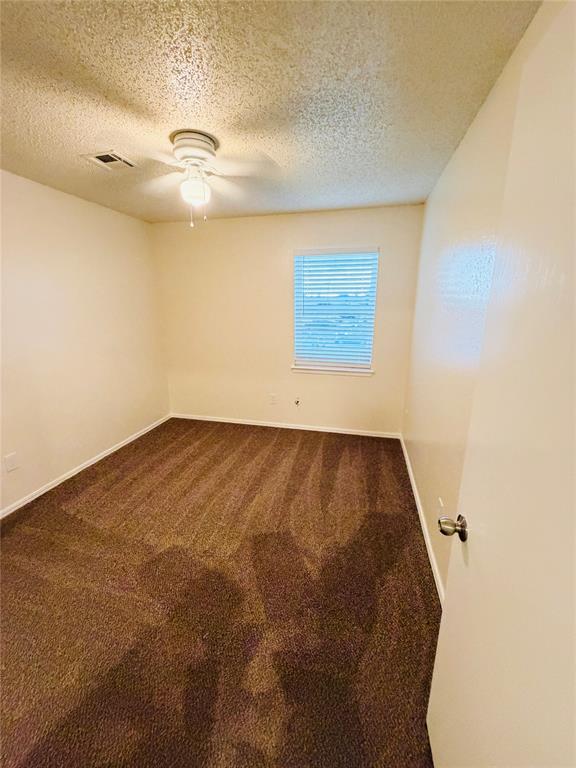
Neutral-toned walls, wall-to-wall carpeting, window with horizontal blinds, and central ceiling fan with integrated lighting
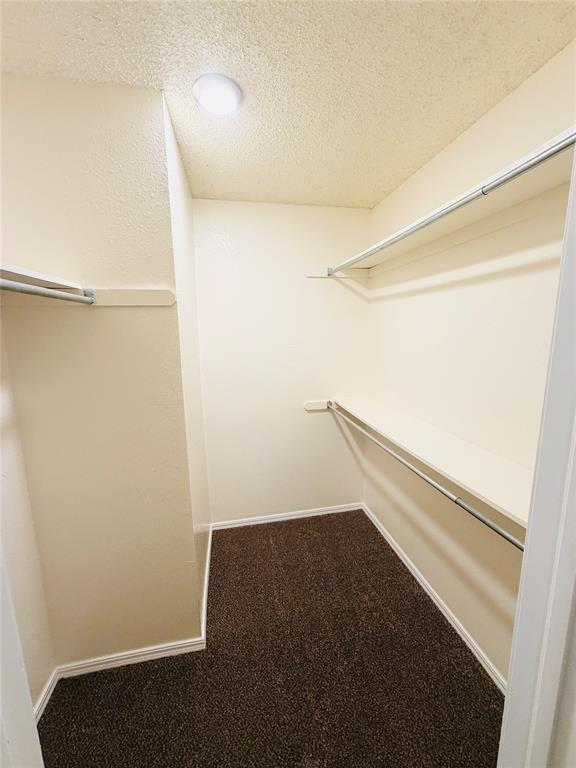
Walk-in closet featuring dual-level metal clothing rods, white built-in shelving, carpeted flooring, and a ceiling-mounted light fixture
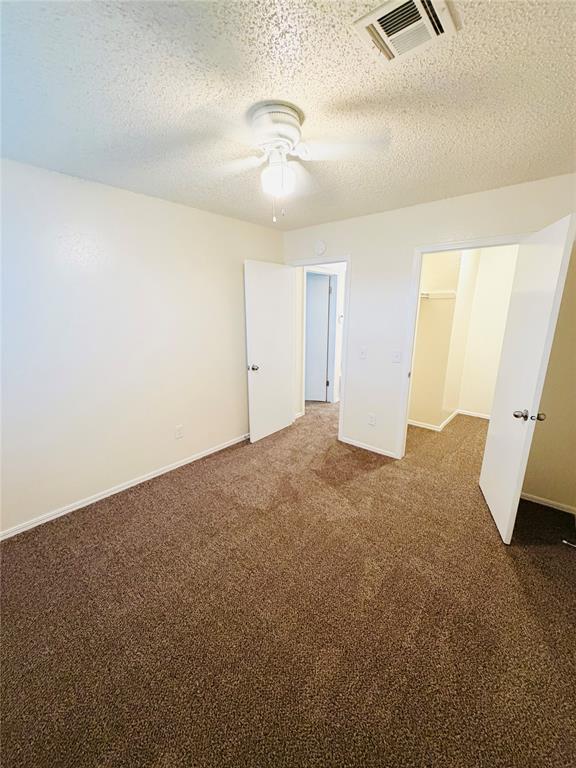
Neutral-toned carpeting, ceiling fan with integrated light fixture, and two closet spaces with white doors

Description
This is a spacious upstairs 2 bedroom, 1 bath unit with approximately 975 square feet and is located in a four-plex setting. It is equipped with refrigerator, stove, dishwasher, garbage disposal, washer/dryer hookups and fireplace. Features include dining room area off of the kitchen, separate utility room, spacious closets in both bedrooms, ceiling fans and ceramic tile.Listing broker is an owner of this property with real estate with license #071687 Tenant pays water and electric. Pets Welcome (2 PET LIMIT):1 Pet - $300 Deposit + $25/month Pet Rent2 Pet - $400 Deposit + $40/month Pet Rent
Details
| MLS # | 1240452 |
|---|---|
| Listing Type | For Lease |
| Style | Condominium |
| Status | Active |
| Year | 1982 |
| Days On Site | 4 |
| Listing Provided By | RJH Realty Investments Inc | Halli Turner |
Features
| Bed(s) | 2 |
|---|---|
| Bath(s) | 1 Total |
| SQ Feet | 975 |
| Story(s) | 1 |
Interior
| Rooms Total | 0 |
|---|---|
| Heating | Central Electric |
| Fireplaces Total | 1 |
| Appliances | Dishwasher, Disposal, Refrigerator |
| Interior Features | Ceiling Fan(s) |
Exterior
| Lot Features | Cul-De-Sac |
|---|---|
| Foundation Details | Slab |
Parking
| Parking Features | Asphalt, Concrete |
|---|
Utilities
| Utilities | Cable Available, Electricity Available, Public |
|---|
Taxes
| Tax Block | 1 |
|---|---|
| Tax Lot | 18 |
Area Information
| State | OK |
|---|---|
| County | Cleveland |
| City | Norman |
| Zip Code | 73069 |
| School District | Cleveland |
| School District | Norman North HS |
| Elementary School | Wilson ES |
| High School | Norman North HS |
| Listing VS Median (in 73069) | |
Price: $895 low | high Med: $269,894 sqft: 975 low | high Med: 1,352 $ / sqft: $1 low | high Med: $203 On site: 4 low | high Med: 143 | |
Request a showing
Request a showing
Contact
Learn More About This Property

| State | OK |
|---|---|
| County | Cleveland |
| City | Norman |
| Zip Code | 73069 |
| School District | Cleveland |
| School District | Norman North HS |
| Elementary School | Wilson ES |
| High School | Norman North HS |
| Listing VS Median (in 73069) | |
Price: $895 low | high Med: $269,894 sqft: 975 low | high Med: 1,352 $ / sqft: $1 low | high Med: $203 On site: 4 low | high Med: 143 | |
Nearby Listings (Within 1/10 mile)
Price: $671 - $1K
sqft: 731 - 1,000
Listing Updated: November 4, 2026 at 9:08:42 PM PST
Gwyn Self and Kira Ogle - Blue Avenue RE Team | (405) 464-5475 | 157541
Oklahoma City - 8100 N. May Ave, Oklahoma City, OK 73120
Coldwell Banker® and the Coldwell Banker Logo are registered service marks owned by Coldwell Banker Real Estate LLC. Select Management Group, LLC fully supports the principles of the Fair Housing Act and Equal Opportunity Act. Each franchise is independently owned and operated. Any services or products provided by independently owned and operated franchisees are not provided by, affiliated with or related to Coldwell Banker Real Estate LLC nor any of its affiliated companies.
POWERED BY
